Like the look of this property?
We would love to hear from you and arrange a viewing of this property. Get in touch now!
Looking to sell a property?
You can get a free online or in person valuation.
Property features
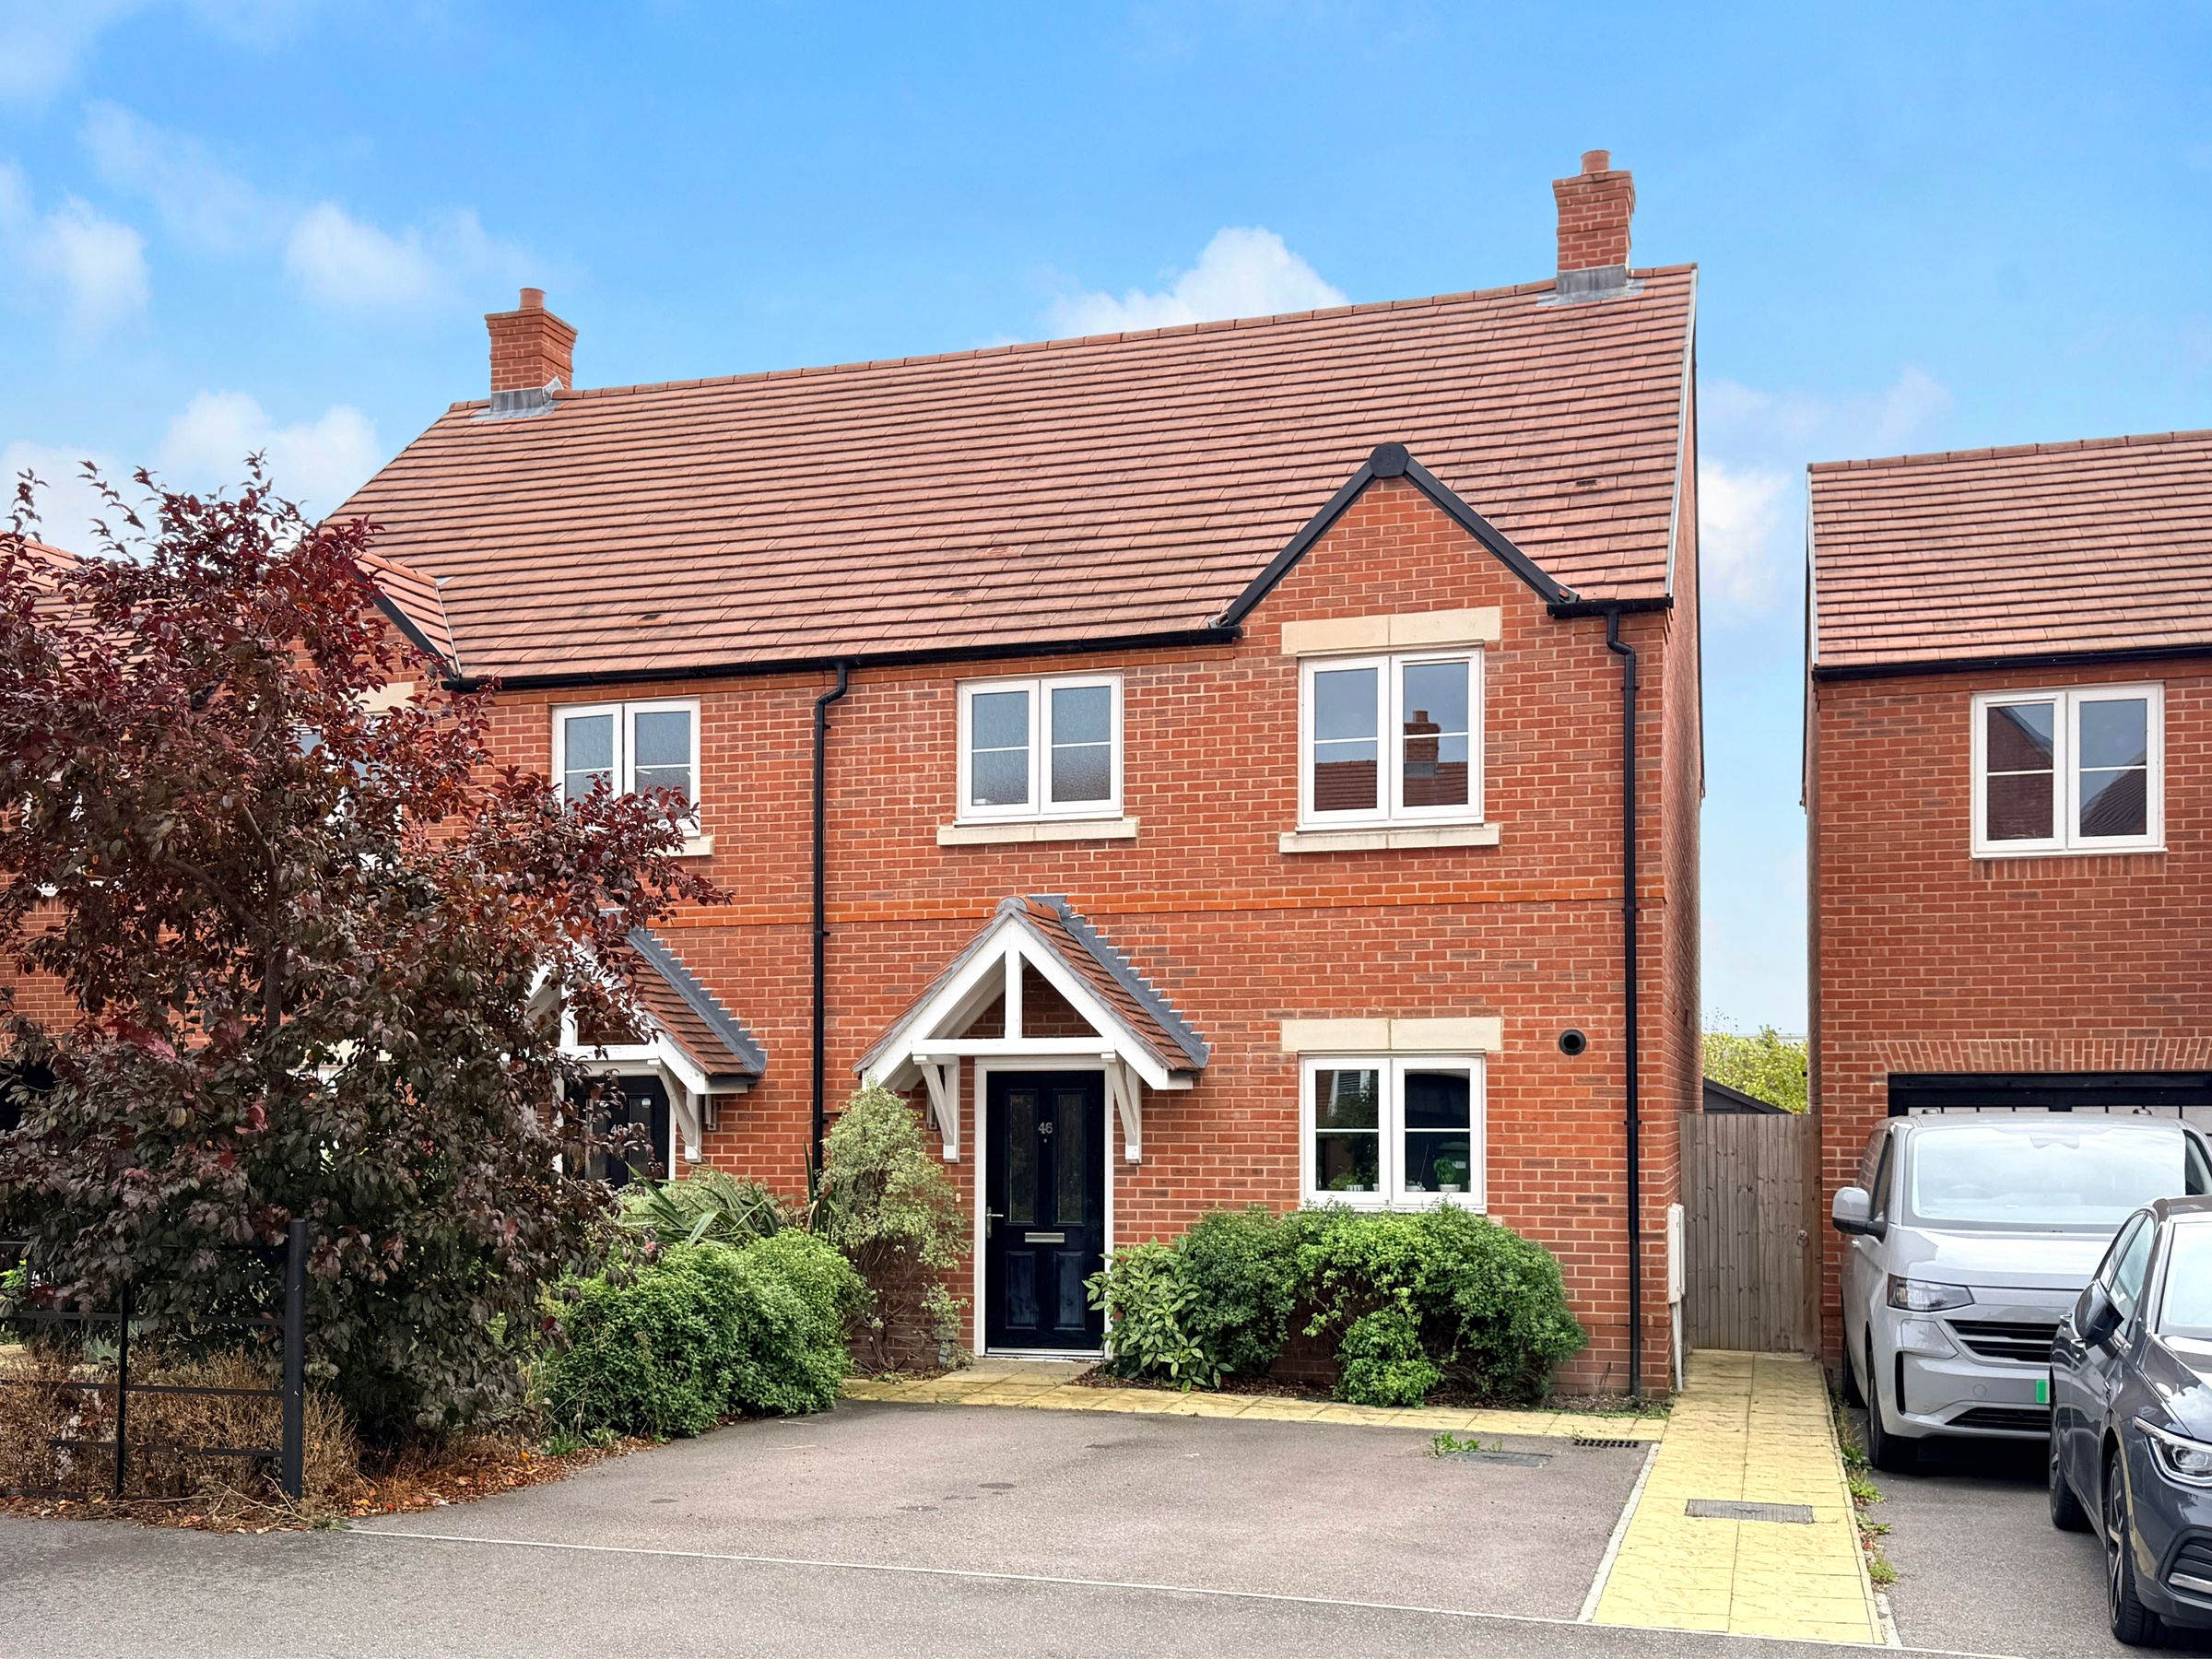
Beautiful Three Bedroom Semi-Detached Family Home
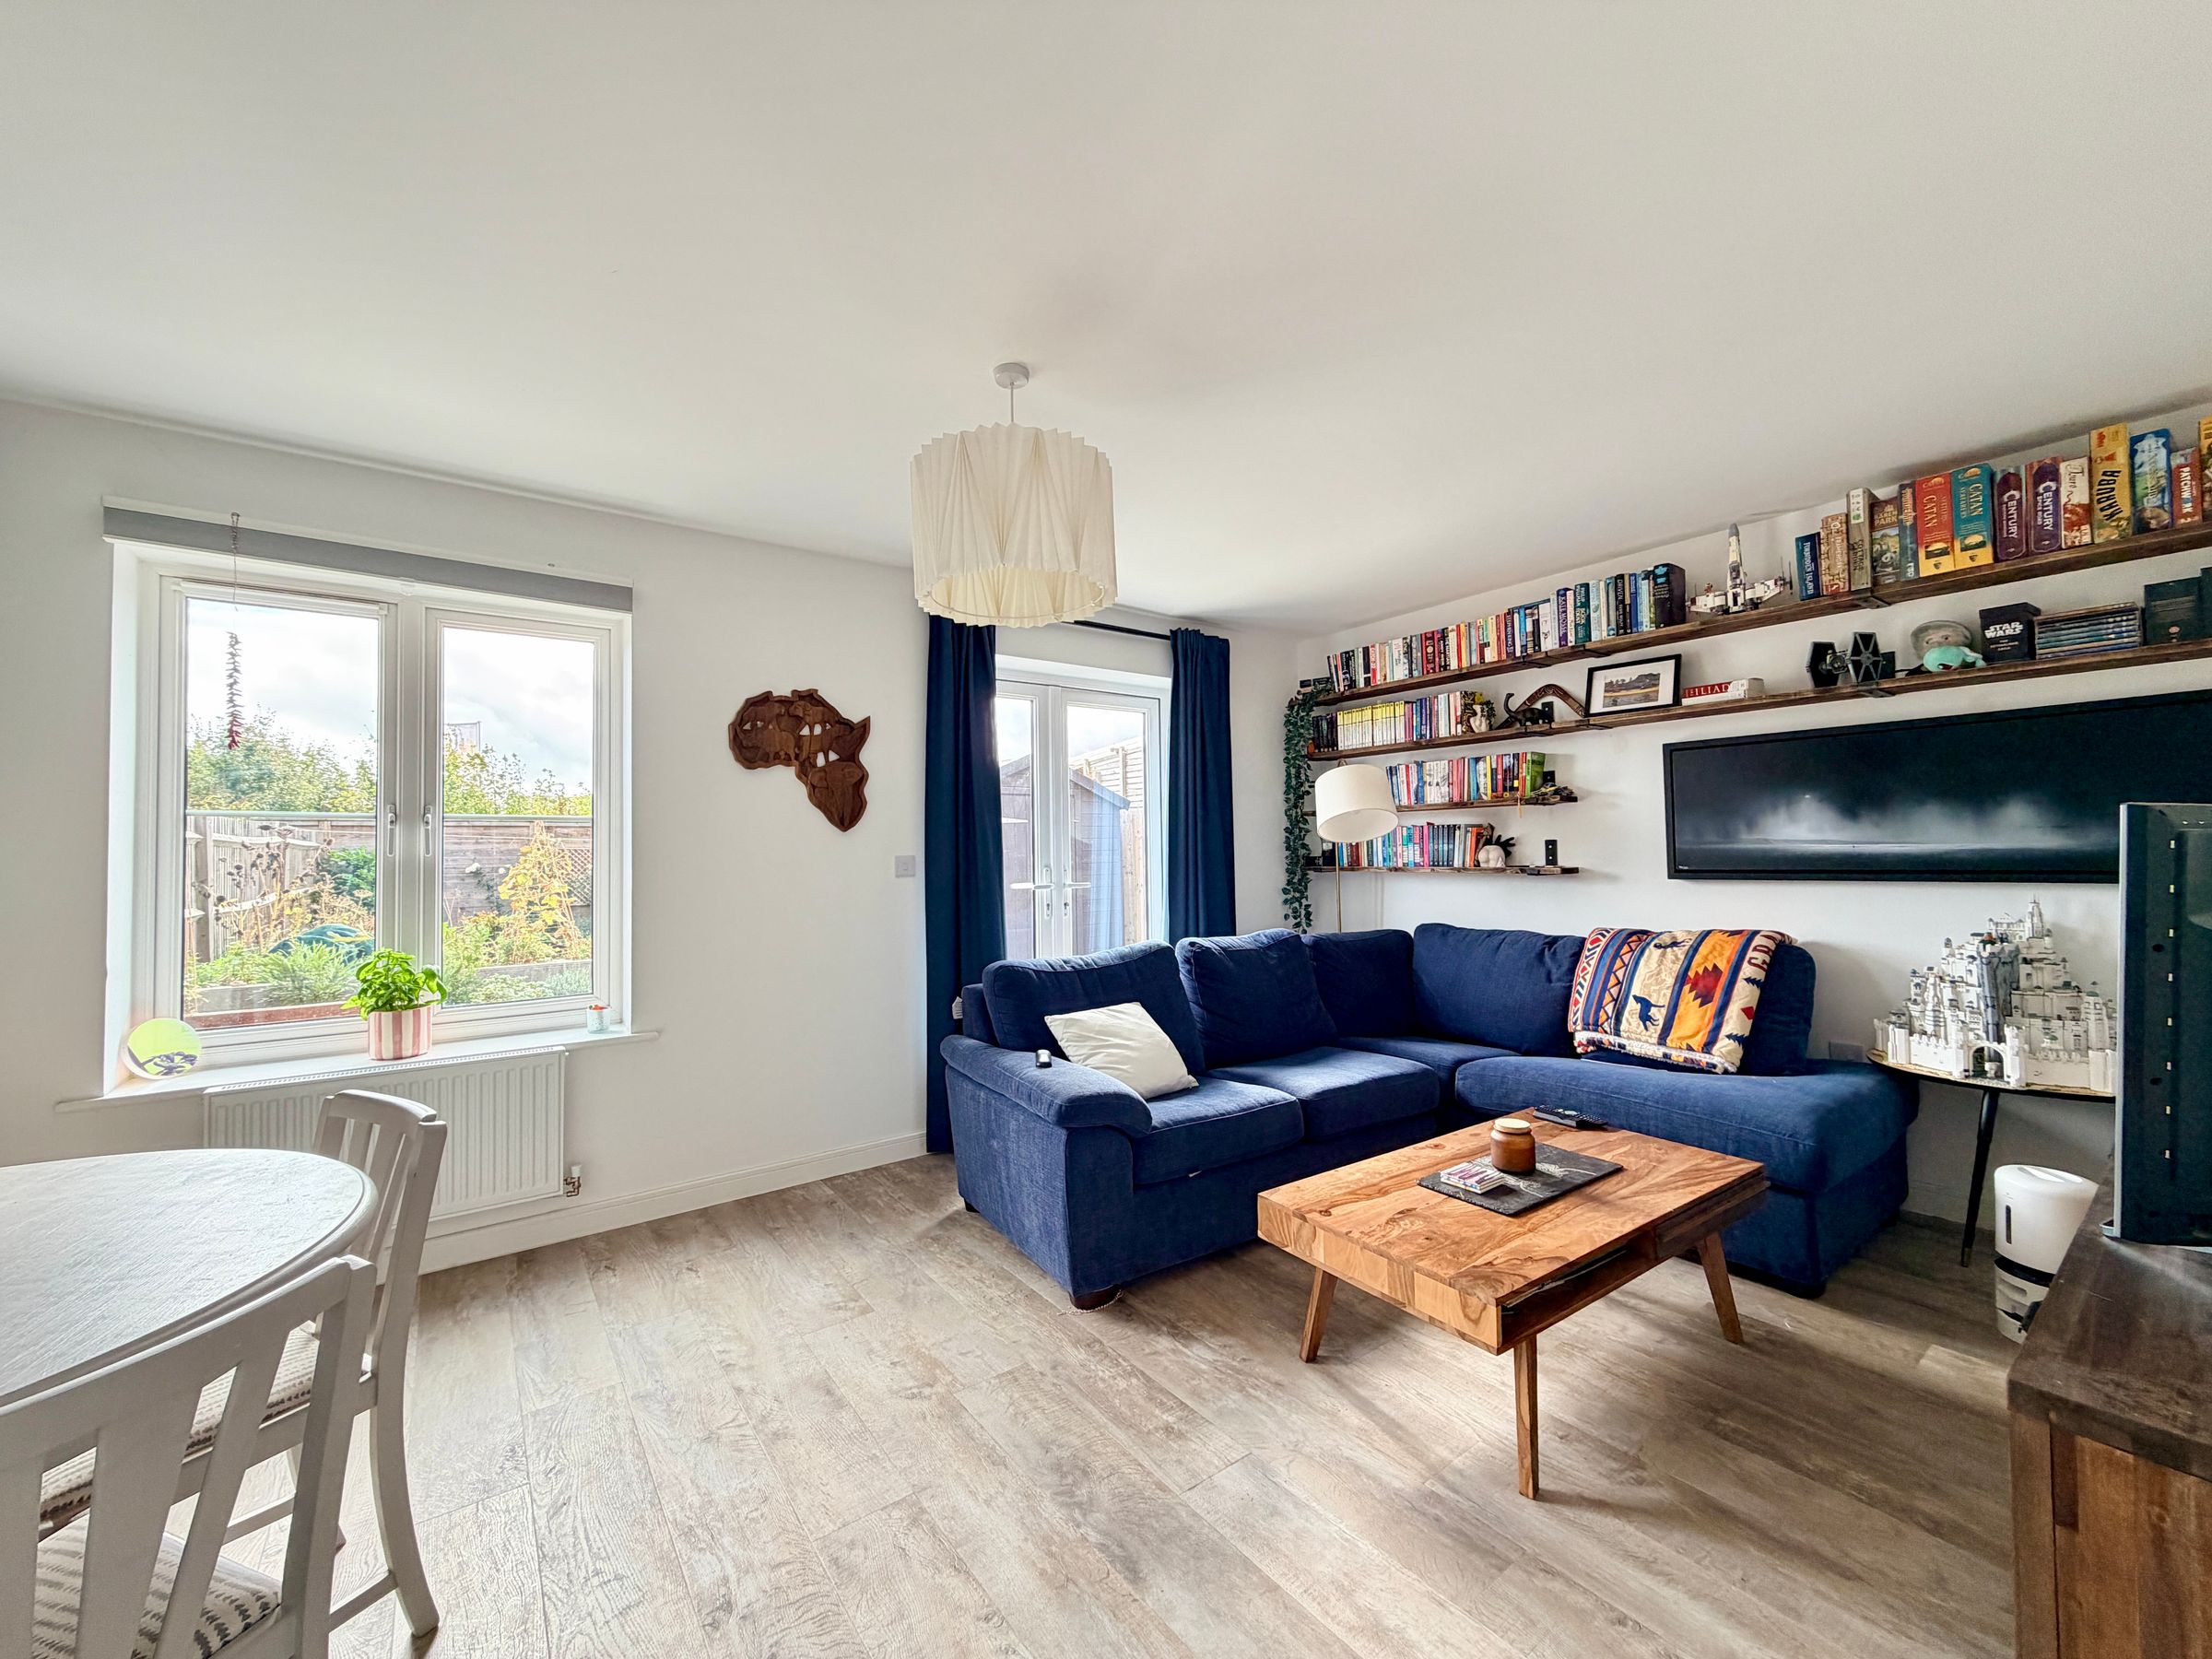
Light Aspect Living Room Onto The Large Garden
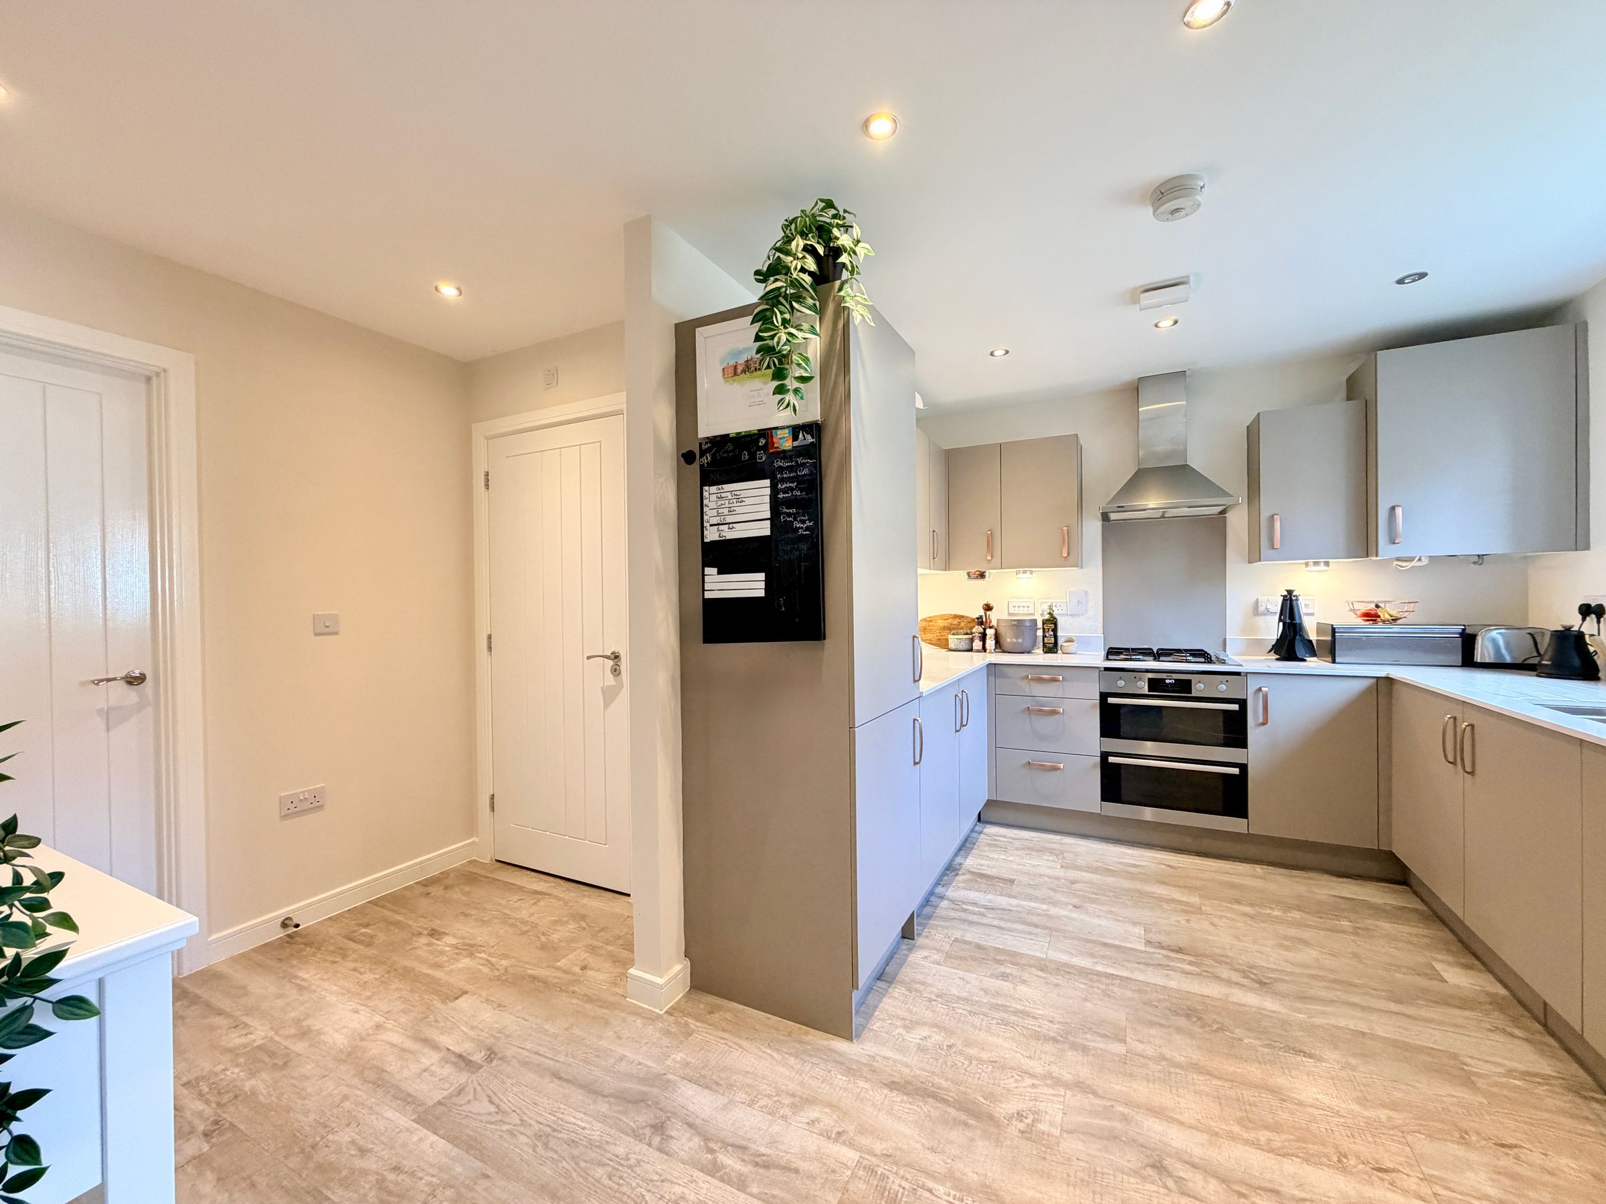
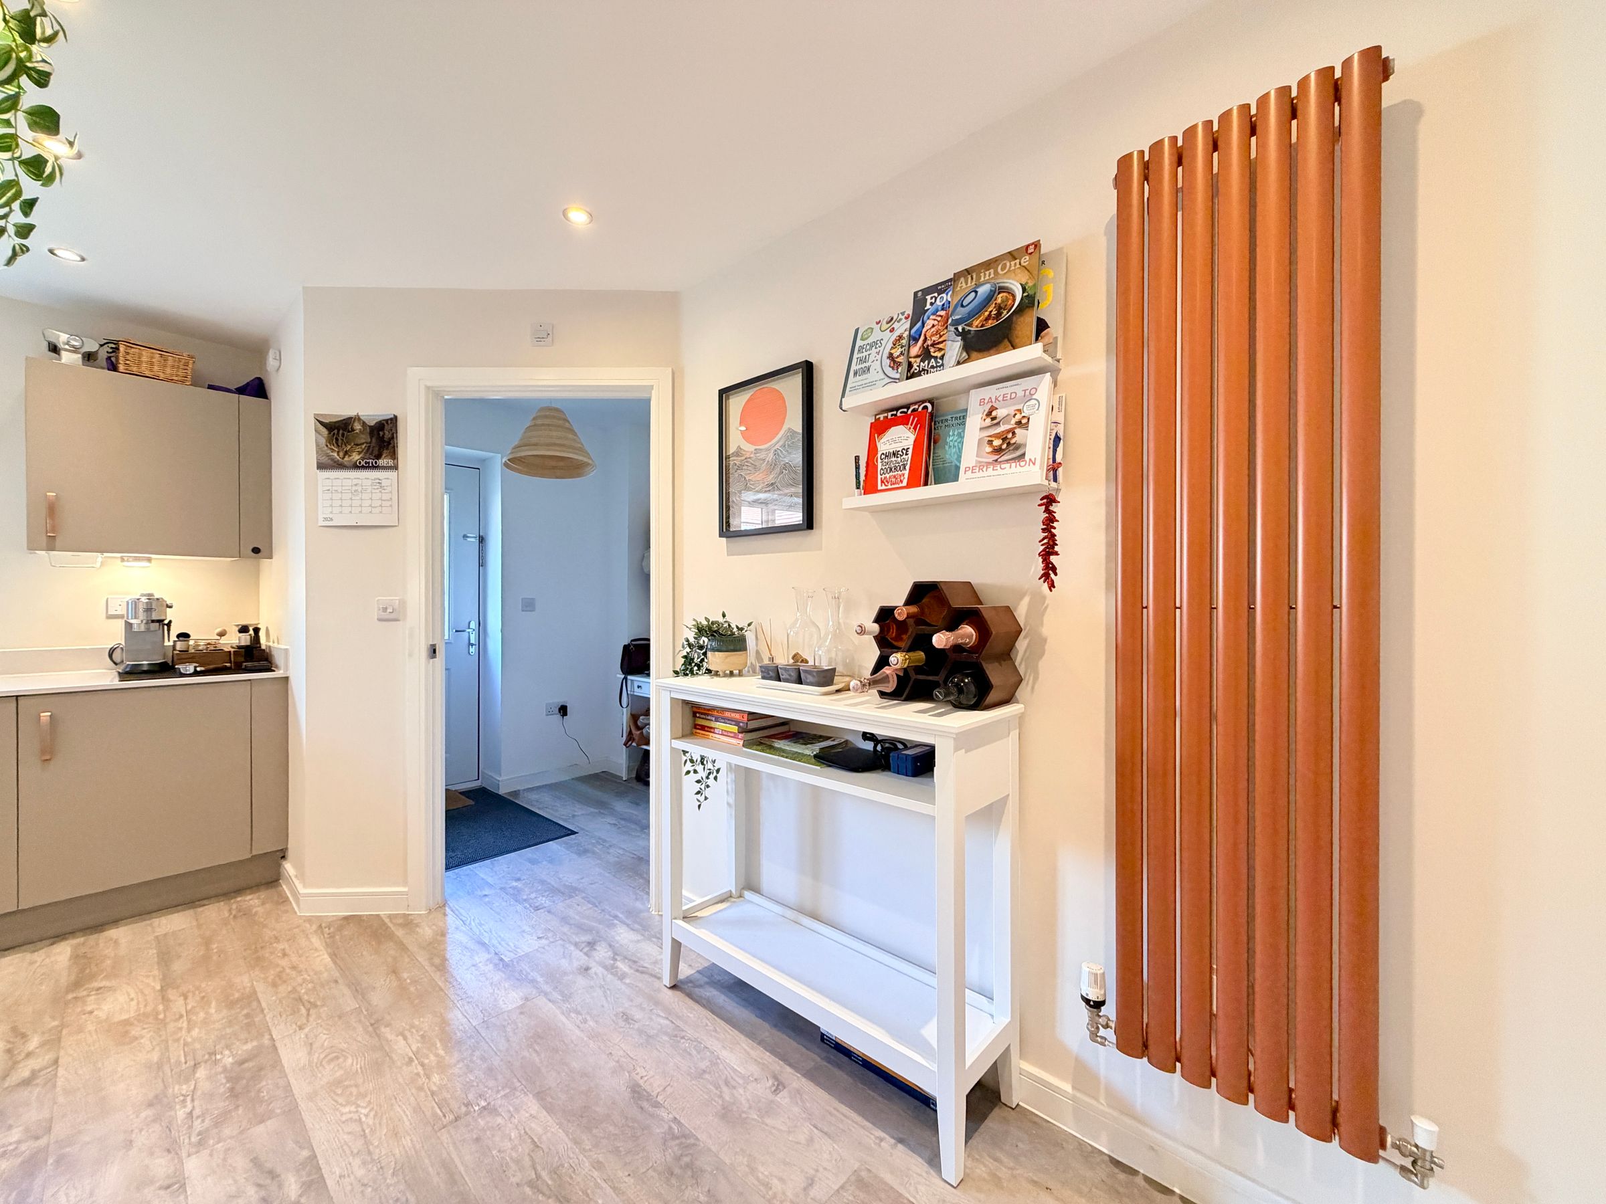
Kitchen/Breakfast Room With Quartz Worktops
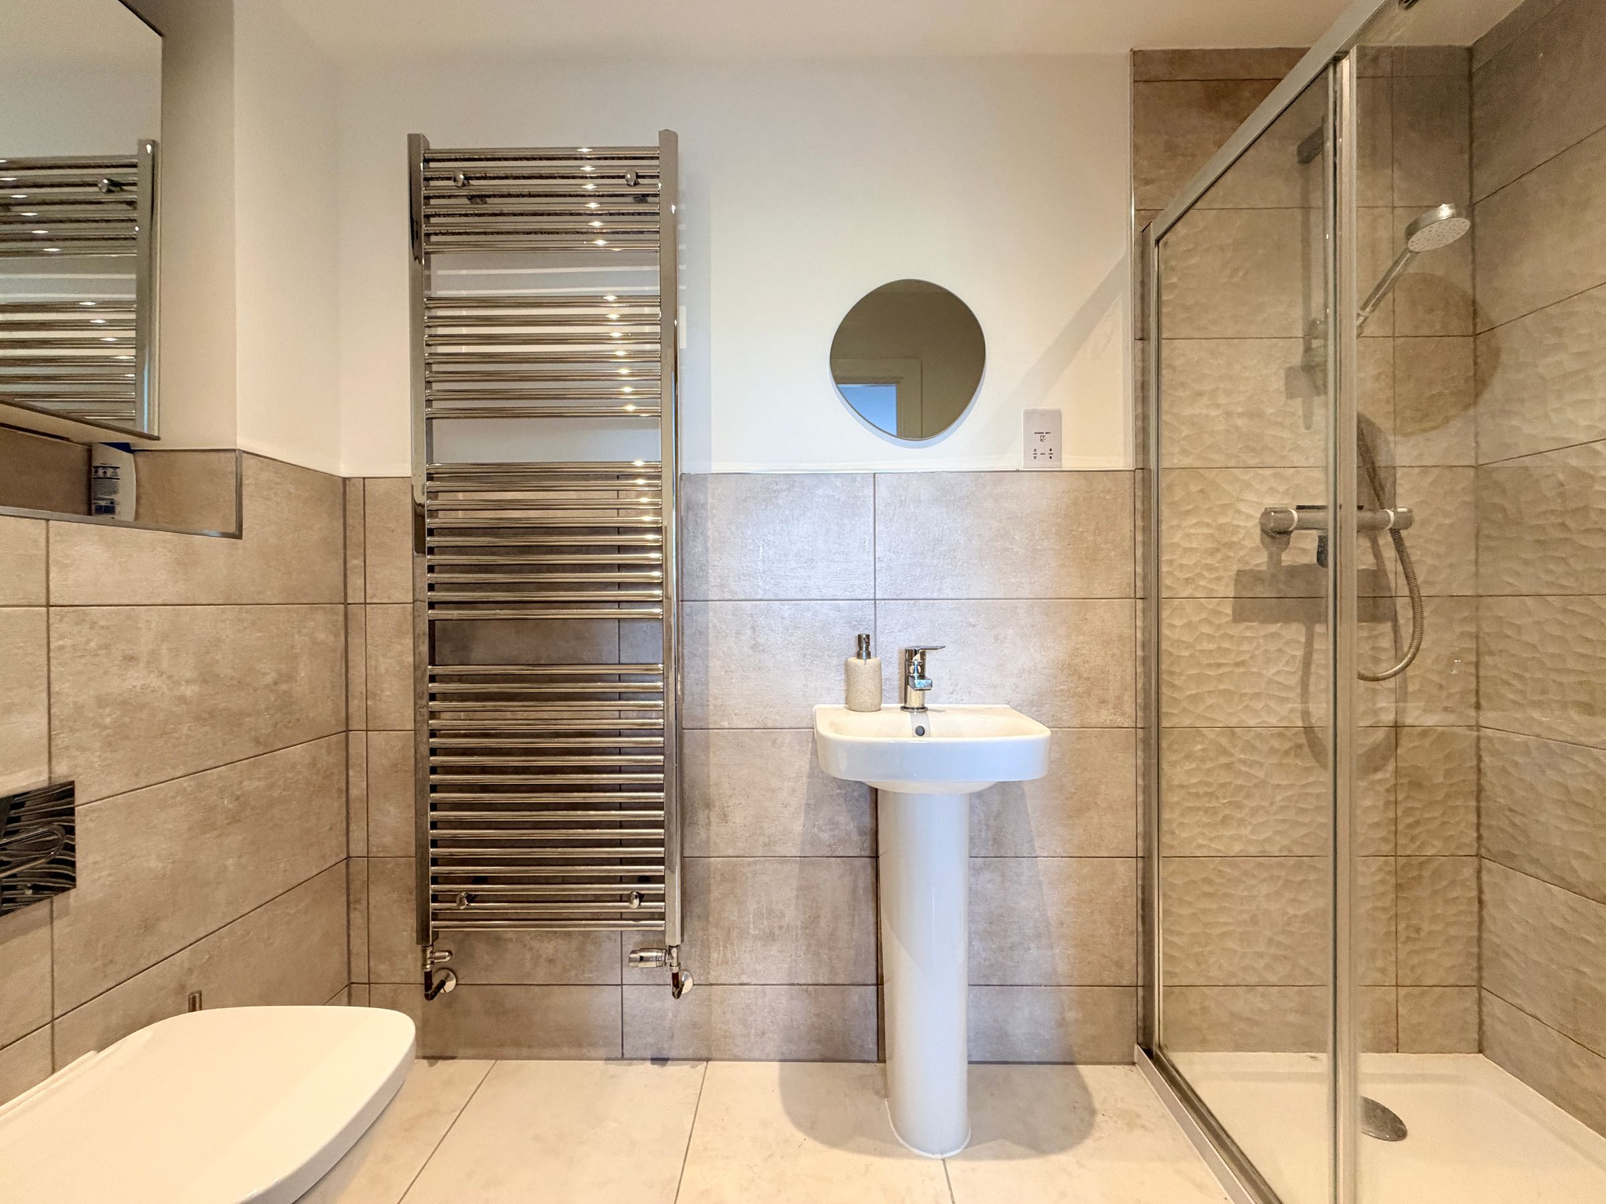
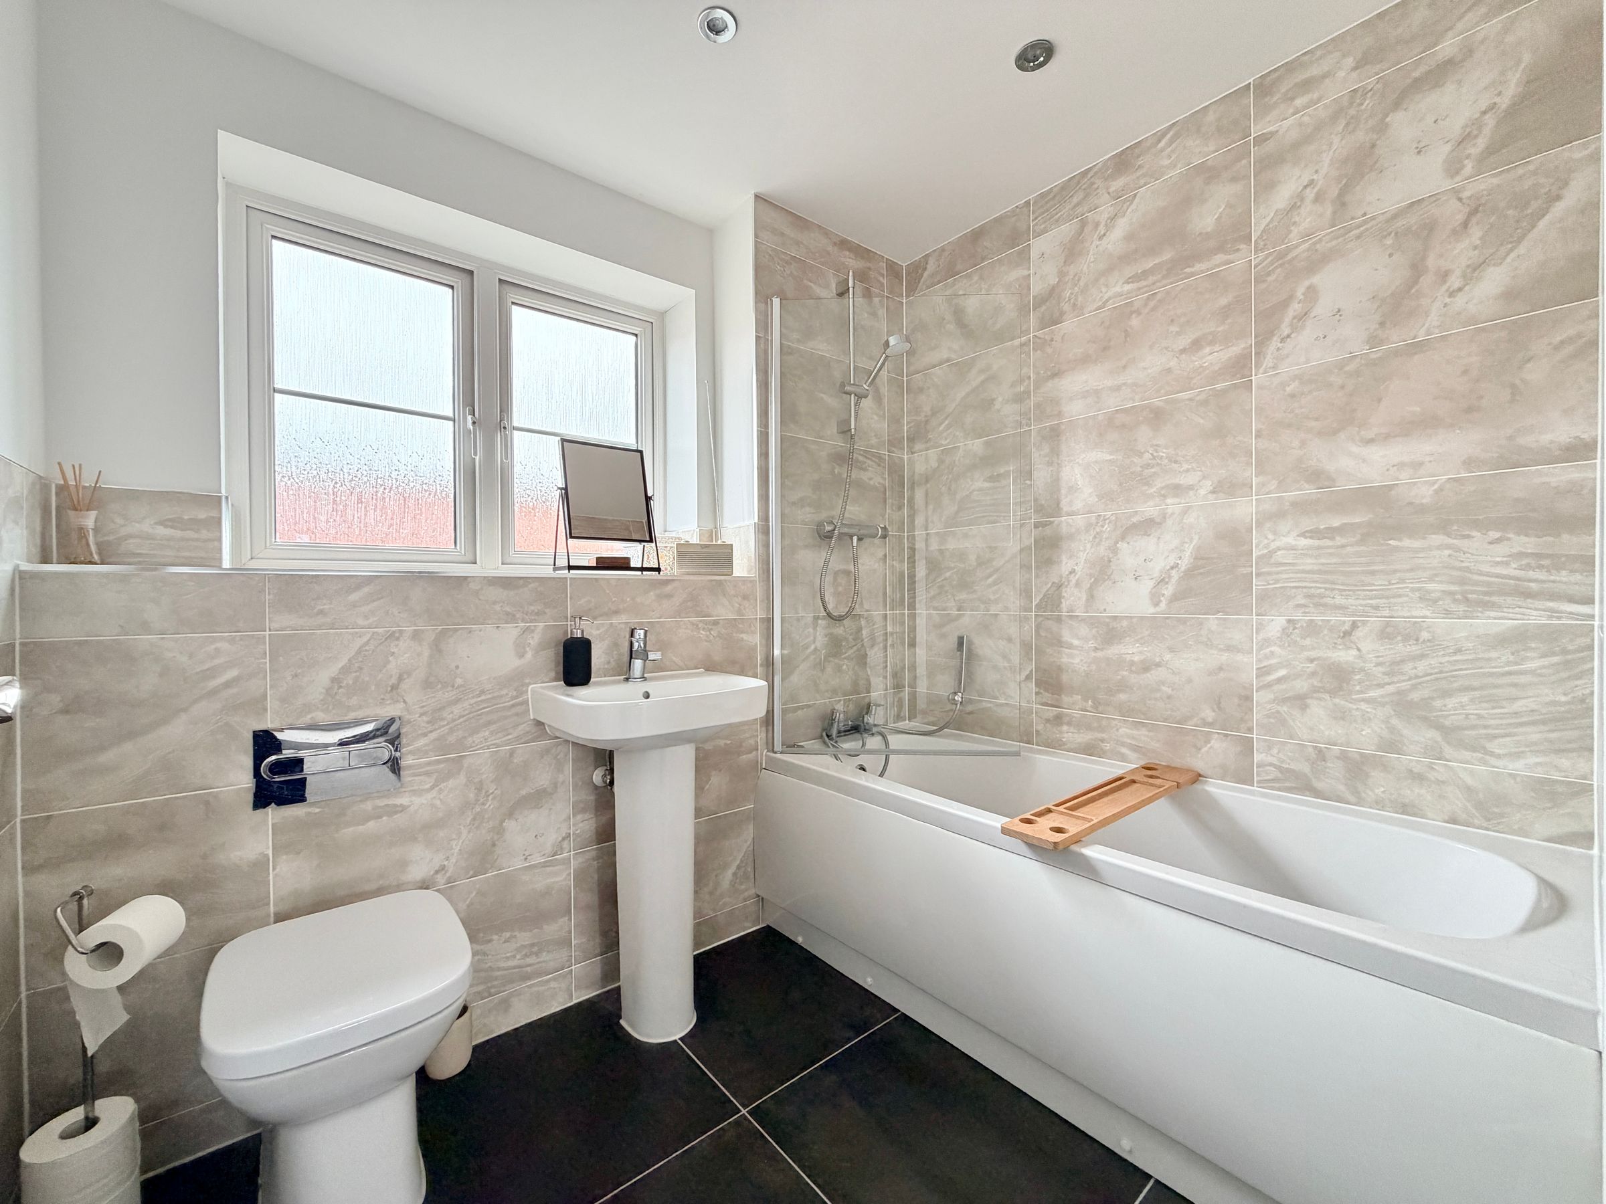
Modern Family Bathroom & Ensuite
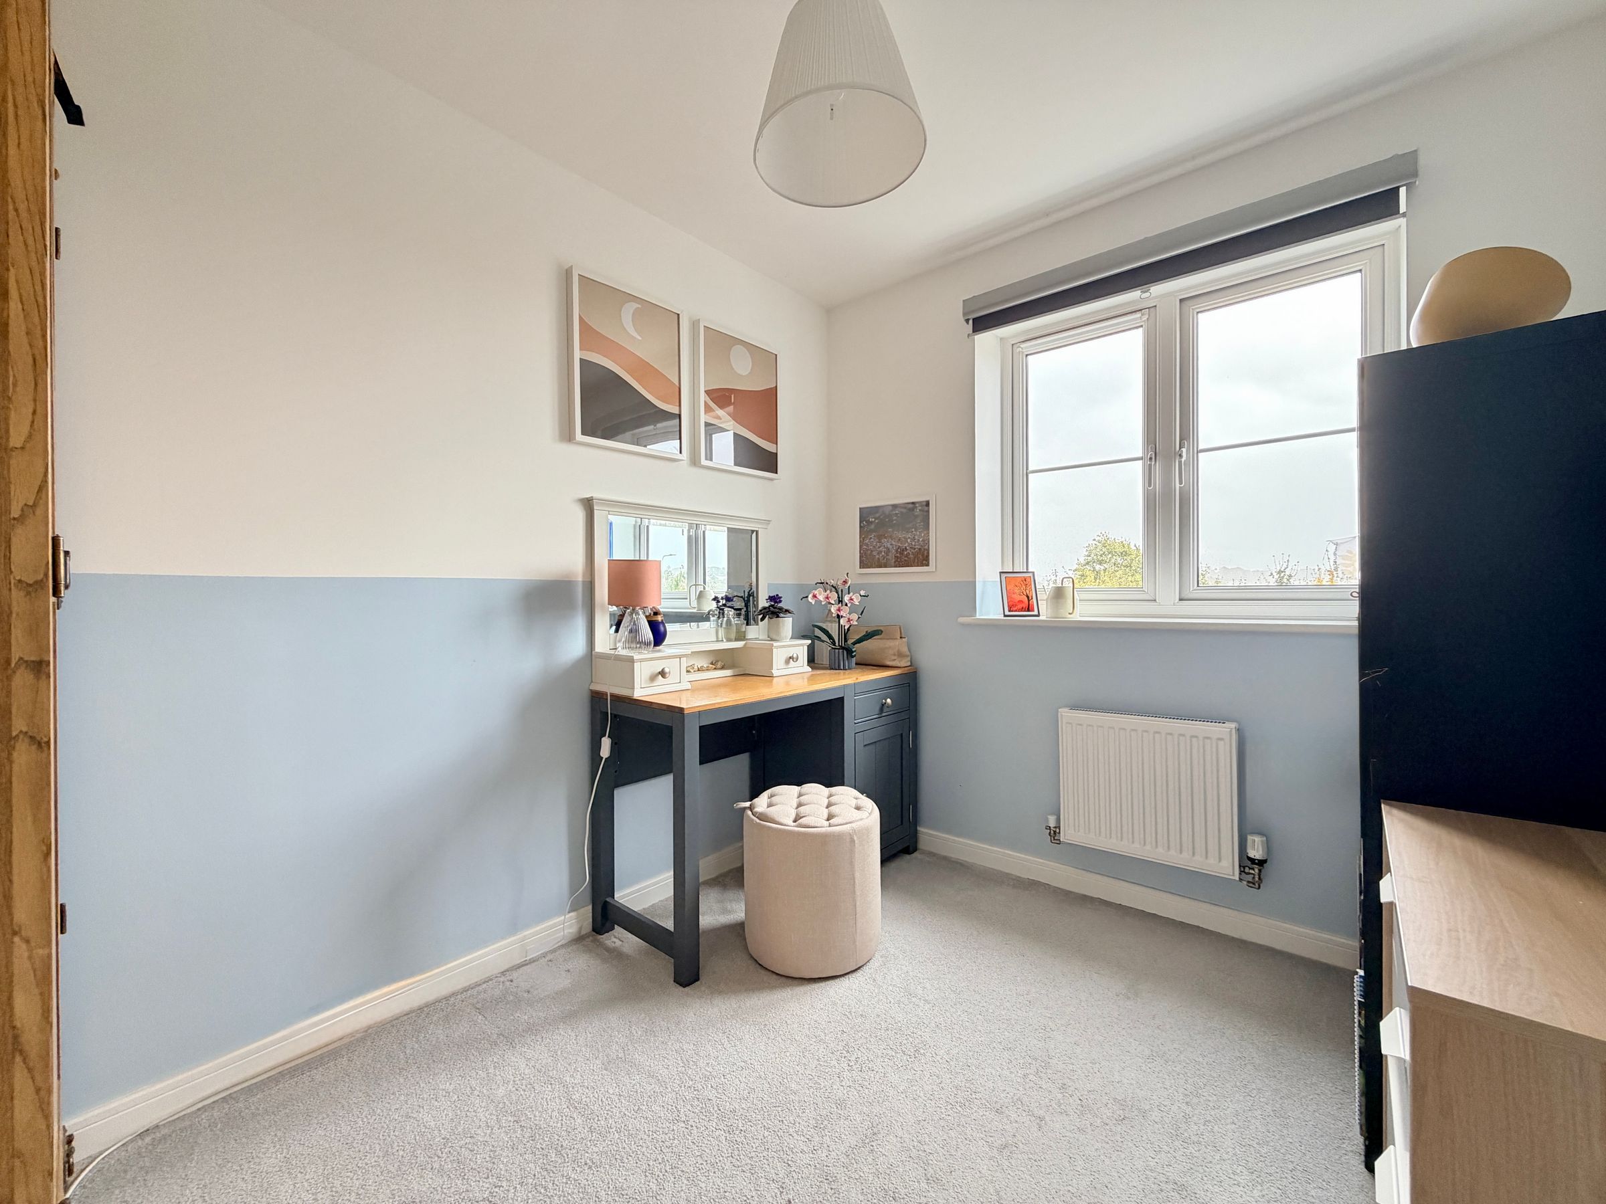
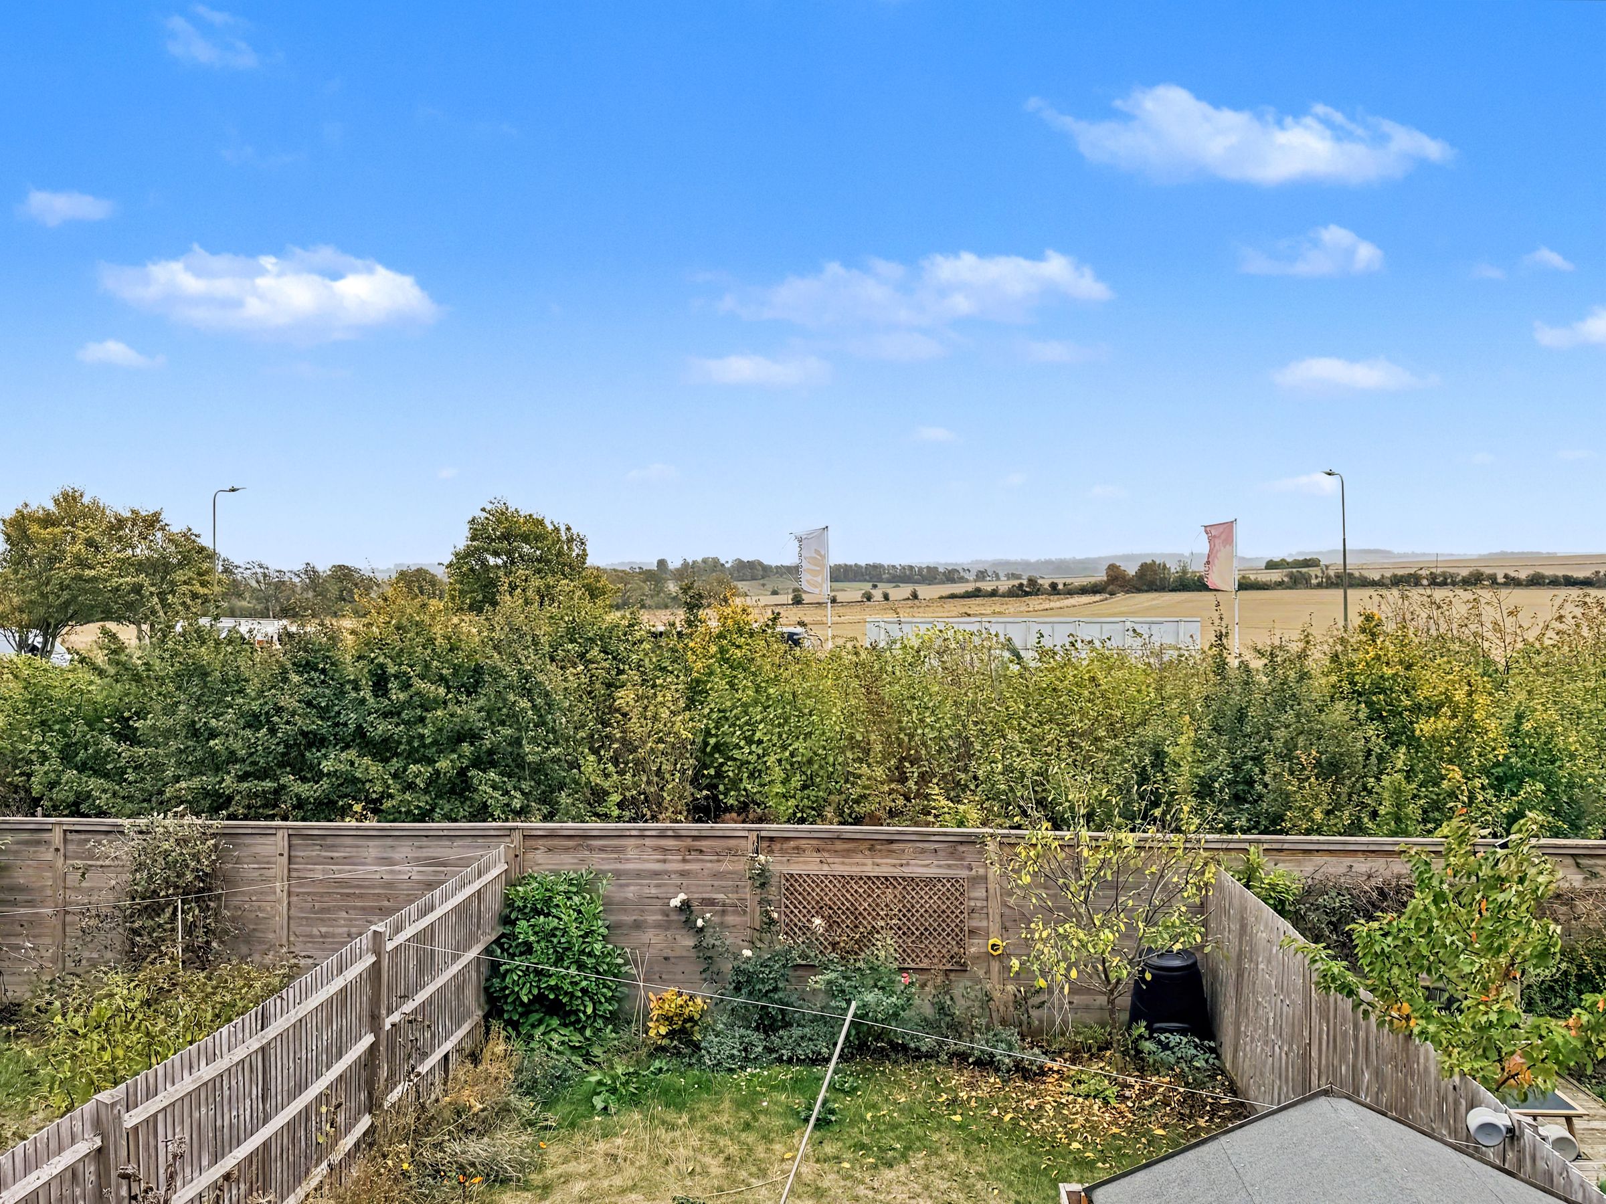
Enjoying Far-Reaching Countryside Views From the Rear Windows
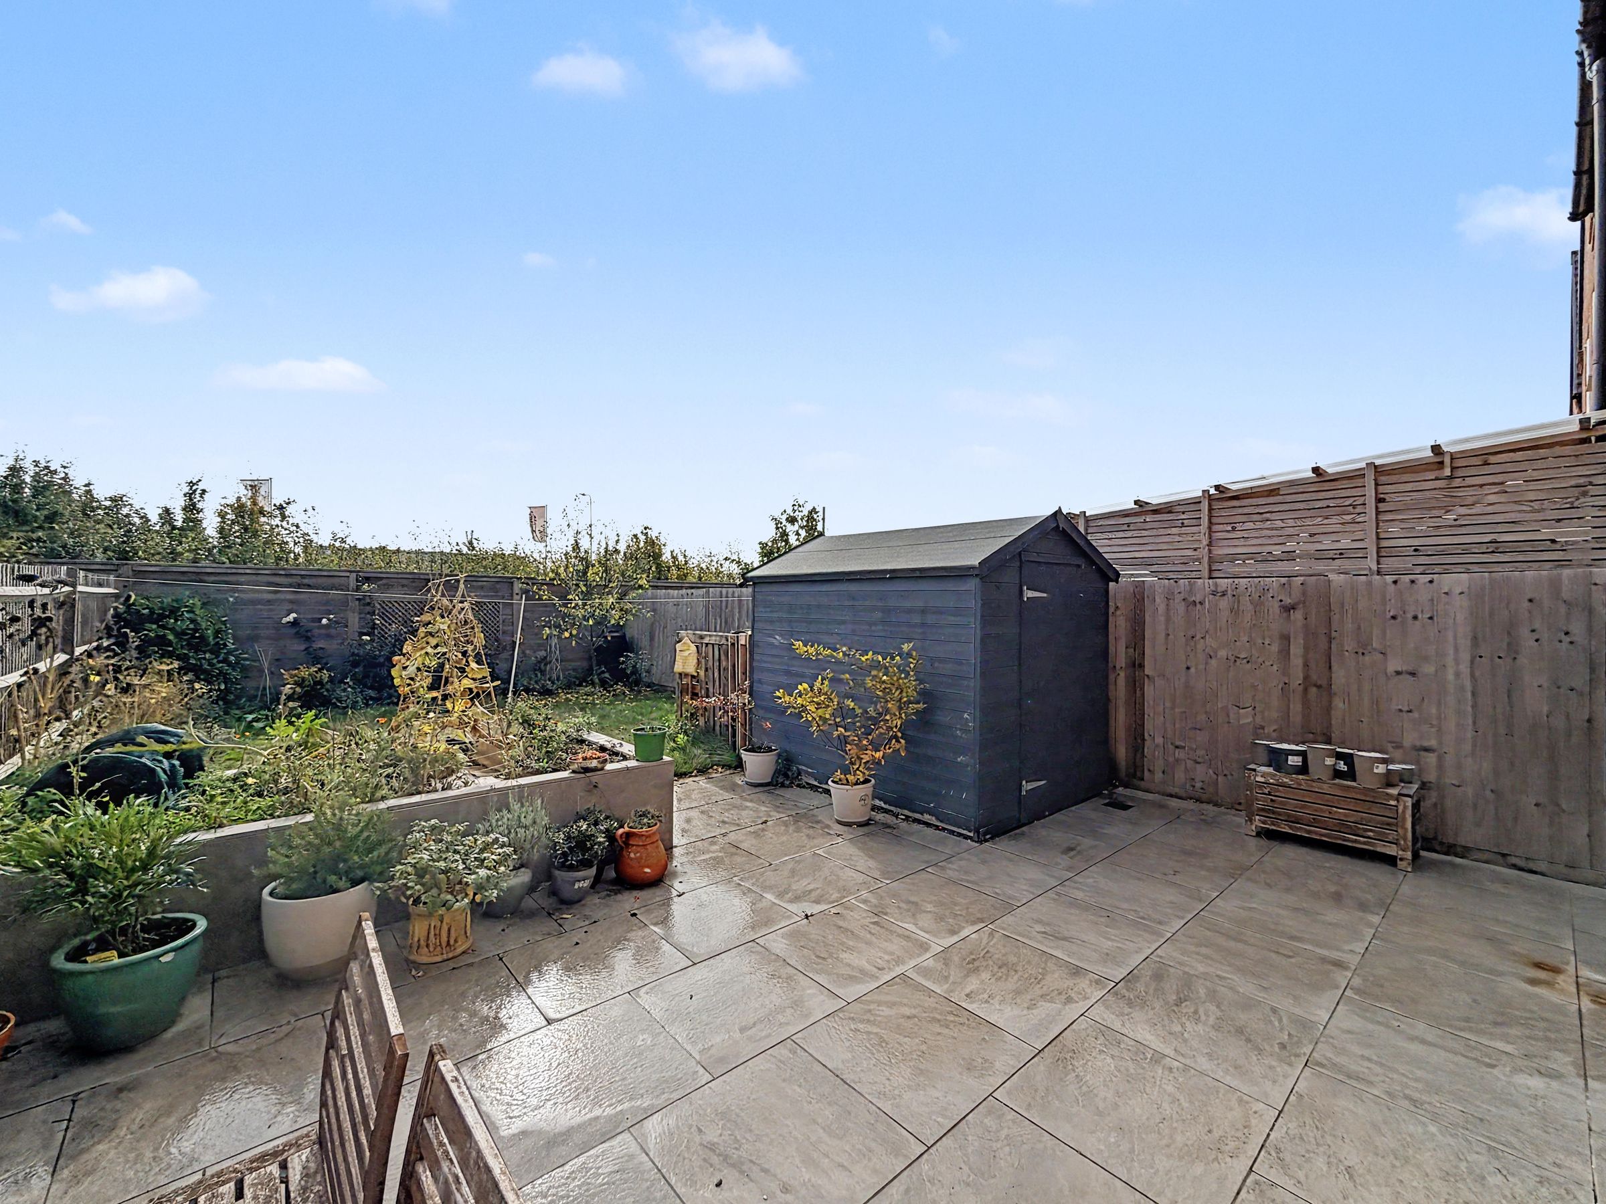
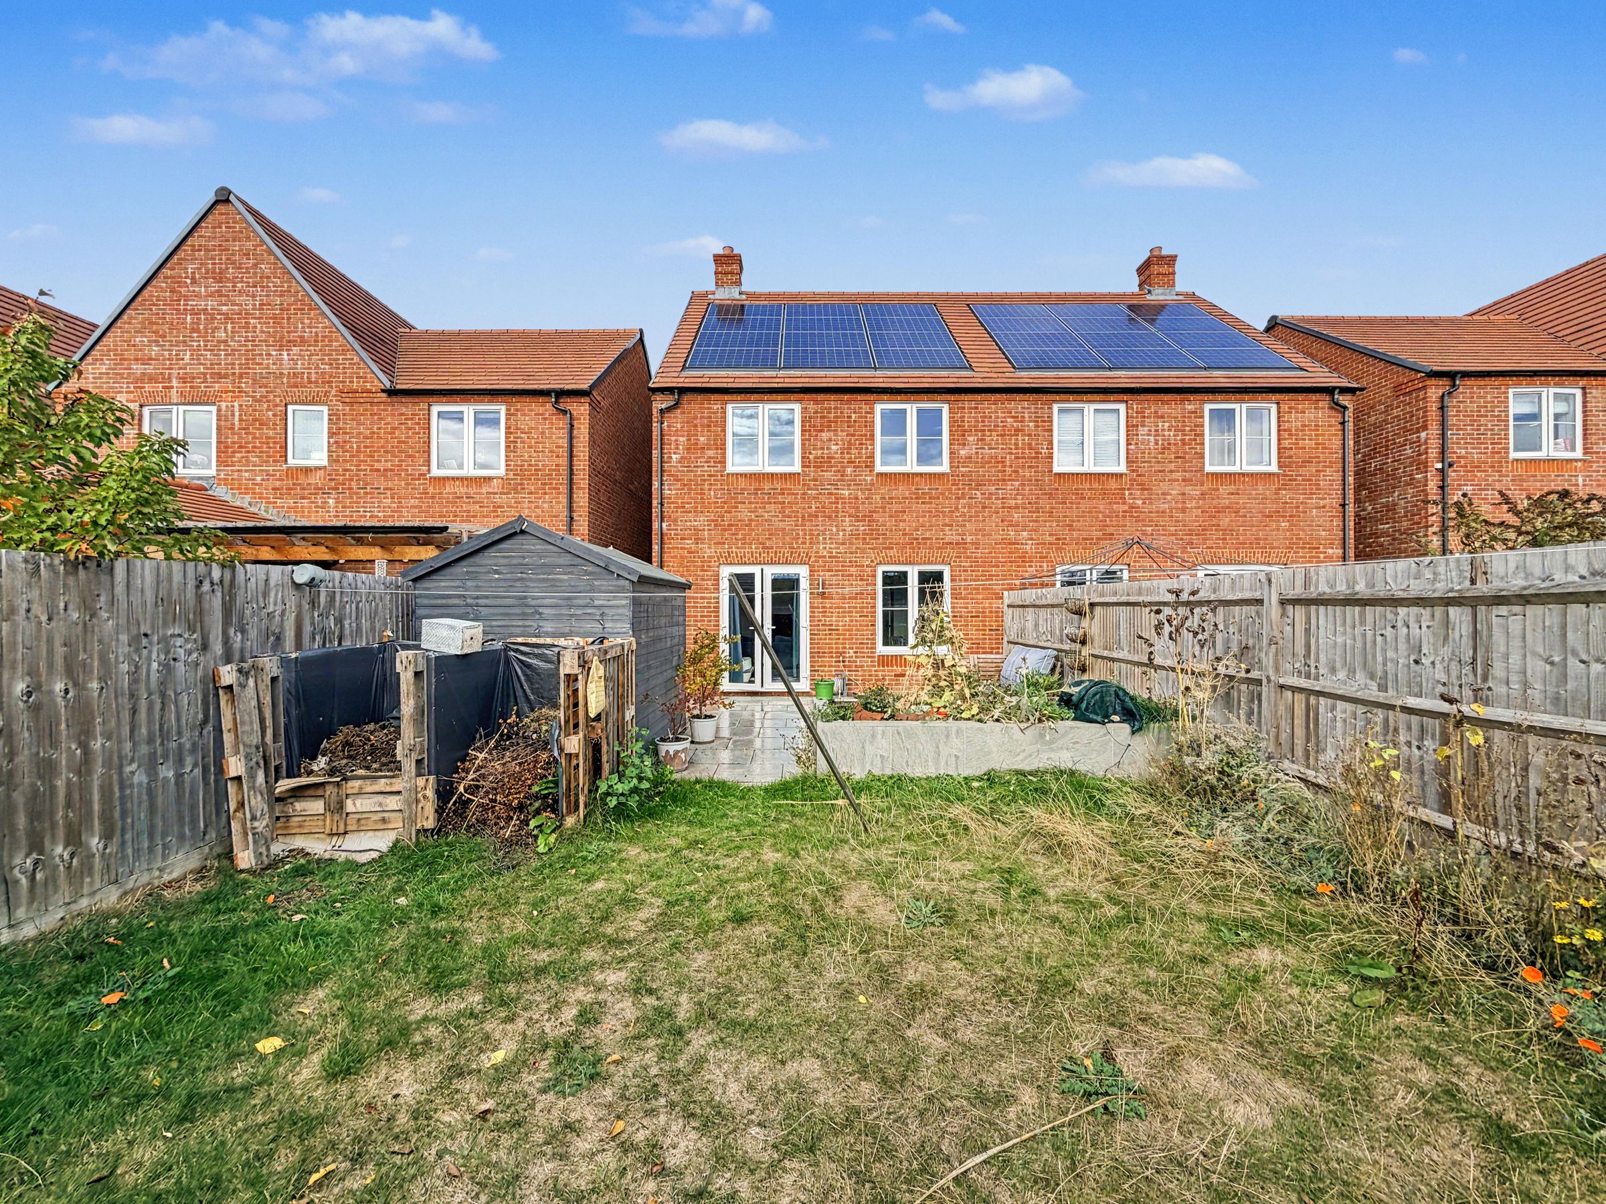
Generous & Private Garden For Property of This Type
About this property
Situated within the highly desirable Kingsgrove development, this beautifully presented modern three-bedroom semi-detached home stands out for its generous, non-overlooked garden and far-reaching open views, offering a rare combination of outdoor space, privacy and an appealing outlook. Further benefits include solar panels, combining contemporary family living with energy efficiency.
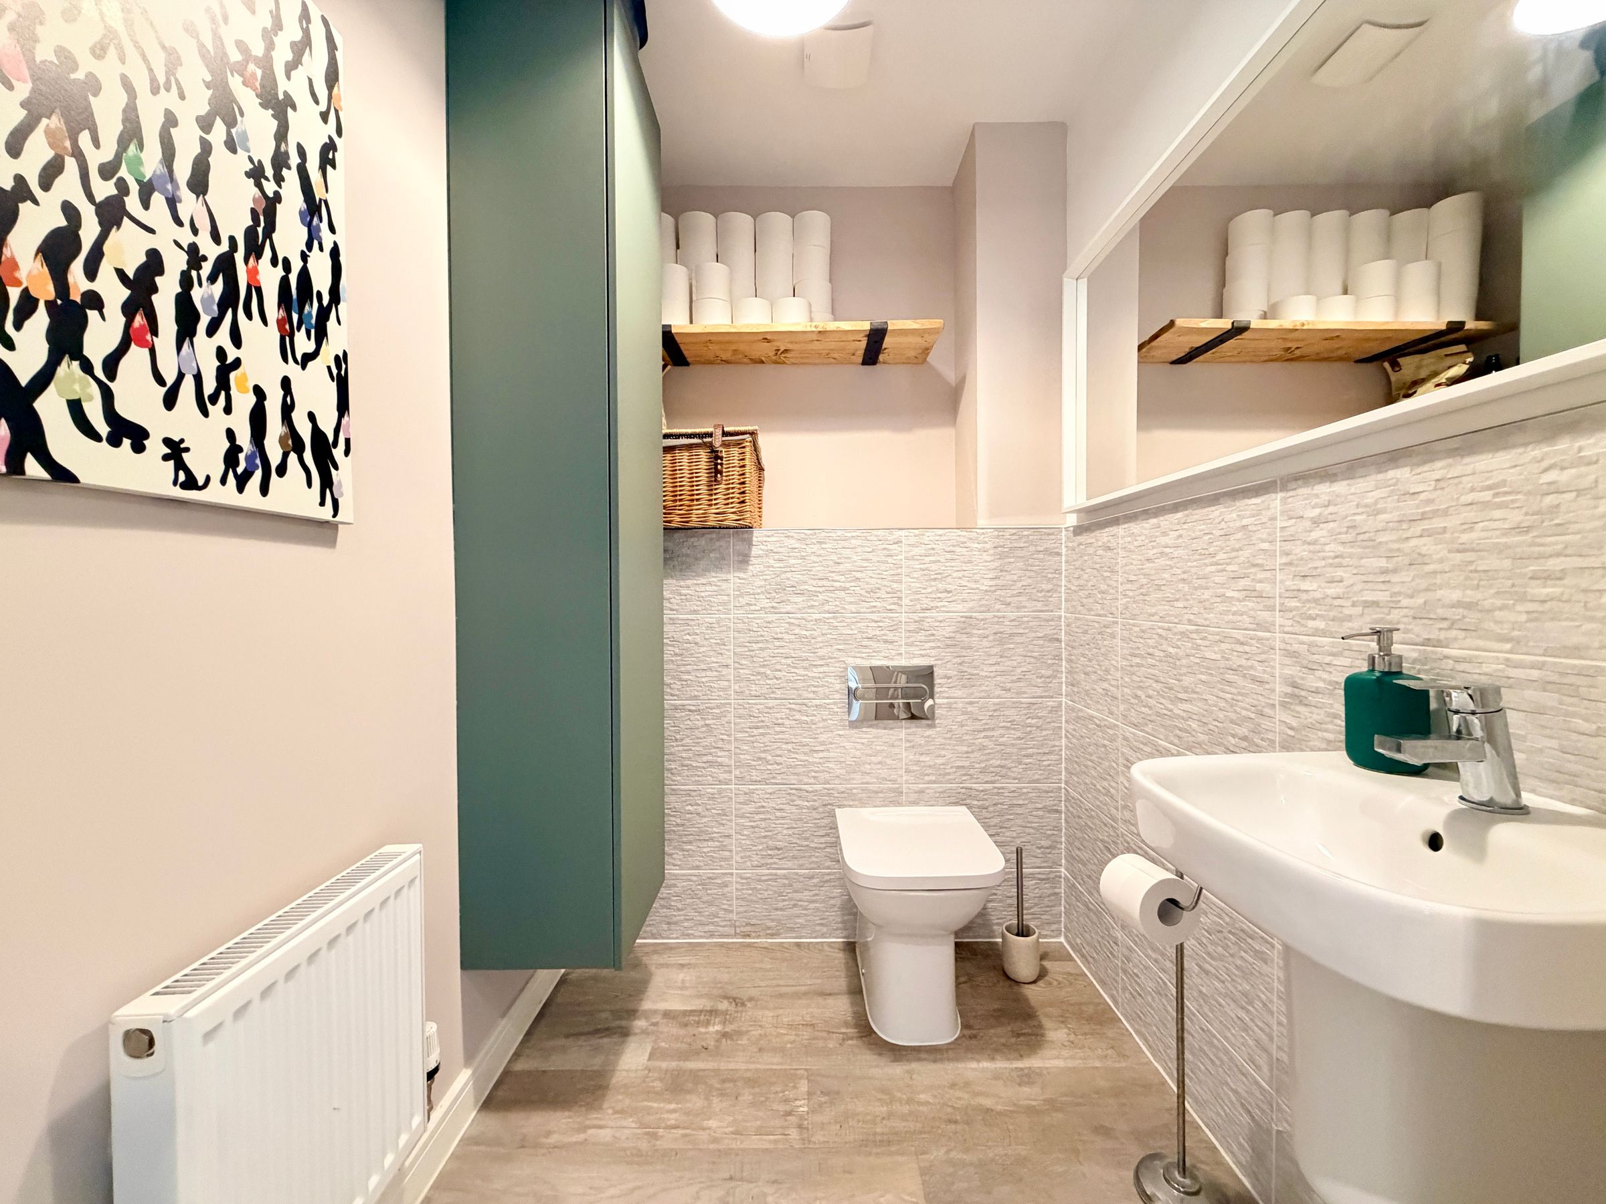
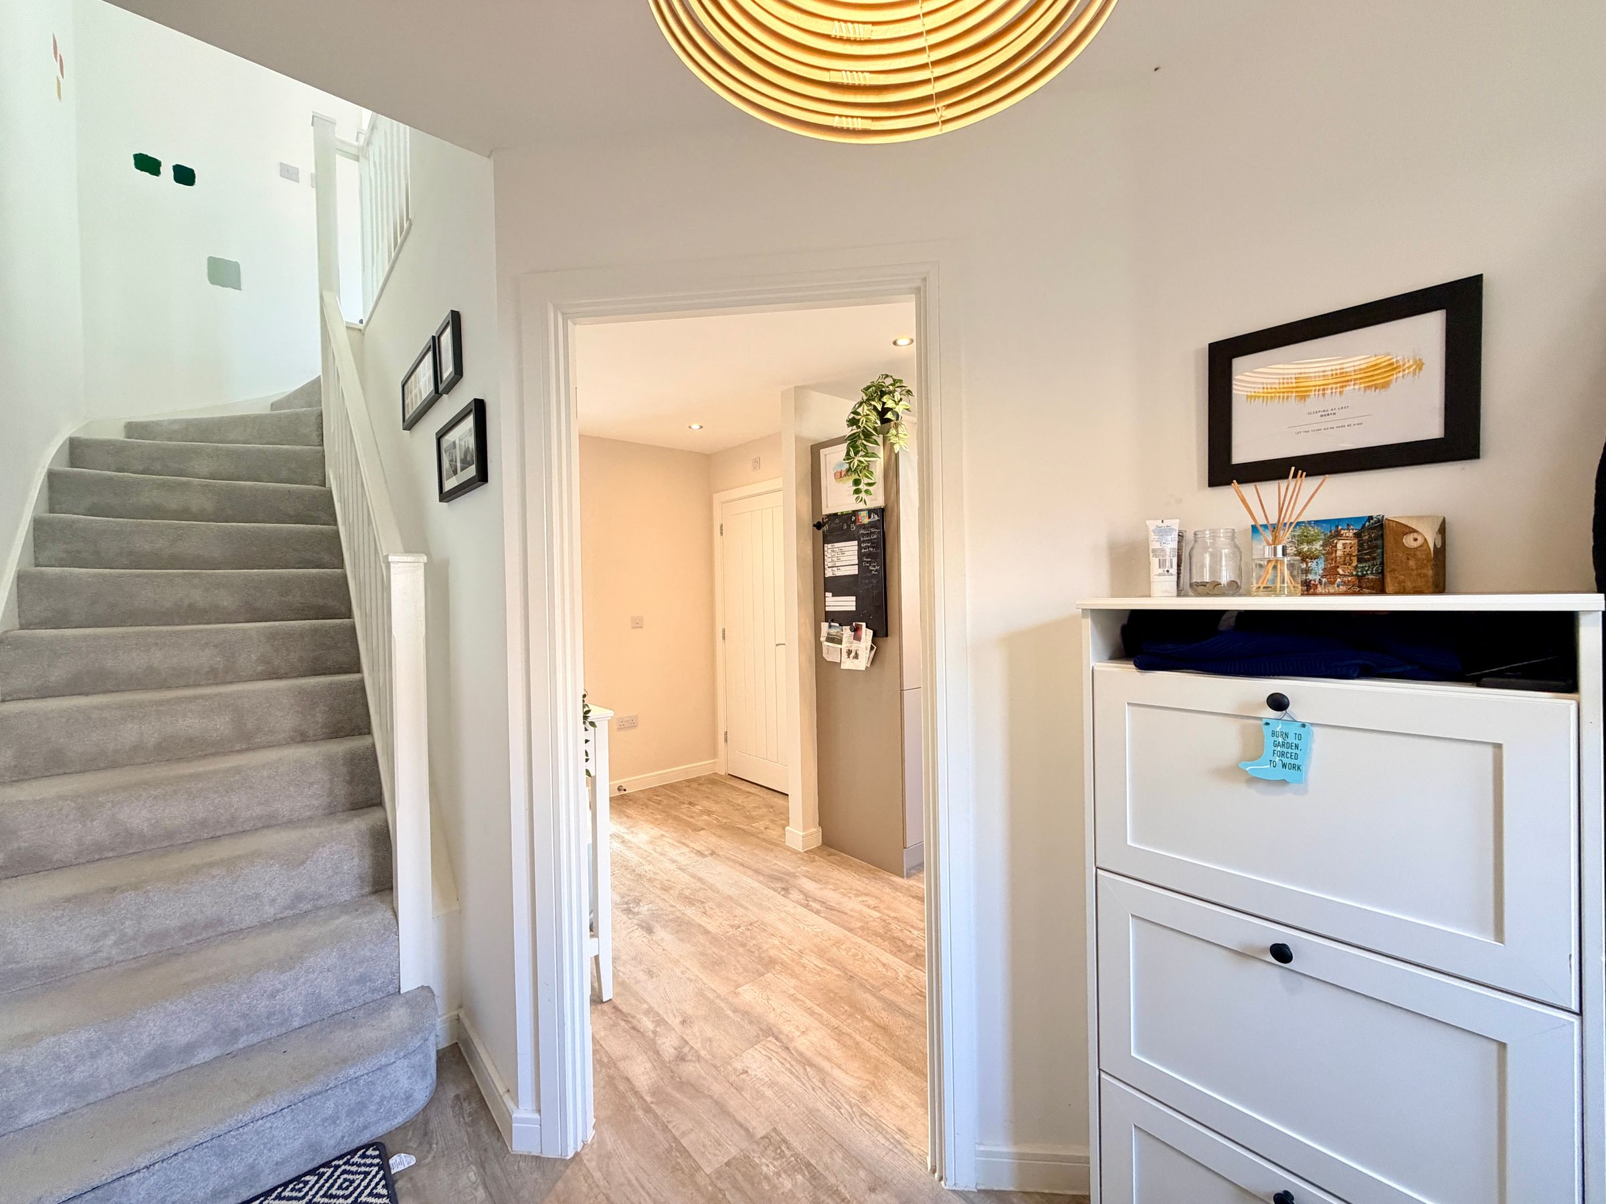
Upon entering, a welcoming entrance hall leads to a beautifully appointed kitchen/breakfast room, featuring elegant Quartz worktops, a range of integrated appliances, including a fridge/freezer, washing machine and built-in dishwasher. A generously sized cloakroom provides ample space for coats and shoes, complemented by useful additional storage to keep everyday essentials neatly tucked away.
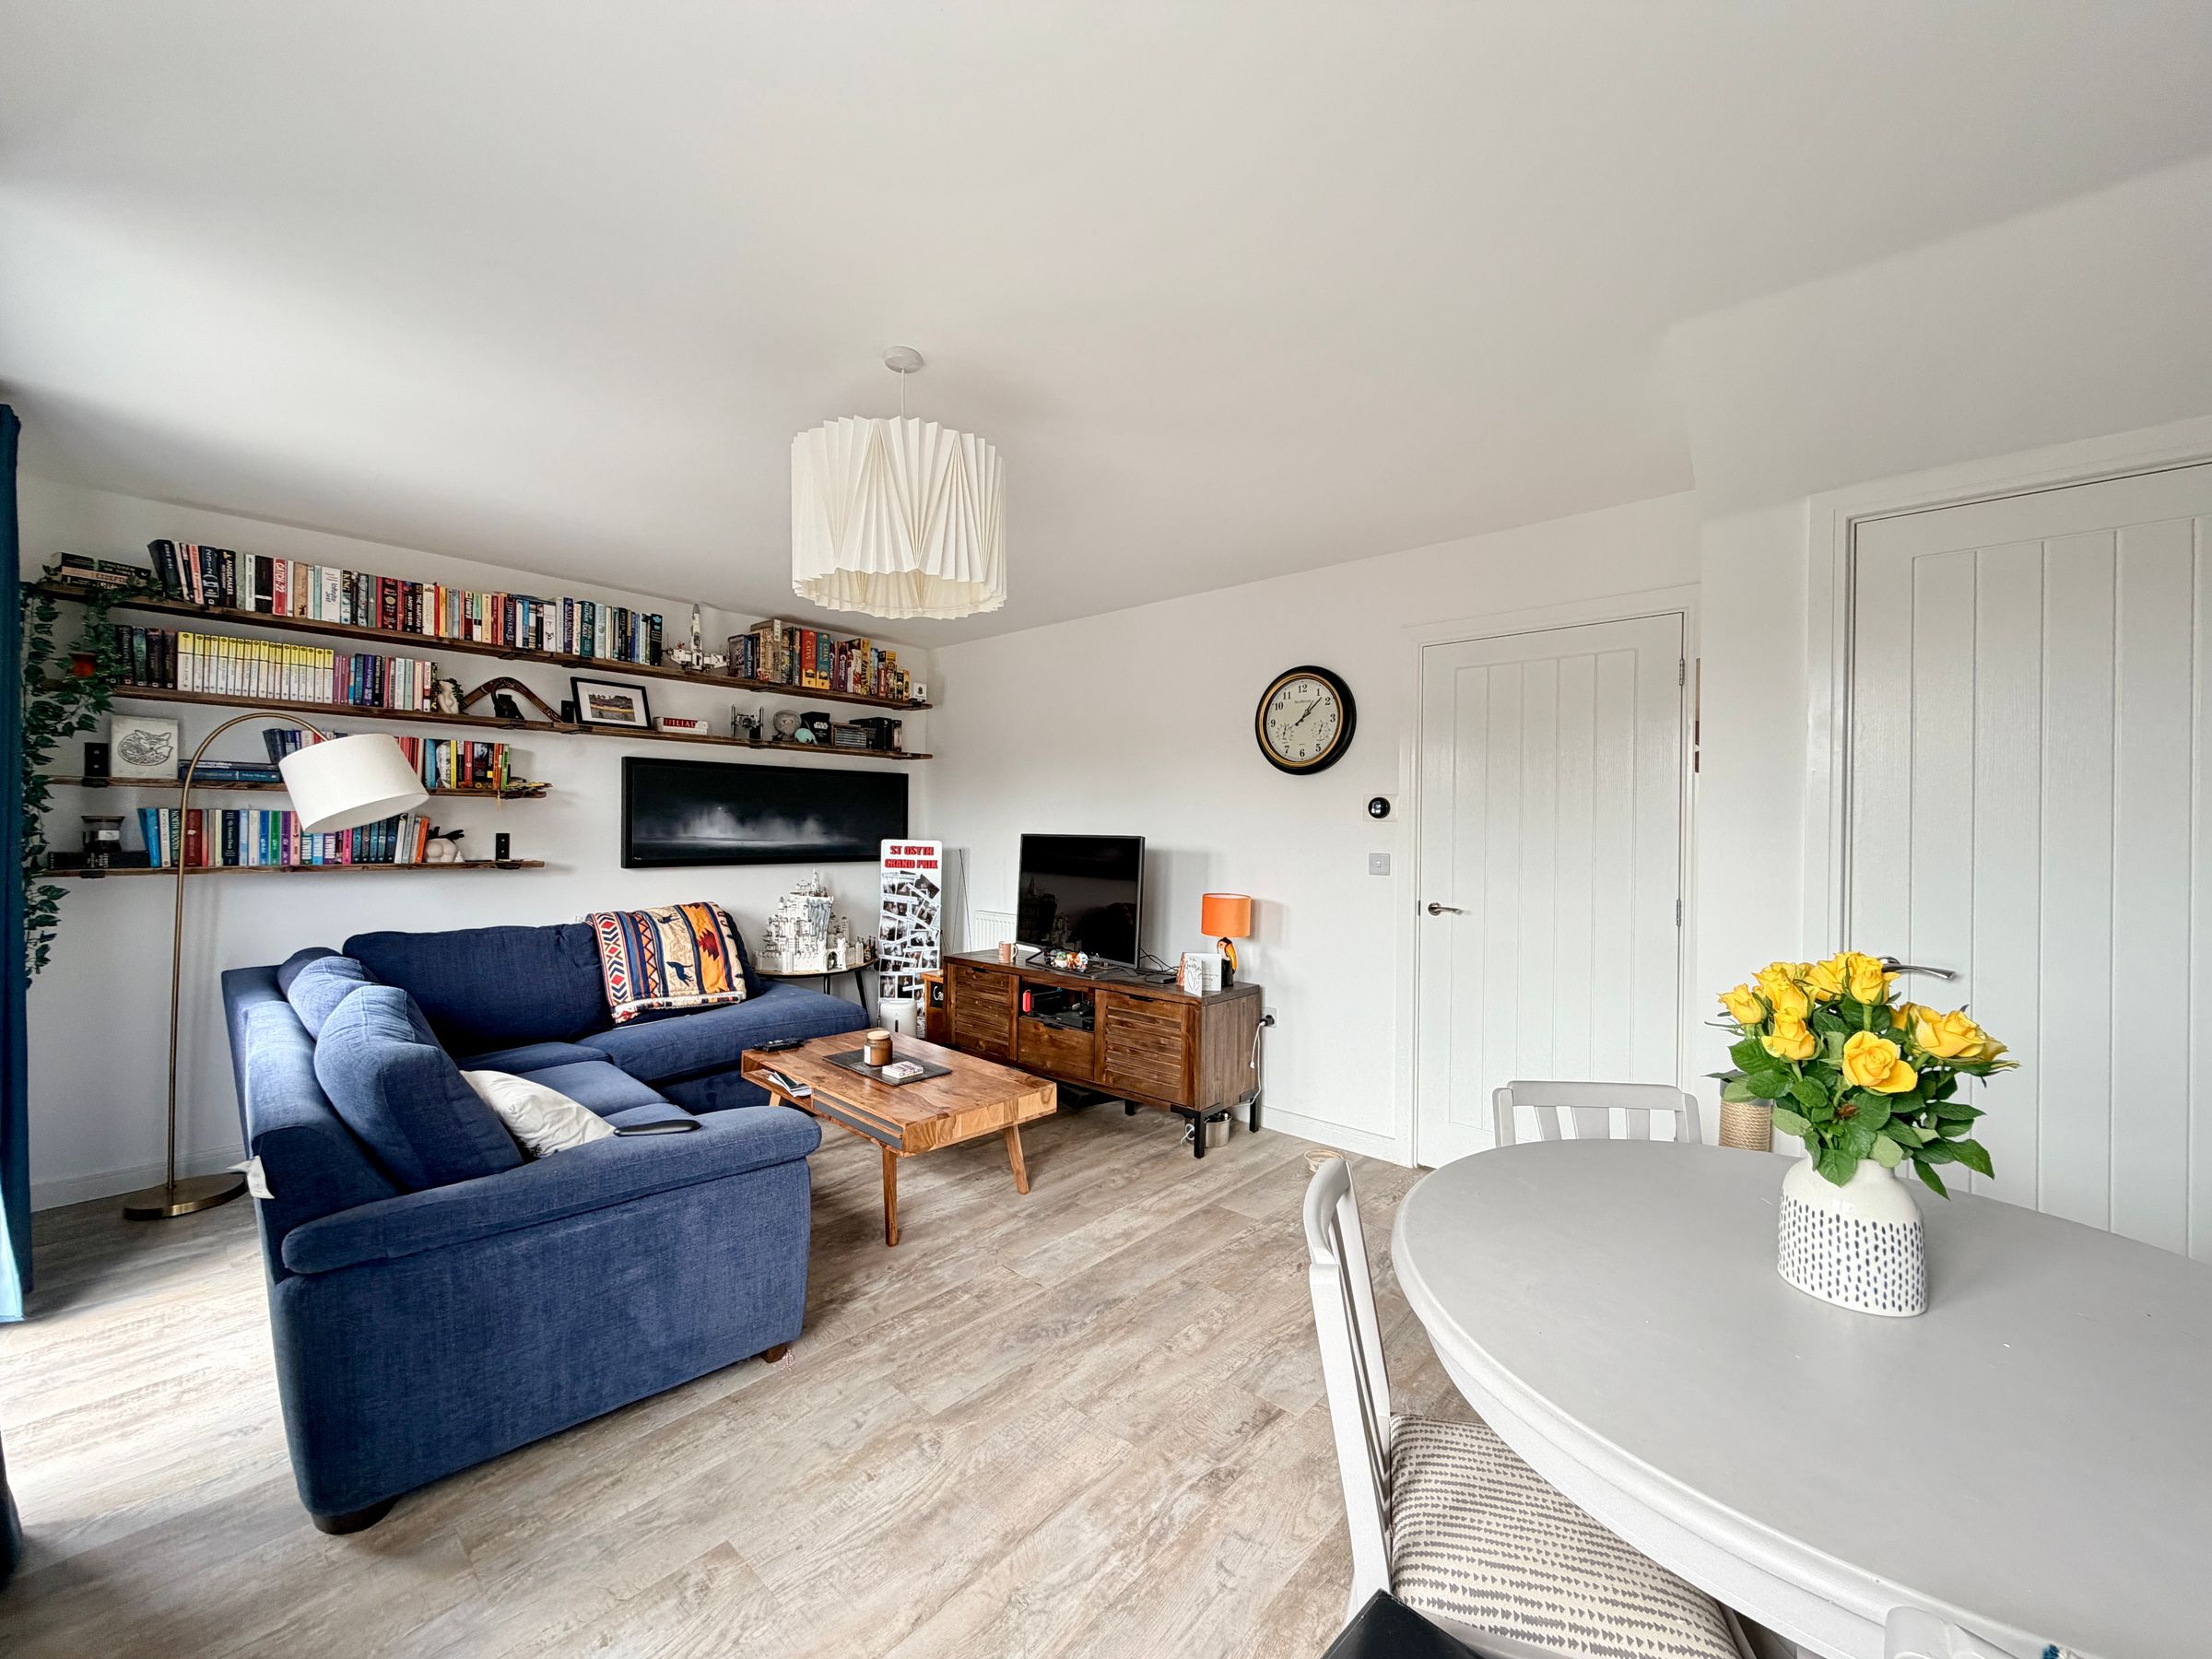
To the rear, the spacious open-plan living/dining room extends across the full width of the property, creating a bright and versatile space ideal for both everyday family life and entertaining. French doors open directly onto the rear garden, seamlessly connecting the indoor and outdoor living areas.
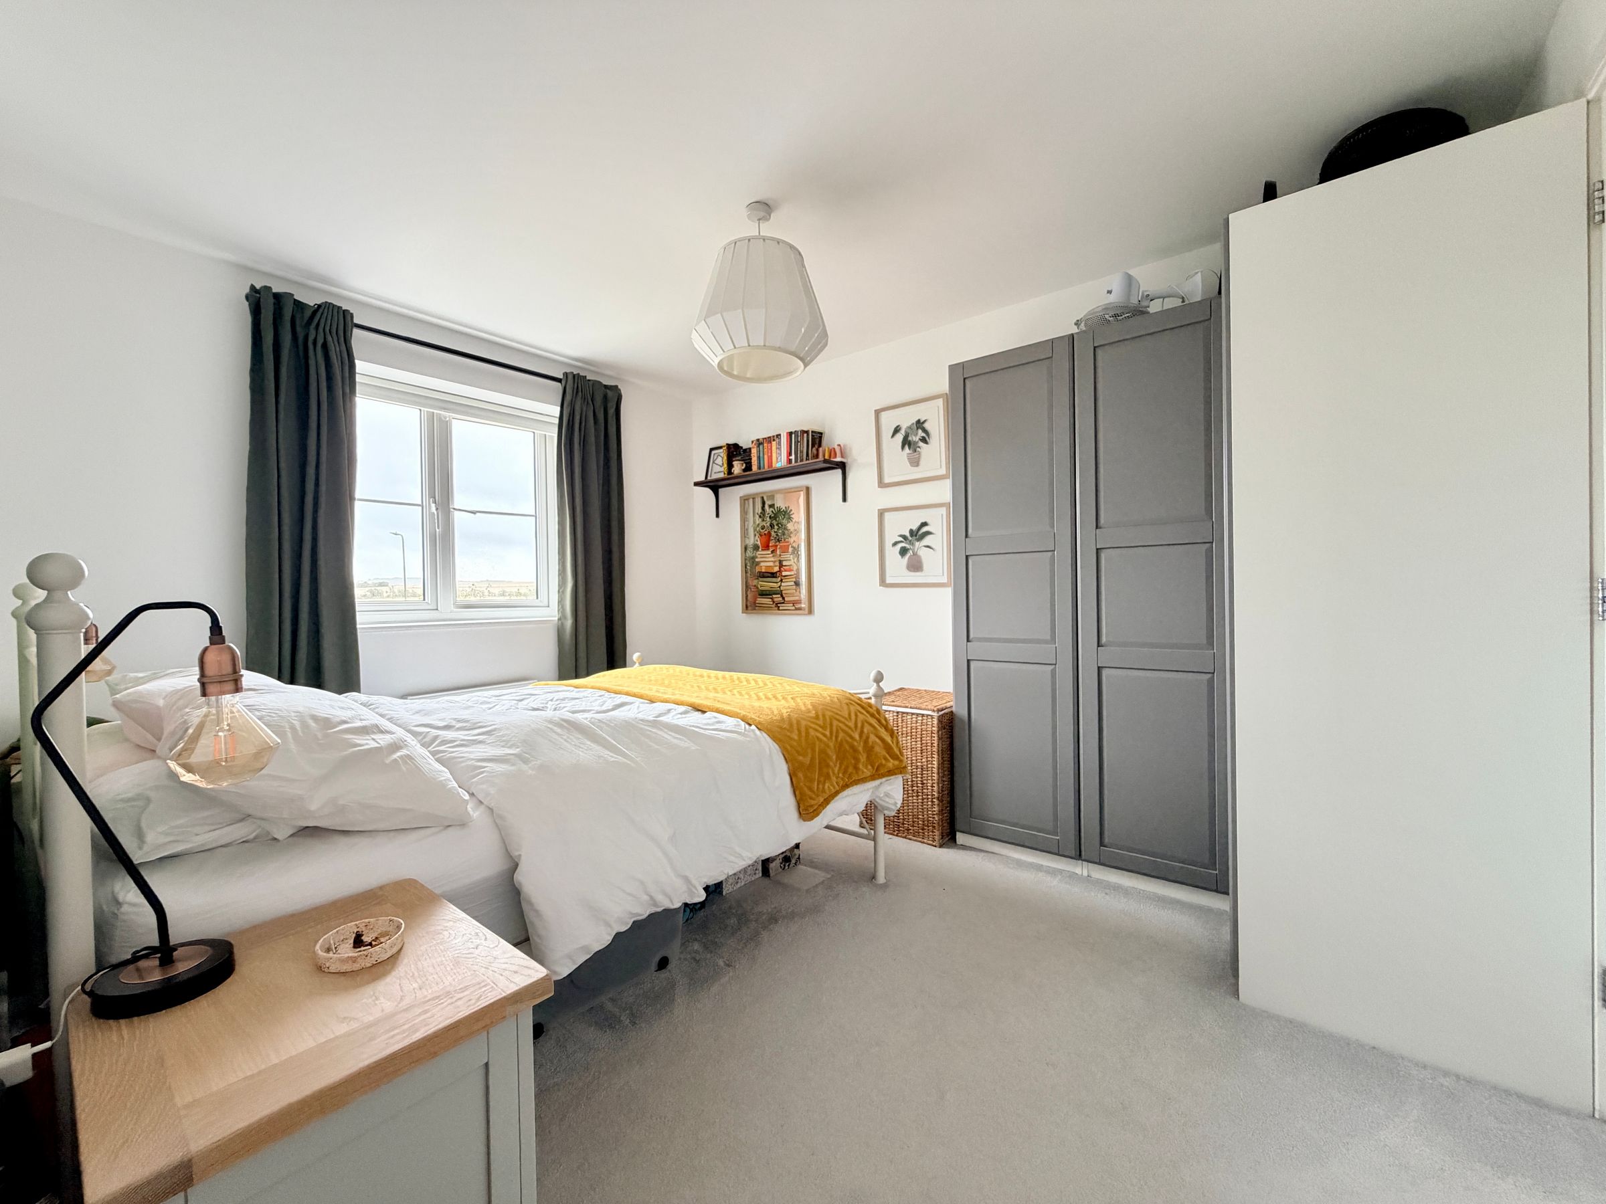
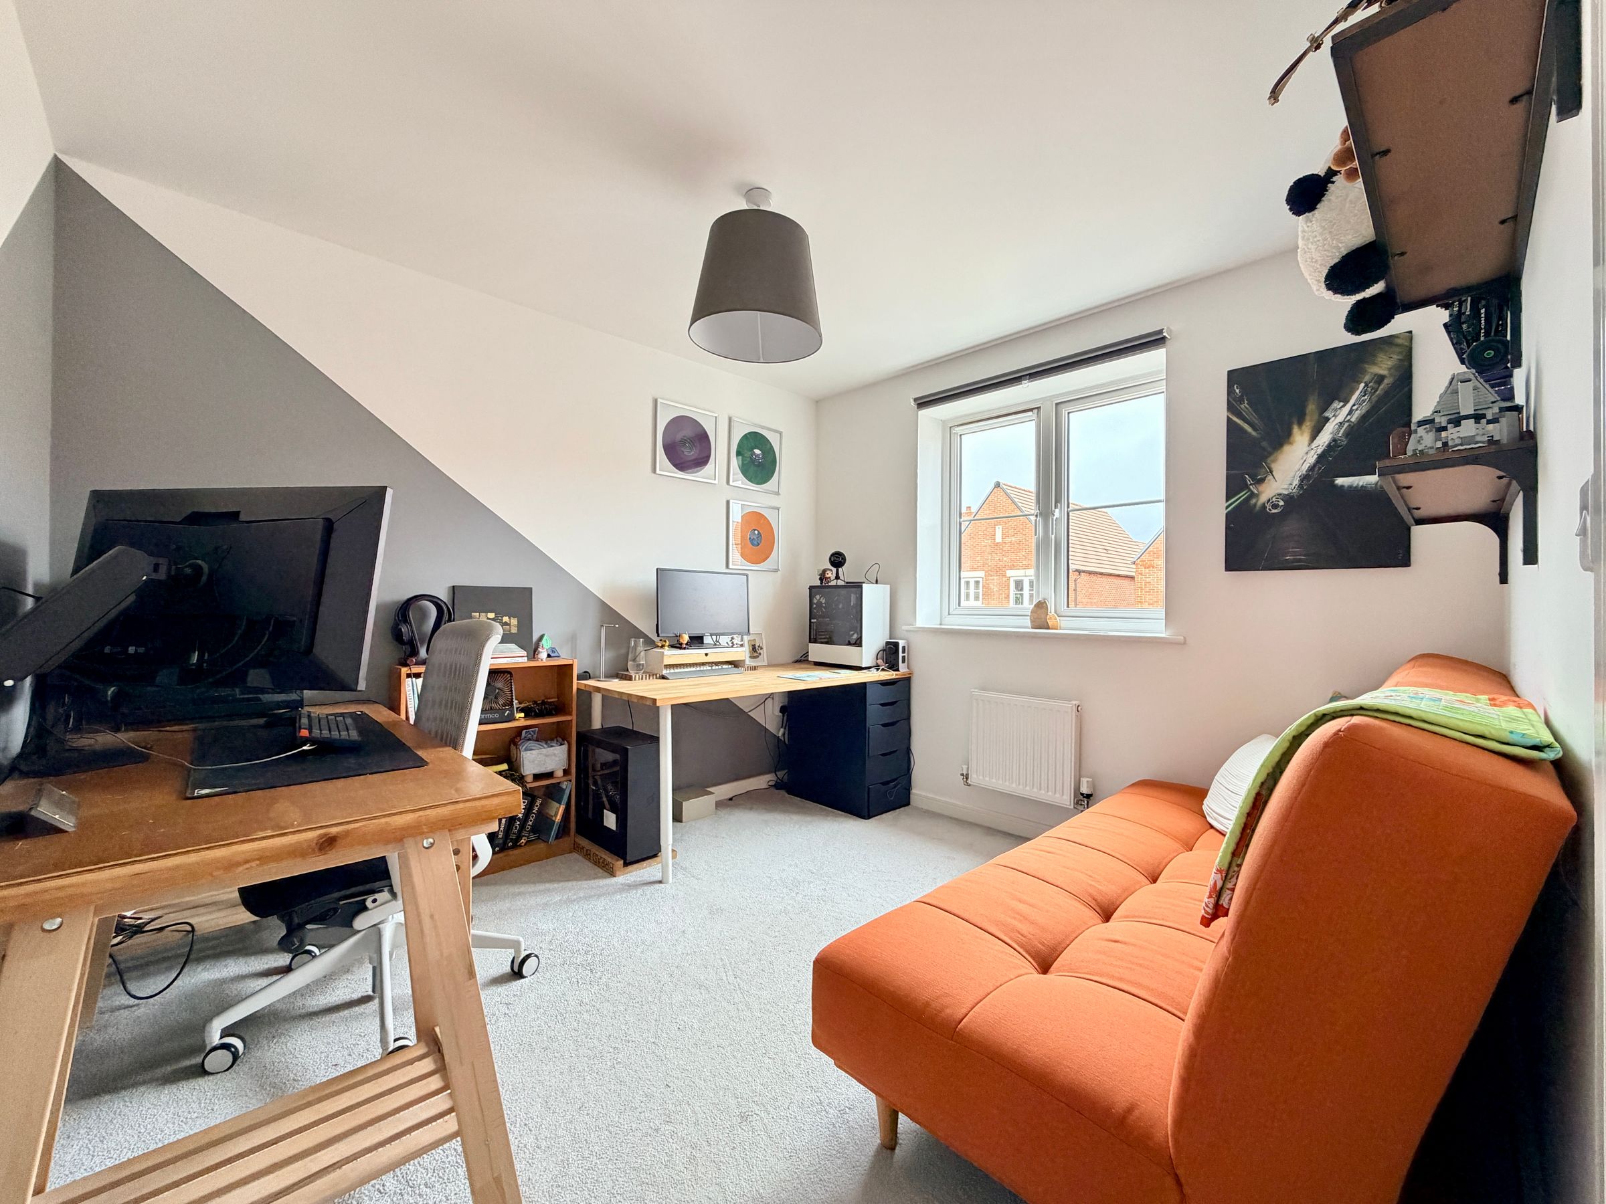
Upstairs, a light and airy landing provides access to three well-proportioned bedrooms and a contemporary family bathroom. The spacious master bedroom benefits from a stylish en-suite shower room and attractive open views. Bedroom three also enjoys appealing open views, enhancing the sense of light and space. A large storage cupboard over the stairs provides valuable additional space for household essentials, linen and other belongings.
Externally, the standout feature is the generous south-facing rear garden, which offers a high degree of privacy and is not overlooked from the rear, making it an ideal setting for relaxing, entertaining and enjoying the sunshine throughout the day.
Combining immaculate presentation, energy-efficient features and generous outdoor space, this attractive home would make an excellent choice for families and buyers seeking modern living within the sought-after Kingsgrove development.
Furthermore, the property is ideally located within walking distance of the local amenities on the development, including a Co-op convenience store and nearby bus routes, with easy access to the nearby market town and its wider range of shops, cafés and everyday amenities.
Material Information: The property is freehold and connected to mains gas, water, electricity and drainage. The property is heated via a gas fired boiler and there is uPVC double glazing throughout. There is an estate management fee for the upkeep of the development of £93 per quarter. Conservation Area - No. Flood risk - very low according to gov.uk. Mobile signal - Good outdoor, and in-home with Vodafone and O2. Good outdoor, variable in-home with Three. Good outdoor with EE according to https://checker.ofcom.org.uk however, please check as mobile networks may wary. Broadband - Ultrafast available according to https://checker.ofcom.org.uk. We are not aware of any current or proposed planning developments, planning permissions or restrictive covenants that would adversely affect the property.
Key details
Broadband: up to 1800mbps
924ft2 floor area
2034ft2 plot size
Freehold
Council tax band D
Local authority: Vale of White Horse District Council
Additional information
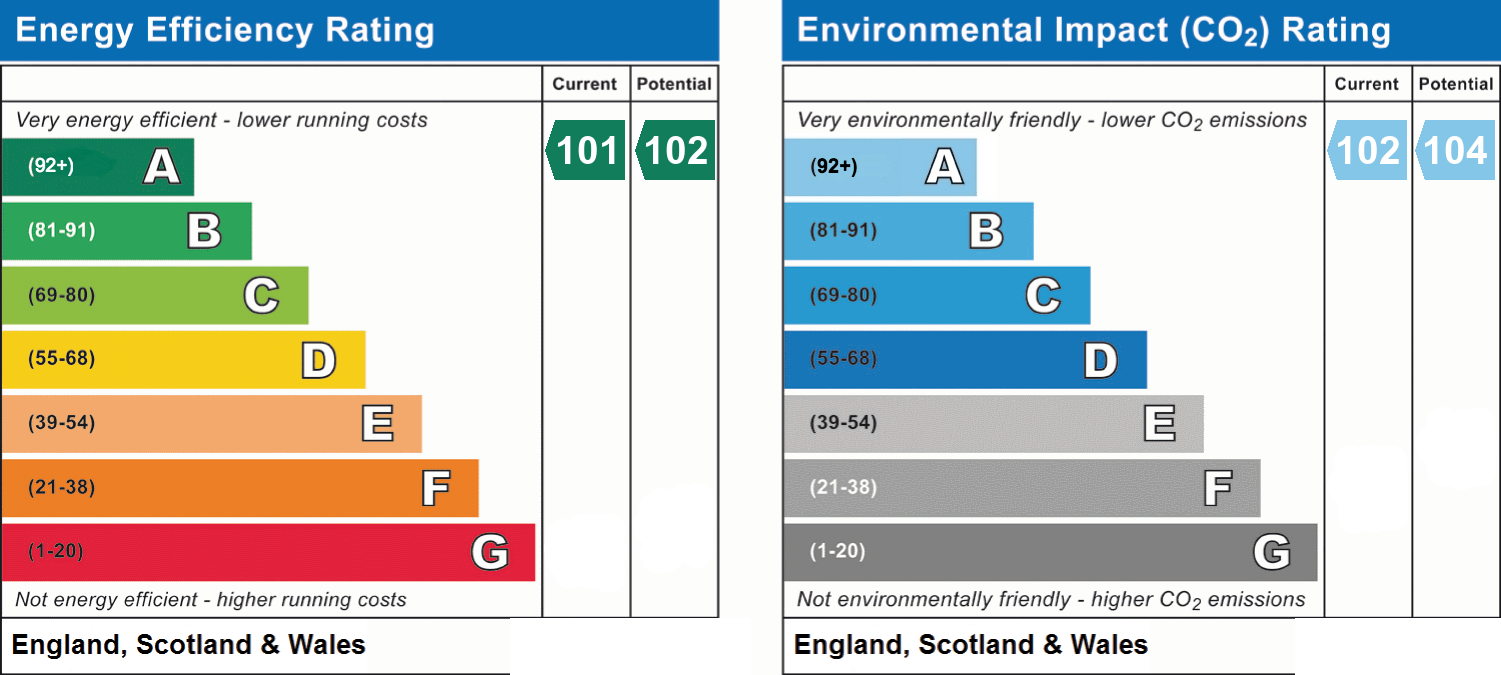
- Energy efficiency (current)
- A
- Environmental impact (current)
- A
- Is in a conservation area
- No
- Is a listed property
- No
- Construction materials
- Timber frame


