Like the look of this property?
We would love to hear from you and arrange a viewing of this property. Get in touch now!
Looking to sell a property?
You can get a free online or in person valuation.
Property features
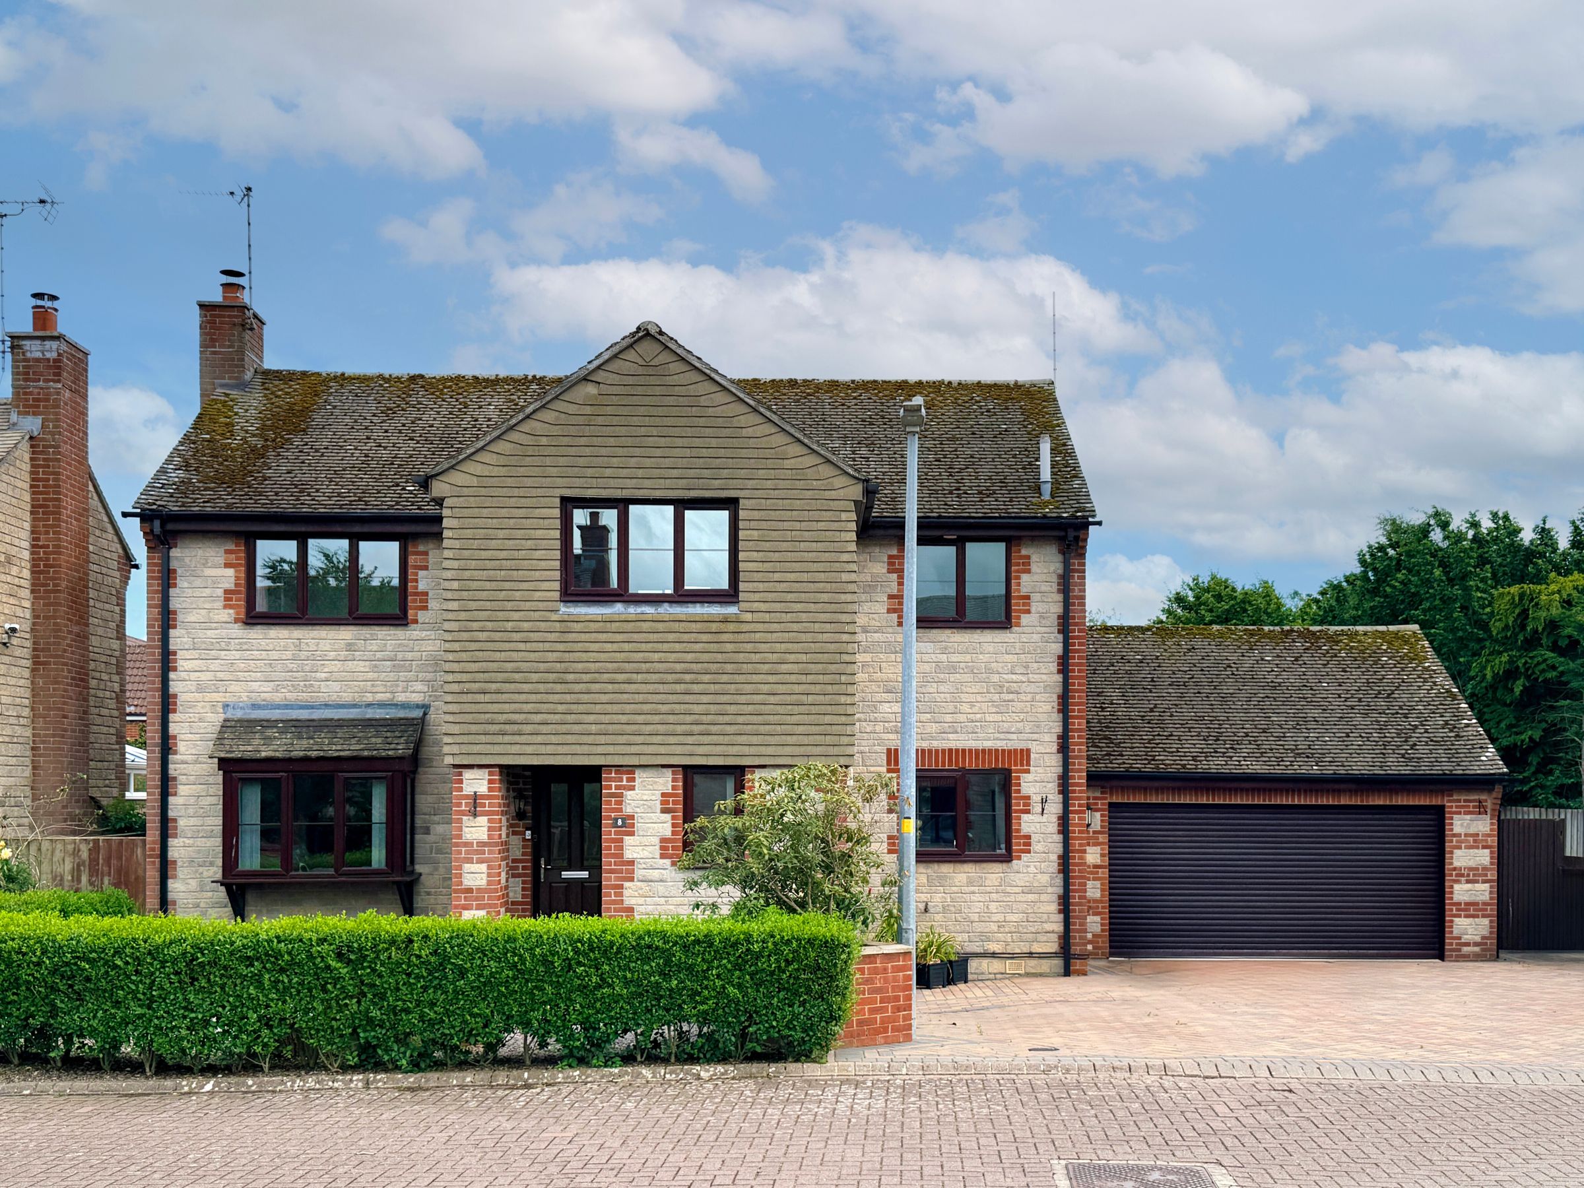
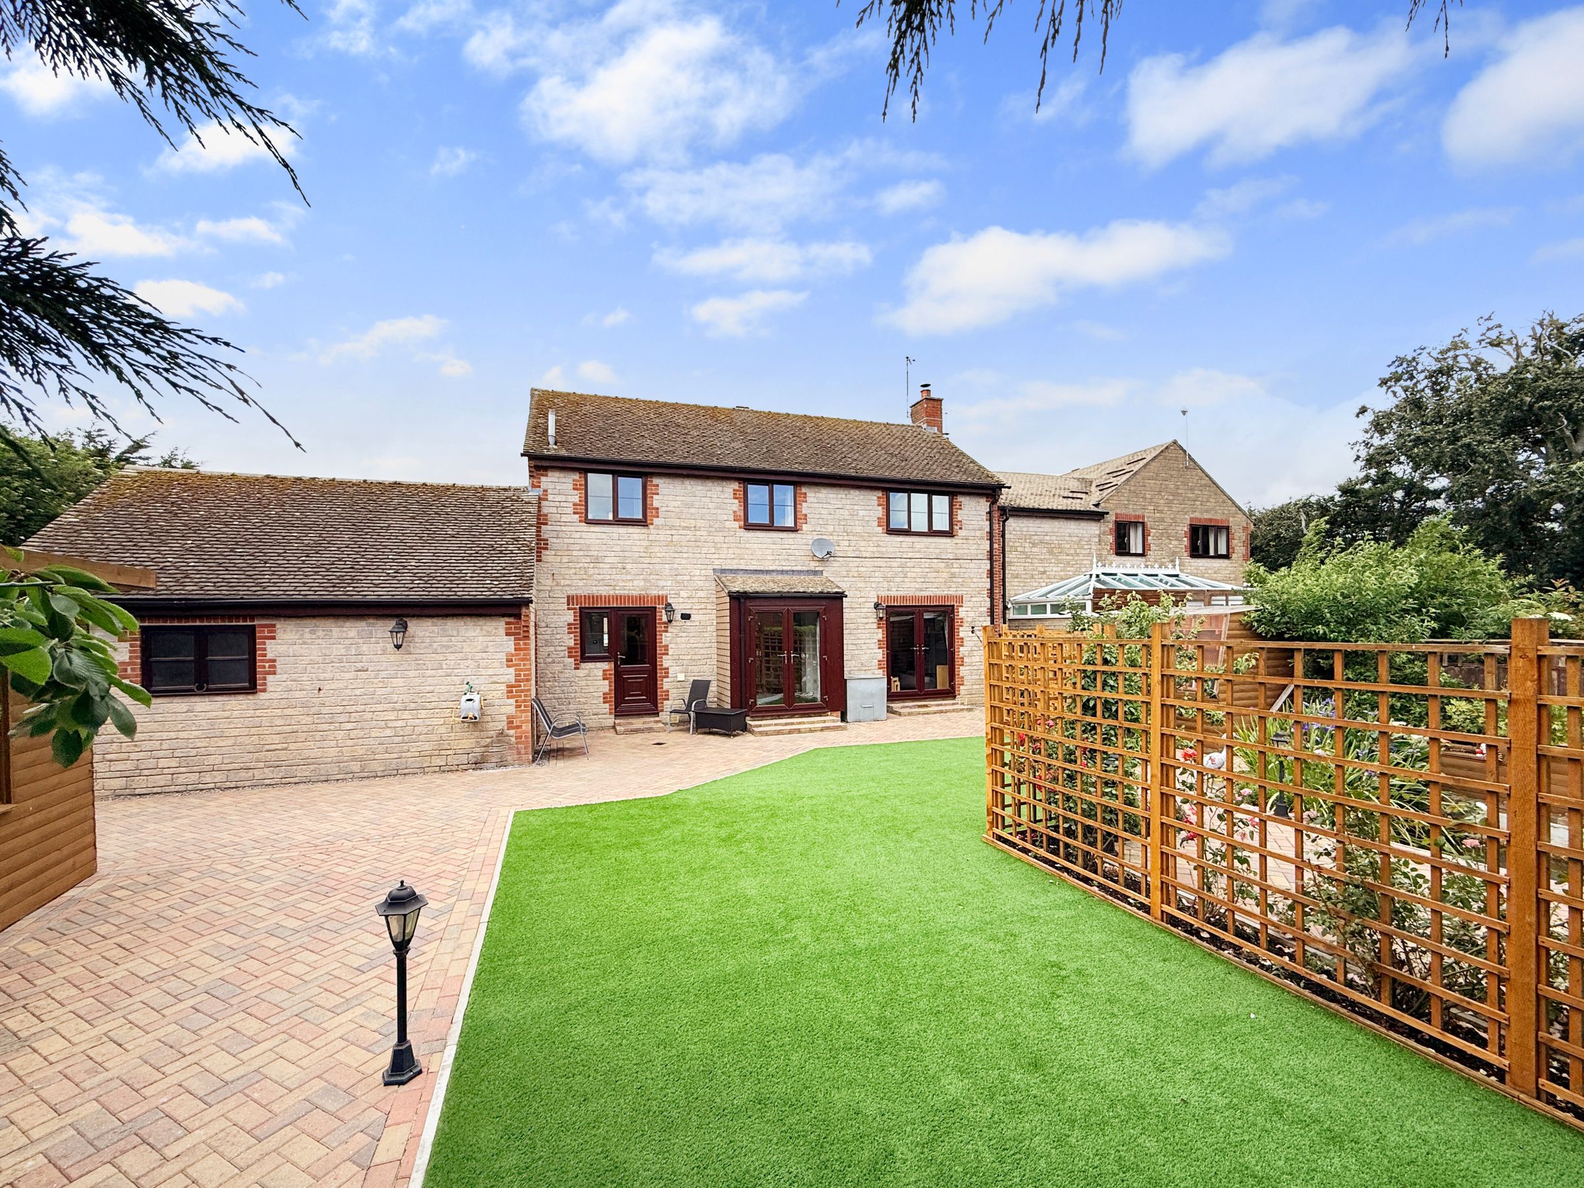
Detached Family Home
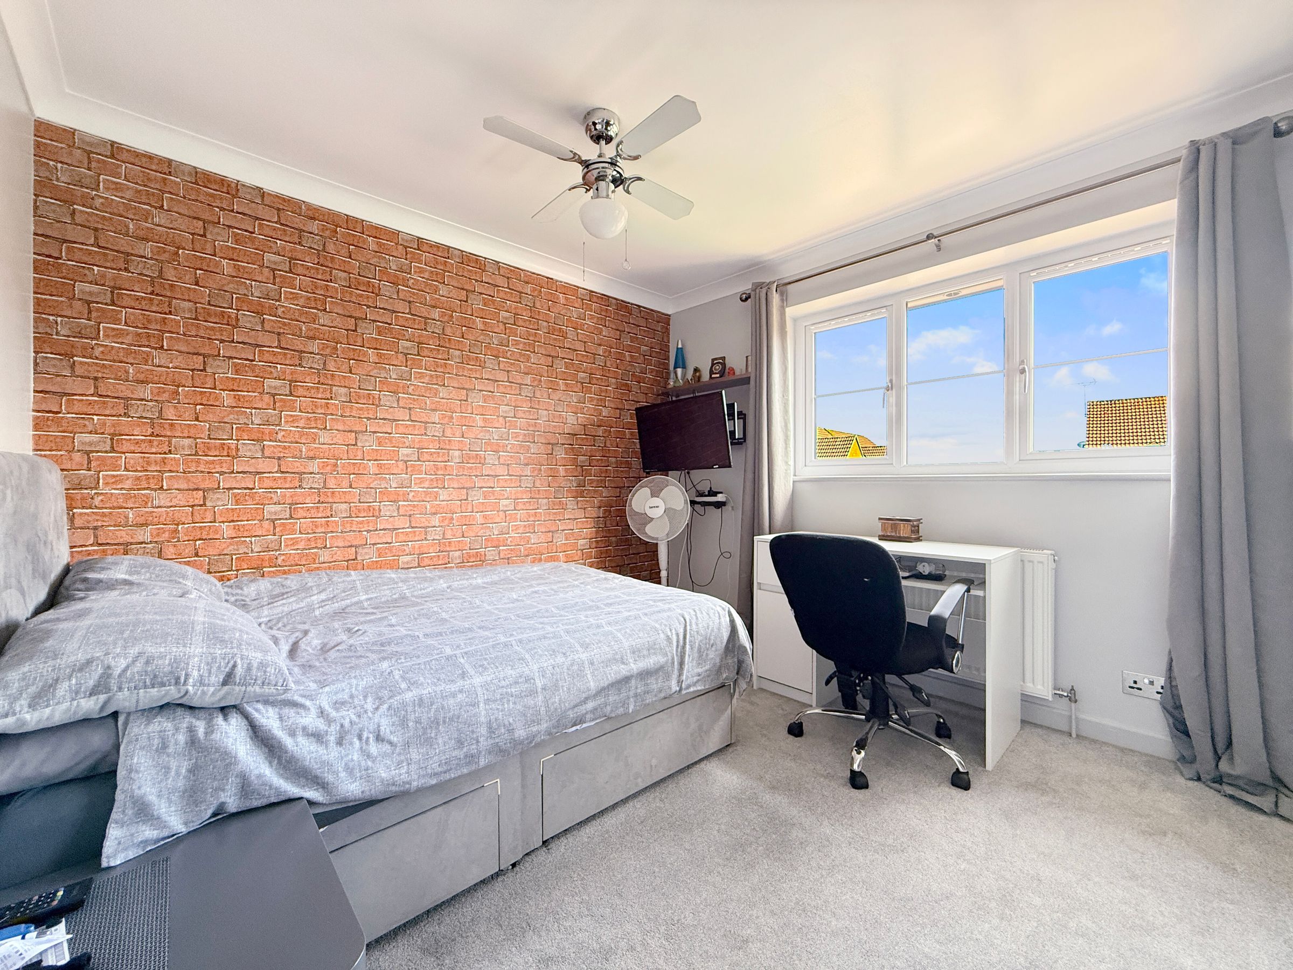
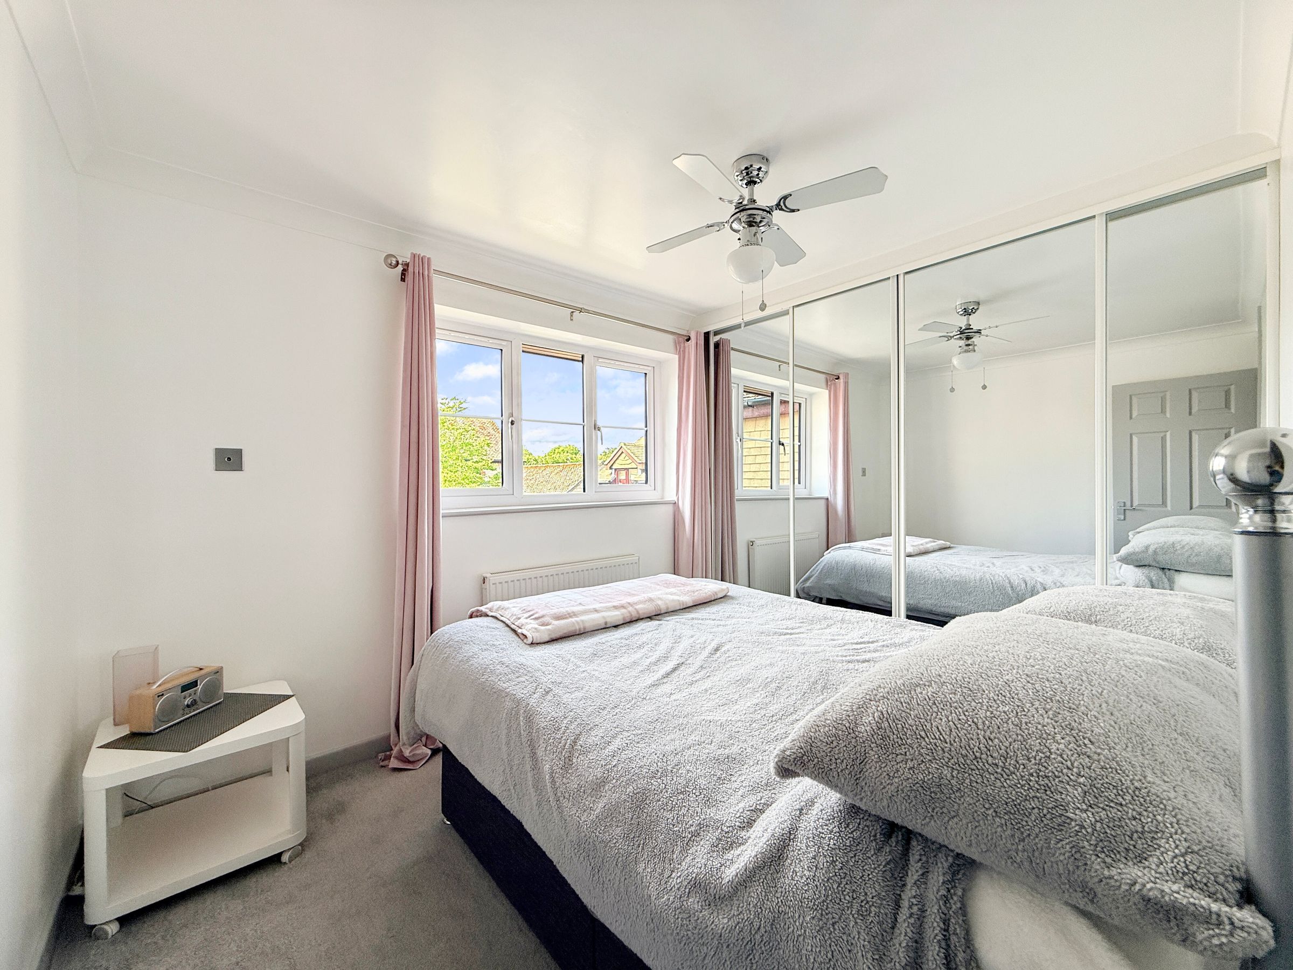
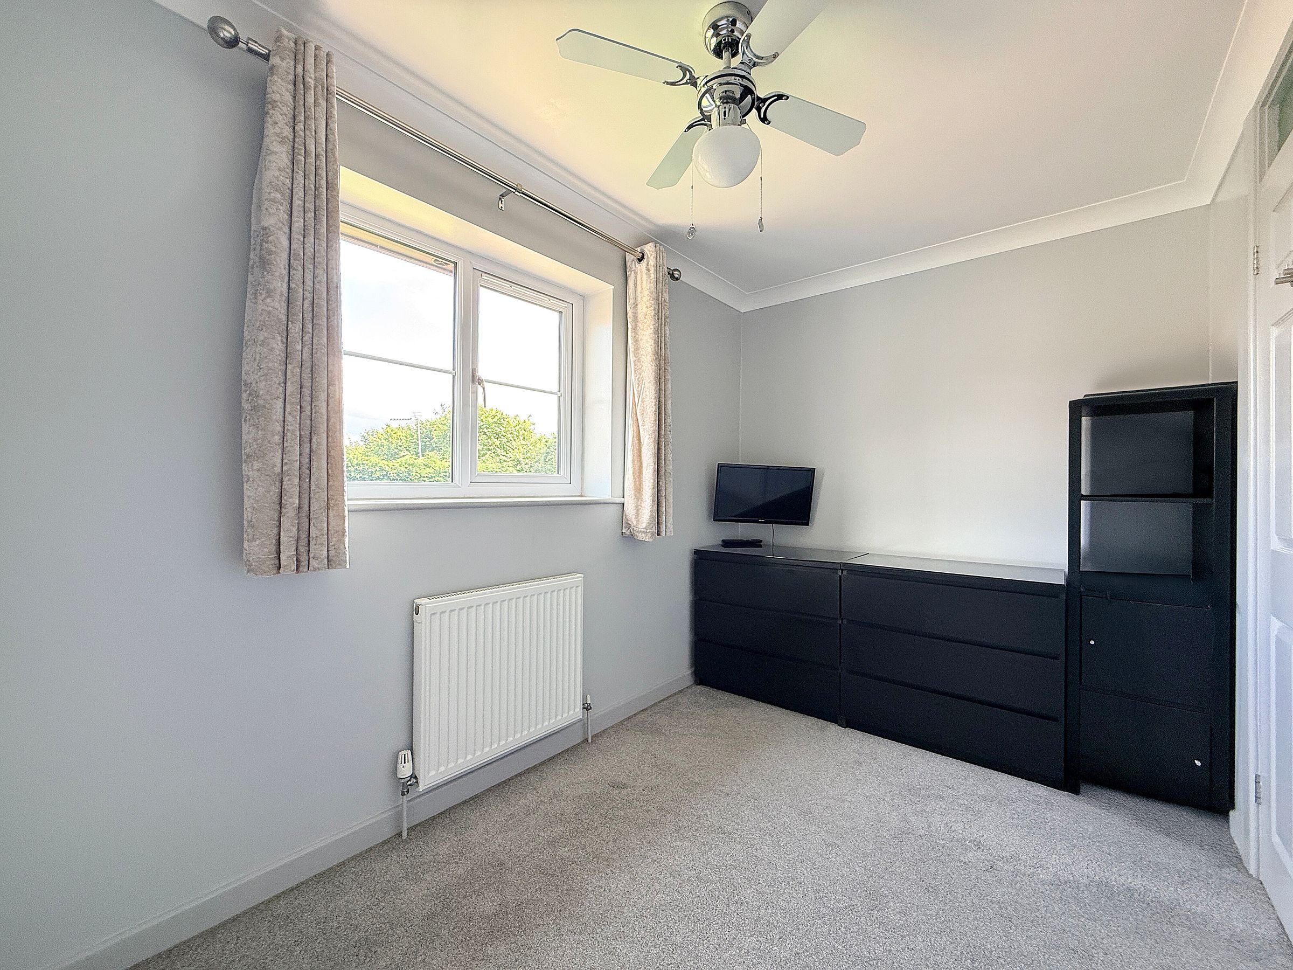
Four Double Bedrooms, Three With Built-in Wardrobes
Two Reception Rooms
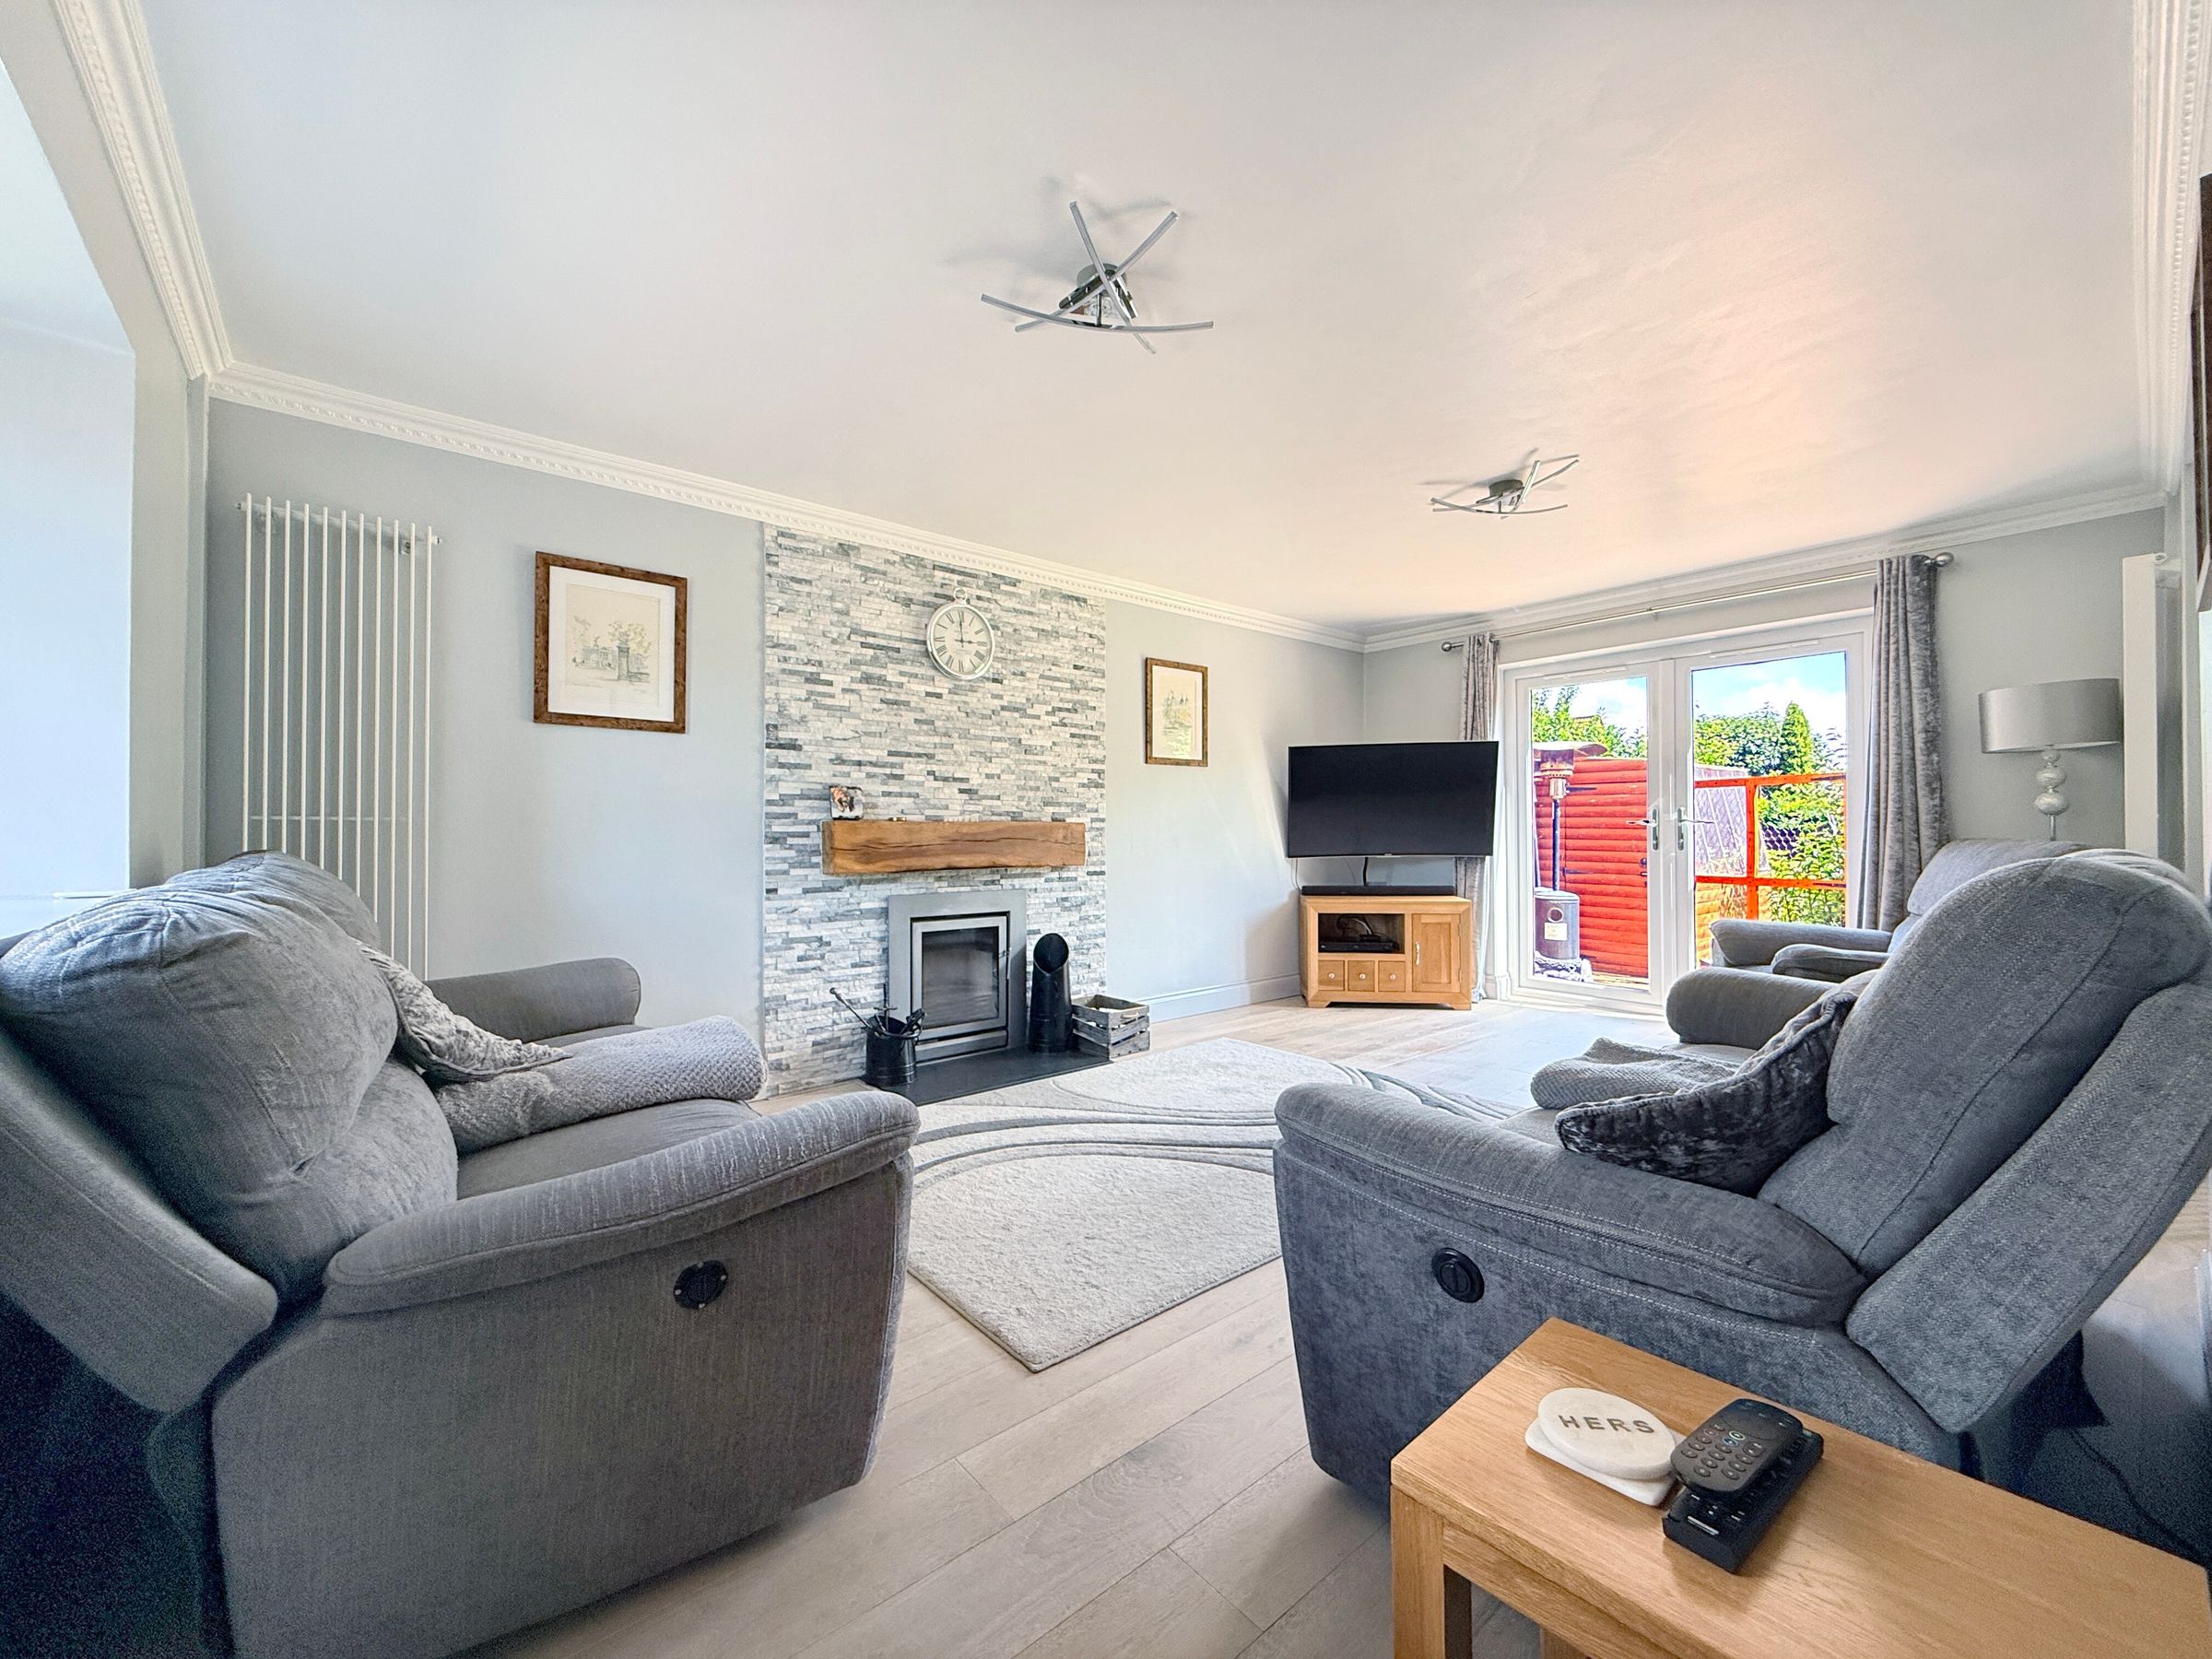
Sitting Room With Wood Burner And French Doors To Garden
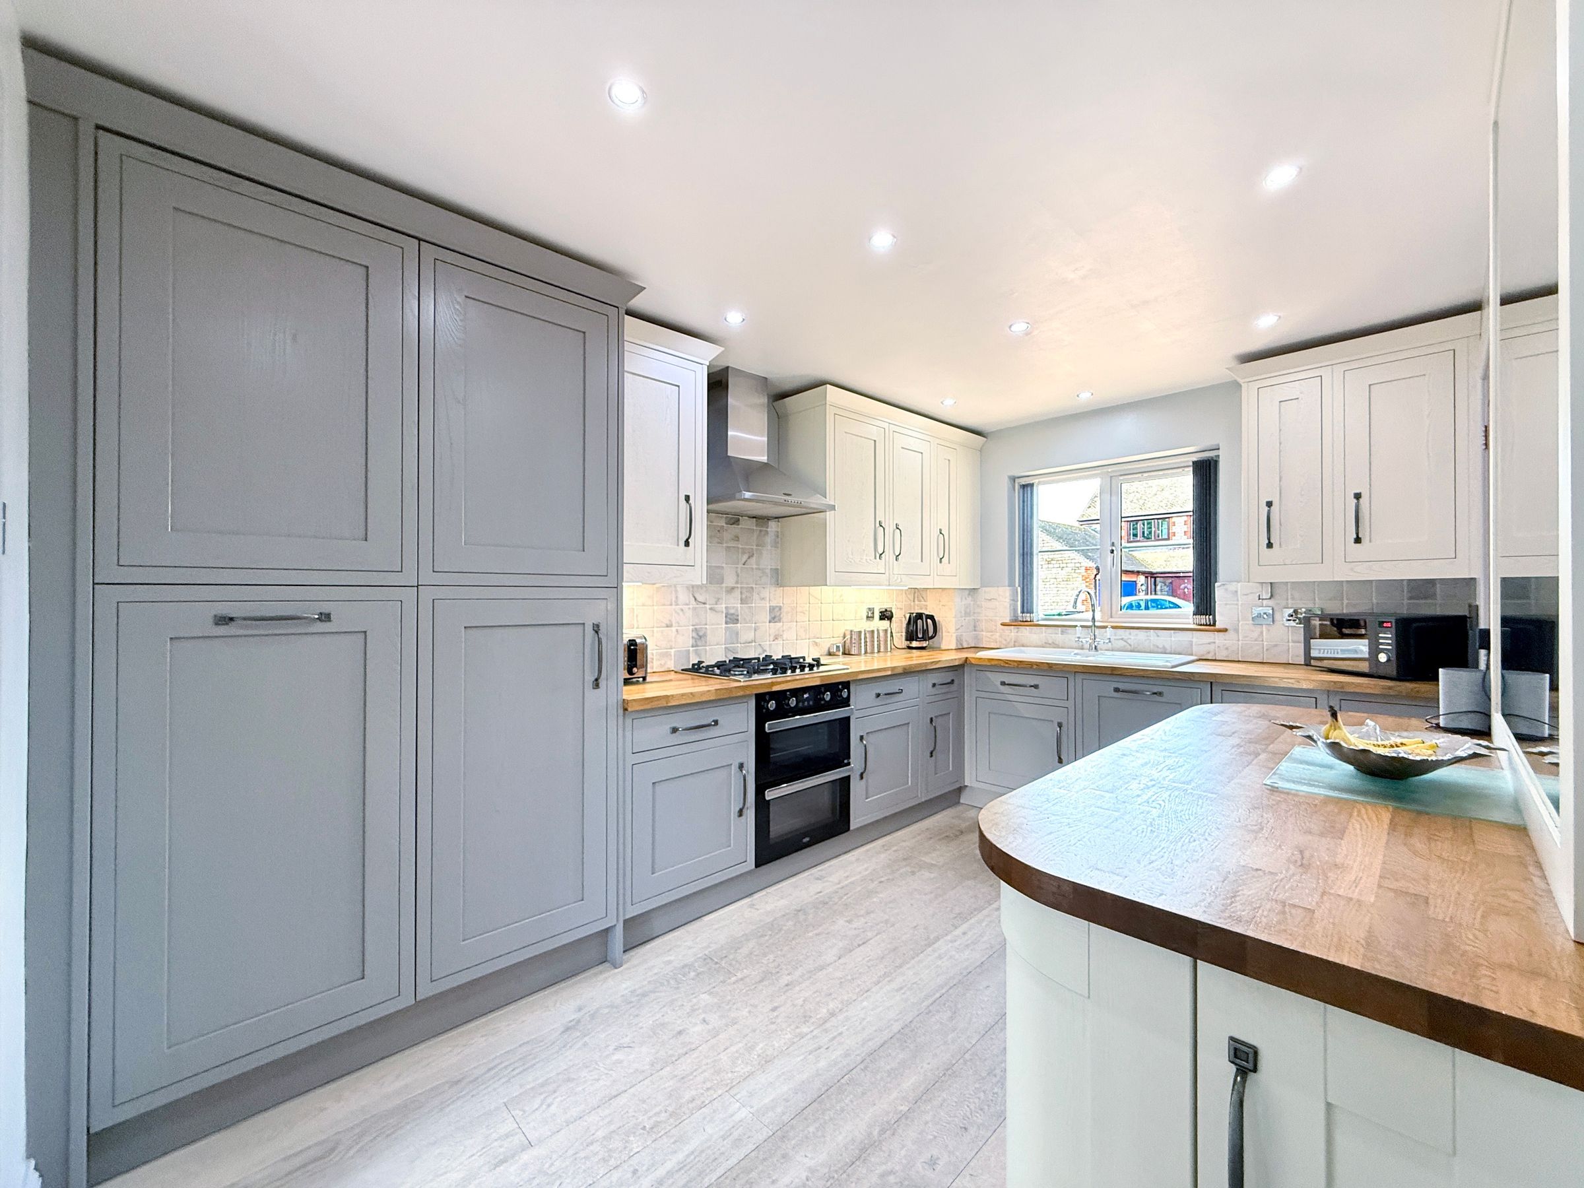
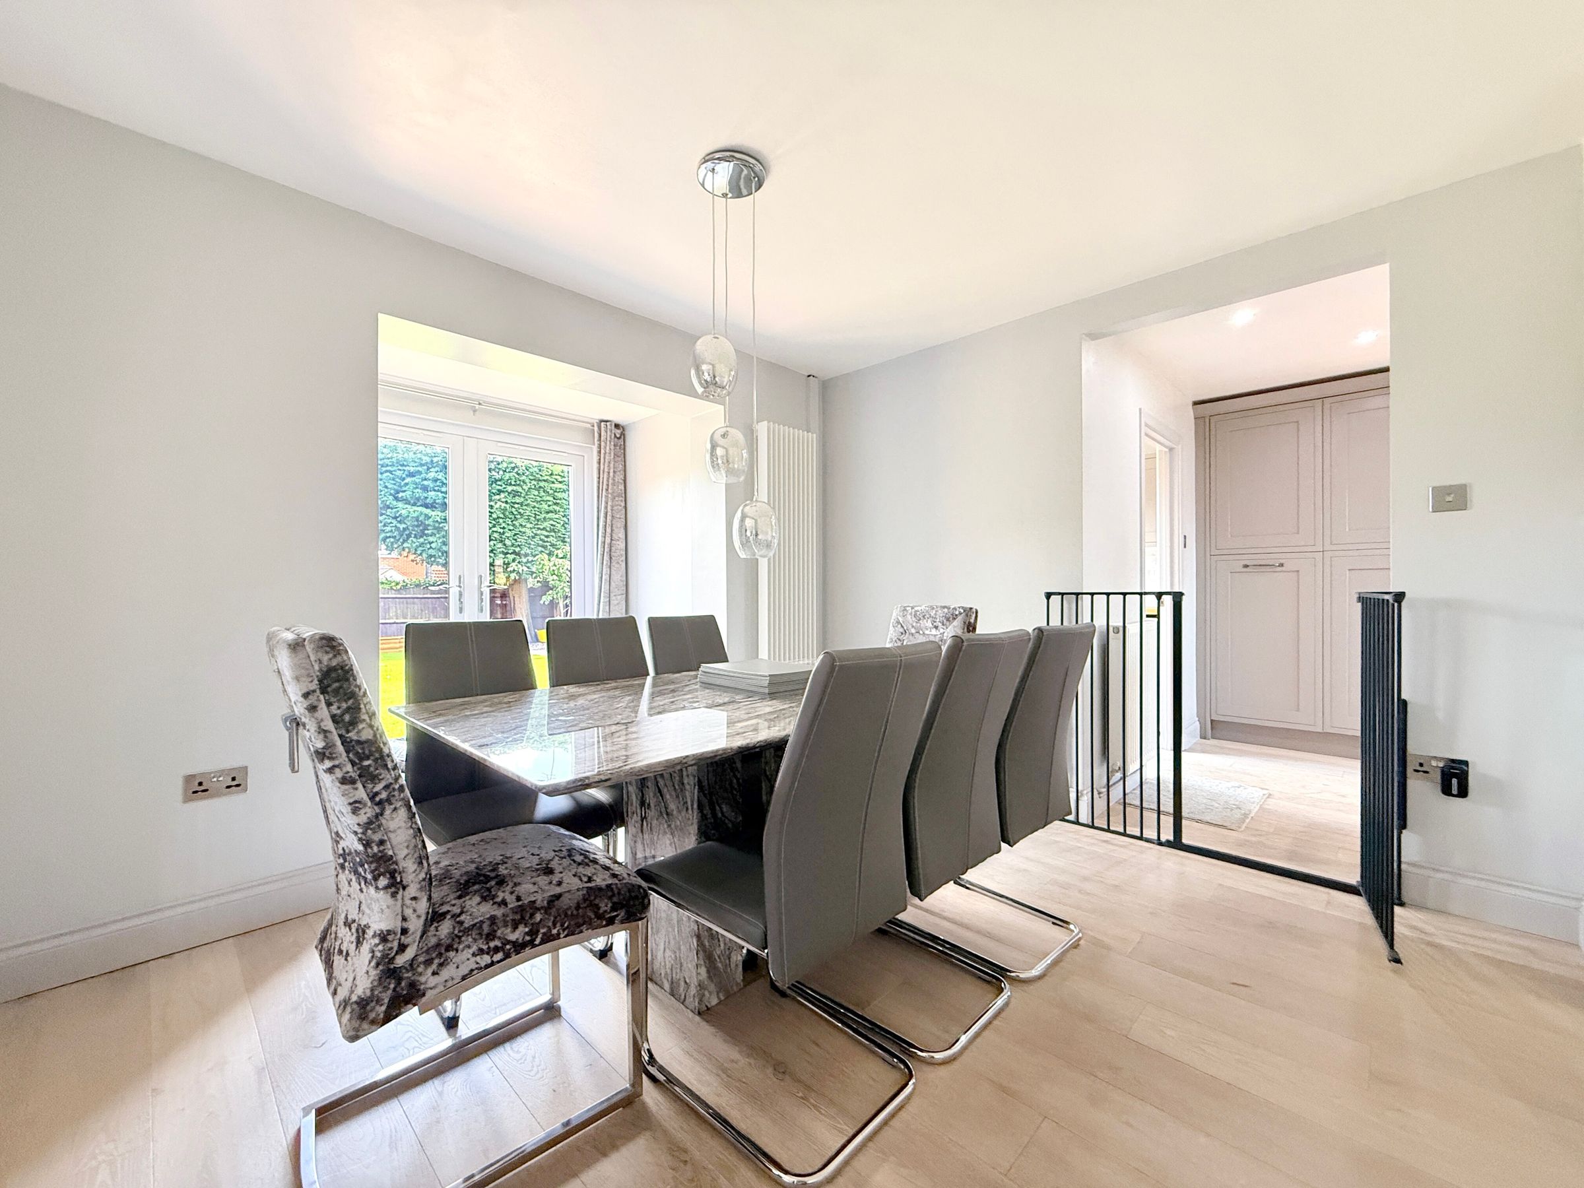
Kitchen Open To Dining Area Complete With French Doors To Garden
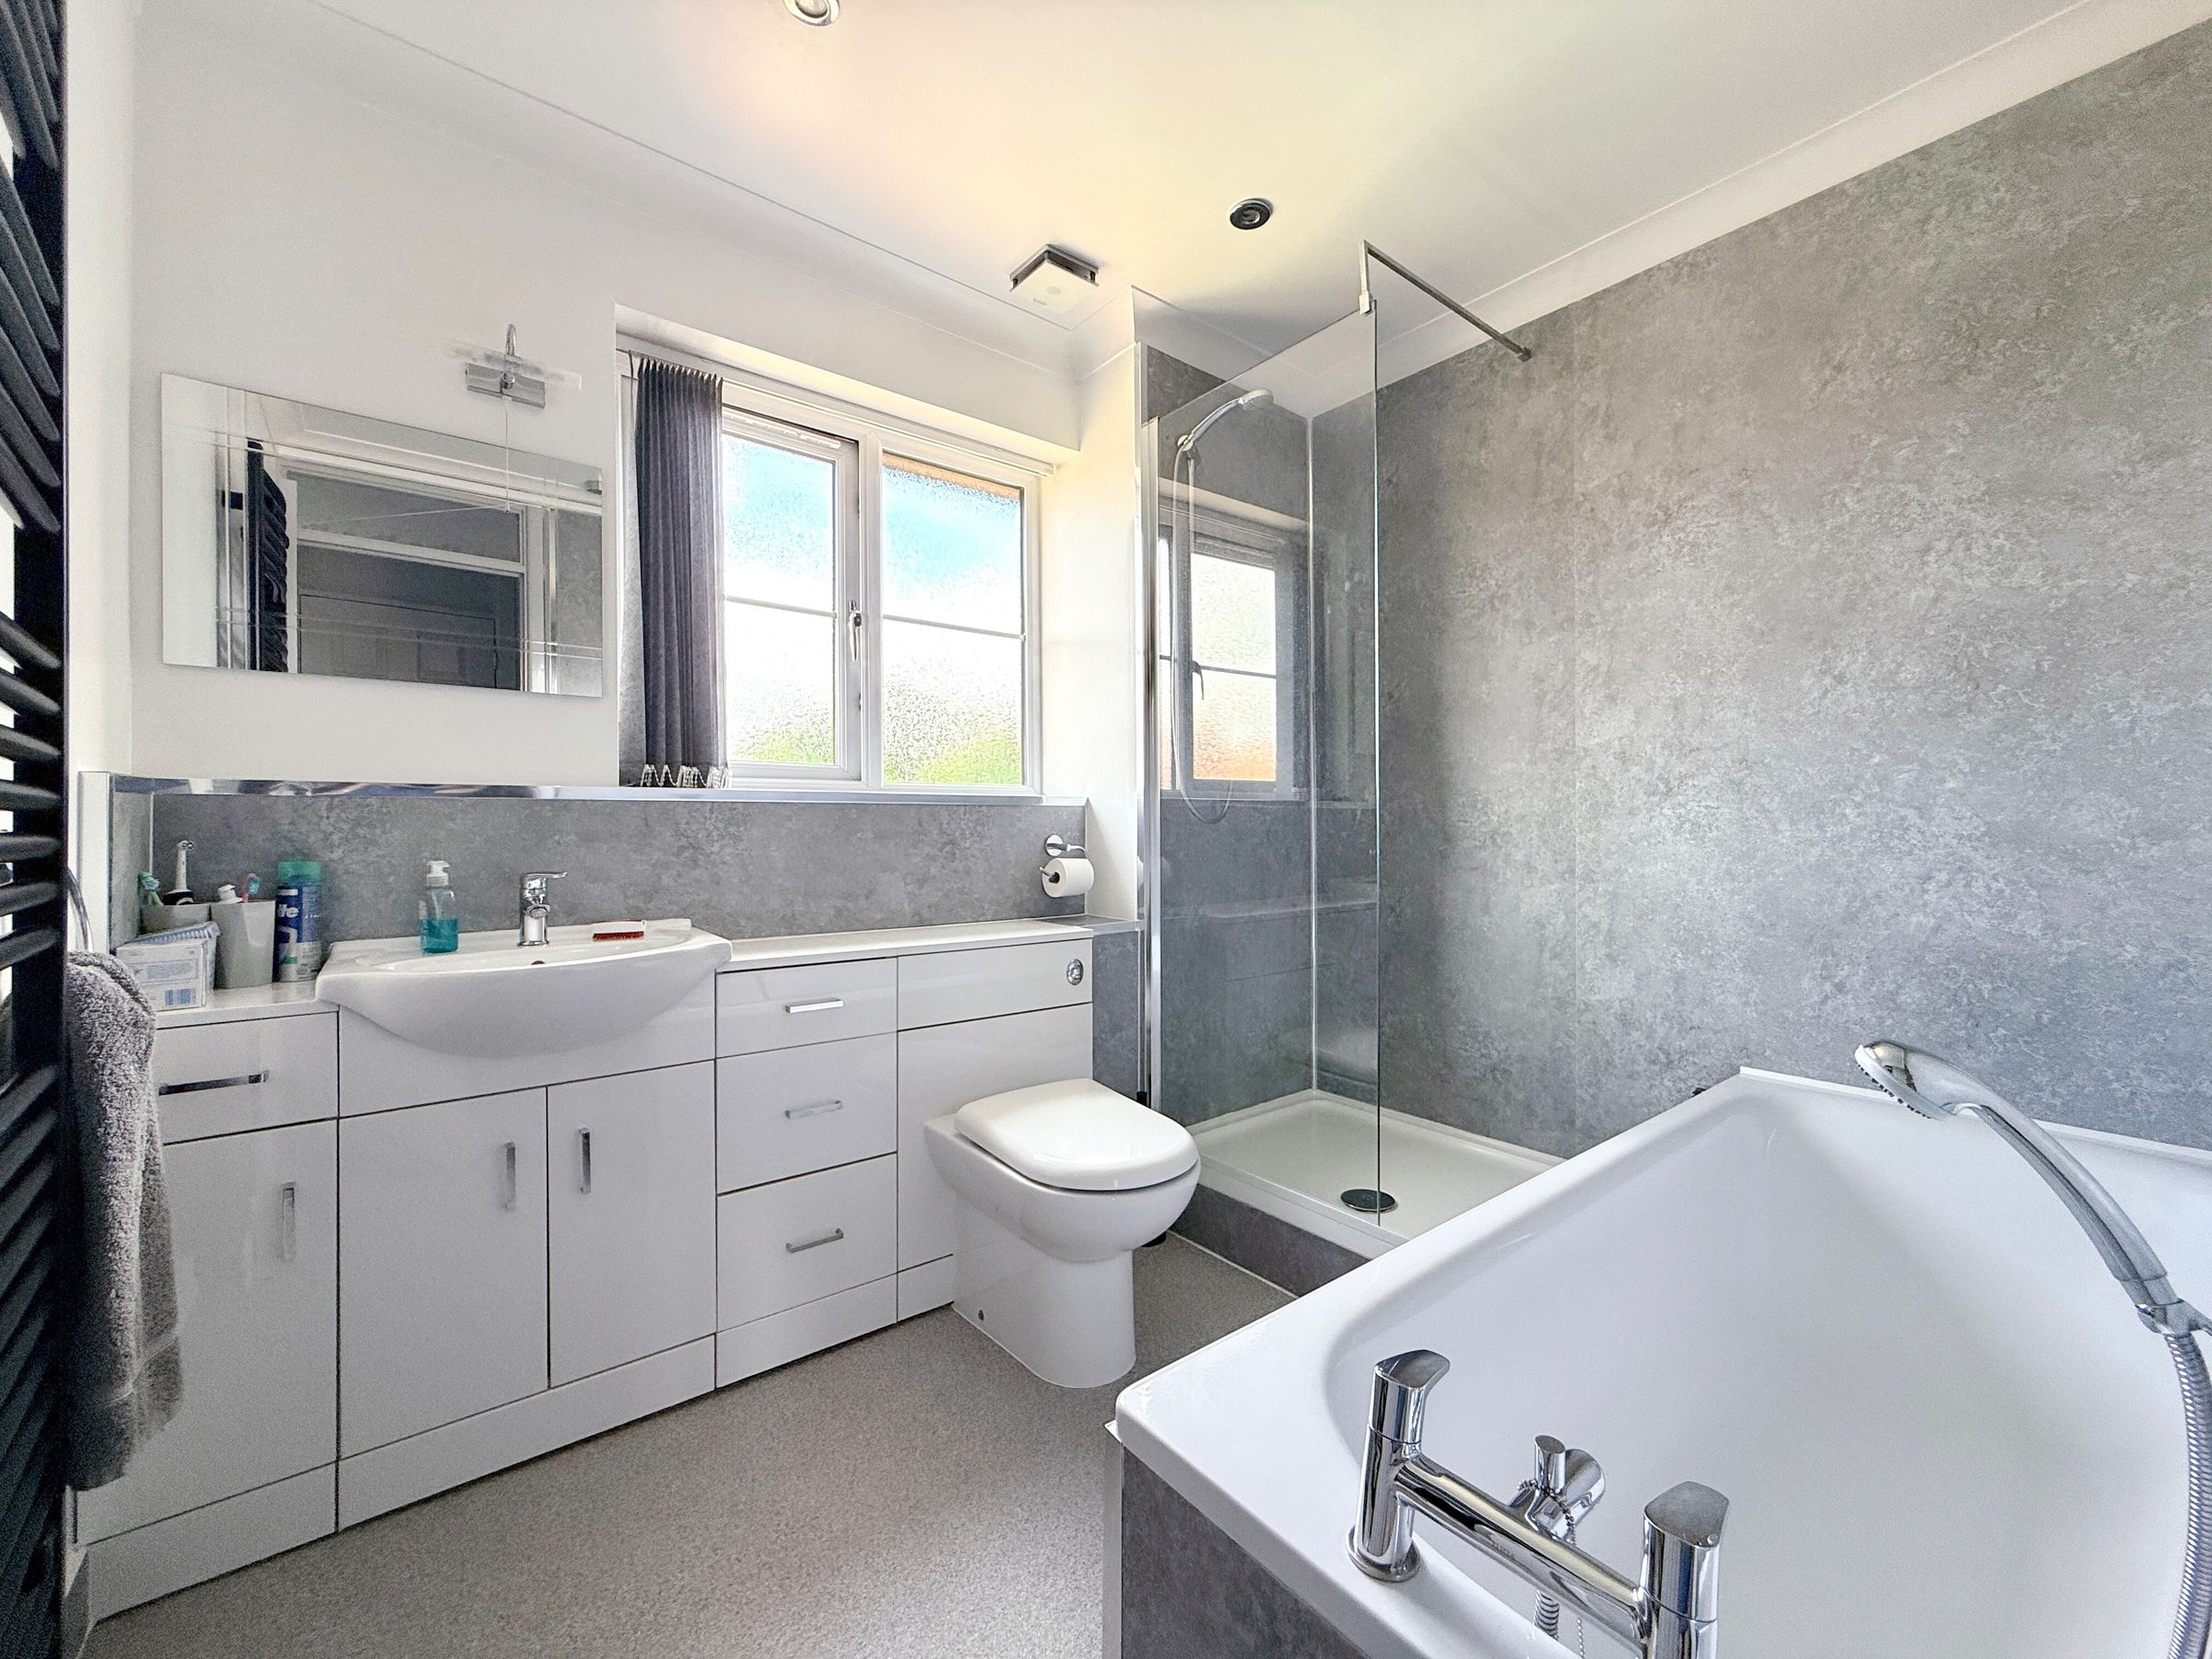
Two Bathrooms
Utility And Downstairs WC
Spacious Driveway And Double Garage
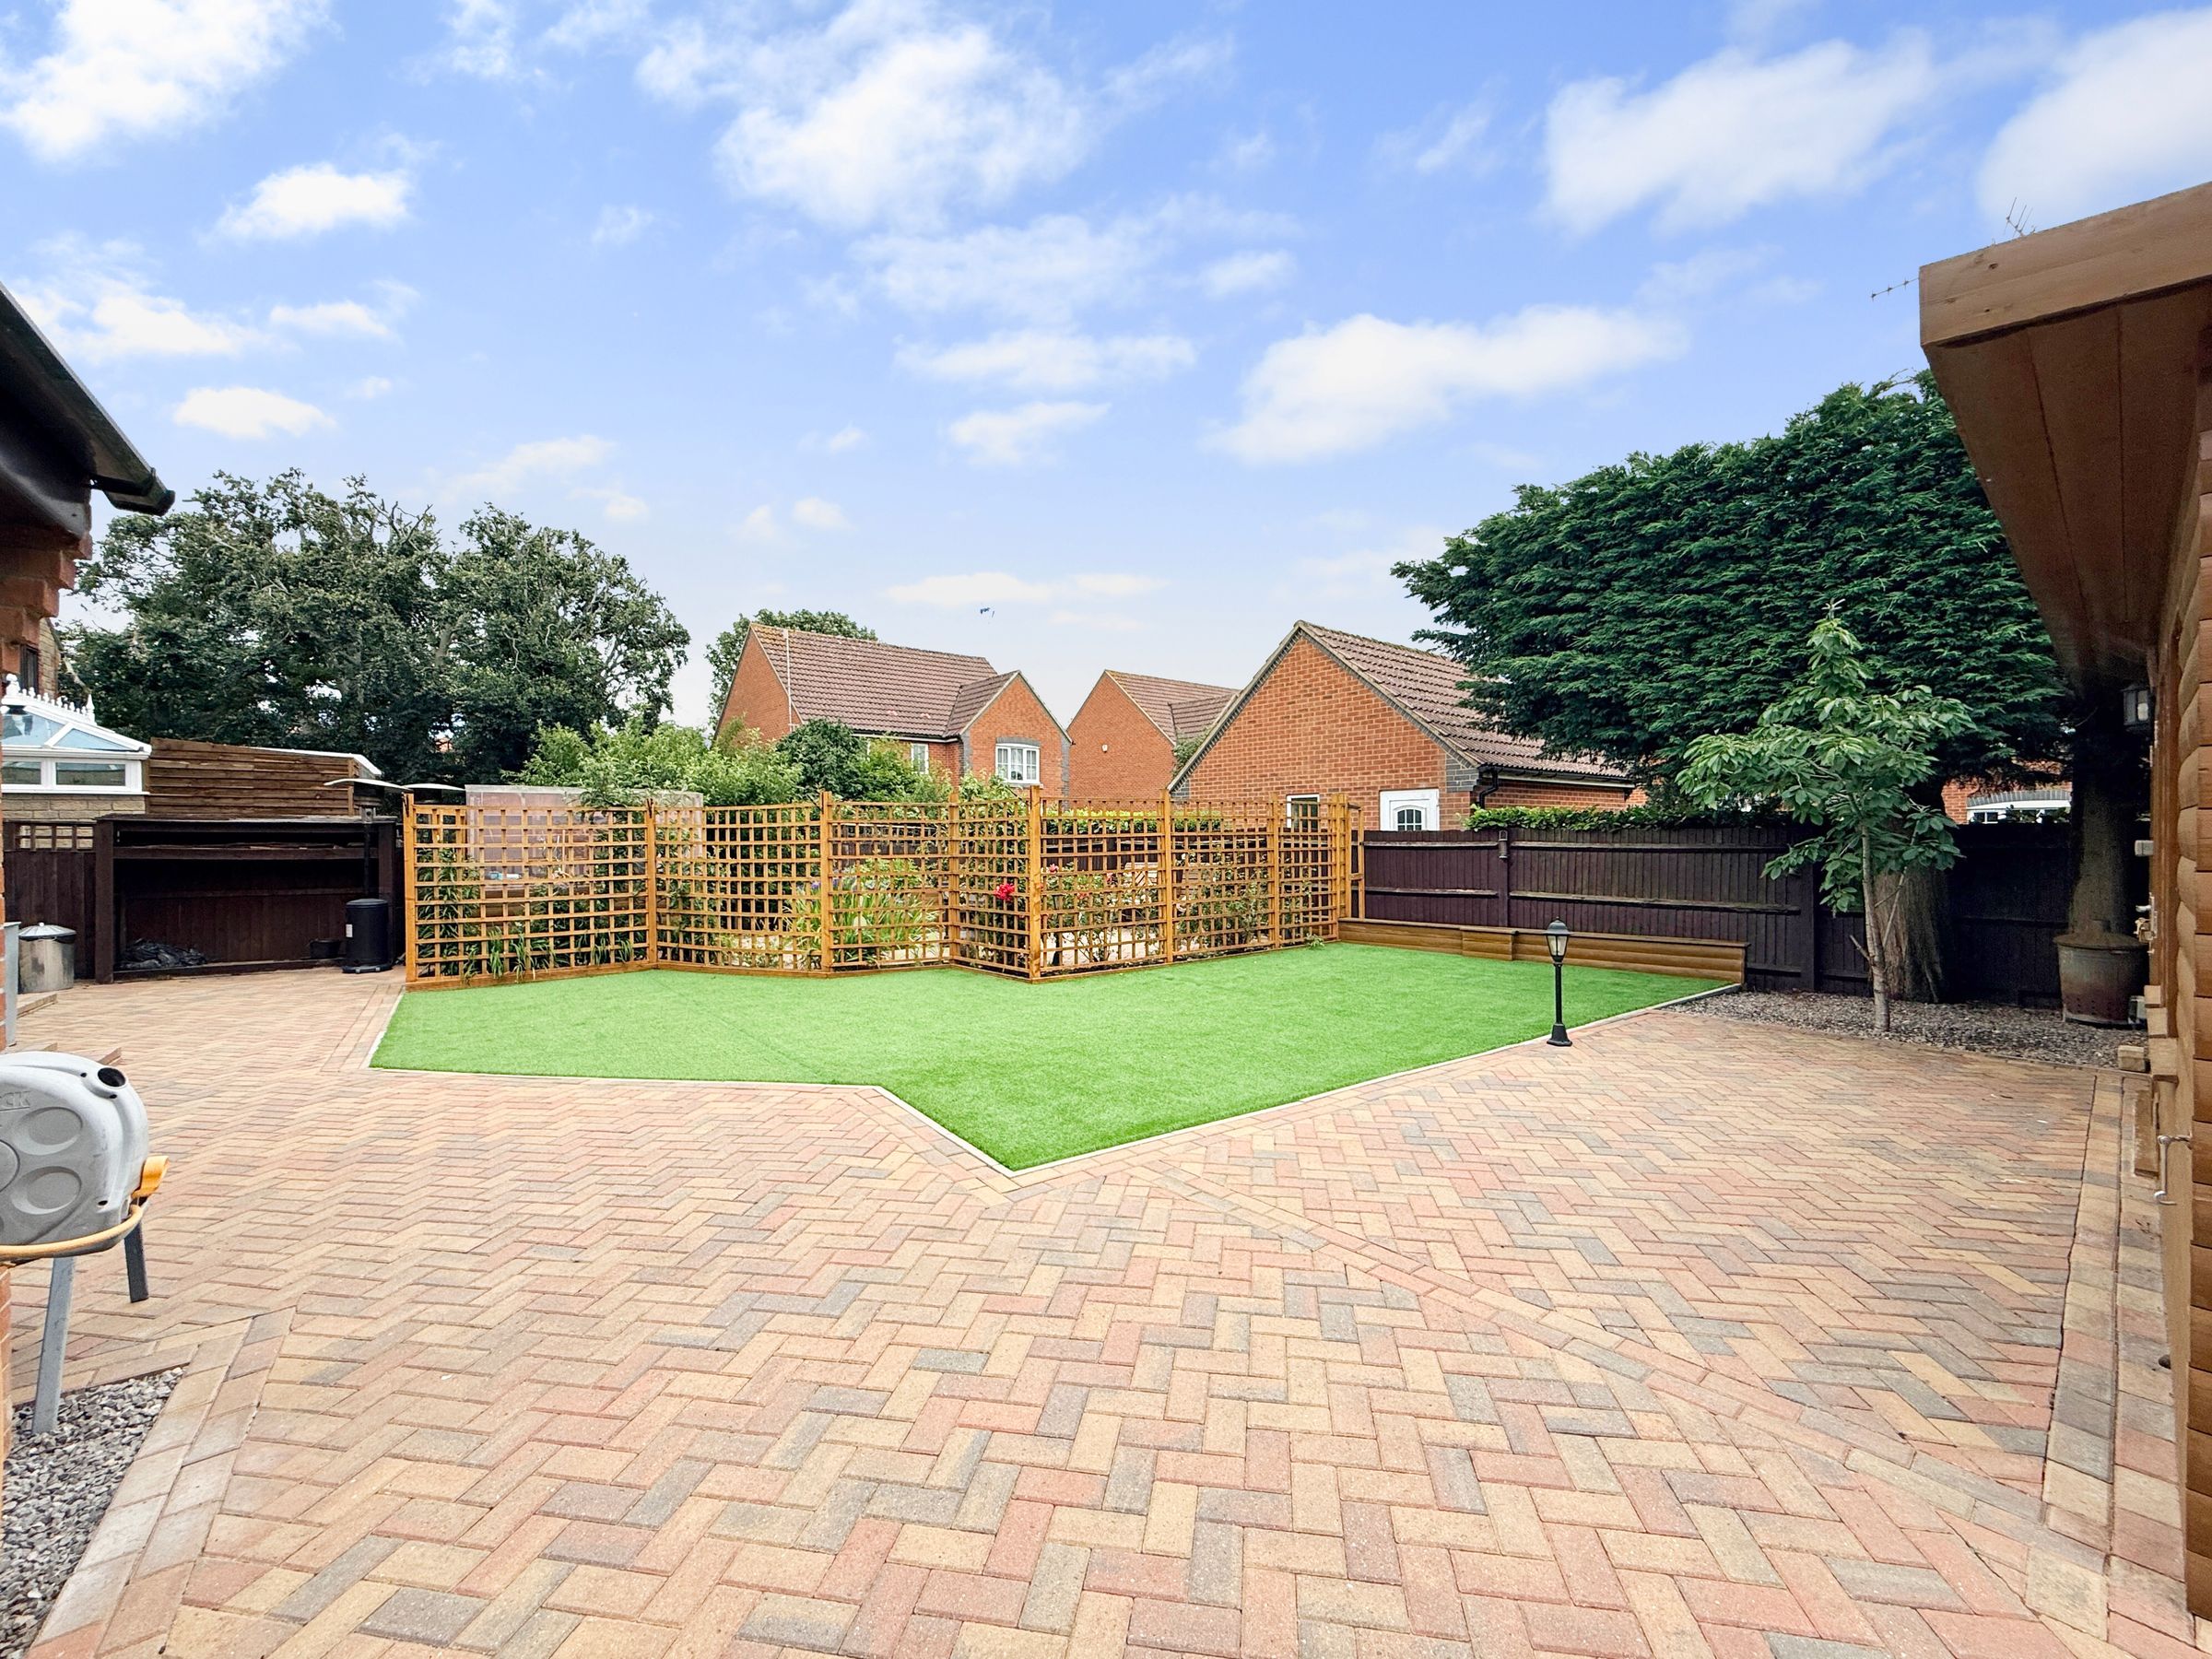
Beautiful Landscaped Low Maintenance Garden
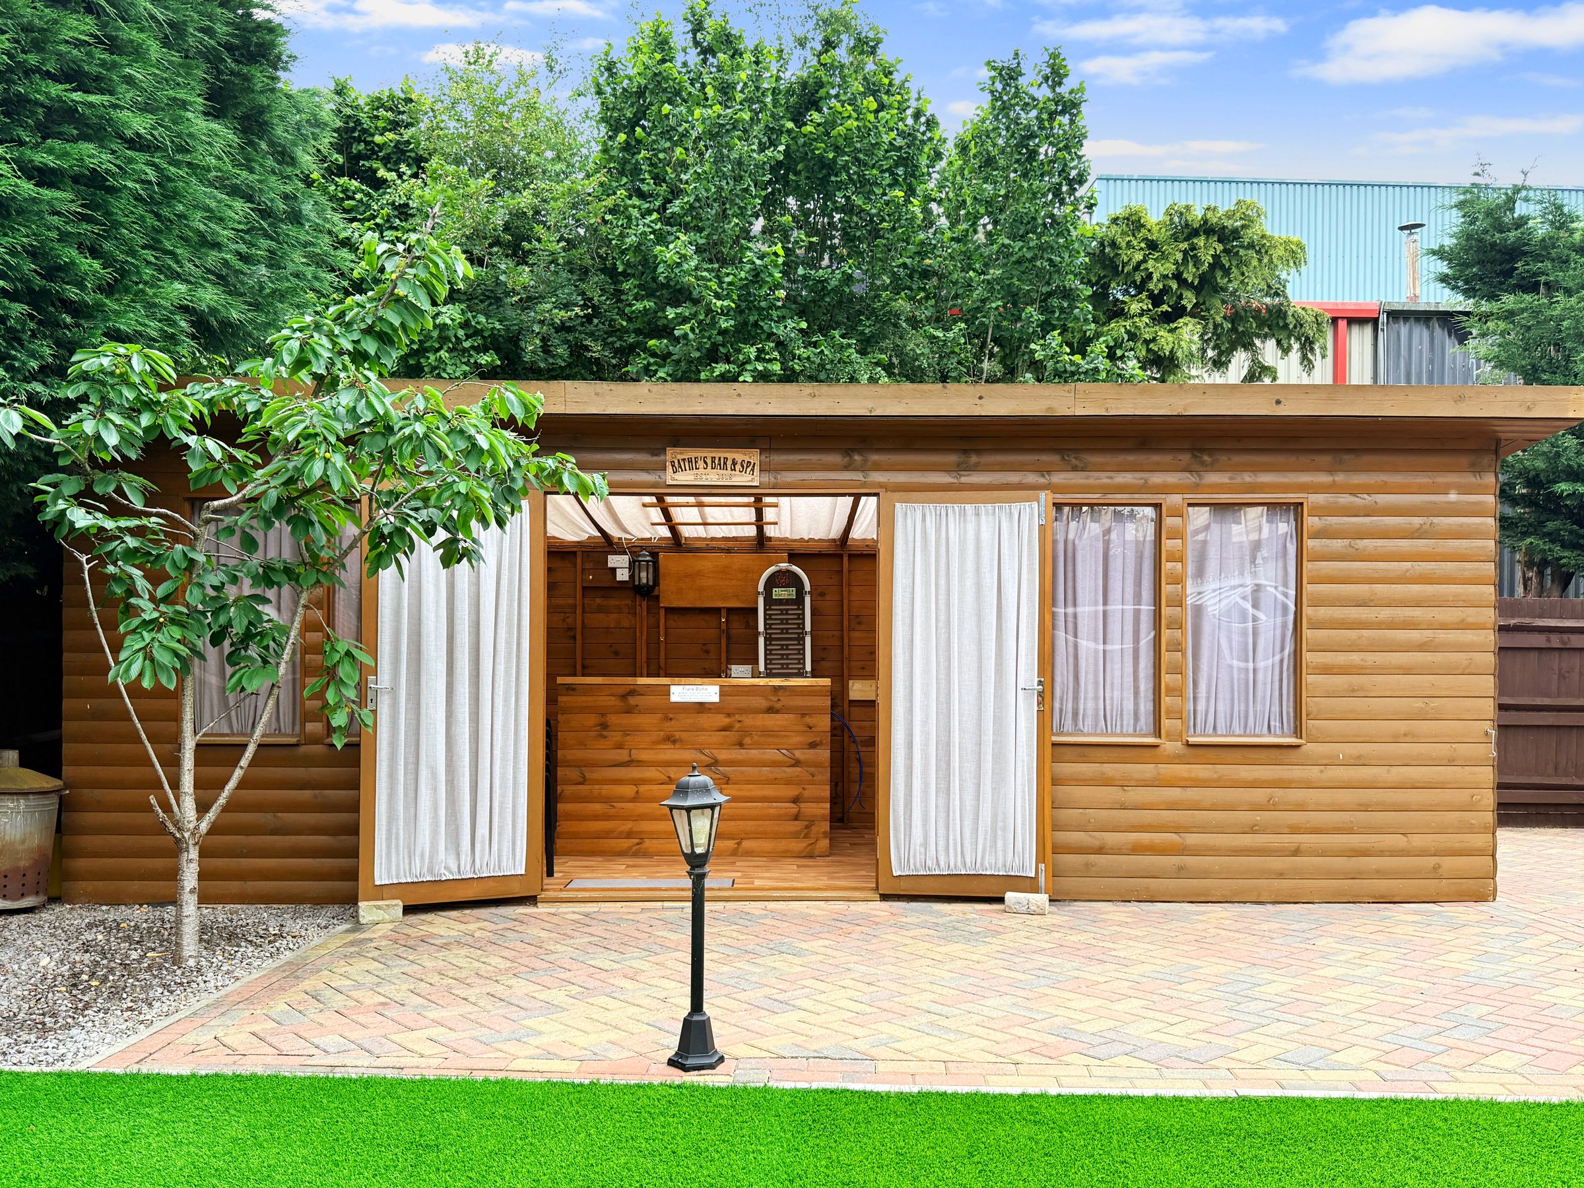
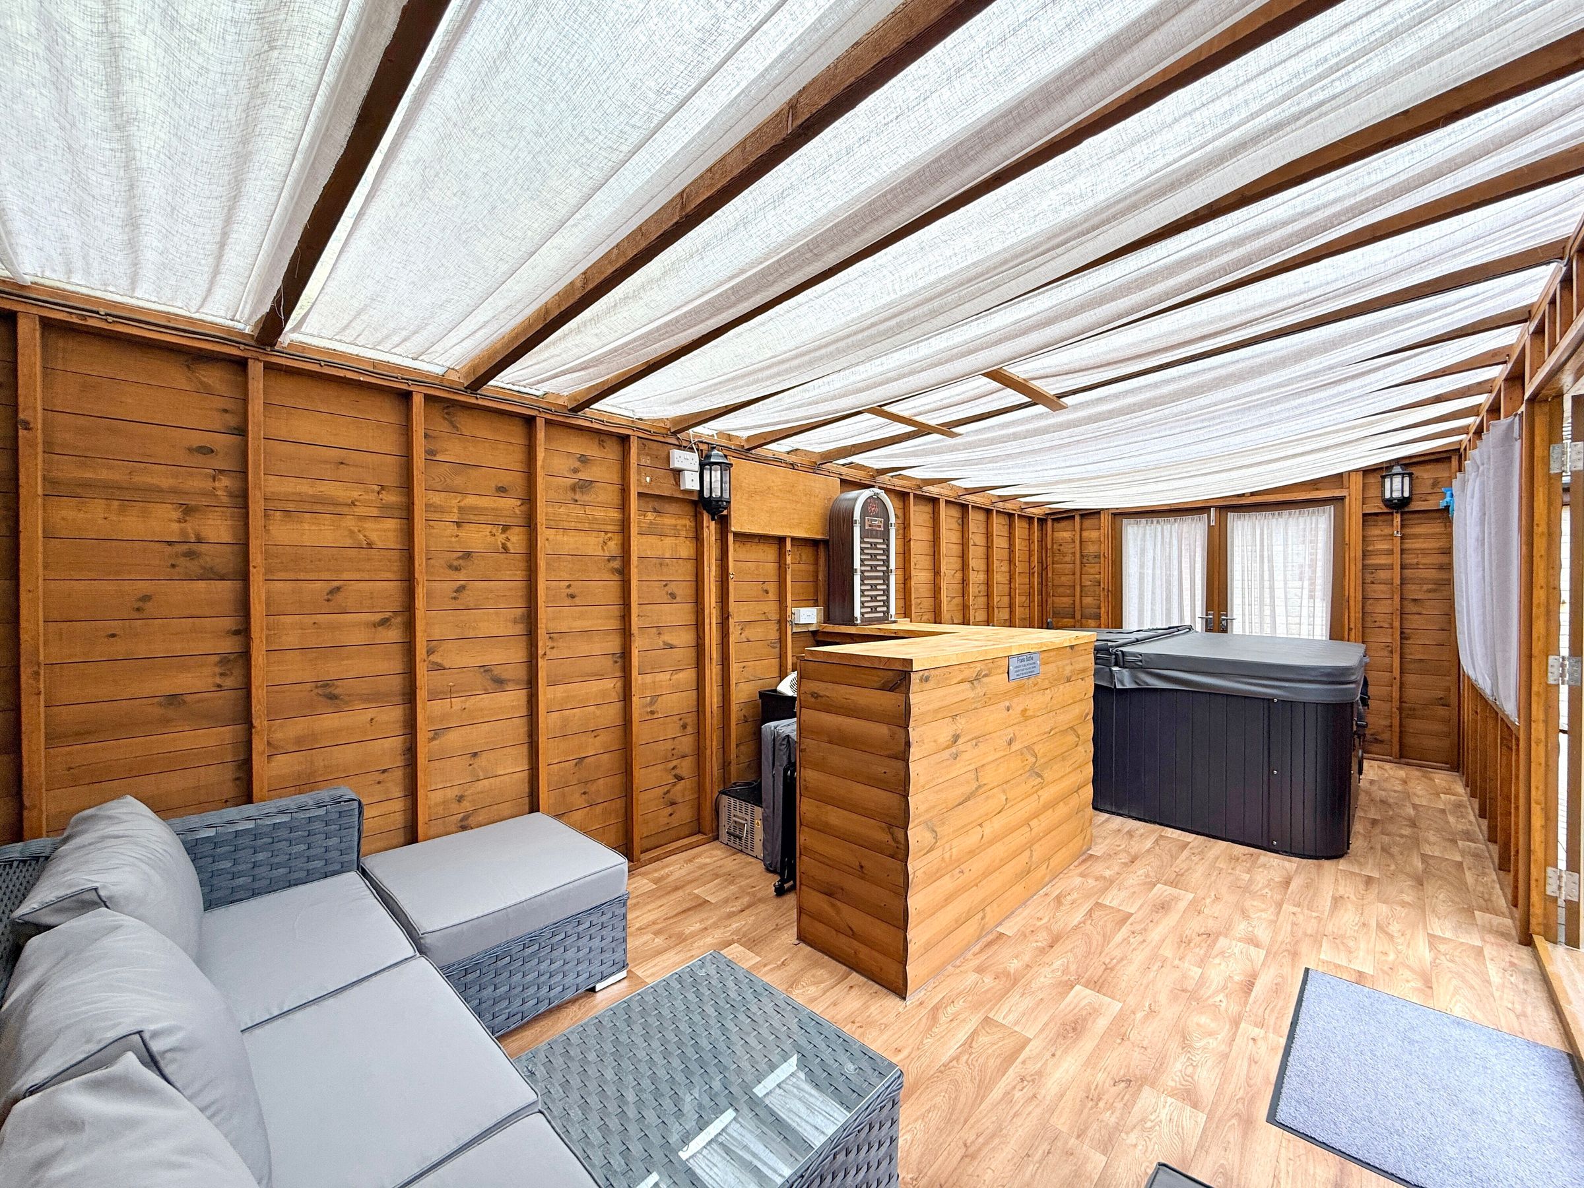
Outside Purpose Built Bar And Spa Area Complete With Jacuzzi
About this property
A fantastic opportunity to purchase this attractive four double bedroom detached family home, occupying a peaceful position towards the end of a quiet no-through road in the highly regarded village of South Marston. Offering the perfect balance of village tranquillity and excellent connectivity, the property enjoys convenient access to the A420, A419 and M4, making it ideal for commuters.
Beautifully presented throughout, the property benefits from four double bedrooms, two bathrooms, two reception rooms, a spacious driveway, double garage, and a stunning landscaped rear garden complete with a purpose-built bar and Jacuzzi spa area. The property also offers great potential to further extend over the double garage (subject to planning permission).
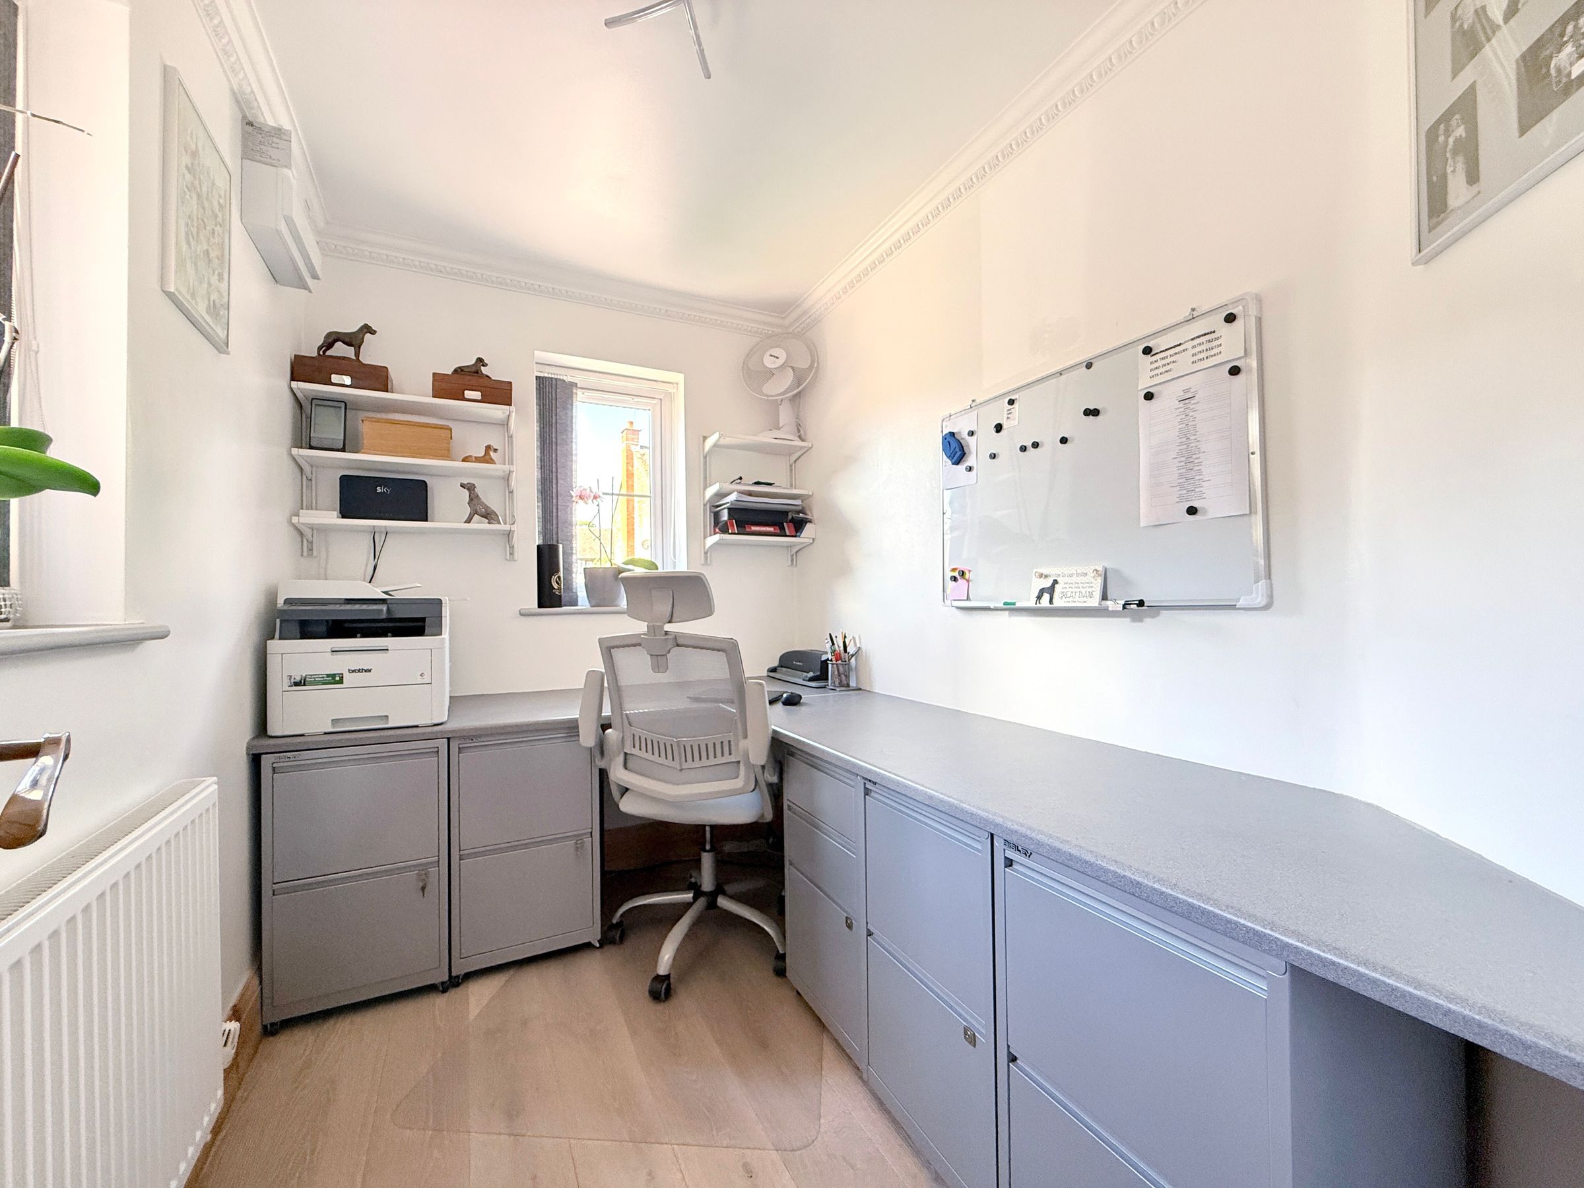
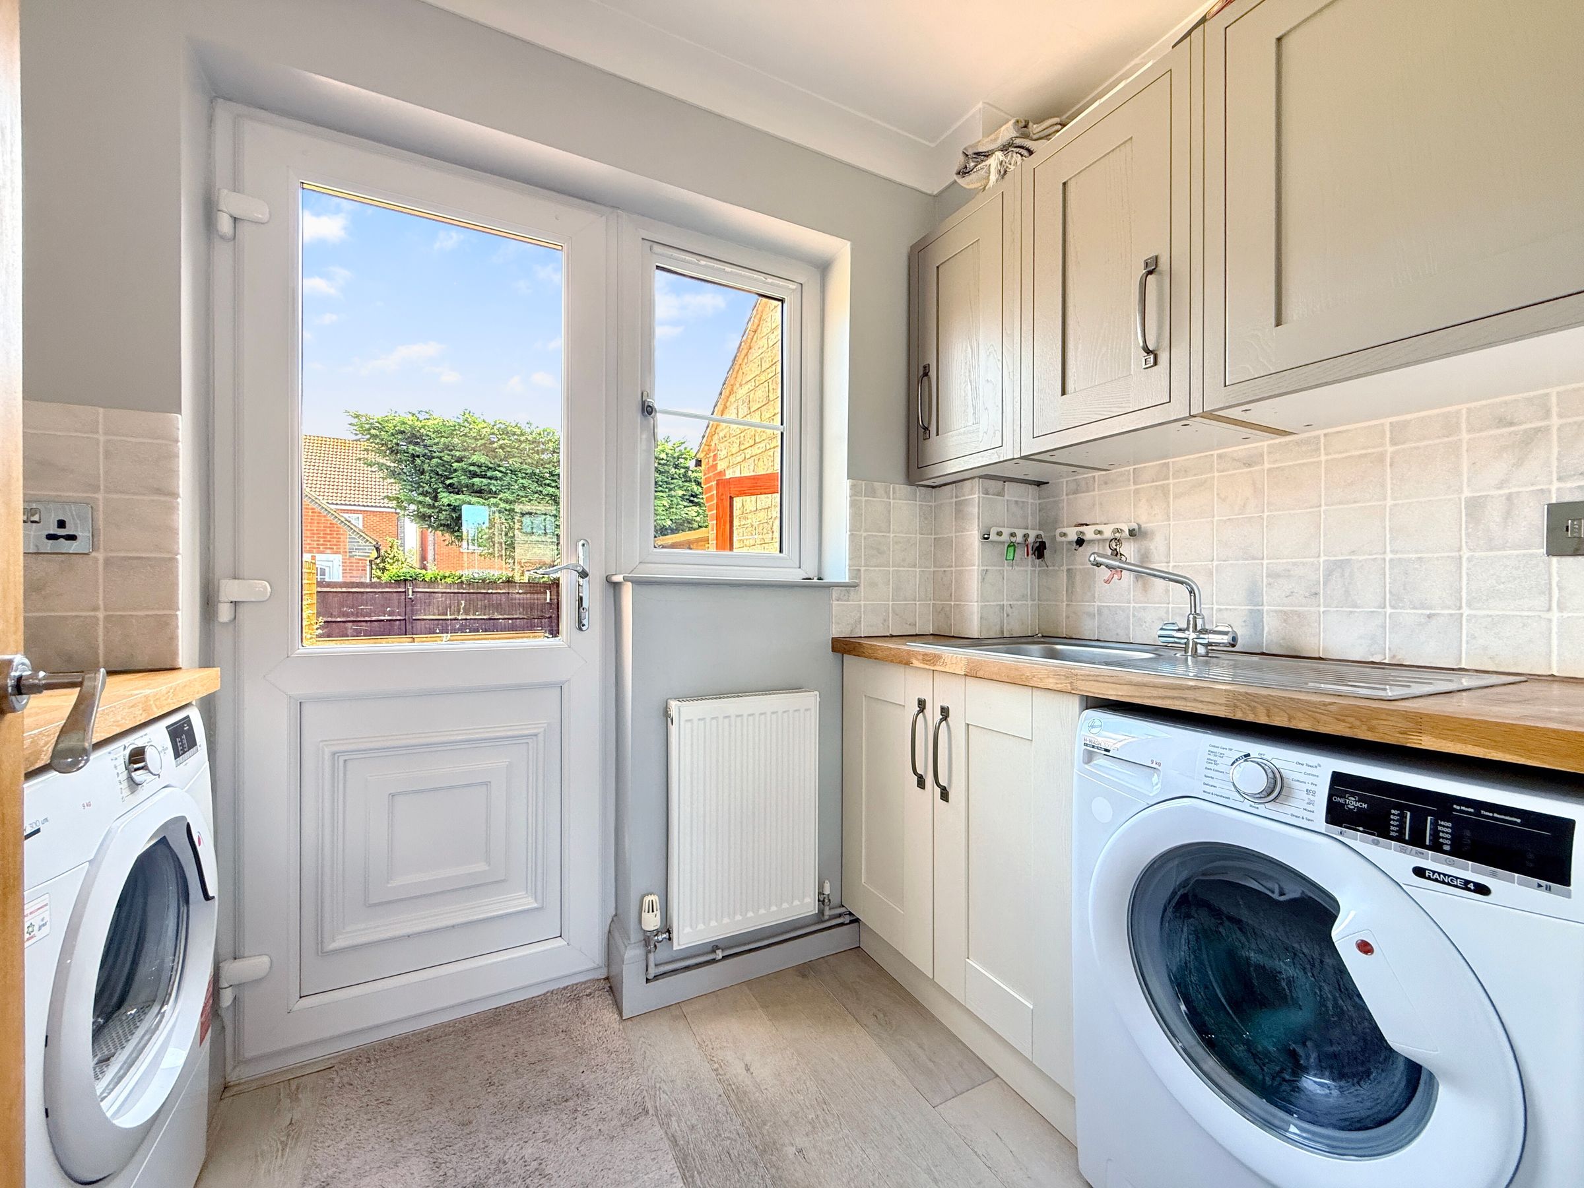
The accommodation comprises an entrance hall, cloakroom/WC, utility room, and a fitted kitchen which opens seamlessly into the dining area, with French doors leading out to the rear garden. The spacious dual-aspect sitting room features a charming wood-burning stove and further French doors opening onto the garden, creating an excellent space for both family living and entertaining. A dedicated home office completes the ground floor accommodation.
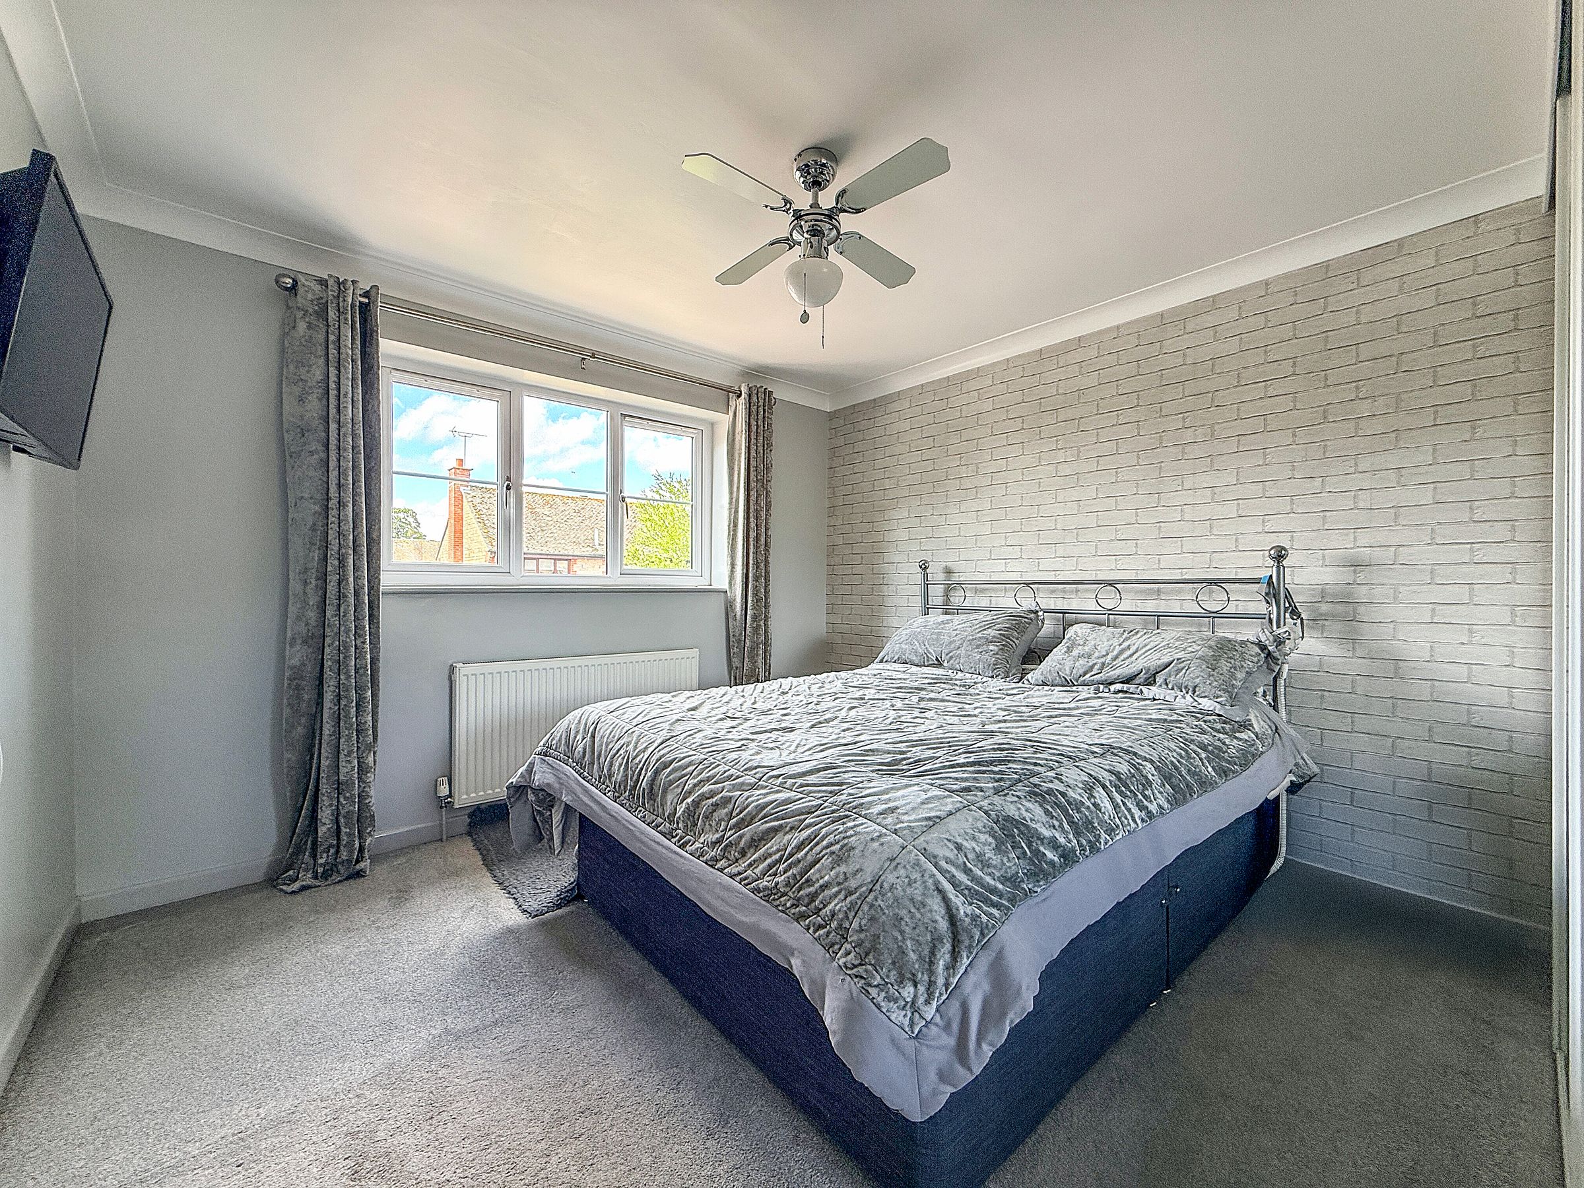
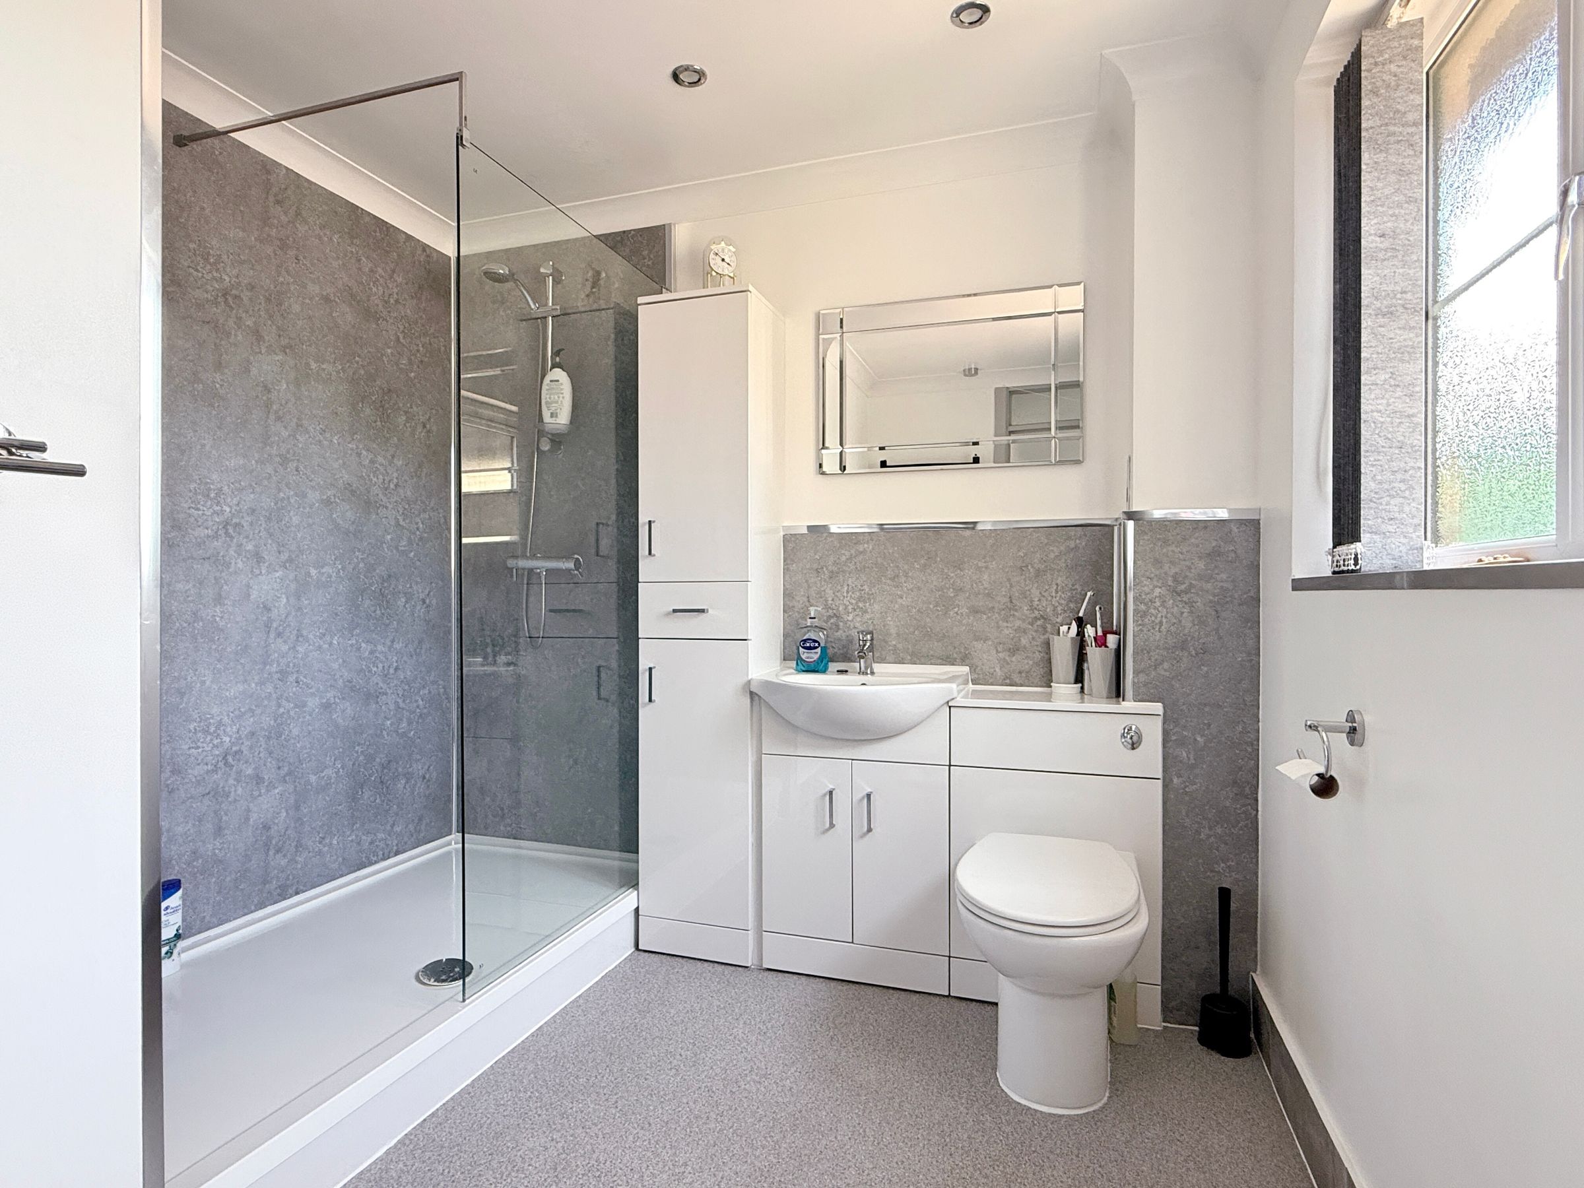
To the first floor, a spacious landing with built-in storage provides access to four double bedrooms, three of which benefit from fitted wardrobes. The master bedroom enjoys an en-suite shower room, while the remaining bedrooms are served by a well-appointed family bathroom featuring both a bath and separate walk-in shower.
Externally, the property is approached via a large block-paved driveway leading to the double garage, providing ample off-street parking and excellent storage. A small front garden enhances the property's kerb appeal.
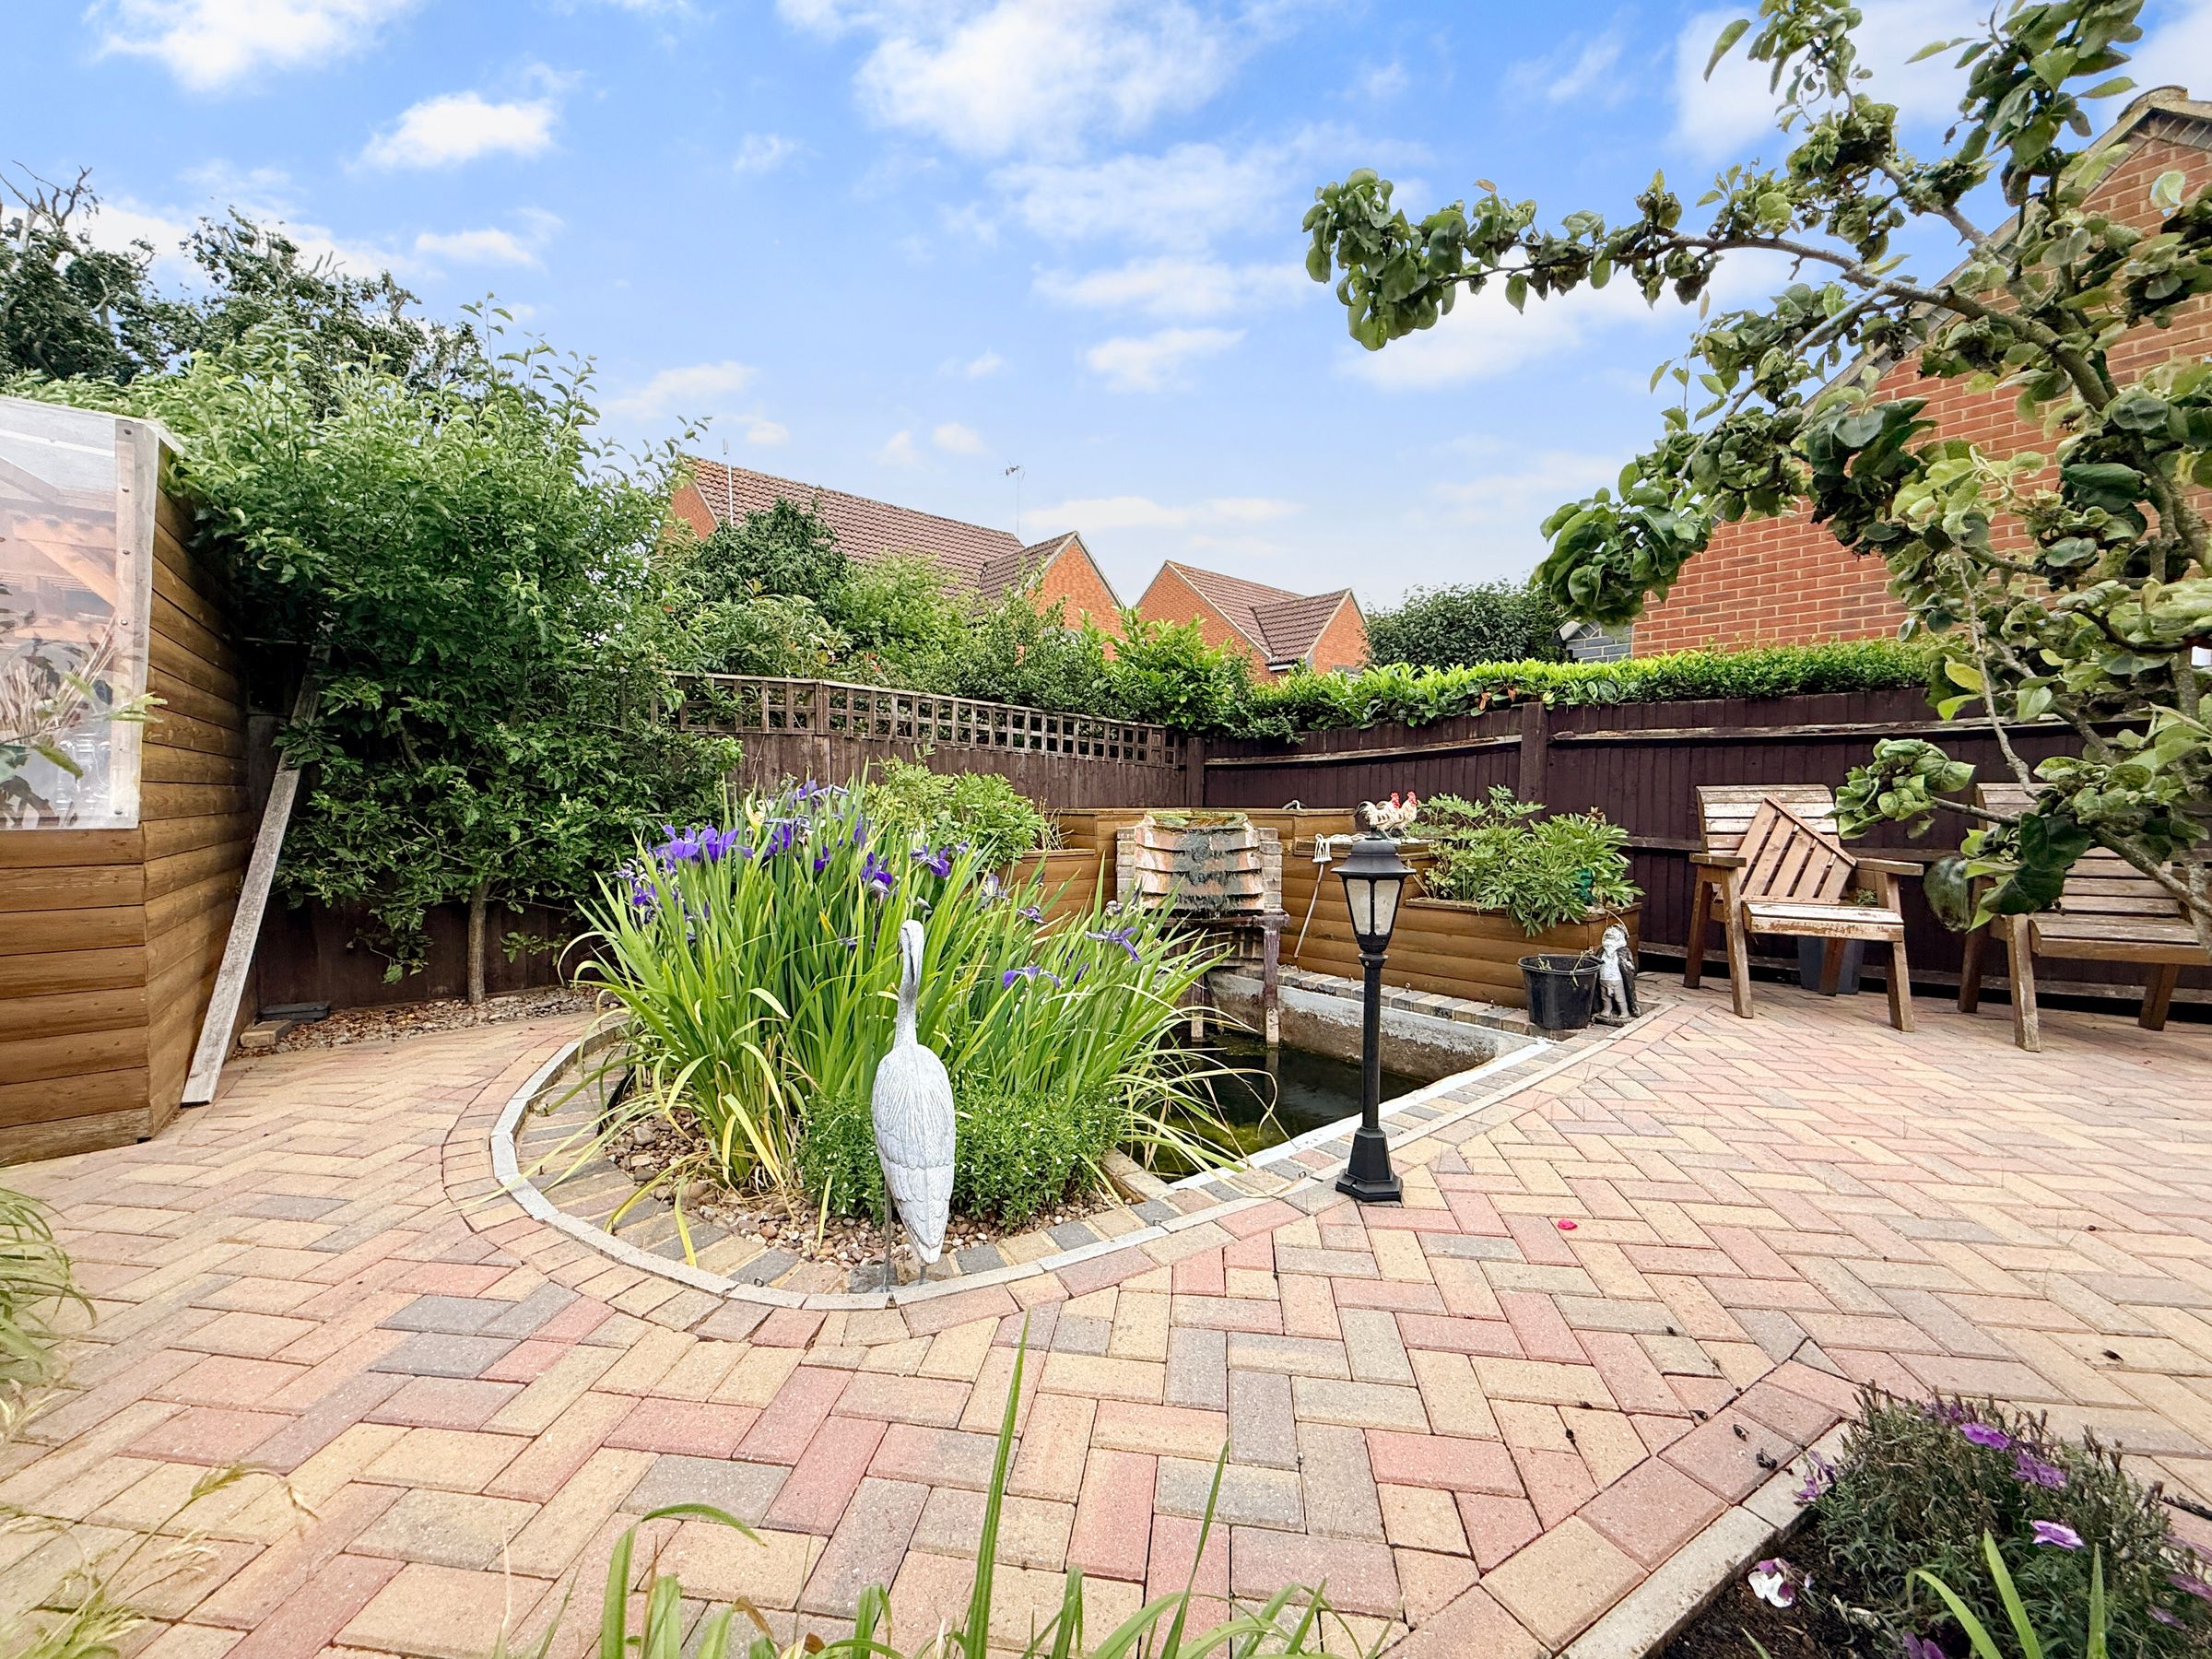
The rear garden has been thoughtfully landscaped to create a stylish and low-maintenance outdoor space, featuring artificial lawn, extensive patio areas, a pond with attractive water feature, and a superb purpose-built bar and Jacuzzi spa area. Designed with entertaining in mind, it provides the perfect setting for social gatherings and outdoor enjoyment throughout the year.
The property is freehold and further benefits include mains gas central heating, UPVC double glazing throughout, and connections to mains gas, electricity, water and drainage.
Early viewing is highly recommended to fully appreciate the space, presentation, and exceptional outdoor entertaining facilities this impressive family home has to offer.
Key details
Broadband: up to 1800mbps
Freehold
Council tax band F
Local authority: Swindon Borough Council
Additional information
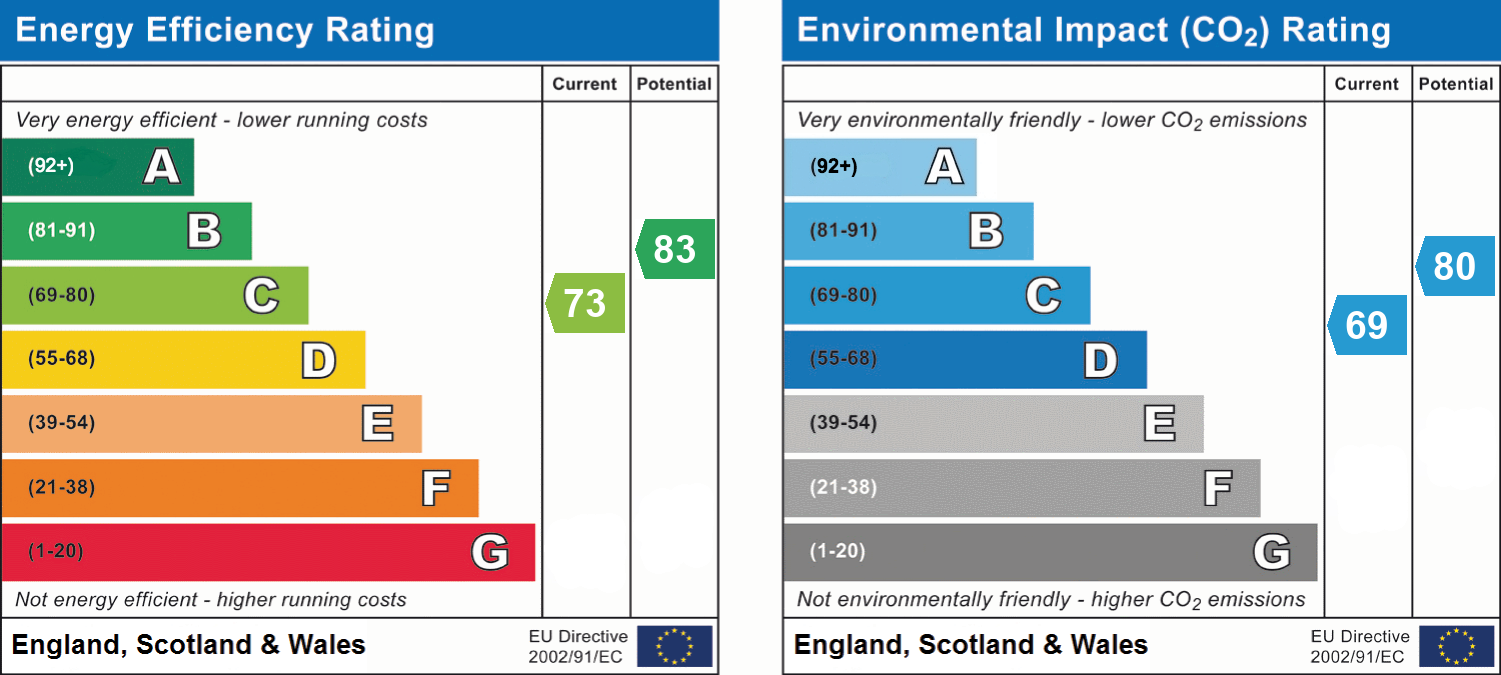
- Energy efficiency (current)
- C (73)
- Energy efficiency (potential)
- B (83)
- Environmental impact (current)
- C (69)
- Environmental impact (potential)
- C (80)
- Is in a conservation area
- No
- Is a listed property
- No


