Like the look of this property?
We would love to hear from you and arrange a viewing of this property. Get in touch now!
Looking to sell a property?
You can get a free online or in person valuation.
Property features
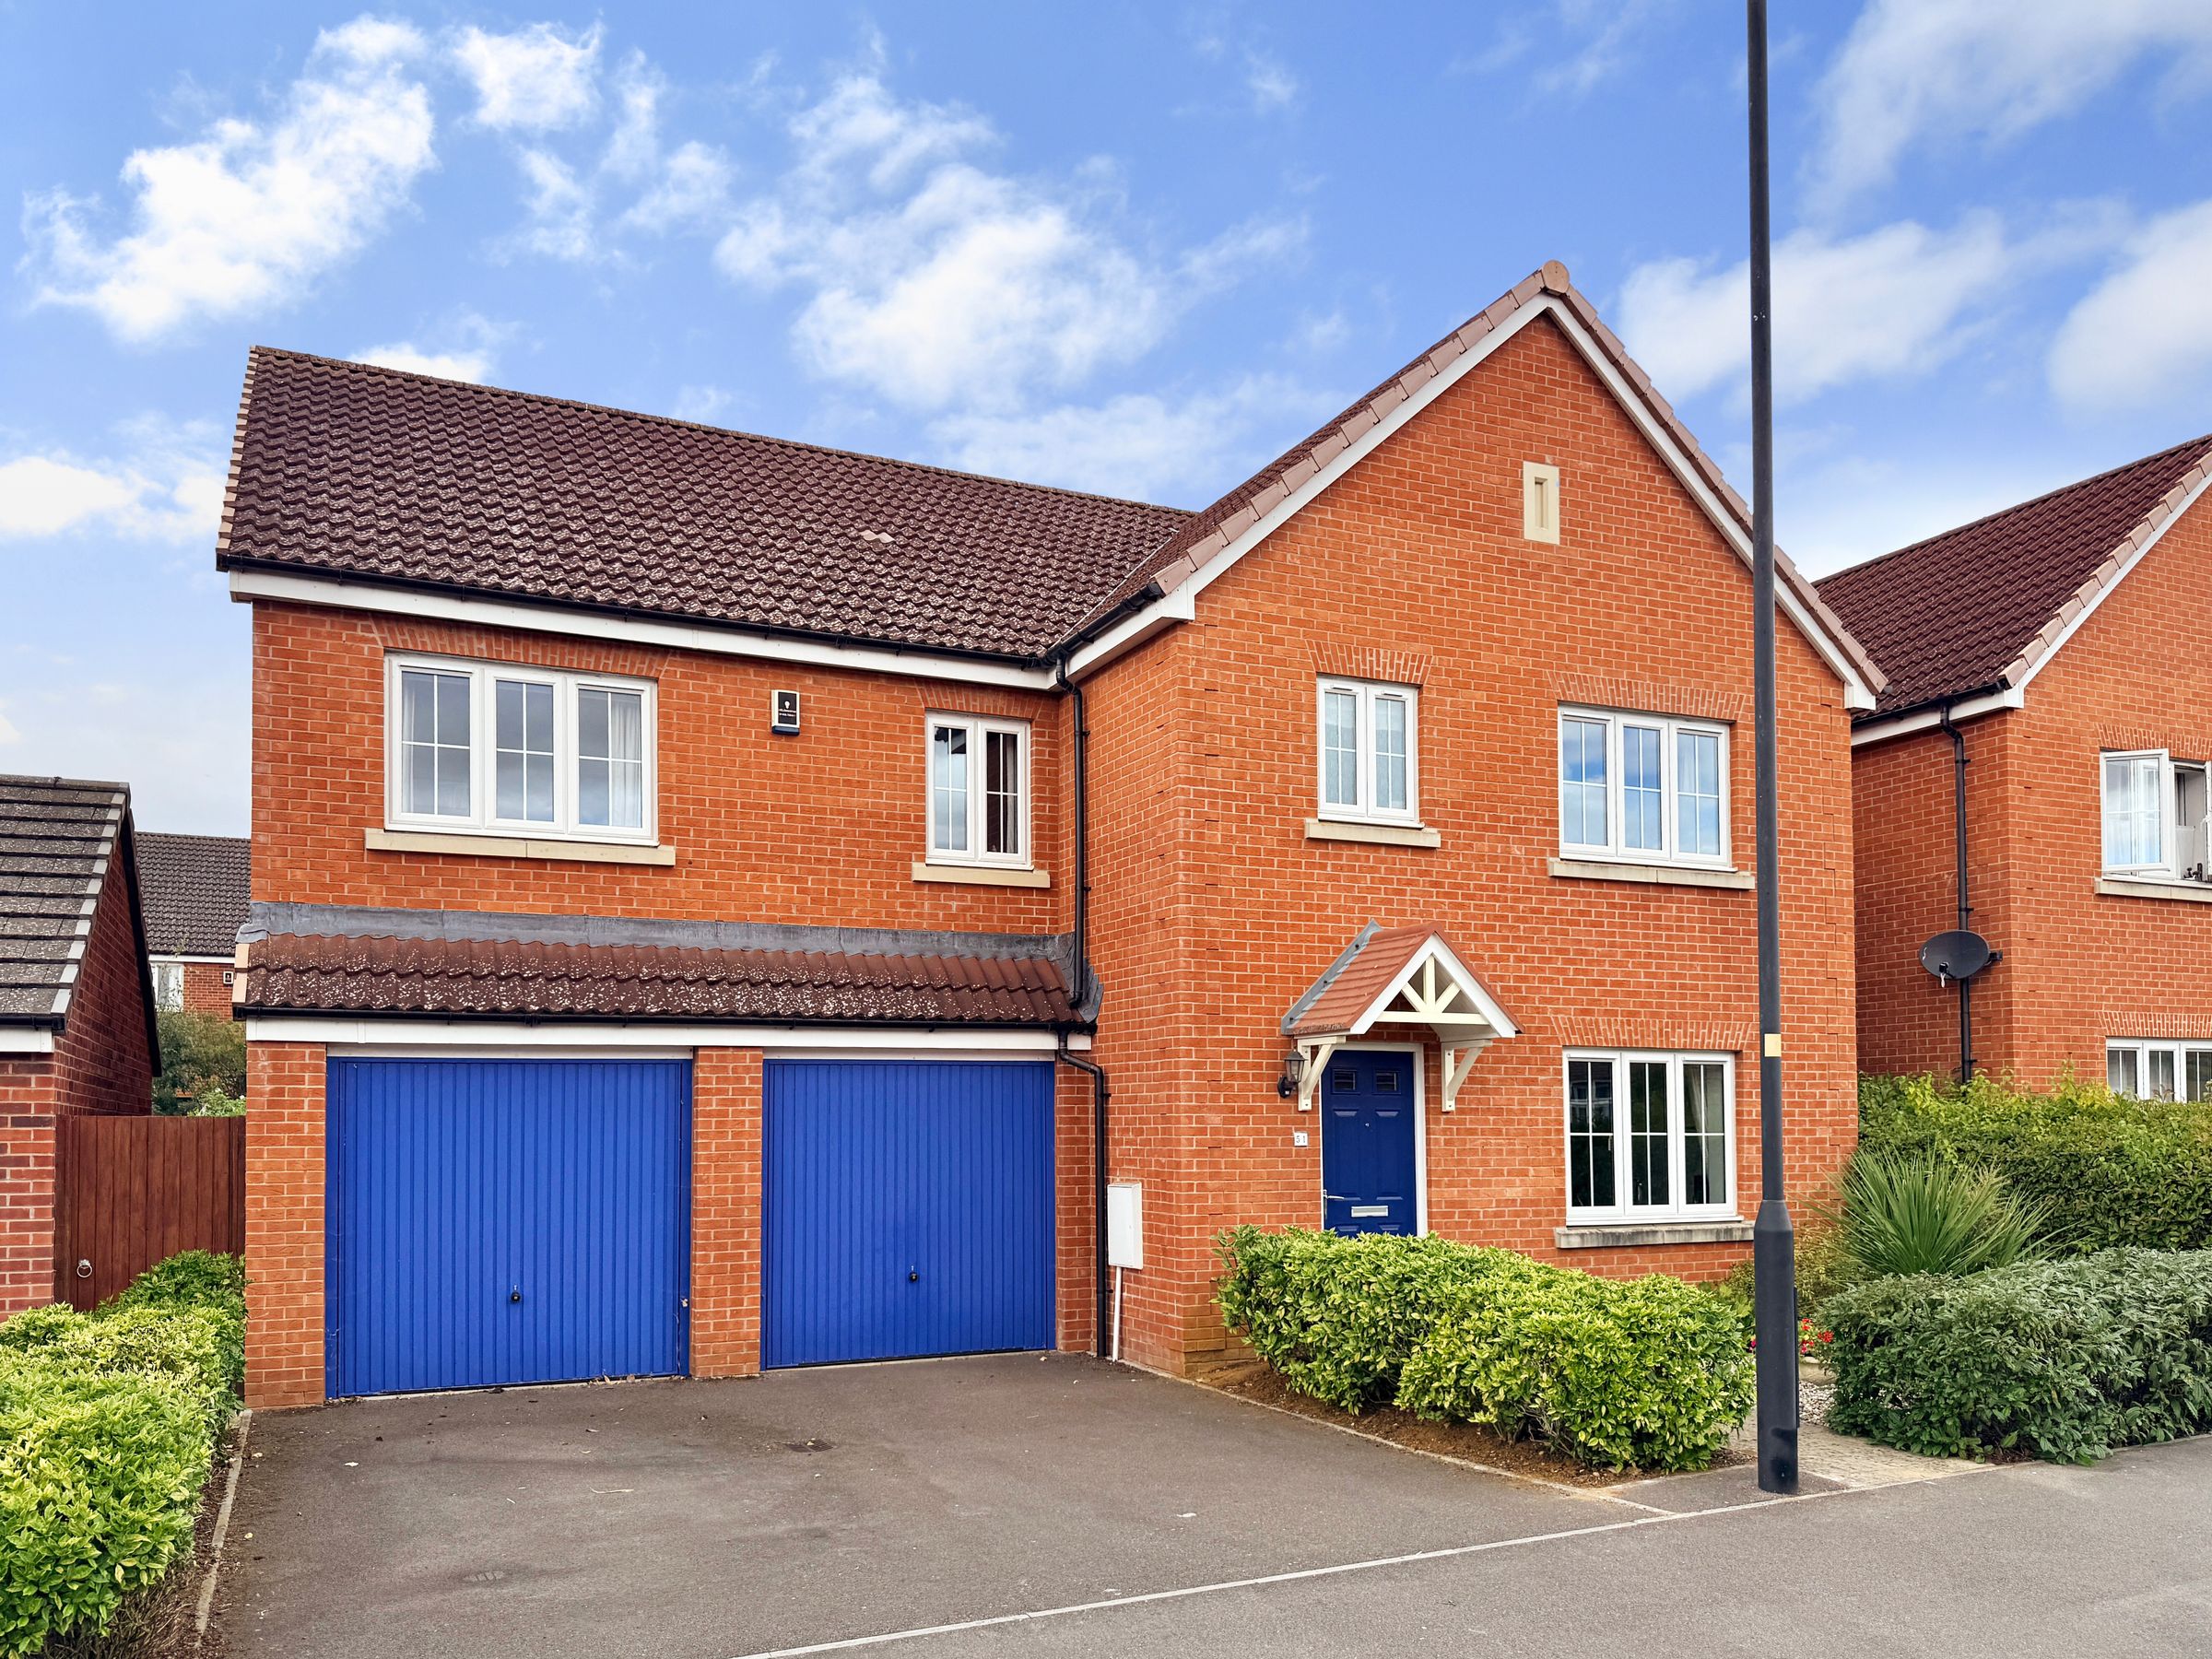
Substantial Detached Family Home
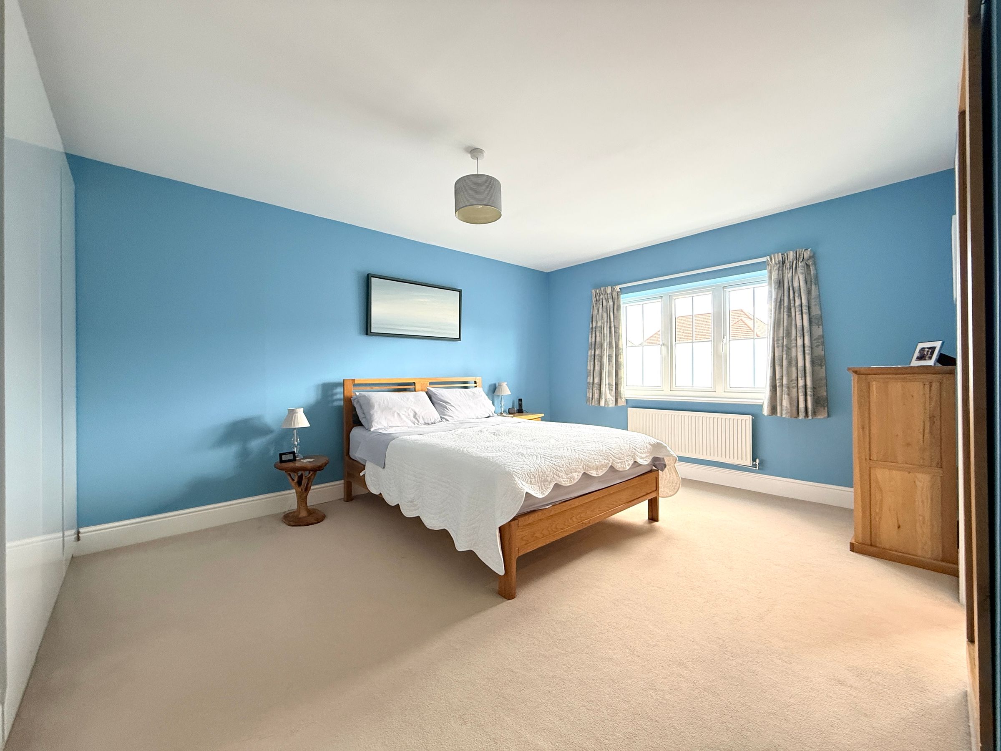
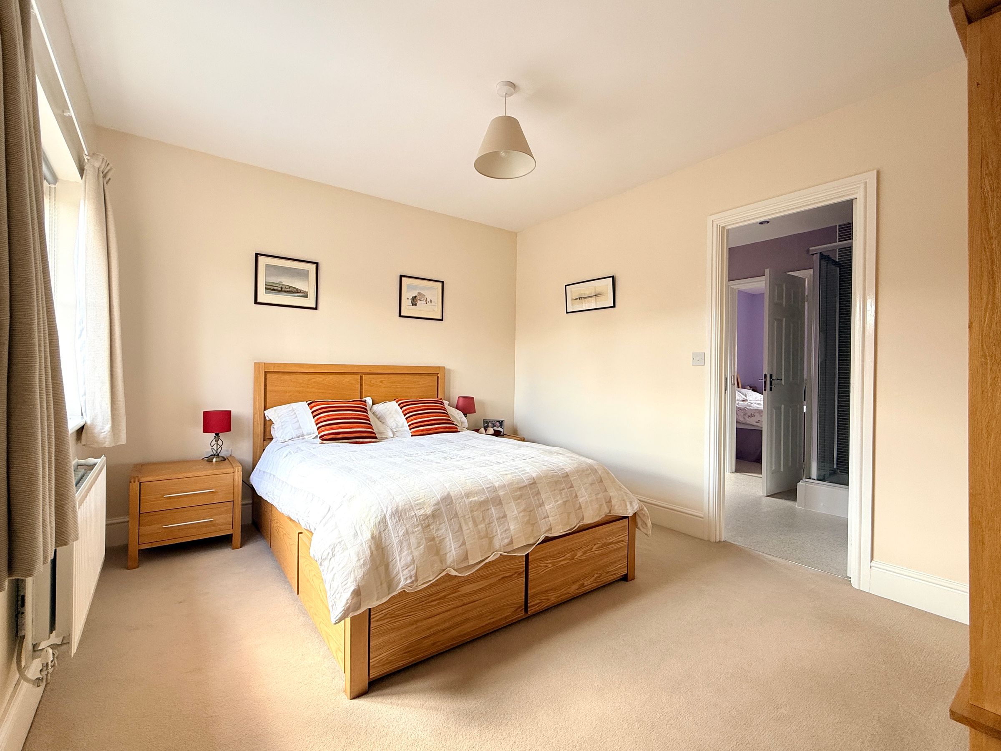
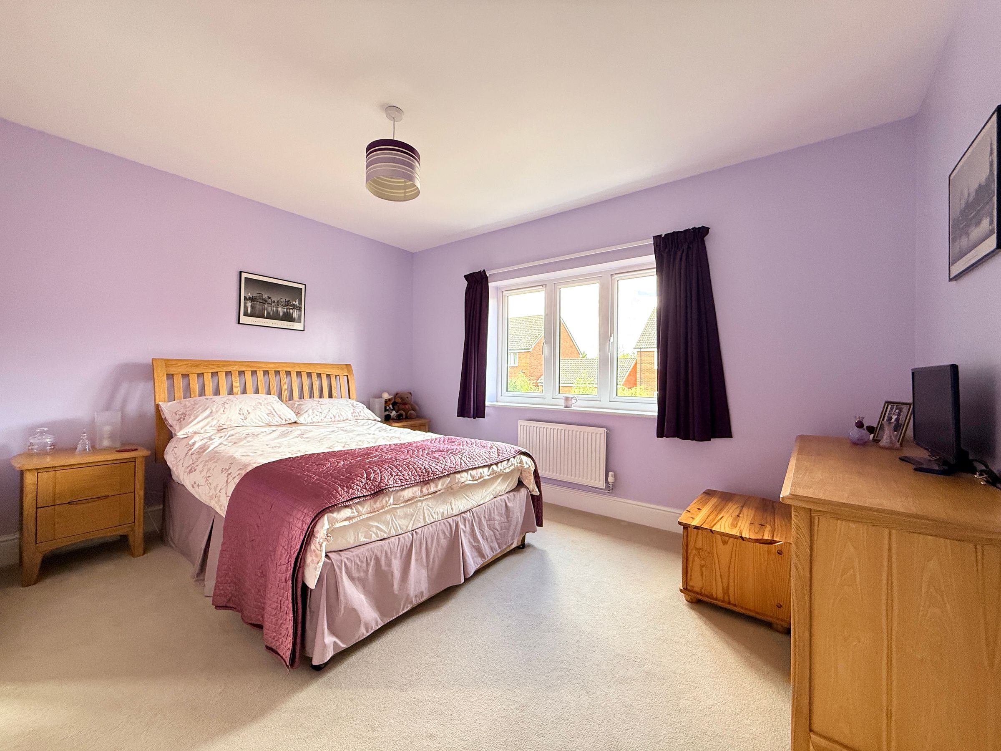
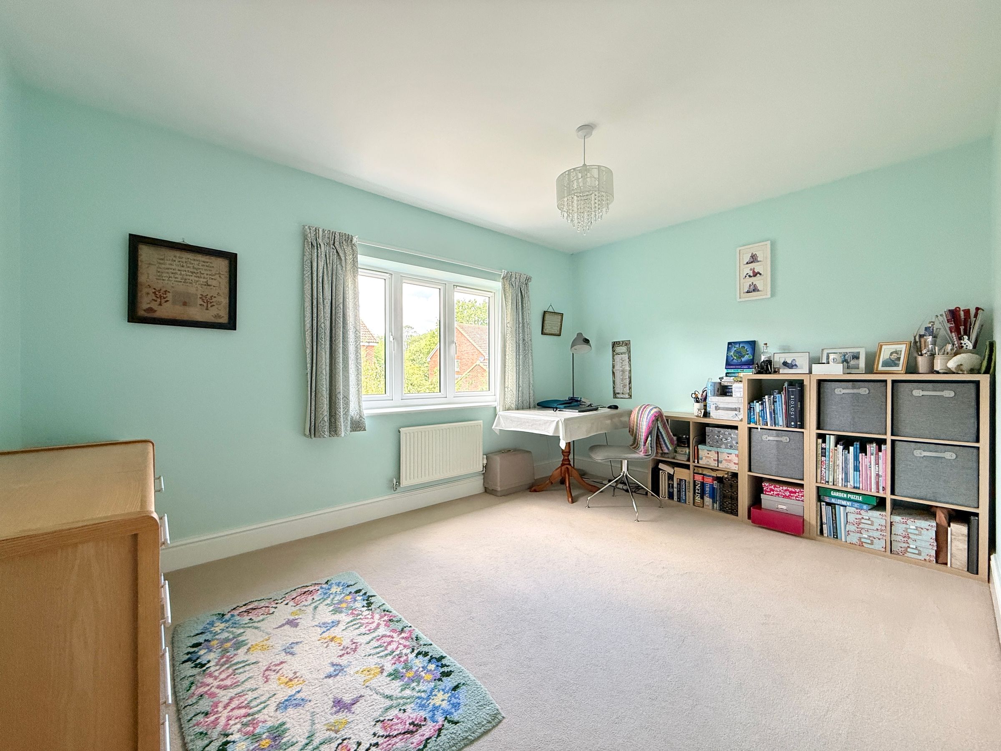
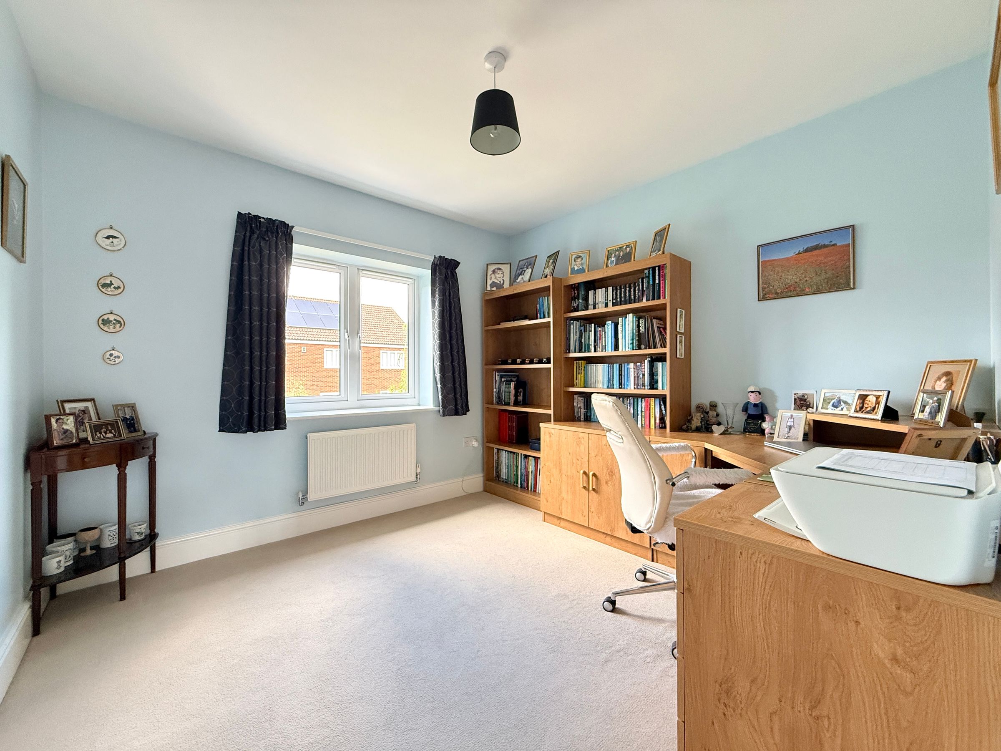
Five Spacious Double Bedrooms
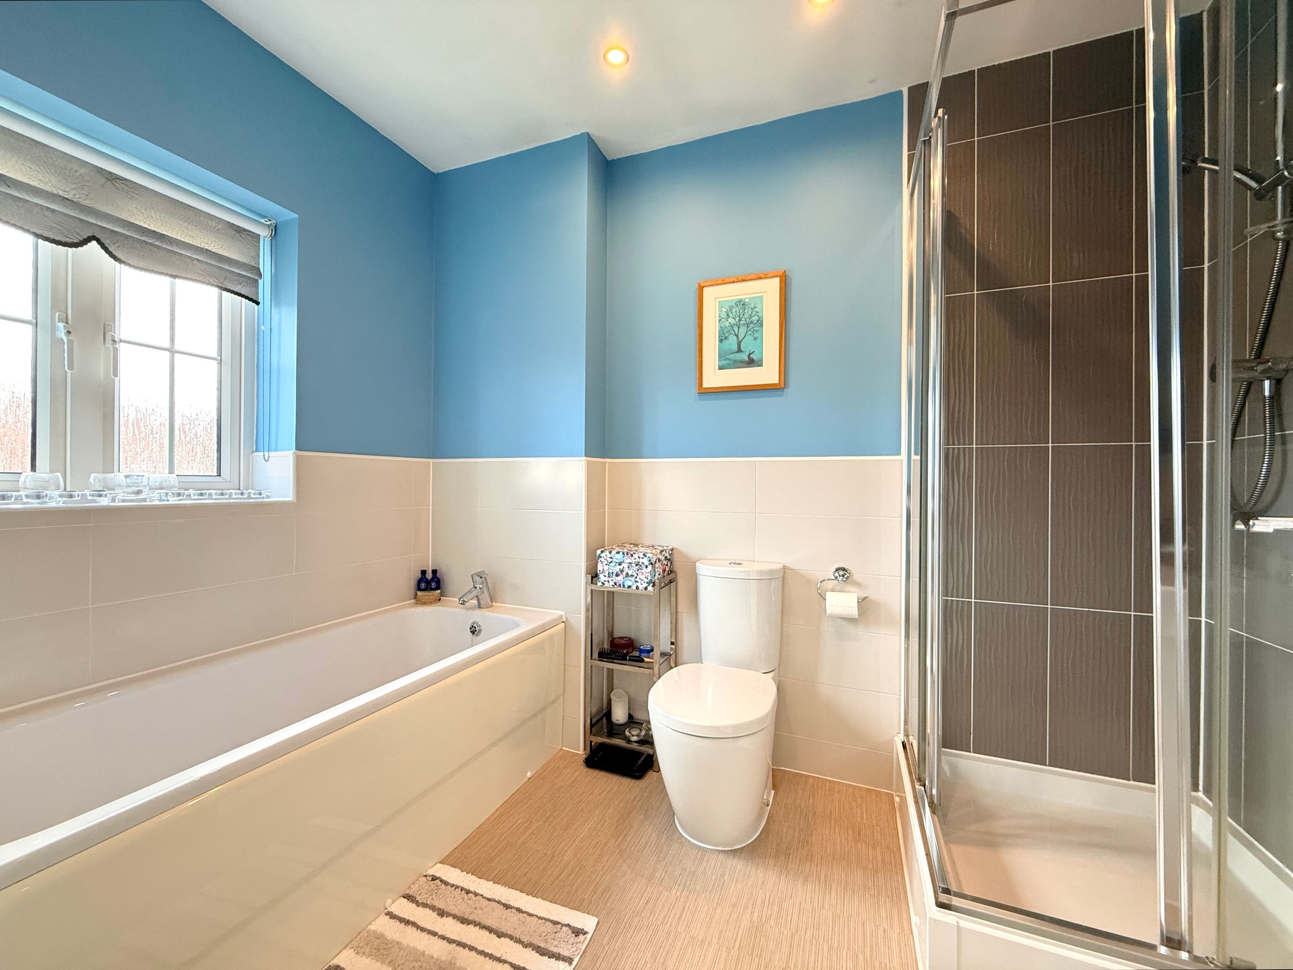
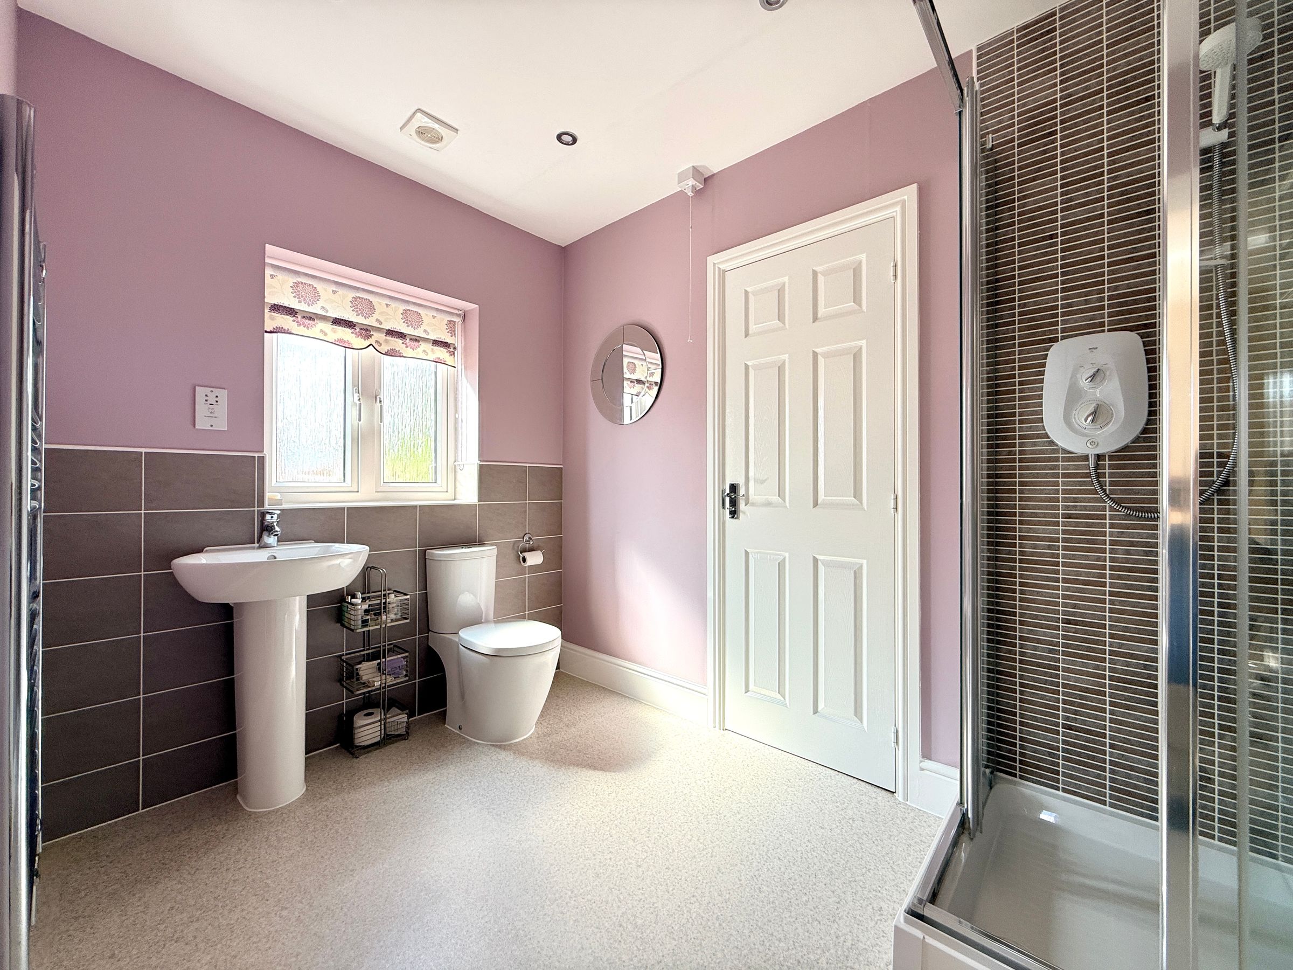
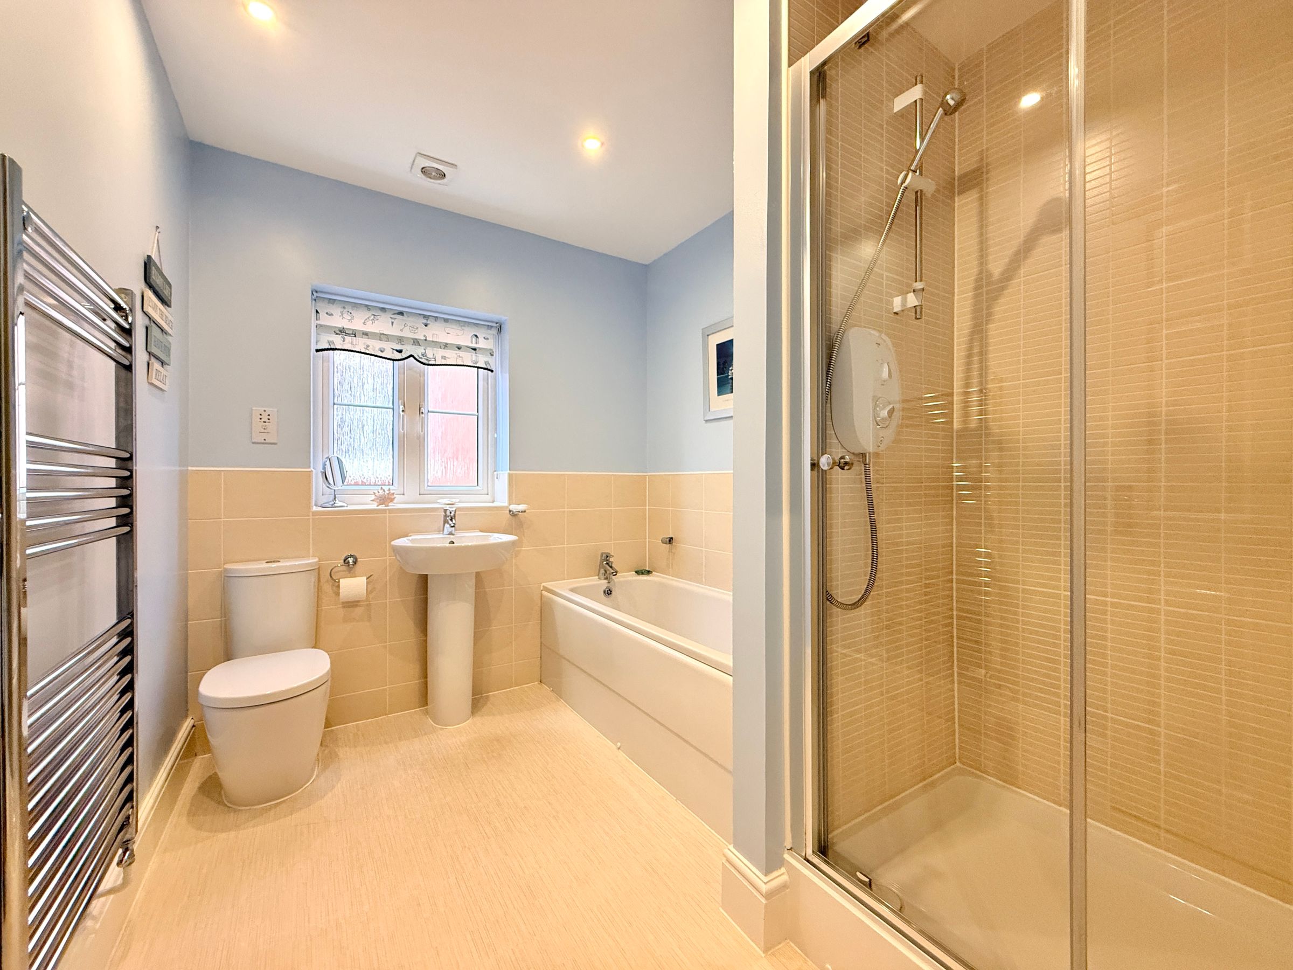
Three Modern Bathrooms
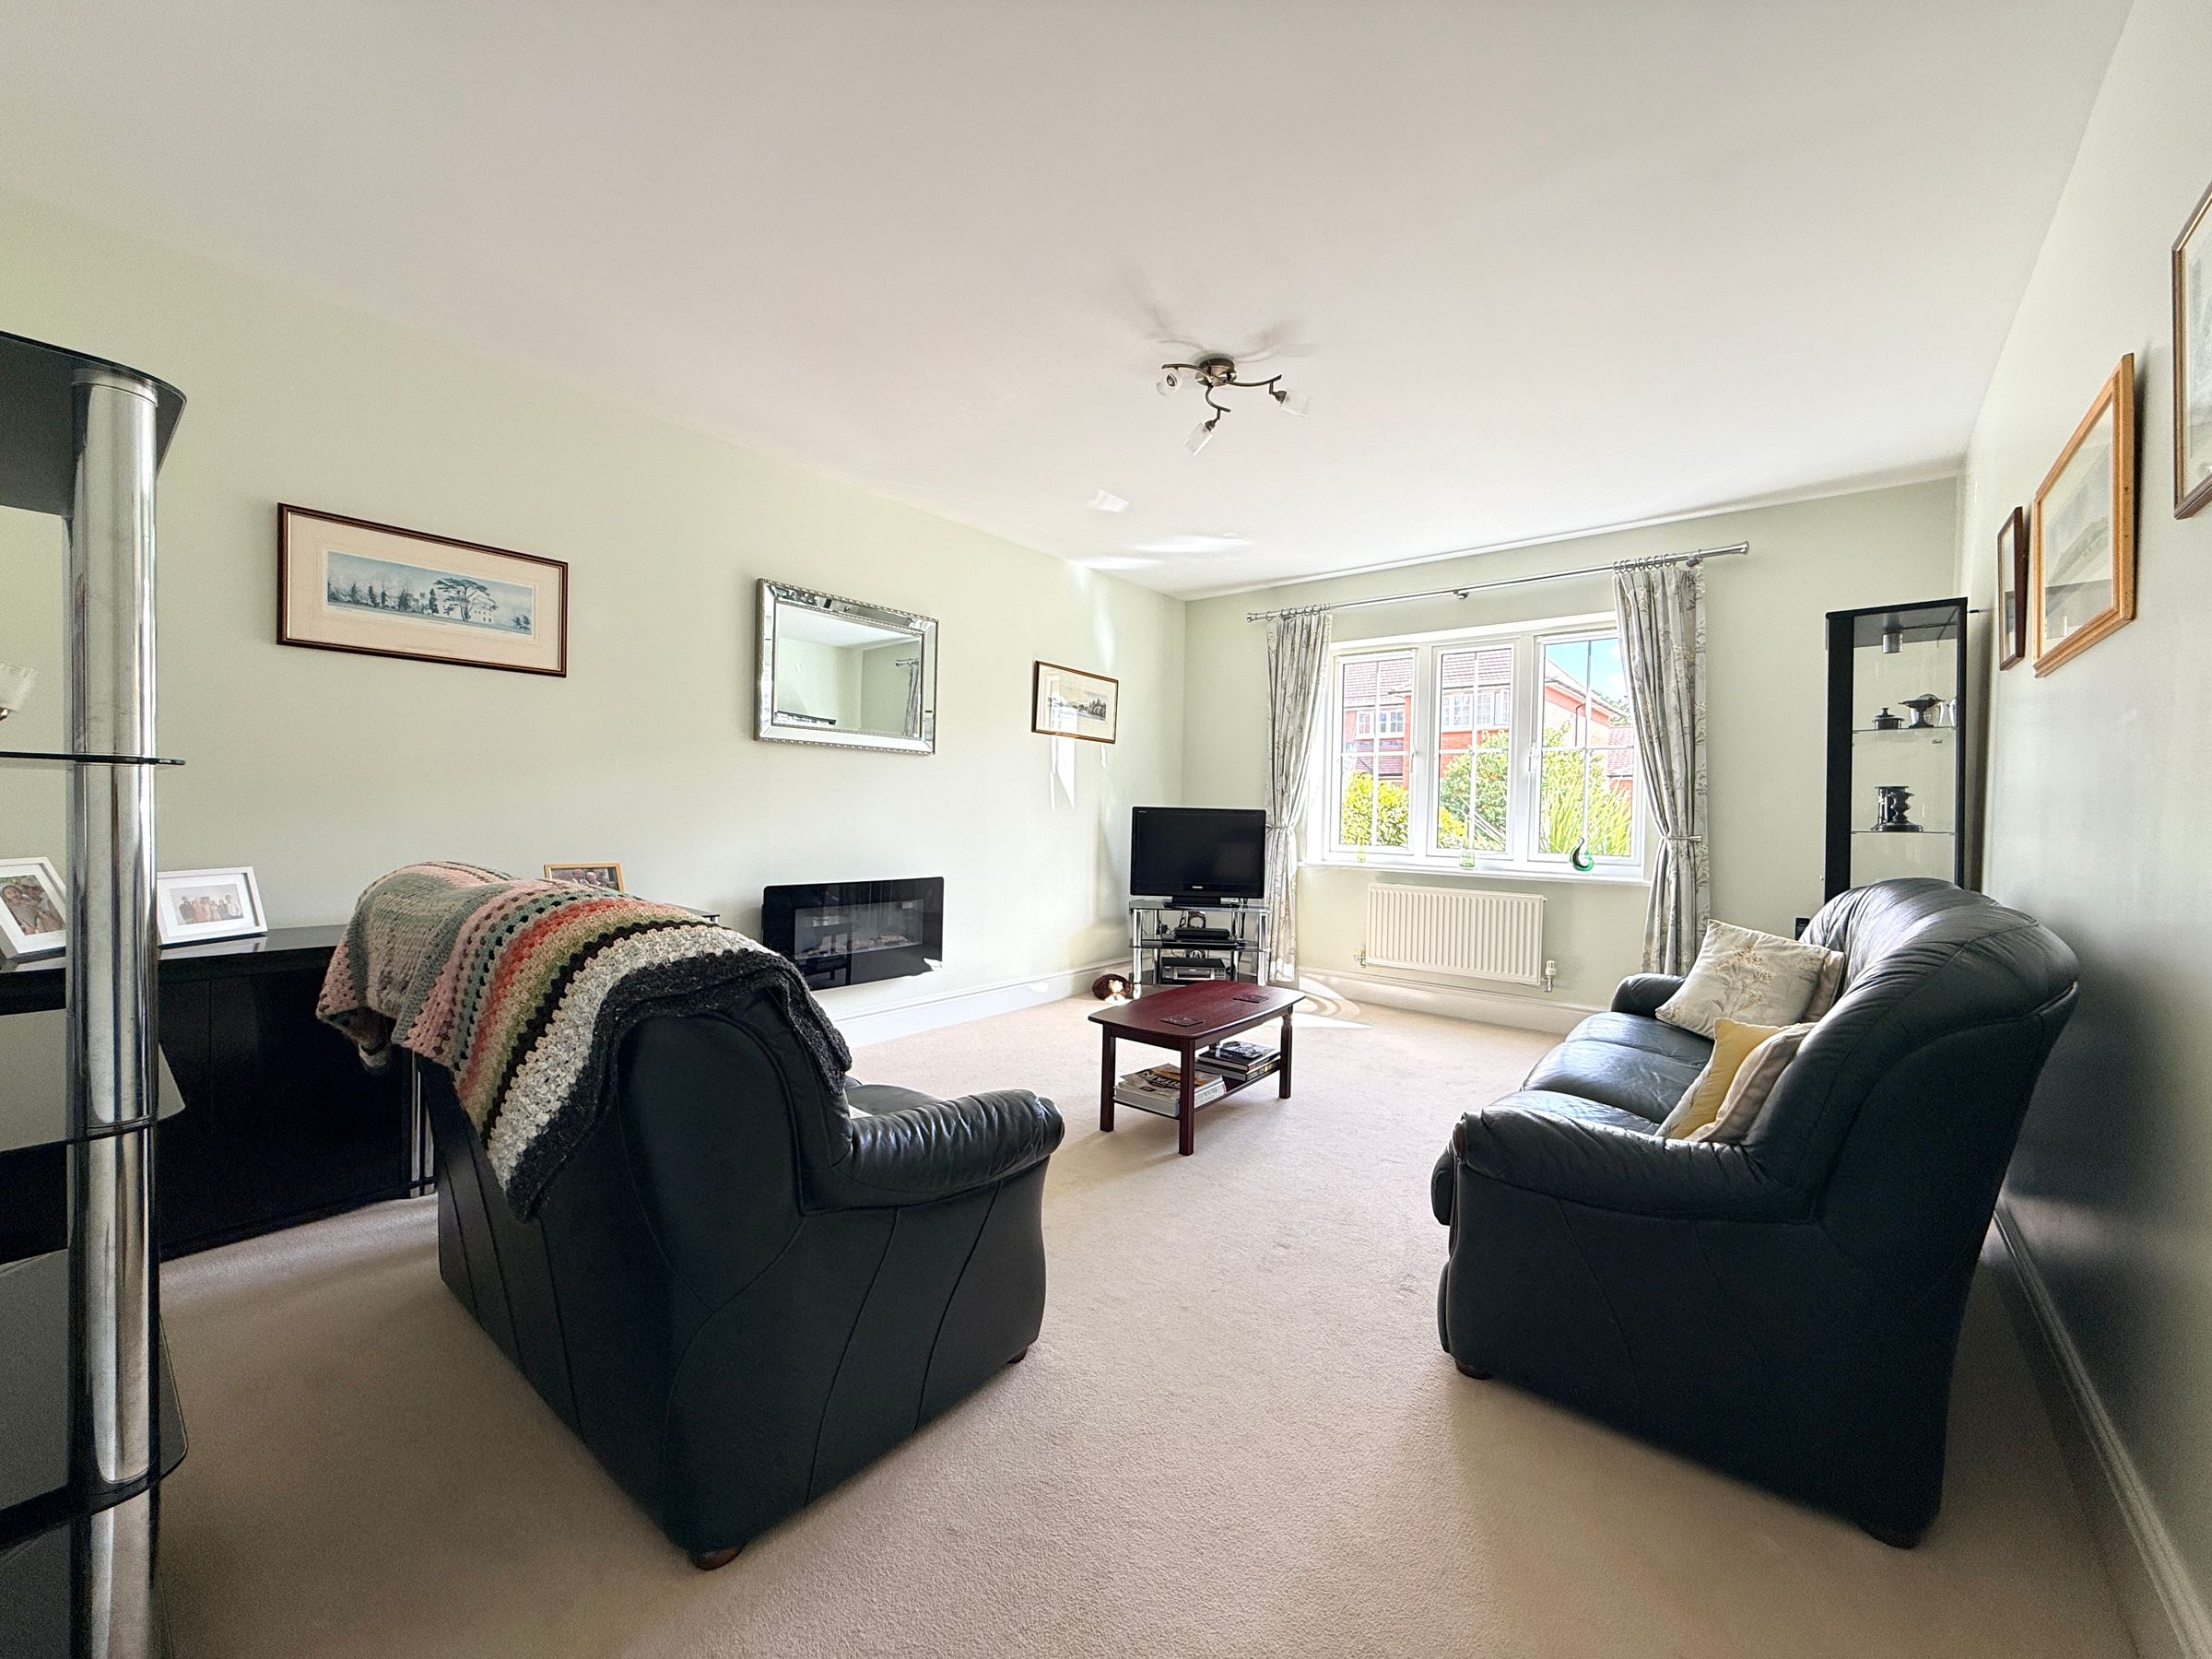
Two Large Reception Rooms
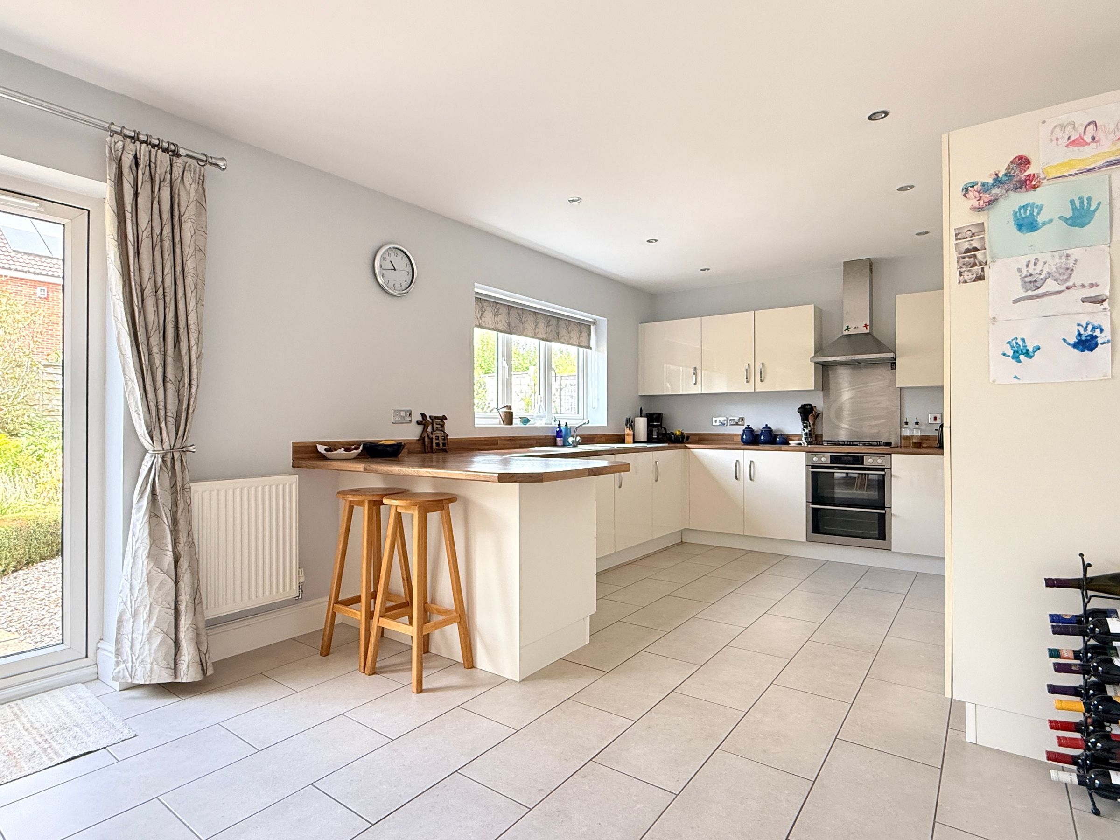
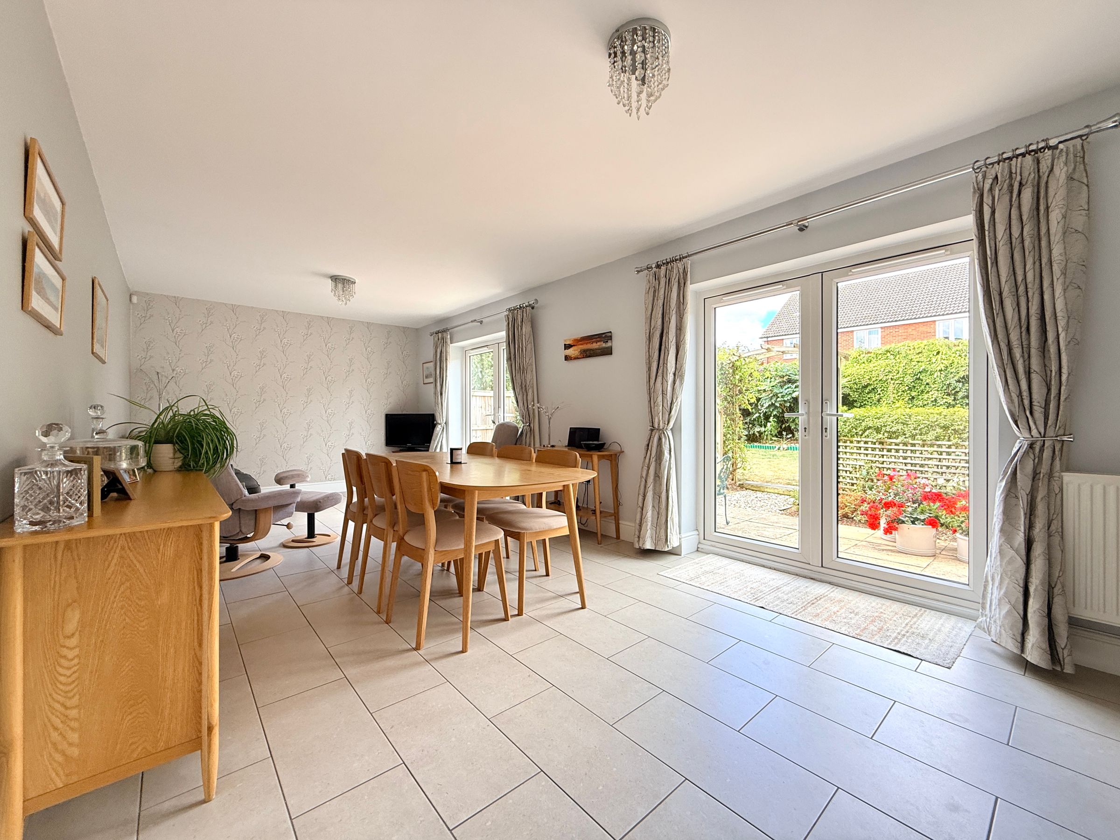
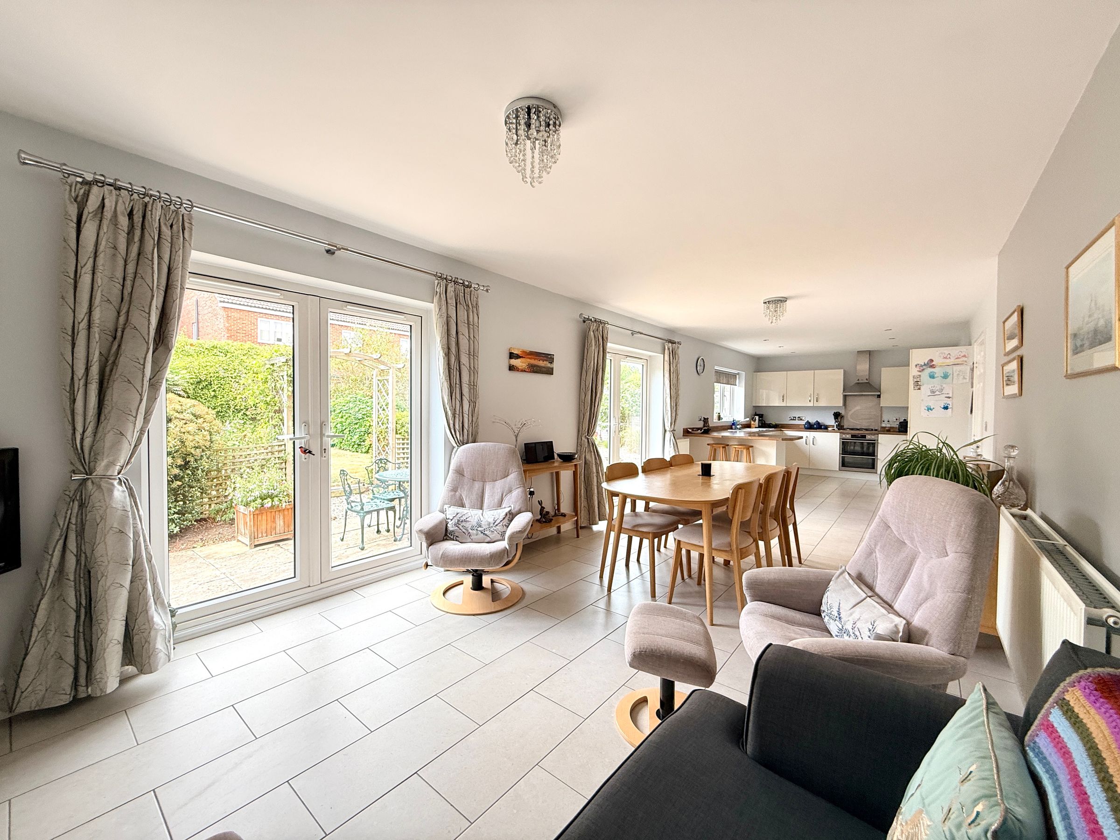
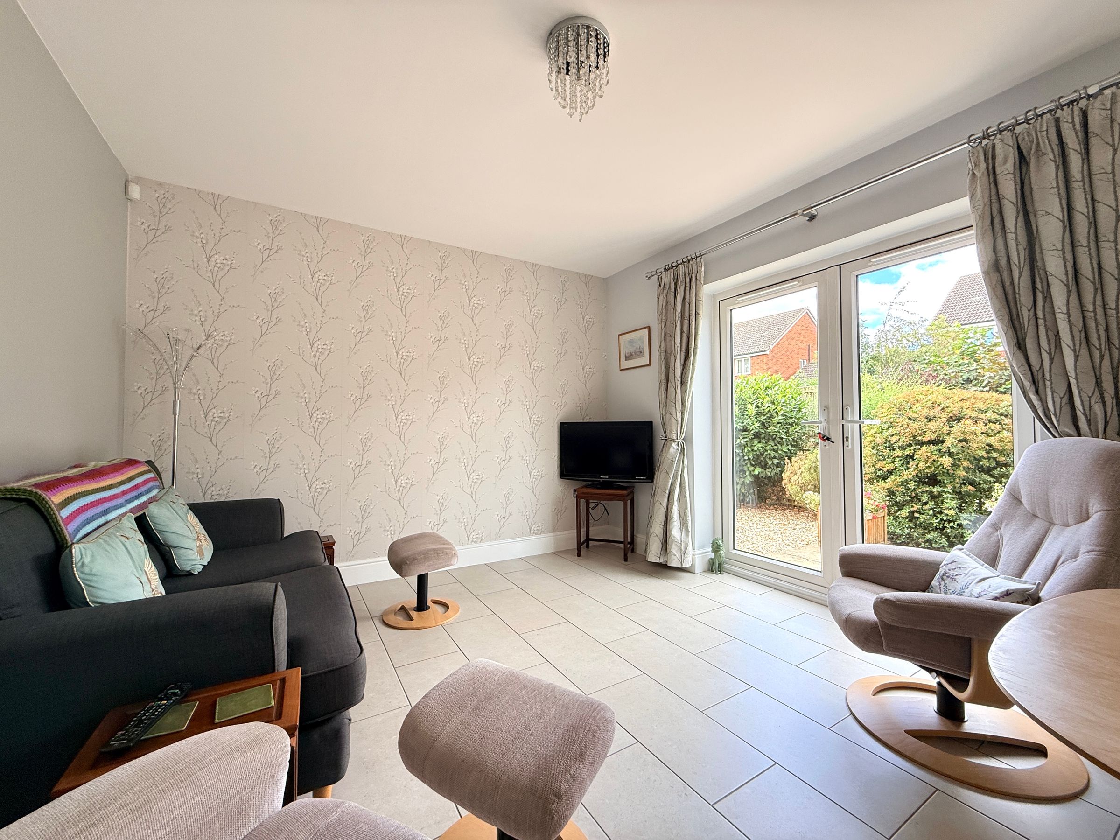
Including Impressive Open Plan Kitchen/Diner/Family Room
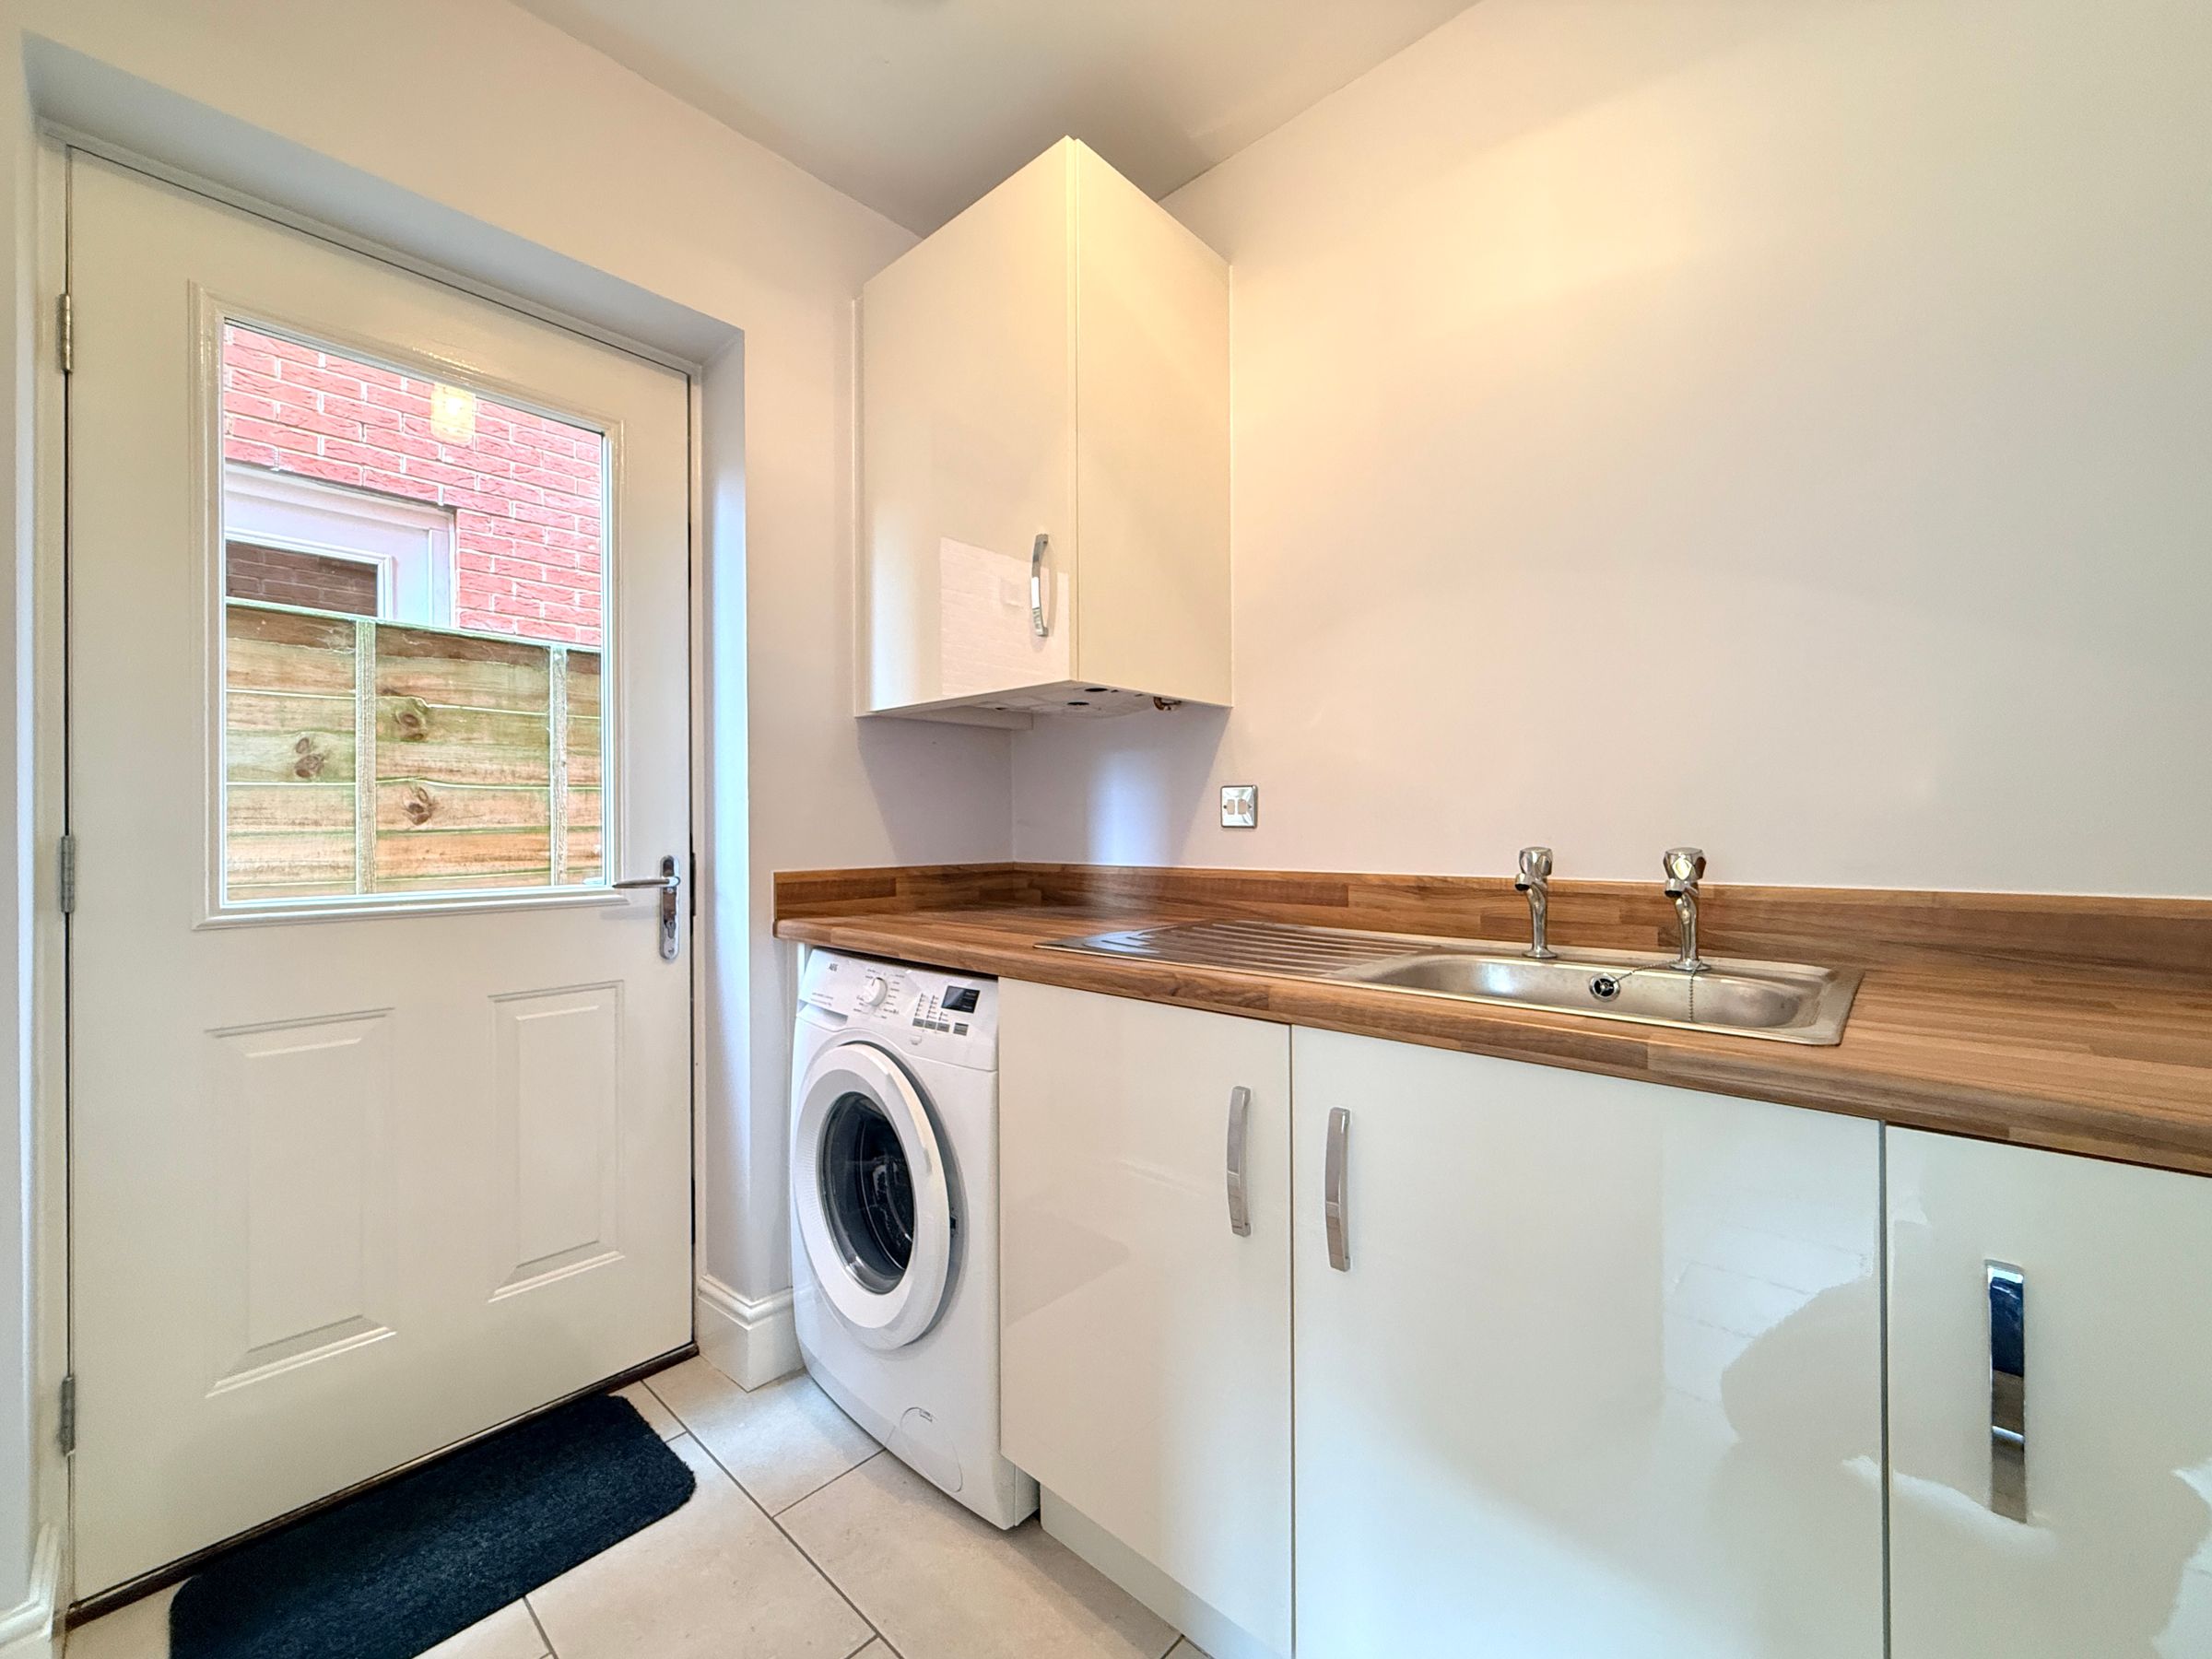
Utility And Downstairs W/C
About this property
A fantastic opportunity to purchase this attractive and substantial five double bedroom detached family home, situated within one of Swindon's most desirable residential locations.
Biddestone Avenue is positioned in the highly sought-after Coate area on the eastern edge of Swindon, offering an excellent balance of modern family living and access to beautiful open countryside. The property is conveniently located close to local shops, highly regarded schools and a wide range of everyday amenities, while the picturesque Coate Water Country Park is just moments away, offering scenic walking and cycling routes, children's play areas and recreational facilities. The location also benefits from excellent transport links, providing easy access to the A419, M4 motorway and Swindon railway station.
Beautifully presented throughout, the property offers spacious, light-filled accommodation, making it ideal for modern family living.
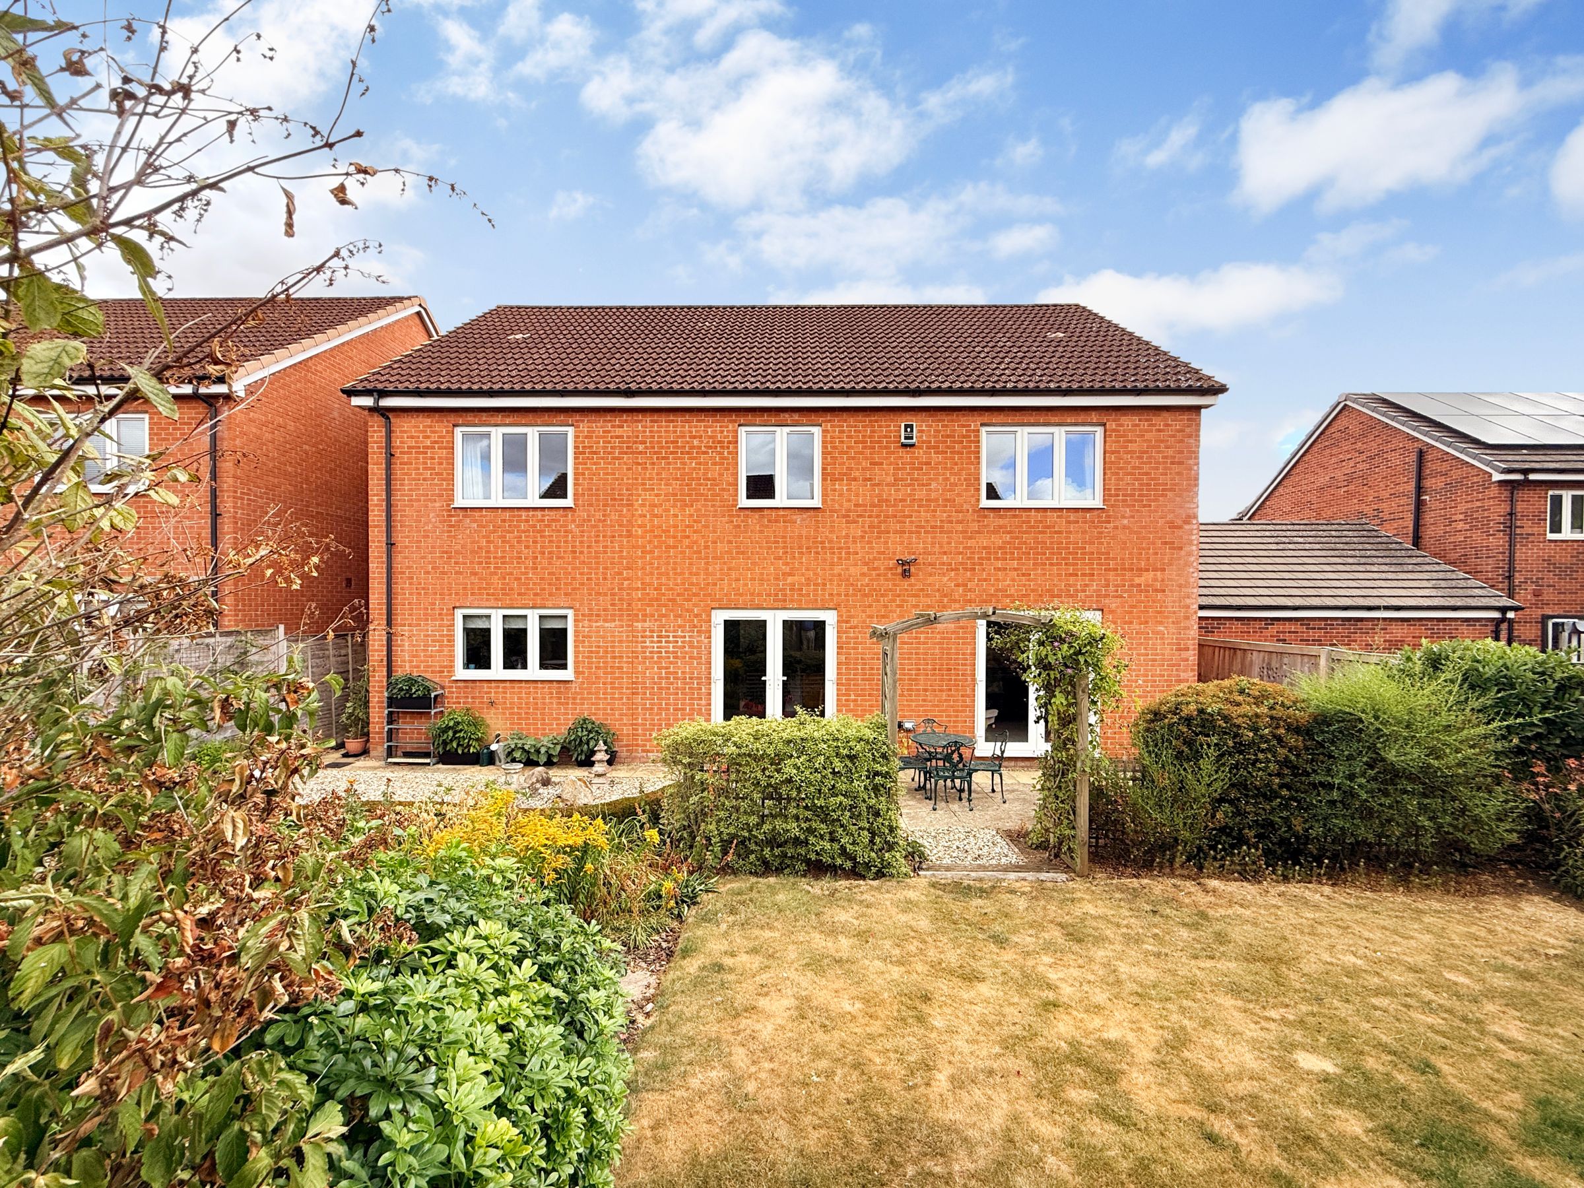
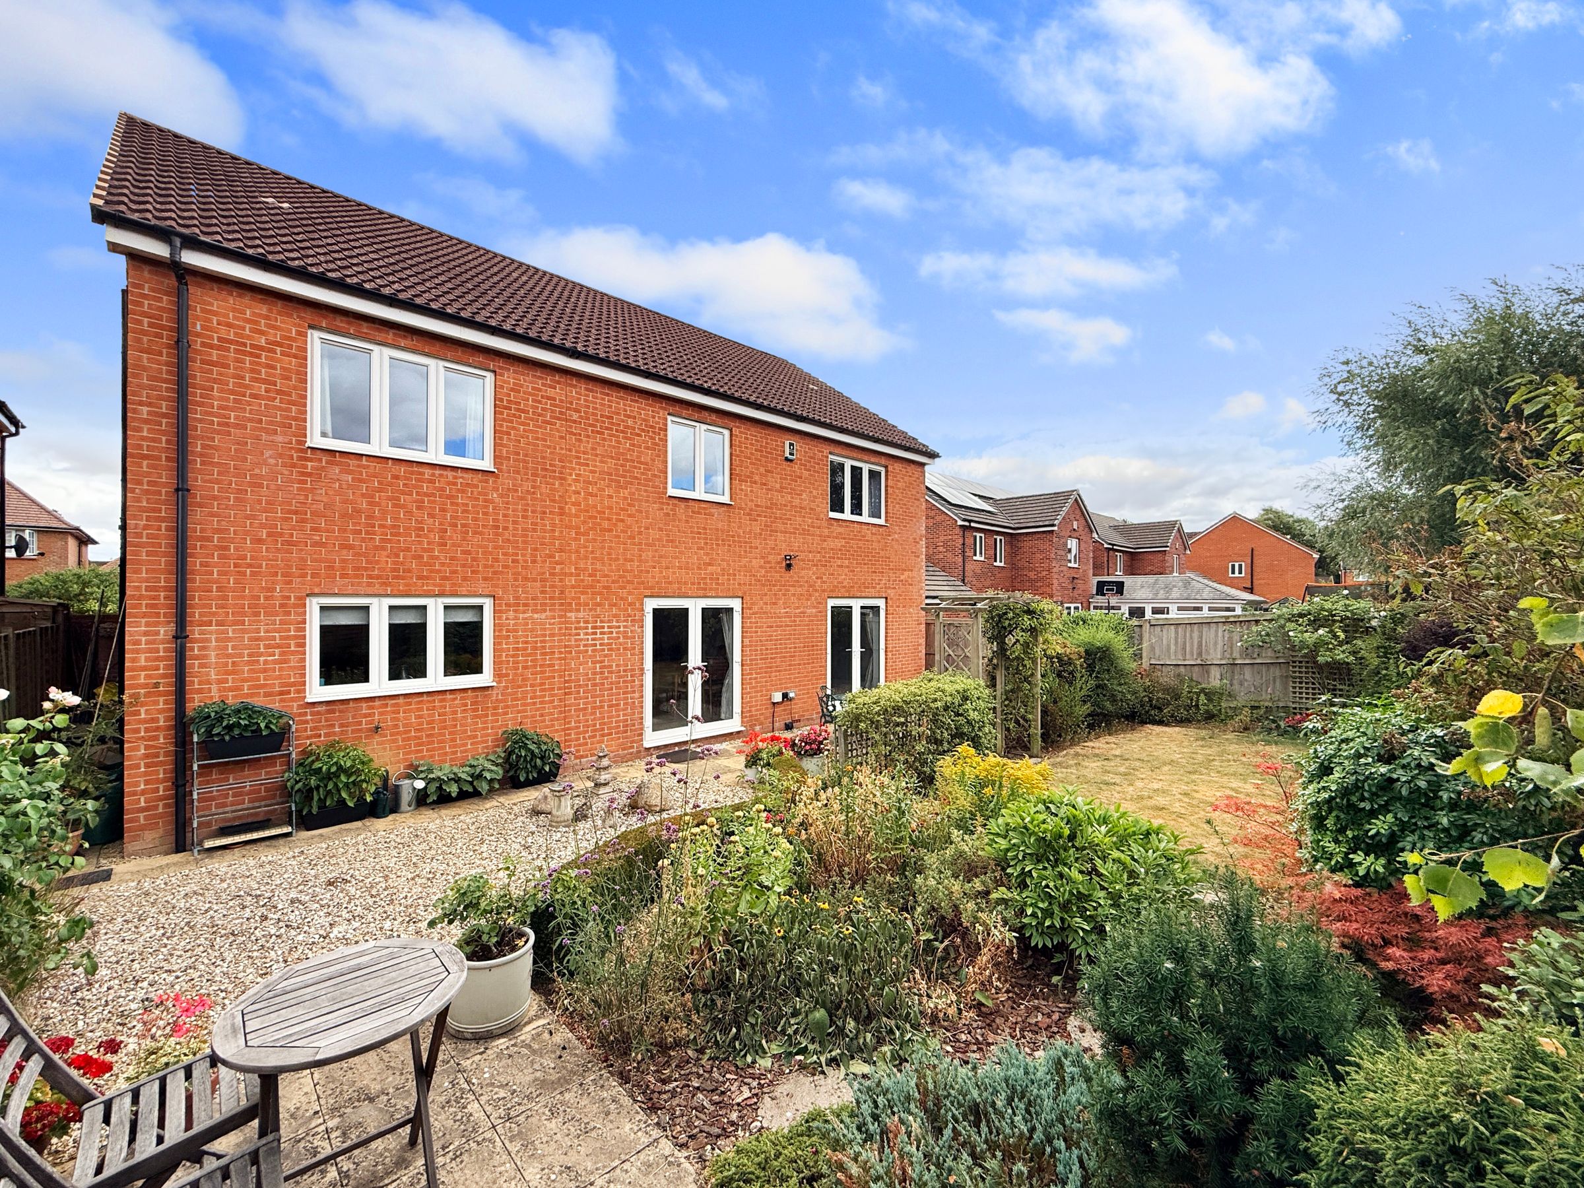
The accommodation comprises a welcoming entrance hall with useful understairs storage and a modern downstairs W/C, a generous sitting room, and an impressive open-plan kitchen, dining and family room. This superb entertaining space features a comprehensive range of fitted units, integrated appliances and two sets of French doors opening directly onto the beautifully landscaped rear garden, seamlessly blending indoor and outdoor living.
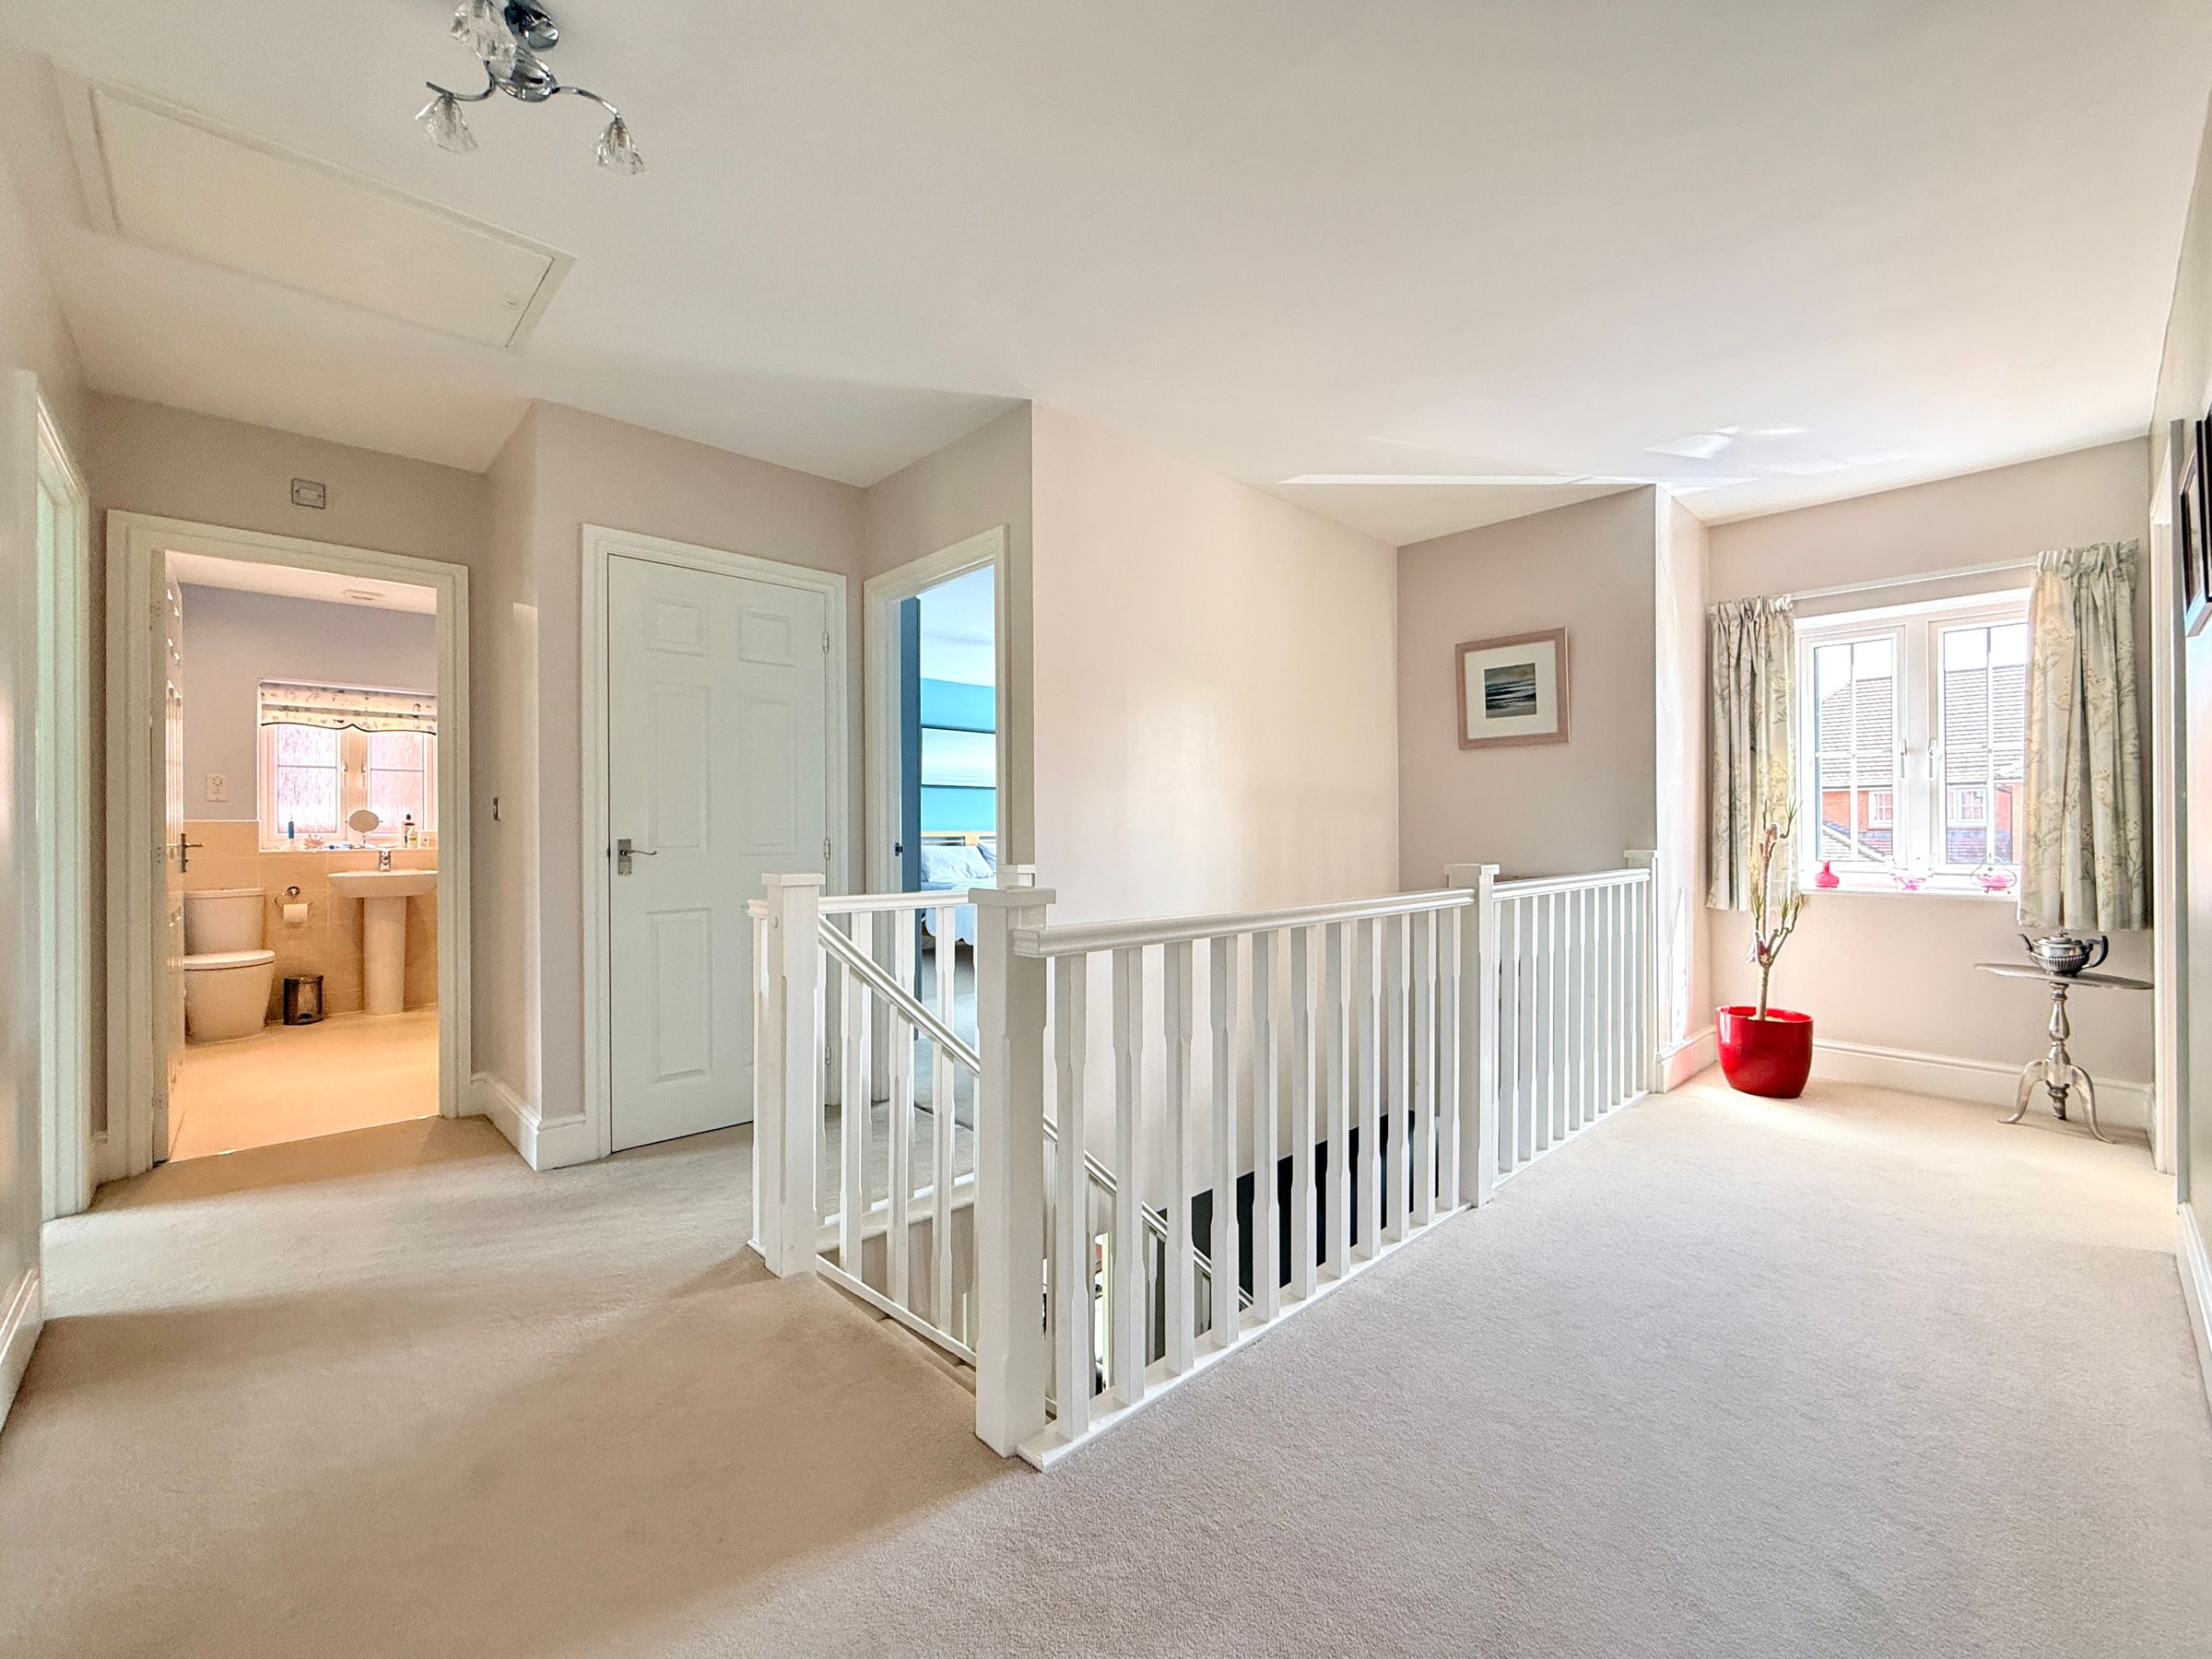
To the first floor, a spacious landing provides access to two useful storage cupboards and five well-proportioned double bedrooms. The principal bedroom enjoys fitted wardrobes and a en-suite shower room, while bedrooms two and three are connected by a contemporary Jack and Jill en-suite shower room. Completing the first floor is a modern family bathroom, fitted with both a walk-in shower and a separate bath.
Externally, the property continues to impress. To the front is a driveway providing ample off-road parking and leading to the integral double garage, which benefits from power and lighting, making it ideal for secure parking, storage or workshop space. A well-stocked front garden adds to the property's attractive kerb appeal.
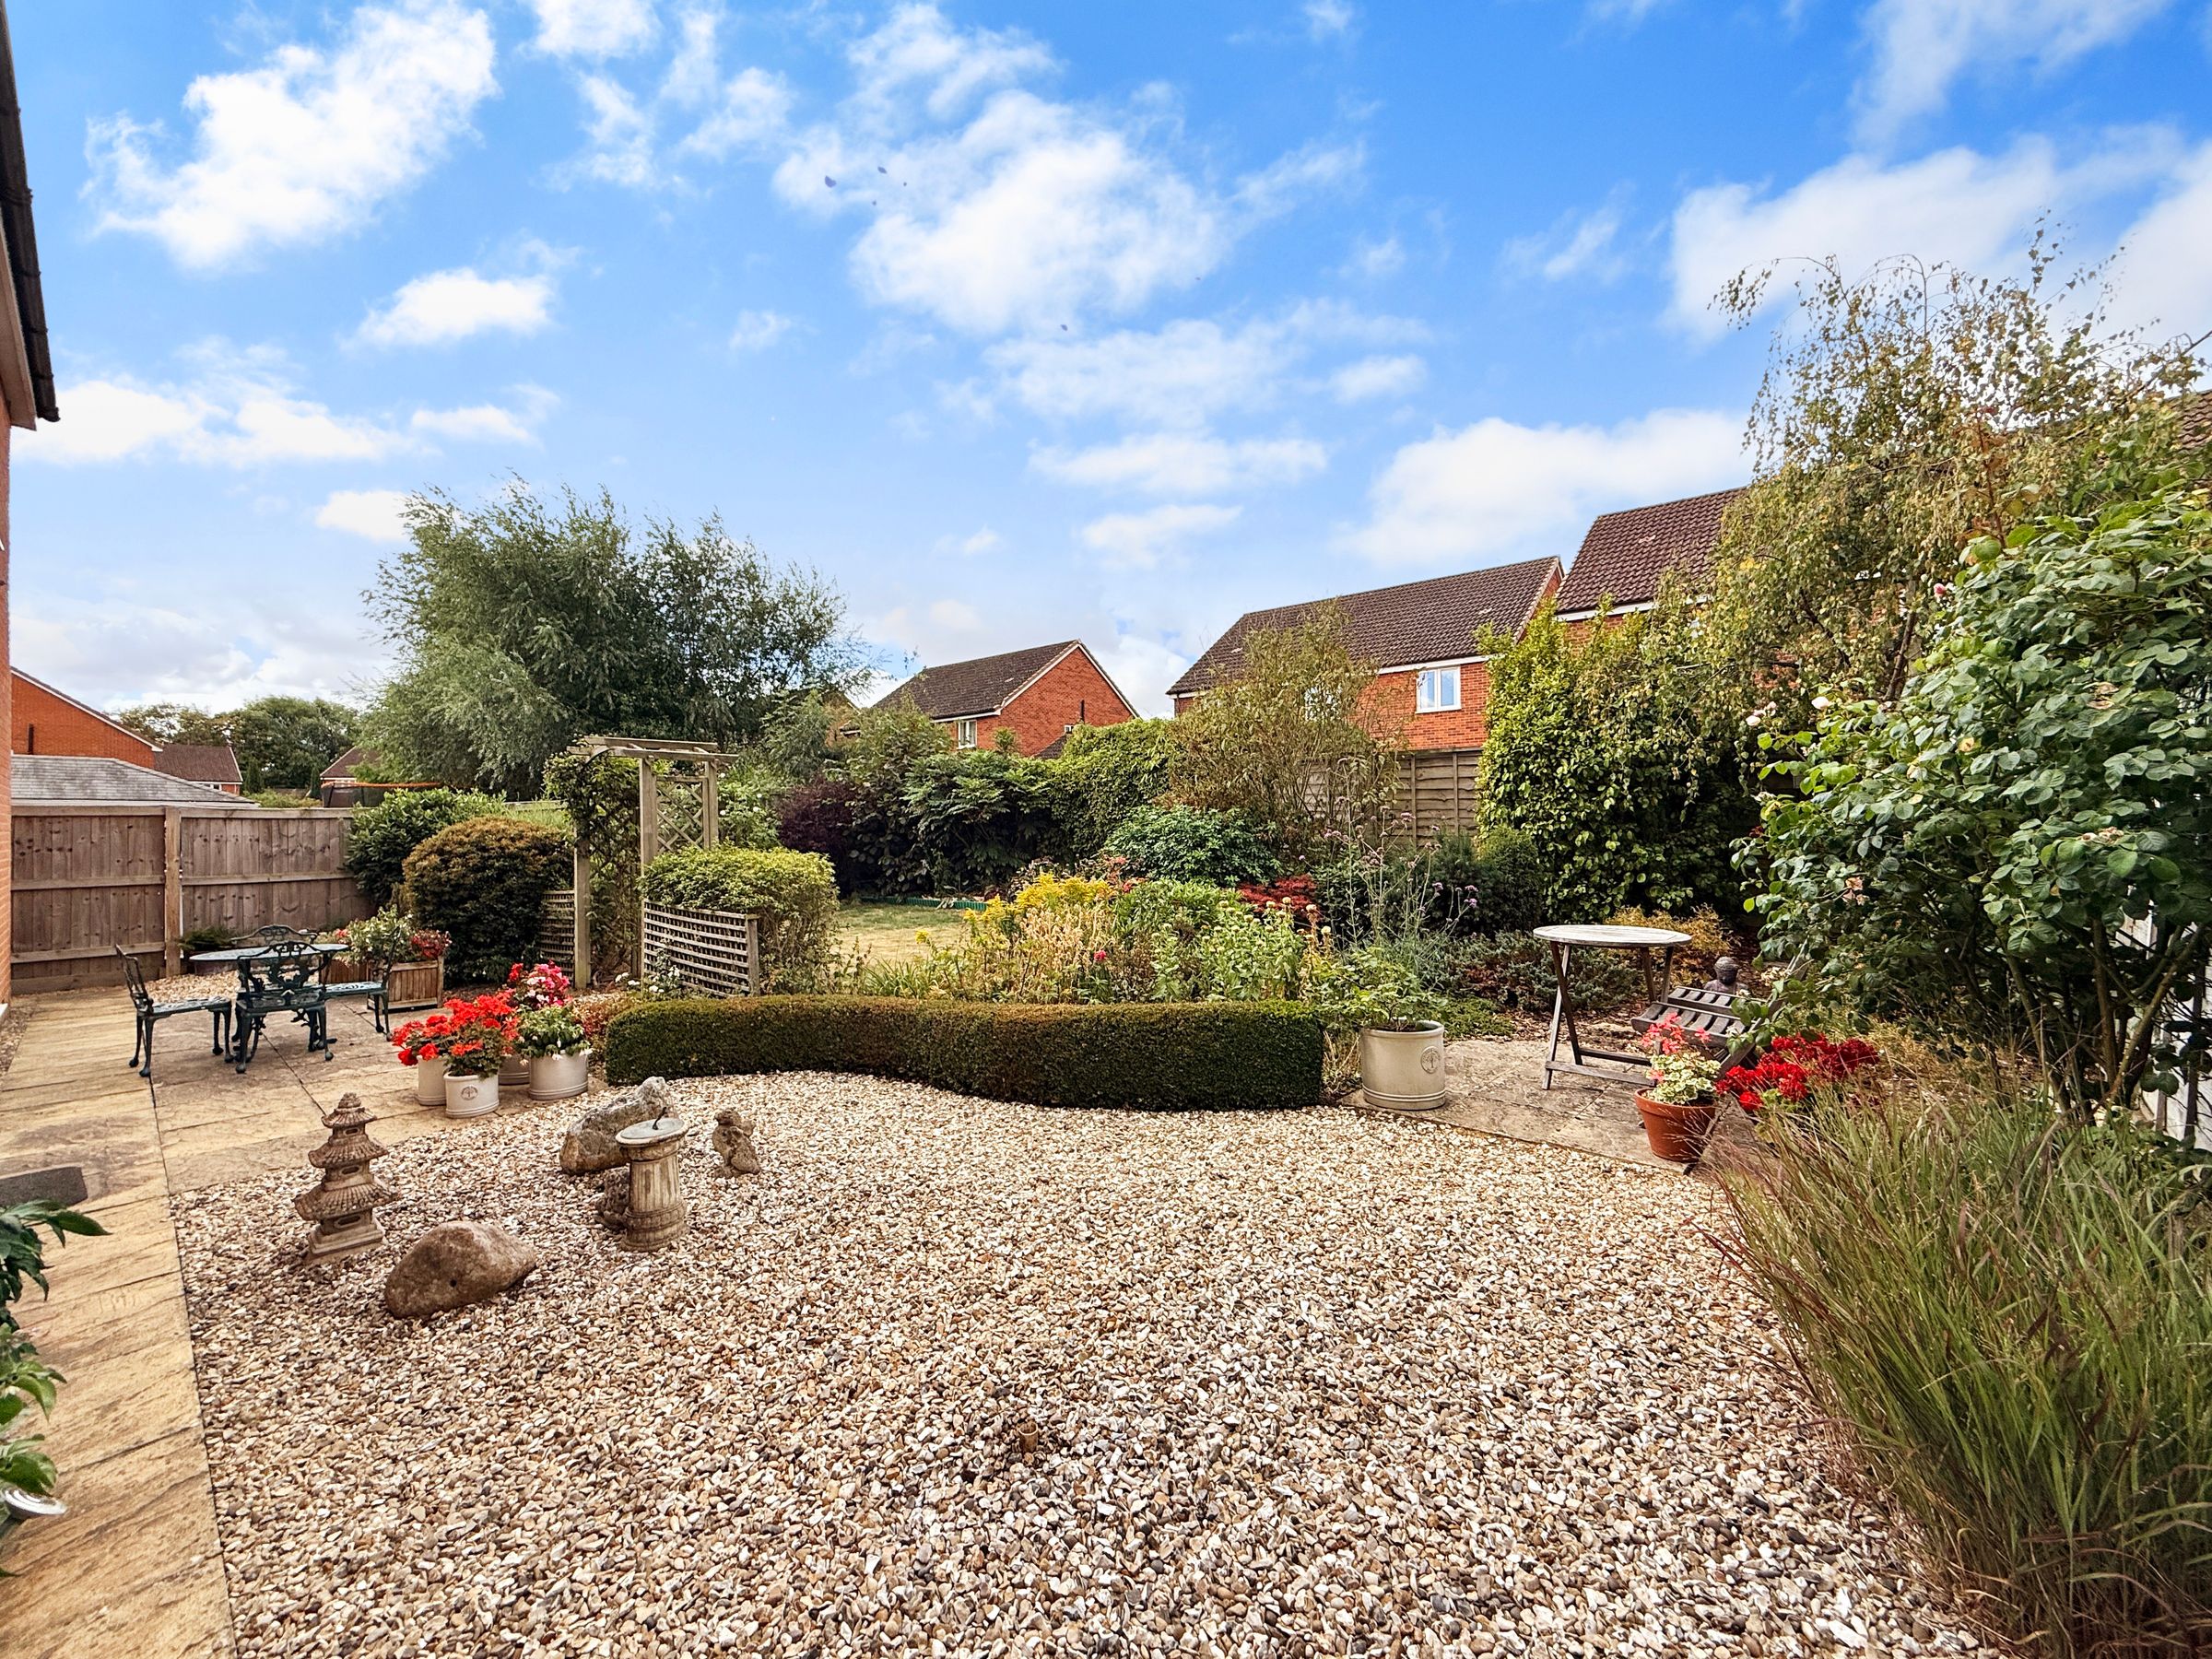
The rear garden has been thoughtfully landscaped to create a private and tranquil outdoor space. It features a lawn, two paved patio areas perfect for outdoor dining and entertaining, a gravelled area with an attractive water feature, and beautifully stocked flower and shrub borders complemented by a variety of specimen trees, providing colour and interest throughout the seasons.
The property is offered freehold and is connected to mains gas, electricity, water and drainage. Further benefits include UPVC double glazing throughout and a mains gas comb-boiler providing central heating and hot water.
Properties of this size, quality and location are rarely available, and an internal viewing is highly recommended to fully appreciate everything this exceptional family home has to offer.
Key details
Broadband: up to 1800mbps
Freehold
Council tax band F
Local authority: Swindon Borough Council
Additional information
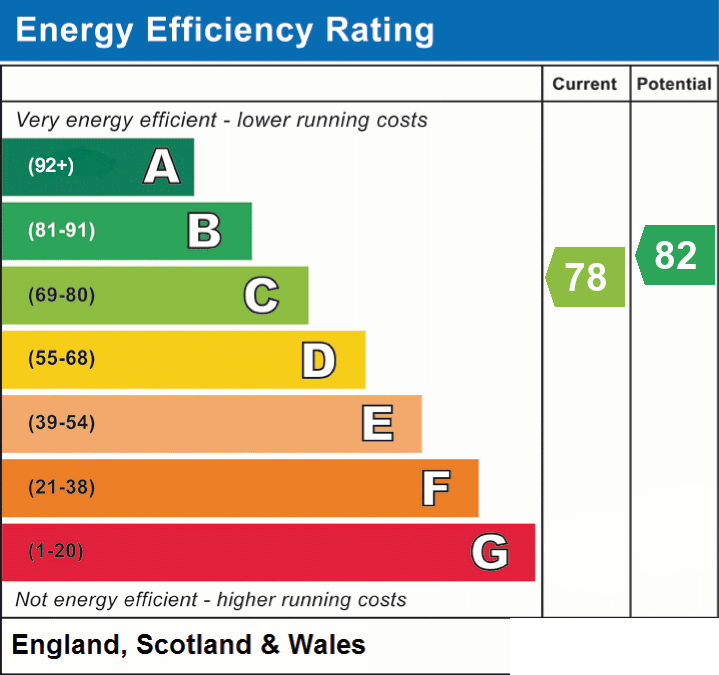
- Energy efficiency (current)
- C (78)
- Energy efficiency (potential)
- B (82)
- Is in a conservation area
- No
- Is a listed property
- No
- Construction materials
- Other


