Waymark Property
FOR SALE
£400,000 In Excess of
Blackthorn Road, Wantage, OX12
Semi Detached
3
3
1
Like the look of this property?
We would love to hear from you and arrange a viewing of this property. Get in touch now!
Looking to sell a property?
You can get a free online or in person valuation.
Property features
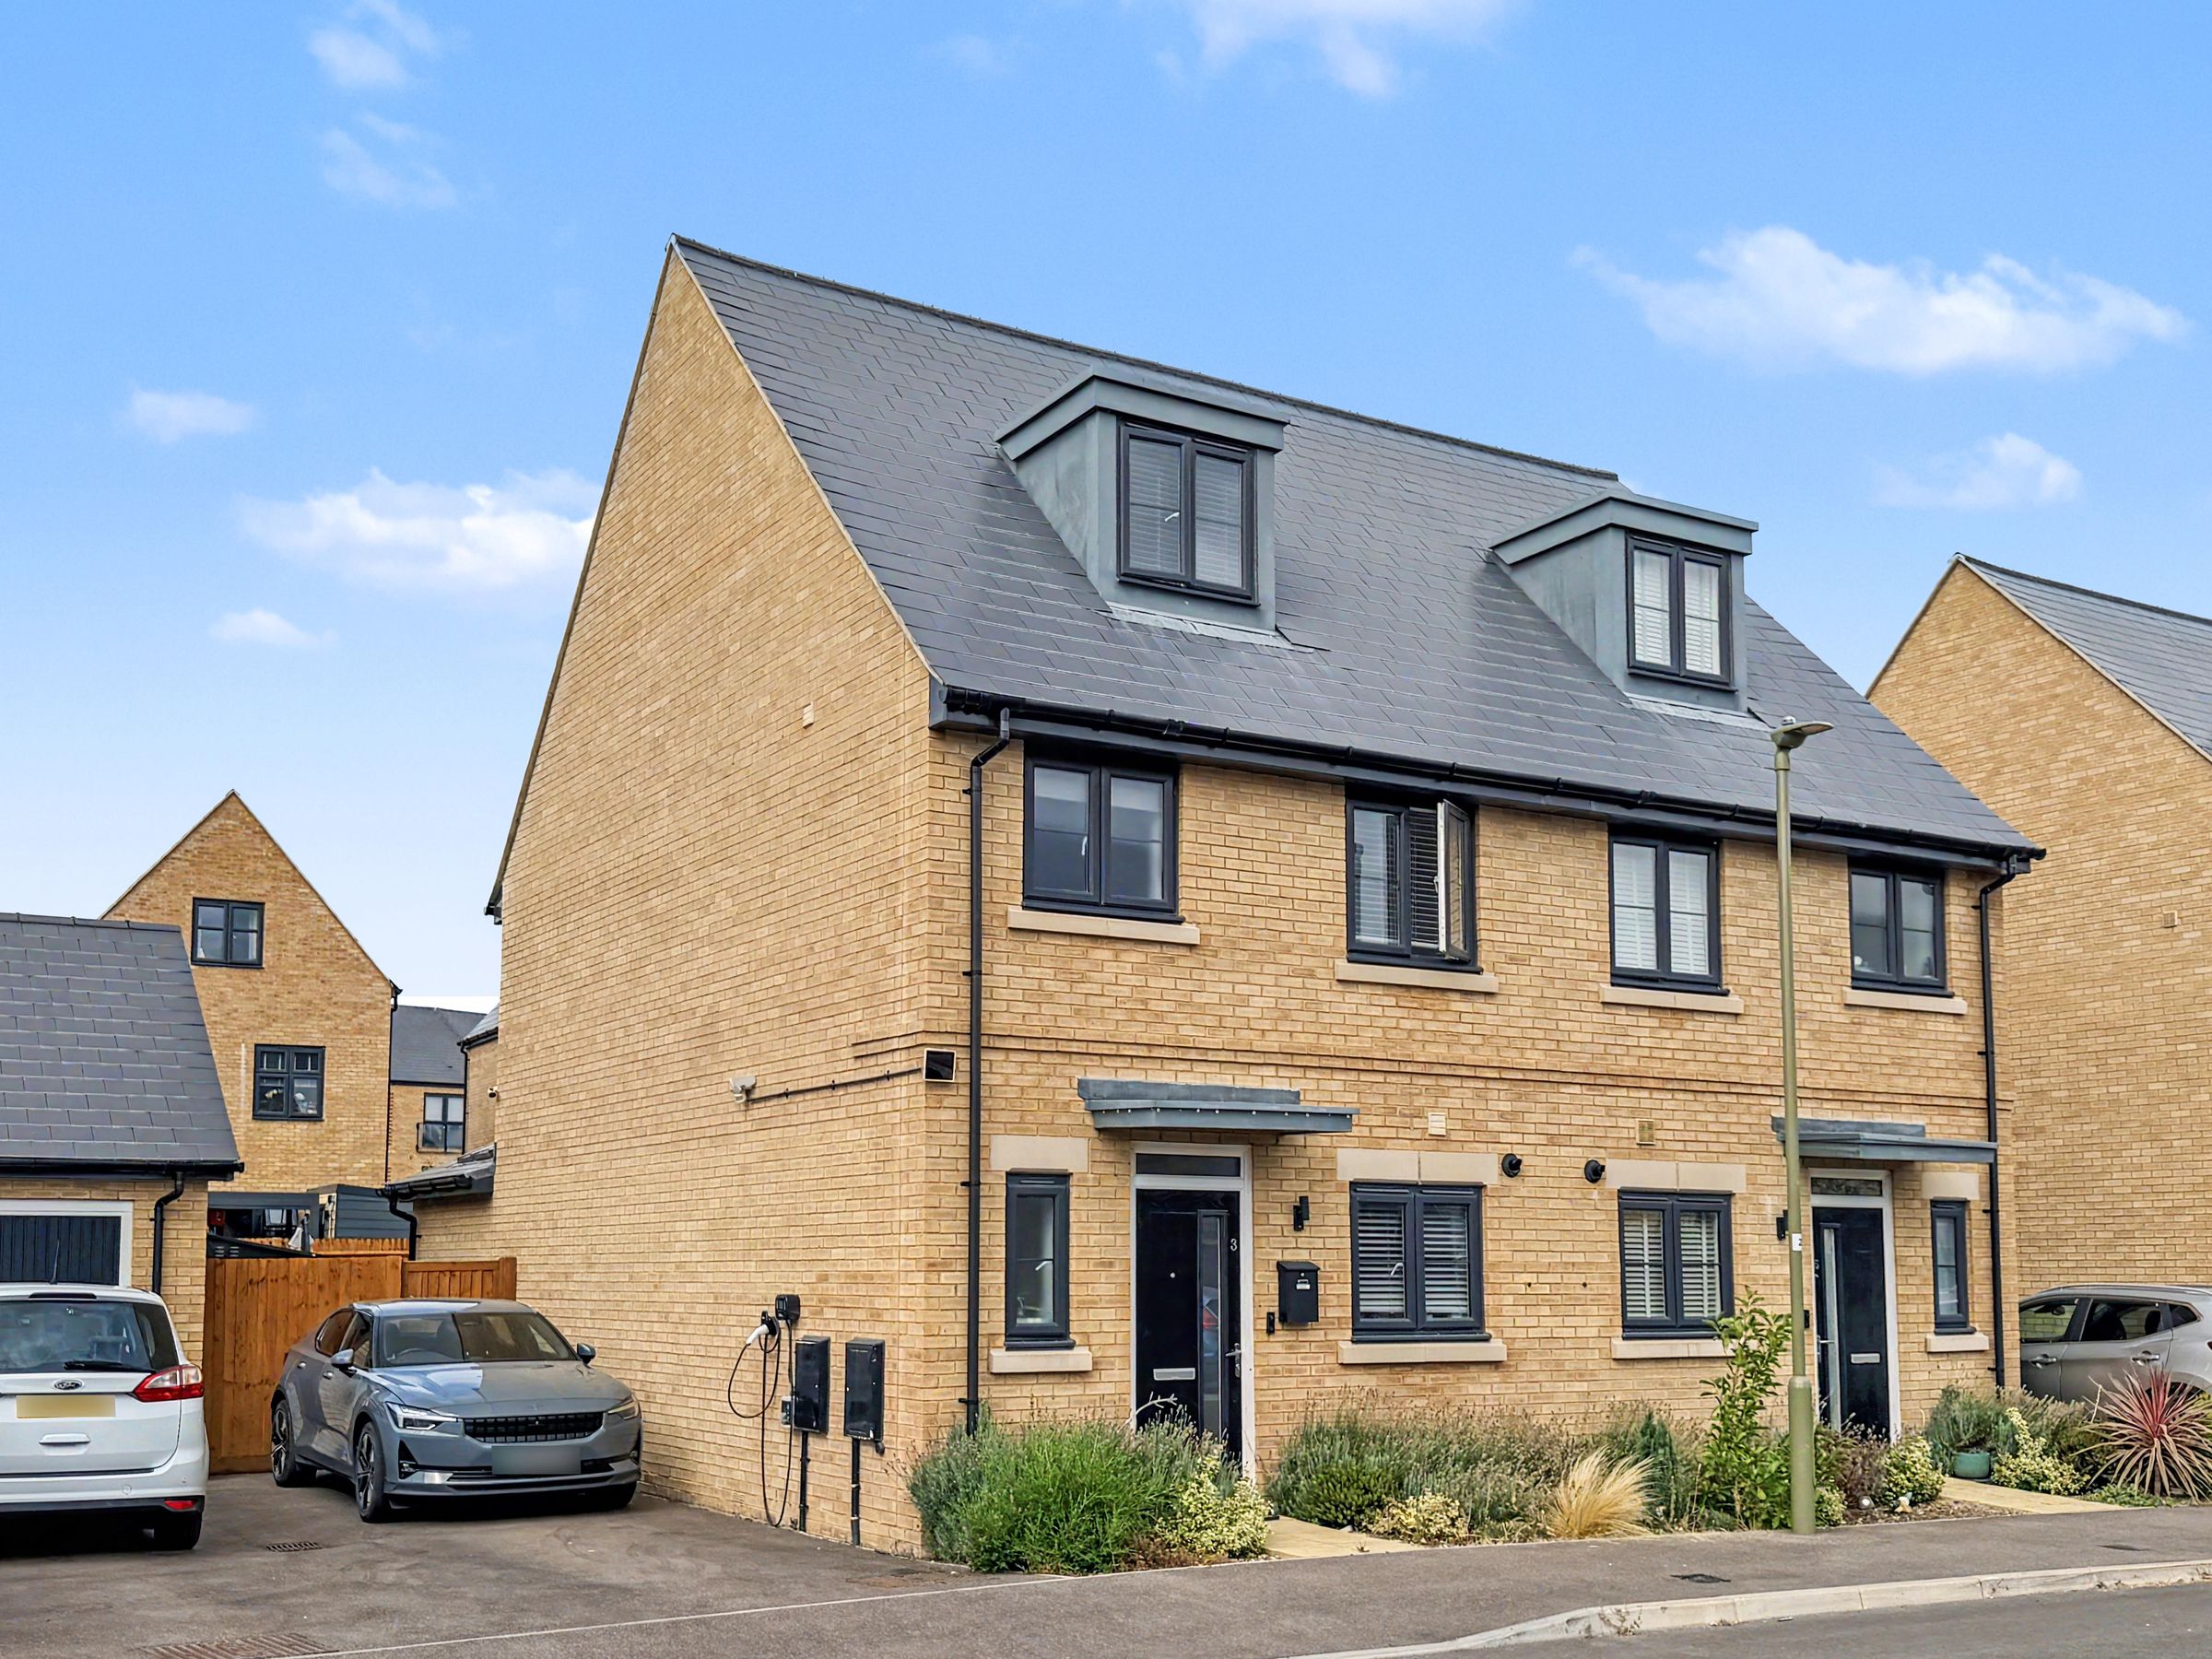
Individual & Popular Three Storey Design
TWO Private En-Suite Shower Rooms, One Family Bathroom & A Downstairs Cloakroom
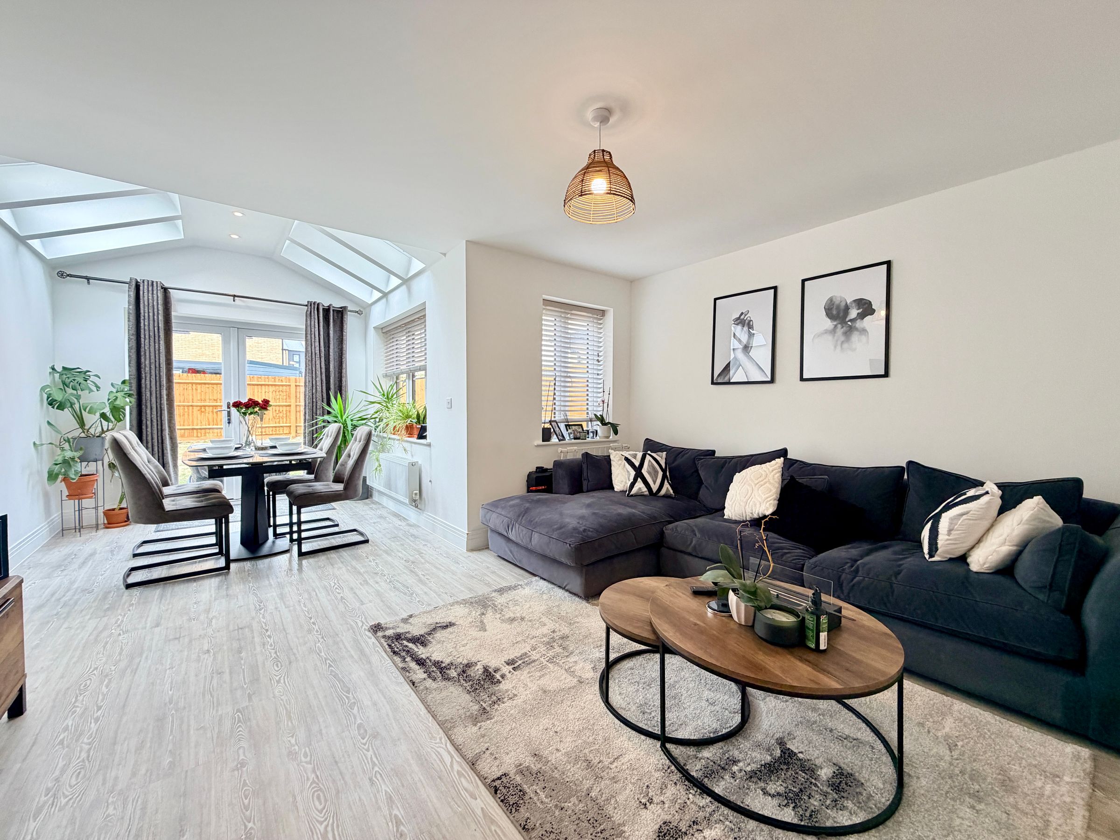
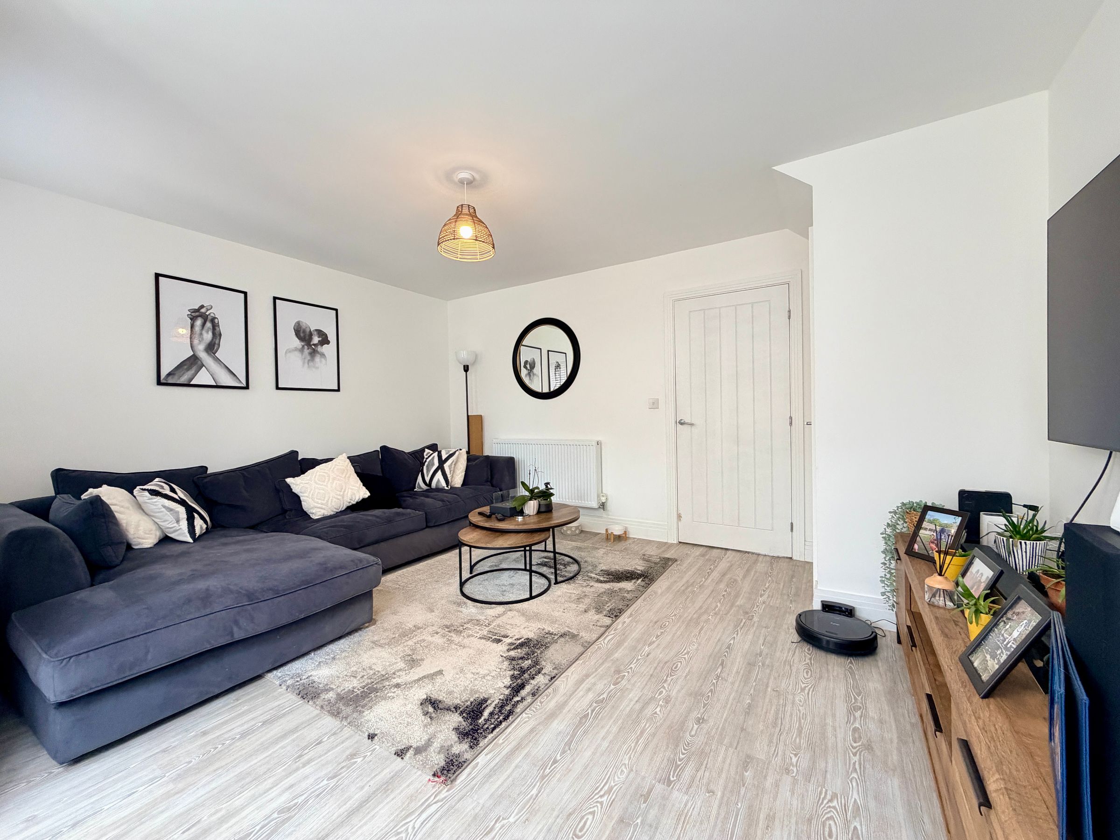
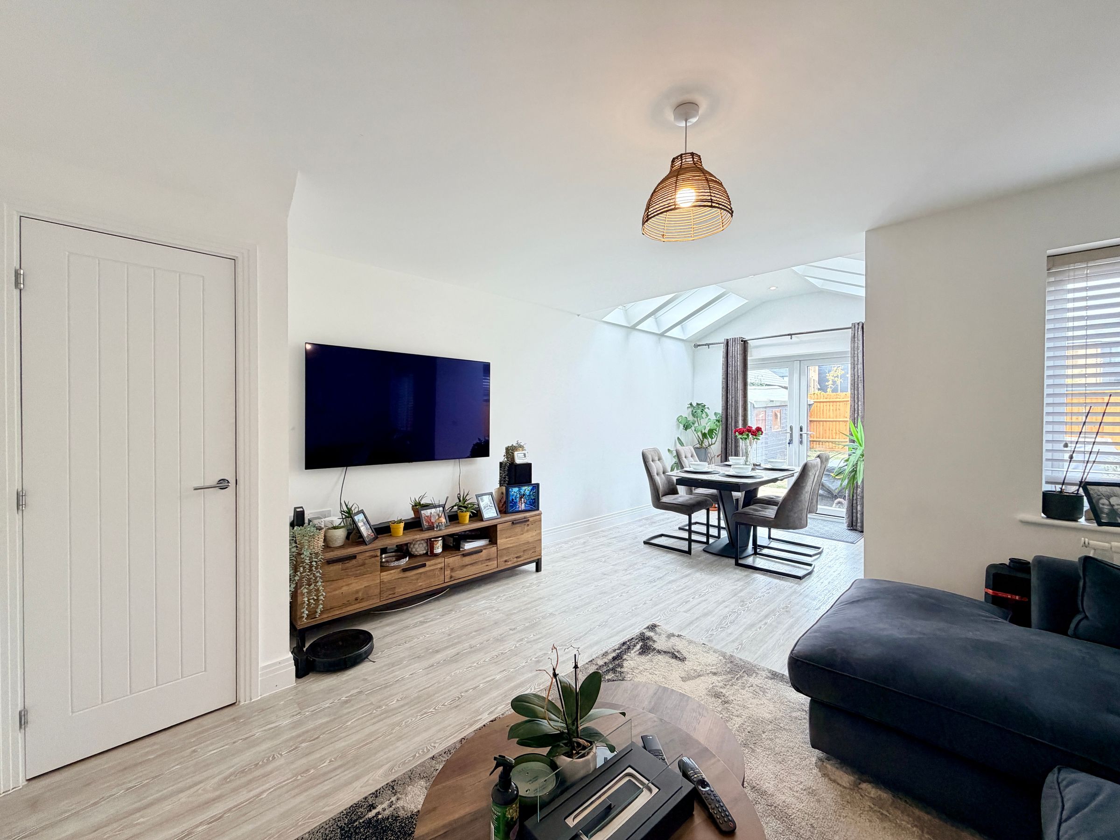
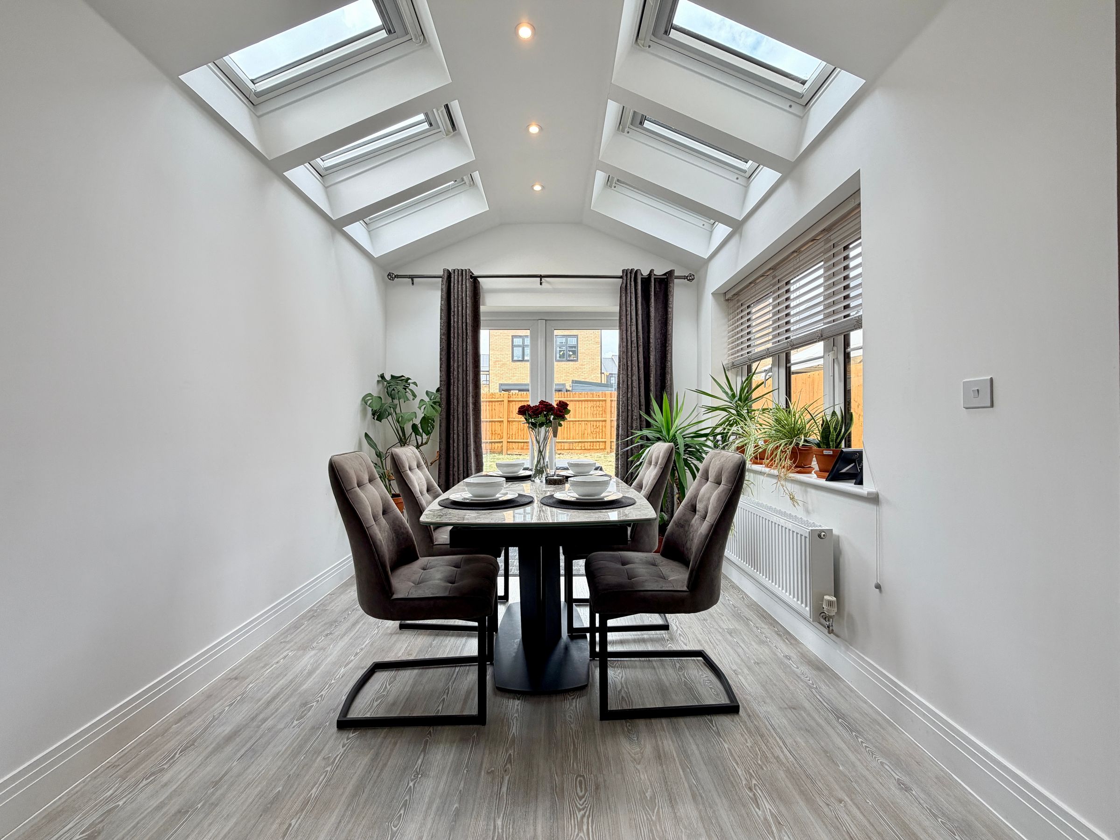
Impressive Living/Dining Room With Vaulted Ceiling
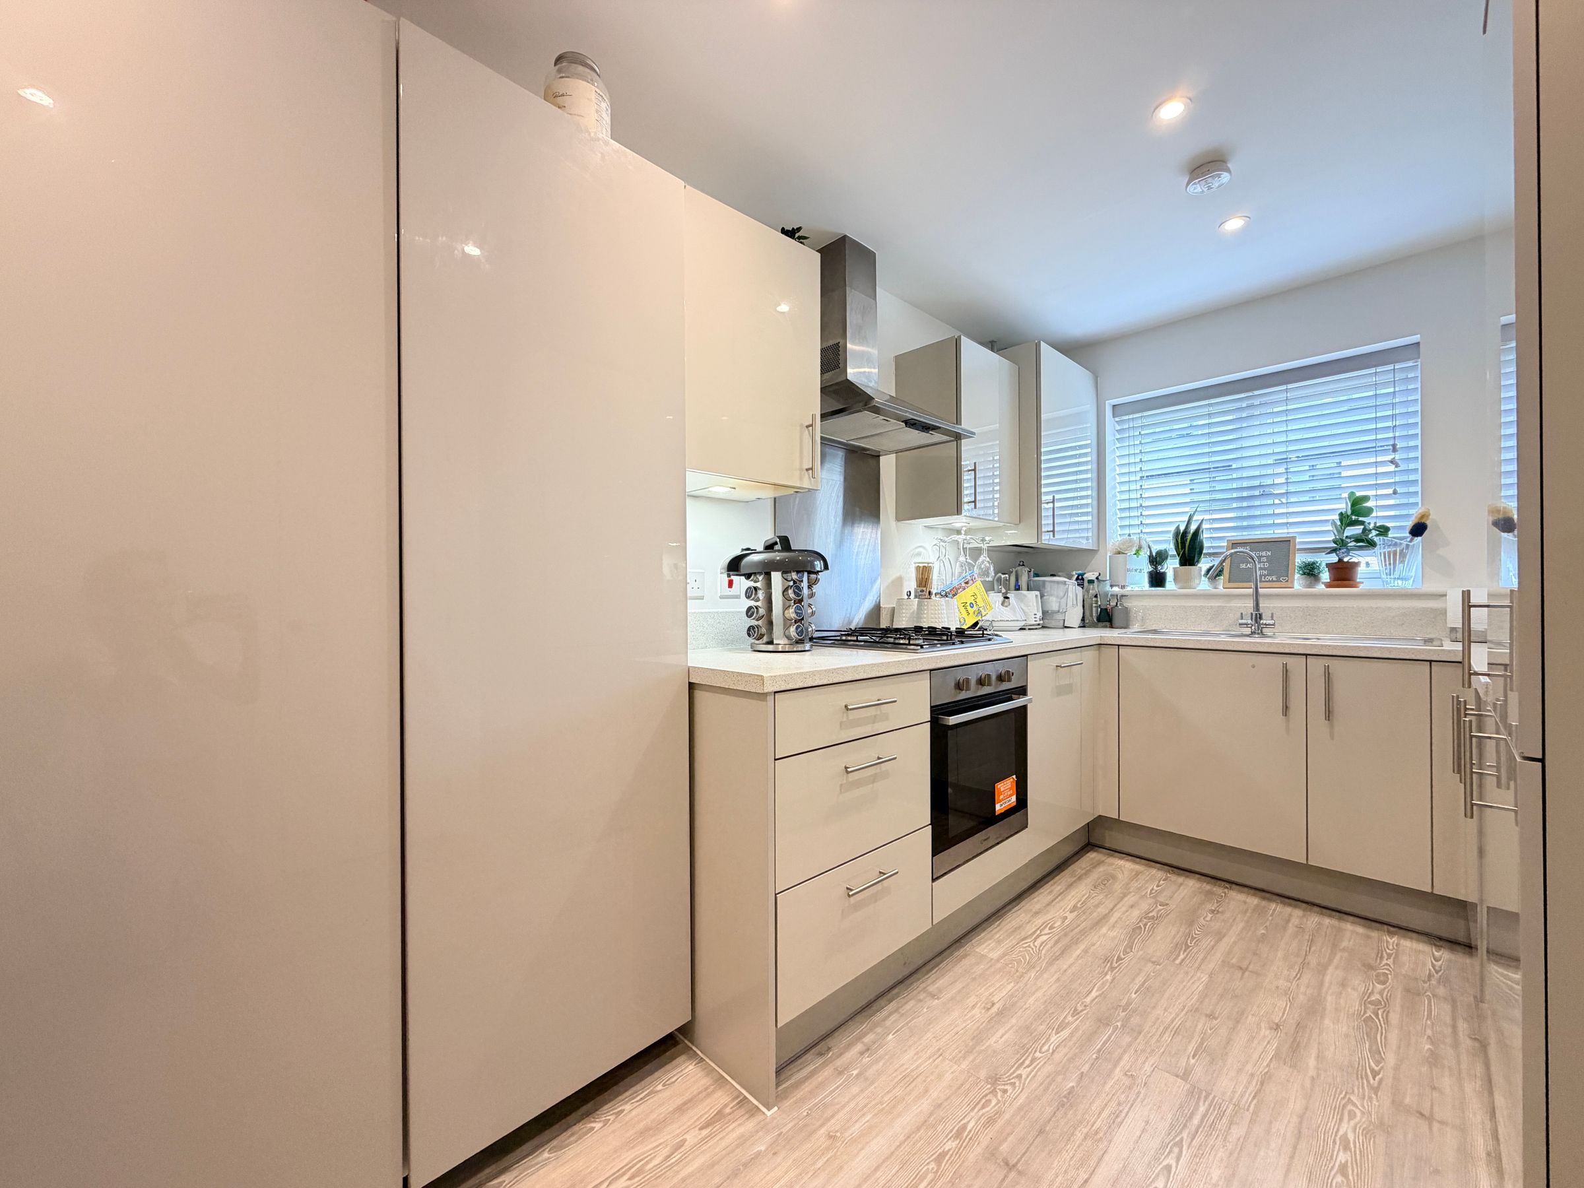
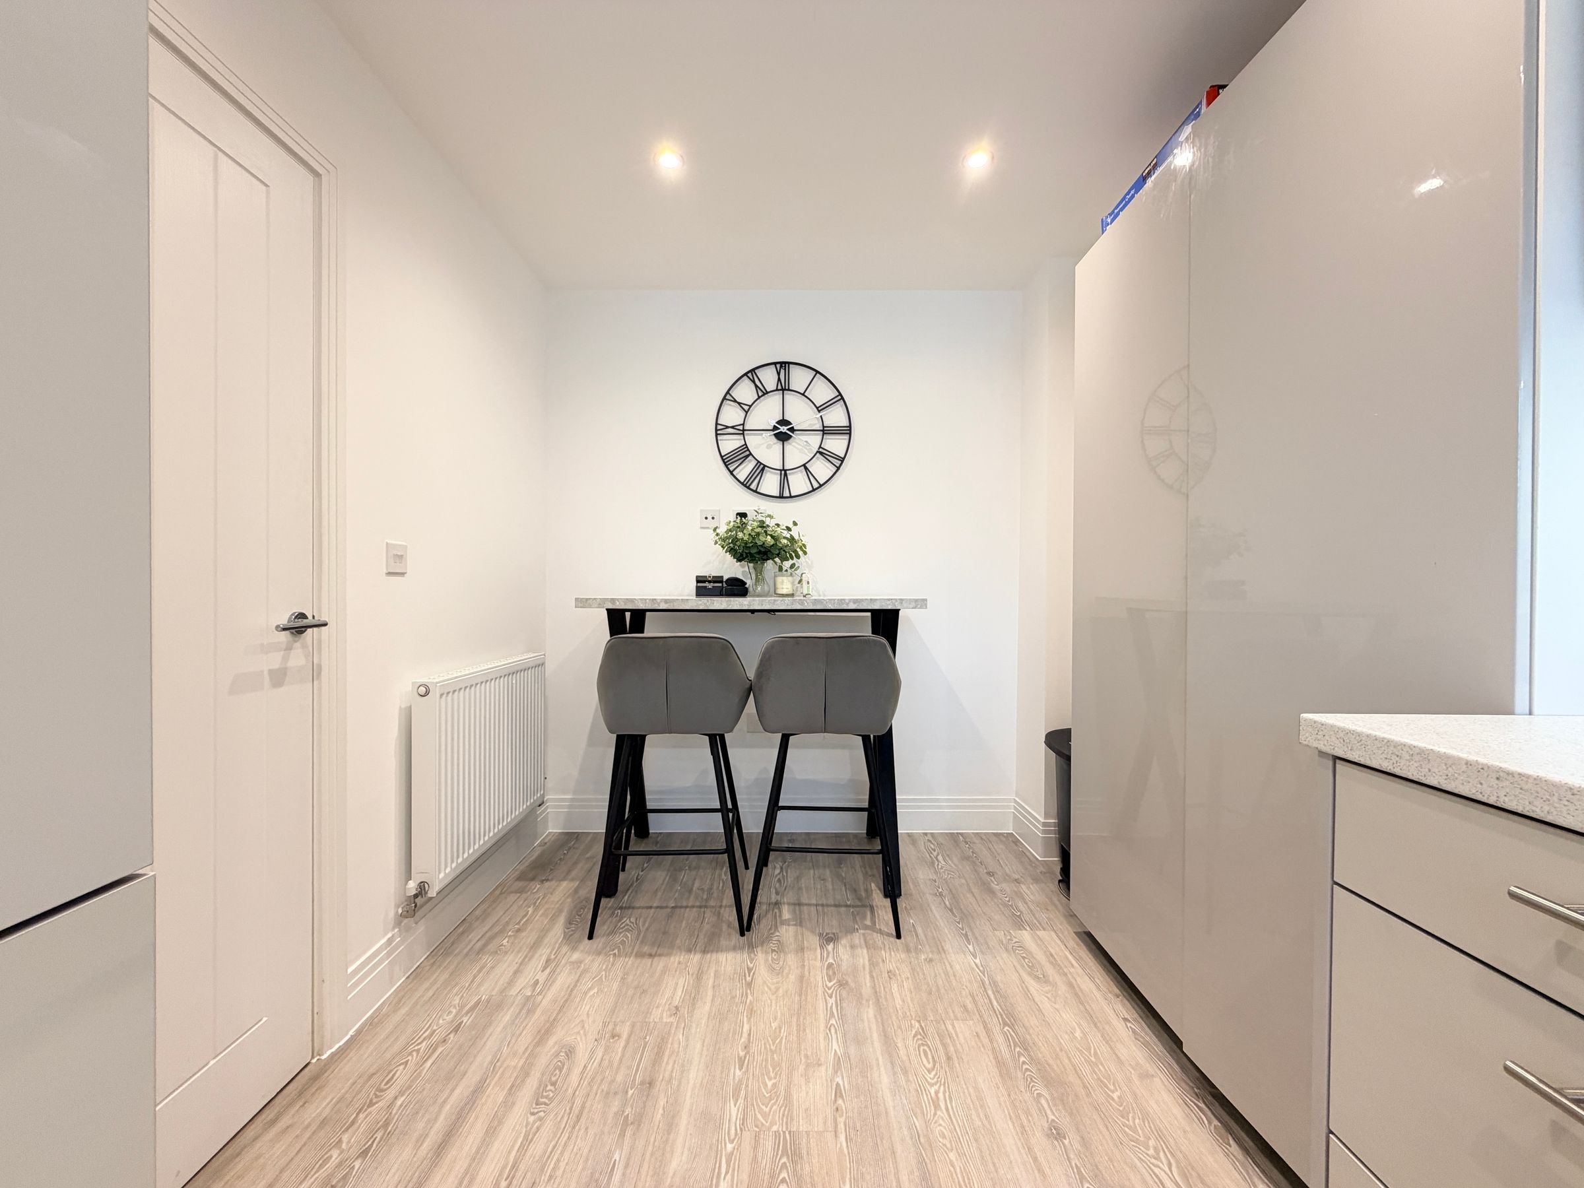
Modern Kitchen/Breakfast Room
Excellent Storage Throughout
Good-Sized Enclosed Rear Garden With Two Sheds & Gated Side Access
Private Tandem Driveway For Two Cars & An EV Charging Point
Whole-House Water Softener
Popular Kingsgrove Development - Ample Green Spaces & Landscaped Areas
No Onward Chain – Viewing Highly Advised!
About this property
Offered for sale with no onward chain is this immaculate and extremely well presented three bedroom three-storey semi-detached property situated within the highly regarded Kingsgrove development. Offering well-proportioned and versatile accommodation across three floors, the property should be viewed internally to fully appreciate the size, layout and lifestyle this property has to offer. Offering approximately 1,158 sq ft of thoughtfully arranged accommodation across three floors, this is a home that offers considerably more than you might expect from a typical three-bedroom property. The property also benefits from its own whole-house water softener, and outstanding storage throughout, including two large under-stairs cupboards , excellent built in storage to the first-floor en-suite bedroom, extensive landing storage, and an impressive walk-in wardrobe/ storage area to the principal bedroom
The entrance hall provides access to the cloakroom, kitchen/breakfast room and impressive living/dining room. Beautiful flooring runs throughout the entire ground floor, creating a stylish and cohesive finish, while exceptional storage is provided throughout the property, including numerous storage cupboards and built-in wardrobes.
Positioned to the front of the property, the well-appointed kitchen/breakfast room features a range of contemporary gloss cabinetry, integrated appliances and space for a breakfast table. The heart of the home is the impressive L-shaped living/dining room, which extends across the full width of the property. The dining area features a striking vaulted ceiling with six Velux windows, complemented by French doors opening directly onto the rear garden. Together, these features flood the room with natural light, creating a bright, spacious and welcoming environment ideal for both relaxing and entertaining. A useful understairs cupboard provides additional storage.
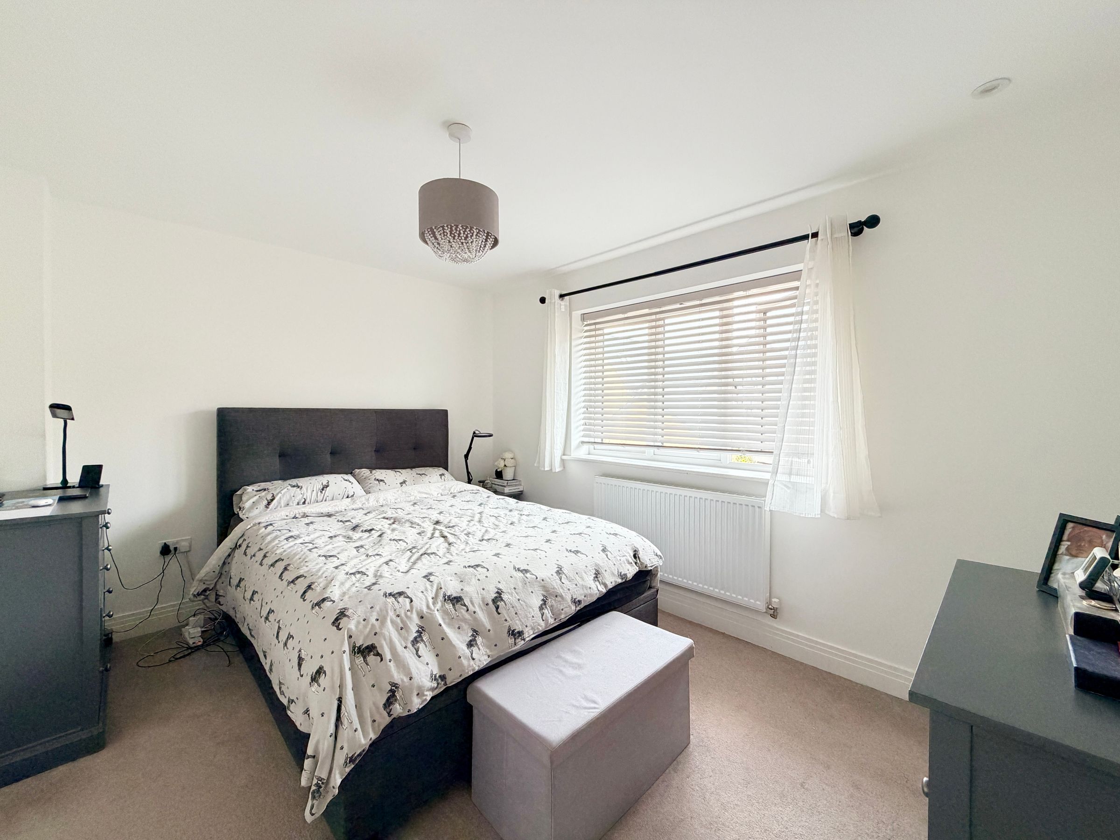
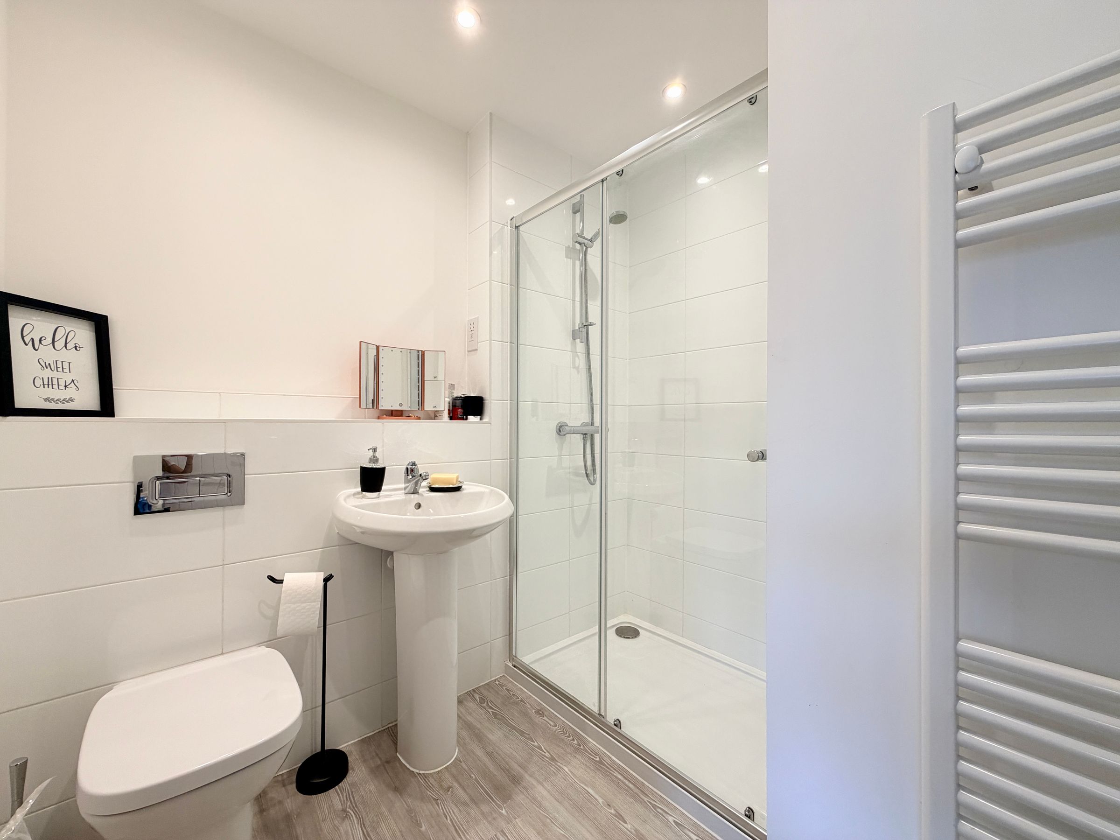
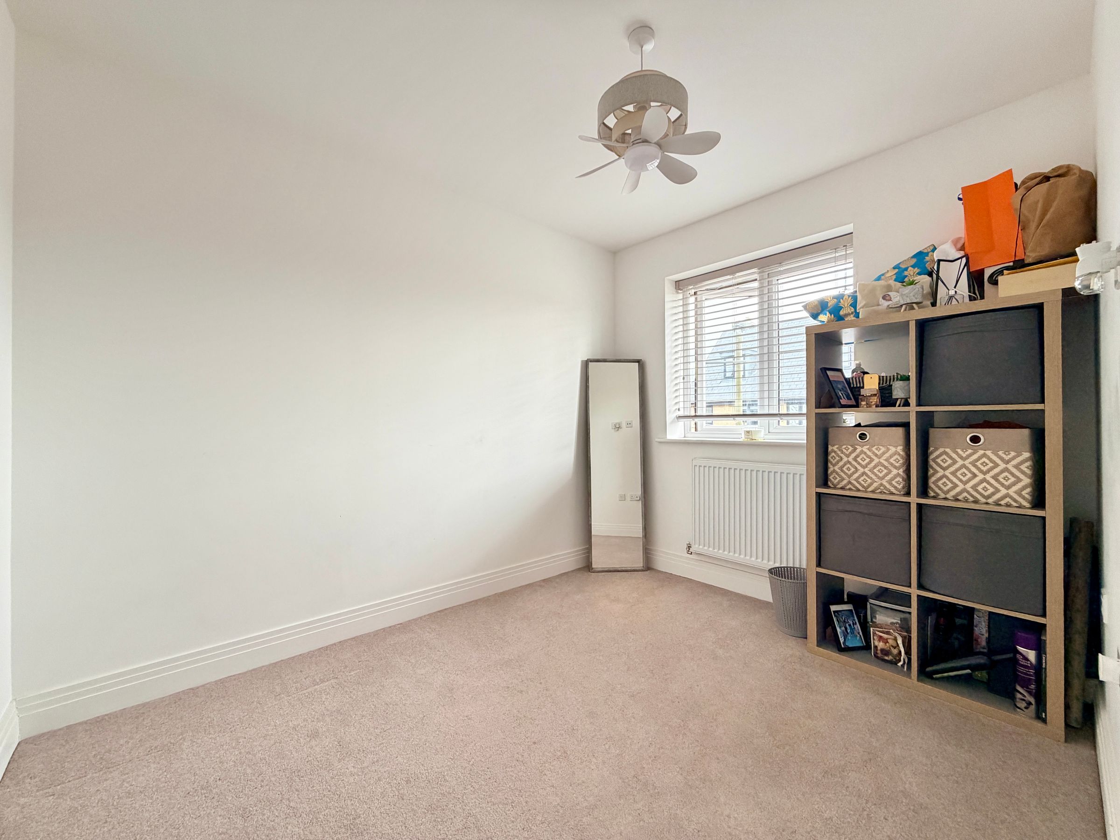
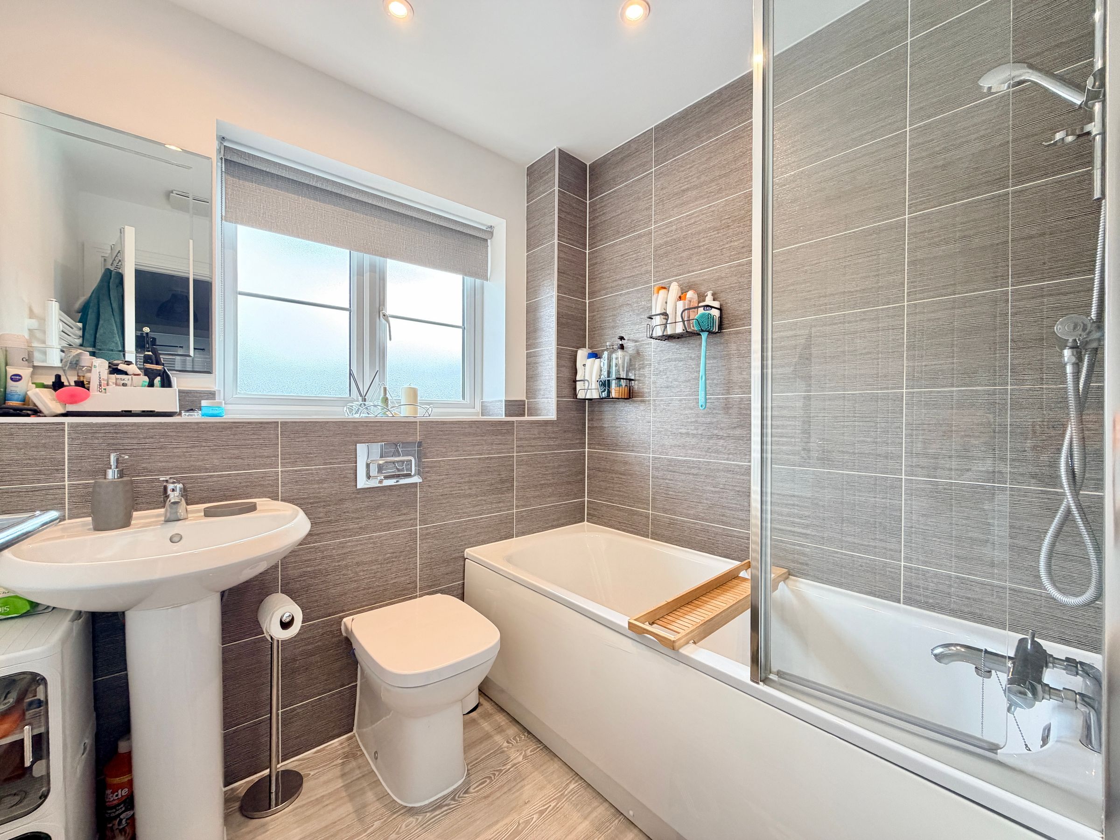
On the first floor, there are two well-proportioned bedrooms. The rear bedroom benefits from two built-in wardrobes and its own private en-suite shower room, while the second bedroom is positioned to the front of the property and is served by the family bathroom. The landing also benefits from a large, useful storage cupboard, providing excellent additional storage space. The landing provides further useful storage.
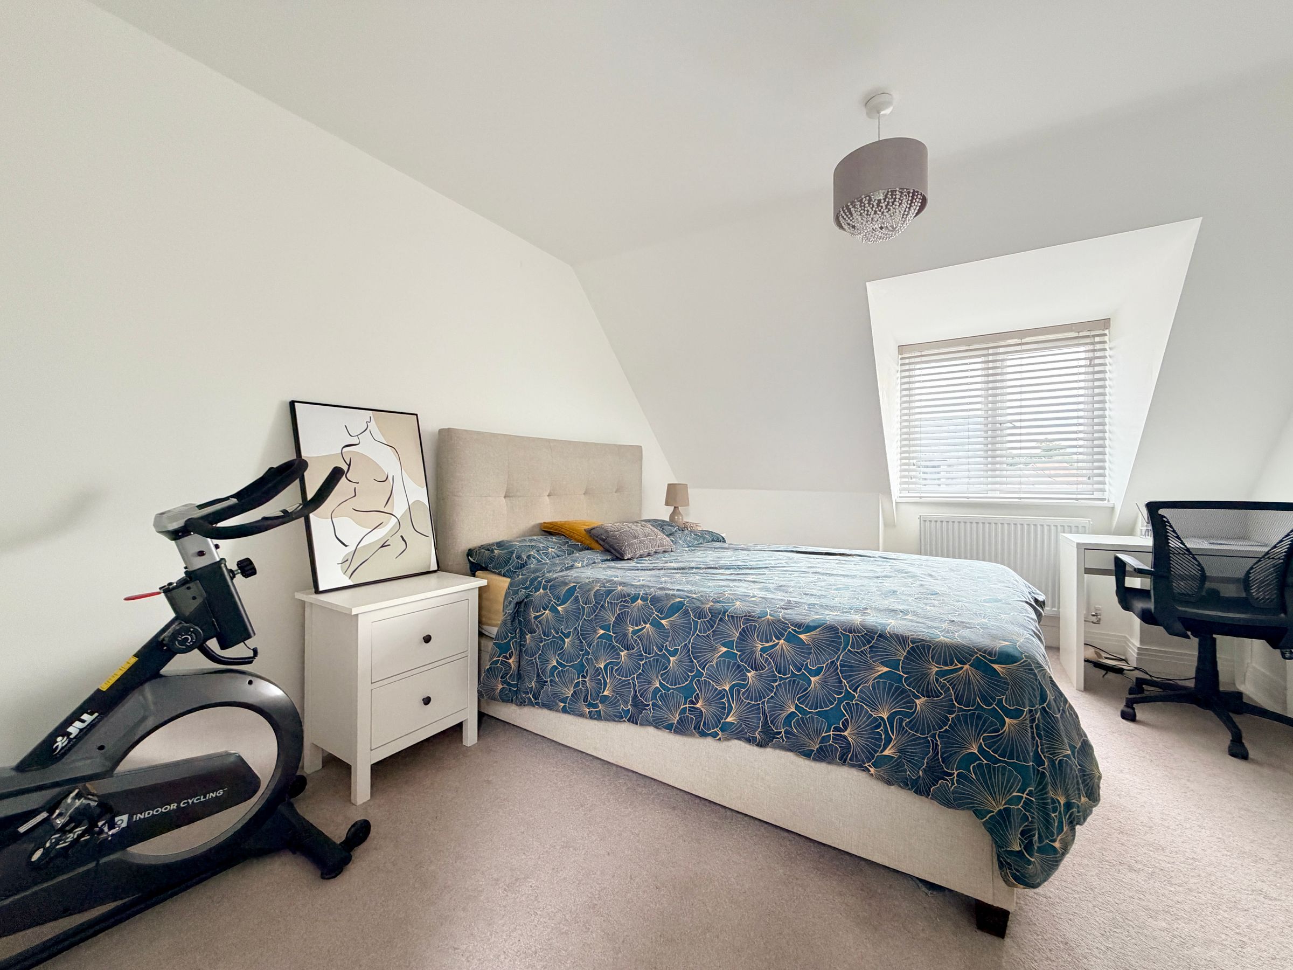
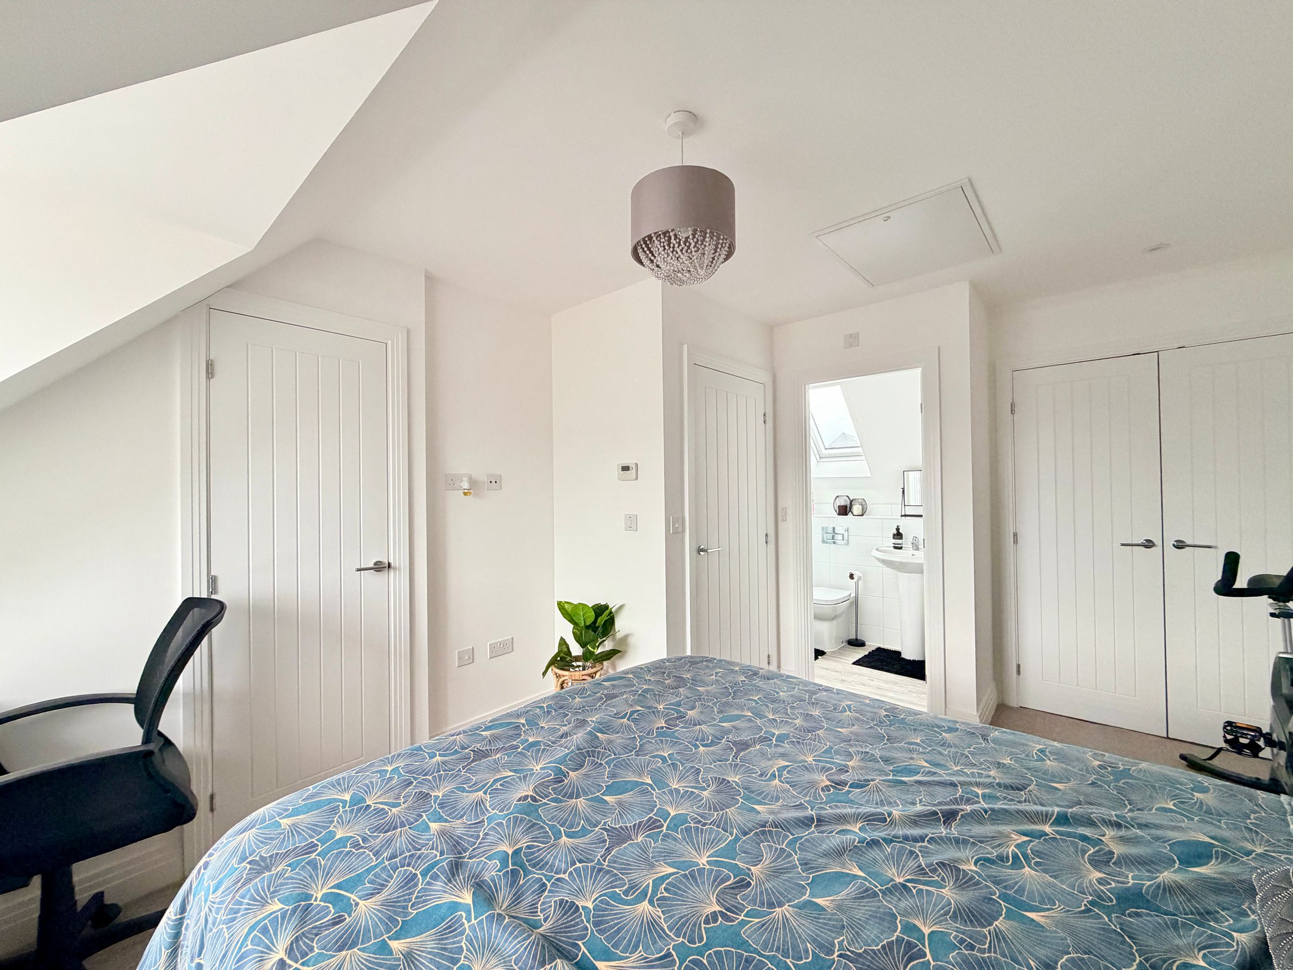
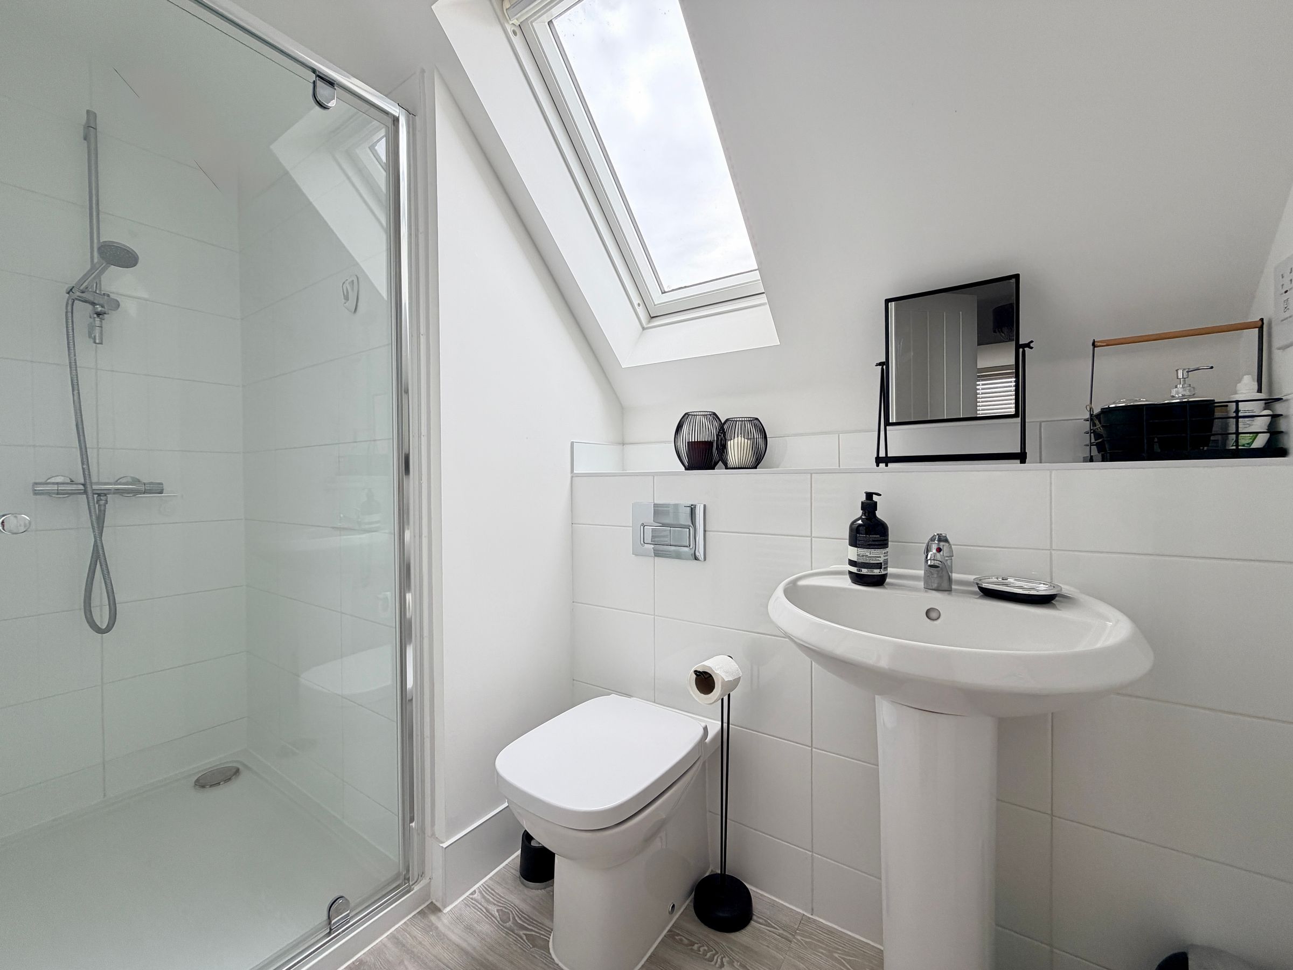
The second floor is dedicated to the impressive master bedroom, which benefits from large walk-in built-in wardrobes, an additional separate storage cupboard, access to eaves and a private en-suite shower room. This spacious and well-appointed suite offers an excellent combination of comfort, privacy and generous storage.
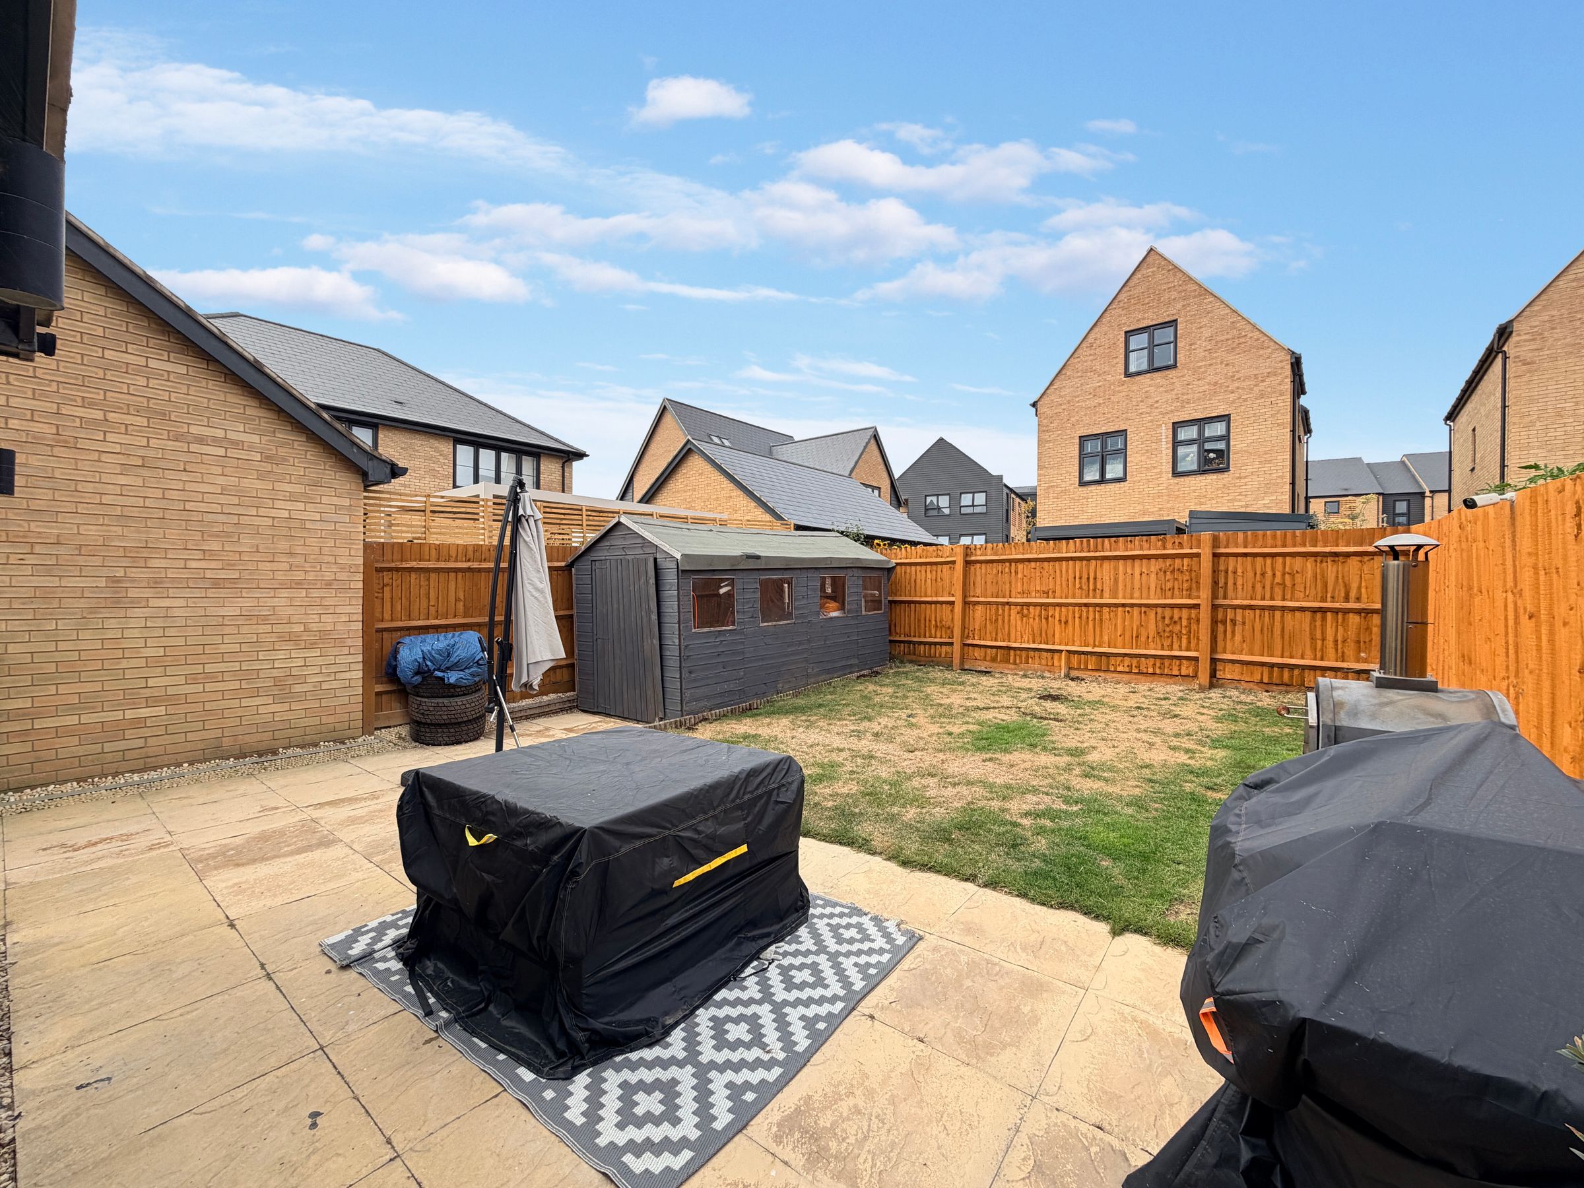
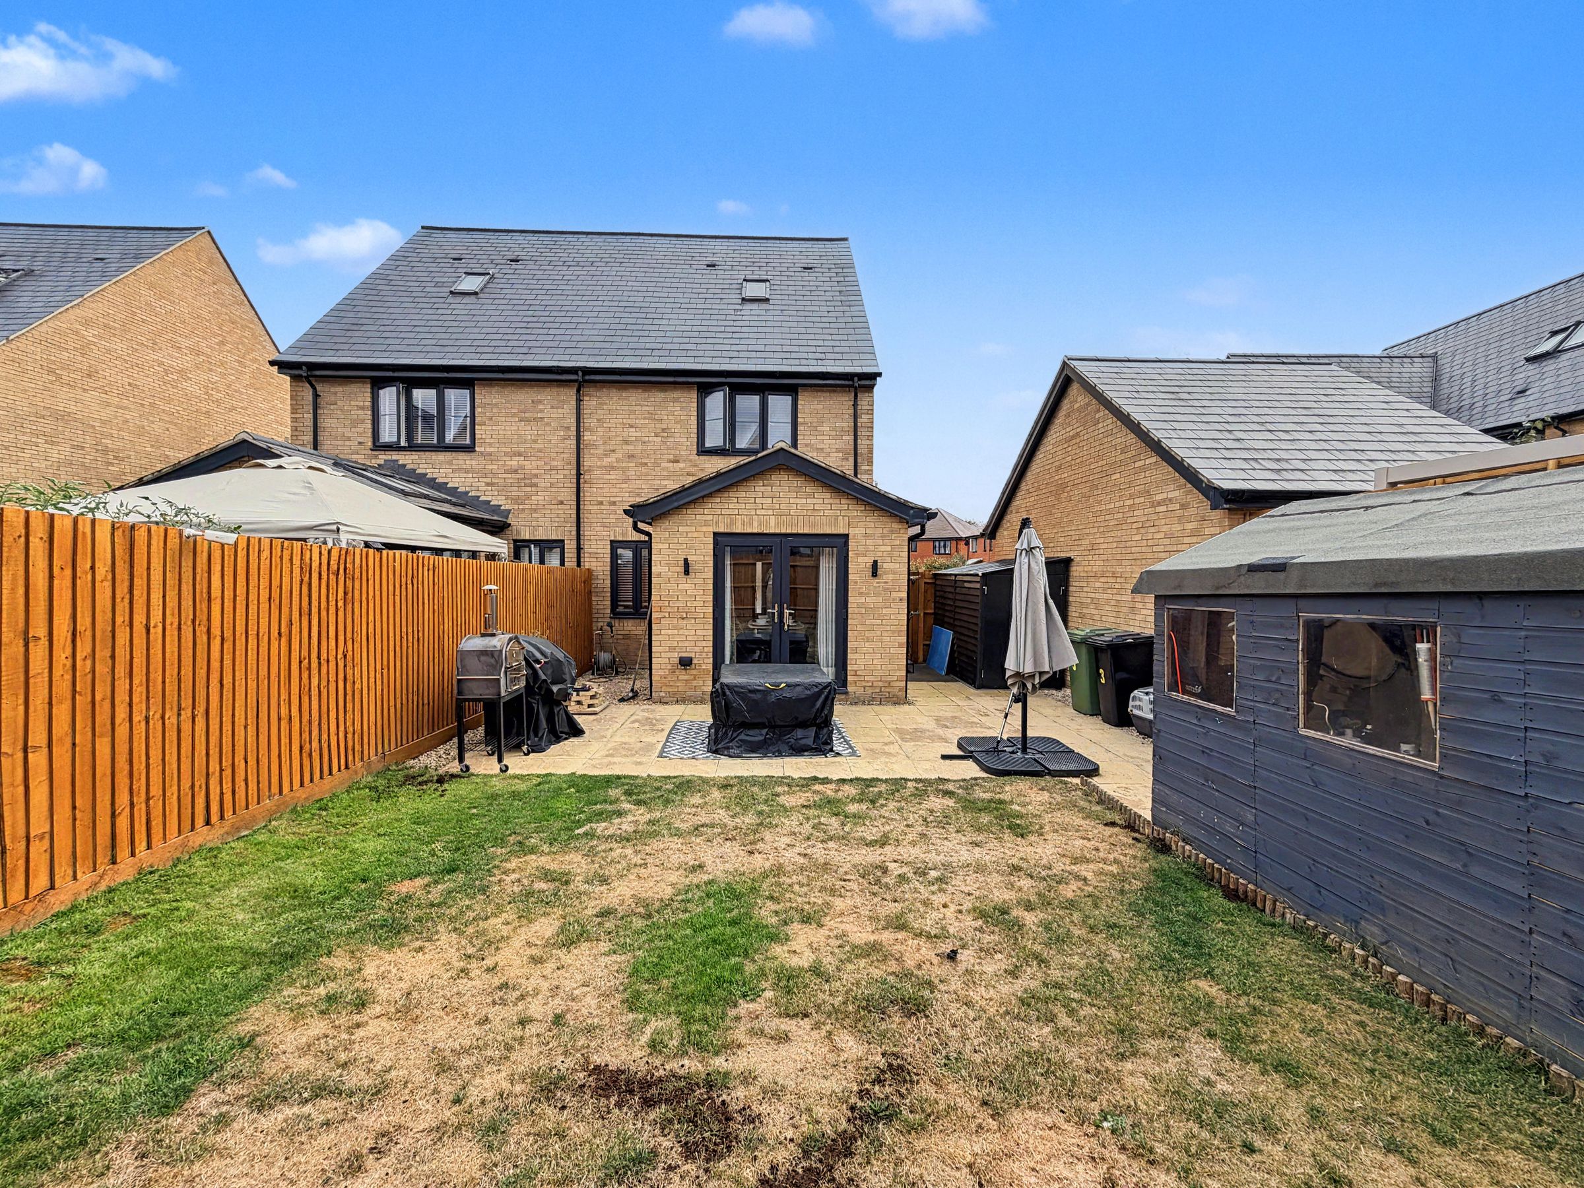
Externally, the property benefits from an enclosed, generously sized private rear garden, featuring a patio area, lawn and two useful sheds, including a large shed providing excellent additional storage. To the side, a private driveway provides tandem parking for two cars, complemented by an electric vehicle charging point. A gated side access leads directly through to the rear garden.
The Property is ideally situated within the sought-after Kingsgrove development, offering excelled access to a wide range of local amenities and transport links. A local primary school, nearby parks and the local Co-op and Café are all within easy walking distance, as well as ample landscaped green areas and open spaces, providing everyday convenience and making this an appealing location for families and professionals alike.
Material Information: The property is freehold and connected to mains gas, water, electricity and drainage. The property is heated via a gas fired boiler and there is uPVC double glazing throughout. Conservation Area - No. Flood risk - very low according to gov.uk. Mobile signal - Good outdoor, and in-home with Vodafone and O2. Good outdoor, variable in-home with EE & Three according to https://checker.ofcom.org.uk however, please check as mobile networks may wary. Broadband - Ultrafast available according to https://checker.ofcom.org.uk. We are not aware of any current or proposed planning developments, planning permissions or restrictive covenants that would adversely affect the property.
Key details
Broadband: up to 1800mbps
1158ft2 floor area
1841ft2 plot size
Freehold
Council tax band D
Additional information
Near the property
Properties you may like
.png.png)





Be the first to know
We can alert you to properties before they go on the market through our Website or Rightmove - Sign up now to be the first to view your next home! Add your details and one of our agents will be in touch shortly.