Like the look of this property?
We would love to hear from you and arrange a viewing of this property. Get in touch now!
Looking to sell a property?
You can get a free online or in person valuation.
Property features
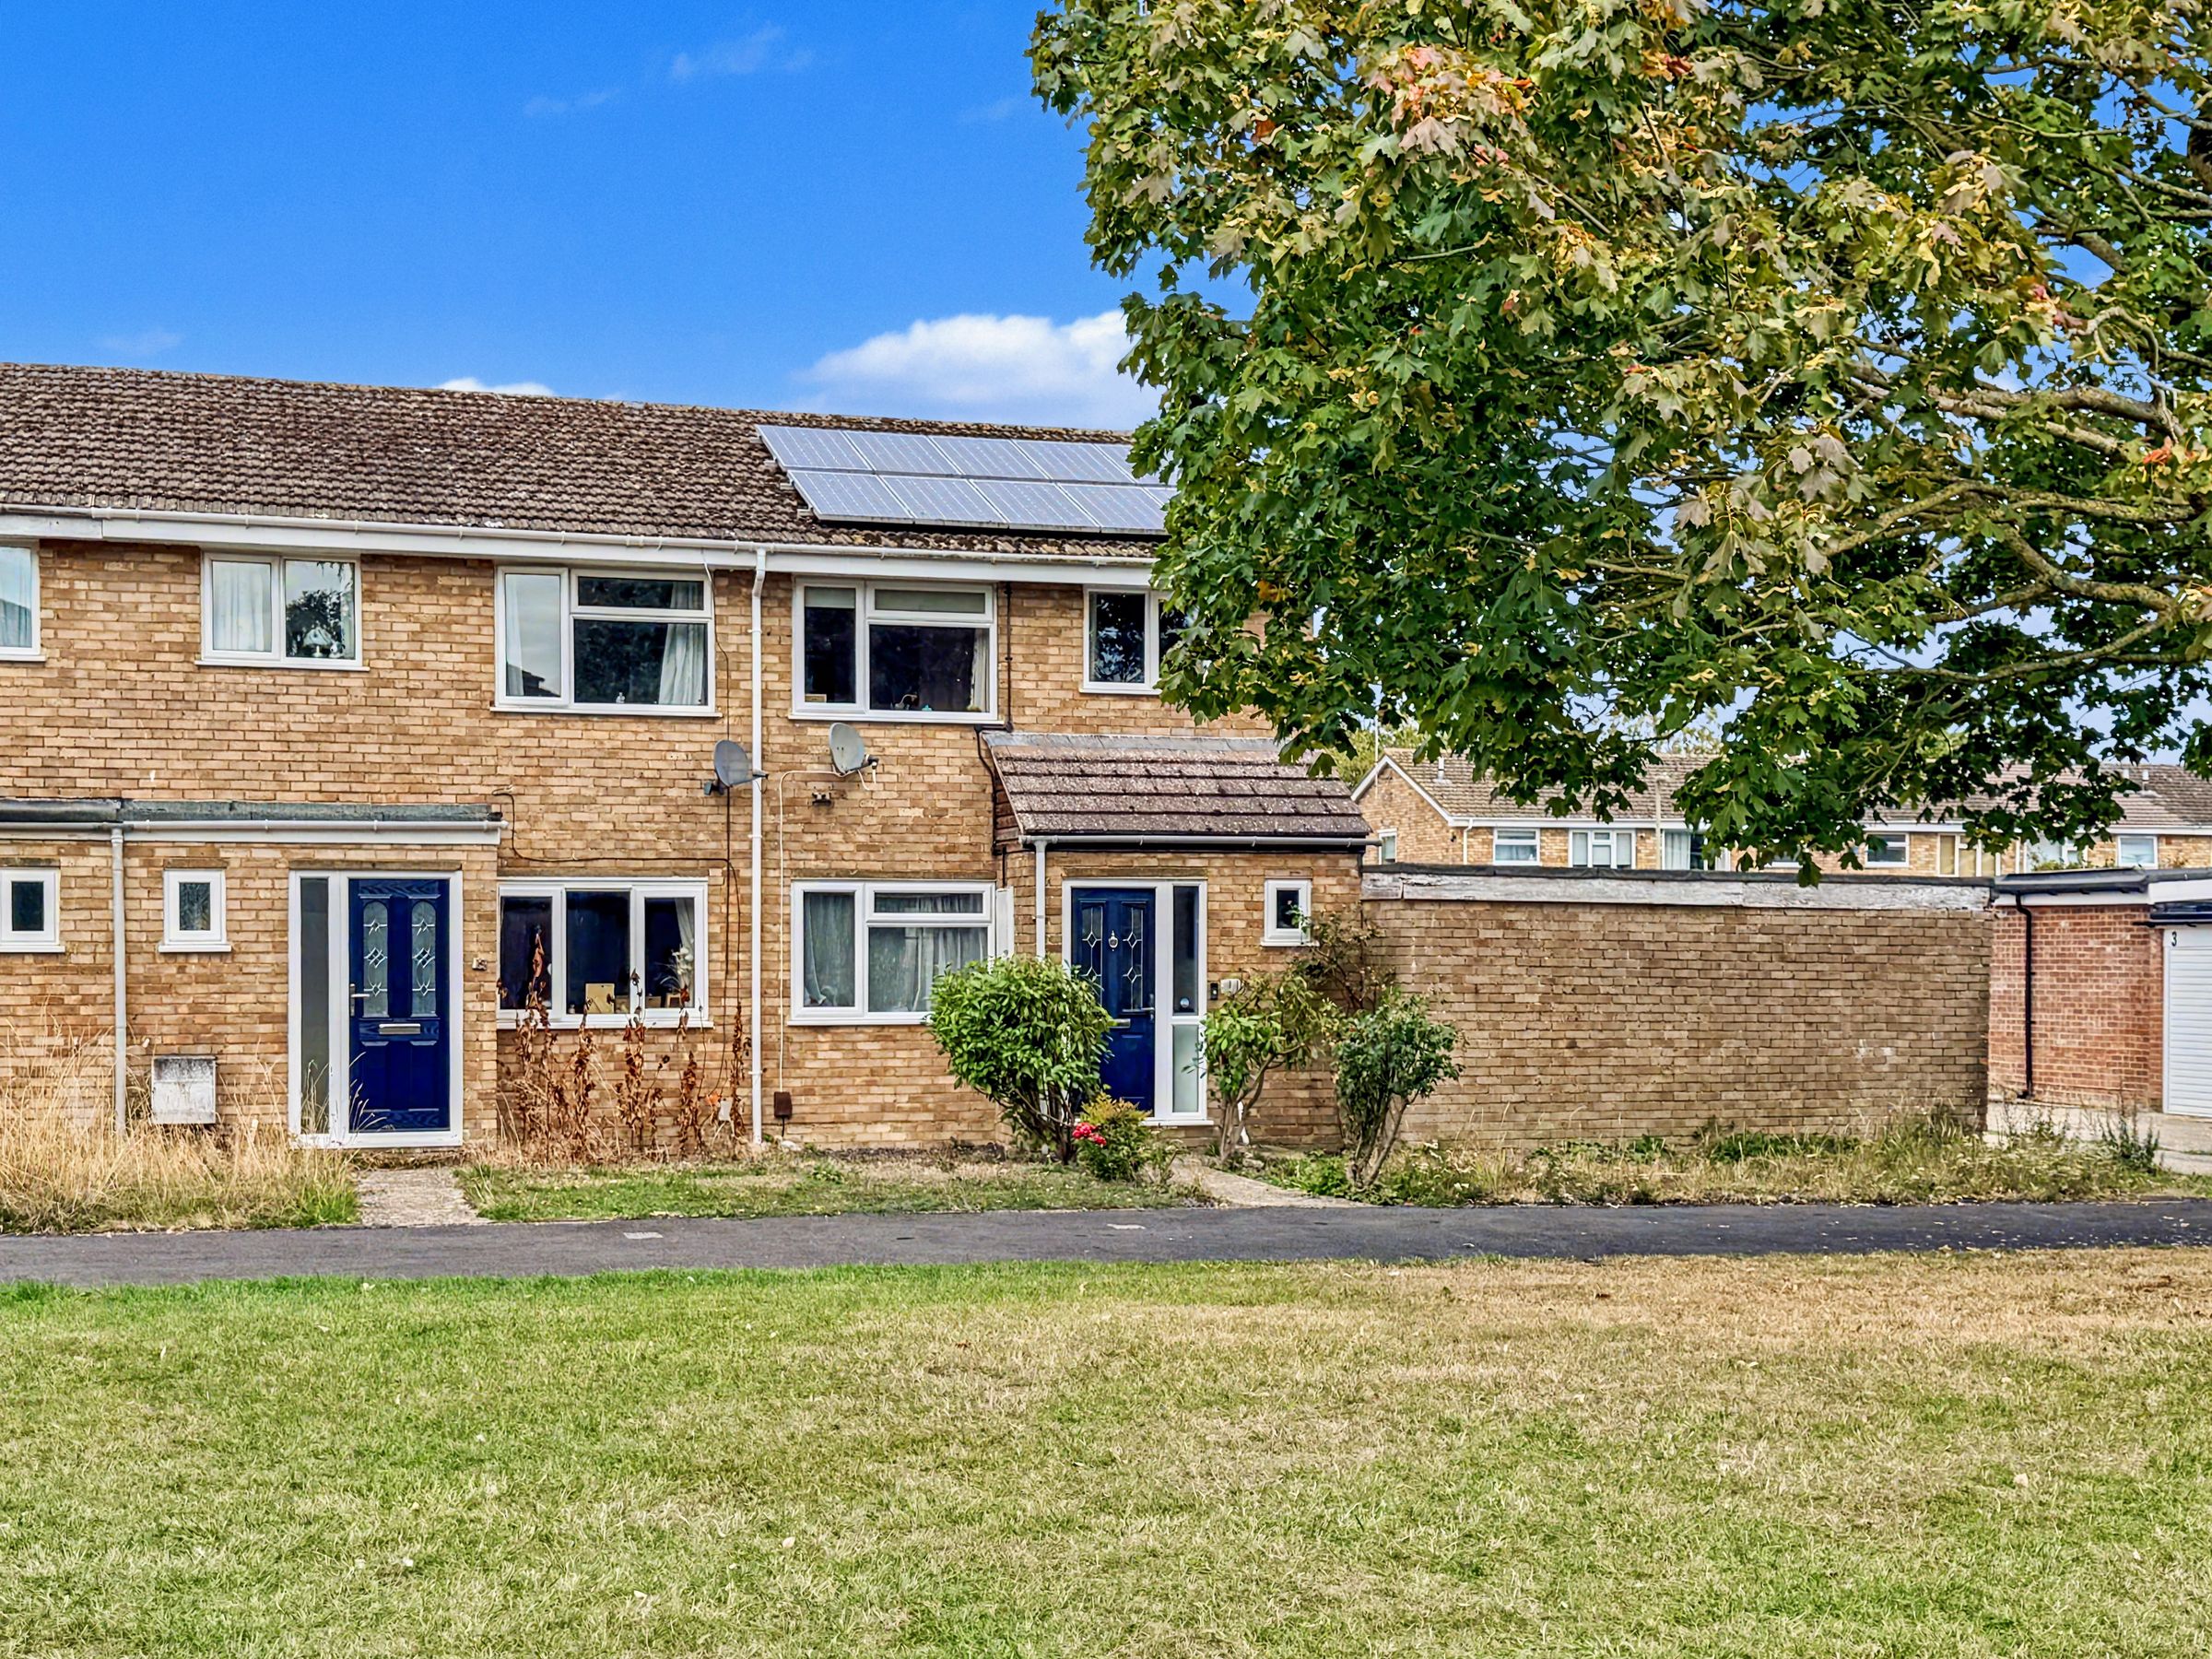
Spacious & Extended Three Bedroom End of Terrace Home
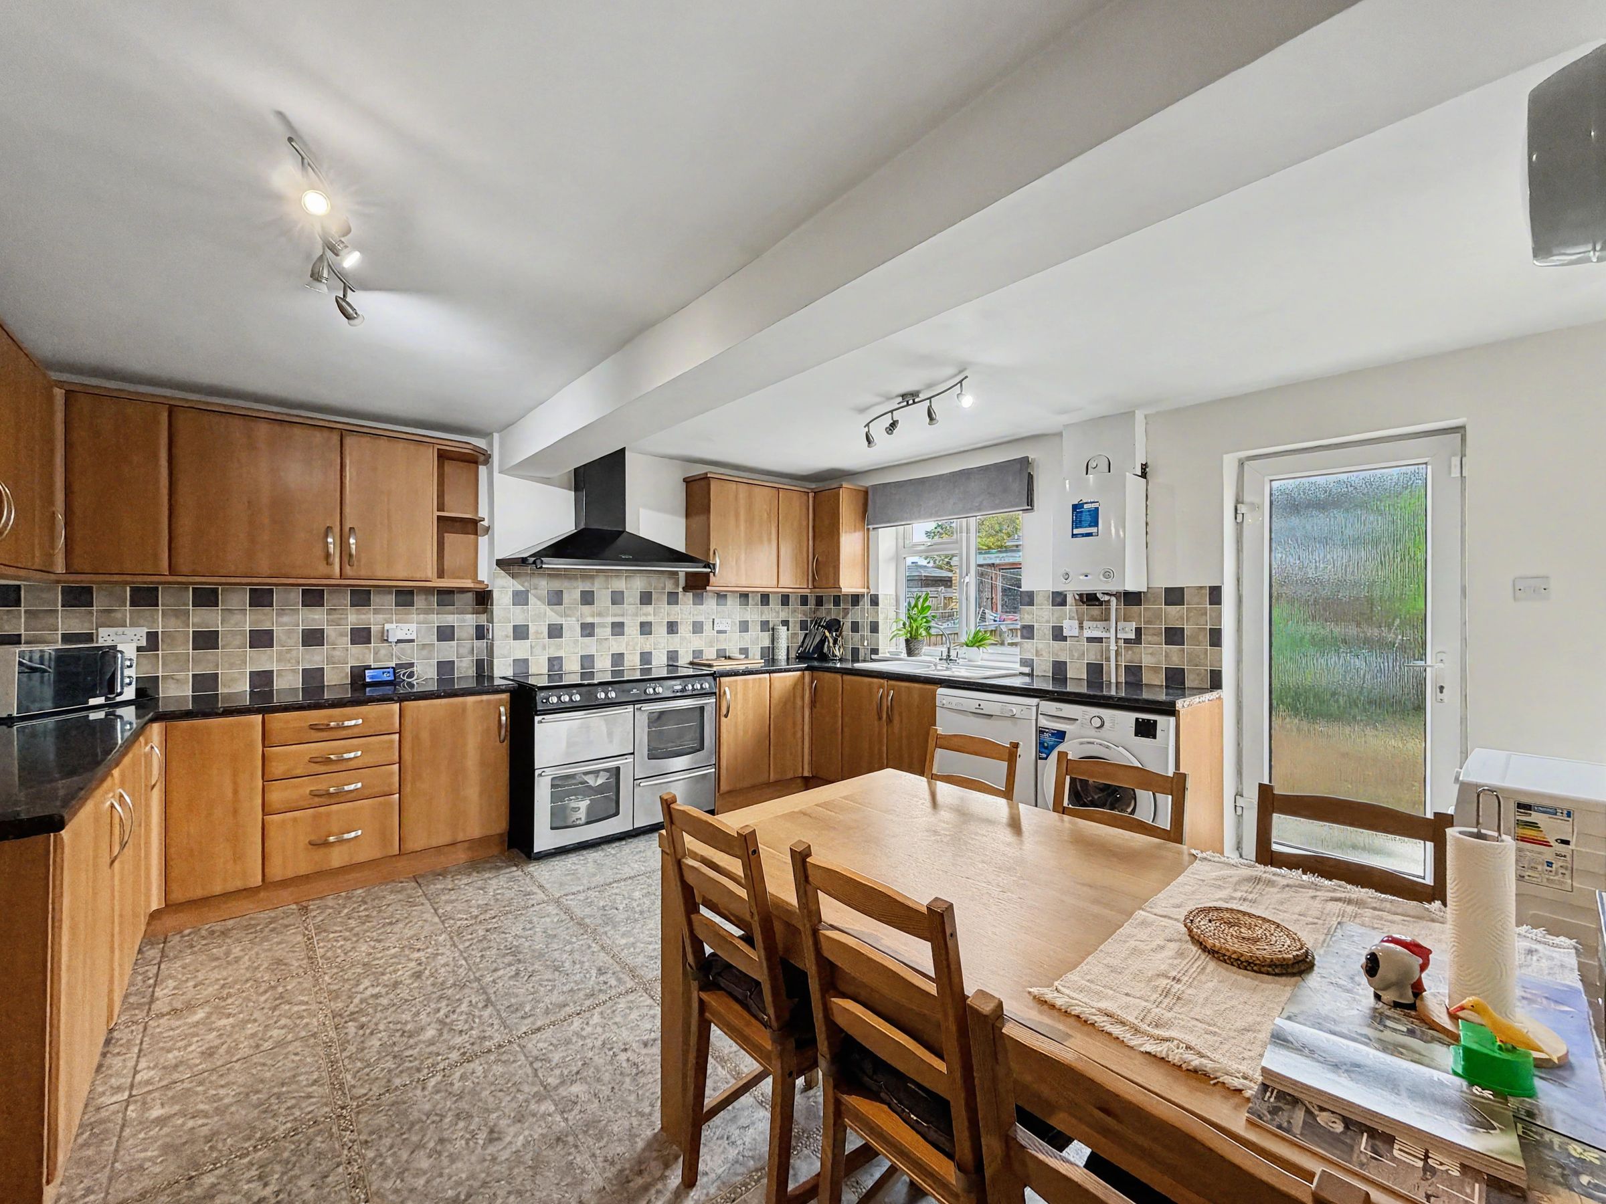
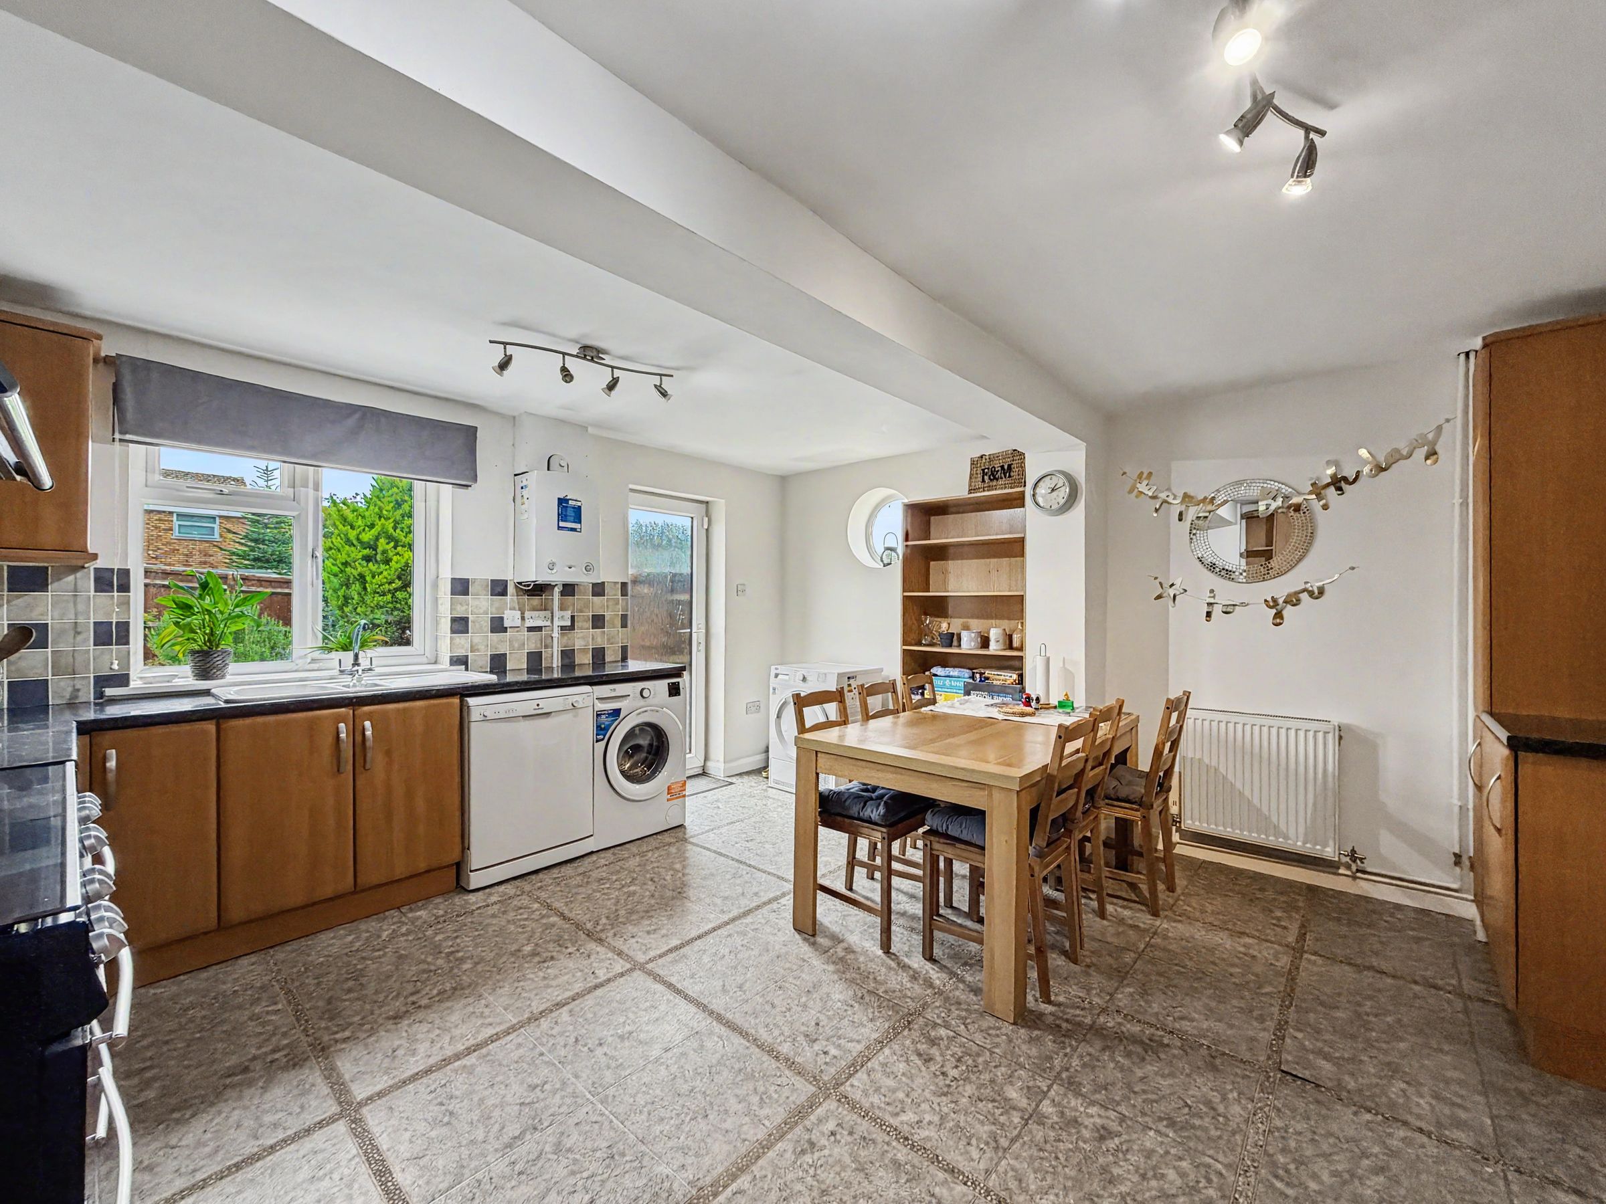
Impressive Kitchen/Dining Room To The Rear
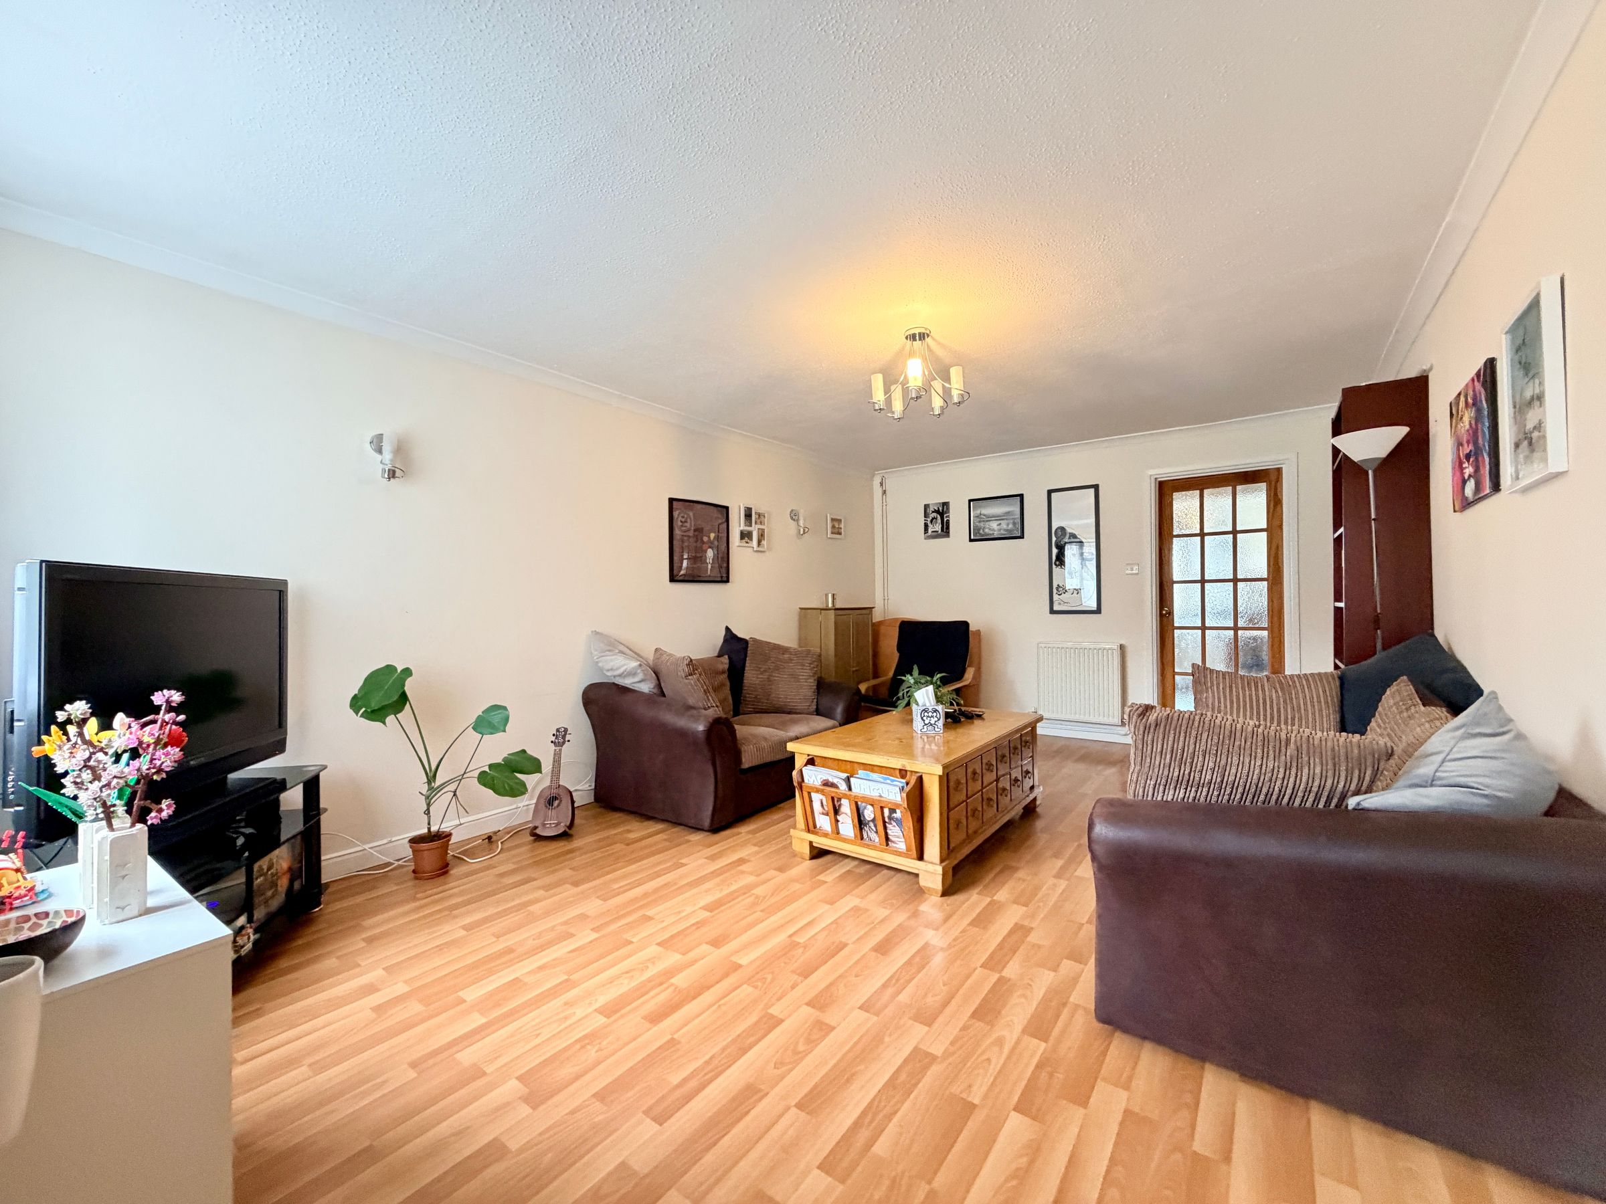
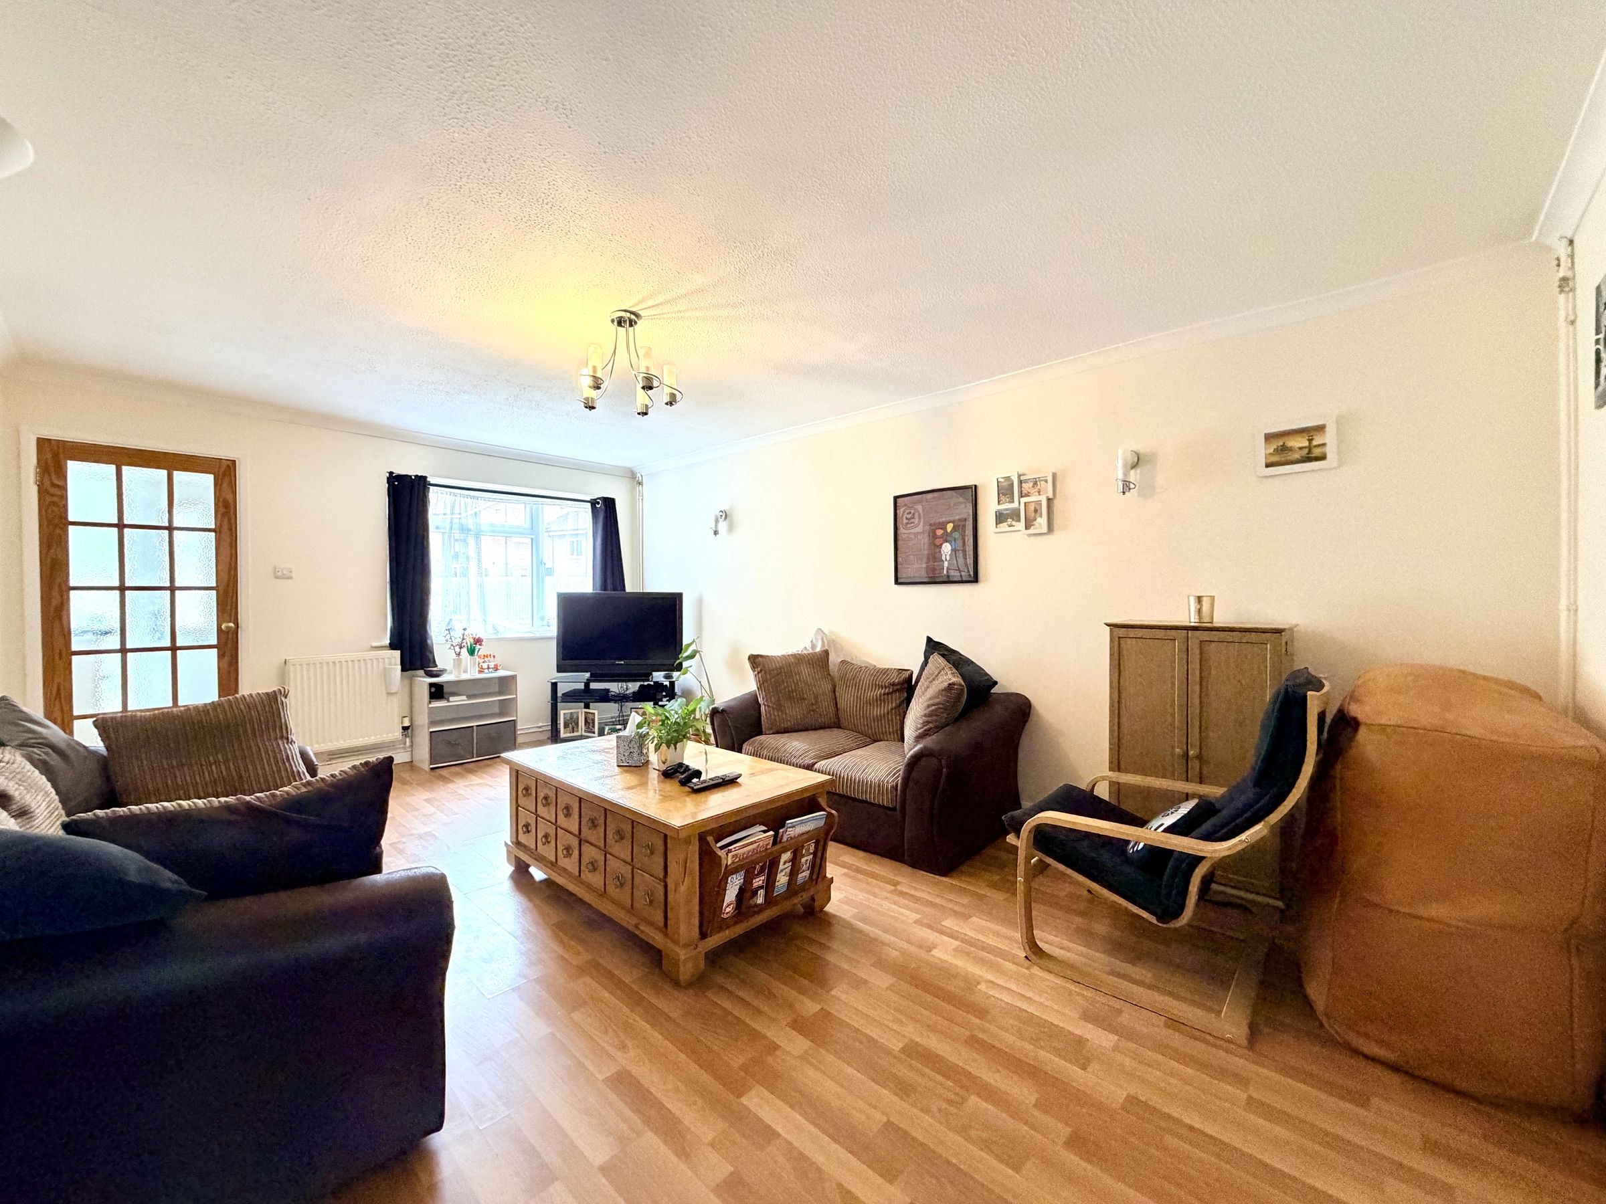
Generous Living Room With Pleasant Outlook
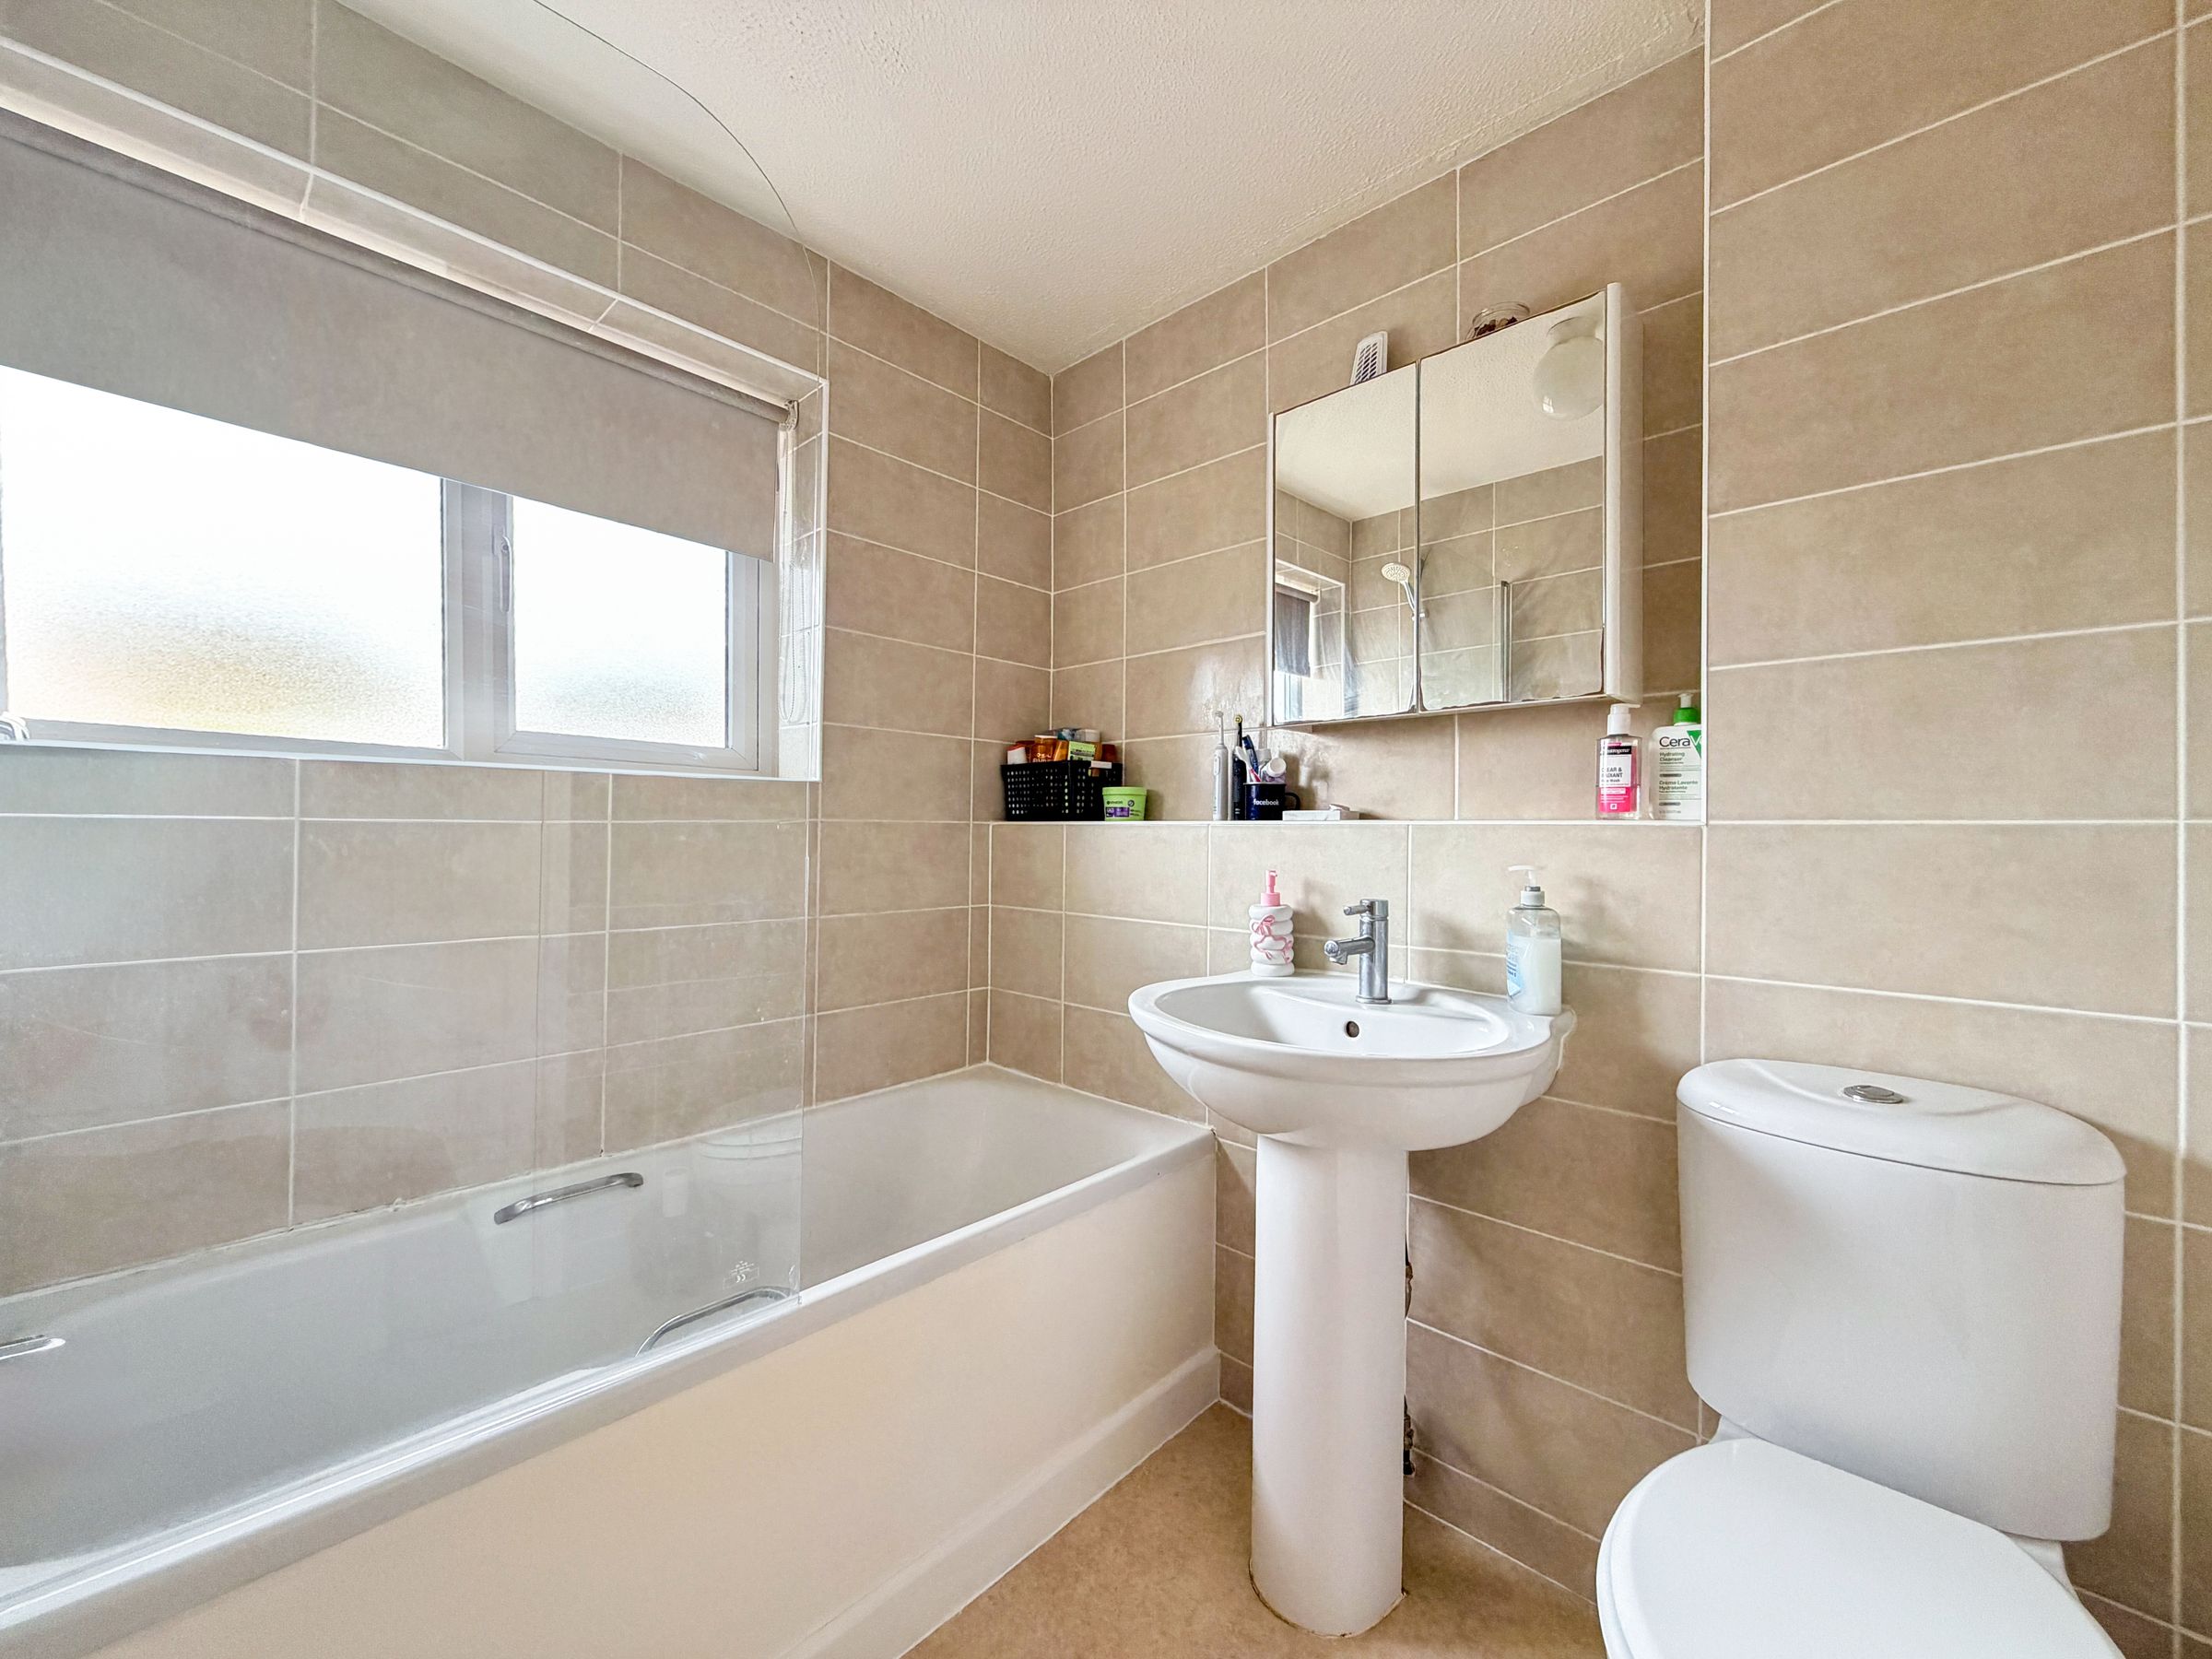
Ground Floor Cloakroom & Modern Family Bathroom
Garage
Solar Panels
About this property
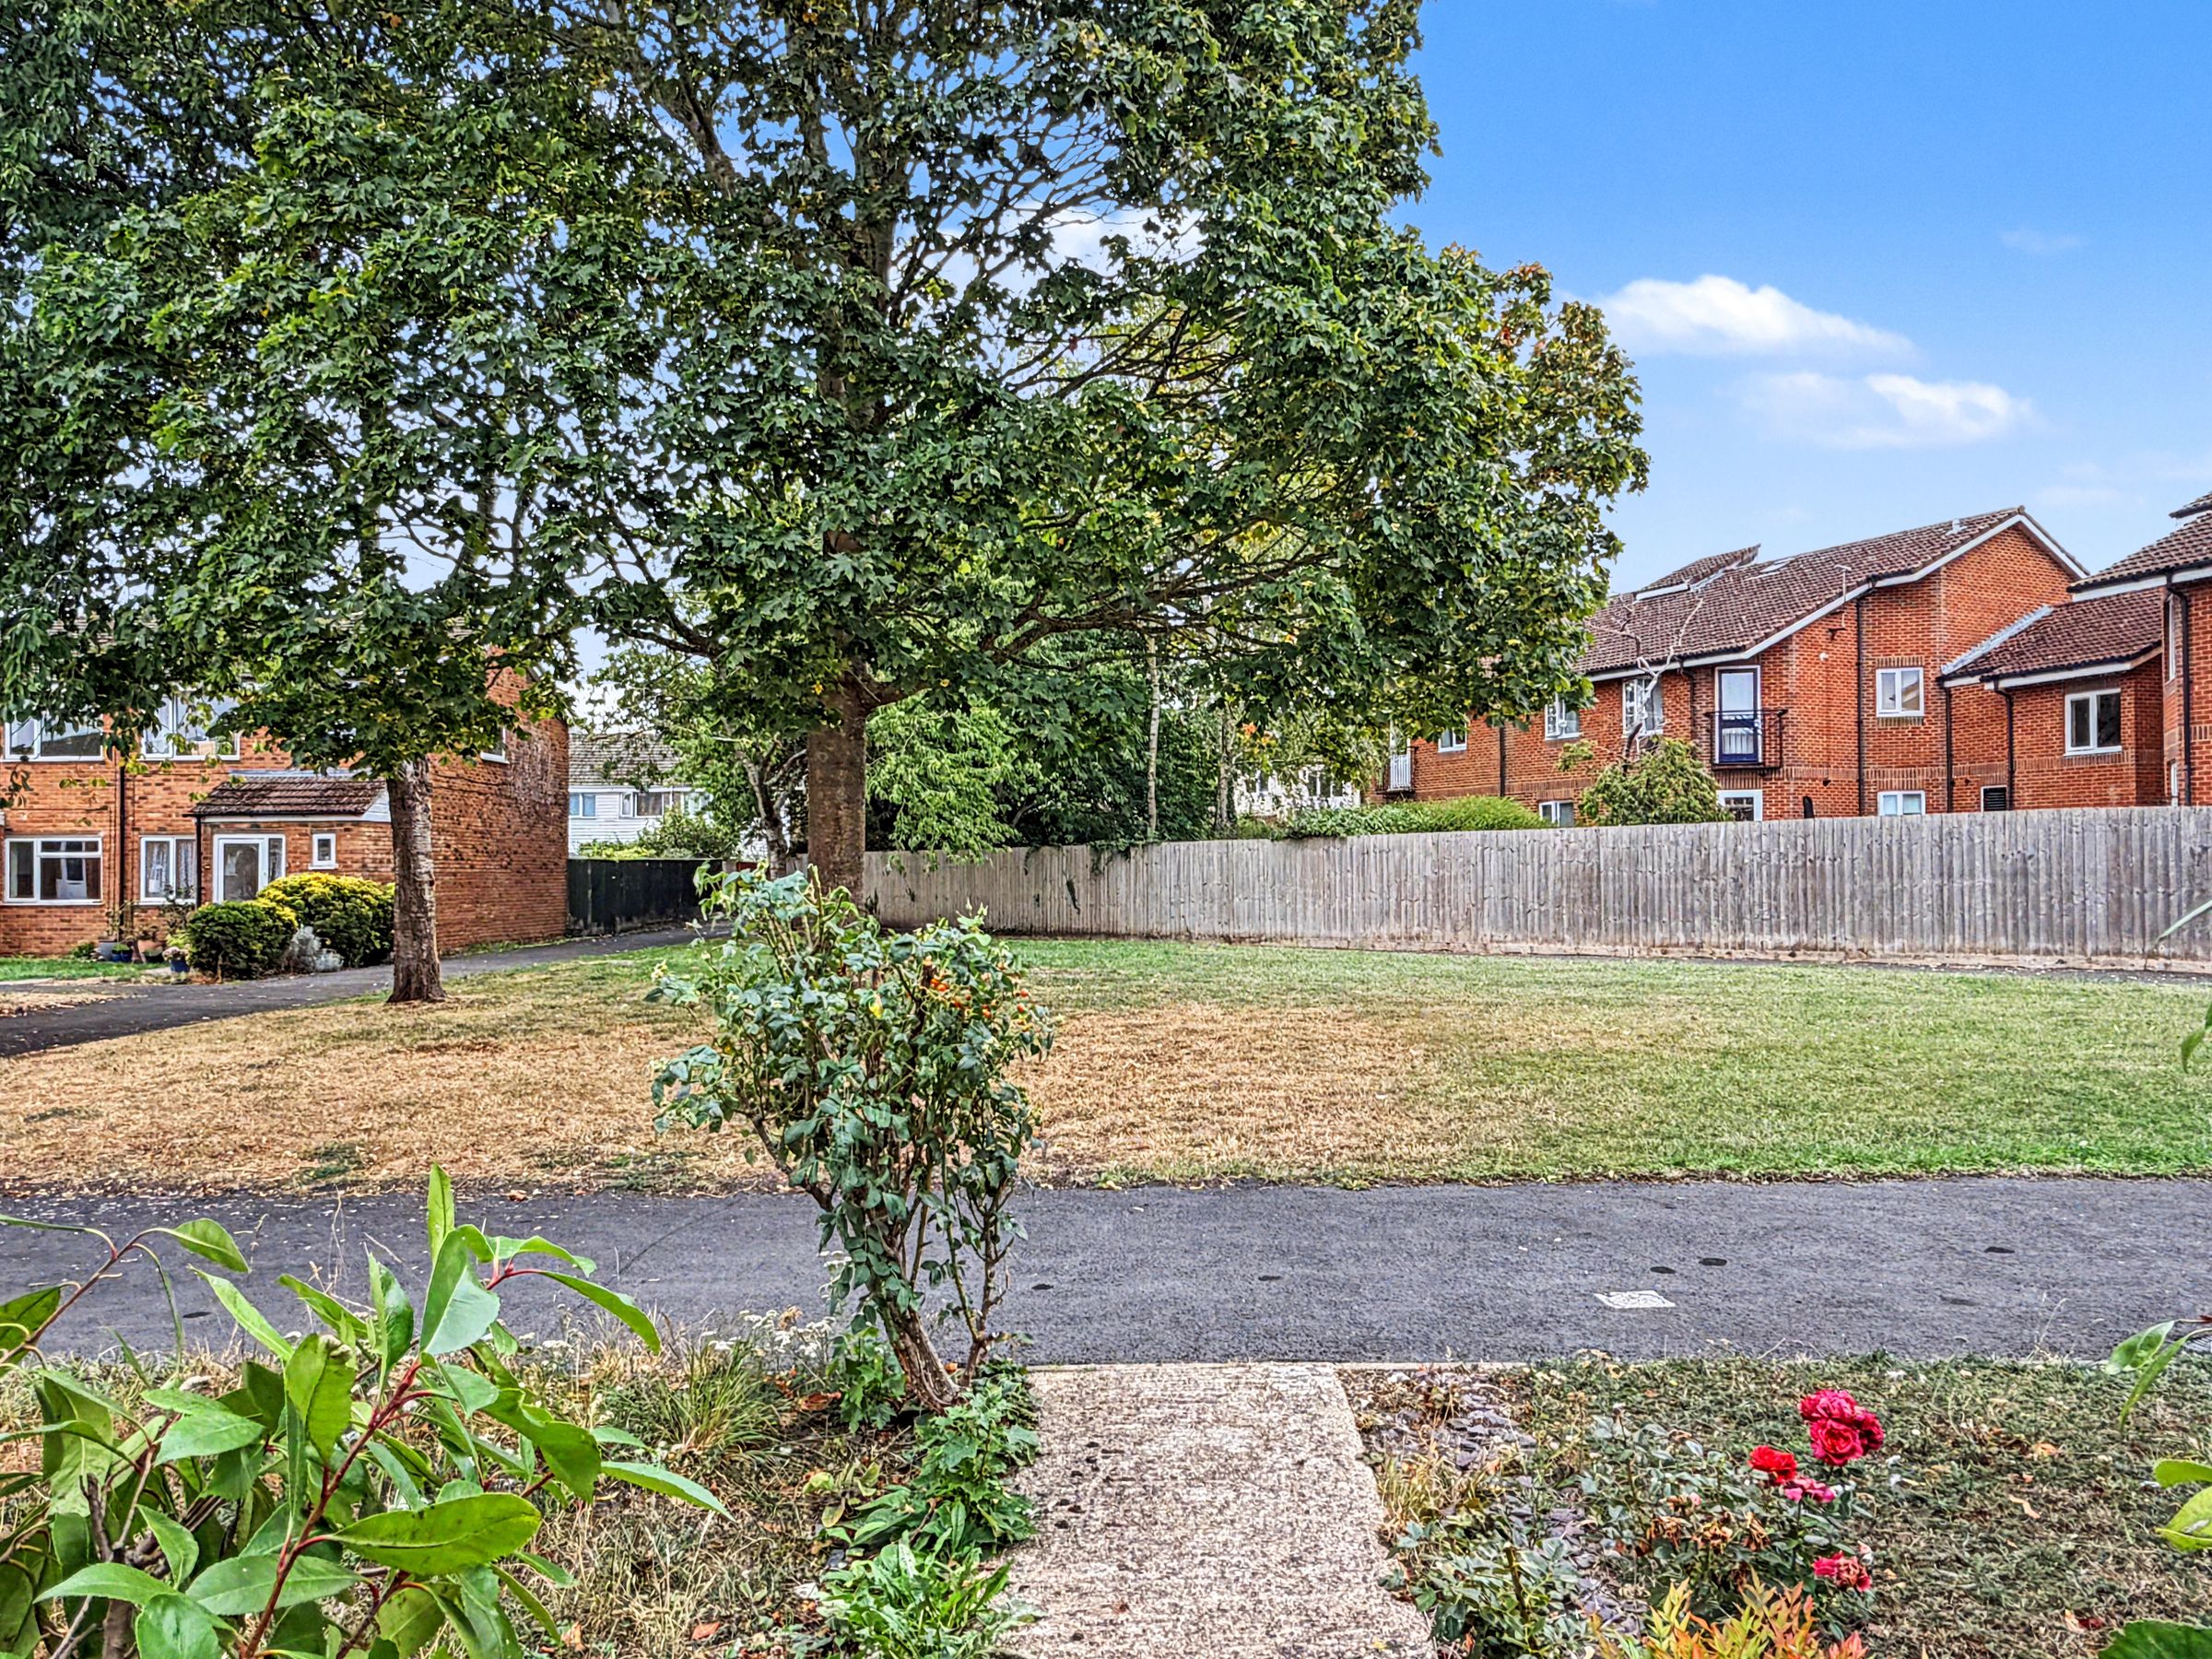
A spacious and extended three bedroom end of terrace home, tucked away at the end of the road in a pleasant position overlooking greenery. Well maintained throughout and offering generously proportioned accommodation, the property provides excellent family living space and should be viewed internally to be fully appreciated.
The ground floor features a useful entrance porch leading through to the good-sized living room, which enjoys a pleasant outlook and benefits from built-in understairs storage. To the rear is an impressive extended open-plan kitchen/dining room, providing an excellent heart to the home with ample space for both family dining and entertaining. A door provides direct access to the fully enclosed rear garden.
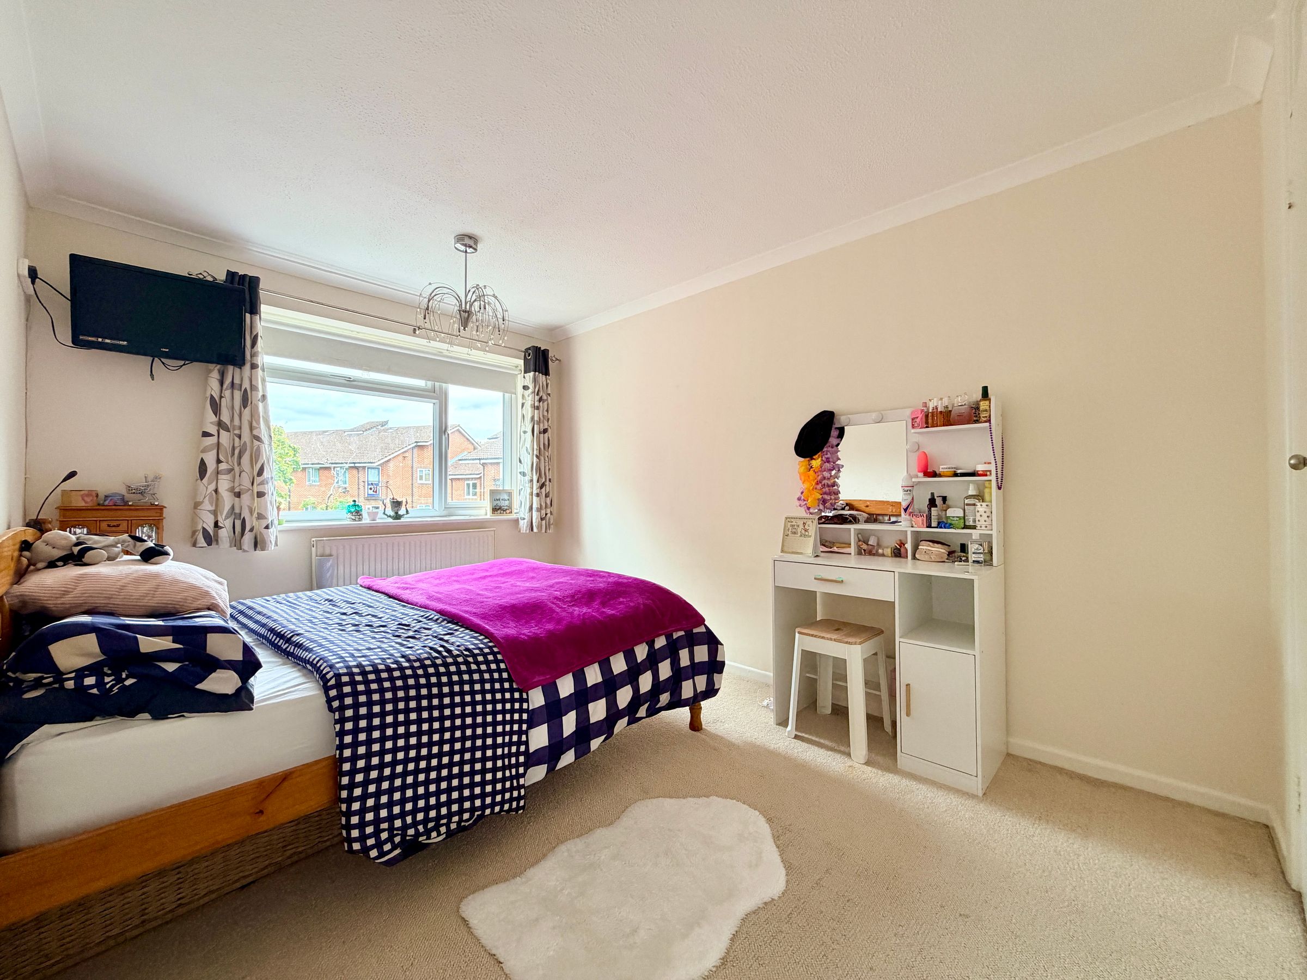
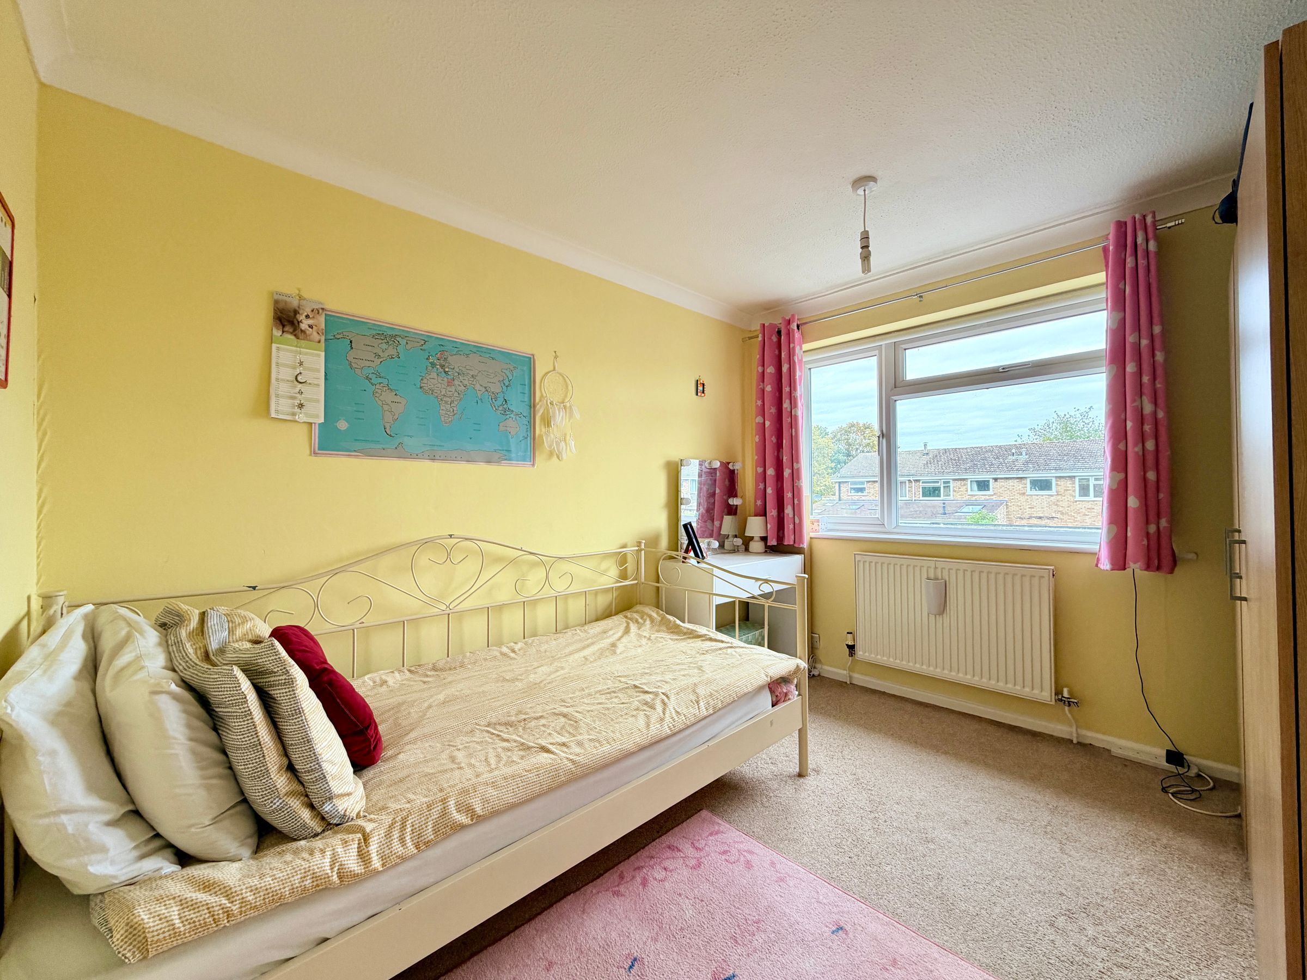
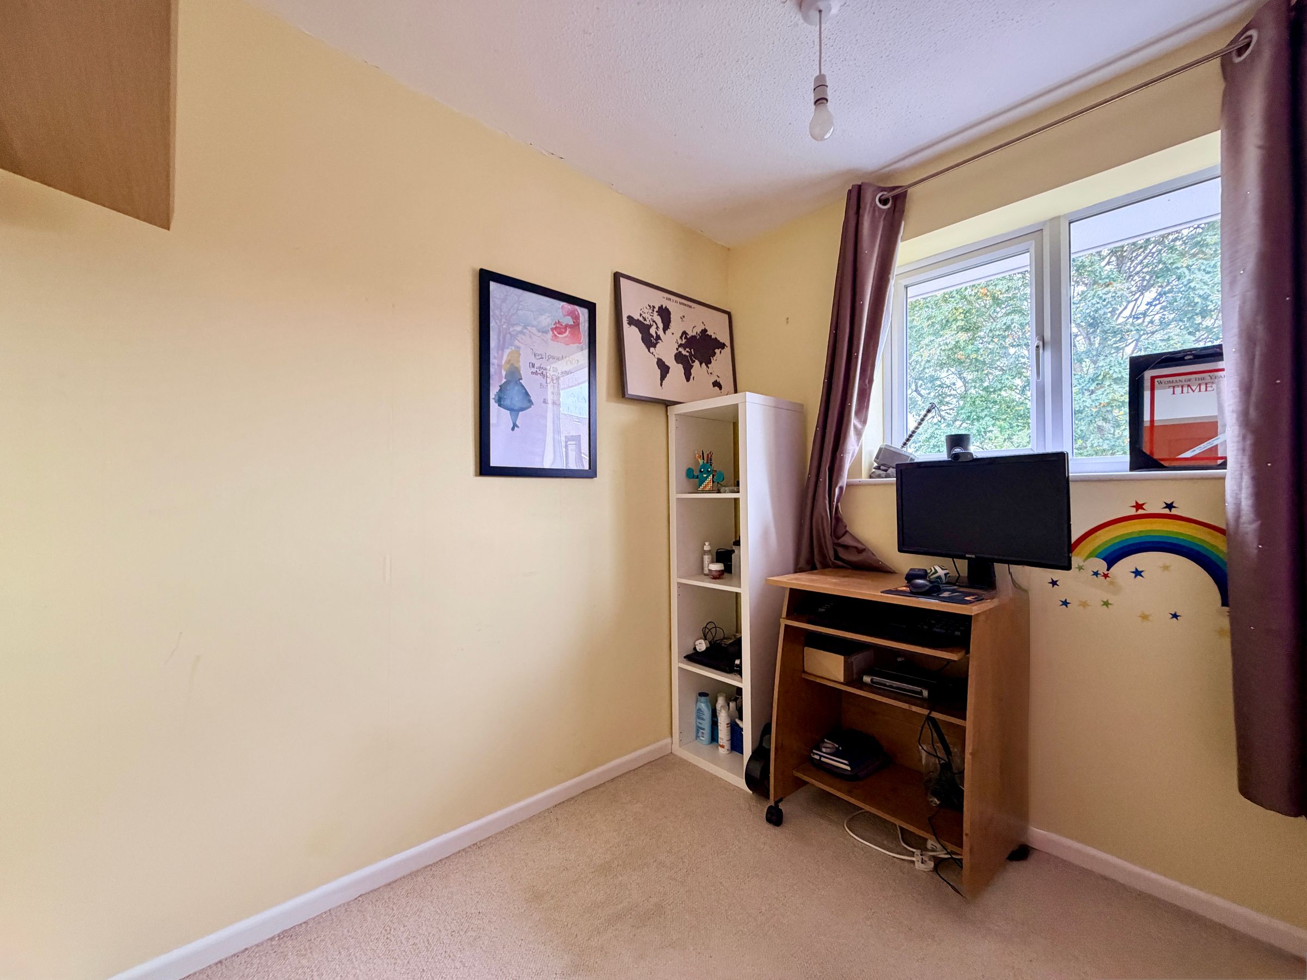
The hallway provides access to a ground floor cloakroom and stairs rising to the first floor. Upstairs, the property offers three bedrooms, including two well-proportioned bedrooms with built-in wardrobes to the master, and a useful third bedroom, together with a modern family bathroom.
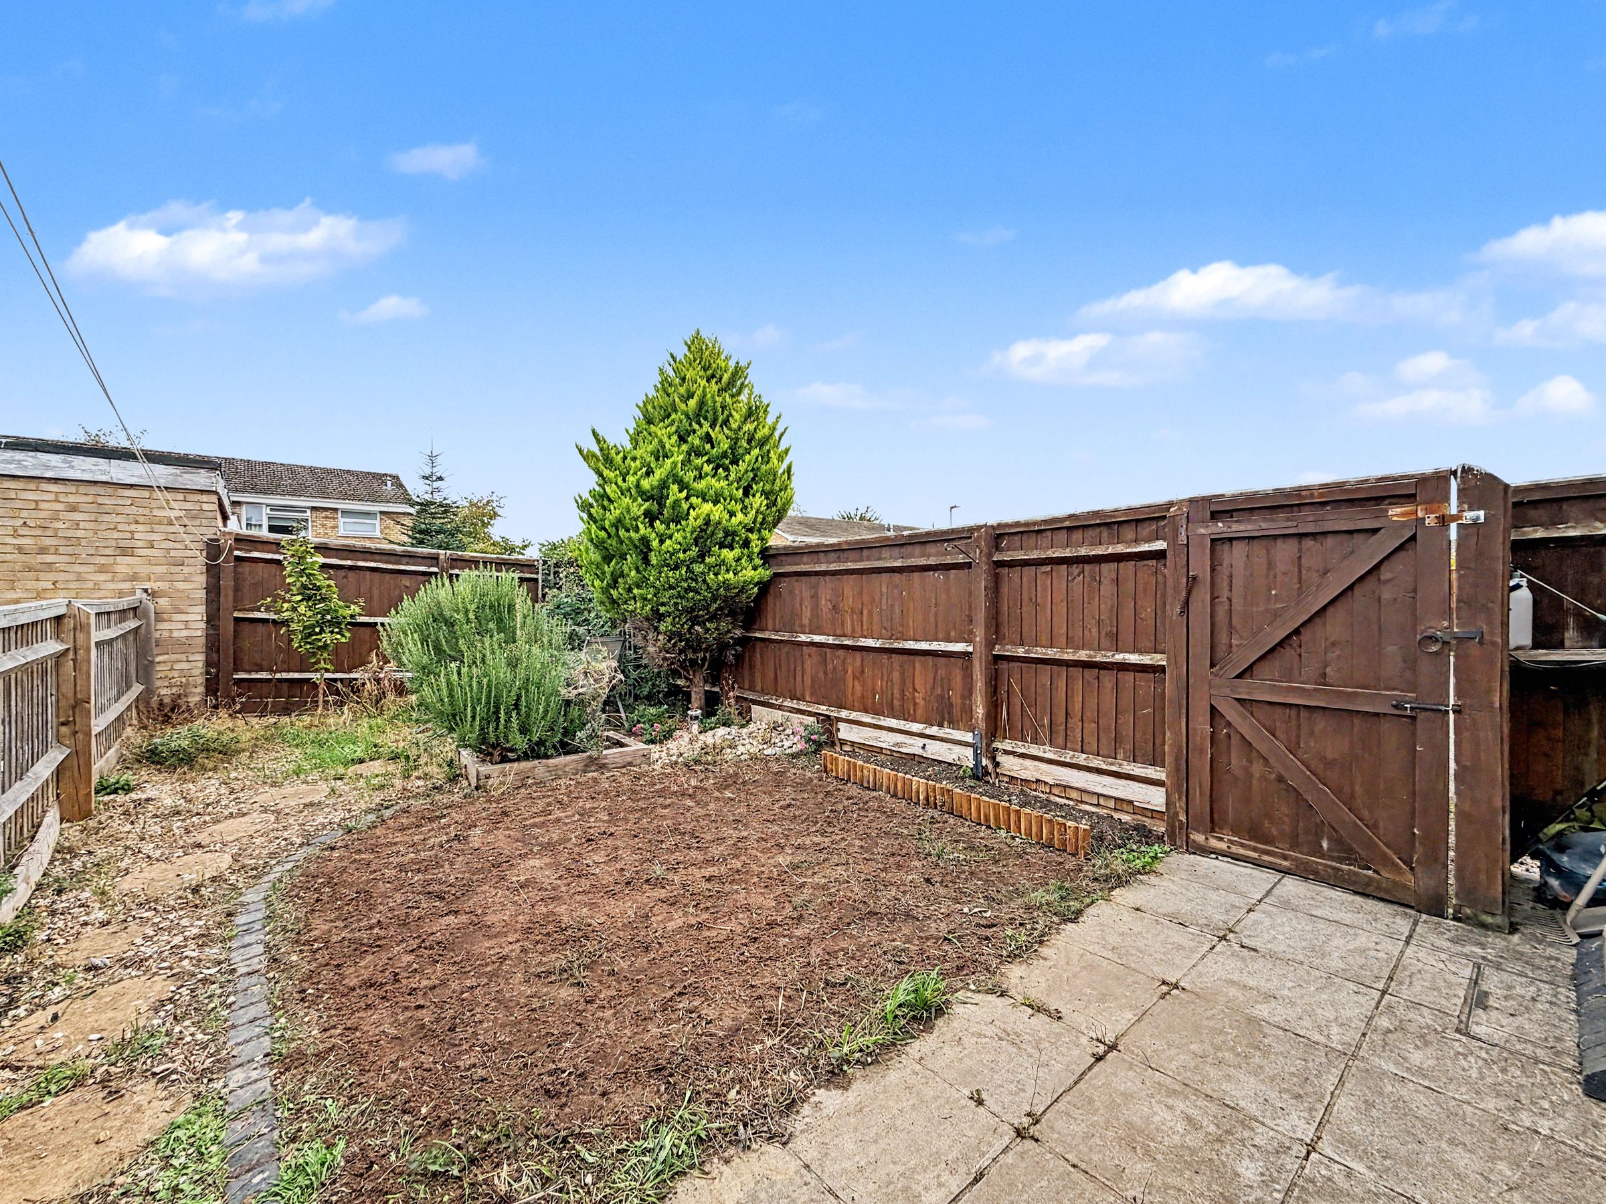
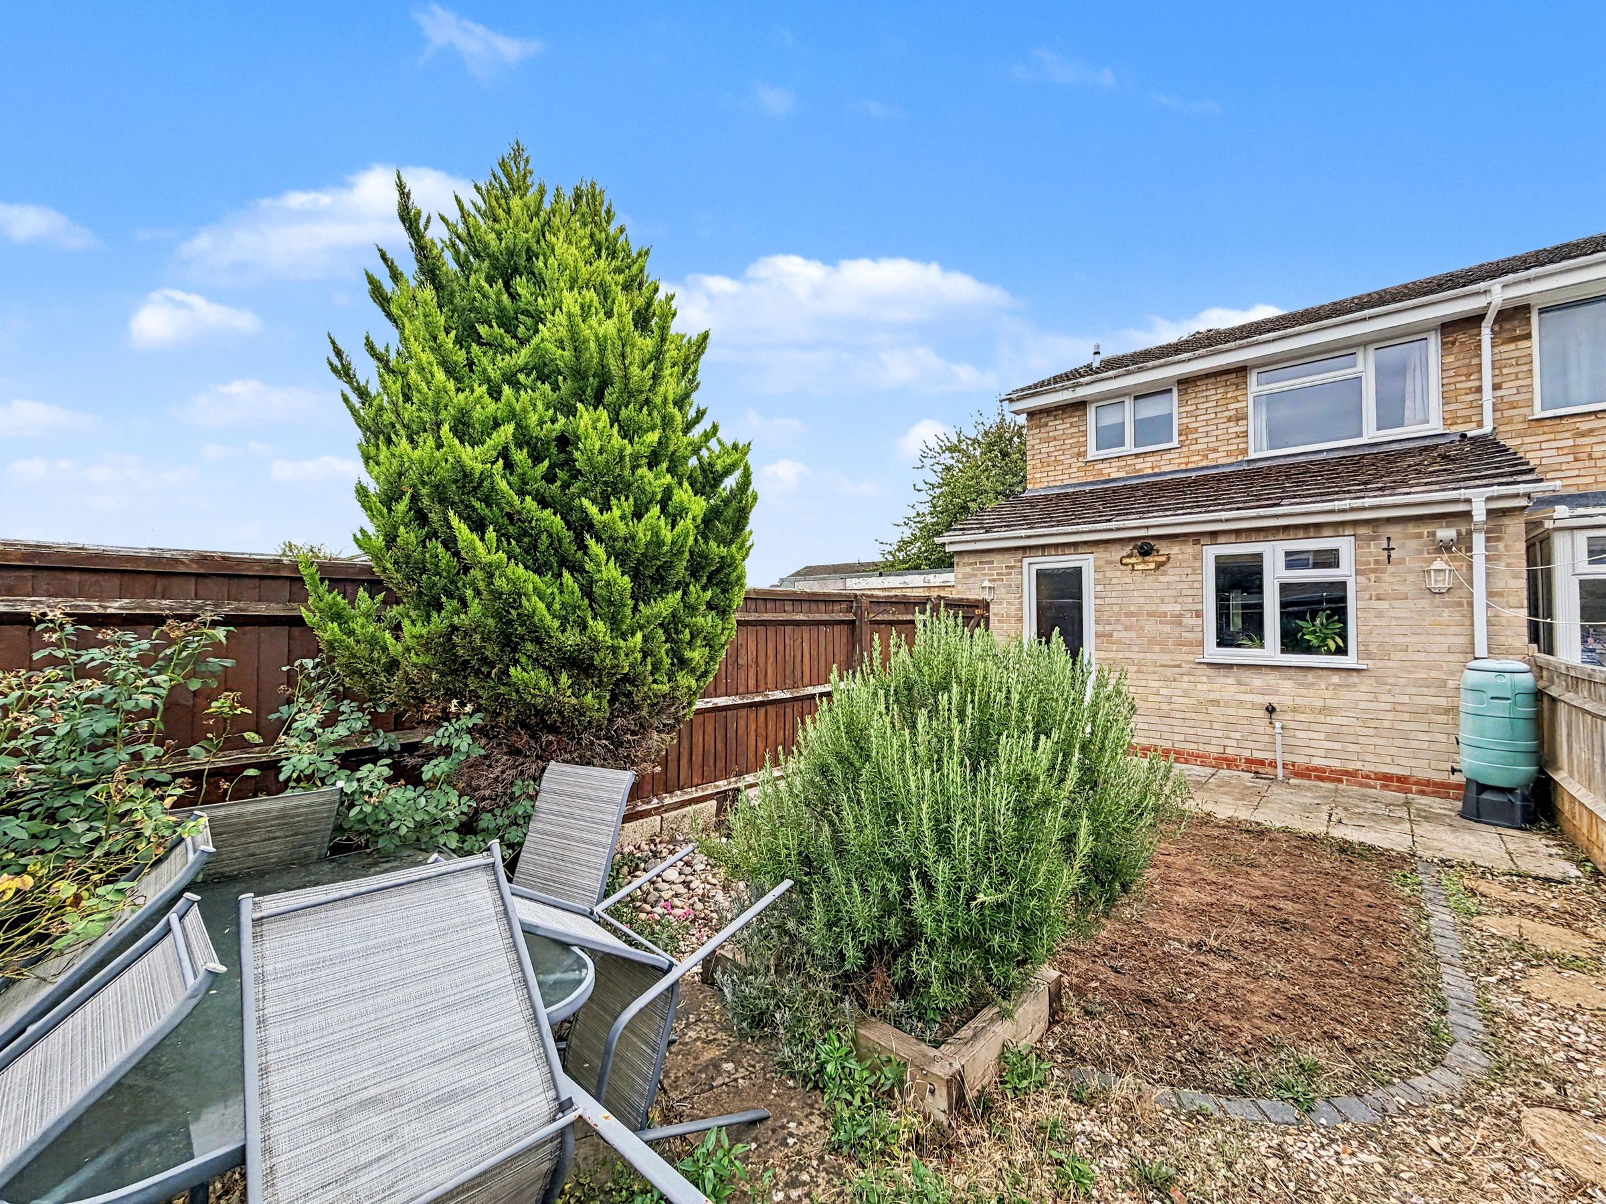
Externally, the property benefits from a fully enclosed rear garden, providing a pleasant outdoor space for relaxing and entertaining. A garage located adjacent to the property provides valuable additional storage and parking facilities. Further benefits include solar panels, helping to keep household energy costs down.
Furthermore, the property is conveniently located for local amenities in Grove, with a range of shops and everyday facilities nearby, whilst also offering easy access into the nearby market town of Wantage, providing a wider selection of amenities, shops, cafés and restaurants.
Material Information: The property is freehold and connected to mains gas, water, electricity and drainage. The property is heated via a gas fired boiler which was replaced 6 years ago and there uPVC double glazing throughout. Conservation Area - No. Very low risk of flooding according to Gov.uk. Mobile Coverage - Good outdoor, variable in-home for EE & Three. Good outdoor for Vodafone & O2 according to Ofcom. Please check as mobile networks may wary. Broadband - Ultrafast available . We are not aware of any planning permissions currently in place, or any local planning developments, that would adversely affect the property.
Key details
Broadband: up to 1000mbps
1036ft2 floor area
1615ft2 plot size
Freehold
Council tax band C
Local authority: Vale of White Horse District Council
Additional information
- Energy efficiency (current)
- C (72)
- Energy efficiency (potential)
- C (76)
- Environmental impact (current)
- D (68)
- Environmental impact (potential)
- C (73)
- Construction materials
- Brick and block


