Like the look of this property?
We would love to hear from you and arrange a viewing of this property. Get in touch now!
Looking to sell a property?
You can get a free online or in person valuation.
Property features
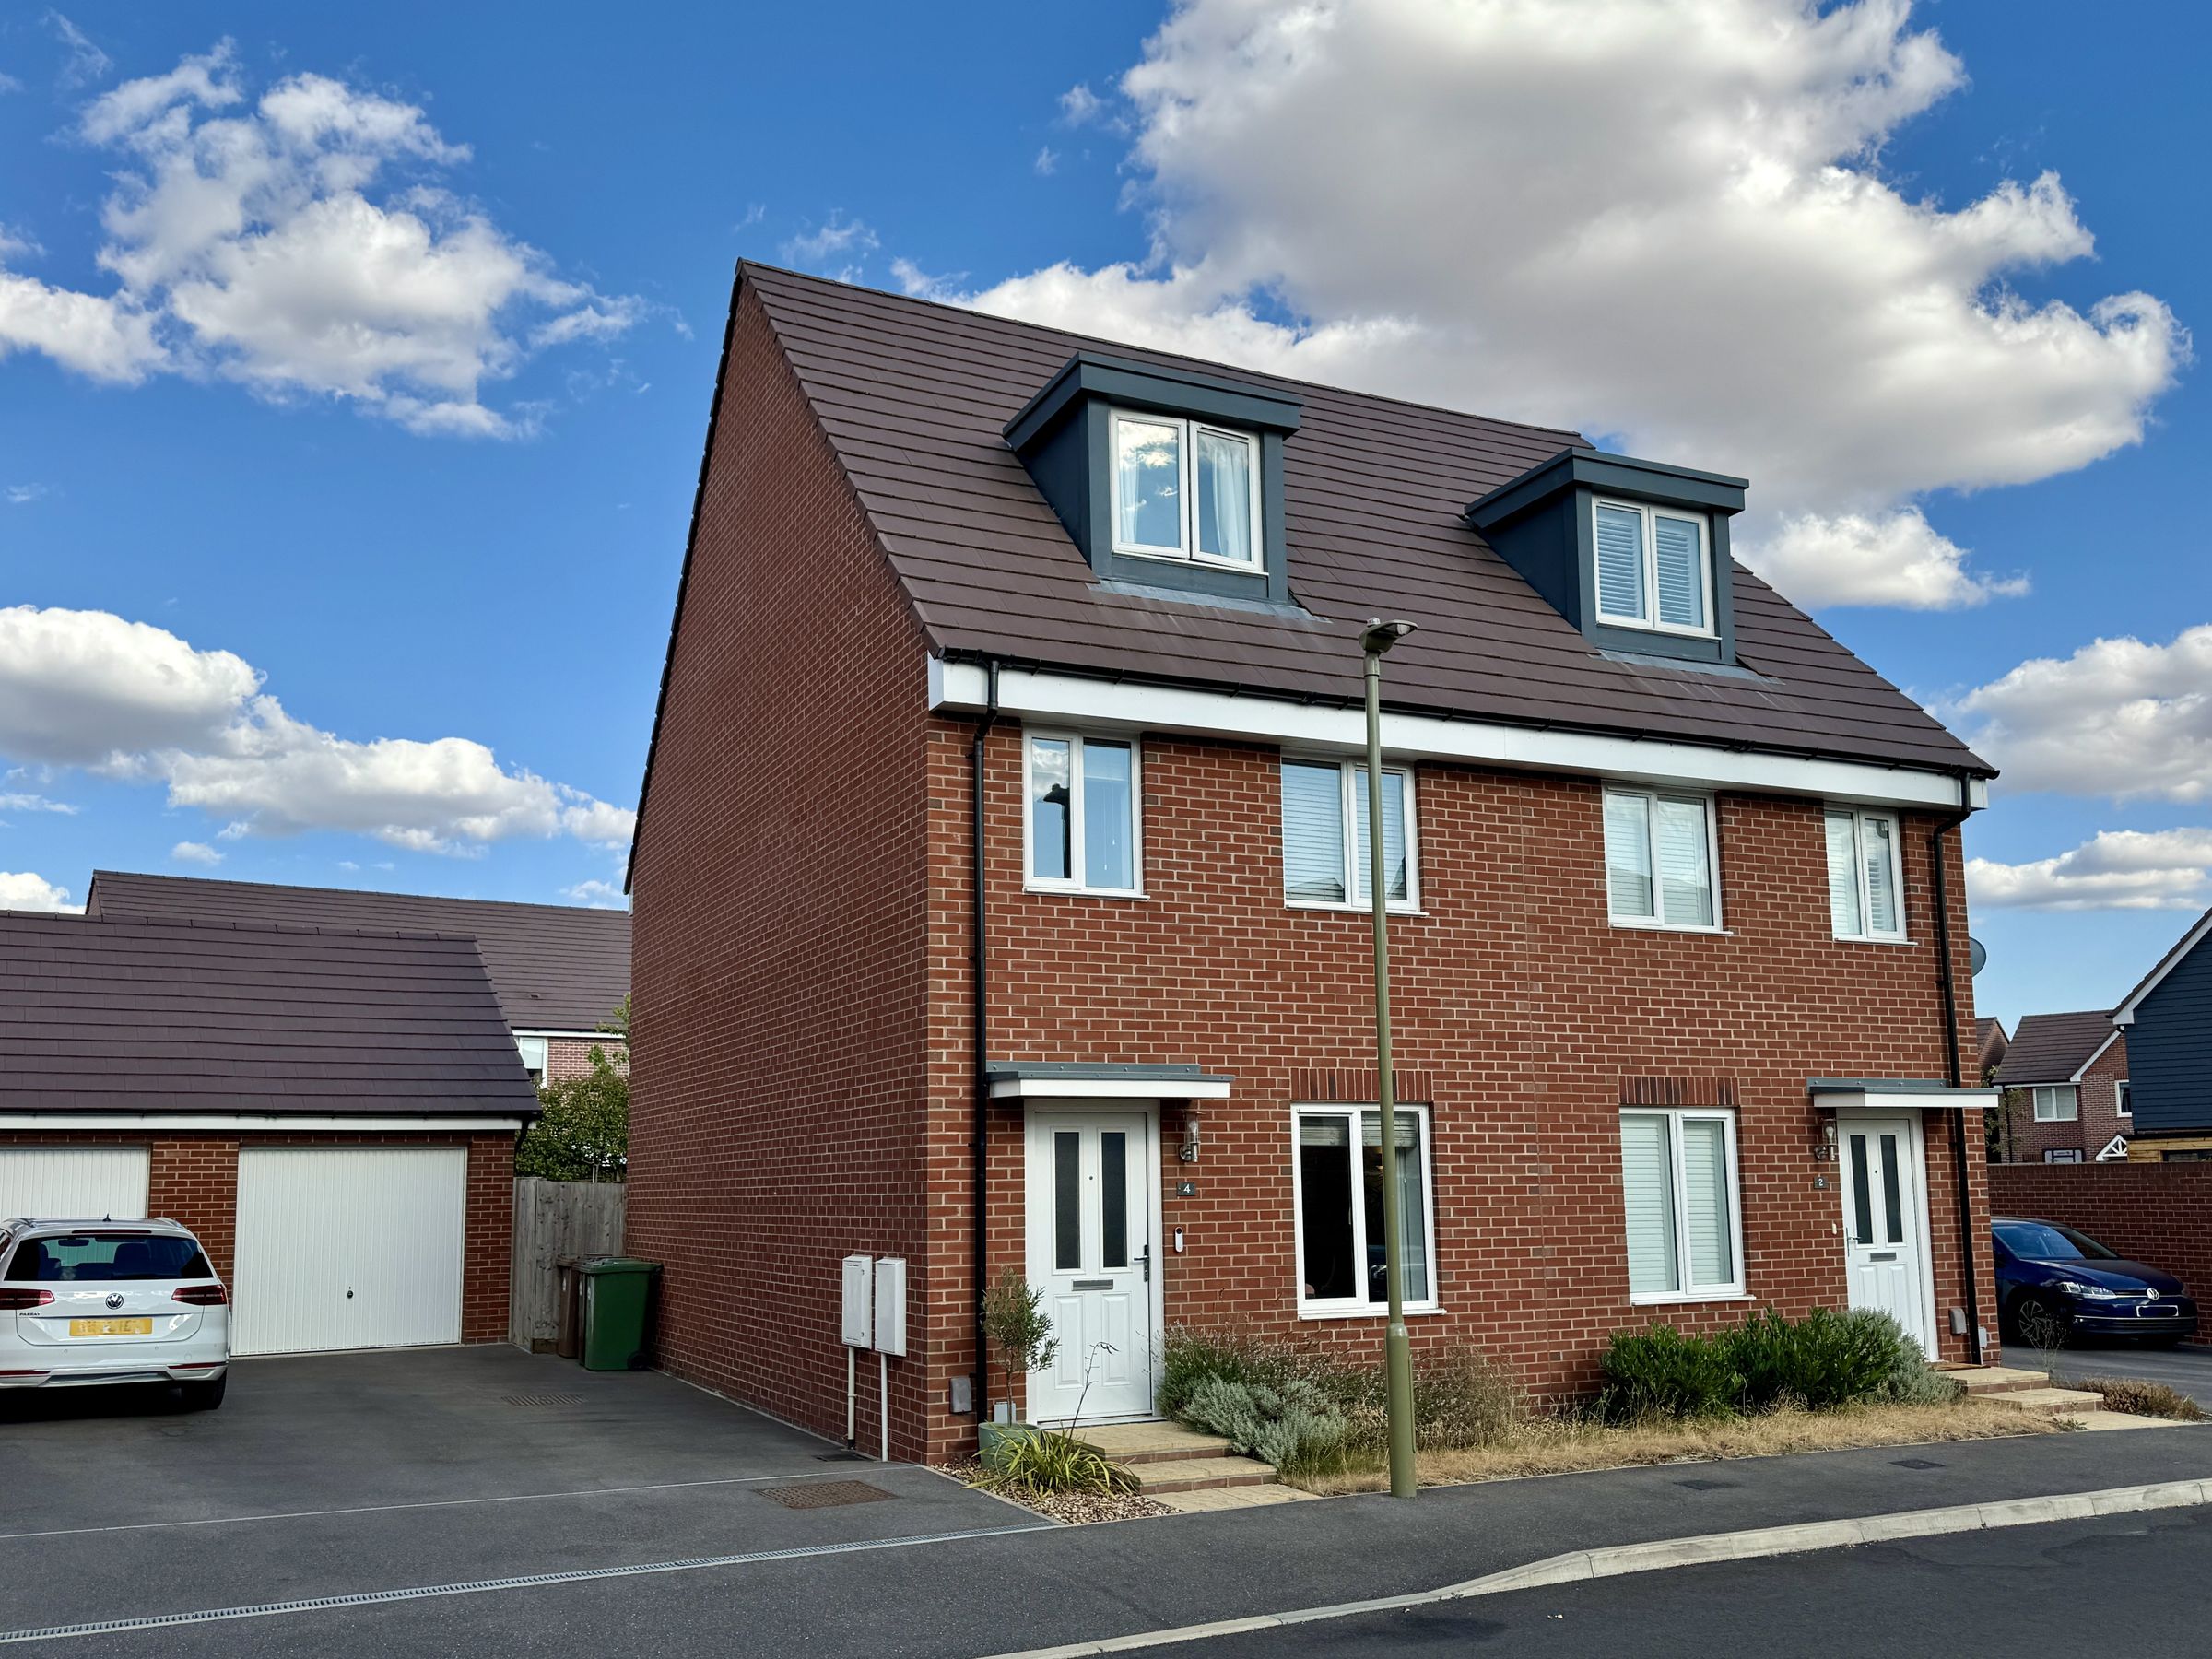
Exceptionally Immaculate Three Bedroom Semi-Detached Townhouse
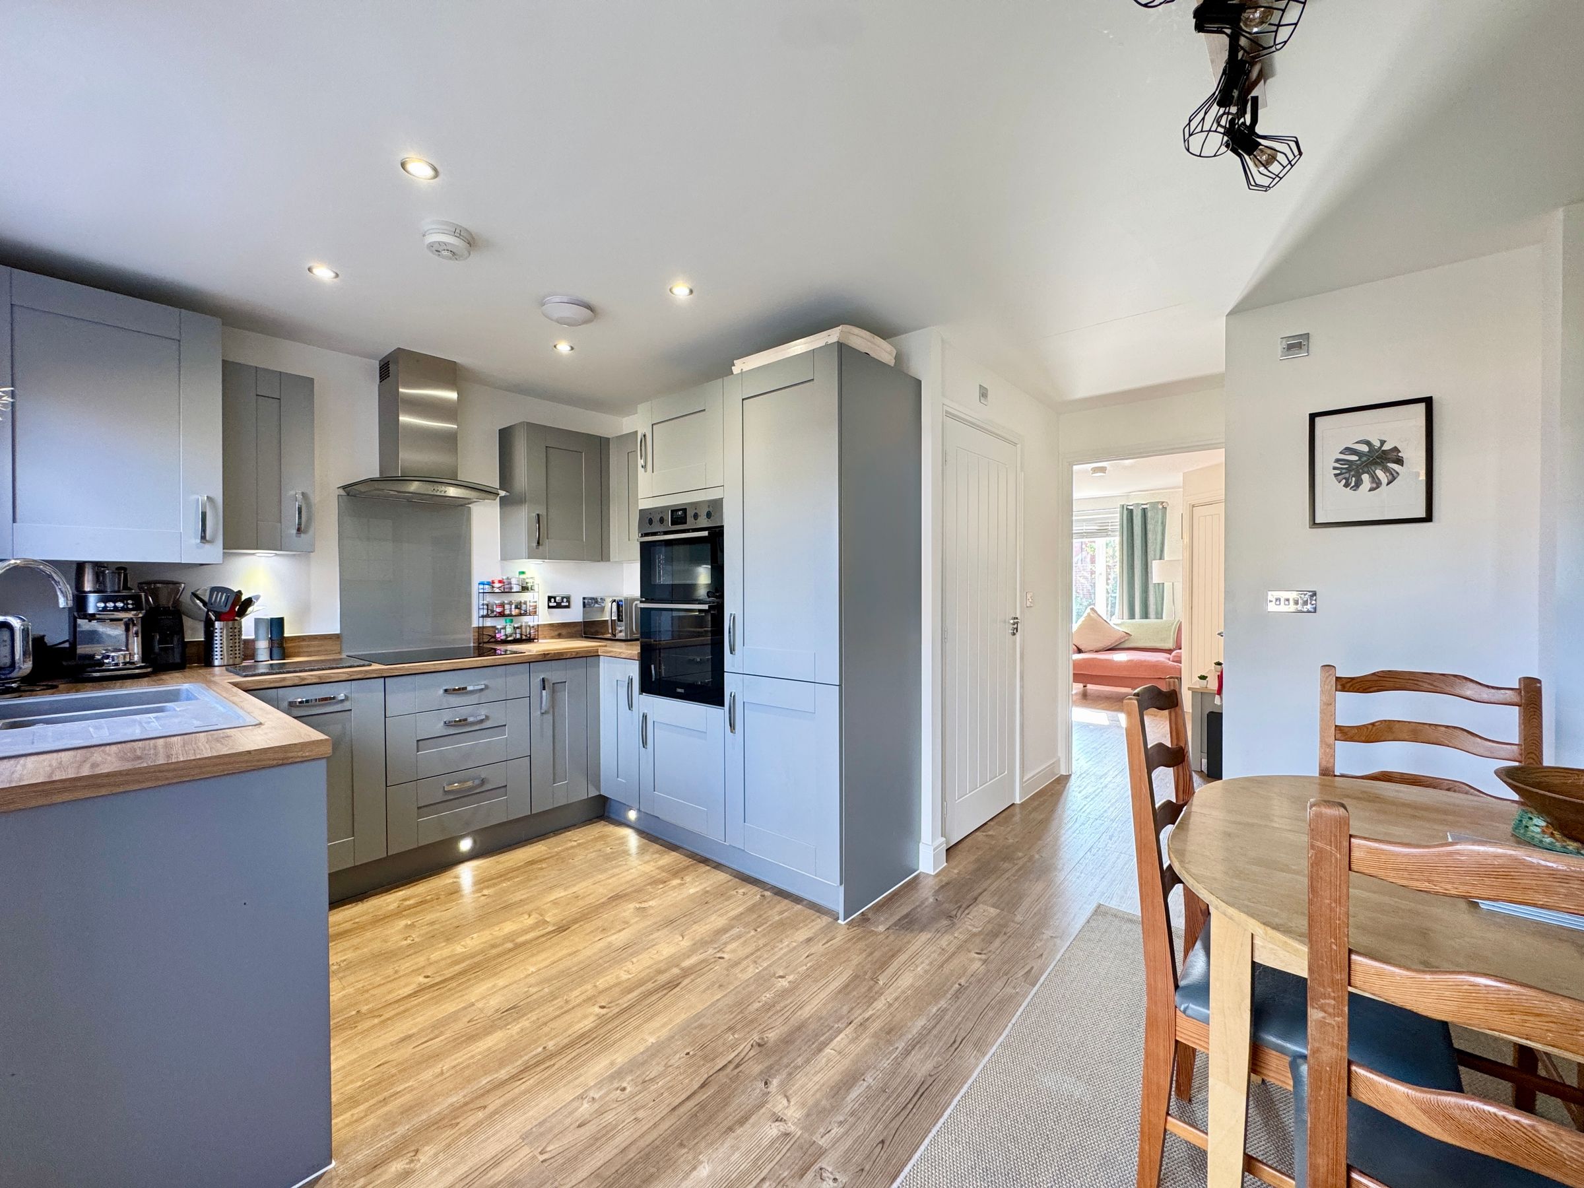
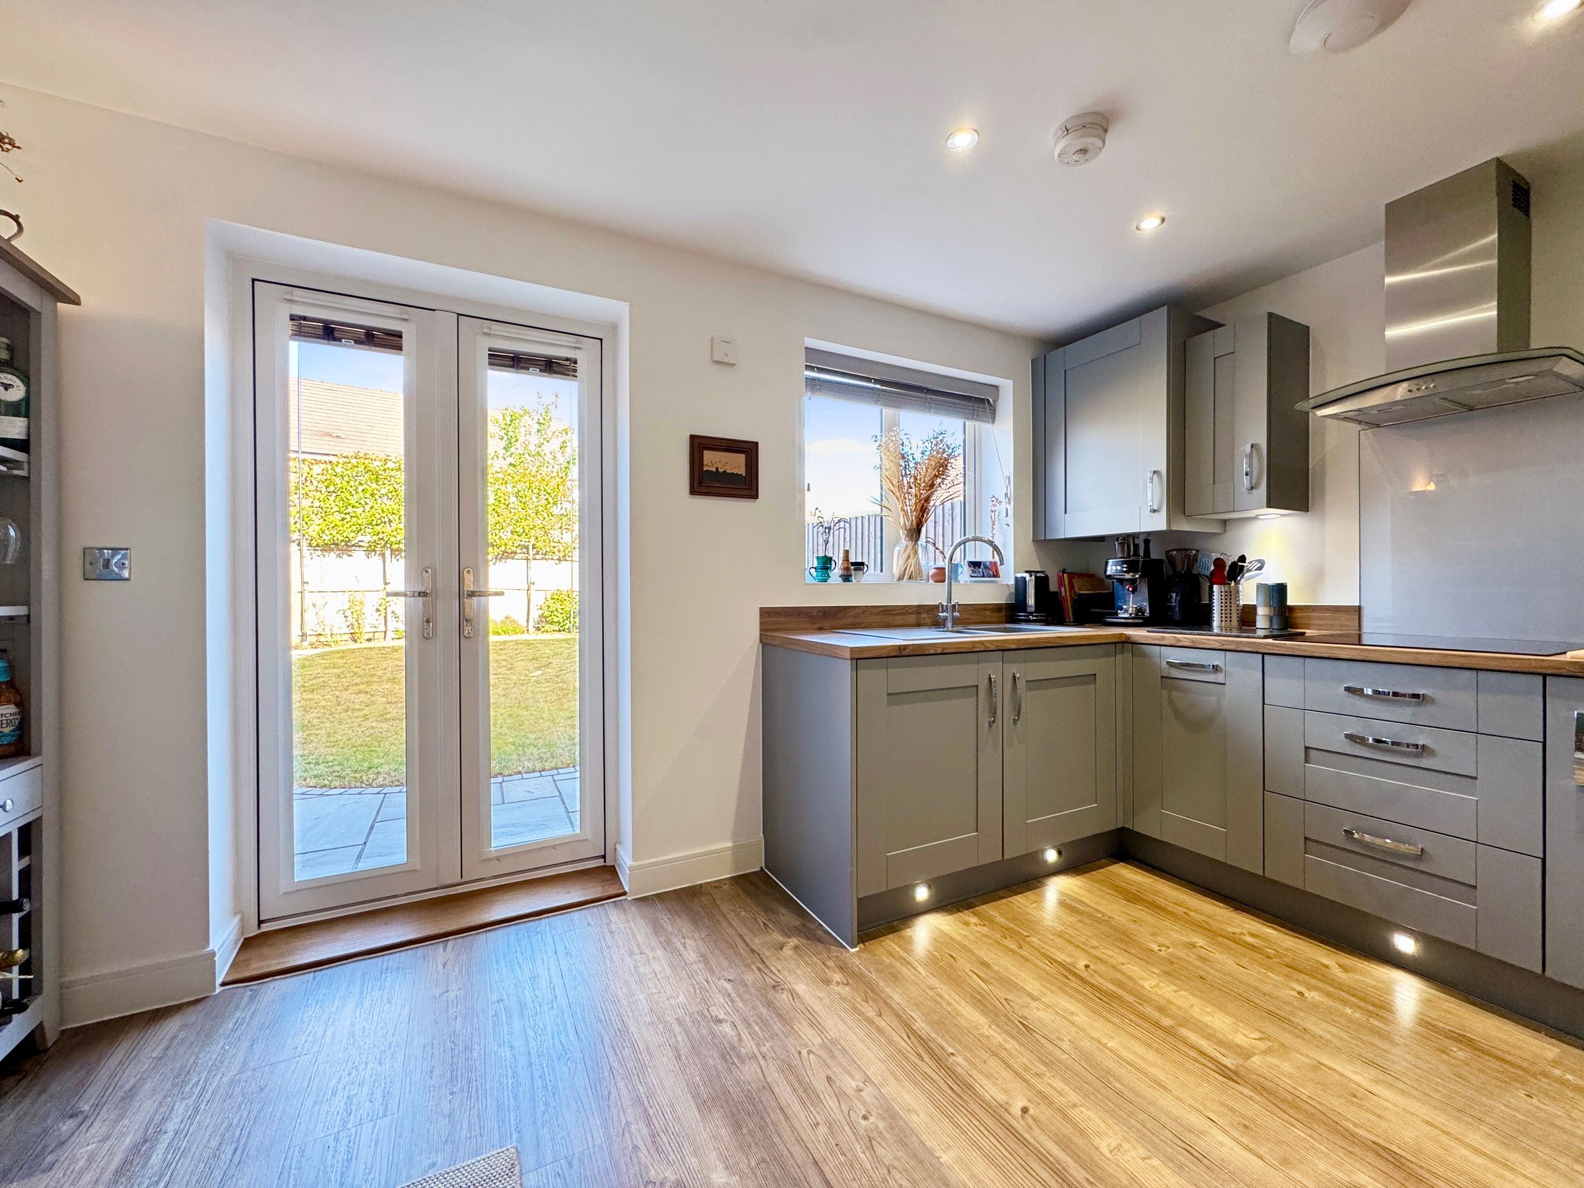
Beautiful L-Shaped Kitchen/Dining Room With Doors Onto The Stunning Garden
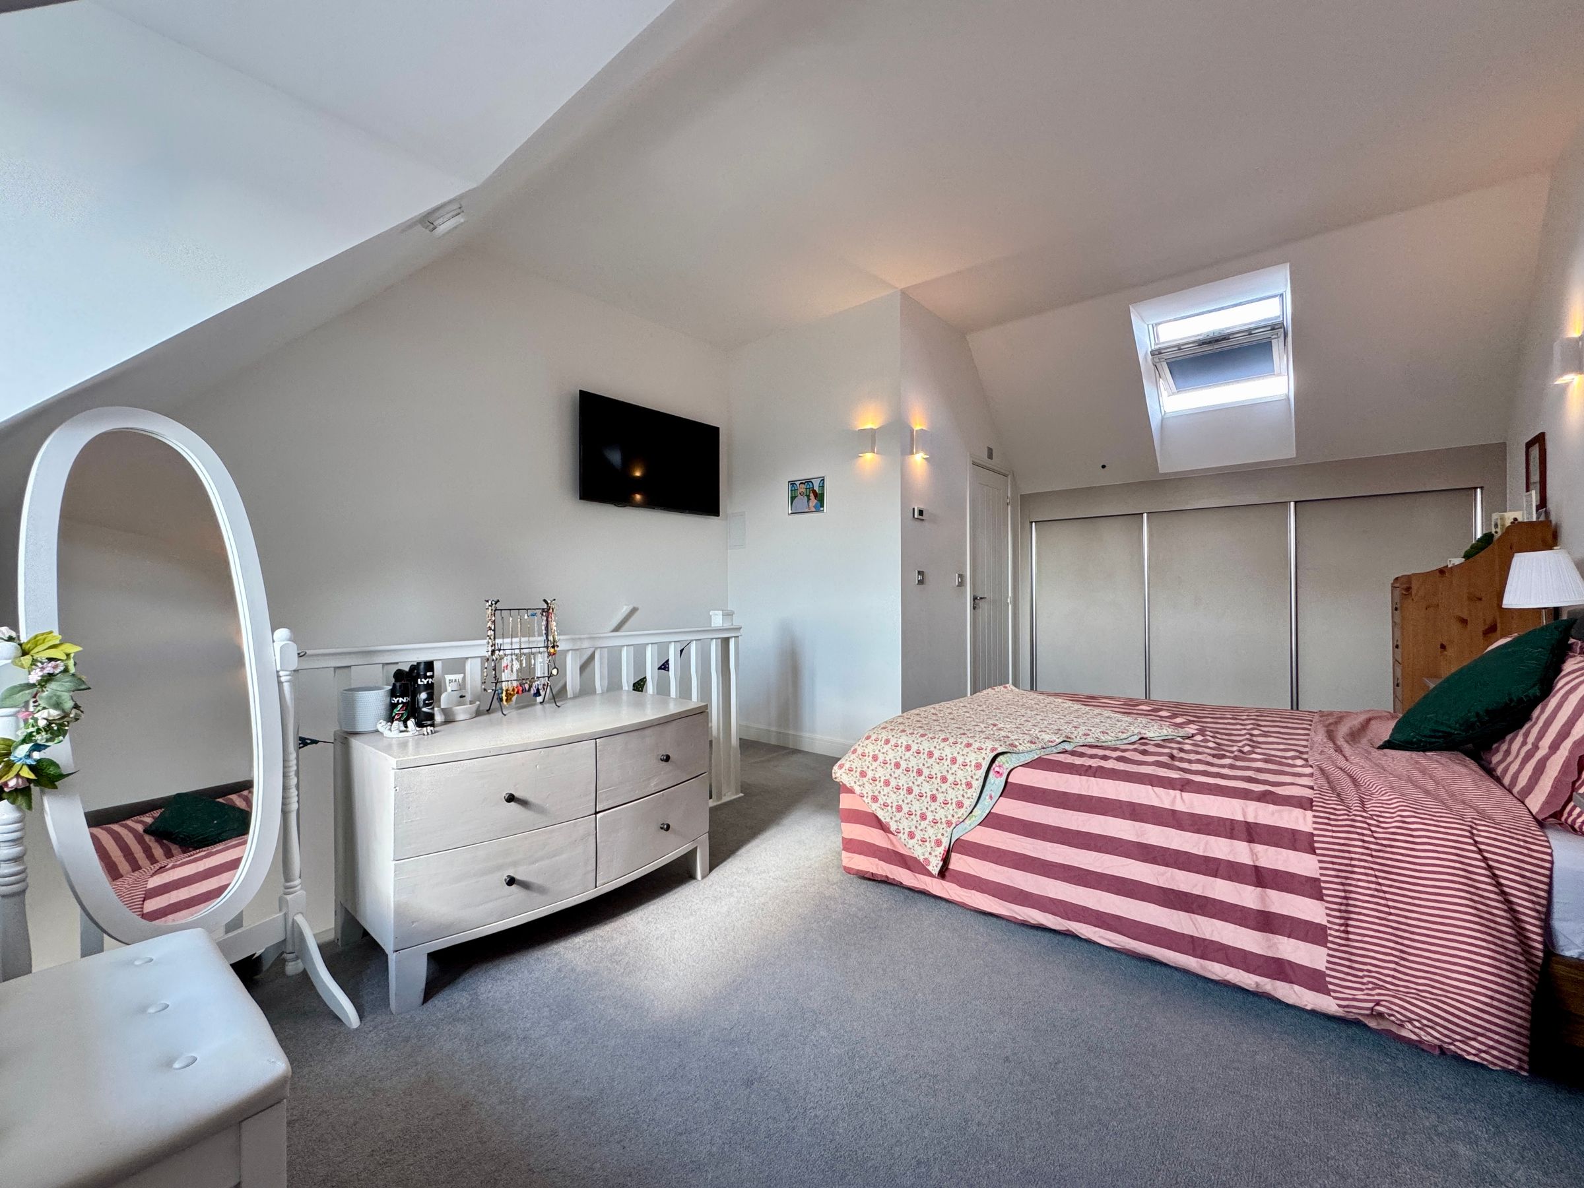
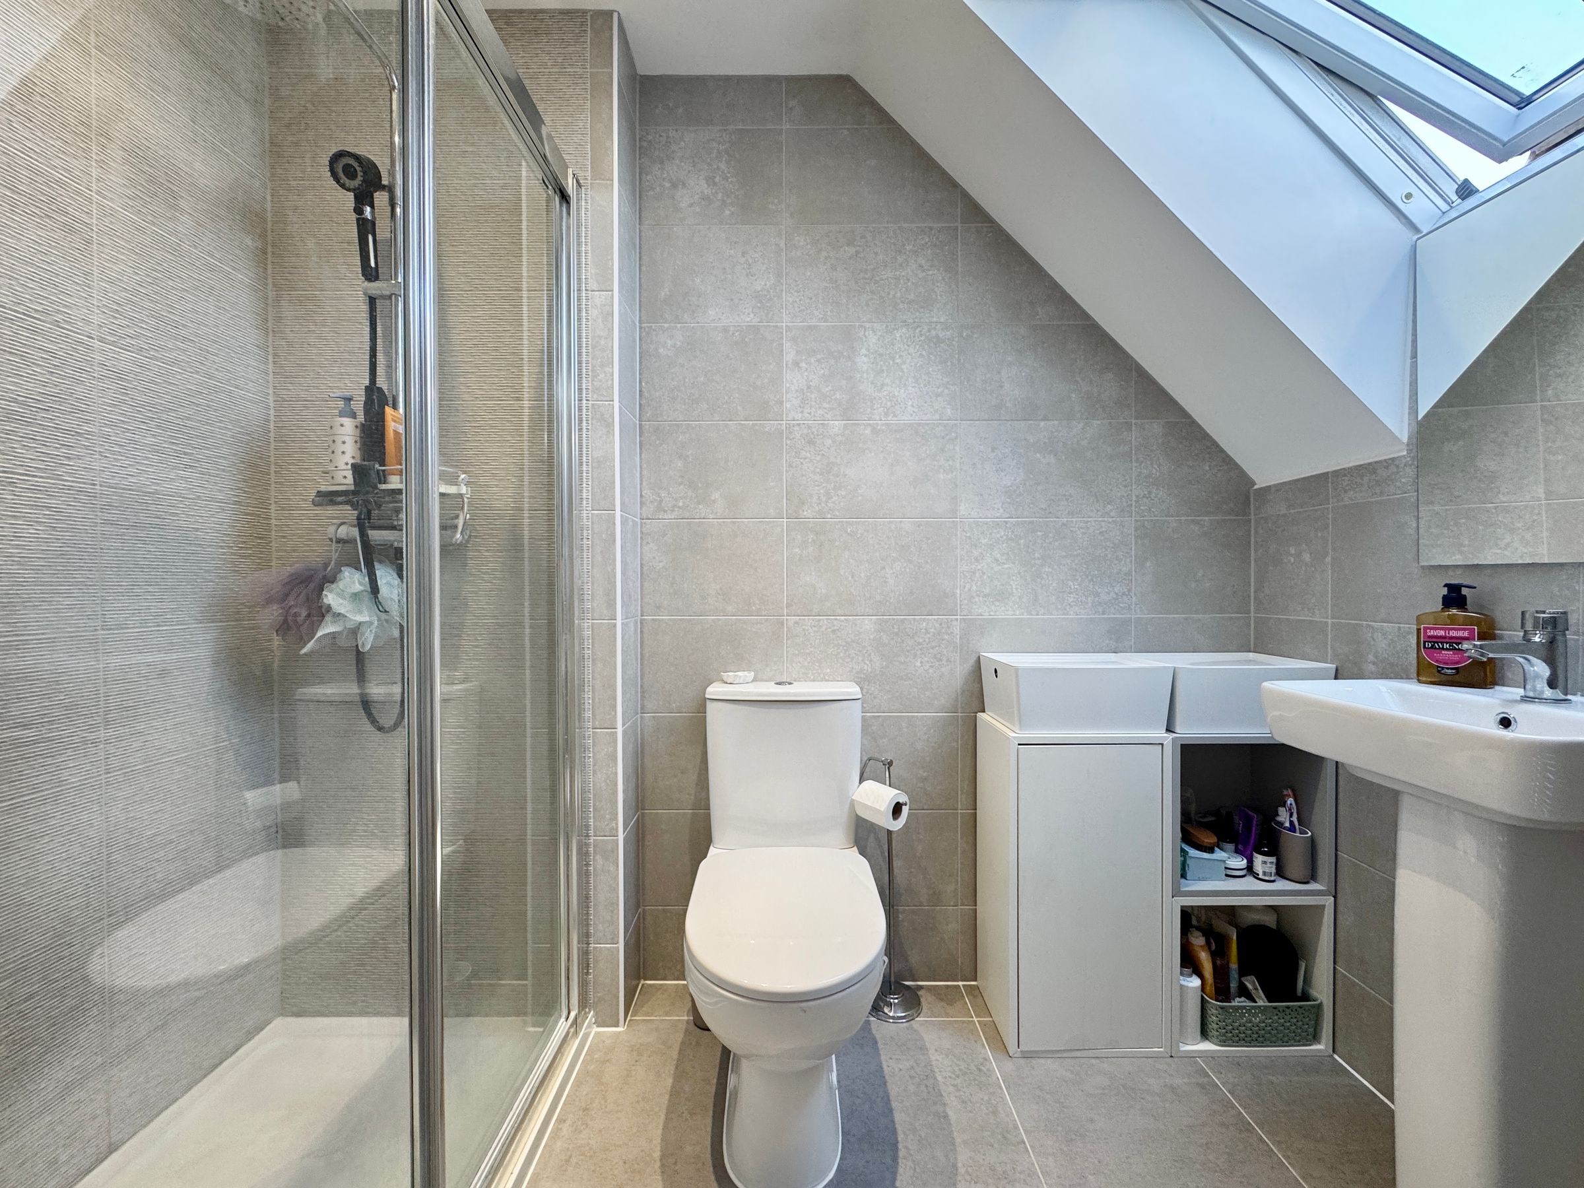
Impressive Master Suite With Large Wardrobes & Ensuite
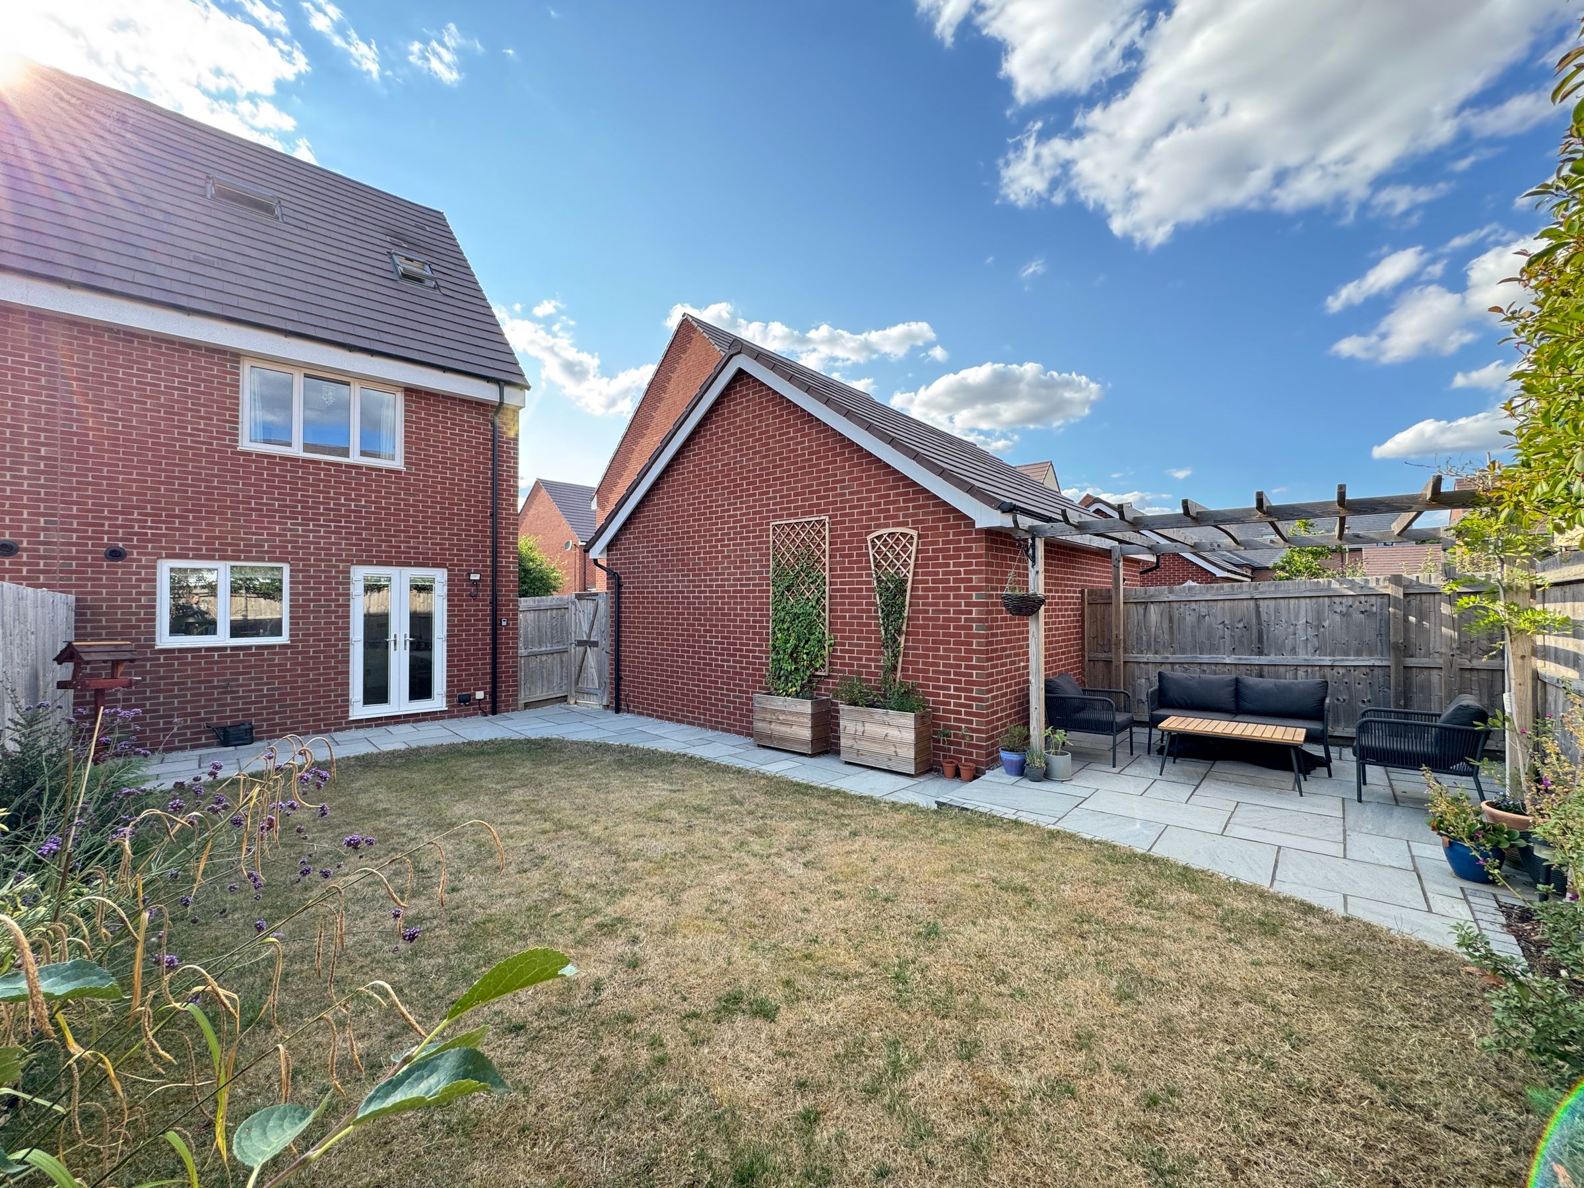
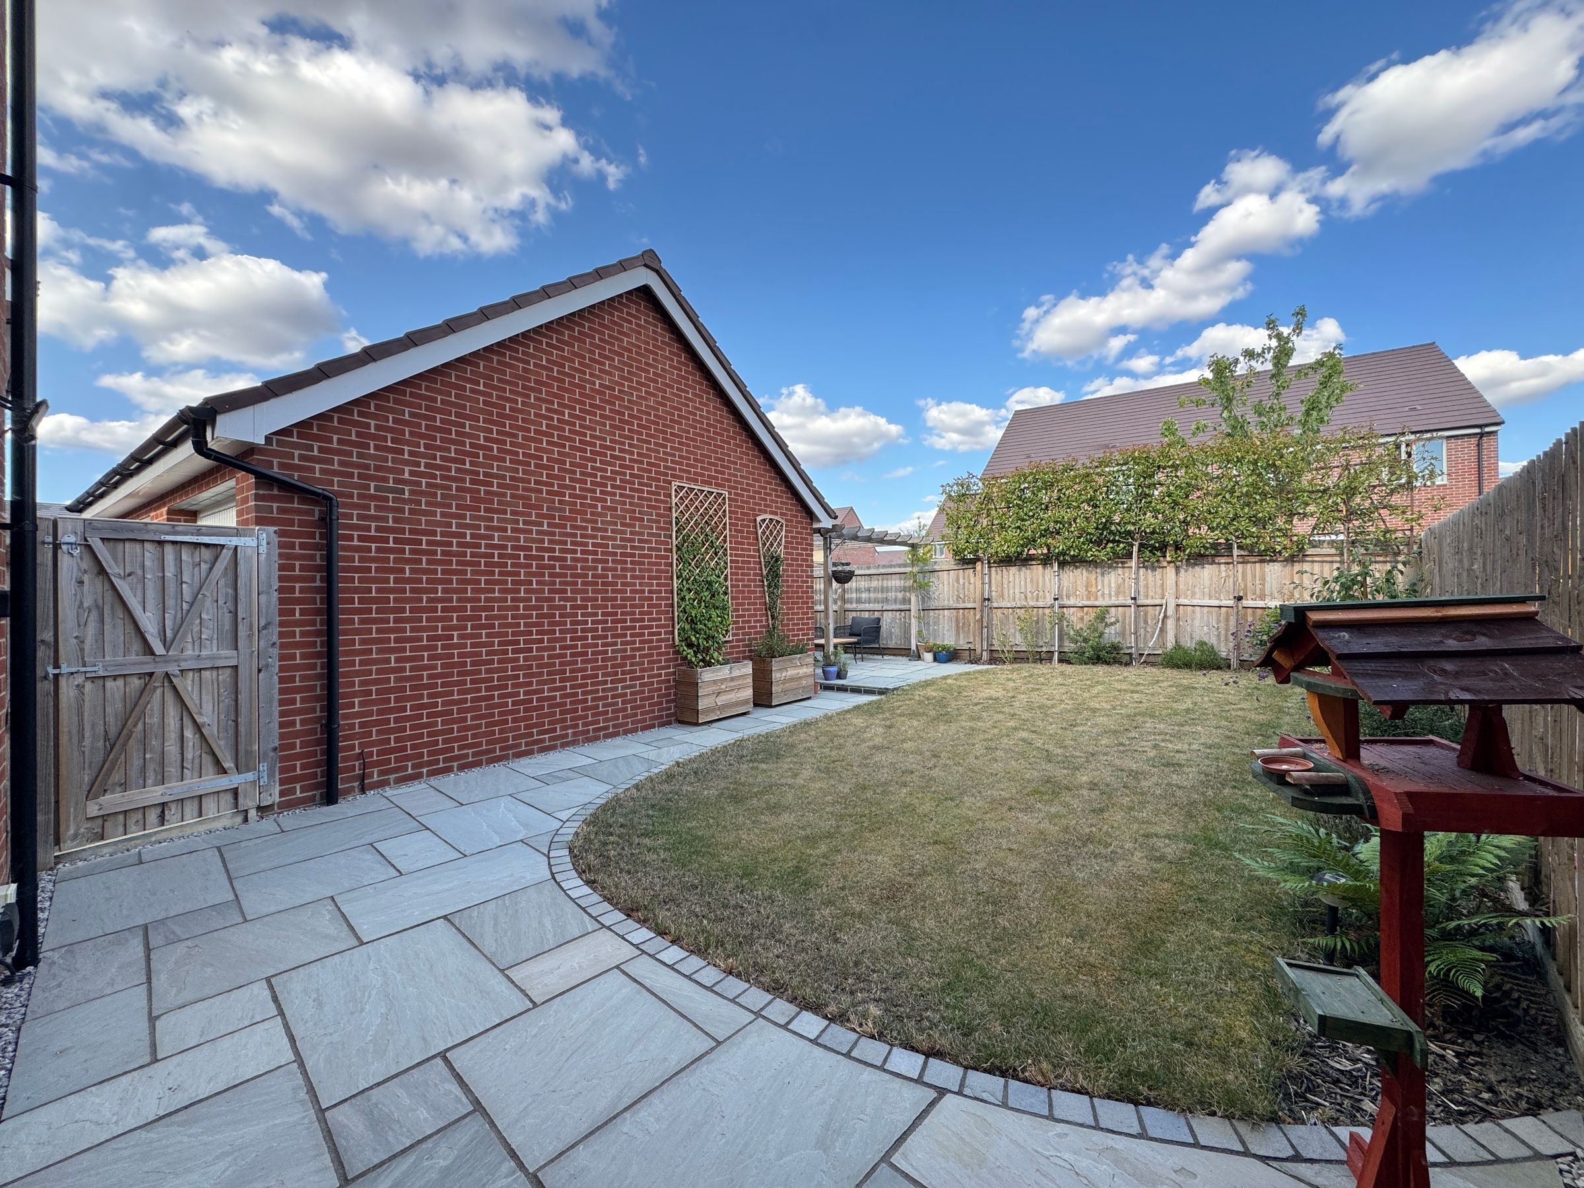
Beautifully Landscaped Rear Garden Offering A Good Degree of Privacy
Garage & Driveway Parking Directly To The Side of The Property
Highly Popular Kingsgrove Development
No Onward Chain - Viewing Highly Advised!
About this property
Offered to the market with no onward chain, is this beautifully presented and exceptionally well-maintained three-bedroom, three-storey home, offering spacious and versatile accommodation throughout. Situated on the highly sought-after Kingsgrove development in Wantage, the property is ideally suited to families, professionals and downsizers alike.
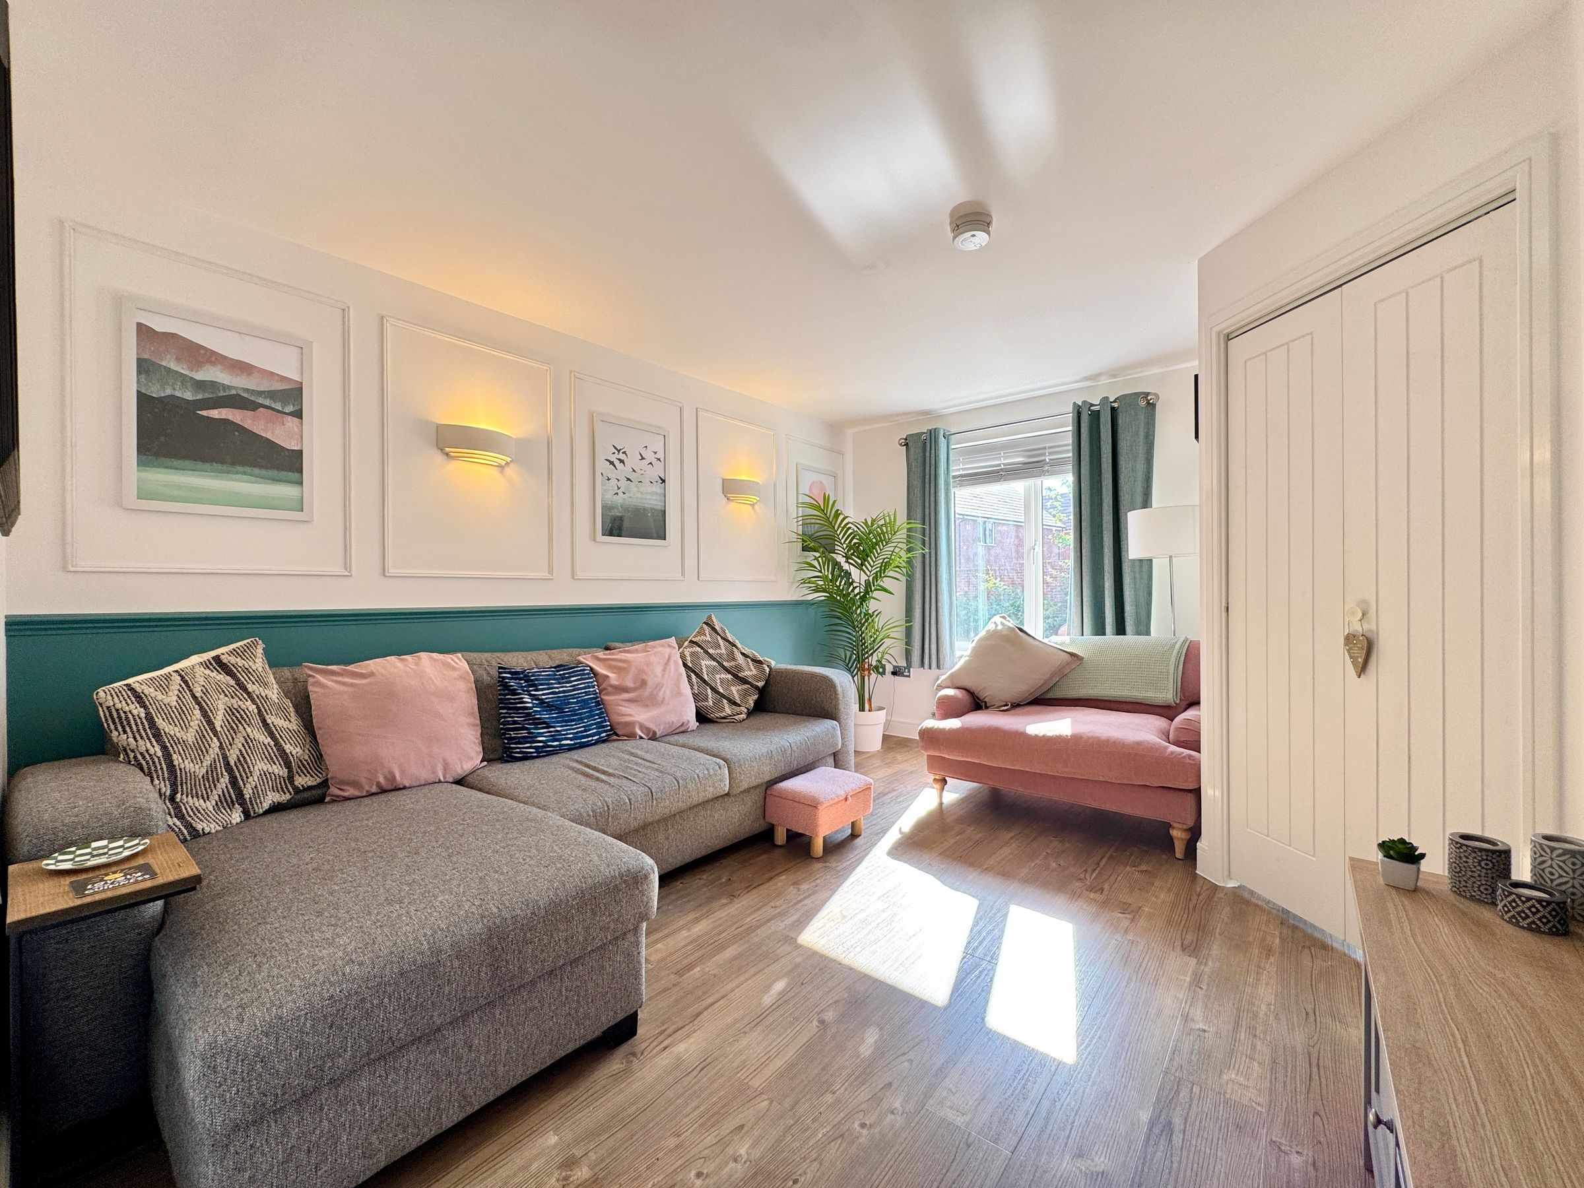
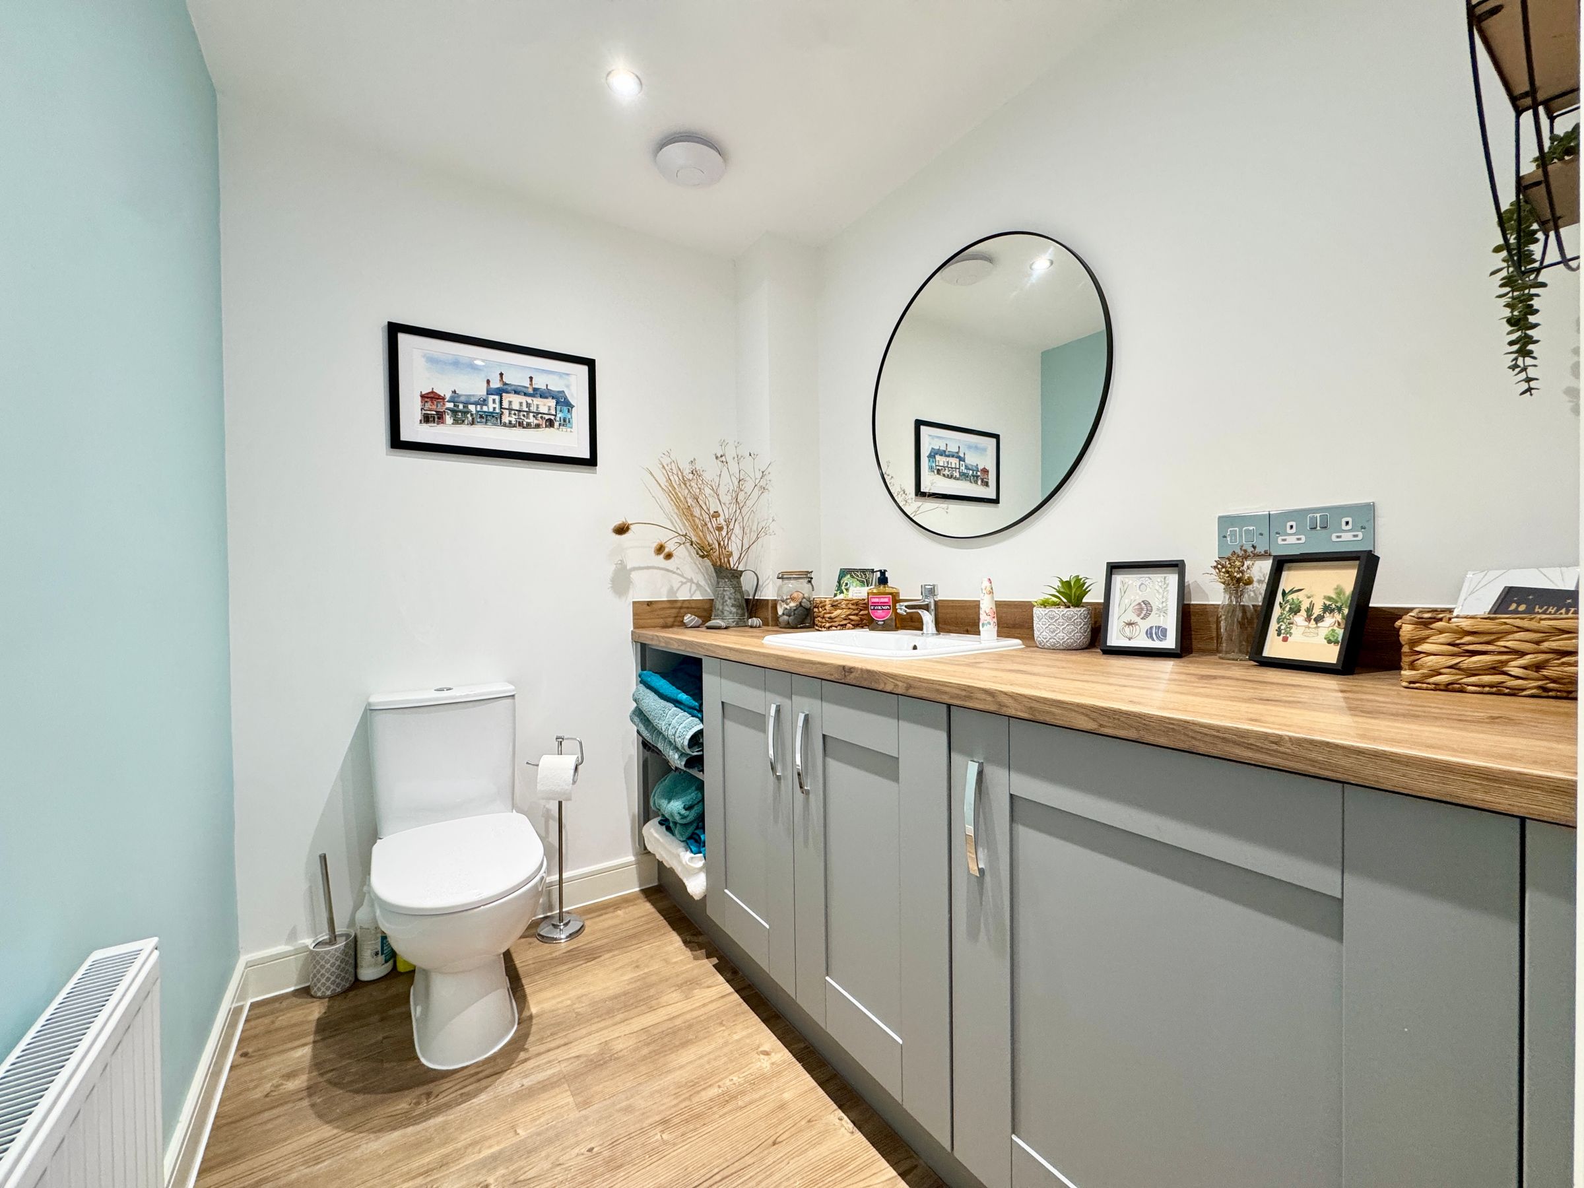
The ground floor opens into a welcoming entrance hall, leading to a bright and generously proportioned living room overlooking the front of the property. To the rear, a superb open-plan L-shaped kitchen/dining room provides the perfect space for both everyday family life and entertaining, with French doors opening onto the beautifully landscaped rear garden. Completing the ground floor is a beautifully appointed utility and cloakroom, incorporating a WC, along with a dedicated laundry area for appliances and additional storage, offering a seamless blend of practicality and style.
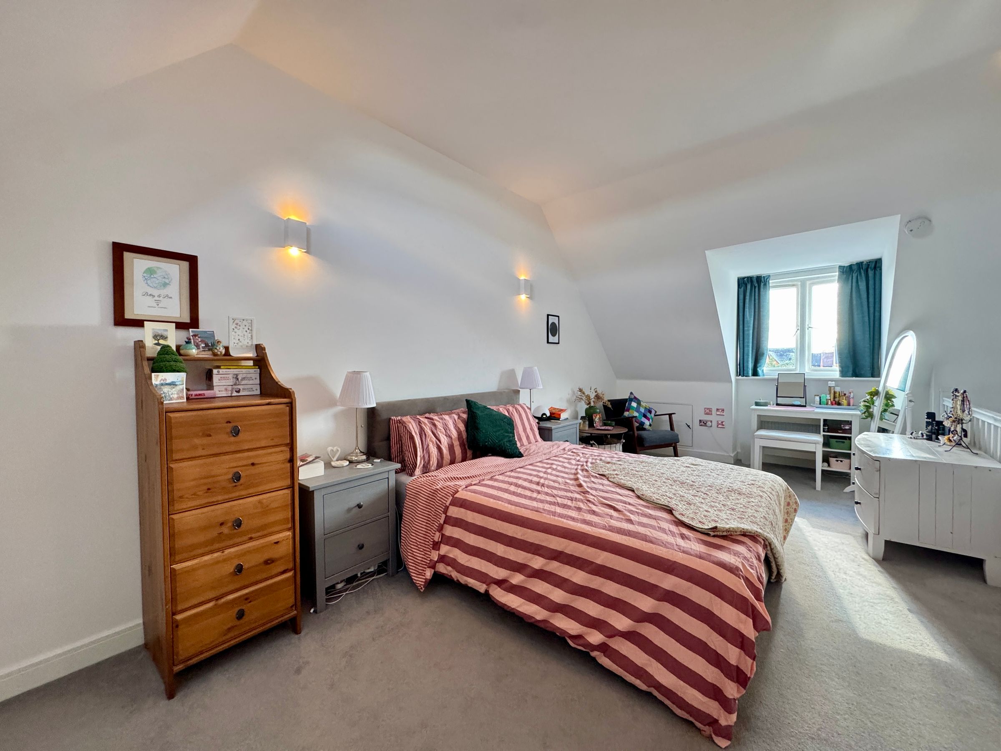
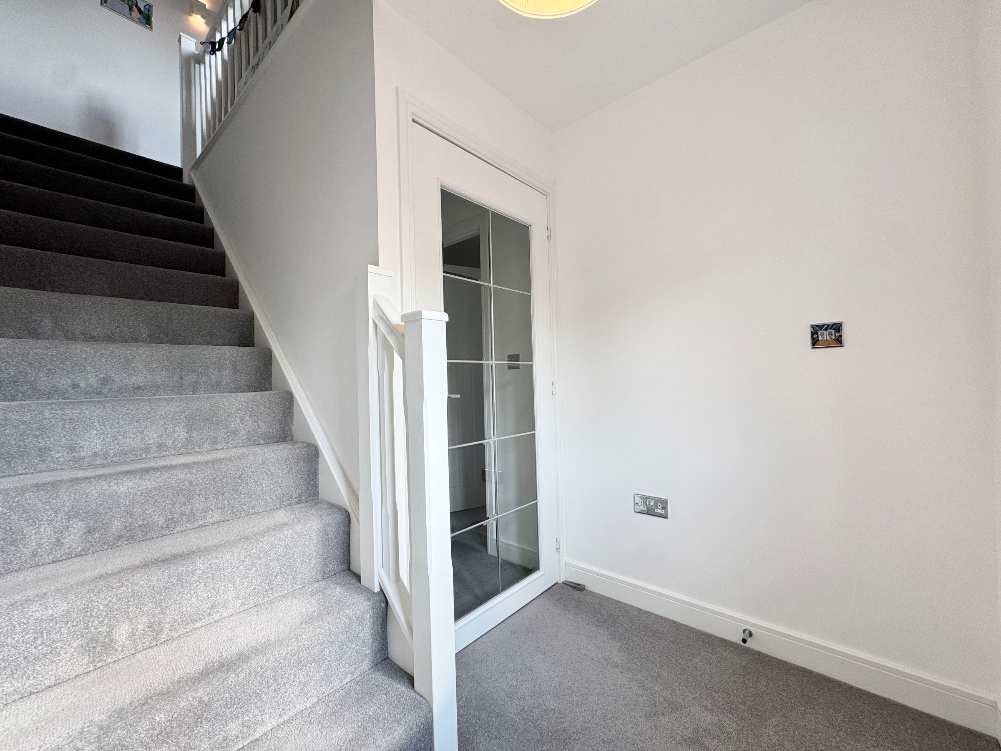
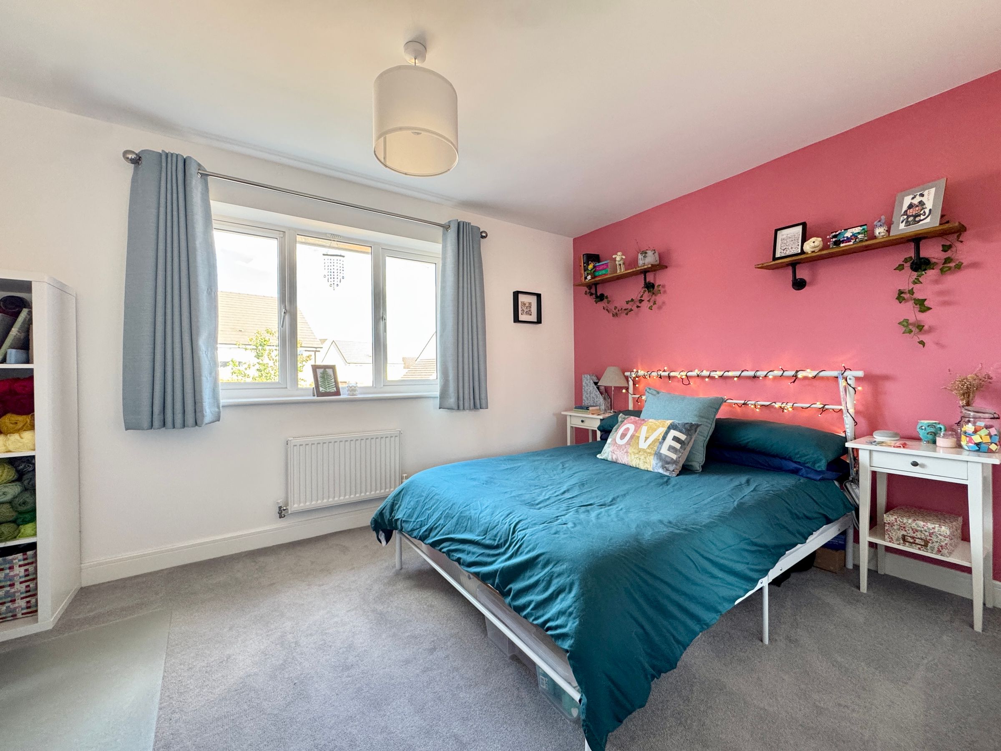
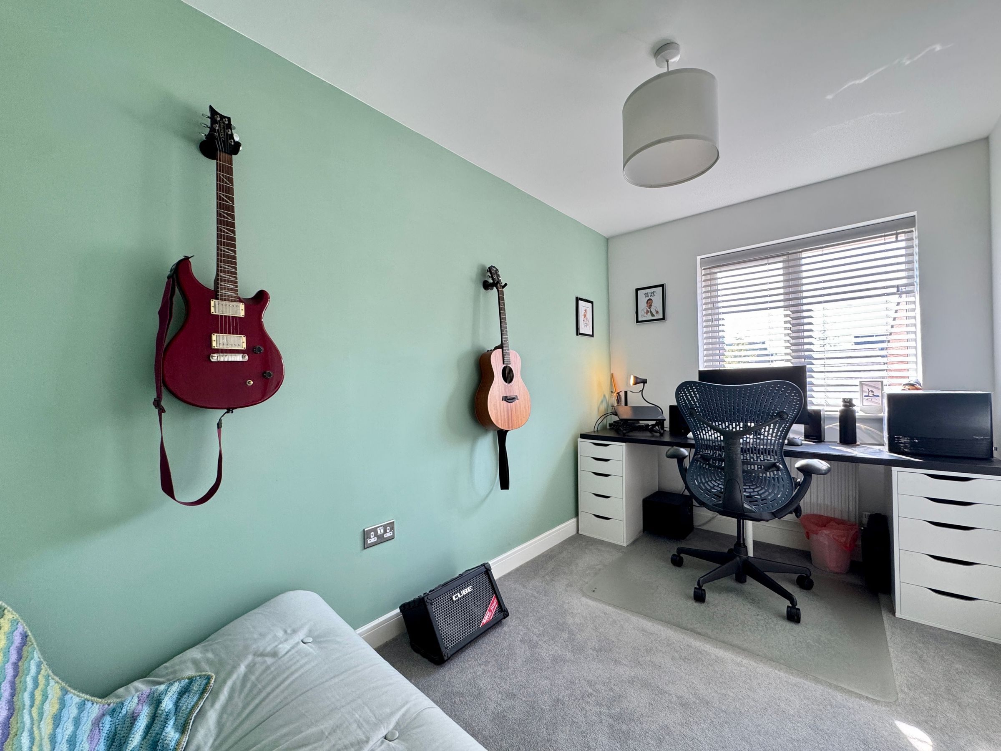
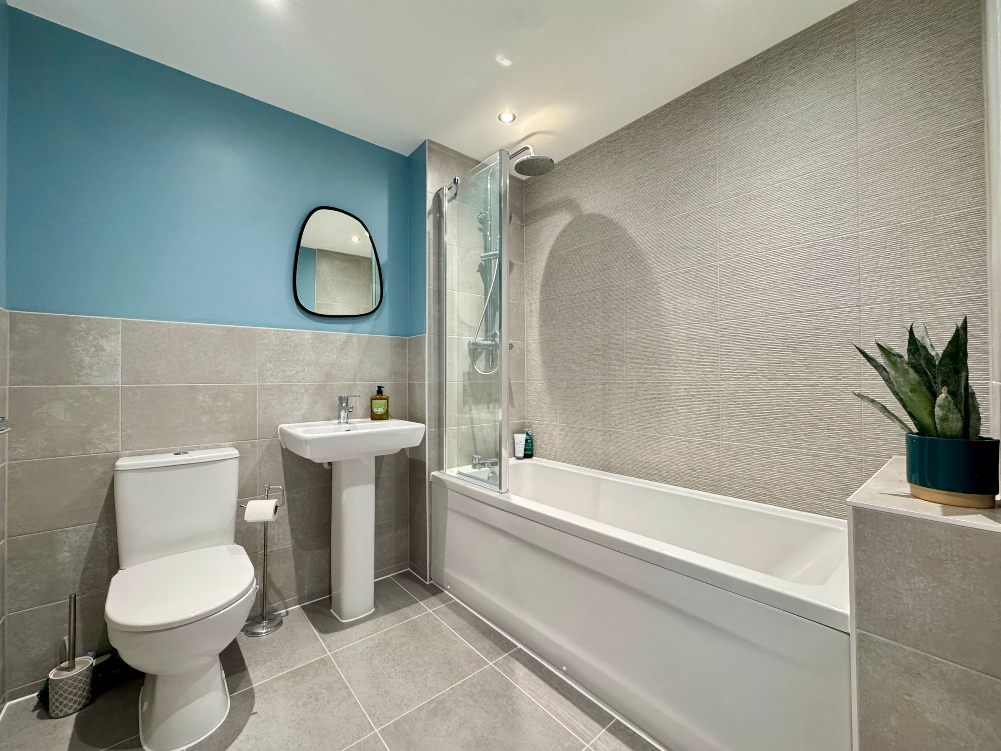
On the first floor are two well-sized bedrooms, including a generous double bedroom, alongside a modern family bathroom. The third bedroom offers flexibility as a child's room, guest bedroom or home office. Accessed via its own private staircase behind an elegant glass door, the second floor is dedicated entirely to an impressive master bedroom suite. Enhanced by striking vaulted ceilings, extensive built-in wardrobes and a contemporary en-suite shower room, it provides a peaceful and secluded retreat away from the remaining bedrooms.
Externally, the beautifully landscaped rear garden has been thoughtfully designed to provide a low-maintenance yet attractive outdoor space, ideal for both relaxing and entertaining. A generous Indian sandstone patio extends across the rear of the property and continues around the detached garage, creating multiple seating areas. The central lawn is bordered by decorative brick edging and well-stocked planted borders, while the recent addition of pleached trees enhances both privacy and the overall aesthetic of the garden. A side access gate offers convenient access to the detached garage and driveway providing off road parking for two vehicles.
Material Information: The property is freehold and connected to mains gas, water, electricity and drainage. The property is heated via a gas fired boiler and there is uPVC double glazing throughout. Conservation Area - No. Very low risk of flooding according to Gov.uk. Mobile Coverage - Good outdoor and in-home for O2. Good outdoor, variable Outdoor for Three and Vodafone. Good outdoor for EE according to https://checker.ofcom.org.uk/ Please check as mobile networks may wary. Broadband - Ultrafast available. For further details on mobile and broadband please check www.ofcom.org.uk.
Key details
Broadband: up to 1800mbps
1343ft2 floor area
2131ft2 plot size
Freehold
Council tax band D
Local authority: Vale of White Horse District Council
Additional information
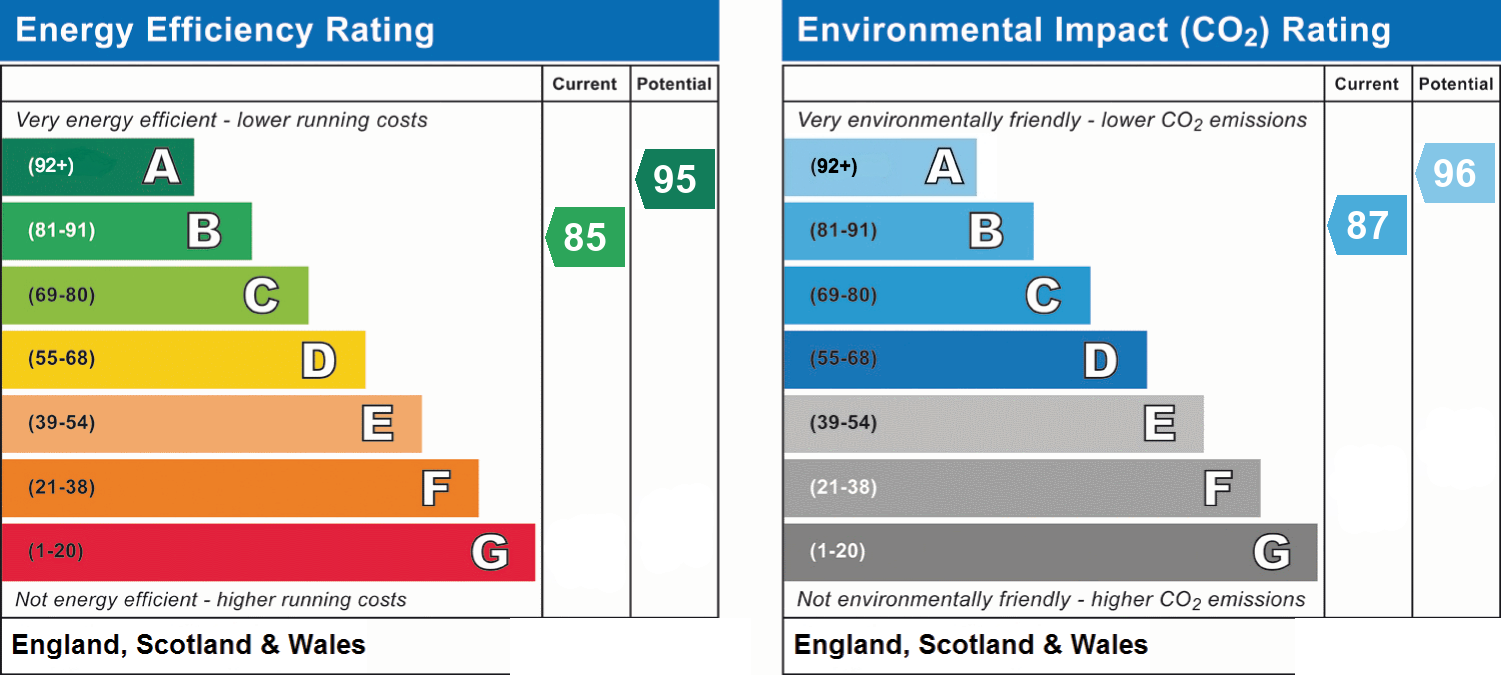
- Energy efficiency (current)
- B (85)
- Energy efficiency (potential)
- A (95)
- Environmental impact (current)
- B (87)
- Environmental impact (potential)
- A (96)
- Construction materials
- Not specified


