Like the look of this property?
We would love to hear from you and arrange a viewing of this property. Get in touch now!
Looking to sell a property?
You can get a free online or in person valuation.
Property features
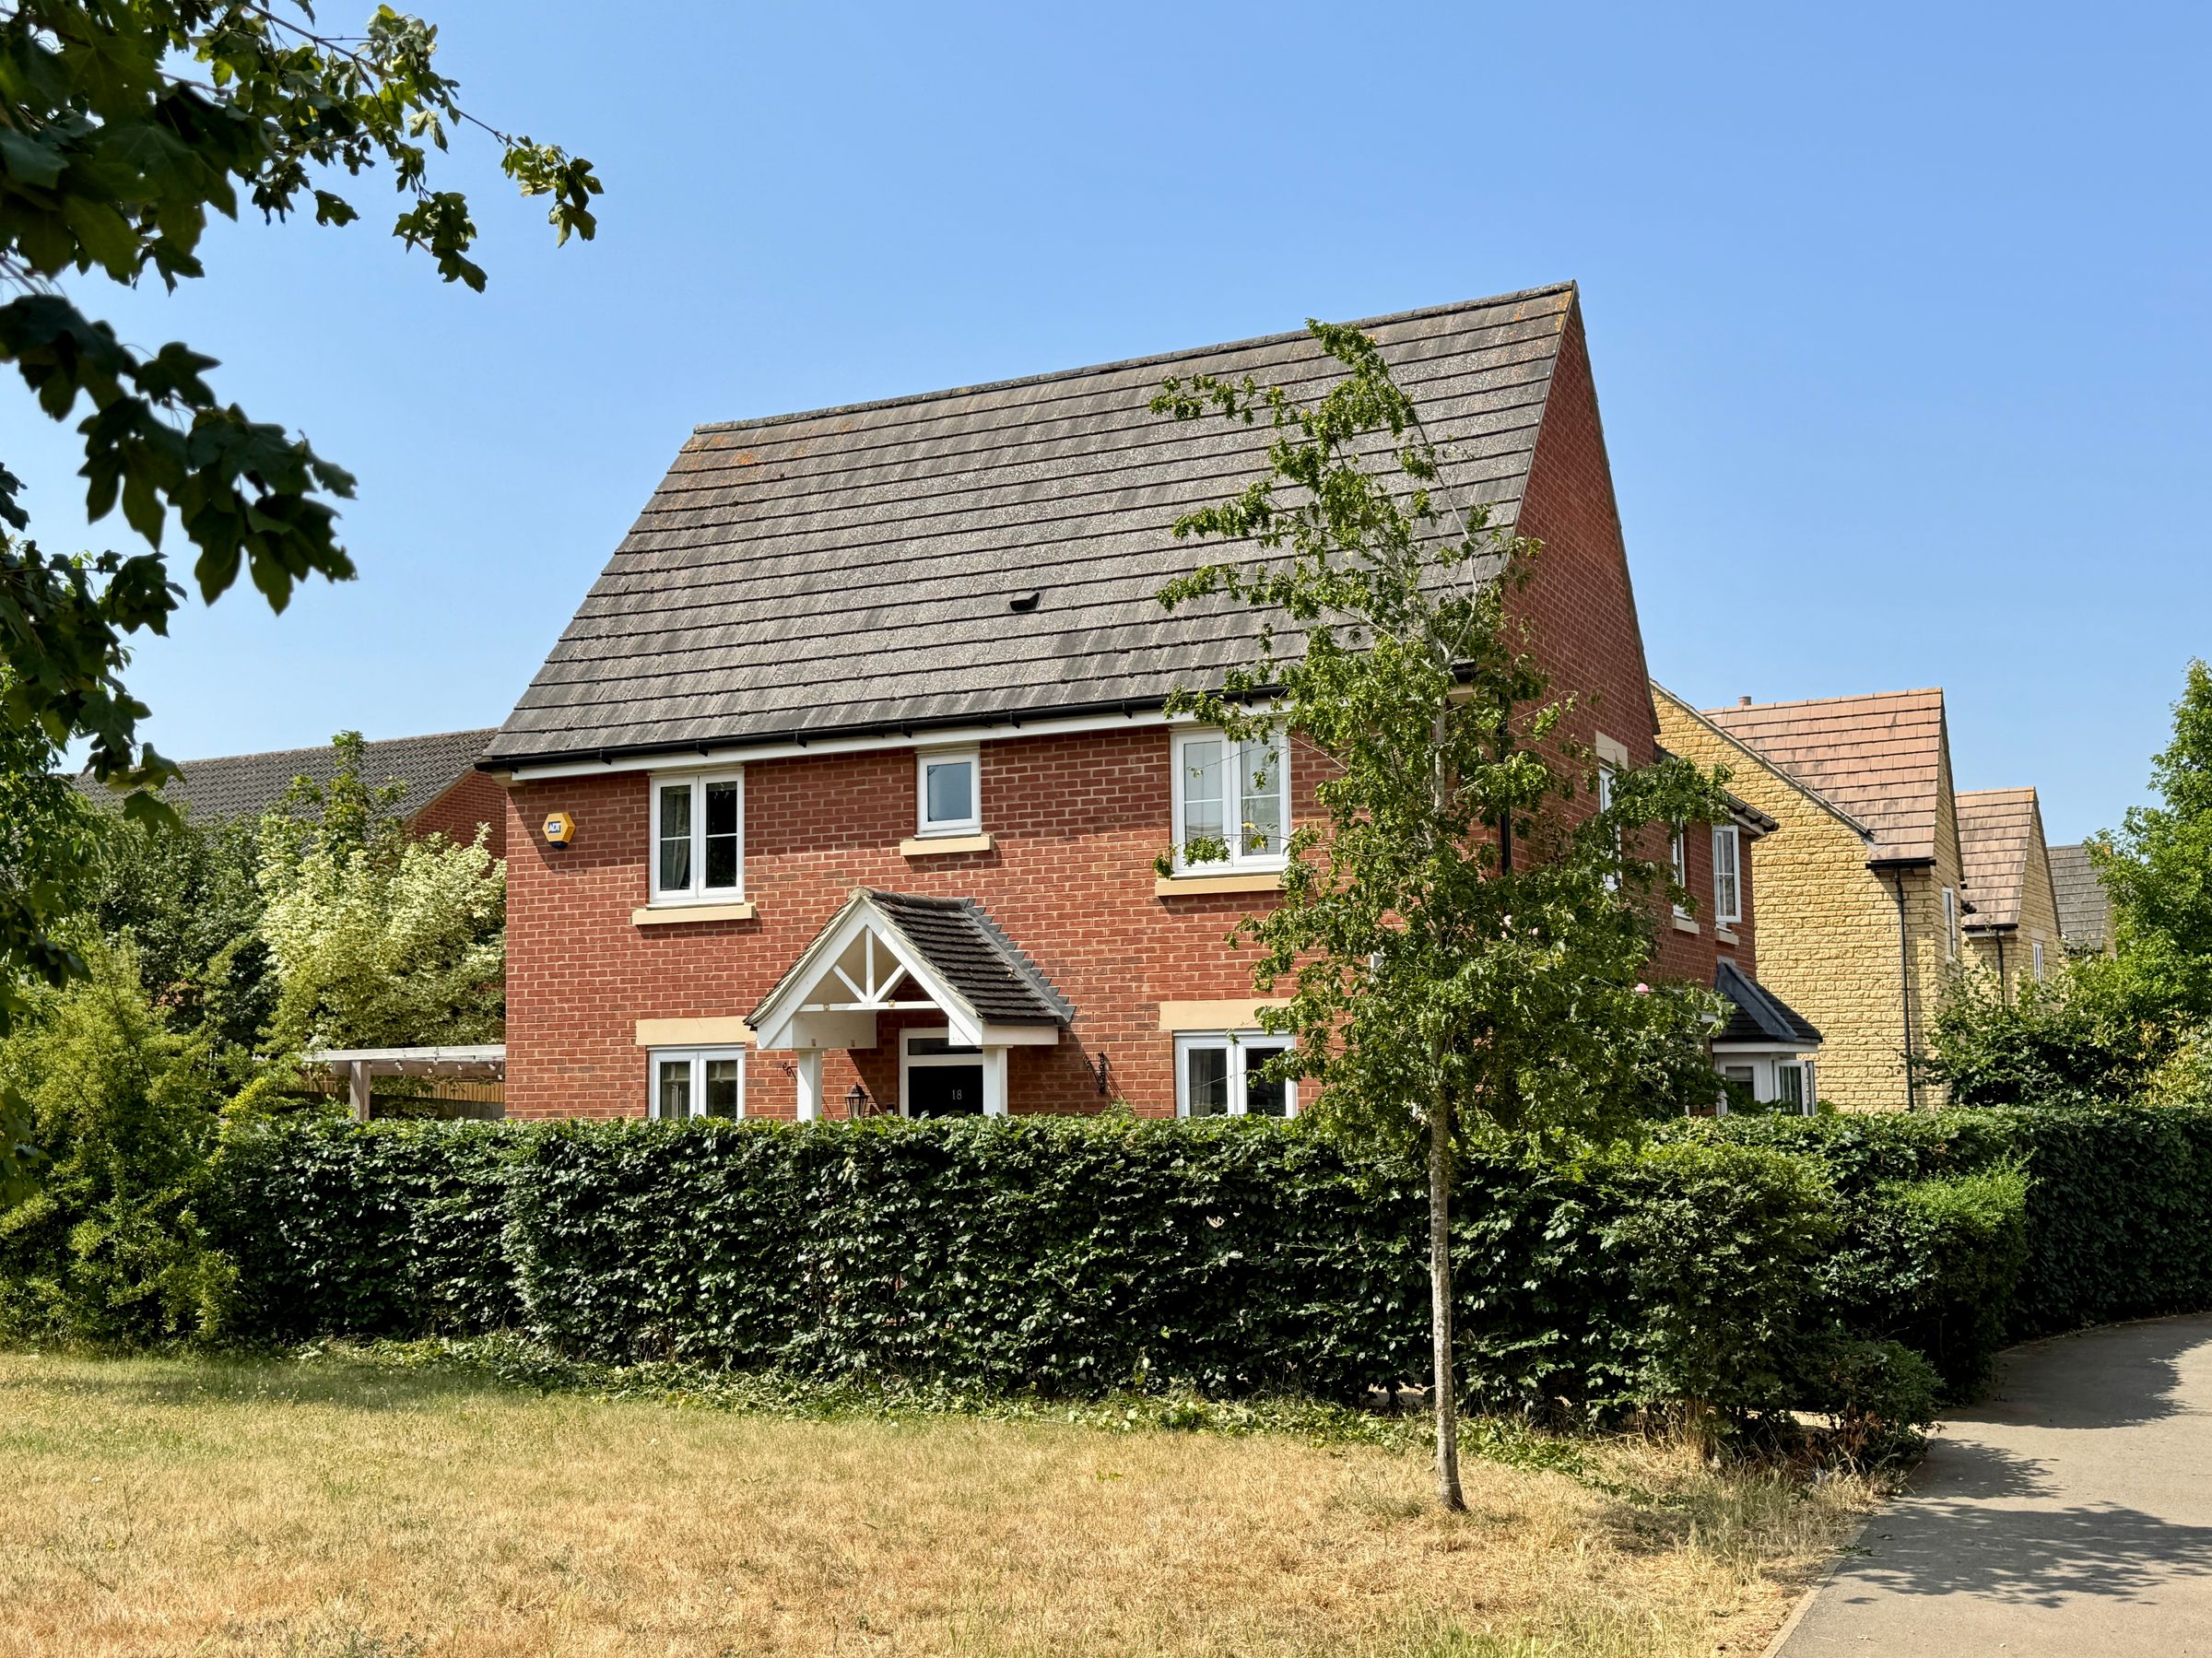
Spacious & Well Proportioned Three Bedroom Semi-Detached Family Home
Built To A Popular Design Offering Well Balanced Accommodation
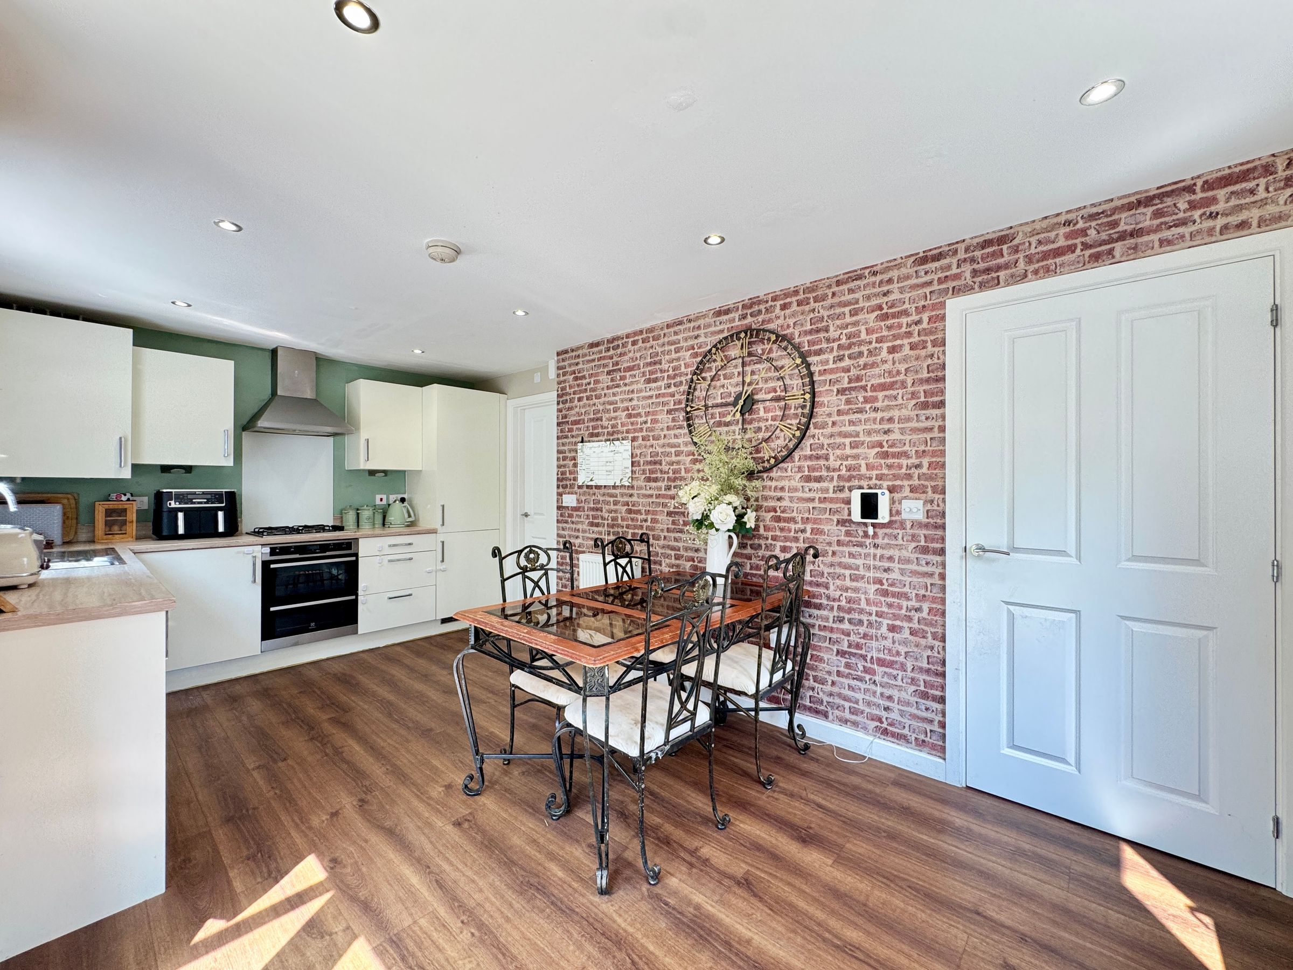
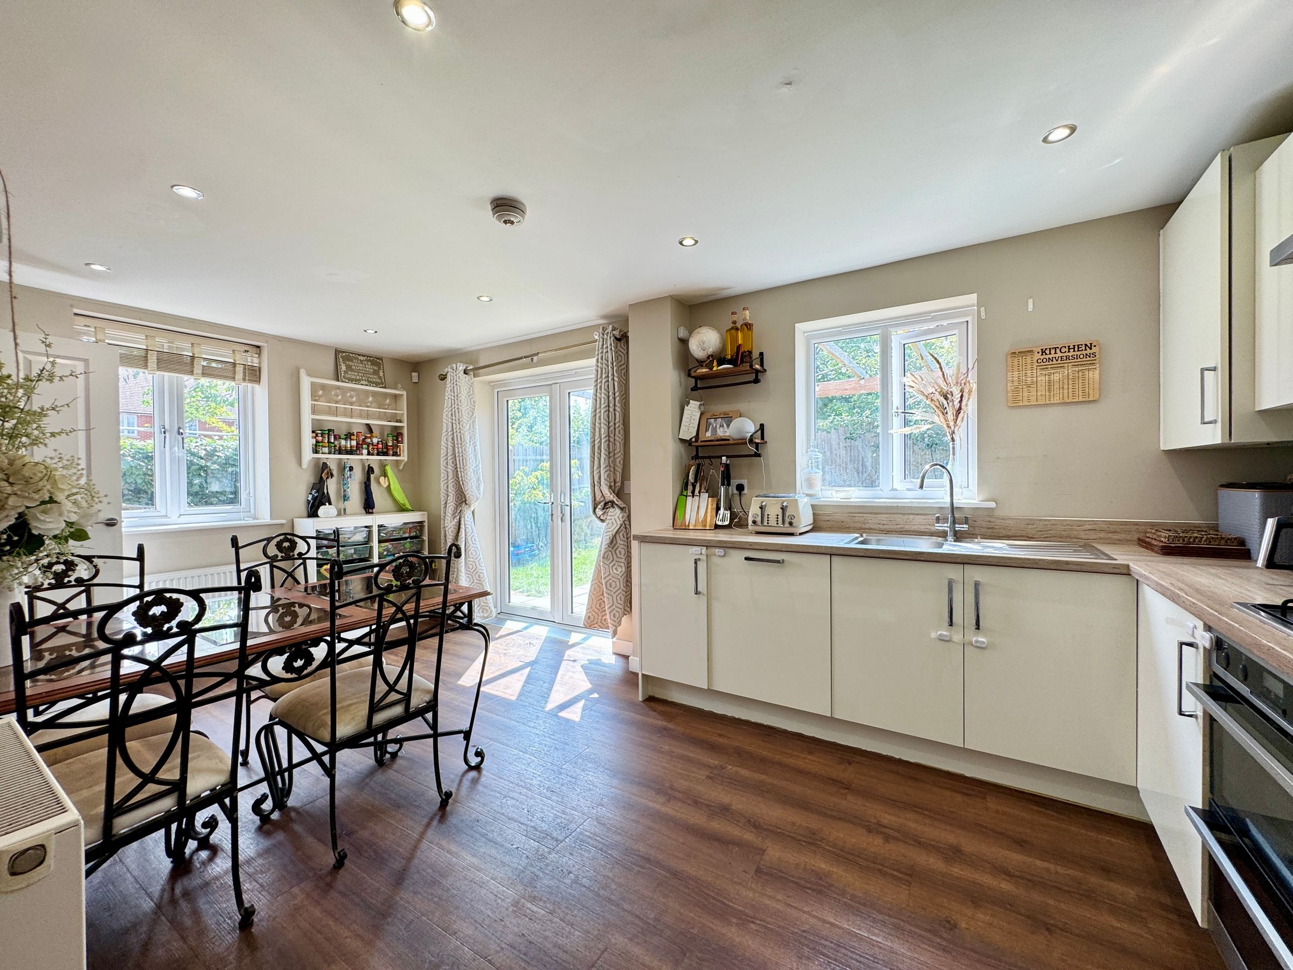
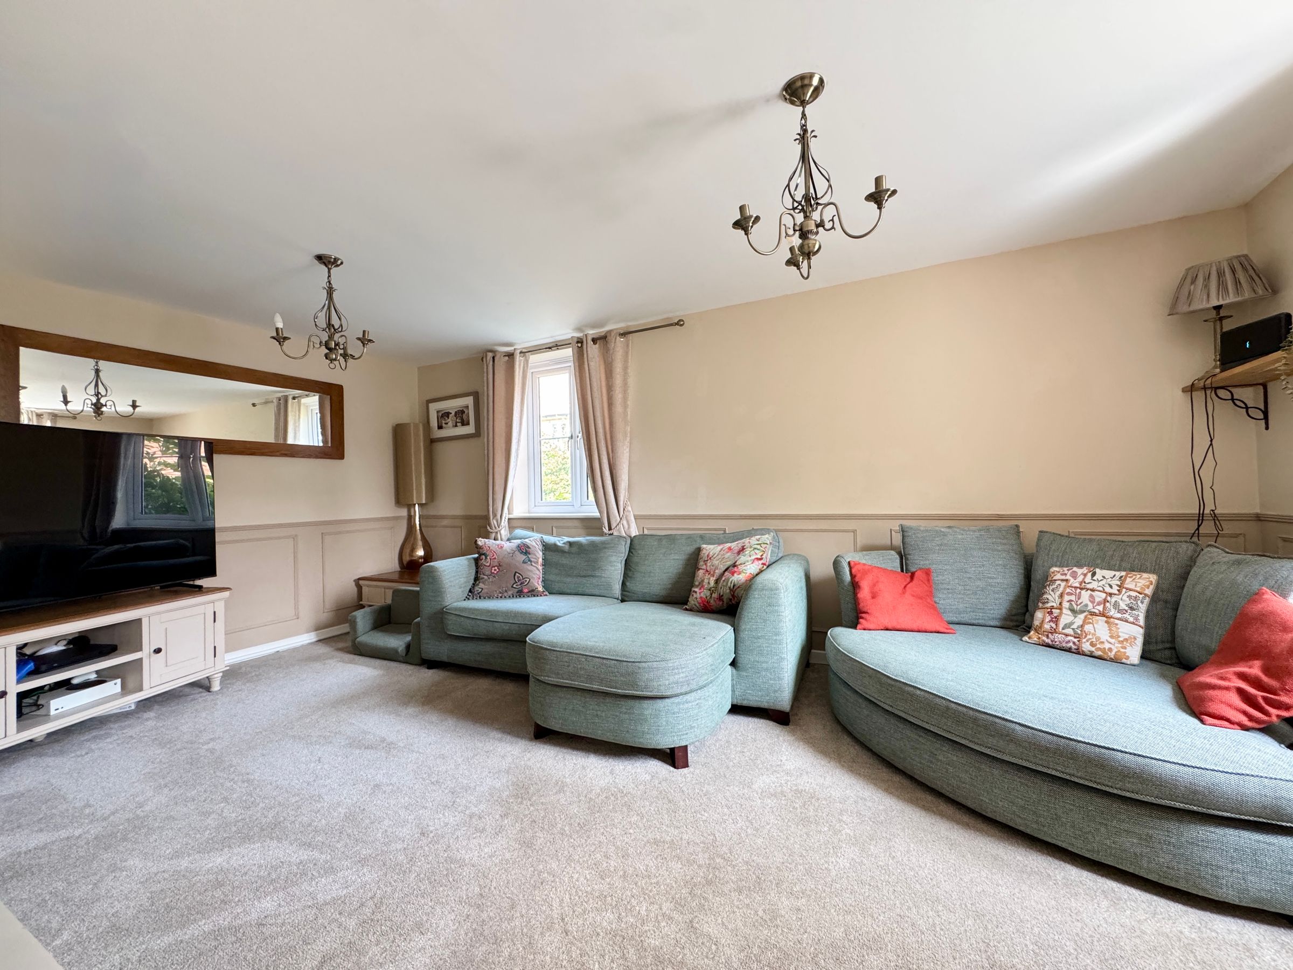
Impressive Kitchen/Dining Room & Dual Aspect Living Room
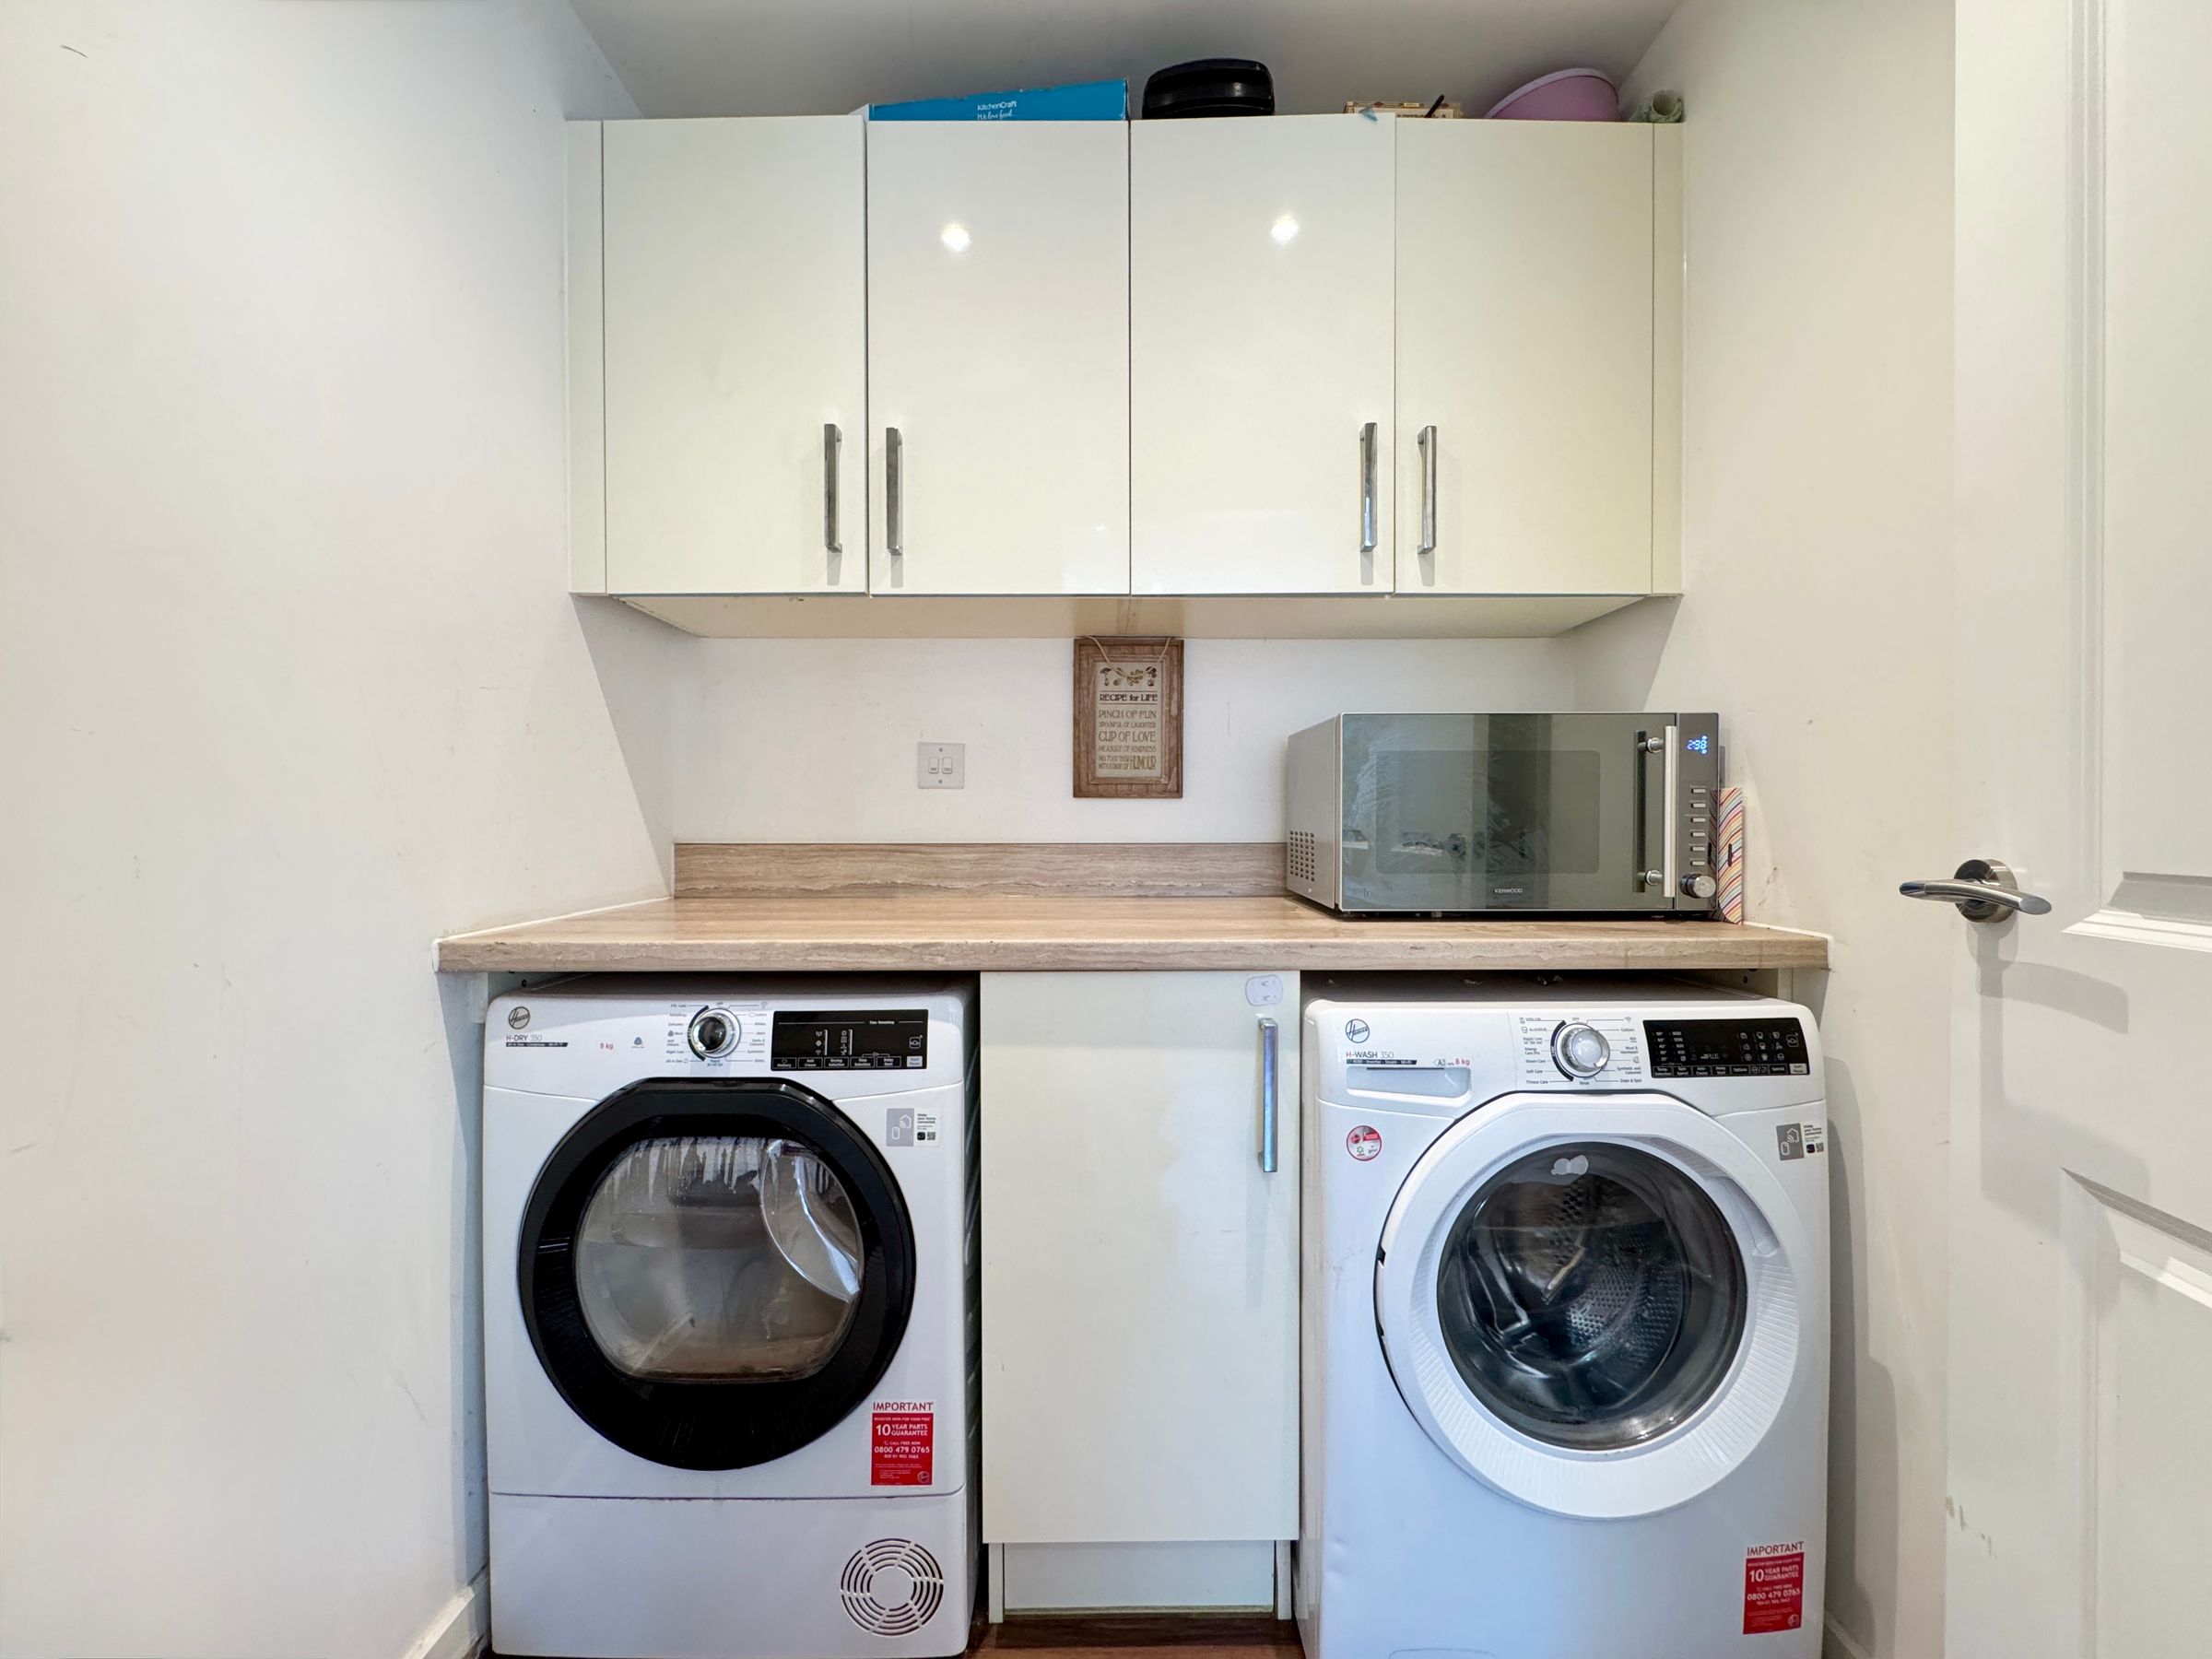
Utility Room & Ground Floor Cloakroom
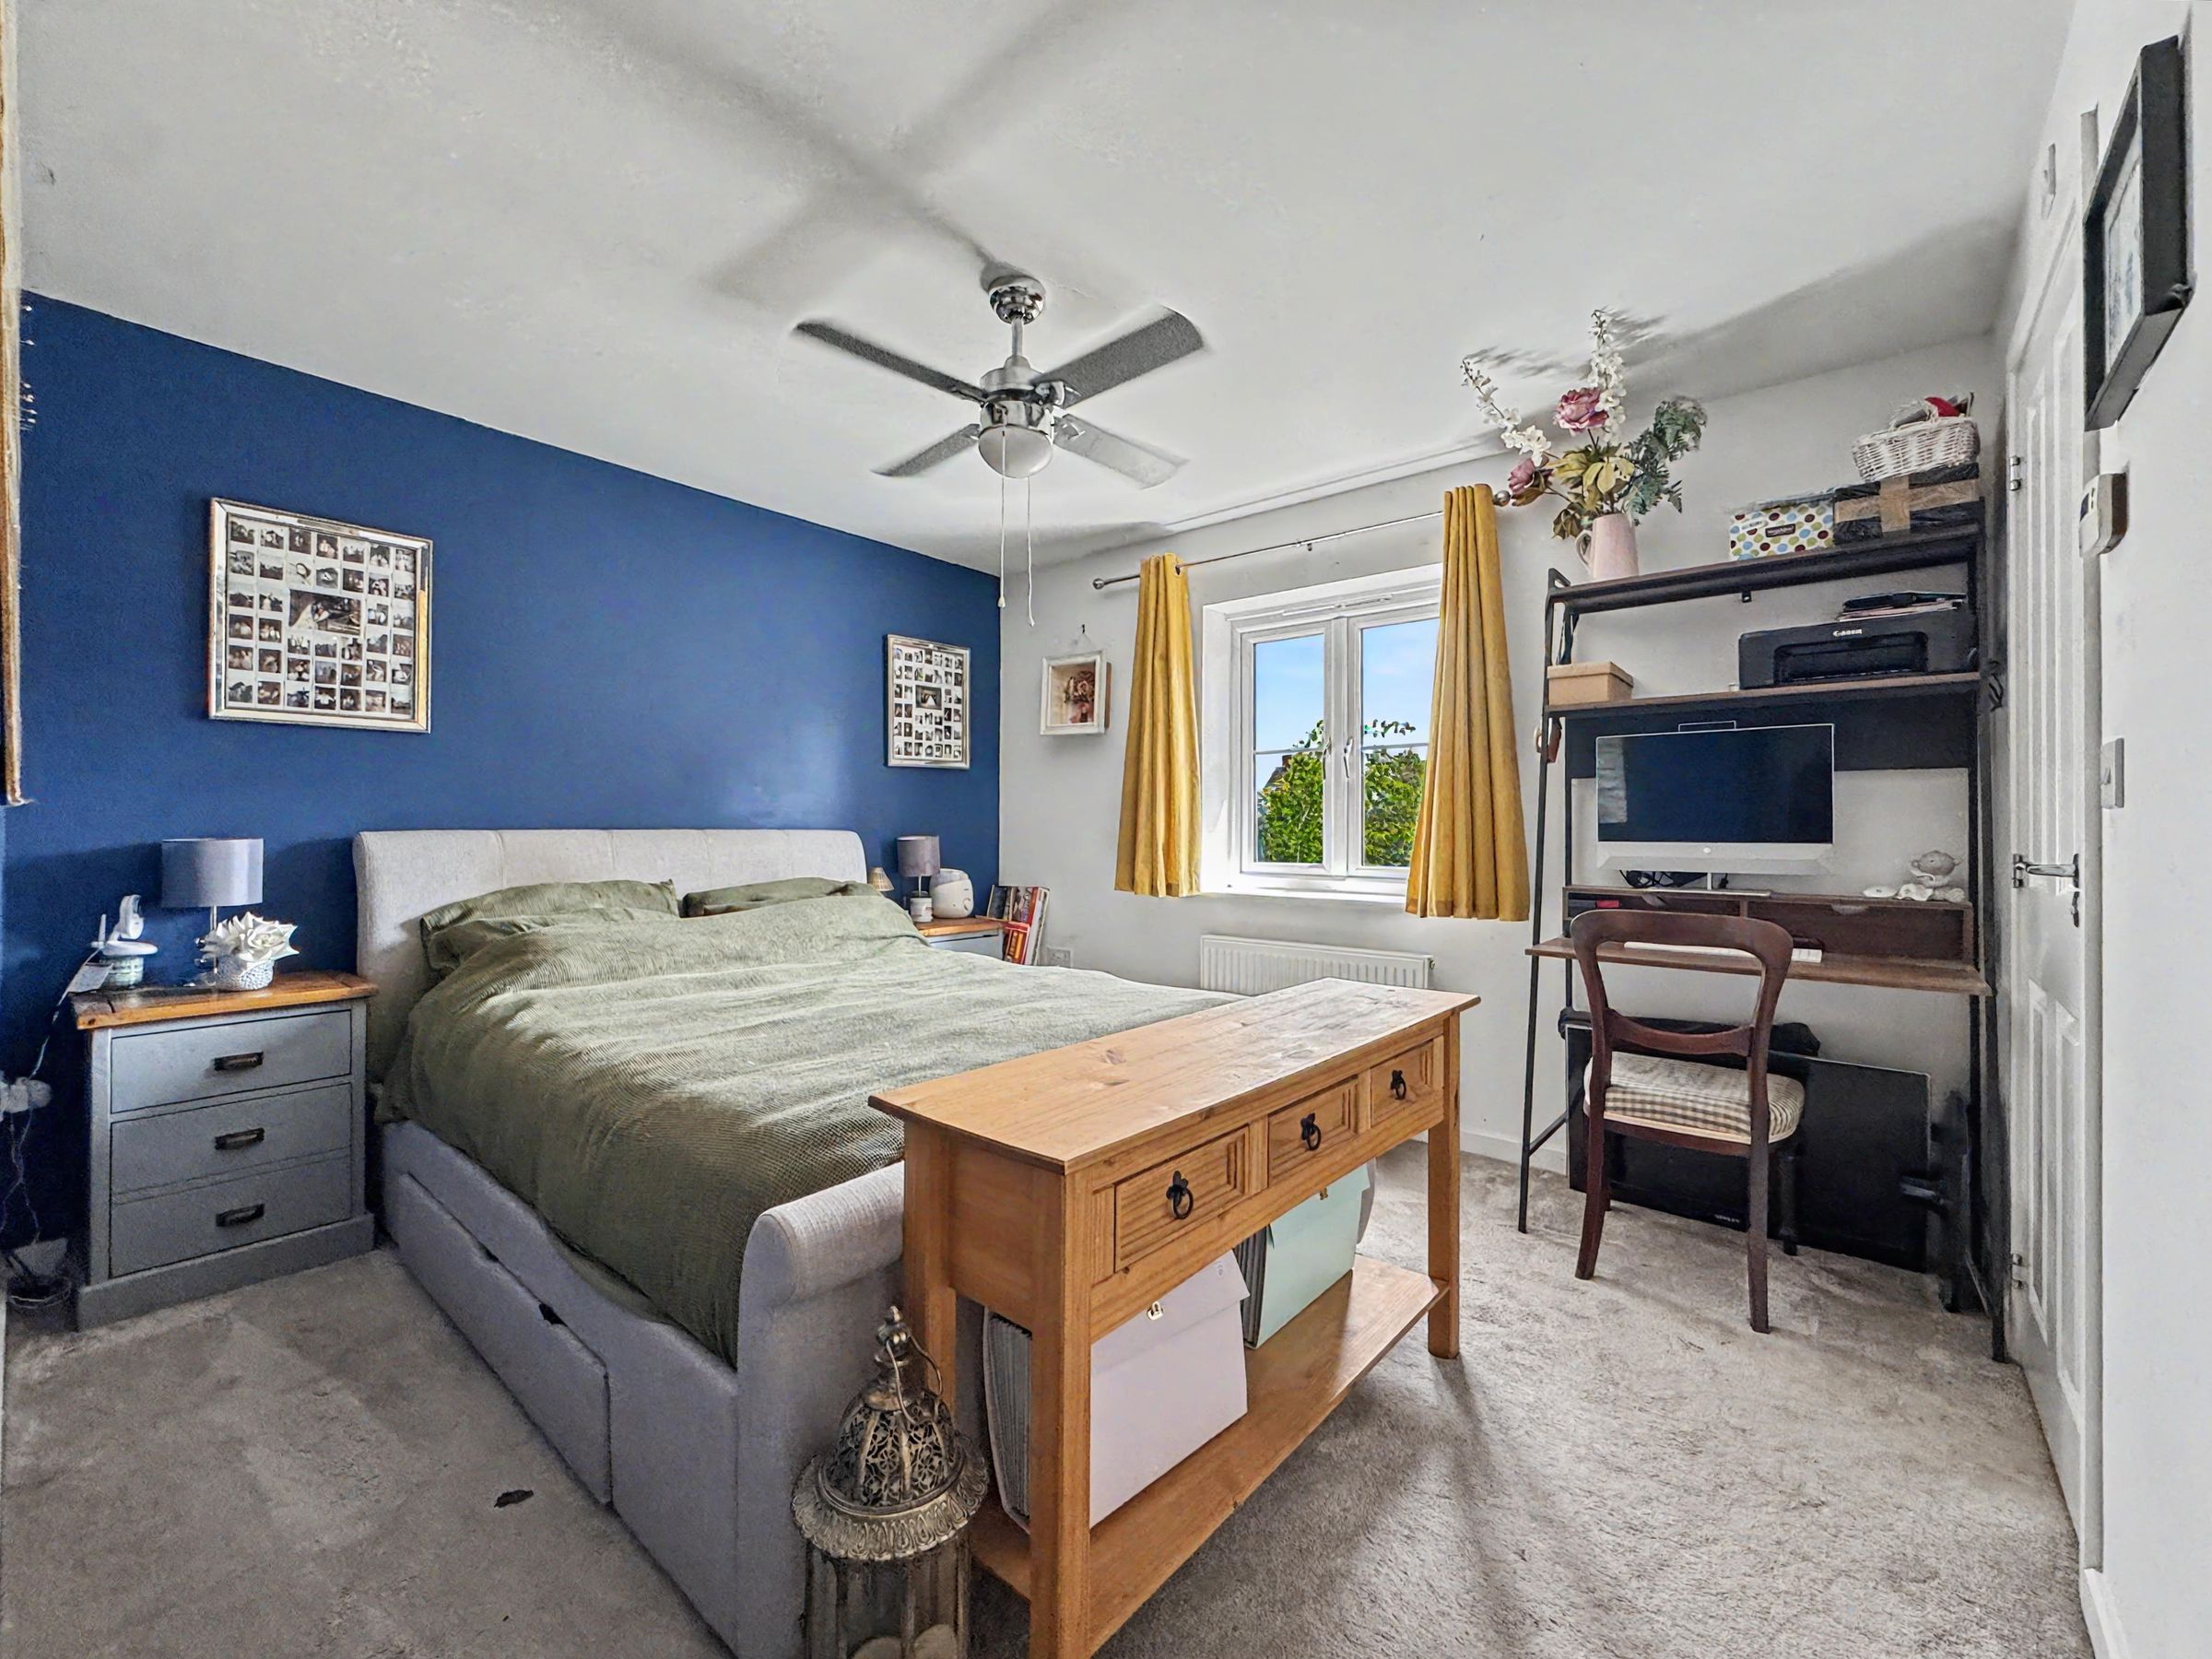
Good Size Bedrooms With Ensuite To Master
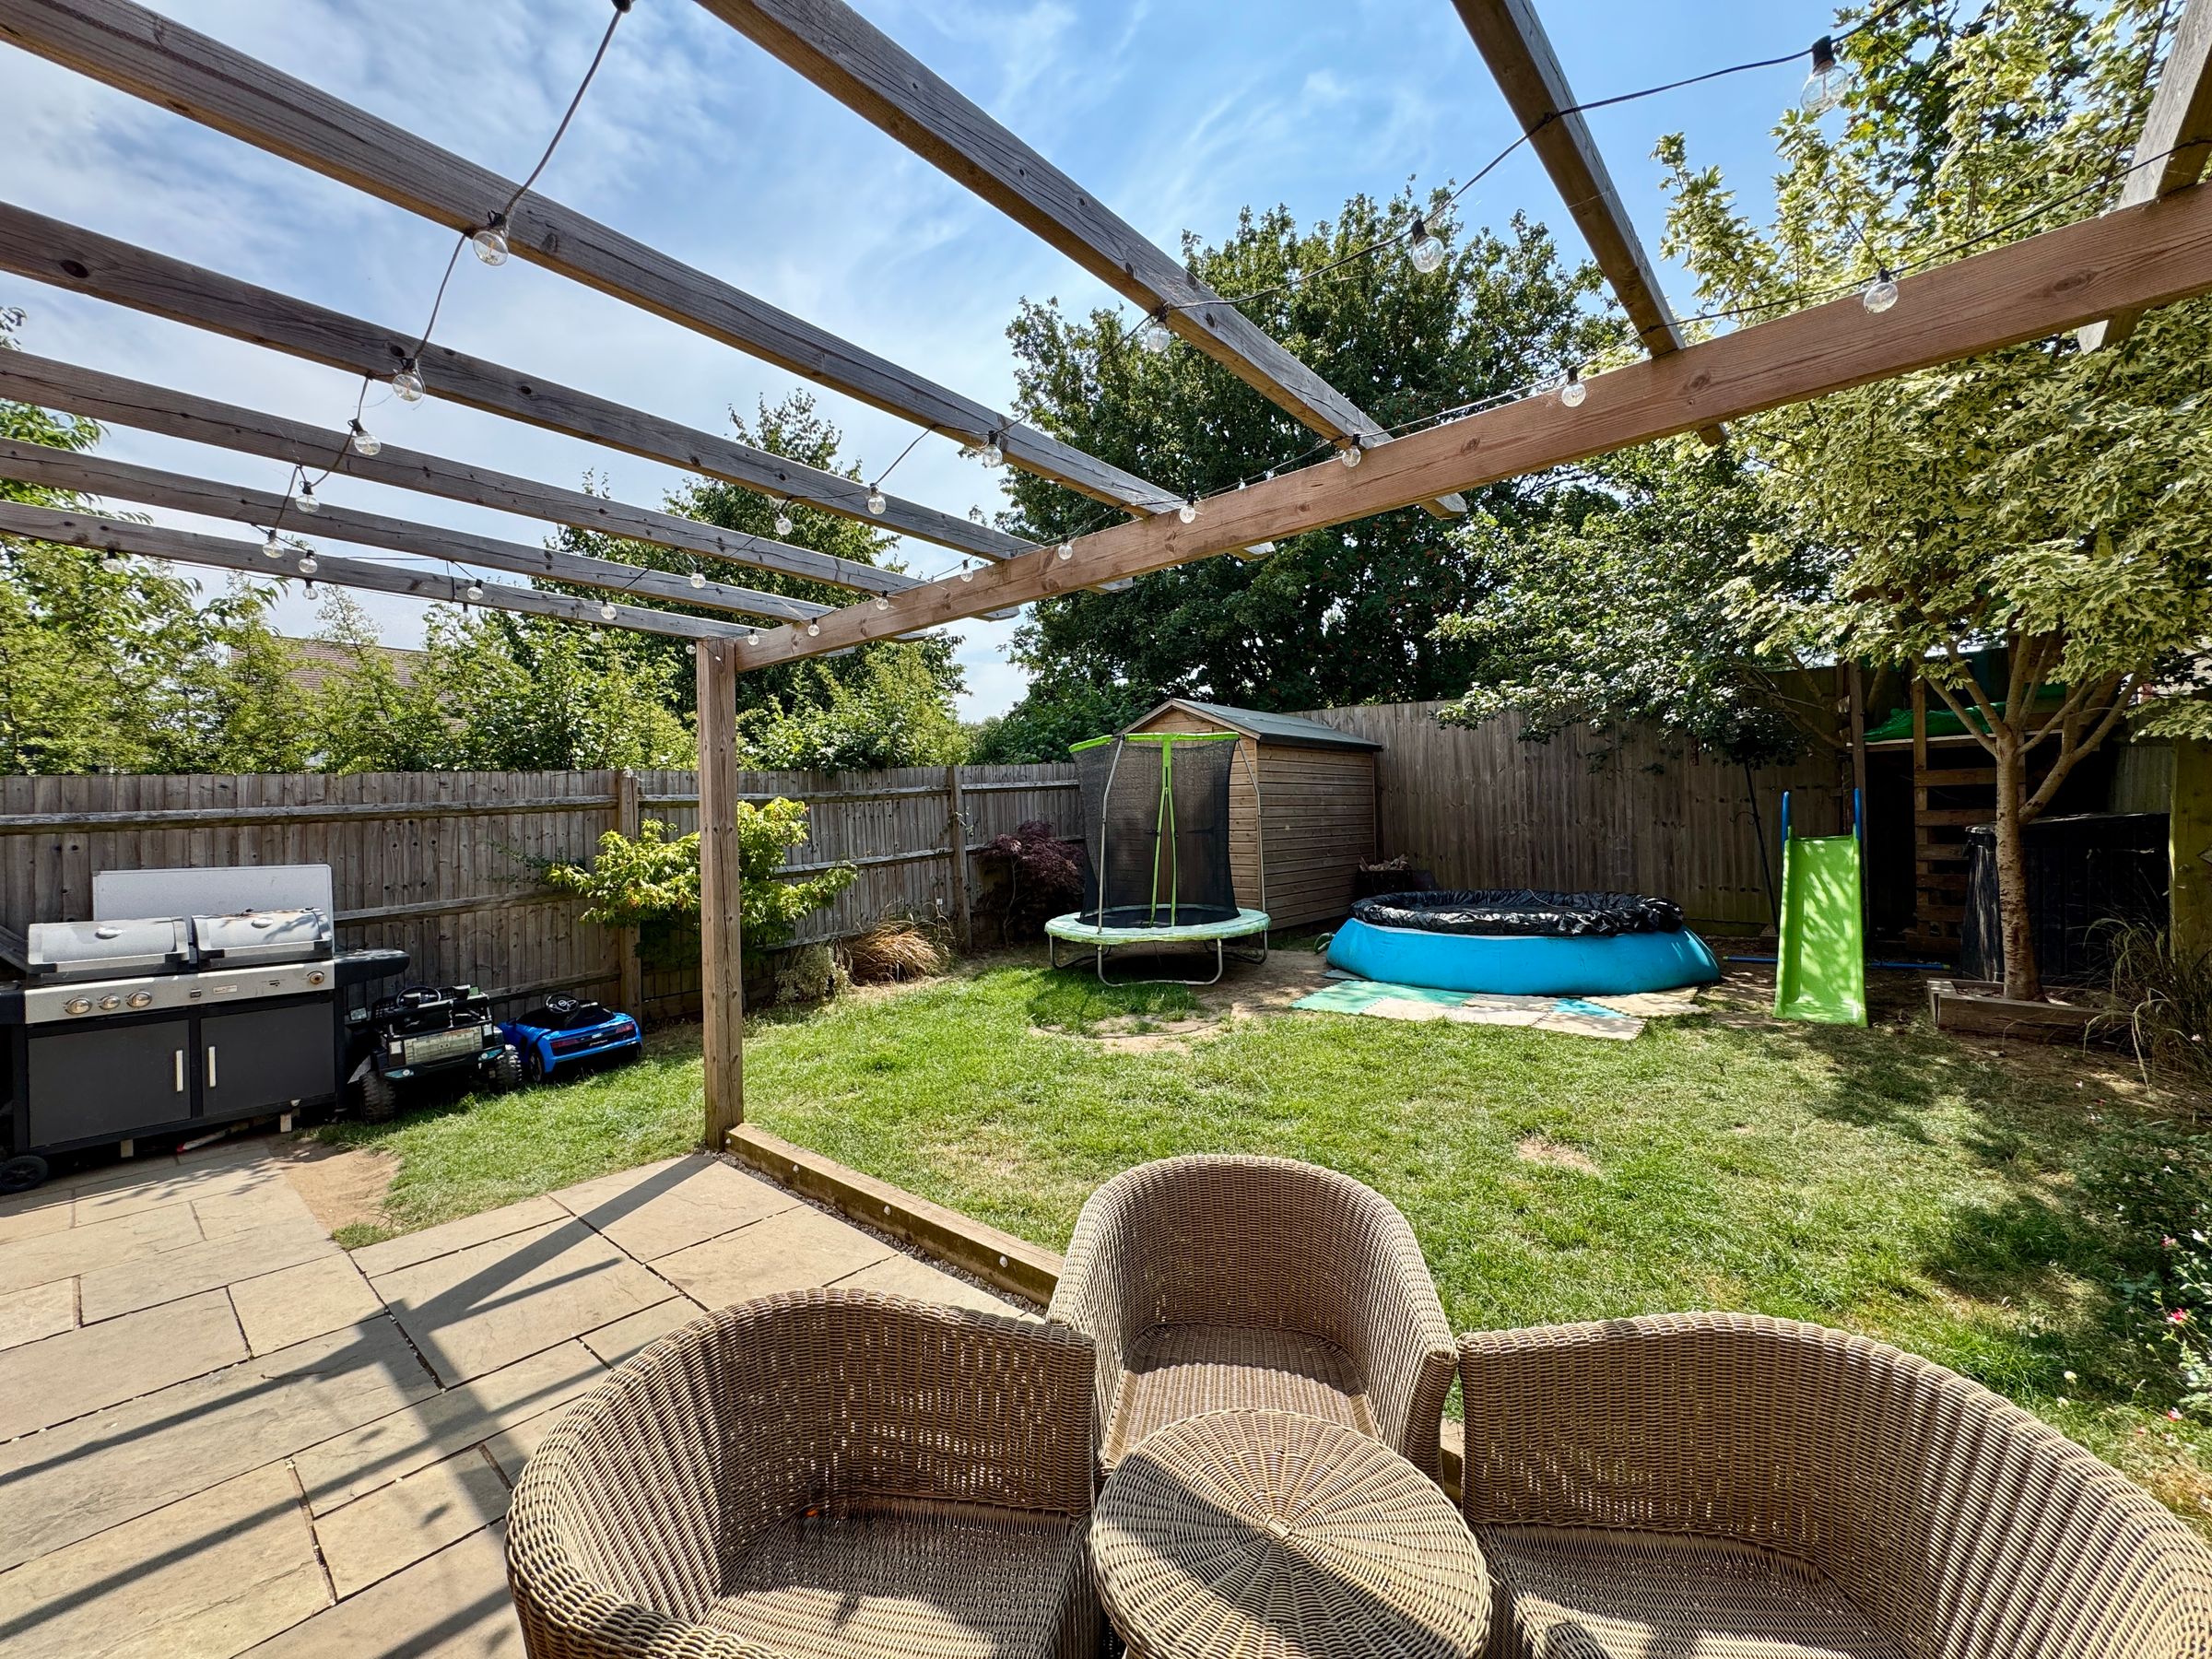
Private & South Facing Rear Garden
Garage & Driveway Parking For Up To Three Cars
About this property
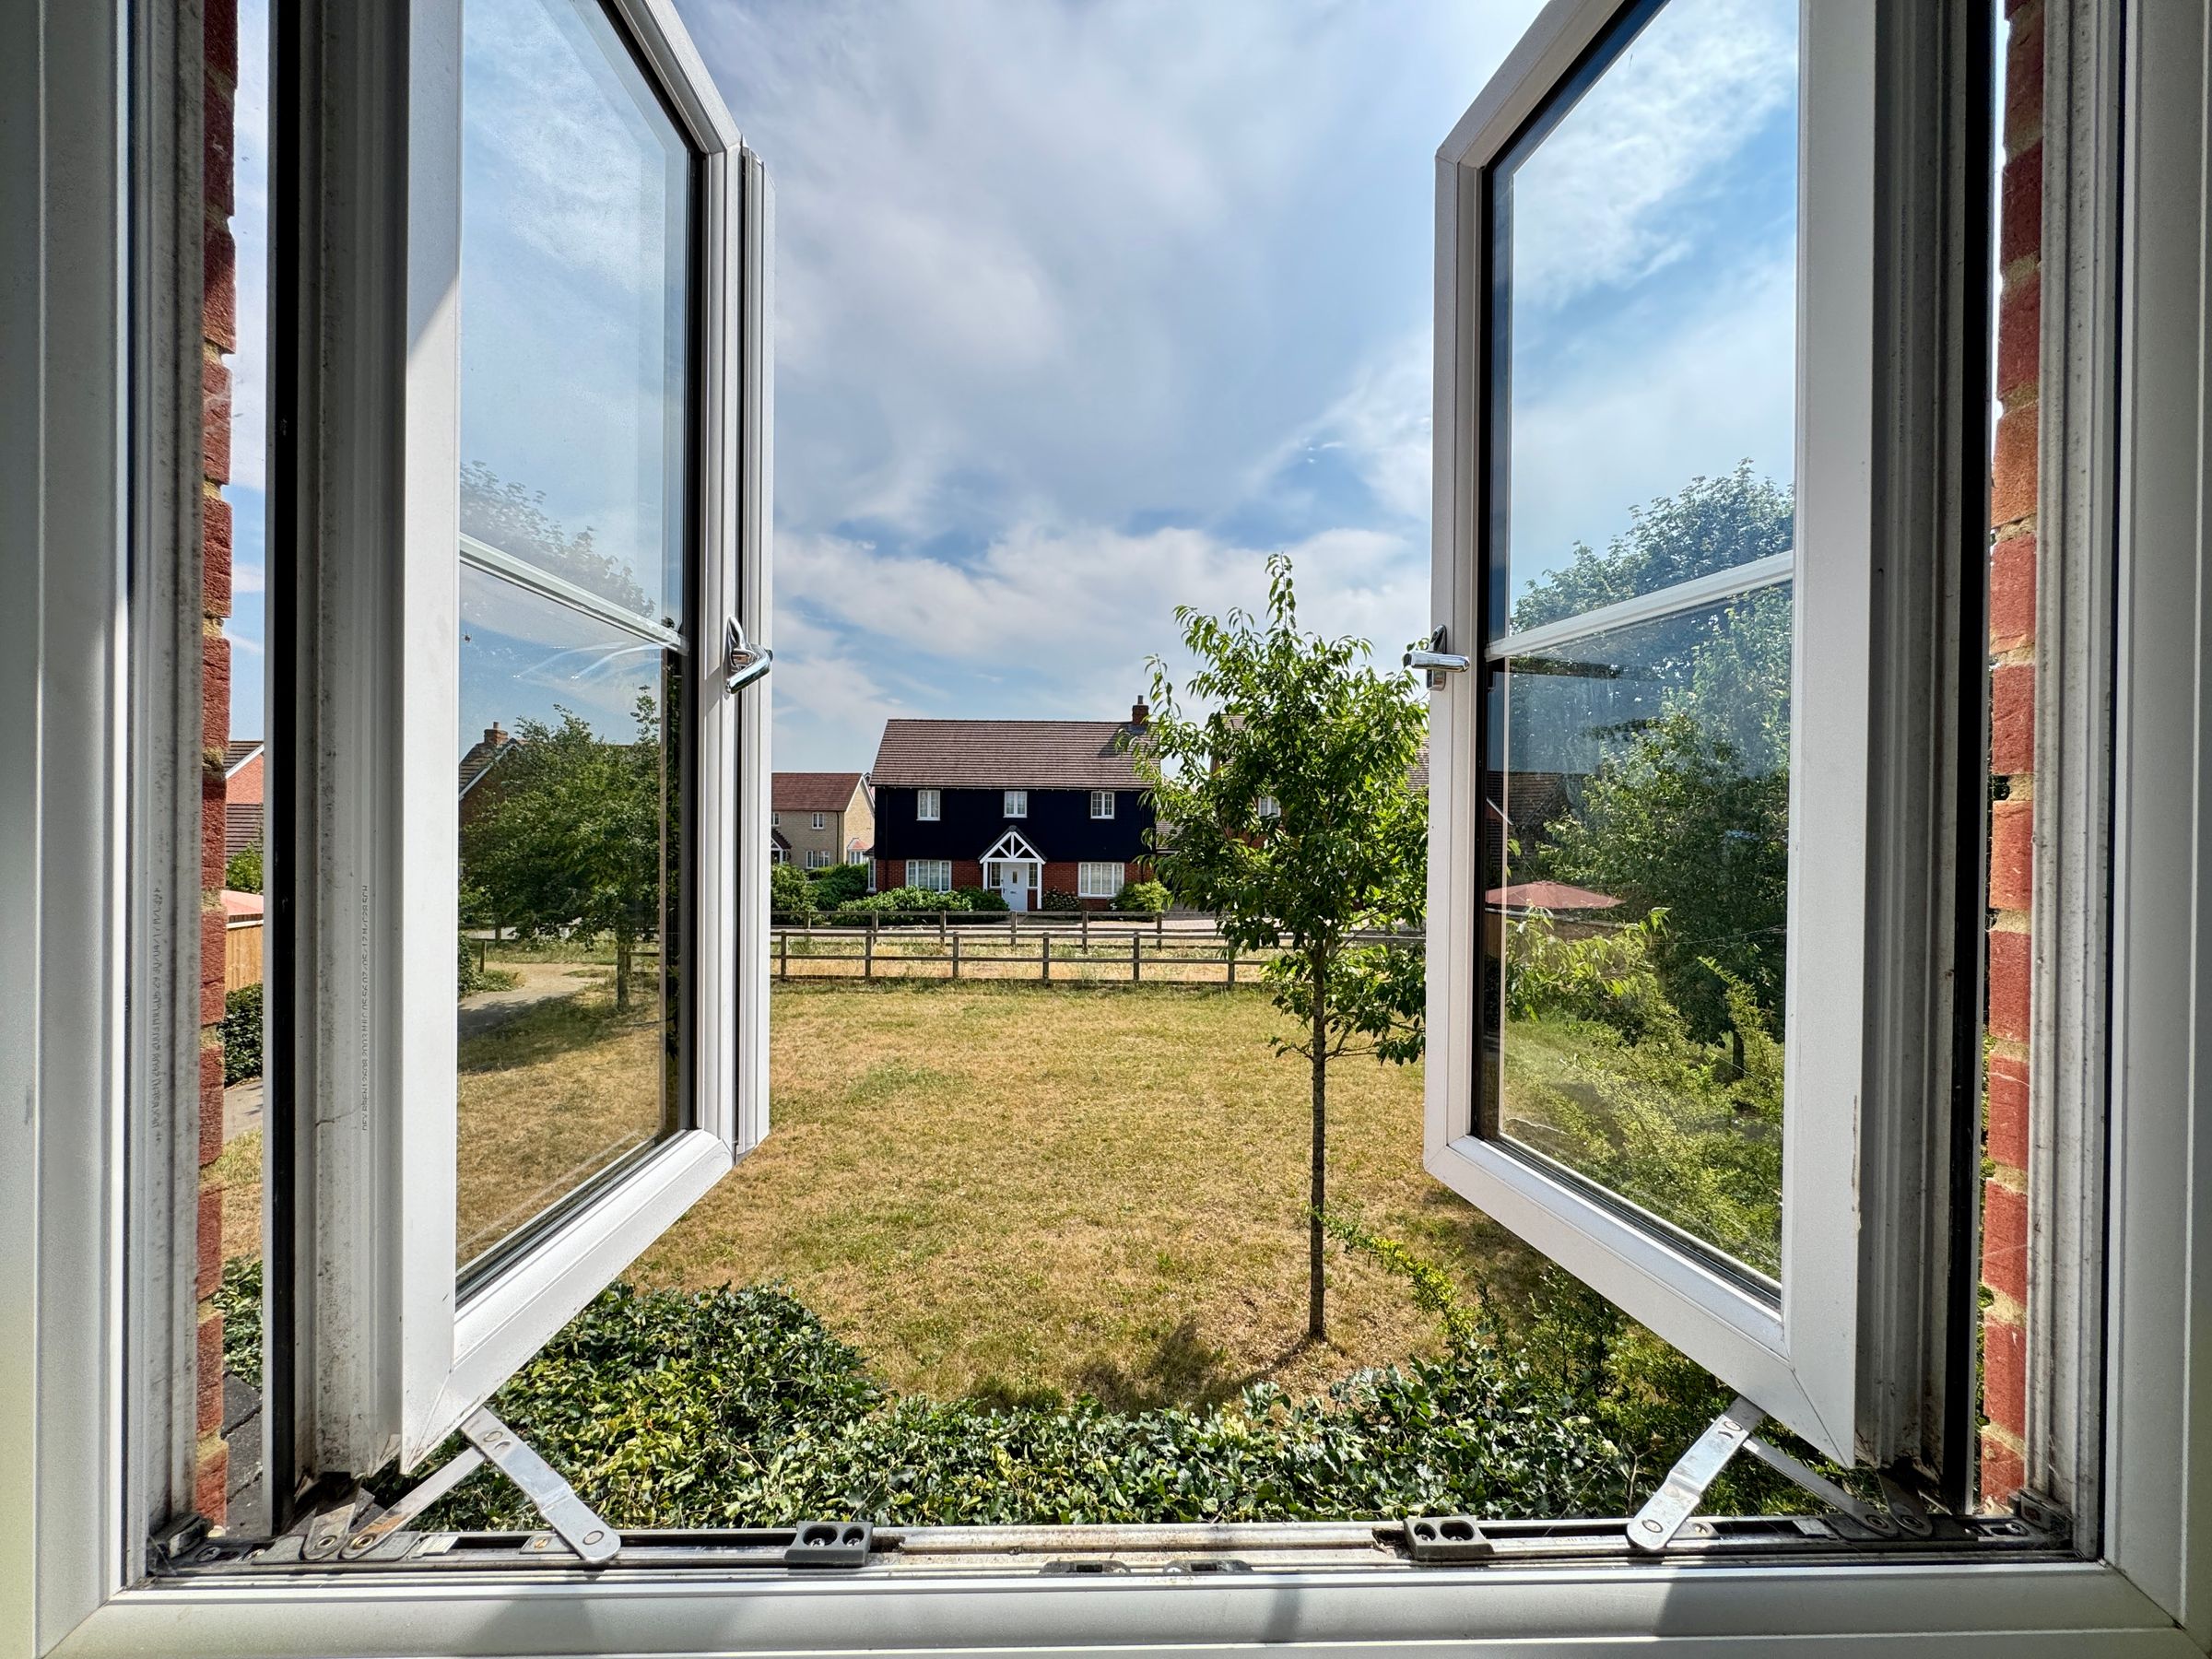
This spacious and well-proportioned three-bedroom semi-detached family home presents an excellent opportunity for those seeking modern comfort combined with practical family living. Built to a popular larger design and occupying a delightful position fronting an attractive green within the heart of this highly sought-after village, the property offers generous, well-balanced accommodation throughout.
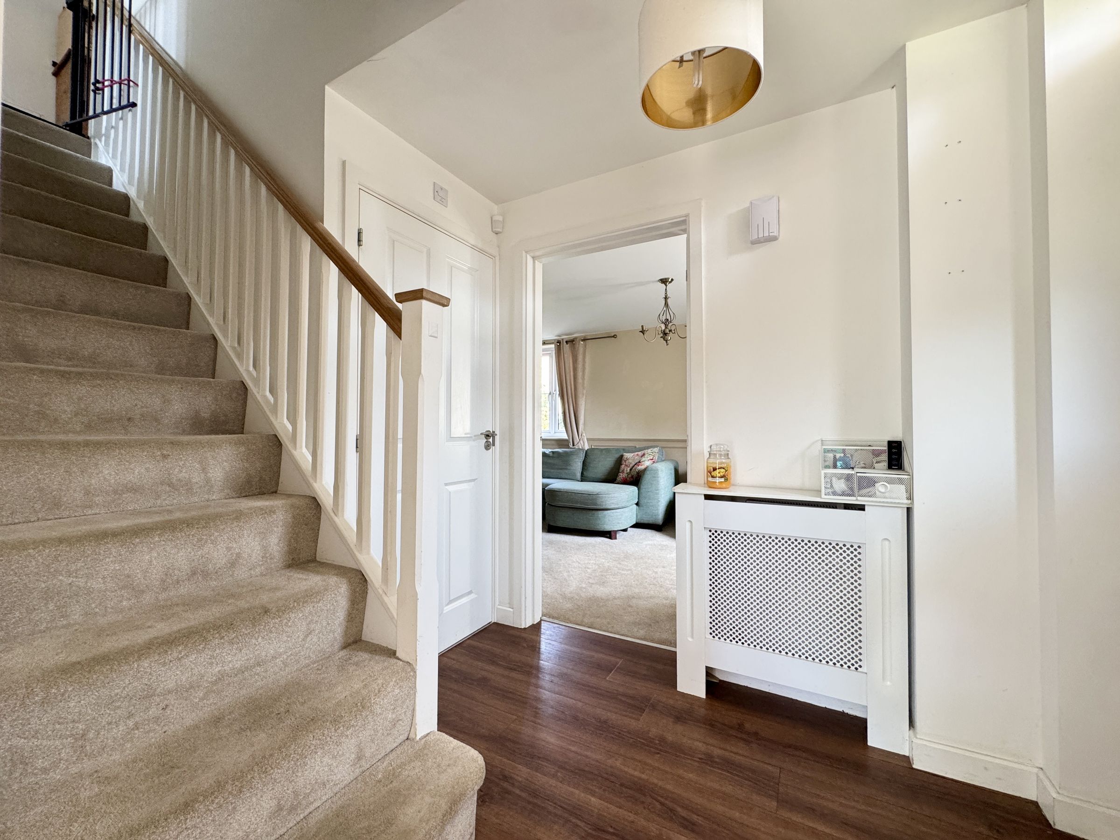
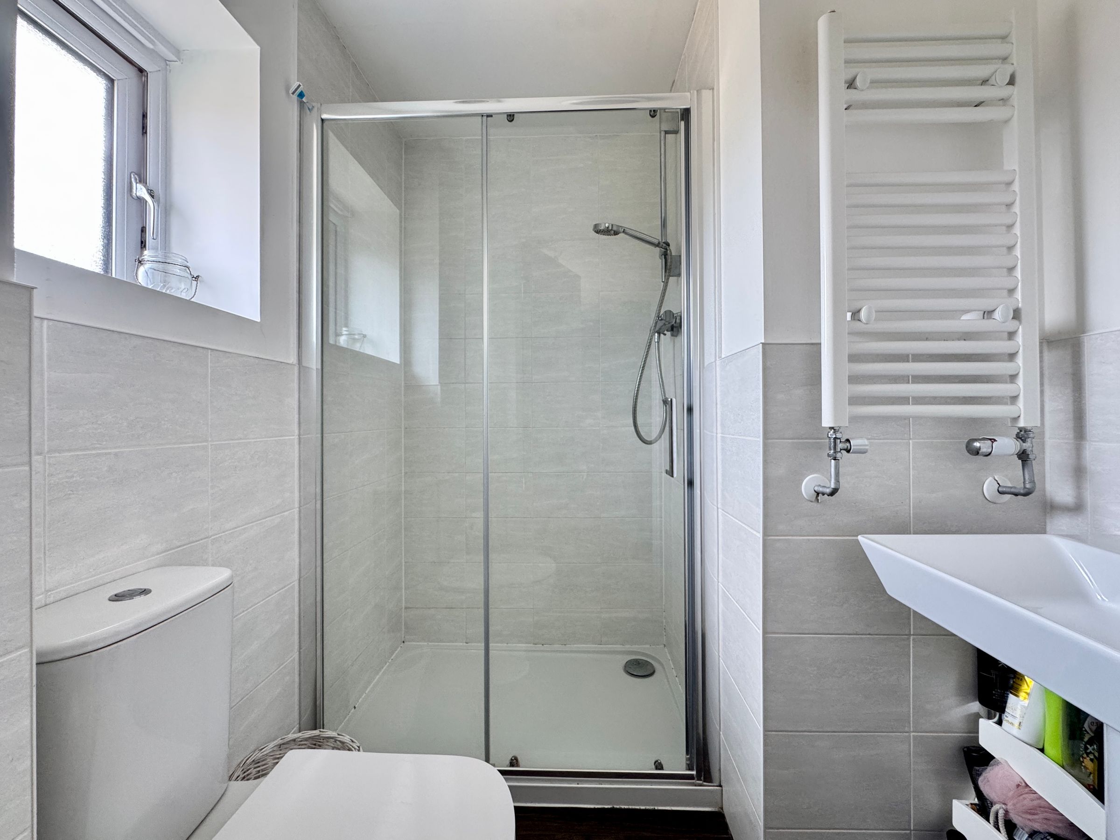
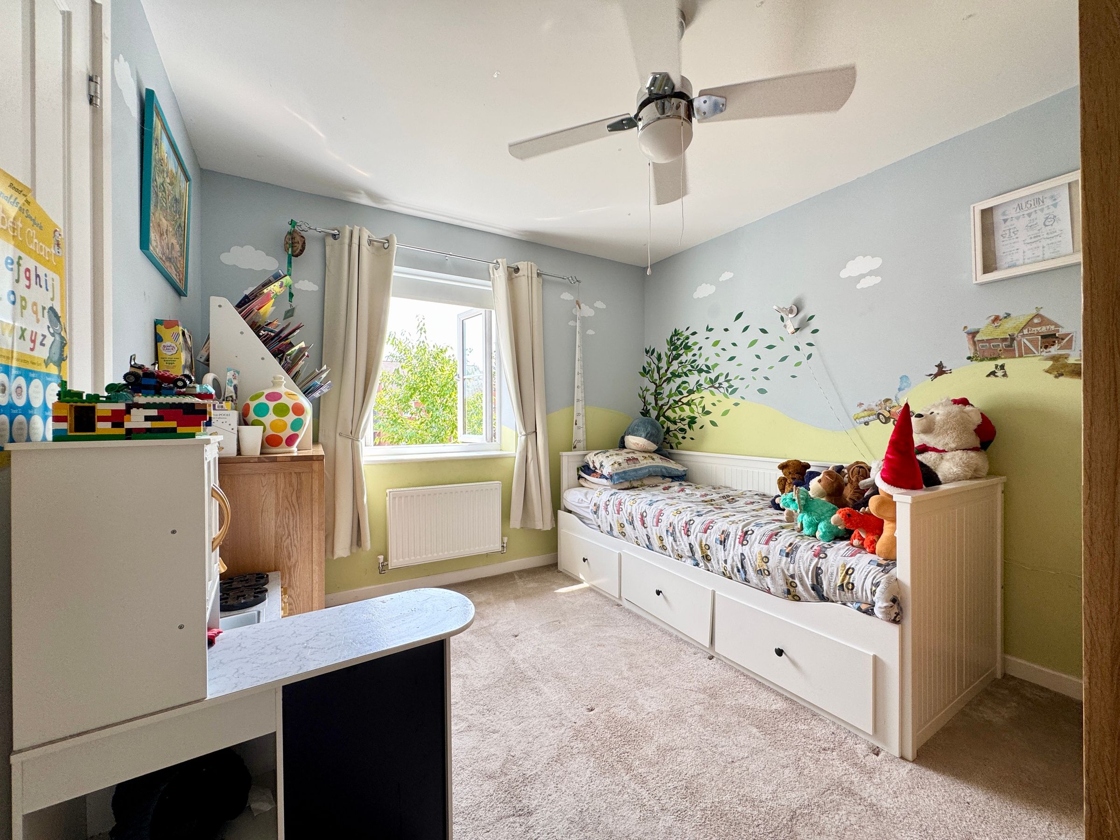
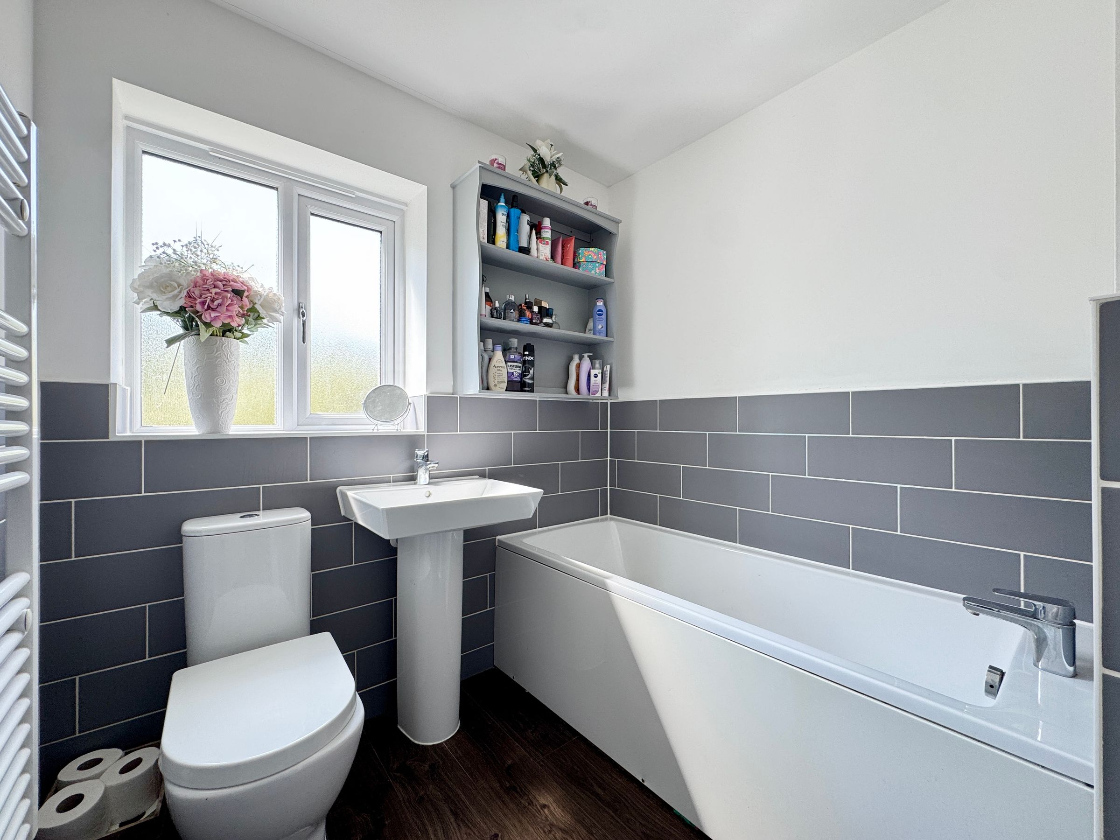
Upon entering, you are welcomed into a bright and airy entrance hall leading to an impressive kitchen/dining room, thoughtfully designed for both everyday family life and entertaining. The contemporary kitchen is fitted with a range of modern units and integrated appliances, complemented by ample worktop space and a generous dining area. Double doors open directly onto the enclosed, south-facing rear garden, creating an ideal space for indoor-outdoor living. The spacious dual-aspect living room is flooded with natural light, providing a comfortable setting for family gatherings or relaxing evenings. The ground floor is further enhanced by a practical utility room, offering additional storage and laundry space, together with a convenient cloakroom. Upstairs, the spacious landing leads to three well-proportioned bedrooms, each offering flexibility for use as family bedrooms, guest accommodation or a home office. The master bedroom benefits from a contemporary en-suite shower room and a generous recessed area, ideal for fitted or freestanding wardrobes. The remaining bedrooms are served by a stylish family bathroom.
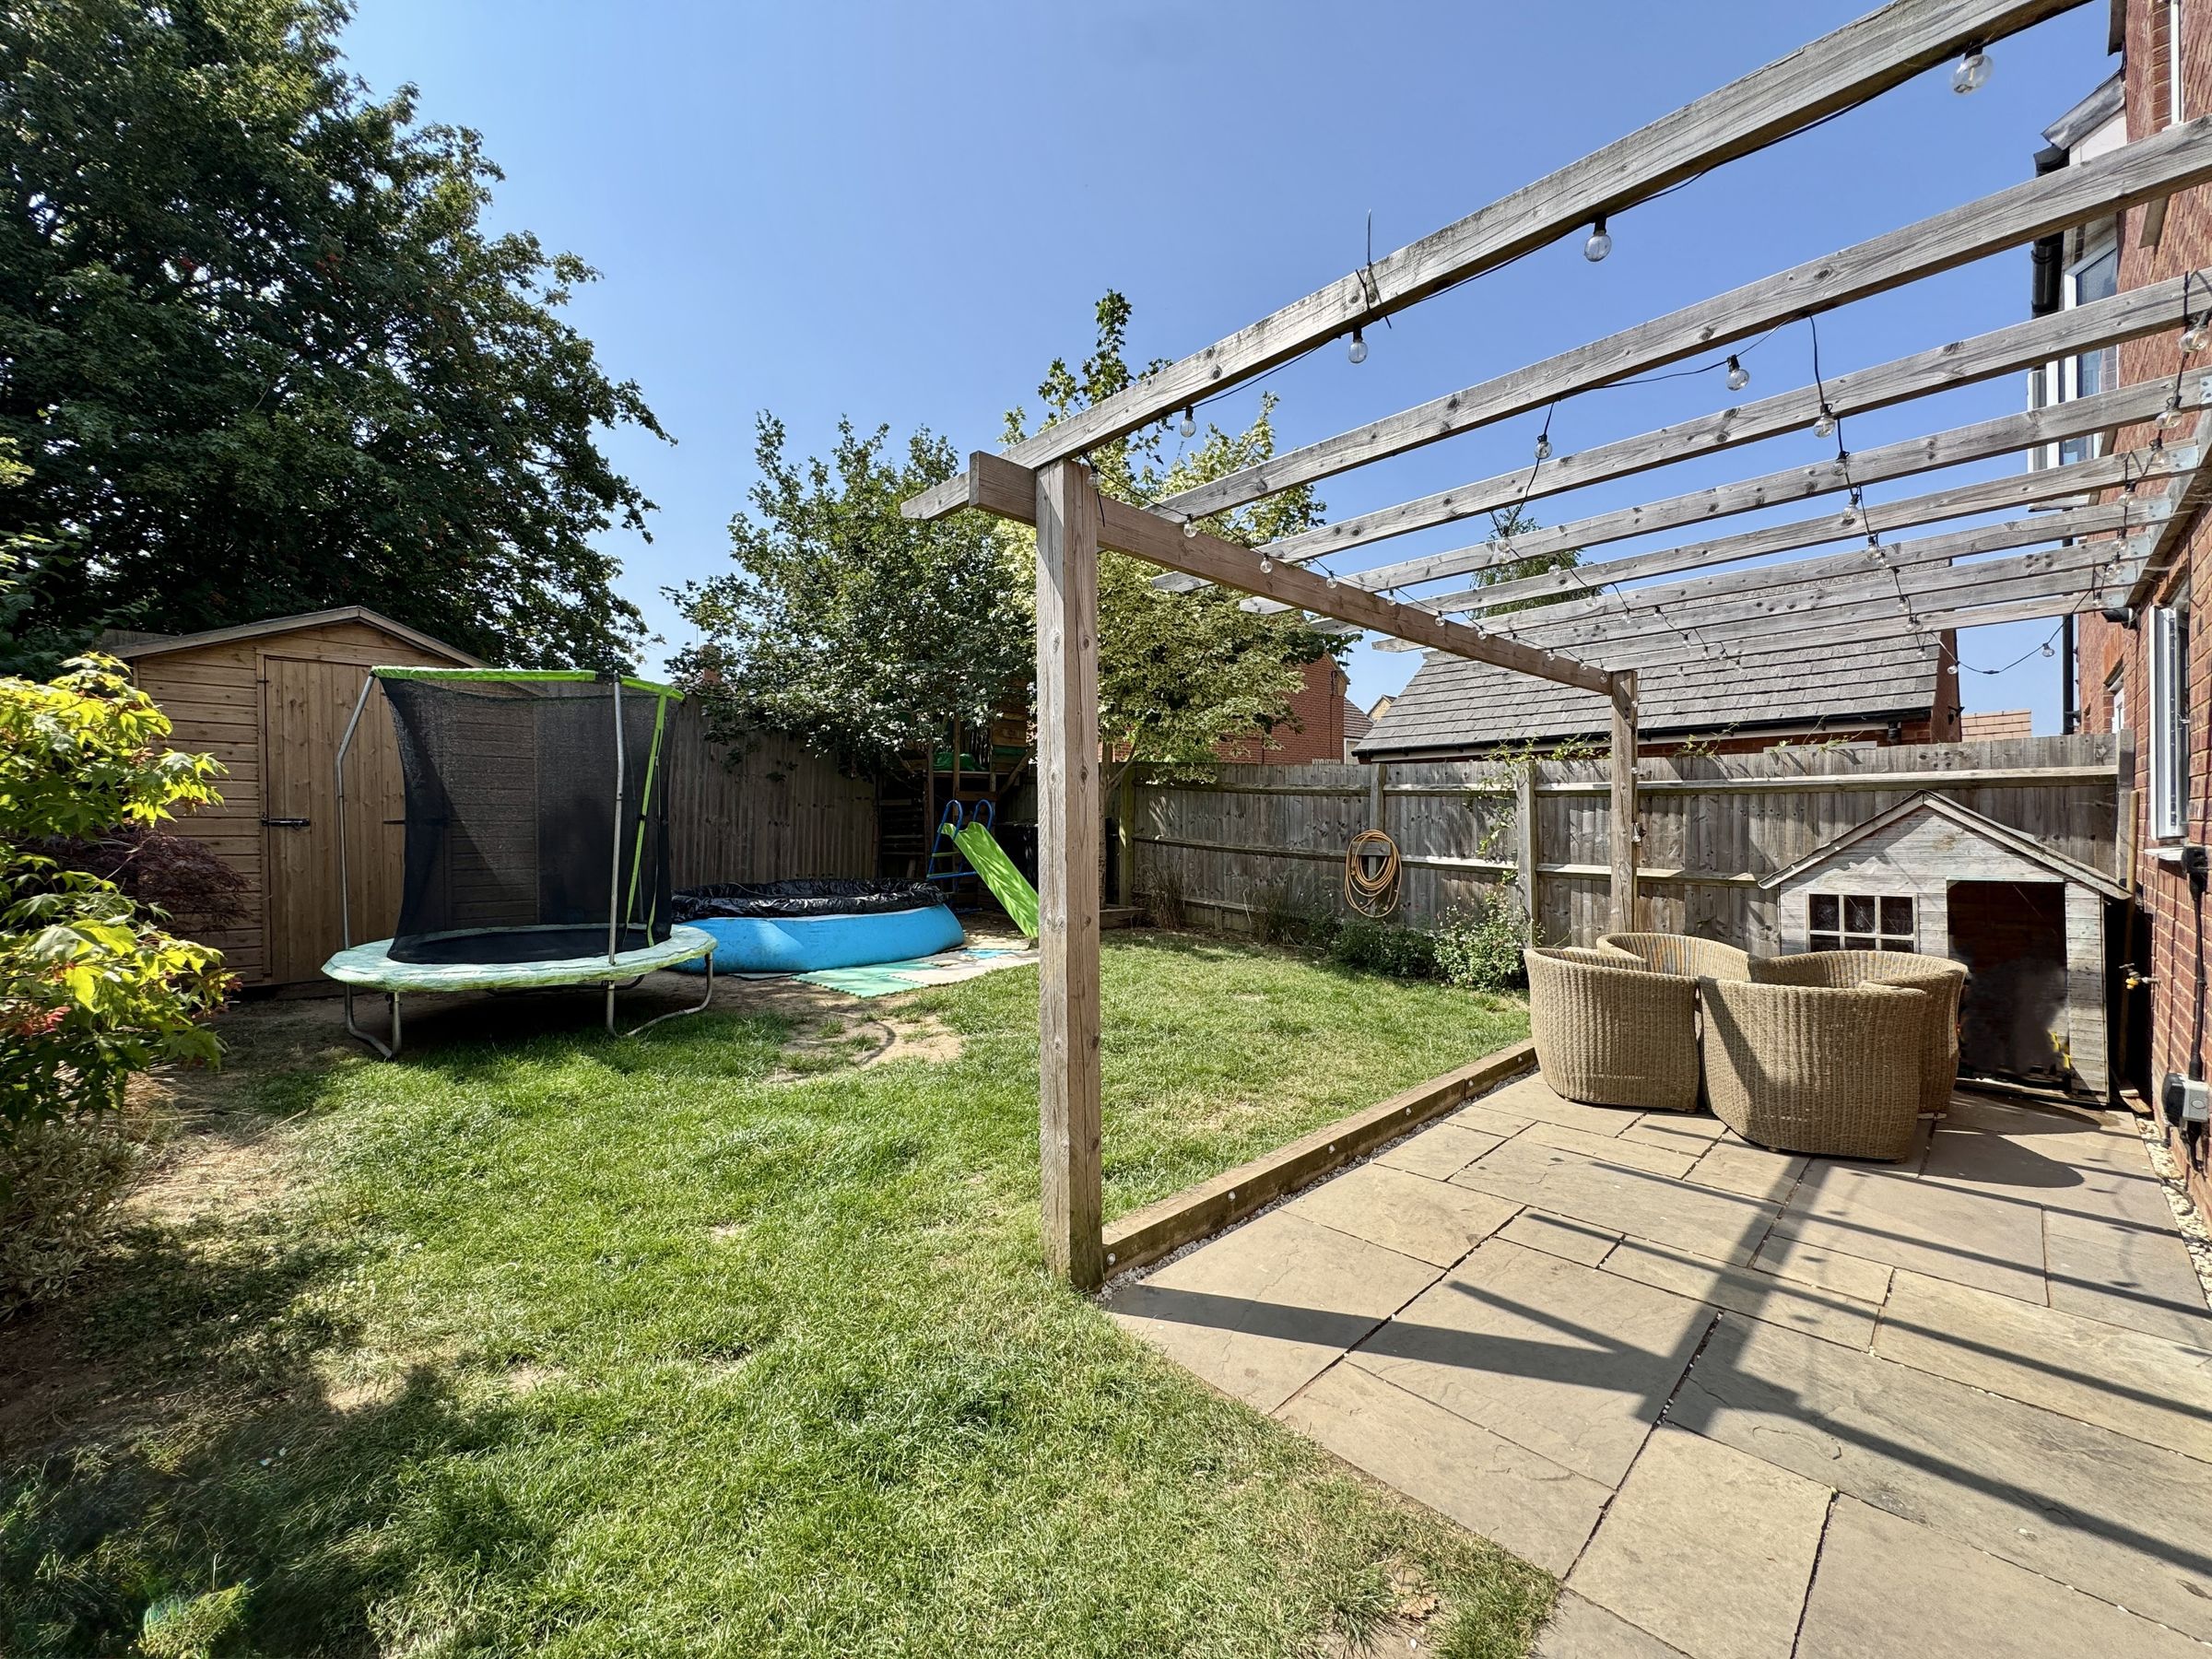
Outside, the enclosed south-facing rear garden enjoys a private aspect, not visible from the street, providing a peaceful setting for relaxing, entertaining or children's play. Located to the rear of the property is a detached garage, together with driveway parking for up to three vehicles, which provides excellent practicality for family life and visiting guests.
Furthermore, the property is situated in the highly sought-after village of Southmoor, within easy walking distance of an excellent range of local amenities. These include a general store, post office, well-regarded primary school, public house, and regular bus services. The property also benefits from convenient access to the A420, providing an easy commute to Oxford, which is approximately a 20-minute drive away.
Material Information: The property is freehold and connected to mains gas, water, electricity and drainage. The property is heated via a gas fired boiler. Conservation Area - No. Flood risk - very low according to gov.uk. Mobile signal - Good outdoor and variable in-home for EE. Good outdoor for Vodafone. Variable outdoor for O2 & Three according to https://checker.ofcom.org.uk/ Please check as mobile networks may wary. Broadband - Ultrafast available. There is a management fee of circa £250 per annum for the maintenance and upkeep of the development.
Key details
Broadband: up to 1800mbps
1001ft2 floor area
2702ft2 plot size
Freehold
Council tax band D
Local authority: Vale of White Horse District Council
Additional information
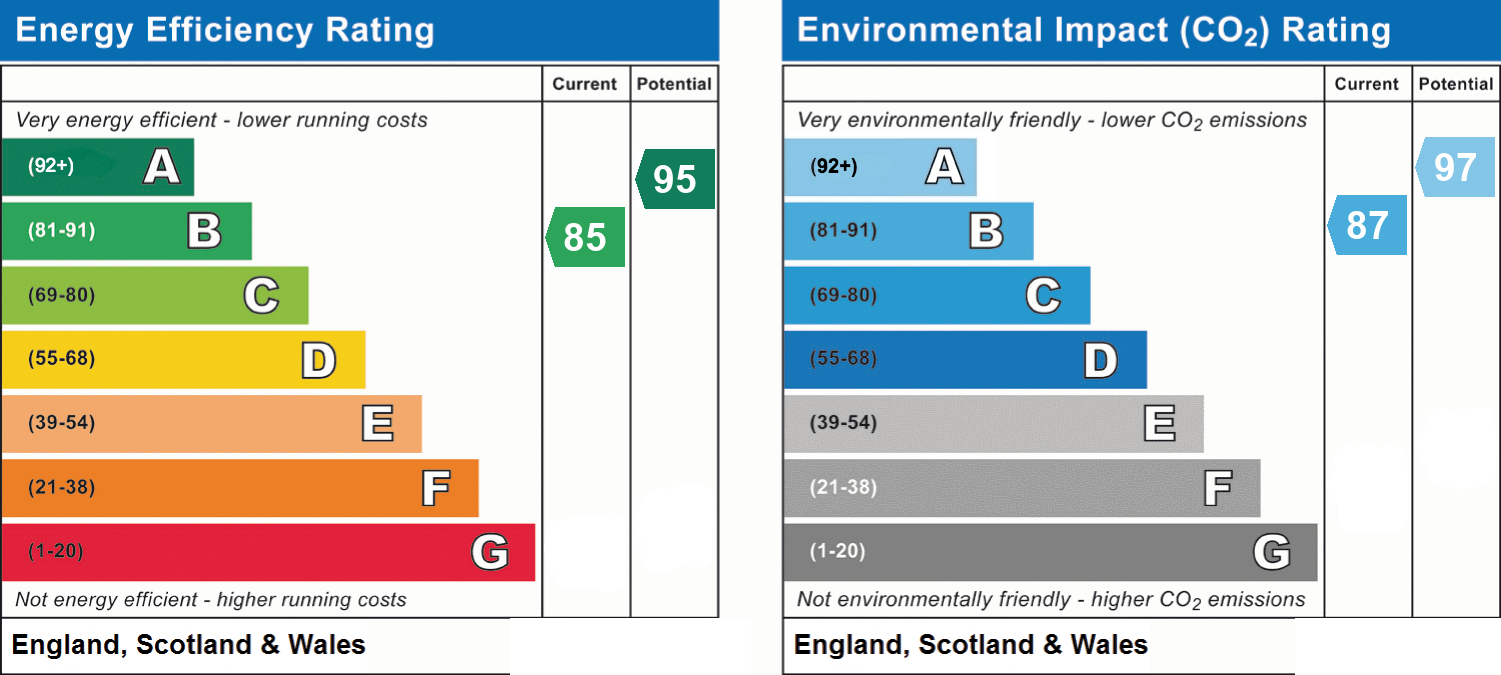
- Energy efficiency (current)
- B (85)
- Energy efficiency (potential)
- A (95)
- Environmental impact (current)
- B (87)
- Environmental impact (potential)
- A (97)
- Is in a conservation area
- No
- Is a listed property
- No


