Back to listings

FOR SALE

ÂŁ900,000 In Excess of

Chapel Lane, Fernham, SN7

Detached

5

3

4

01367 820070

Property features

Four/five-bedroom detached family home

Peaceful village location with countryside views

Ground-floor double bedroom with en-suite and log burner

Generous master bedroom with en-suite shower room

Detached double garage, ample parking and EV charging points

Home office and BBQ cabin ideal for entertaining

About this property

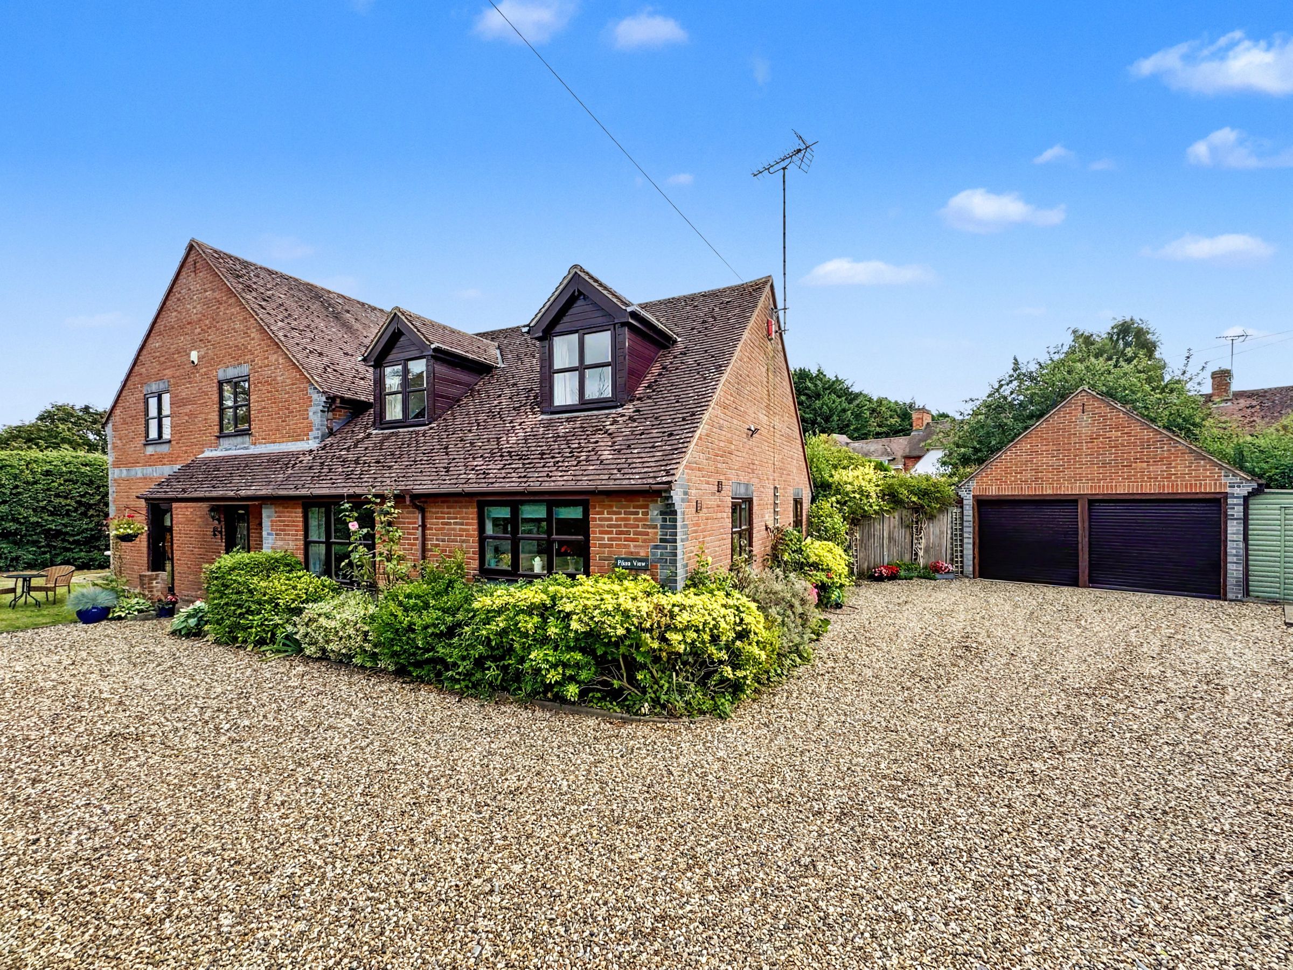
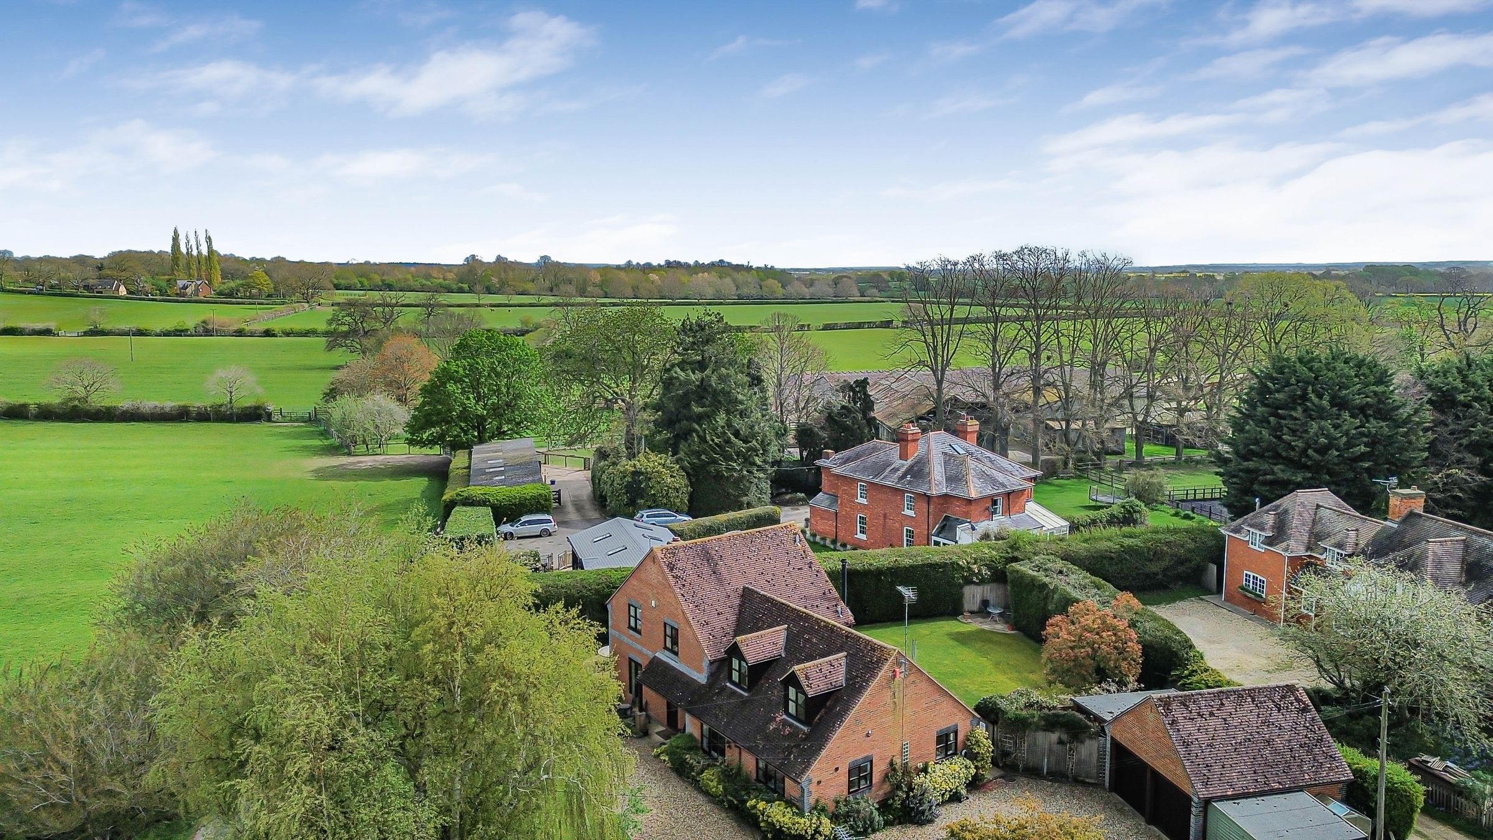
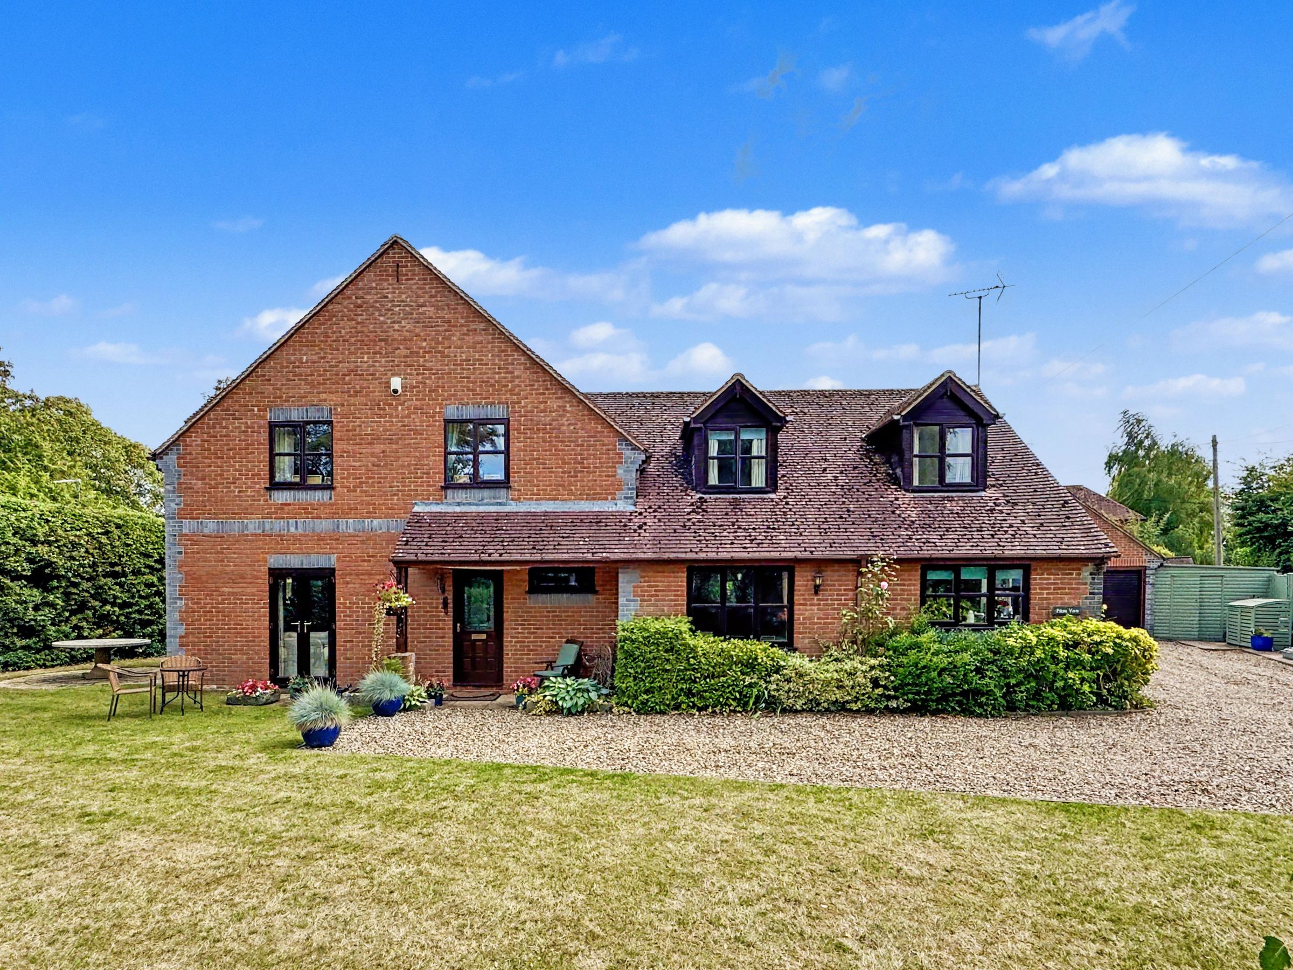
A truly impressive and individually designed four/five-bedroom detached family home, set within its own private grounds in the sought-after village of Fernham. Tucked away at the end of a peaceful lane, the property enjoys an enviable degree of privacy, complemented by attractive countryside views.

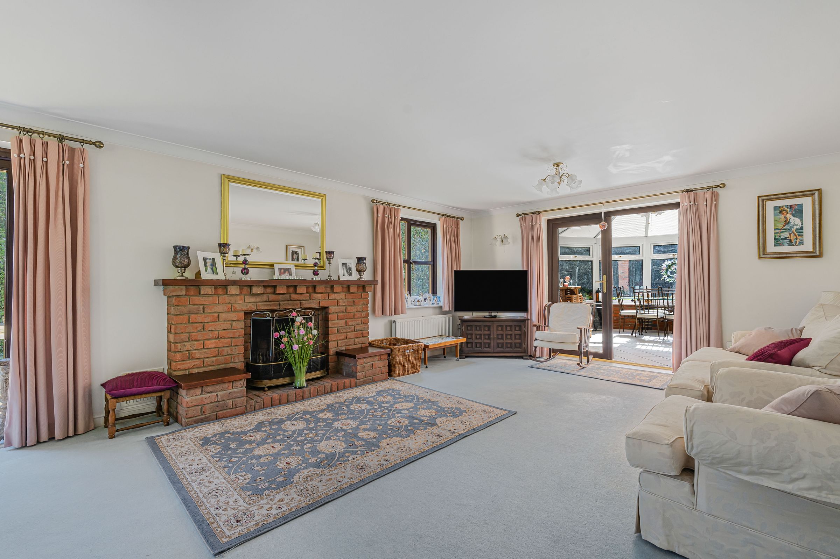
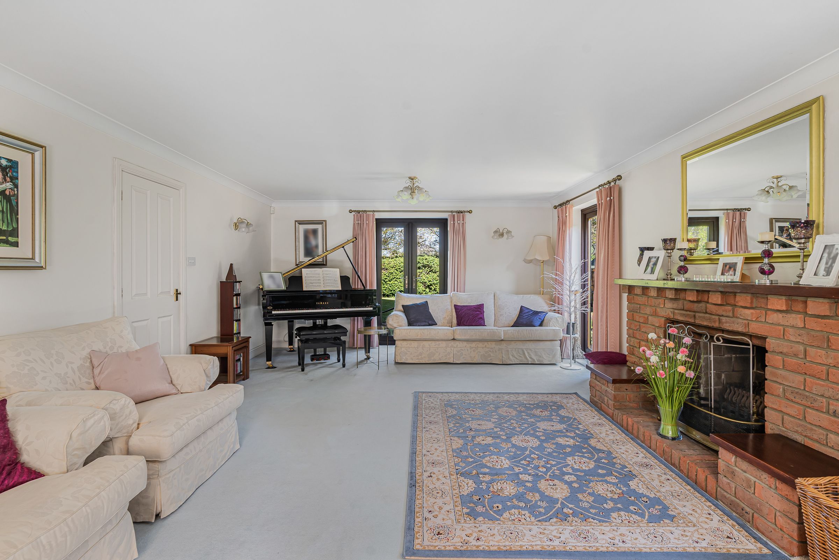
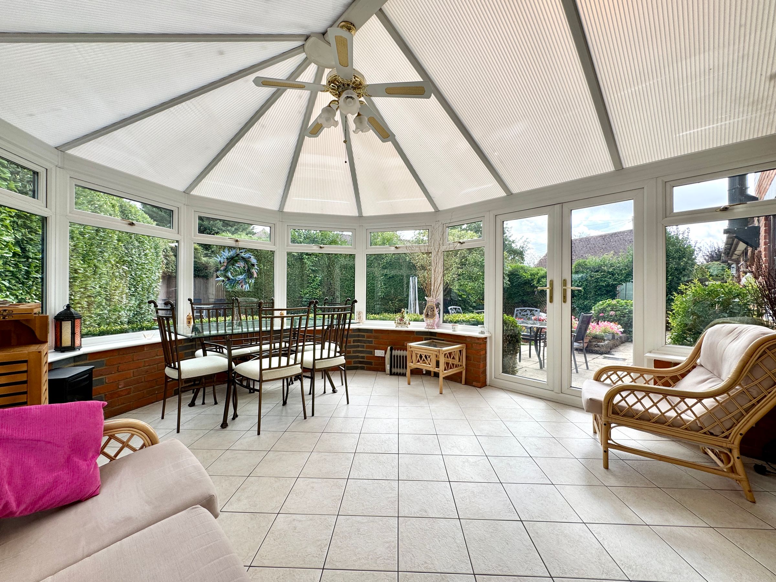
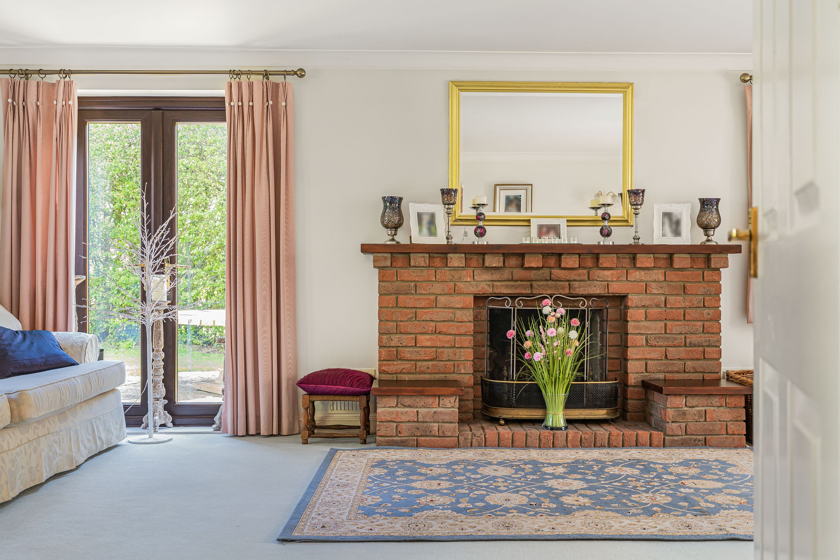
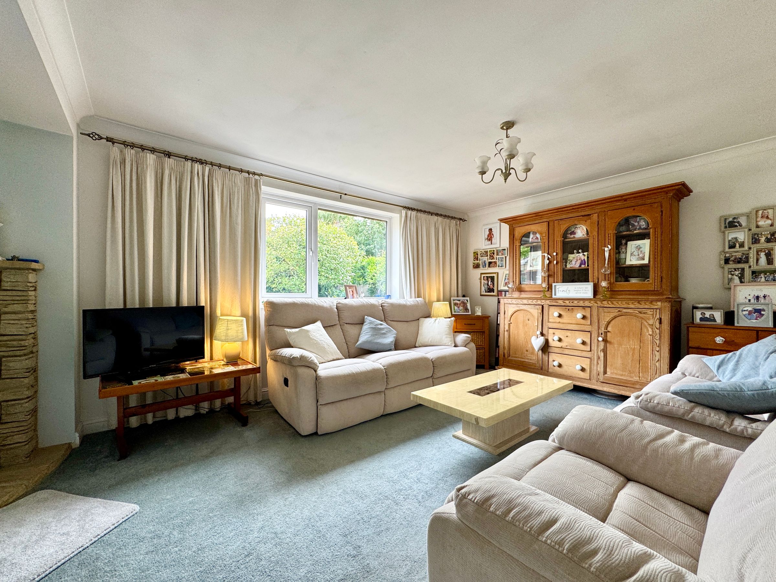
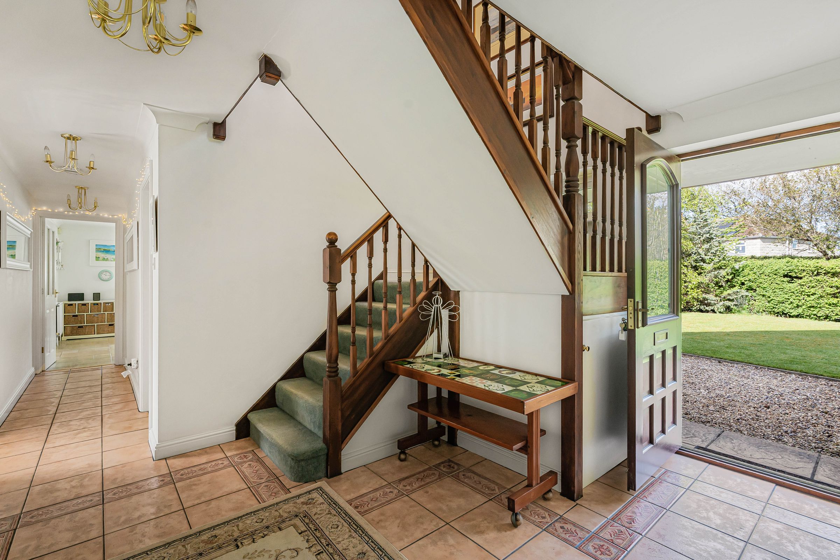
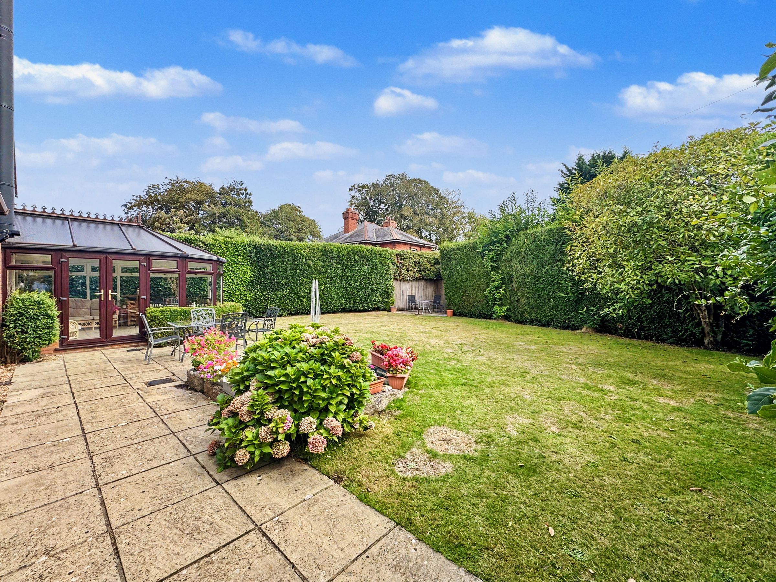
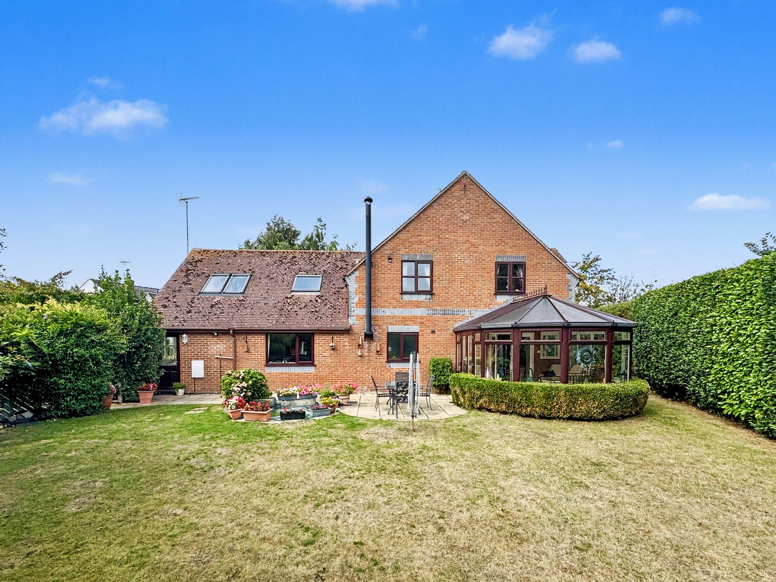
Upon entering, the spacious reception hall provides access to the principal living accommodation and a downstairs cloakroom. The generous drawing room is filled with natural light from its triple-aspect windows and features French doors opening into the conservatory, which enjoys a lovely outlook over the secluded rear garden.

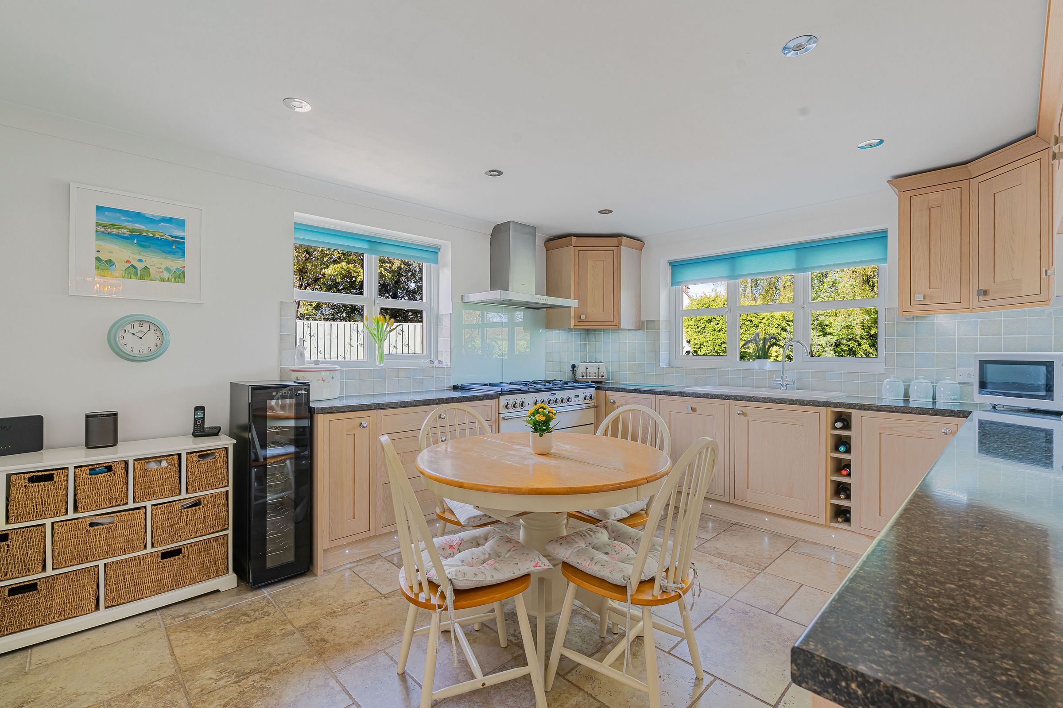
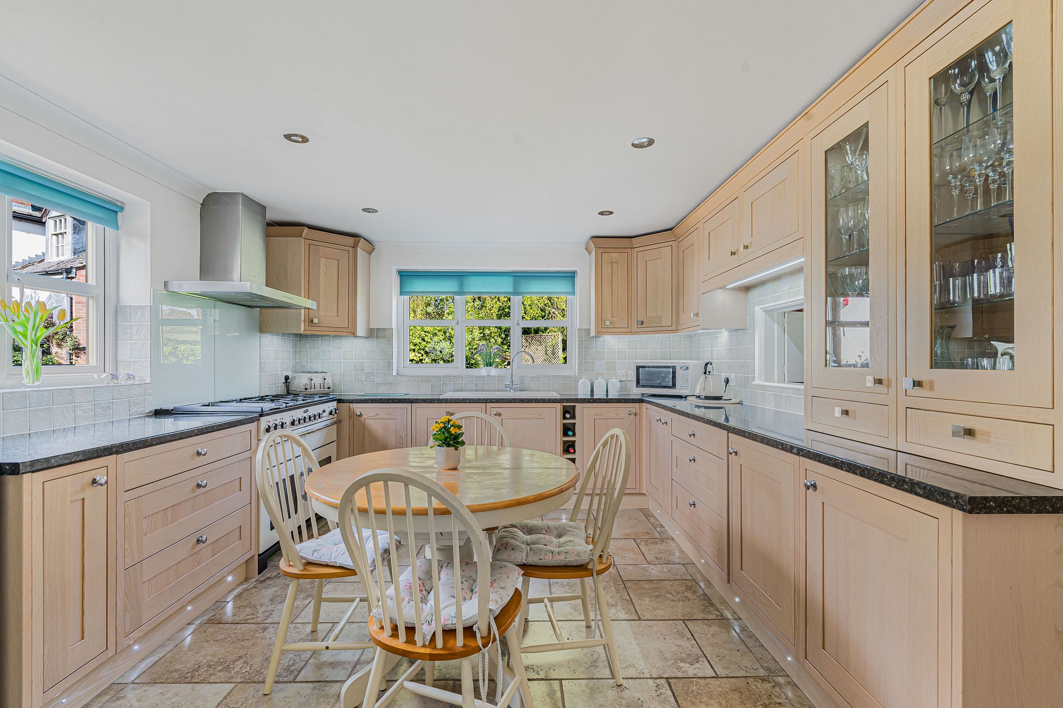
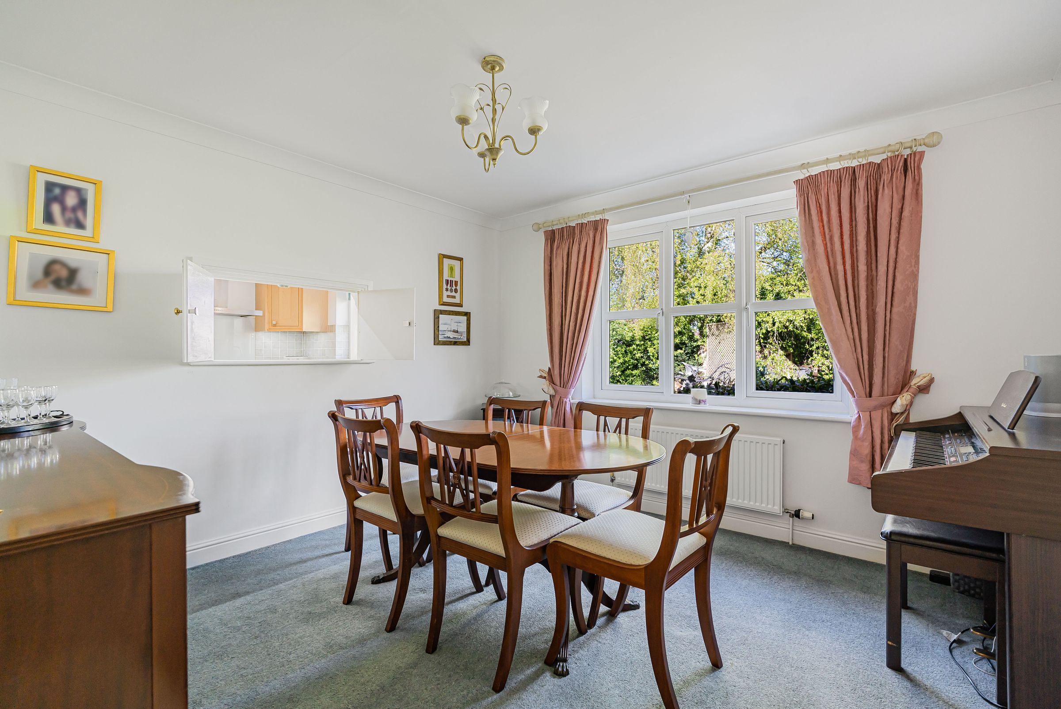
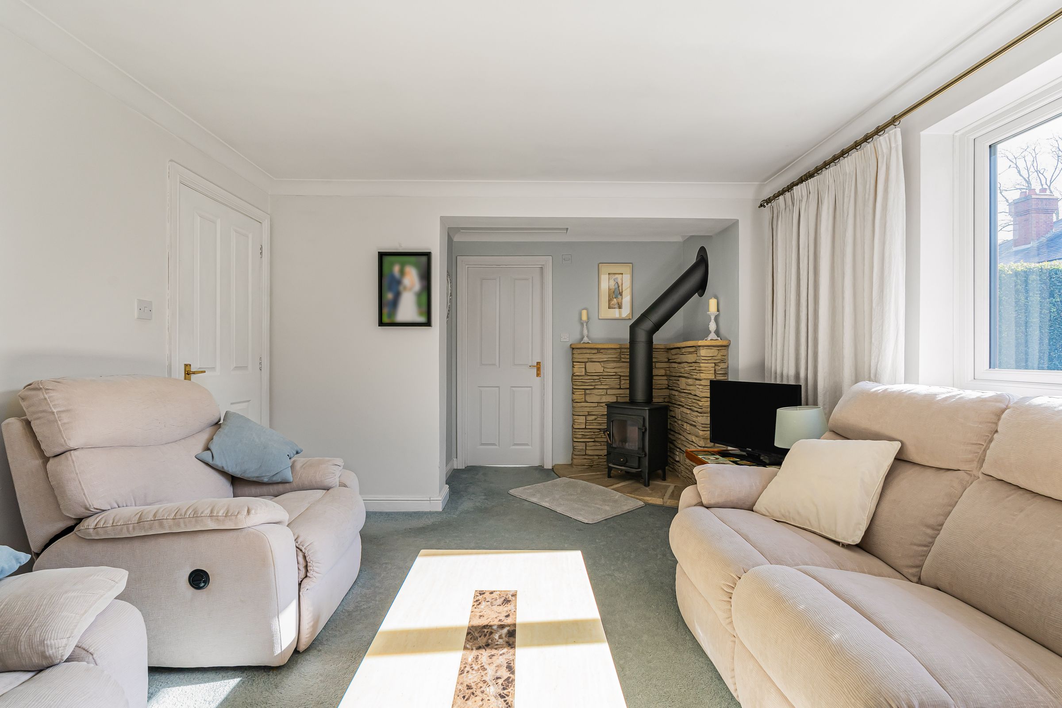
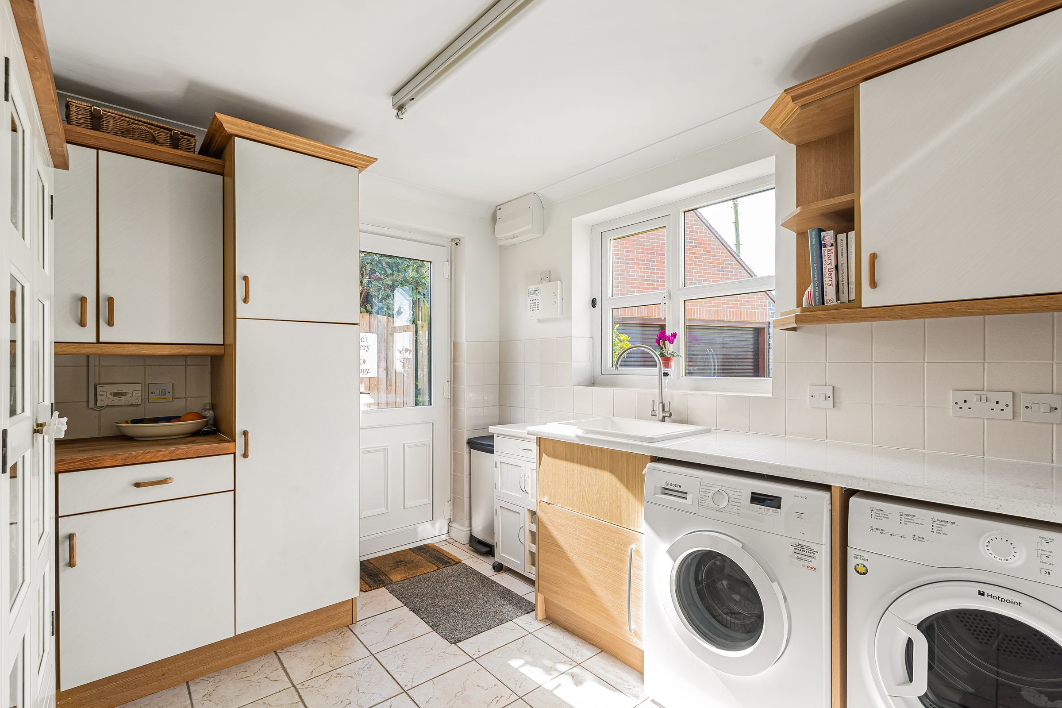
A ground-floor double bedroom, currently used as a comfortable sitting room, provides excellent flexibility and benefits from an en-suite shower room and charming corner log-burning stove. There is also a separate dining room and a well-appointed kitchen/breakfast room, fitted with a range of floor and wall-mounted units, dual-aspect windows and a Rangemaster cooker. A particularly spacious and useful utility room, with direct access to the garden, completes the ground floor.

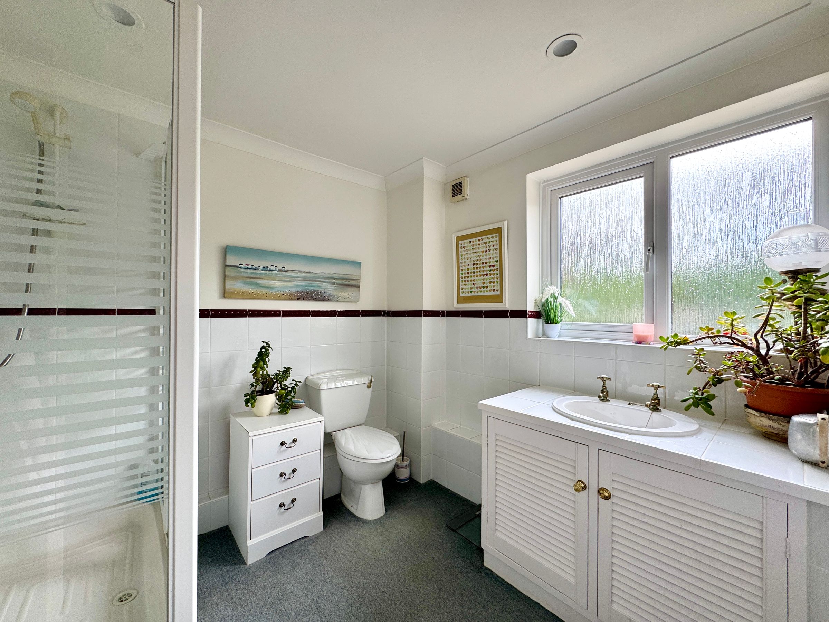
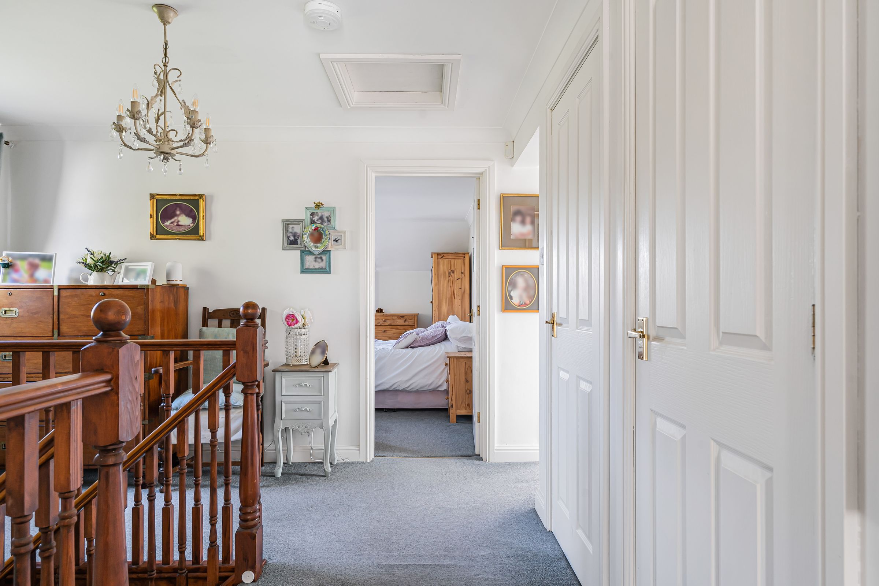
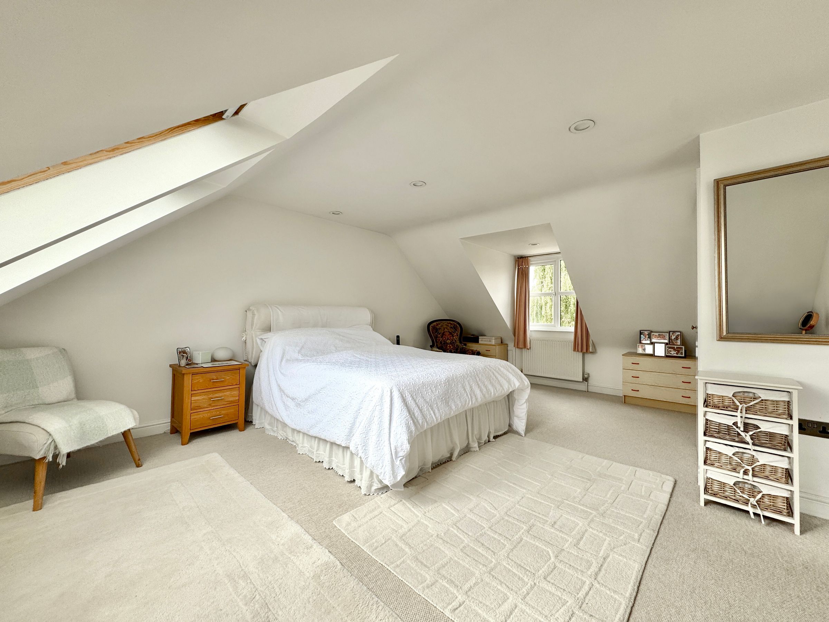
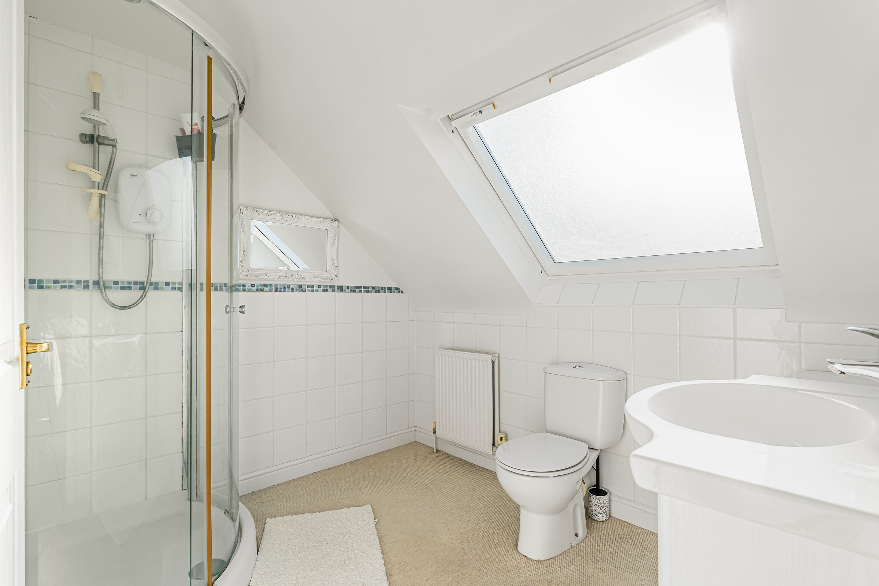
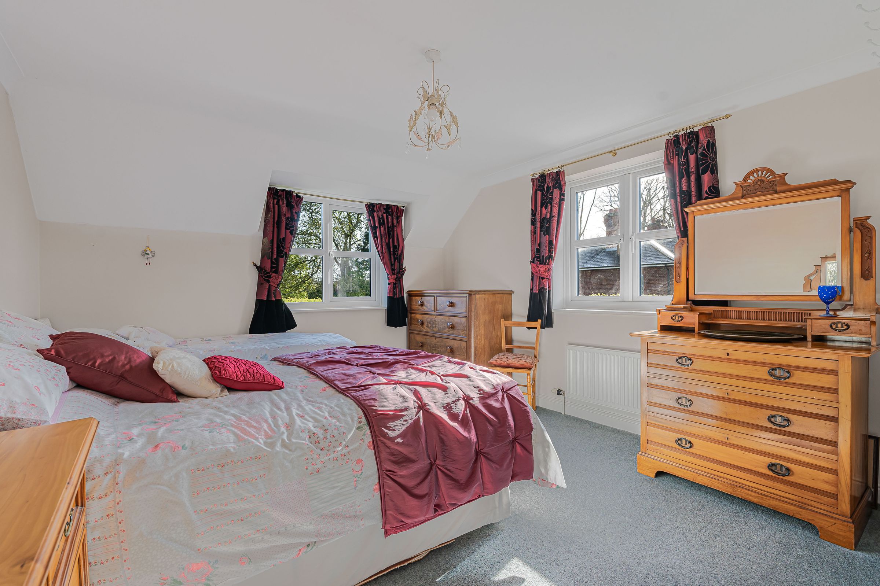
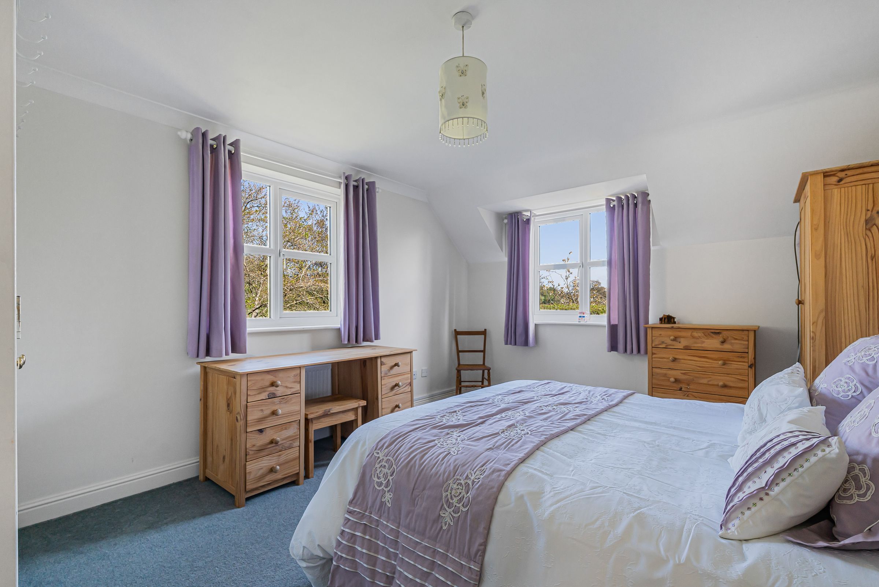
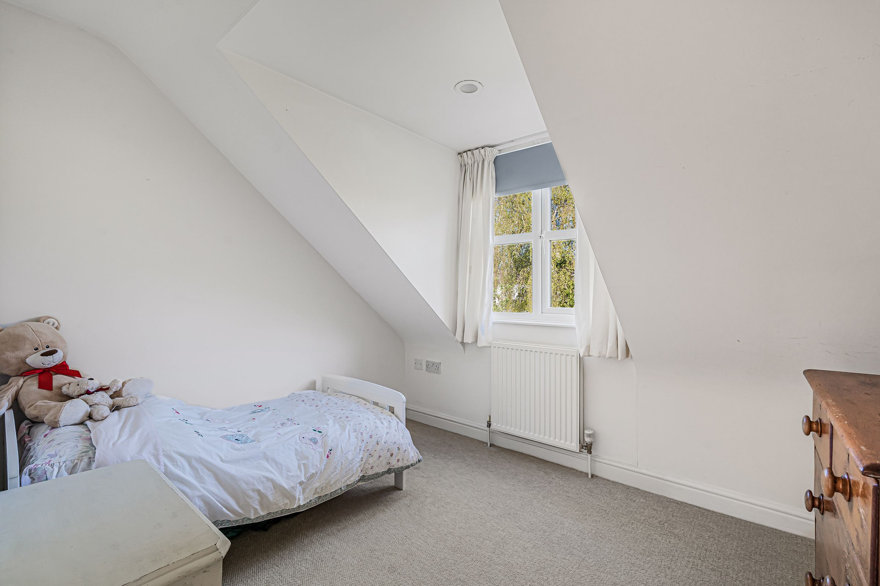
Upstairs, the impressive principal bedroom measures approximately 20ft by 17ft and is another bright, dual-aspect room. It features fitted wardrobes and a private en-suite shower room. There are two further generous double bedrooms, both enjoying dual aspects and fitted wardrobes, together with an additional office/nursery bedroom. These rooms are served by a substantial family bathroom, equipped with both a bath and separate shower.

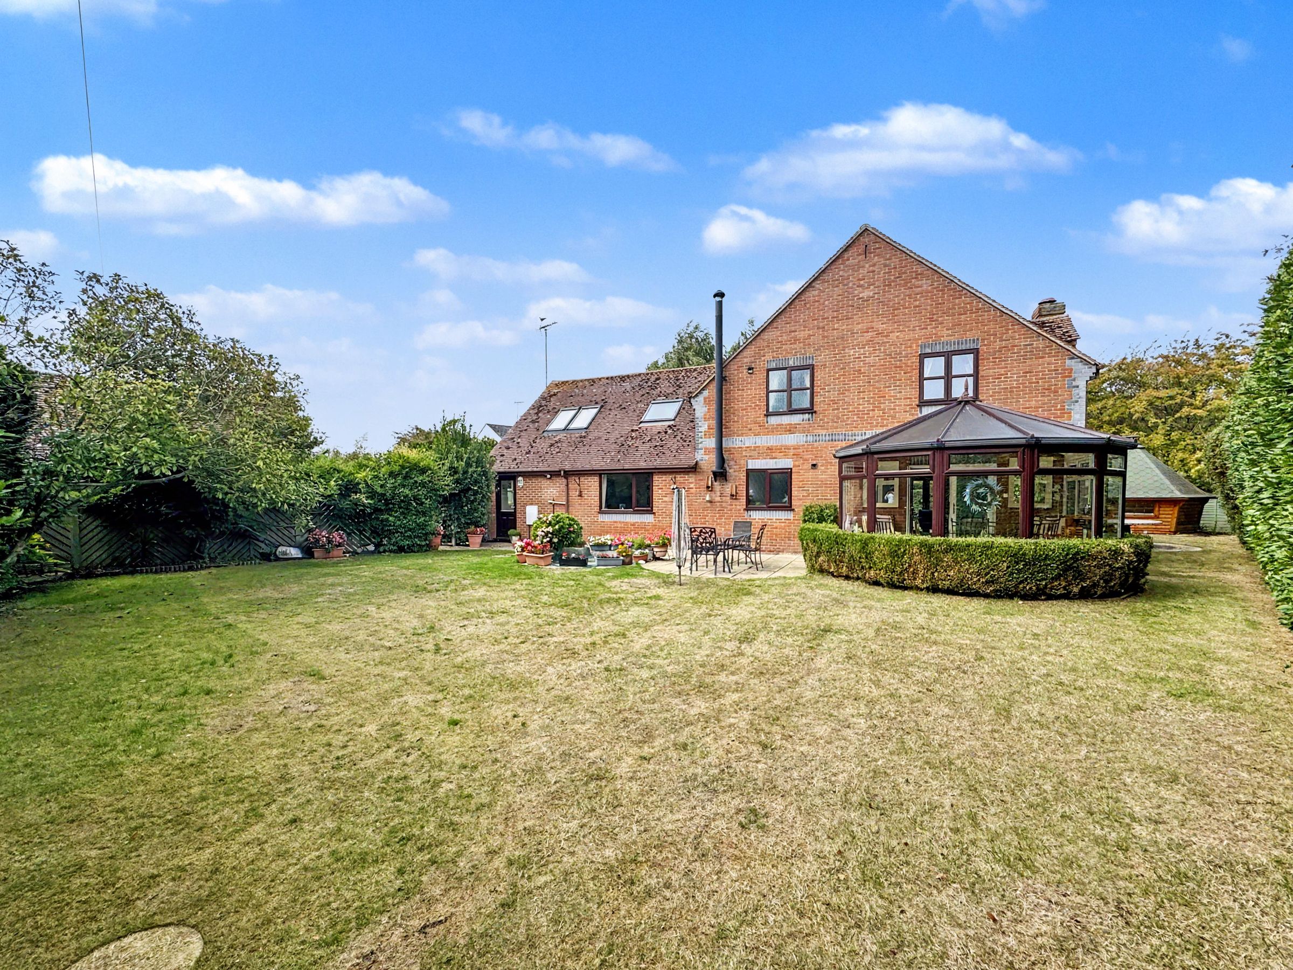
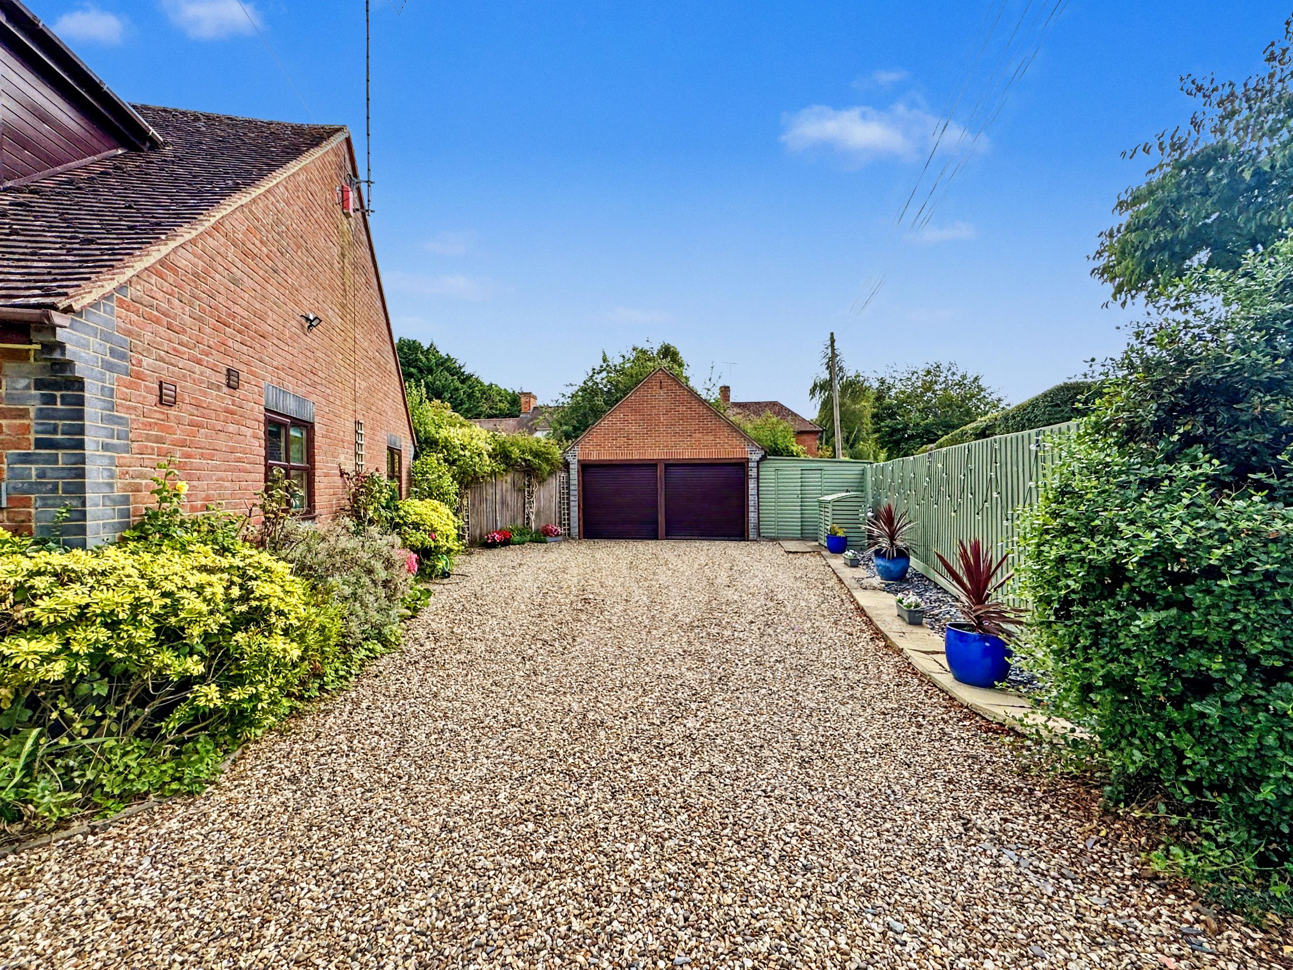
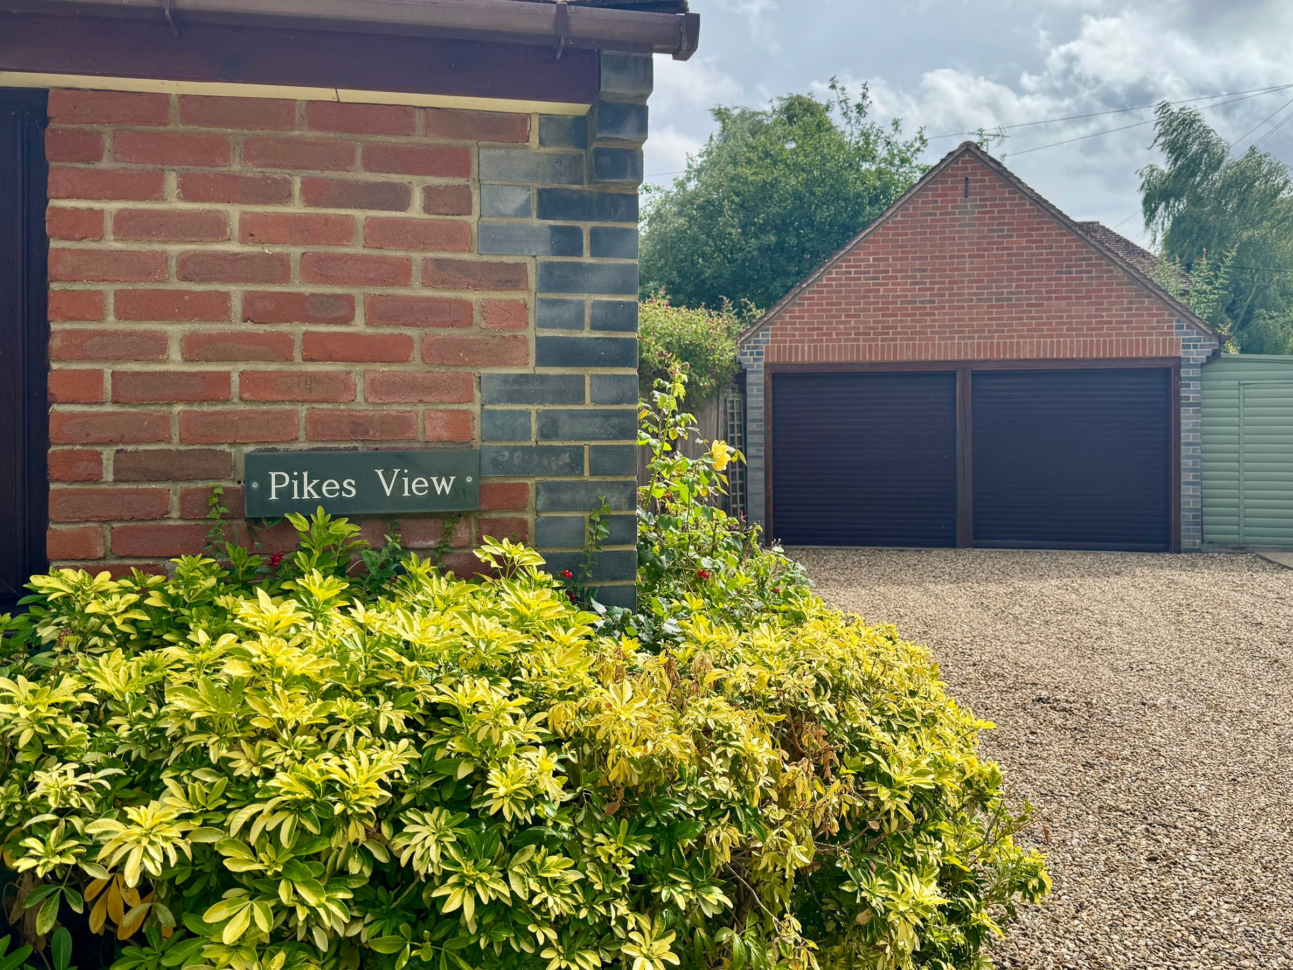
Outside, the beautifully maintained gardens provide an excellent degree of privacy, with the house occupying a central position within its sizeable plot. A private driveway offers parking for several vehicles and a turning area, leading to a detached double garage with electric roller shutter doors.

The gardens are predominantly laid to lawn and enclosed by mature shrubs and established hedging. Several patio areas create ideal settings for outdoor dining and entertaining, while further features include a small pond, greenhouse, shed/workshop and electric vehicle charging points.

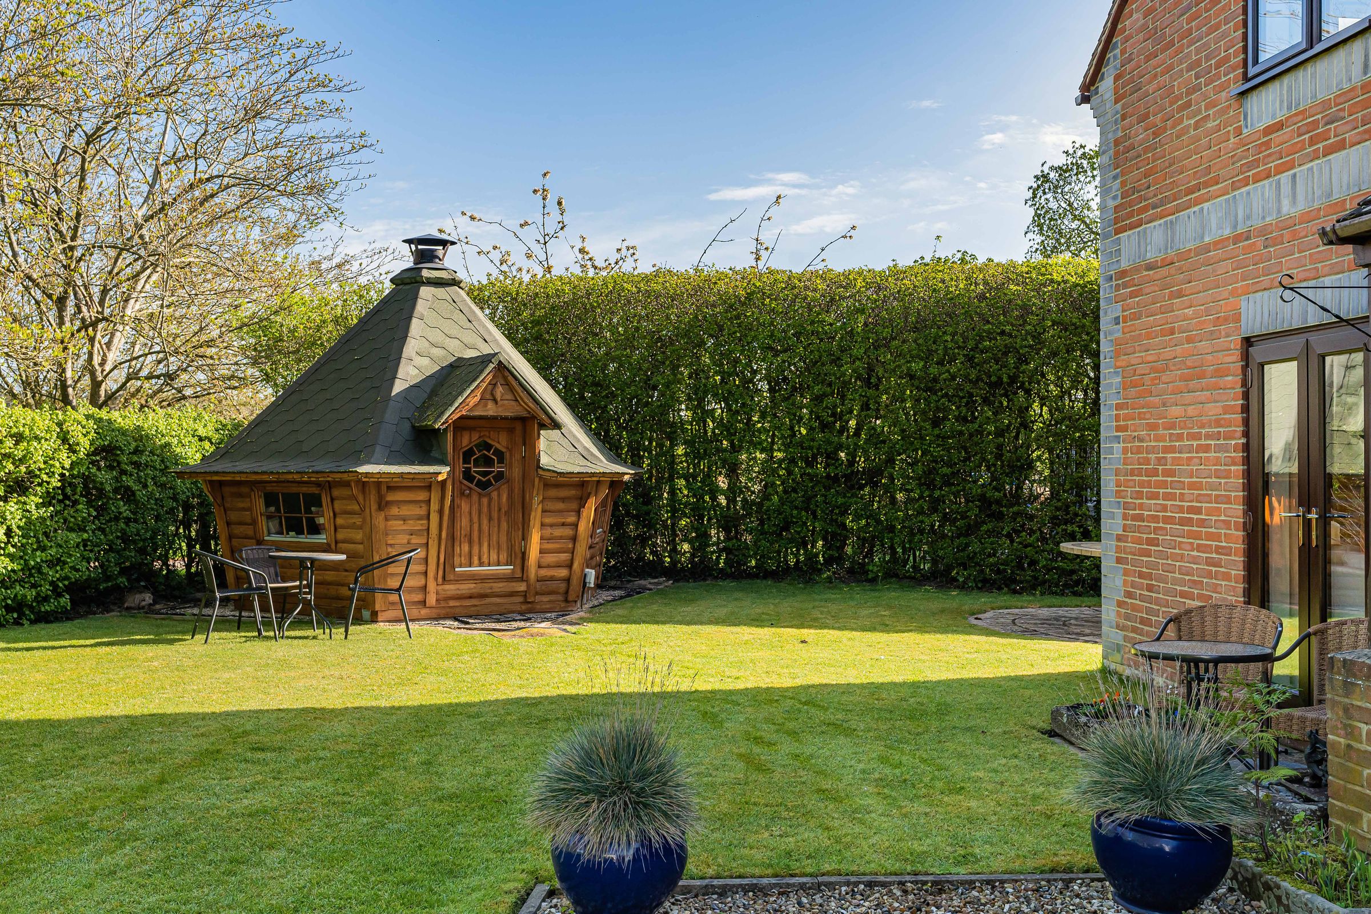
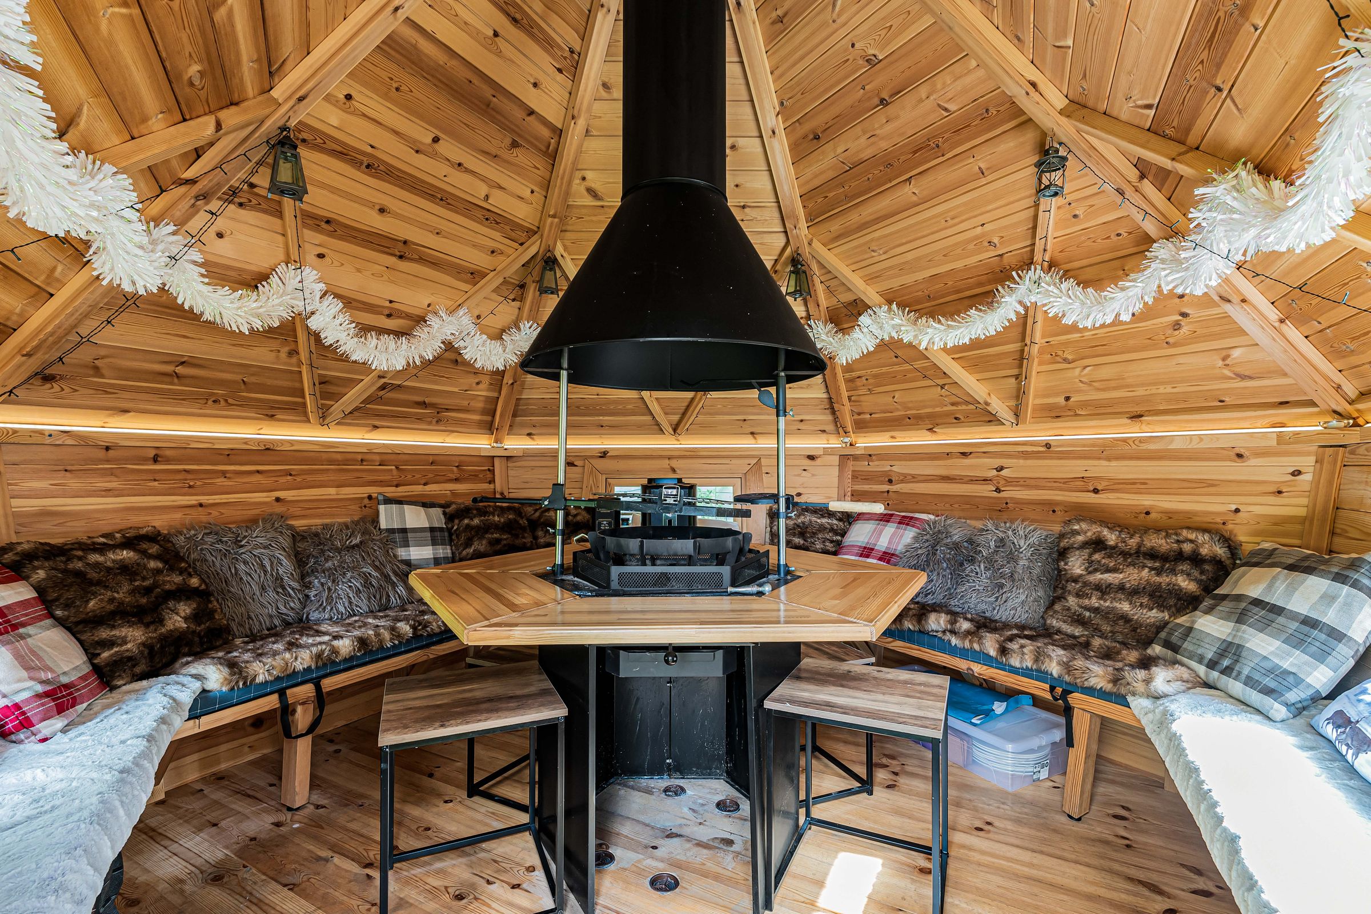
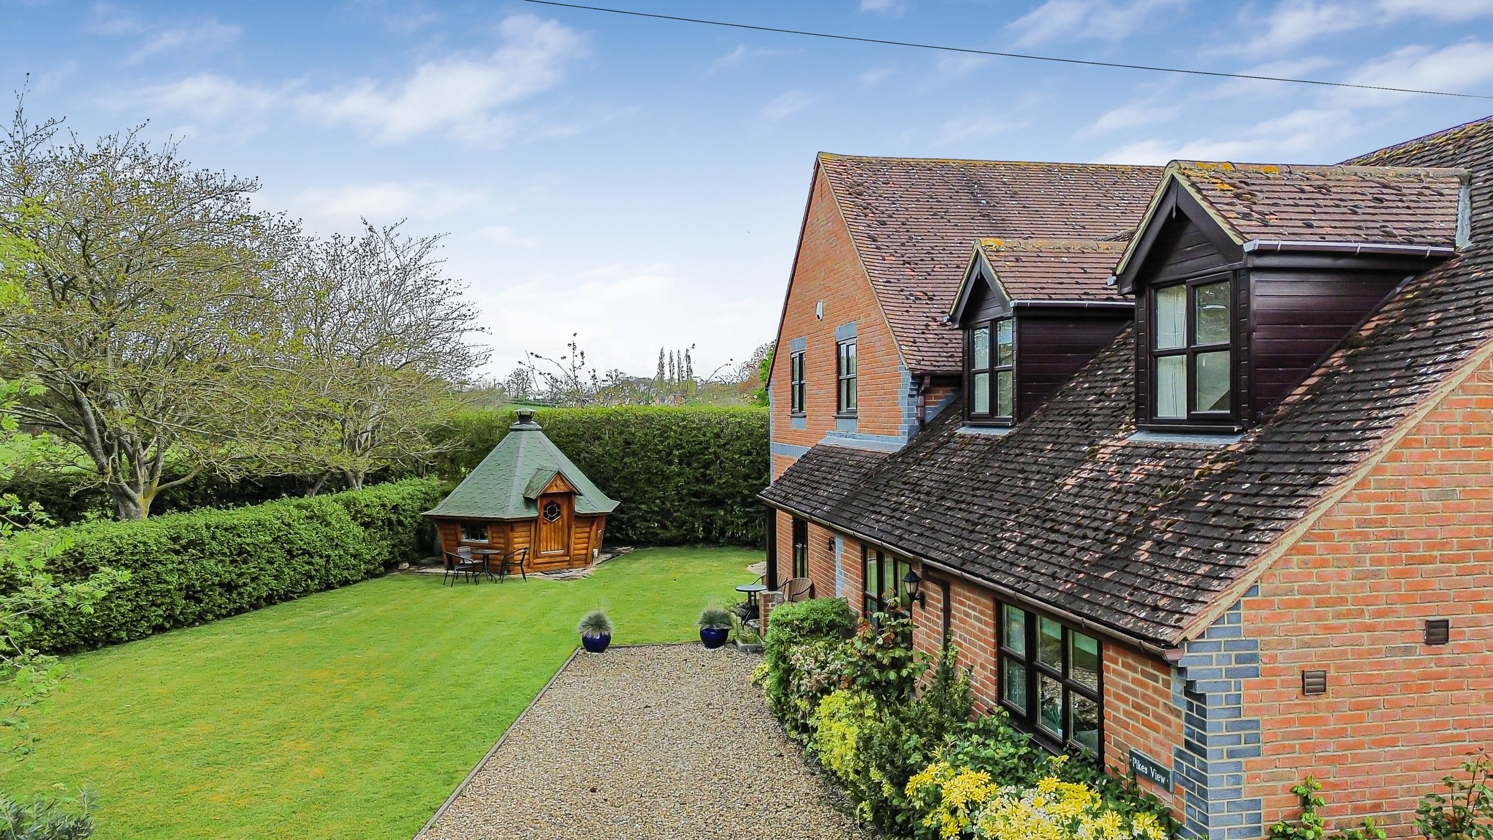
The current owners have also created a dedicated home office, accessed via a delightful archway and benefiting from both electricity and heating. For those who enjoy entertaining, the superb BBQ cabin provides a sociable space capable of accommodating up to 12 guests.

Key details

Broadband: up to 1800mbps

Parking: Driveway

2336ft2 floor area

12174ft2 plot size

Freehold

Council tax band G

Additional information

Near the property

Schools
Transport

Properties you may like