Looking for something like this?
This property is no longer available. Tell us what you're after and we'll be in touch with the right match.
Looking to sell or rent a property?
You can get a free online or in person valuation.
Property features
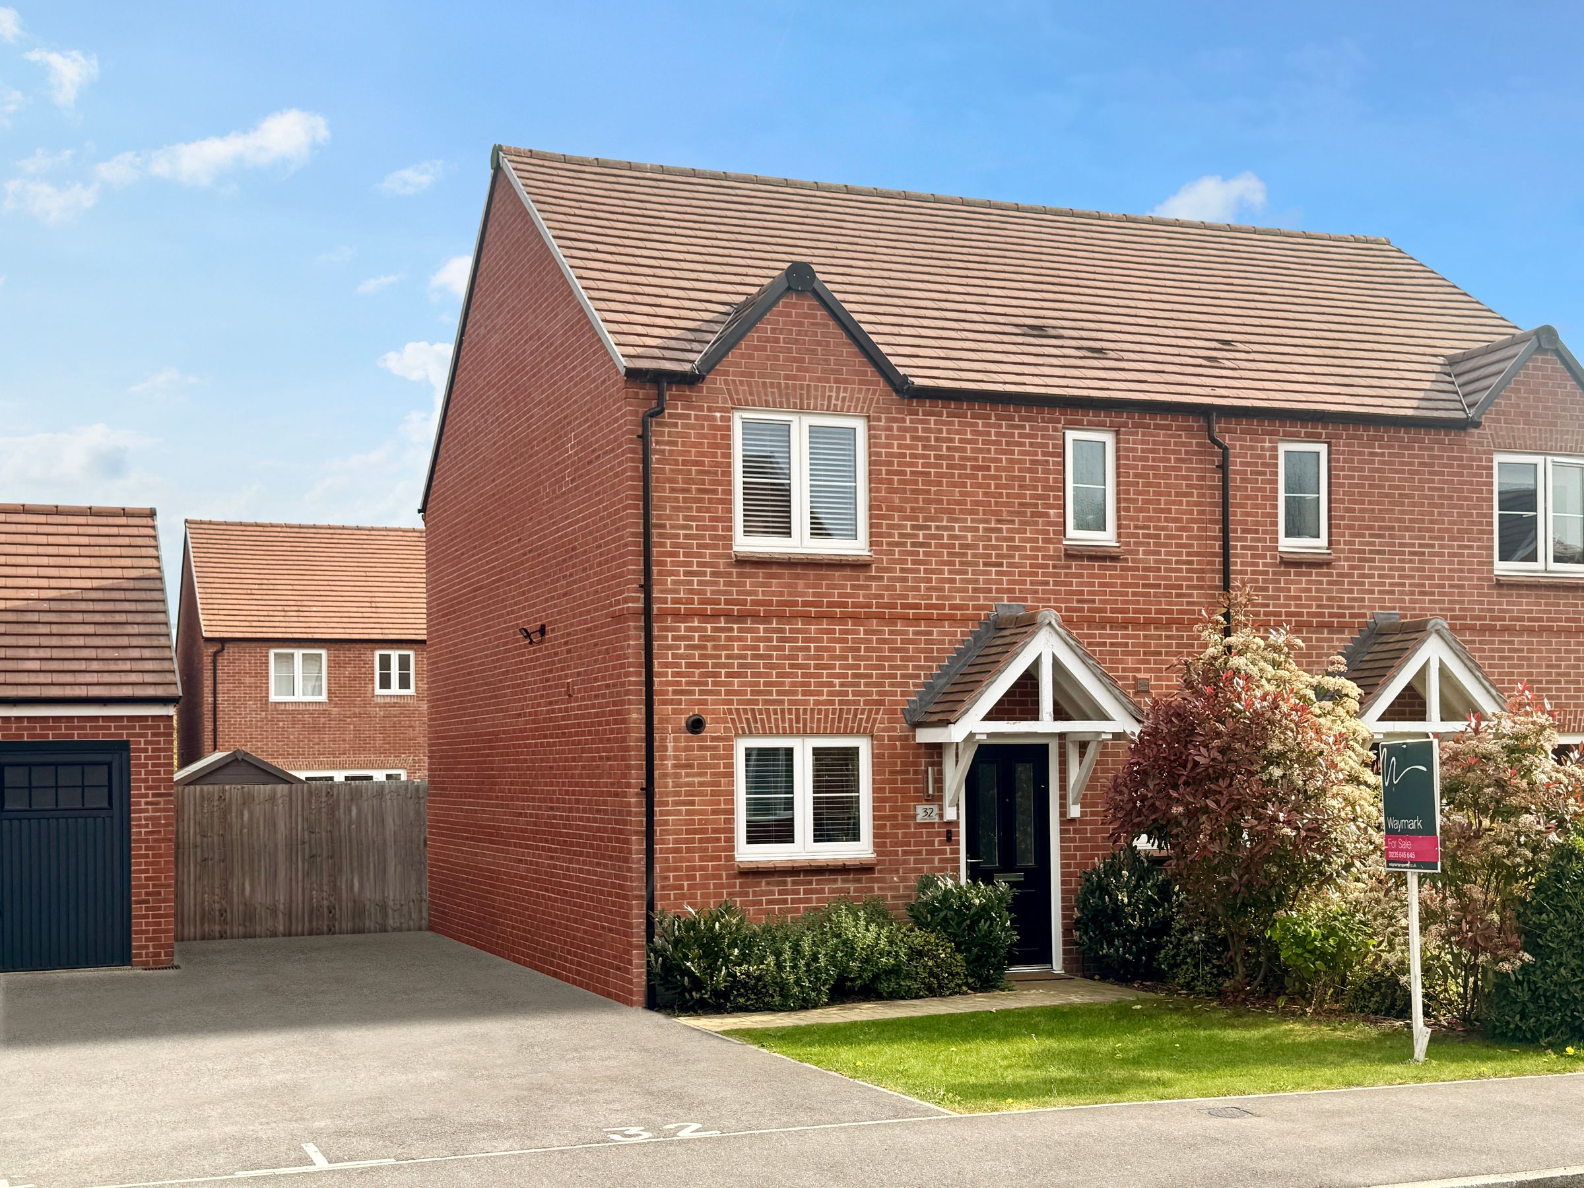
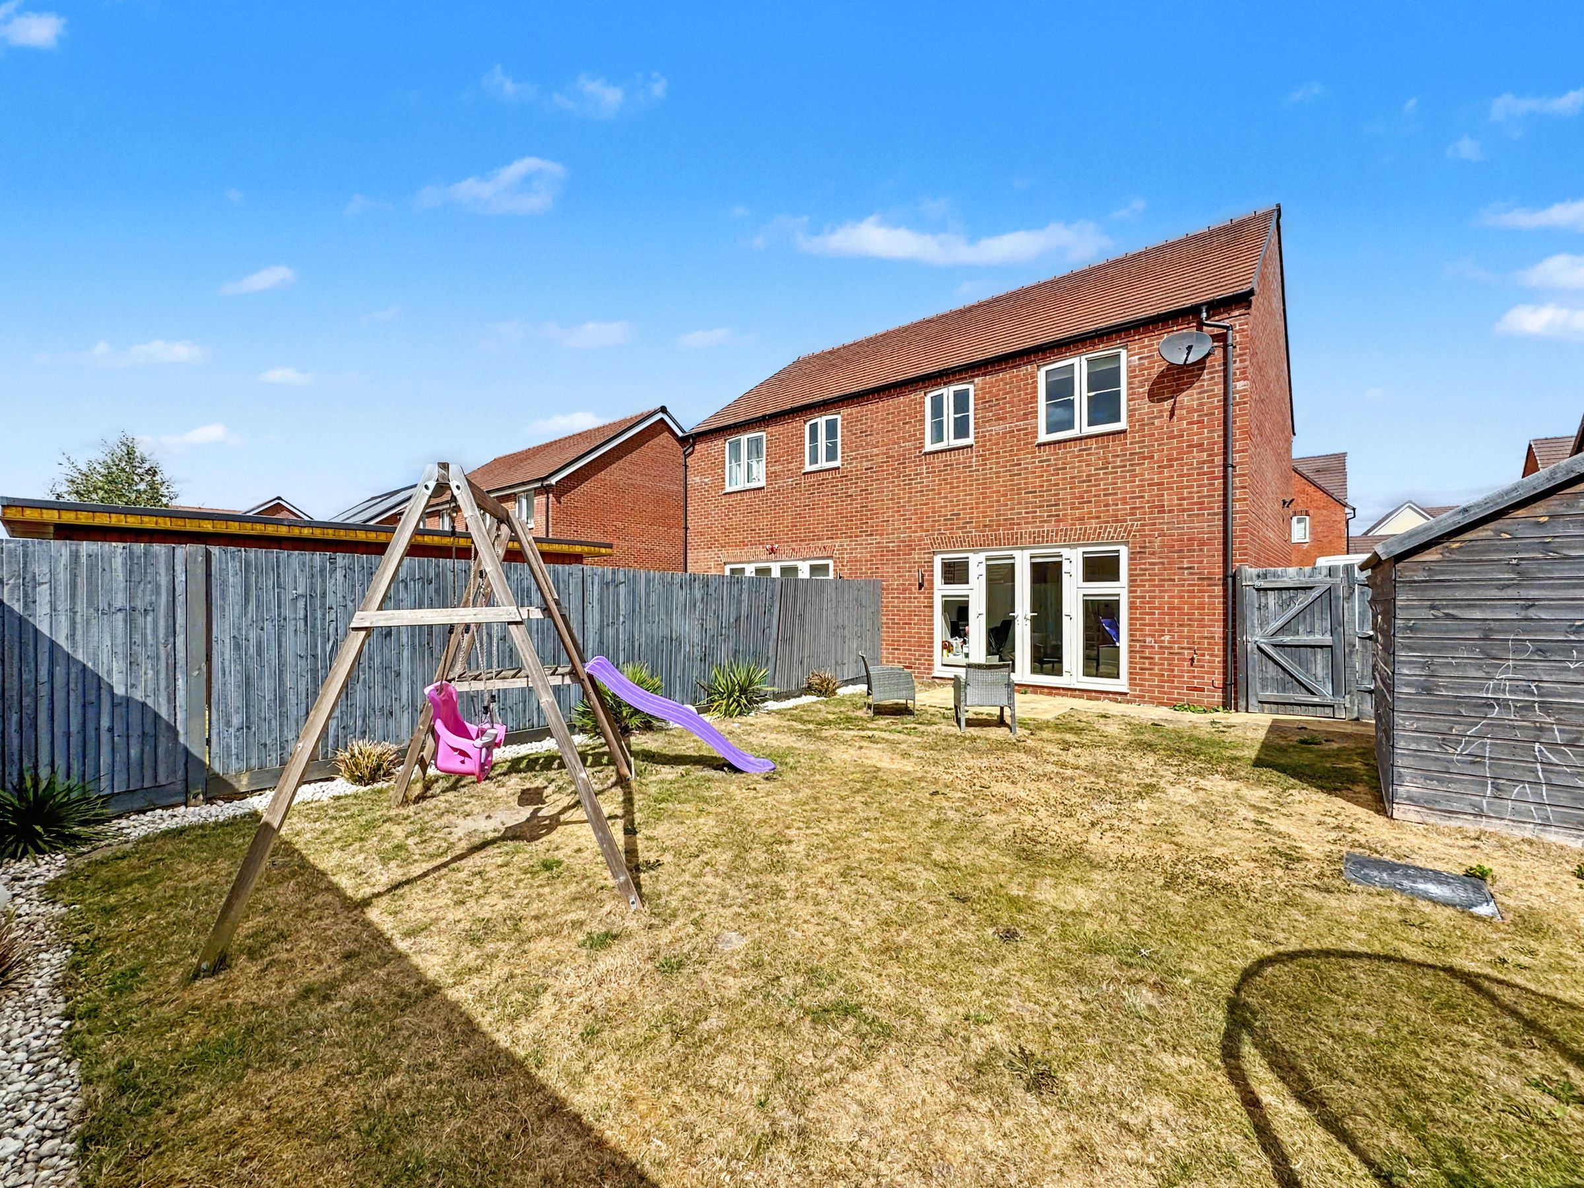
Larger Style Semi-Detached House
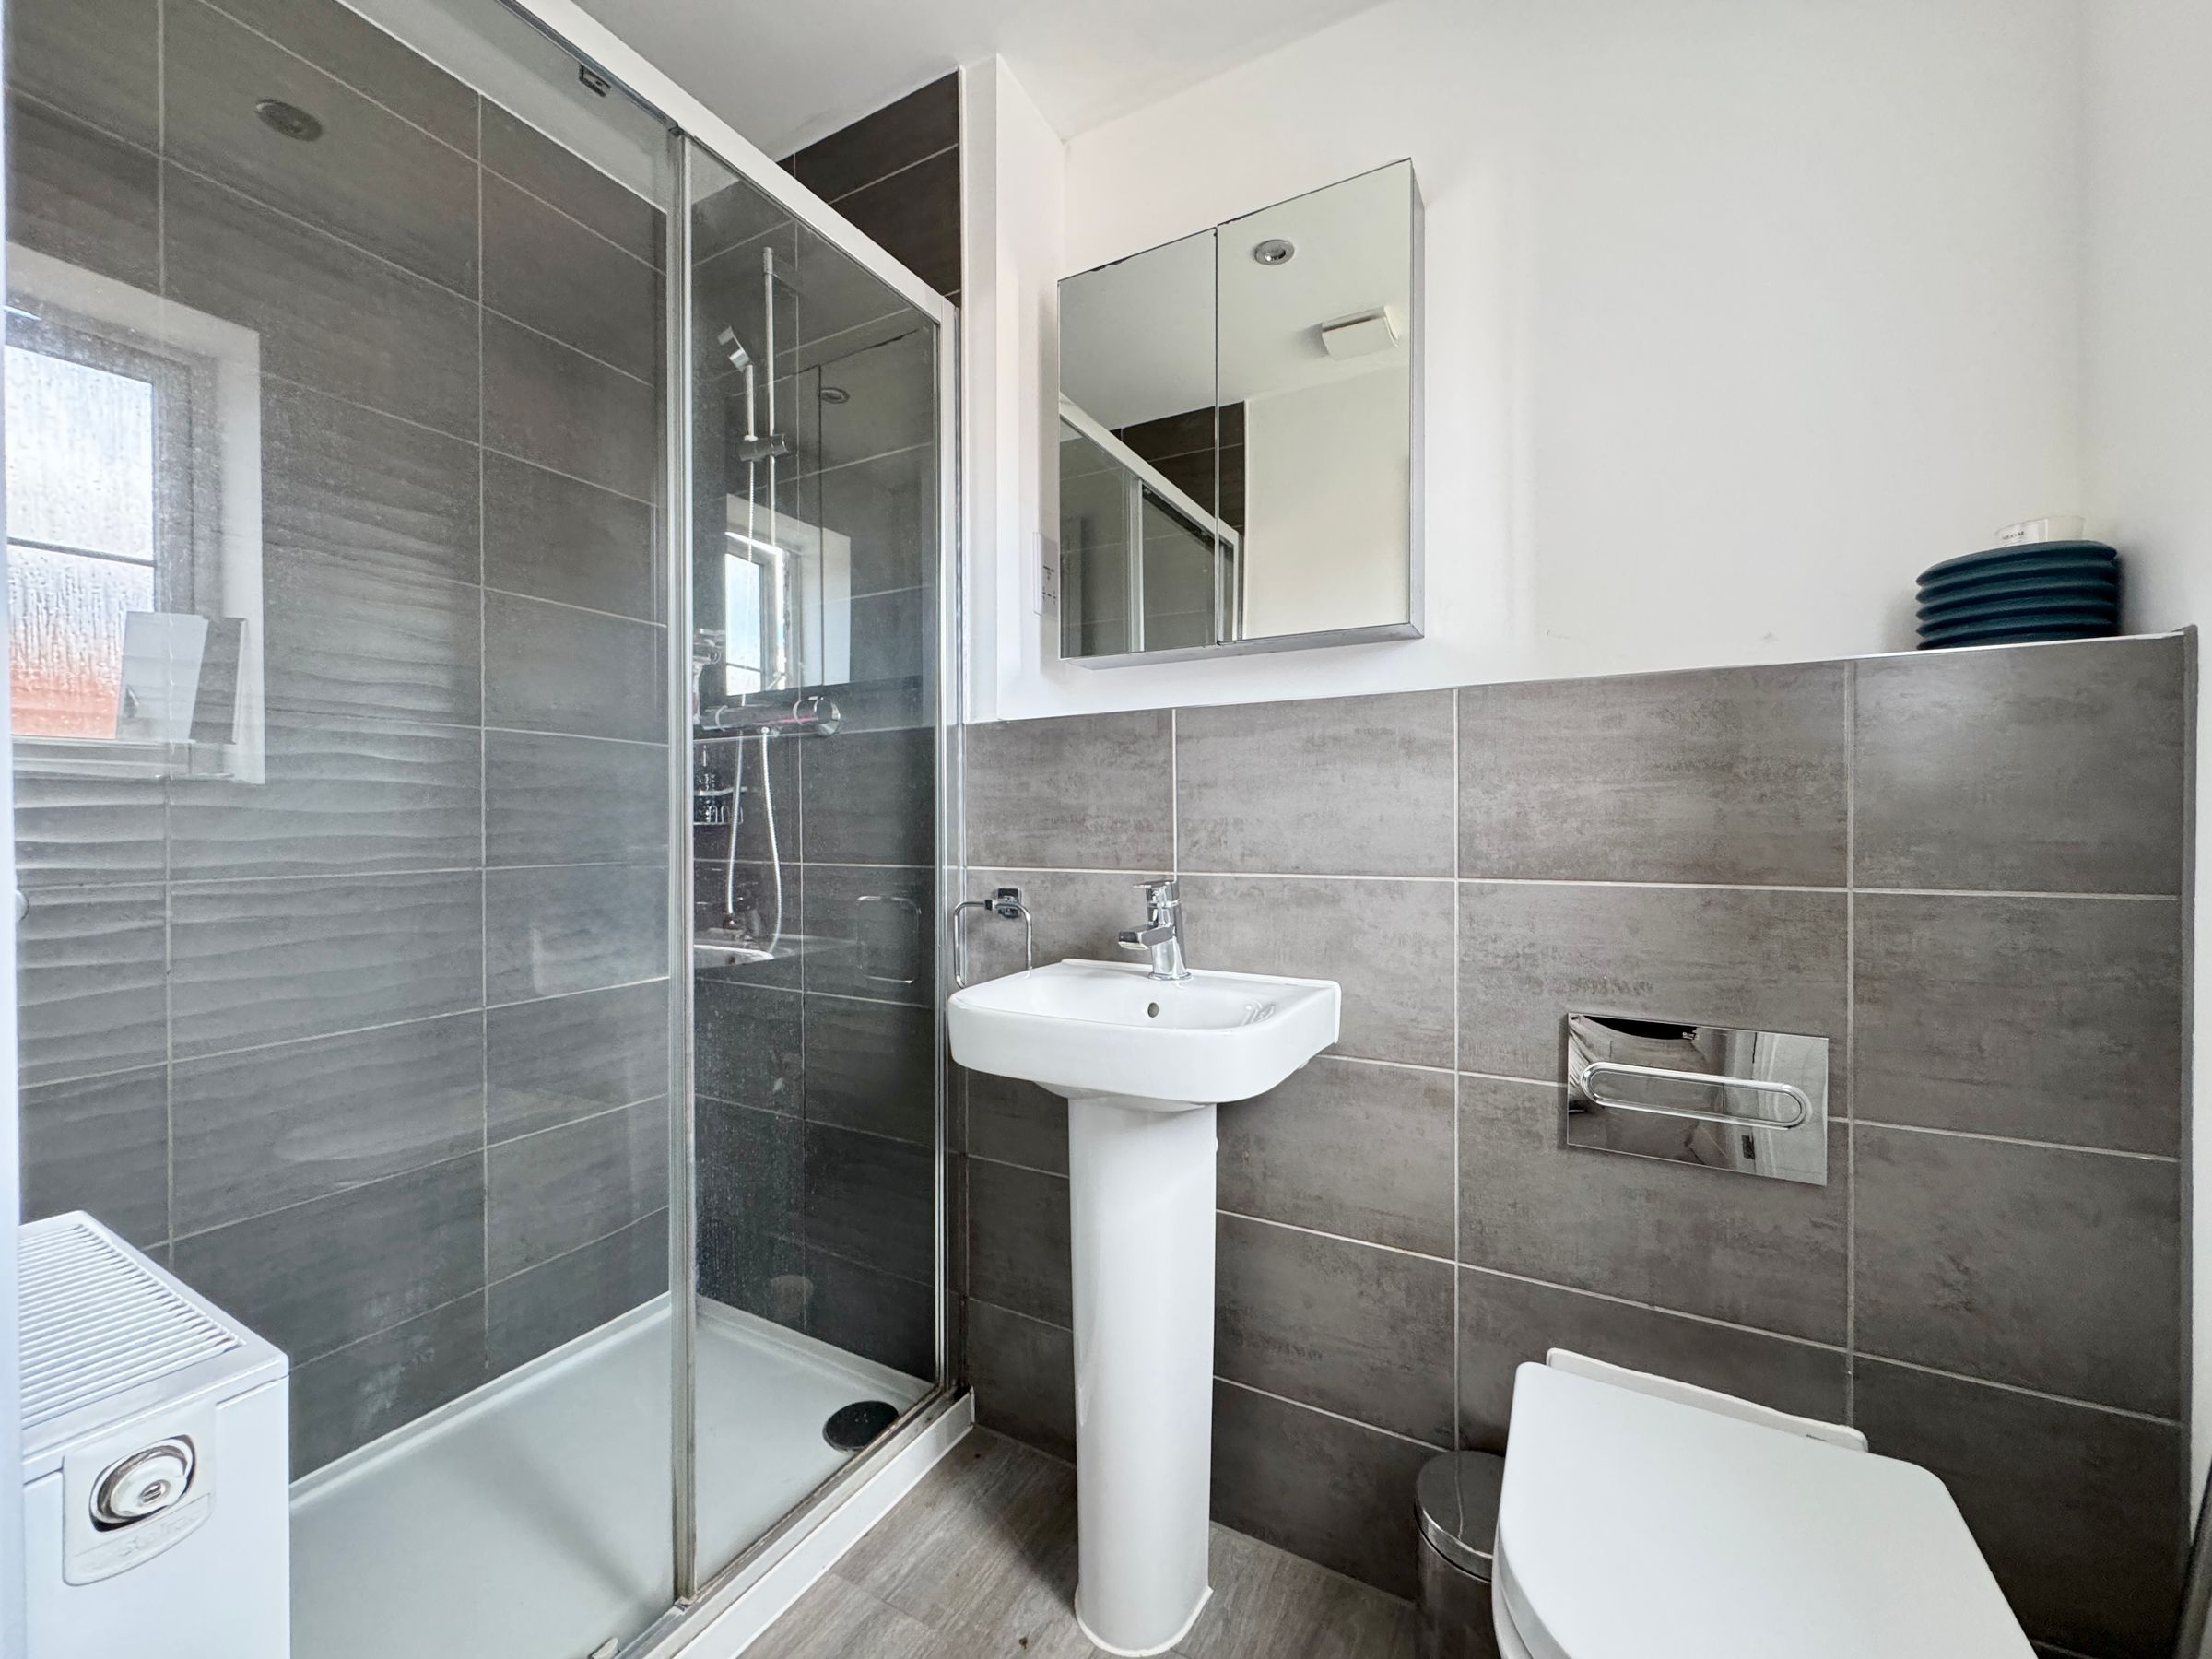
En-Suite to Master Bedroom
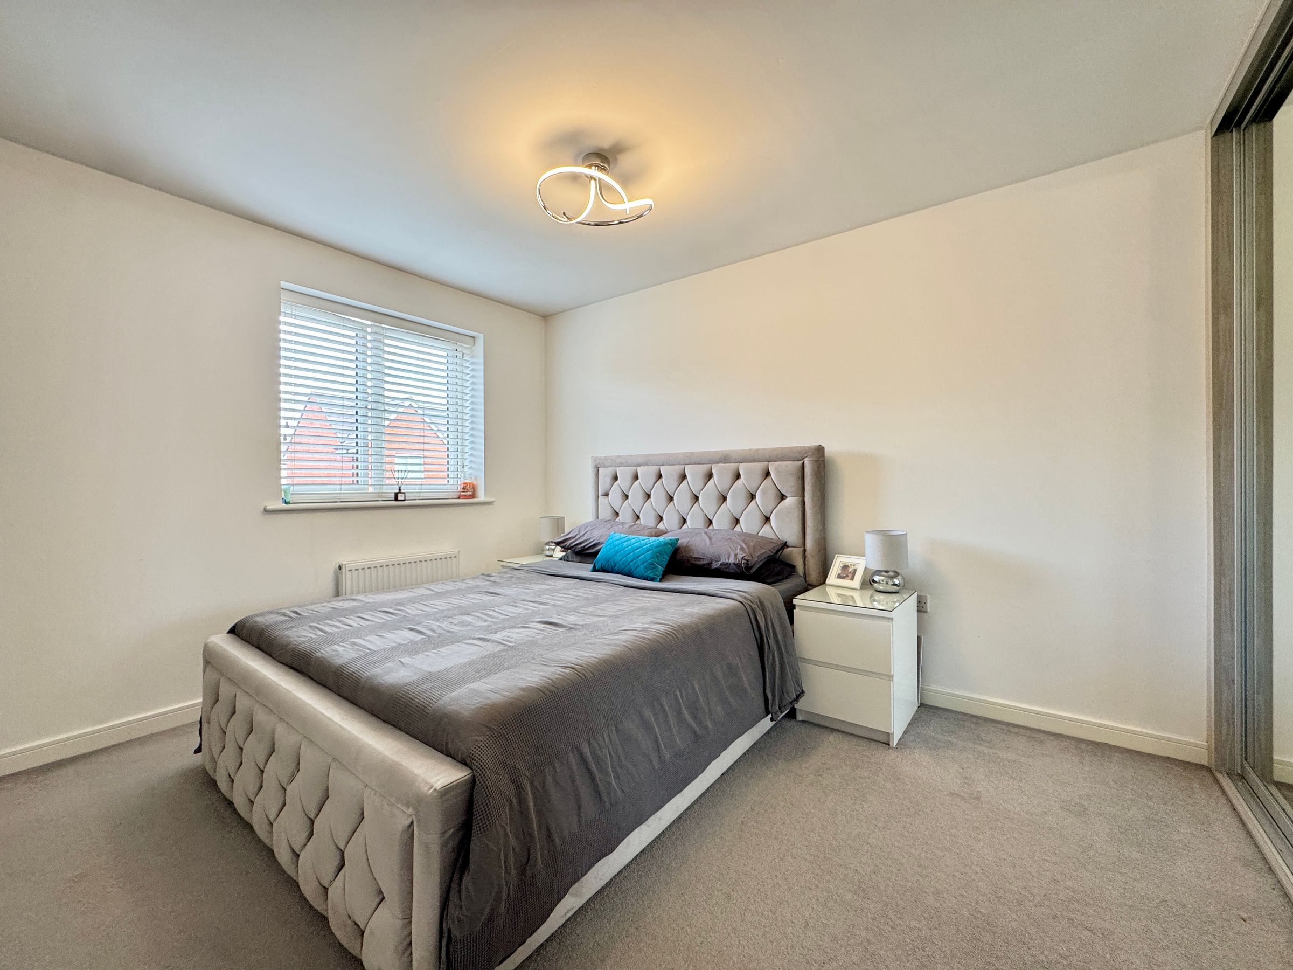
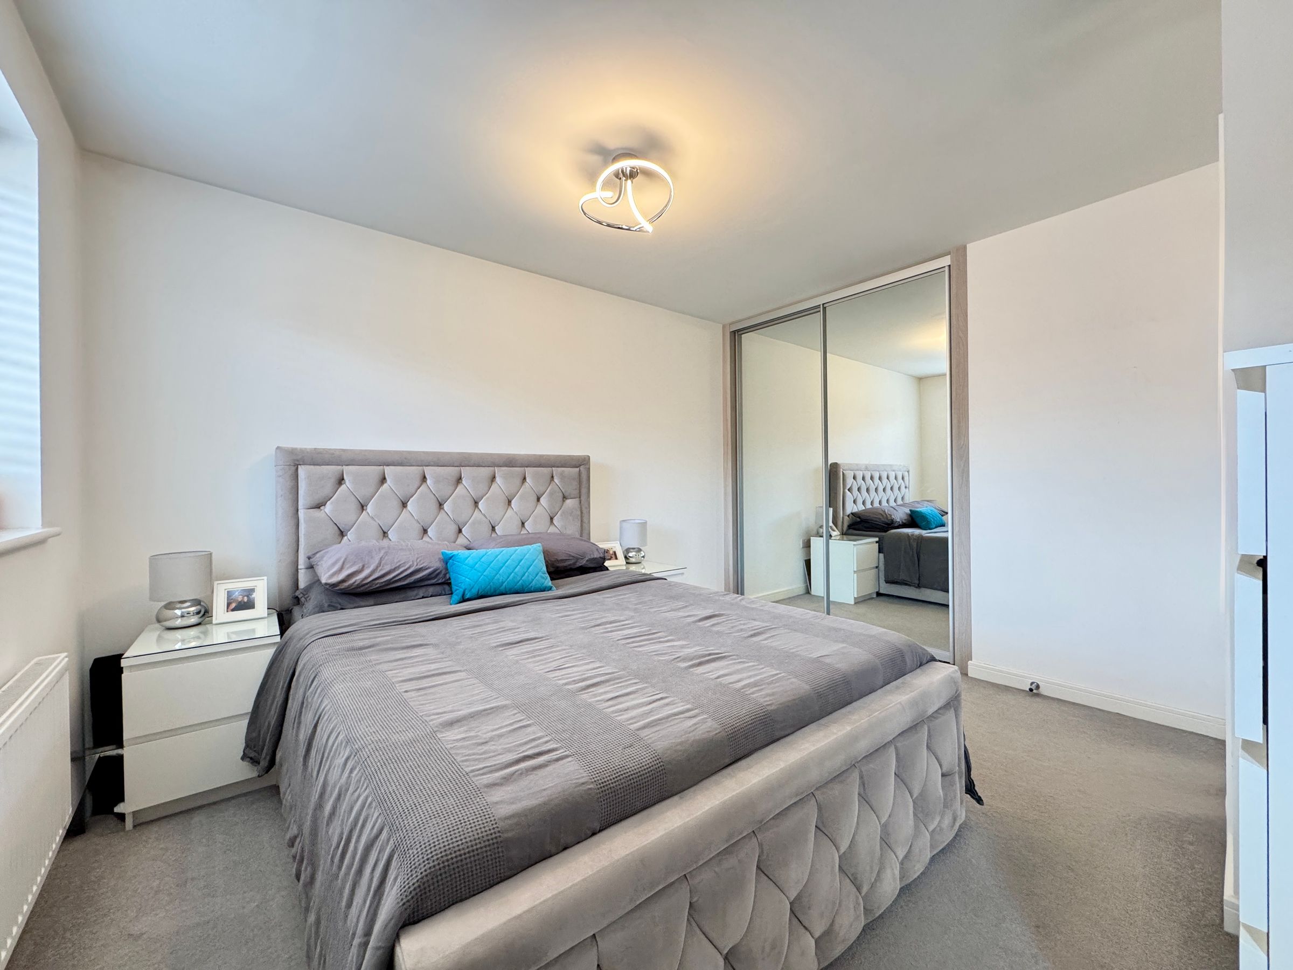
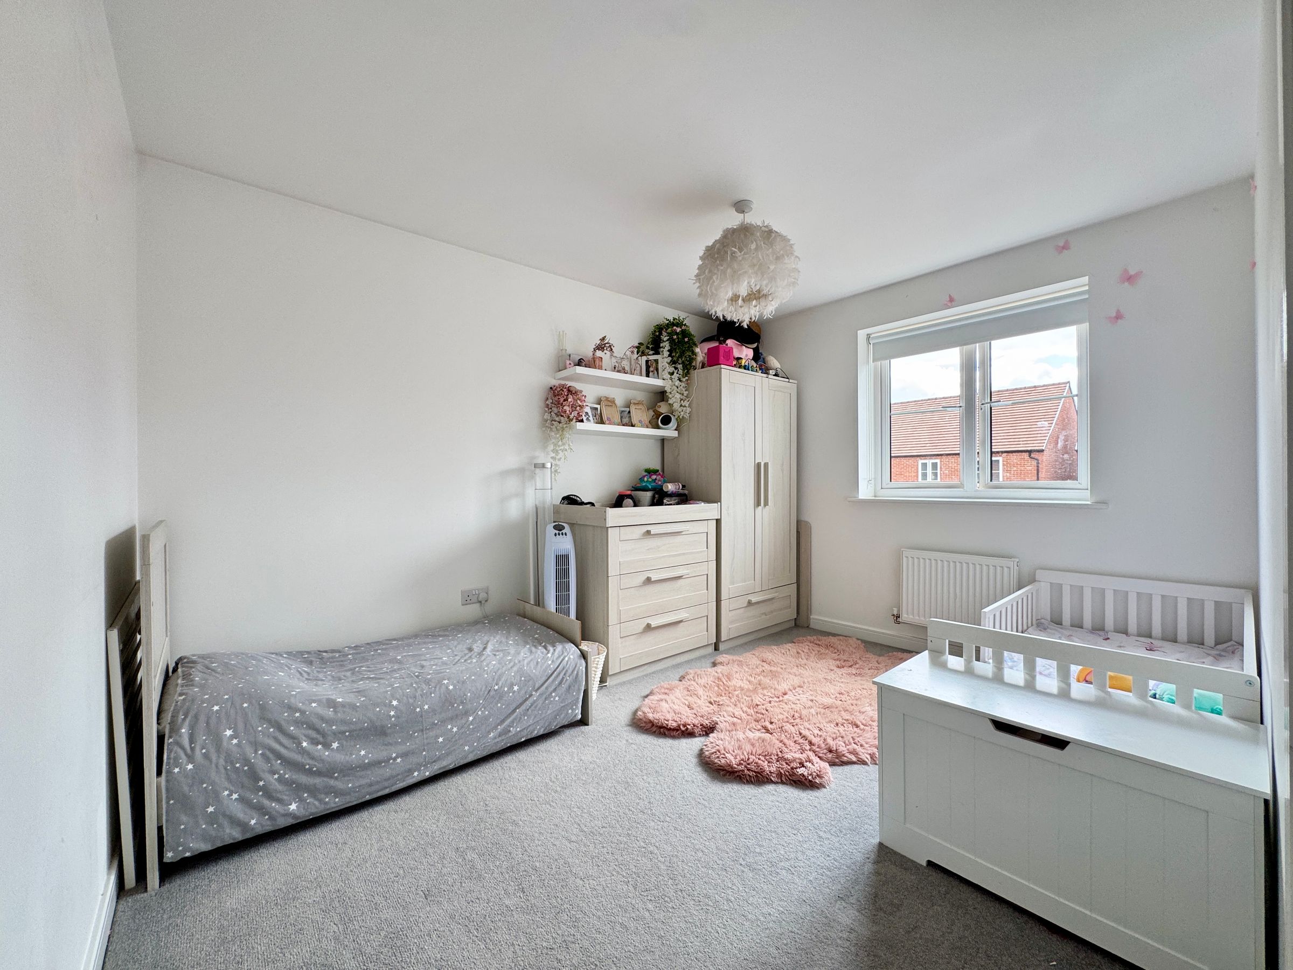
Two Double Bedrooms
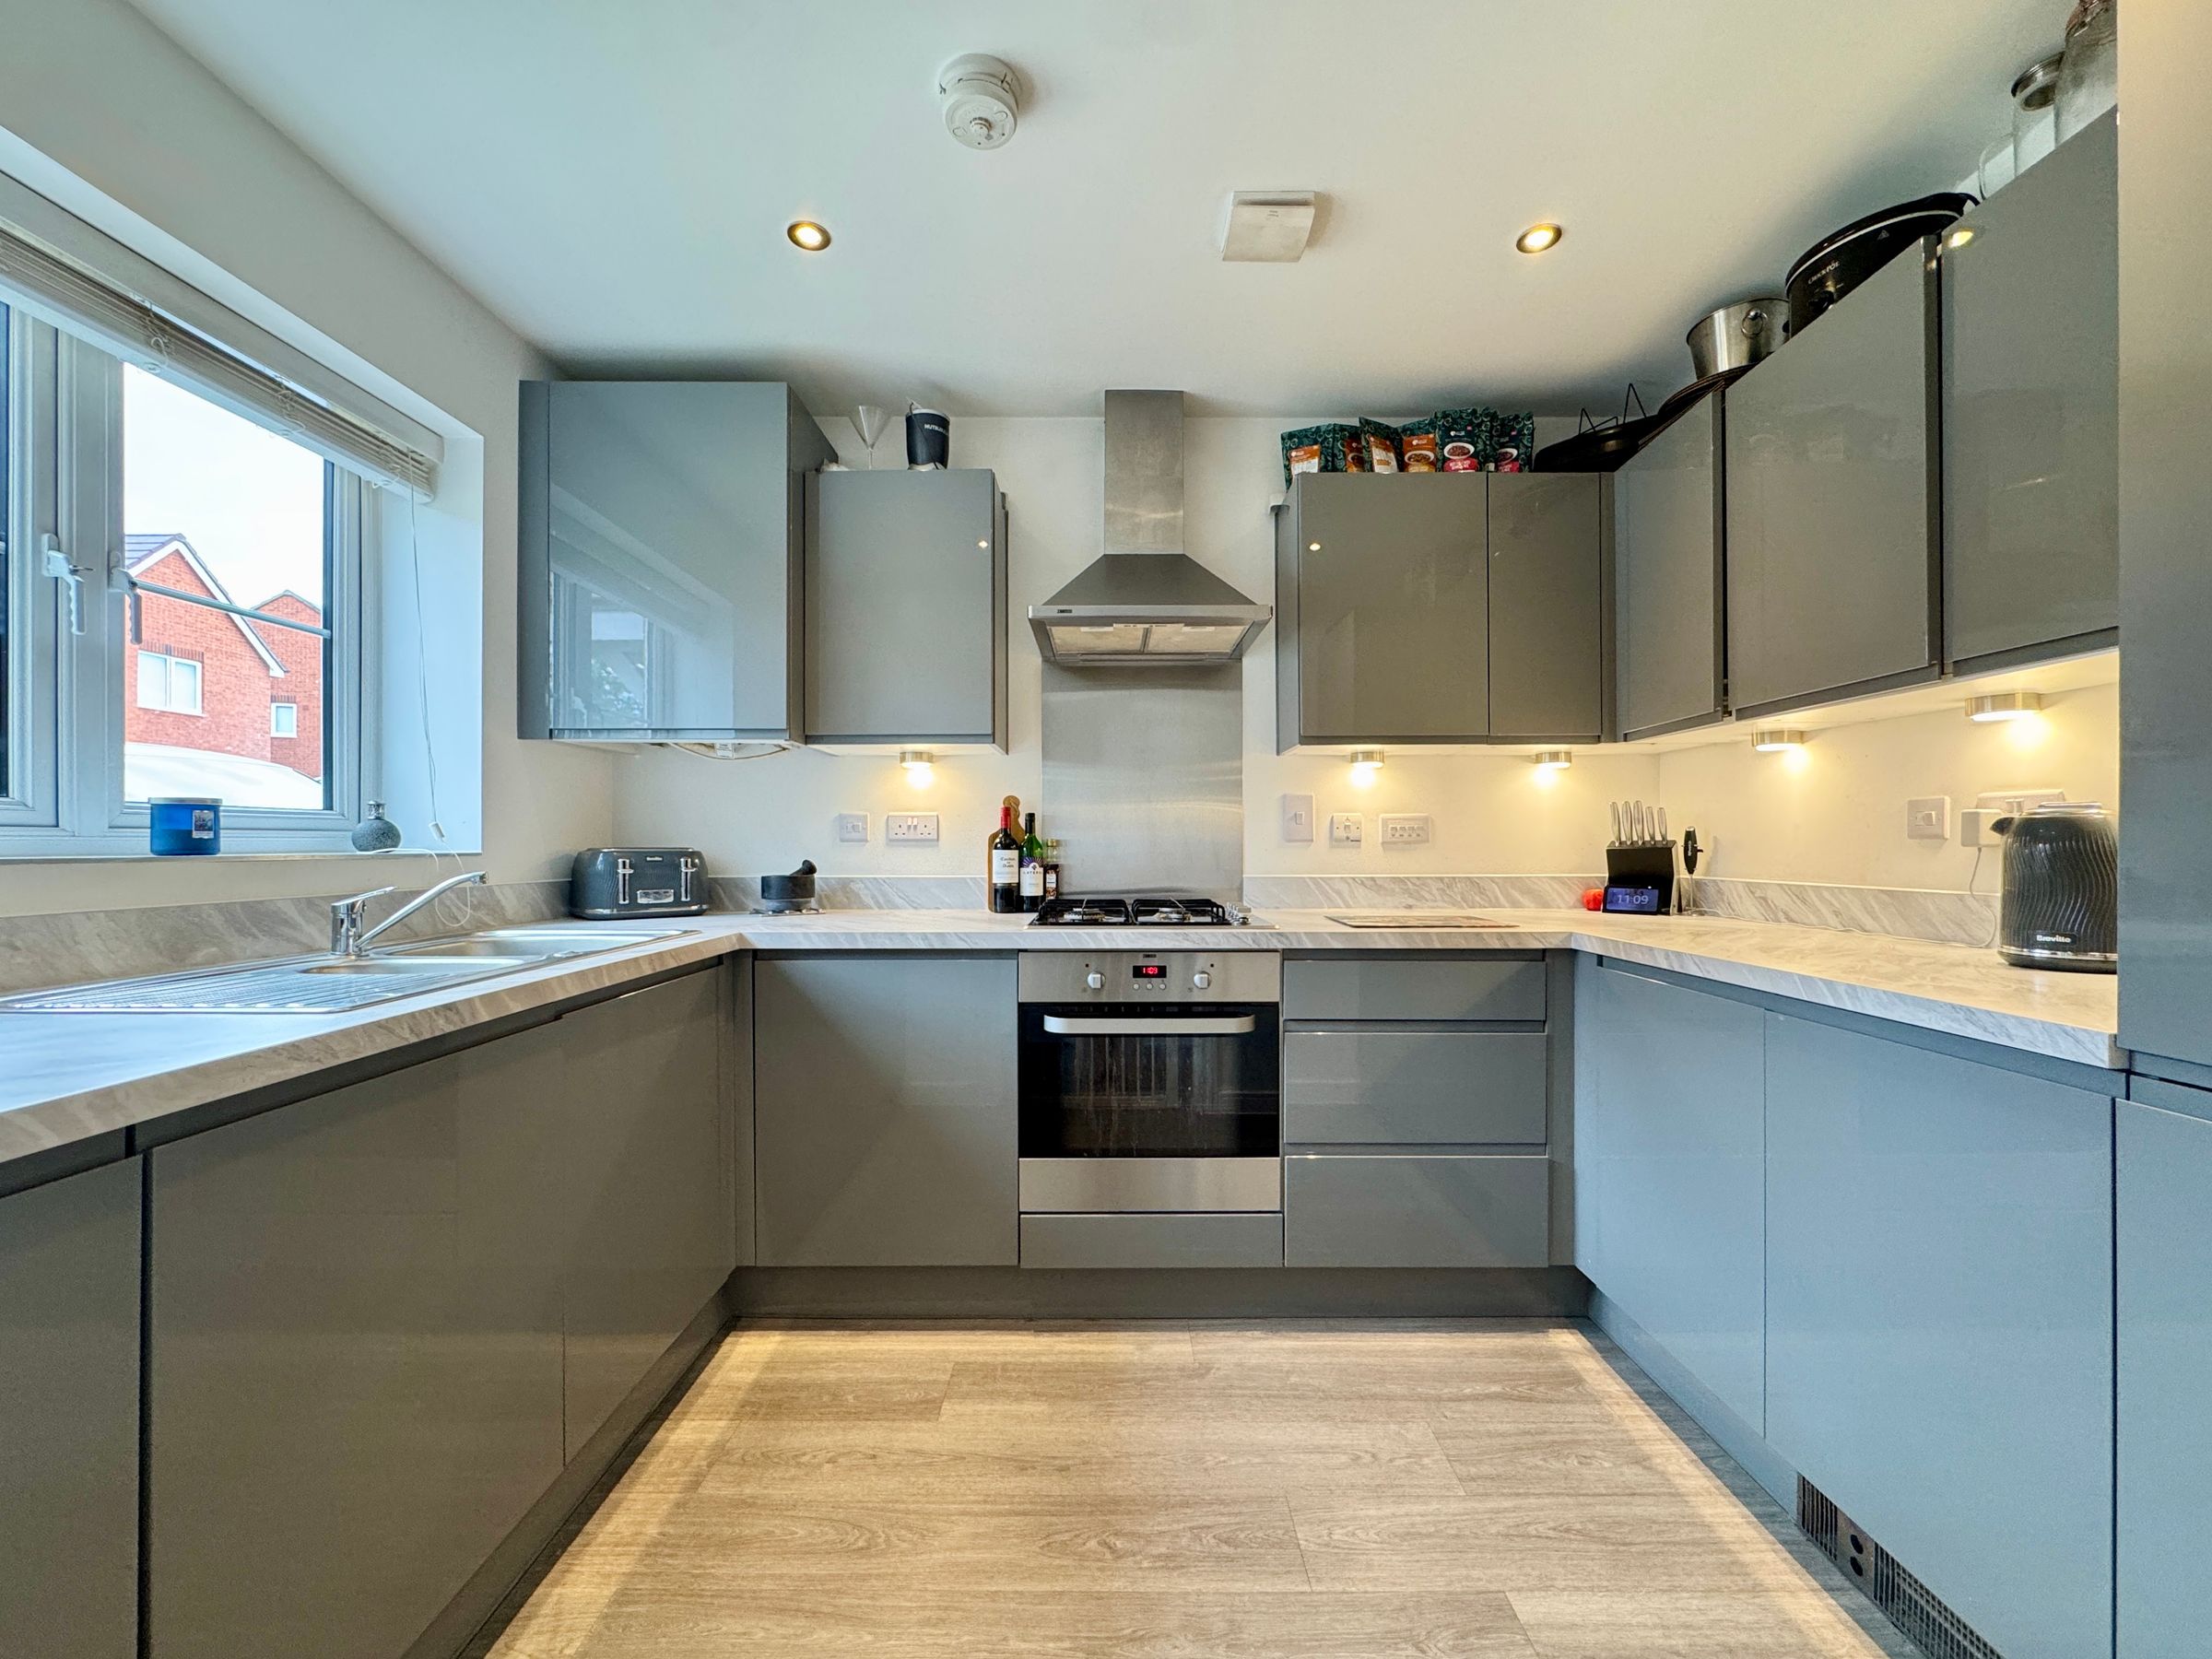
Fitted Kitchen with Appliances
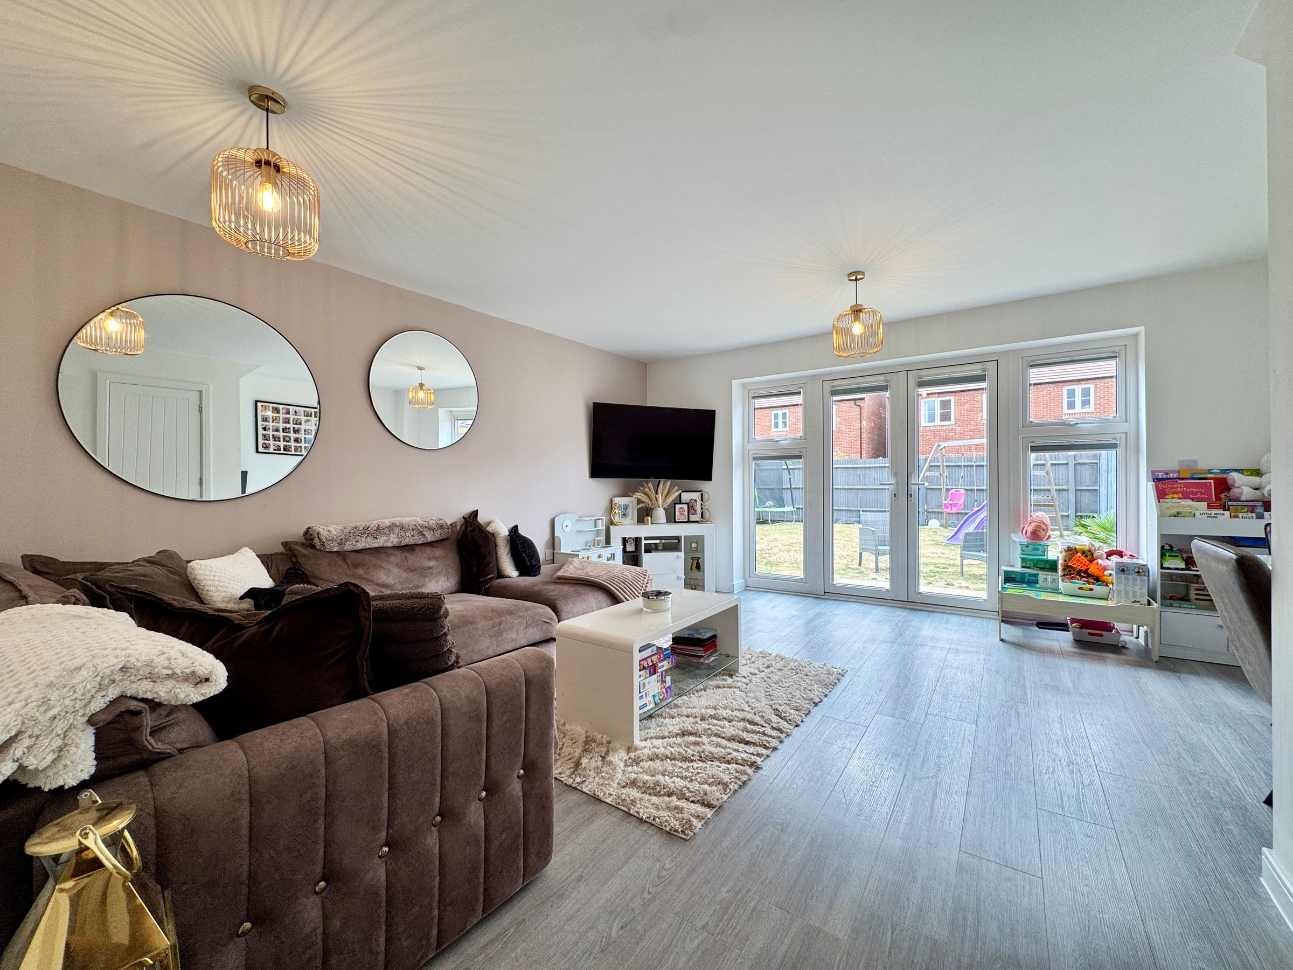
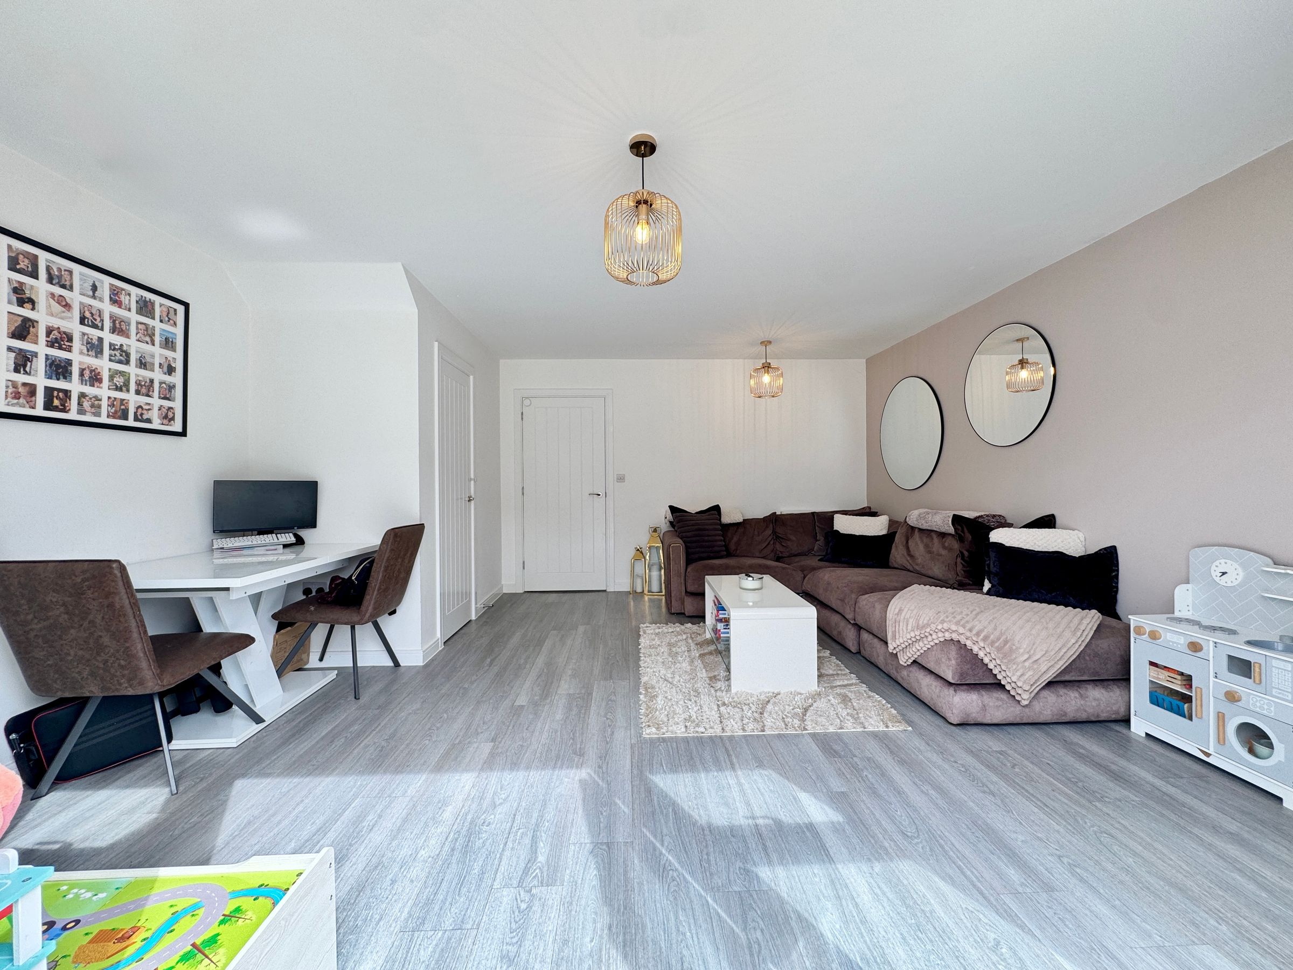
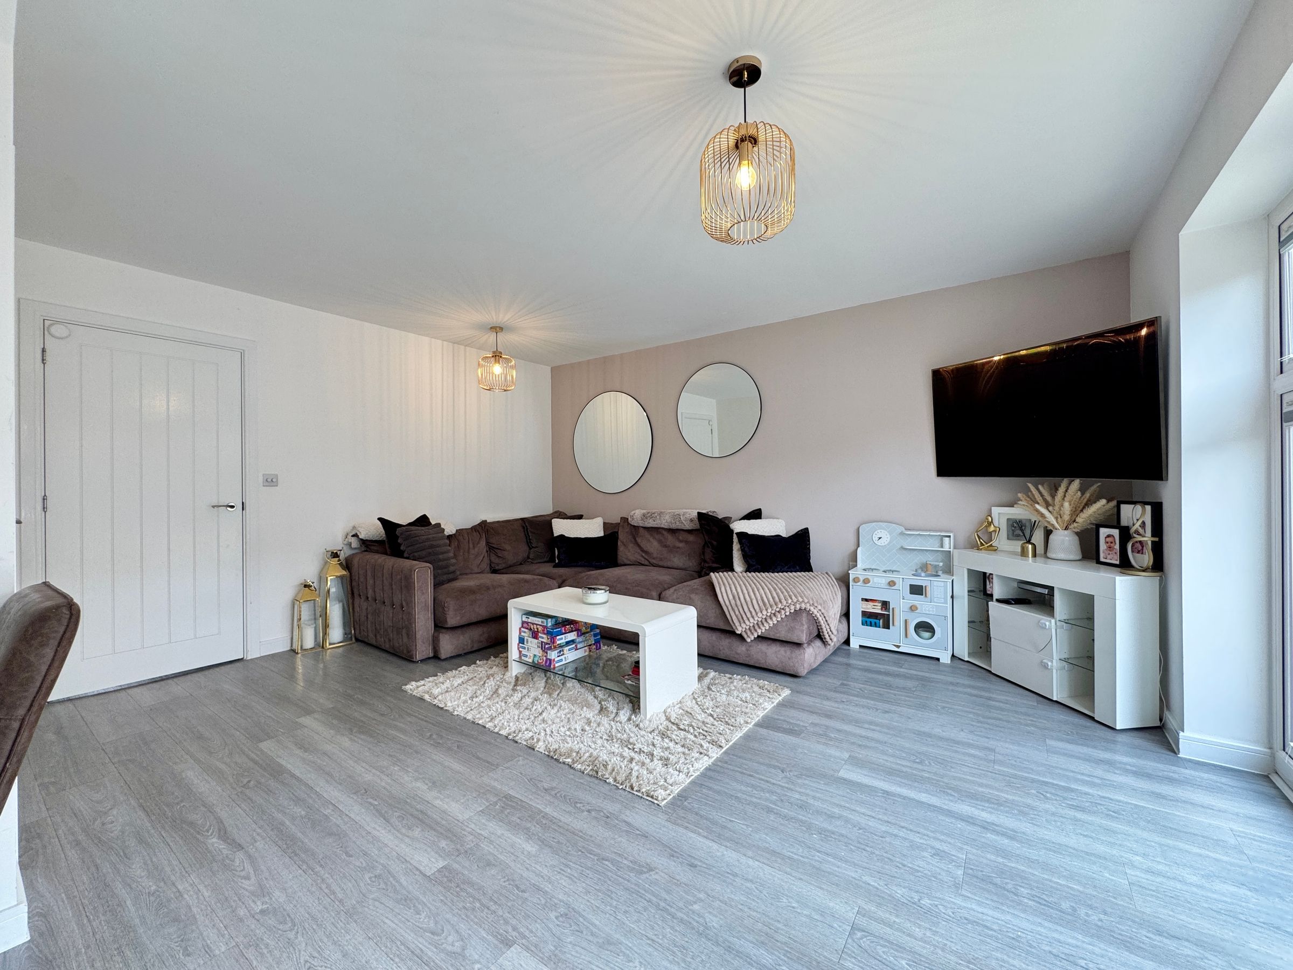
Generous Sized Living/Dining Room
Long Private Driveway
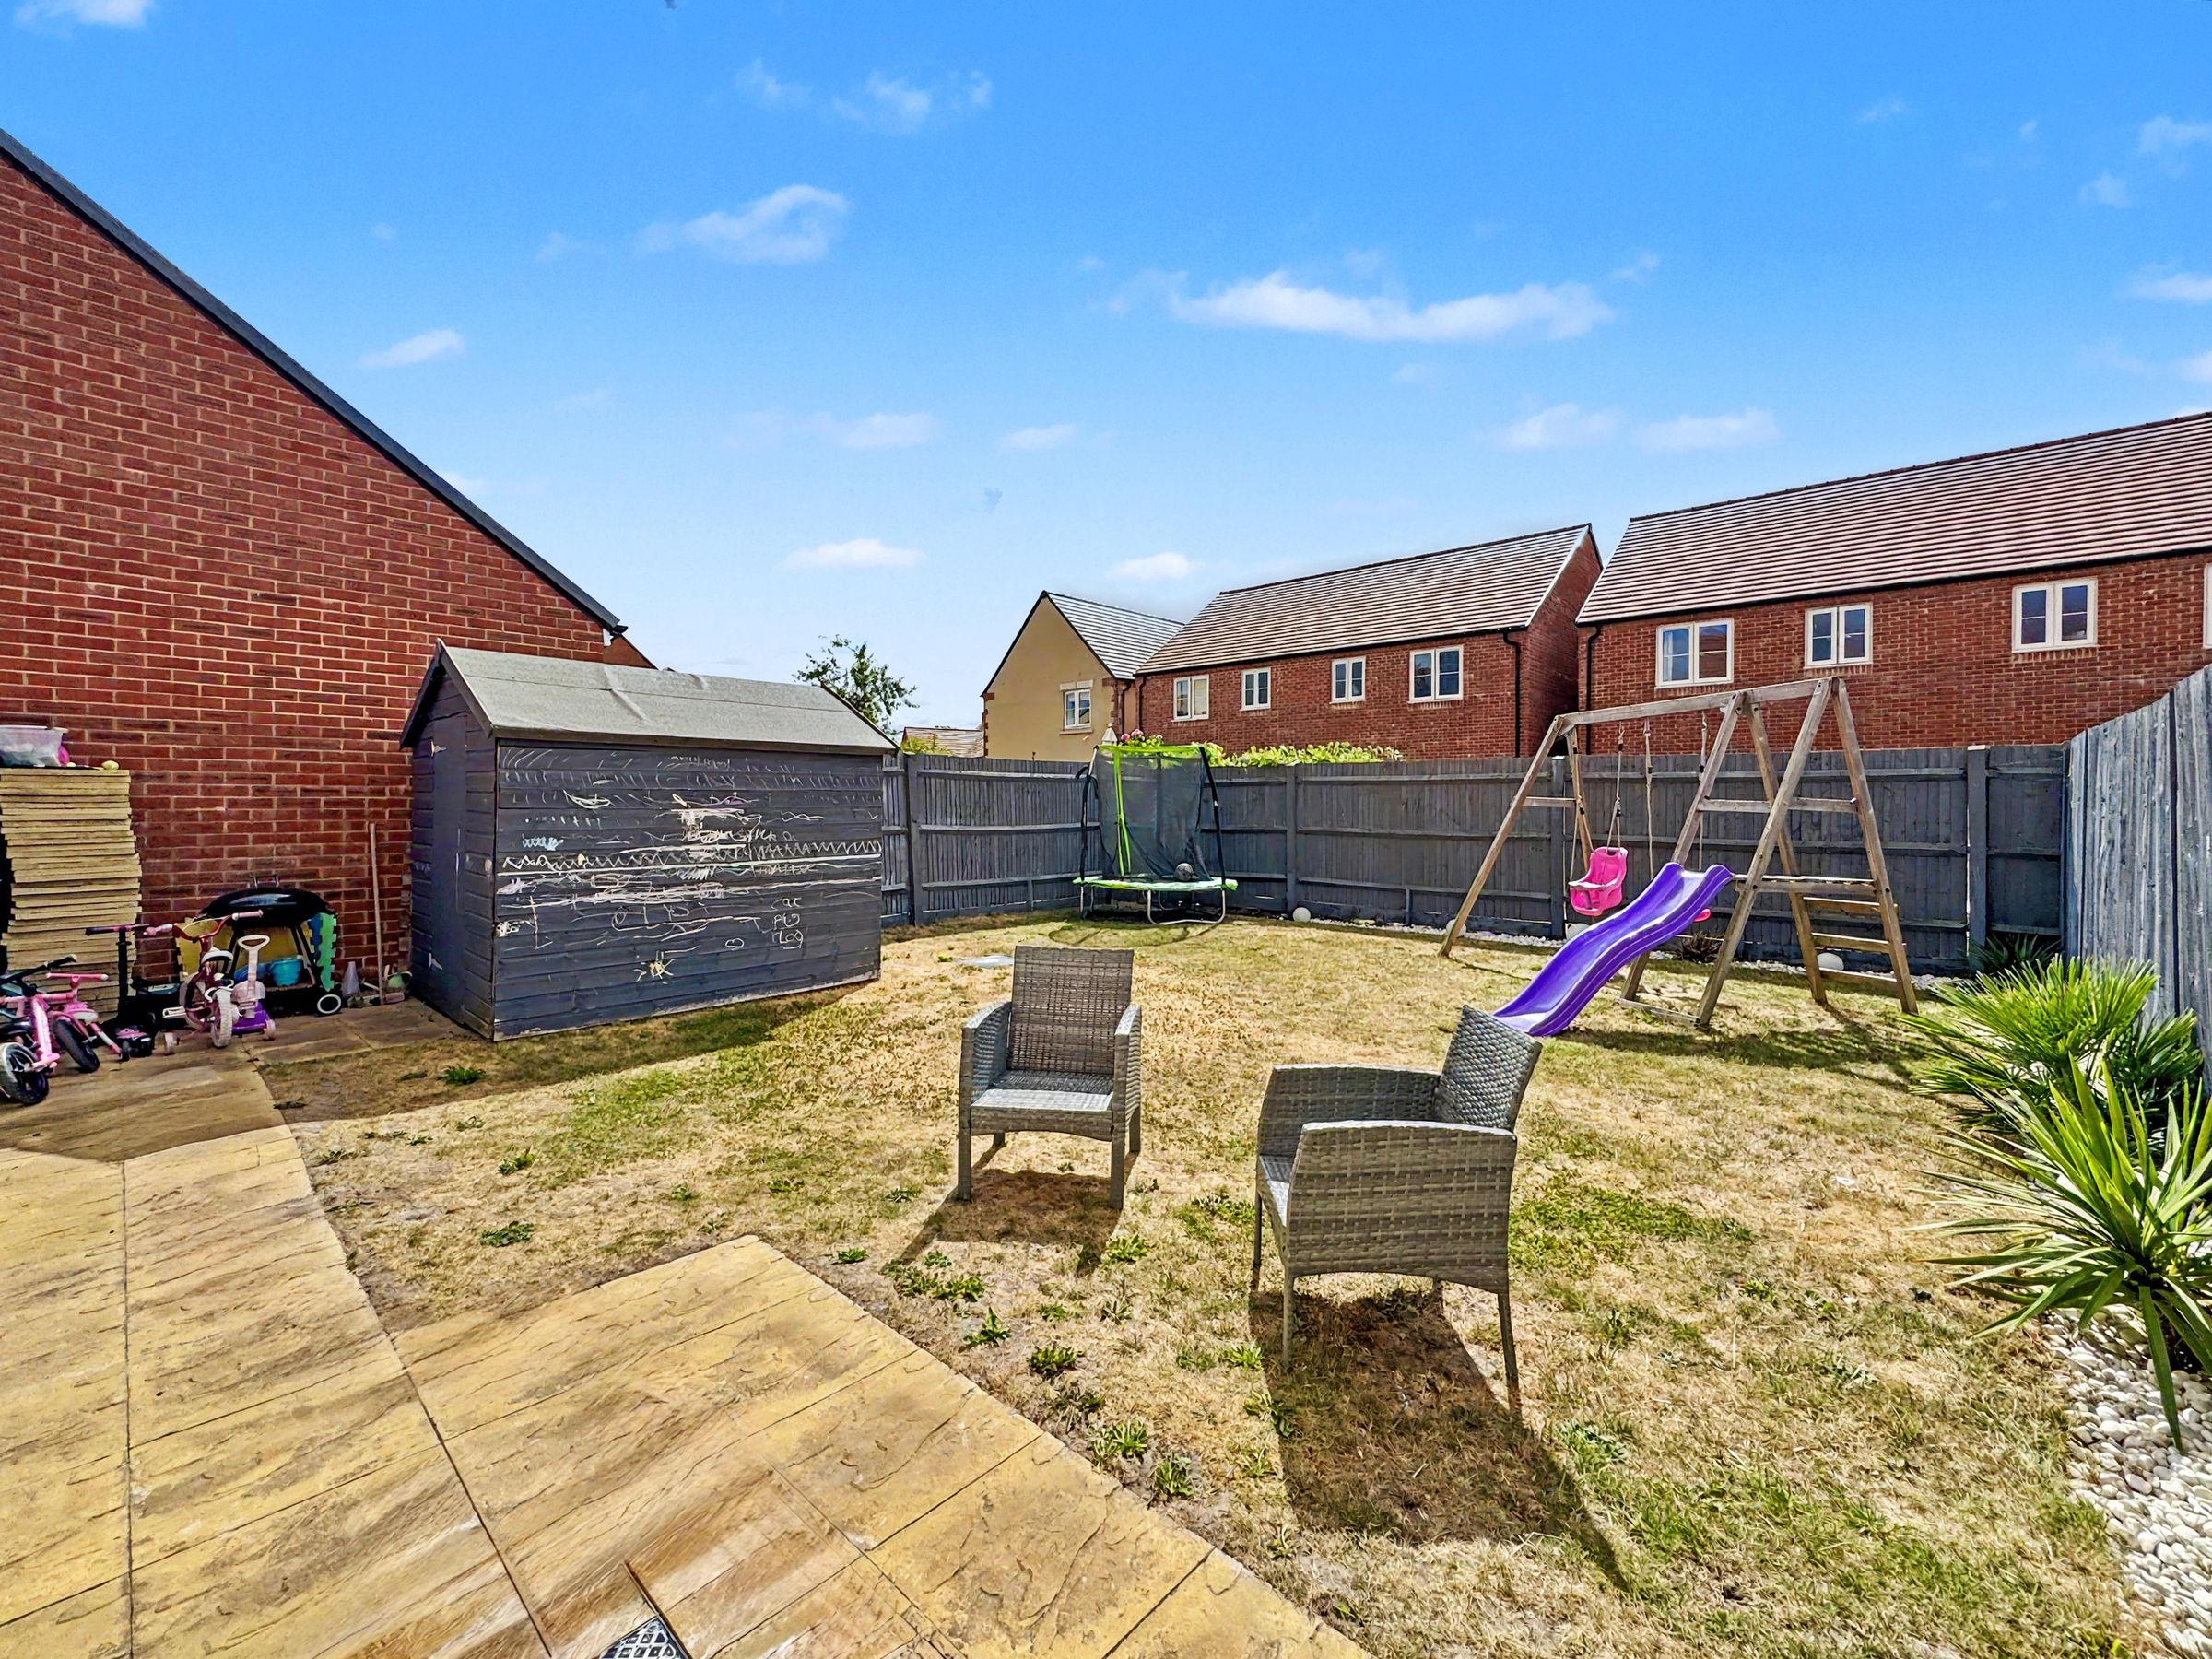
South Facing Rear Garden
Key details
Broadband: up to 1800mbps
840ft2 floor area
1916ft2 plot size
Freehold
Council tax band C
Additional information
An EPC is not currently available for this property. Please contact us here or call us on 01235 645645 for more information.
Find this property on the EPC register - Is in a conservation area
- No
- Is a listed property
- No
Has flood defences
No
Has there been any flooding within the last five years?
No
- Construction materials
- Brick and block
Heating supply
Central heating (gas)
Fastest broadband speed available
Ultrafast
1800mbps
Mobile coverage

EE
Coverage
Average

O2
Coverage
Good

Three
Coverage
Average

Vodafone
Coverage
Good
Near the property
Schools
Transport