Like the look of this property?
We would love to hear from you and arrange a viewing of this property. Get in touch now!
Looking to sell a property?
You can get a free online or in person valuation.
Property features
Exceptional Four Bedroom Detached Family Home
Three Reception Rooms & Kitchen/Dining Room
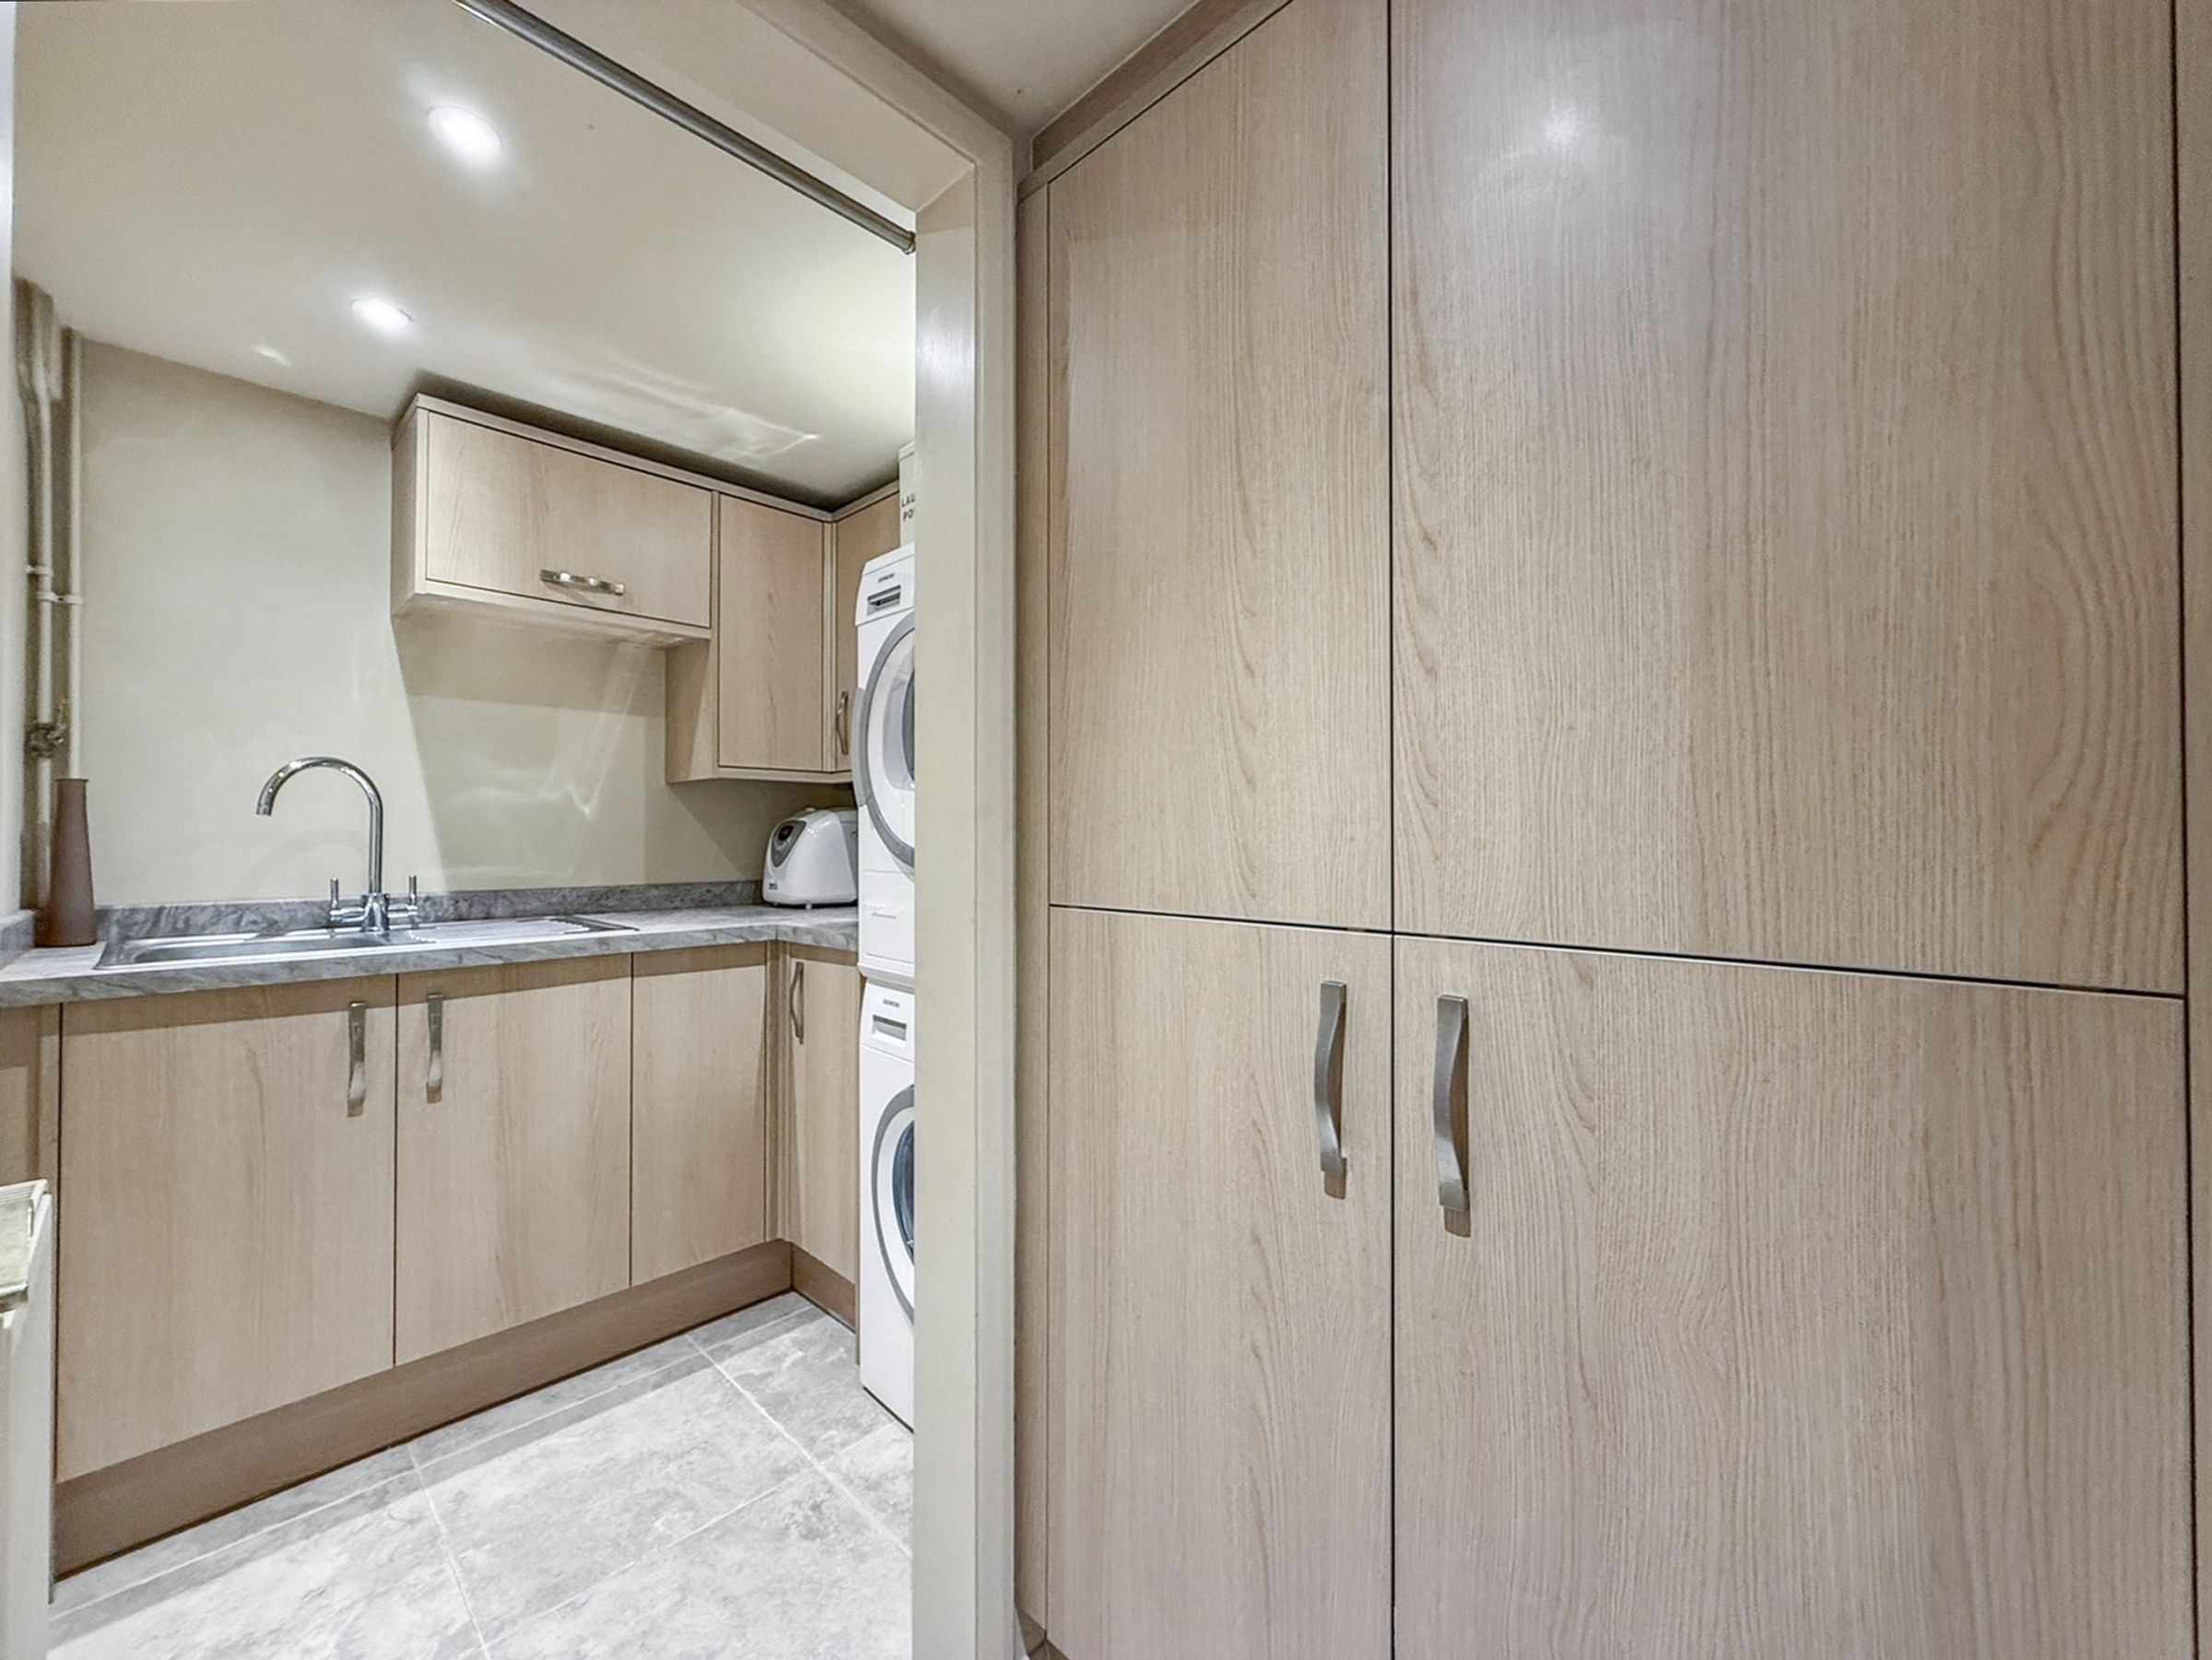
Useful Utility Room & Cloakroom With Storage
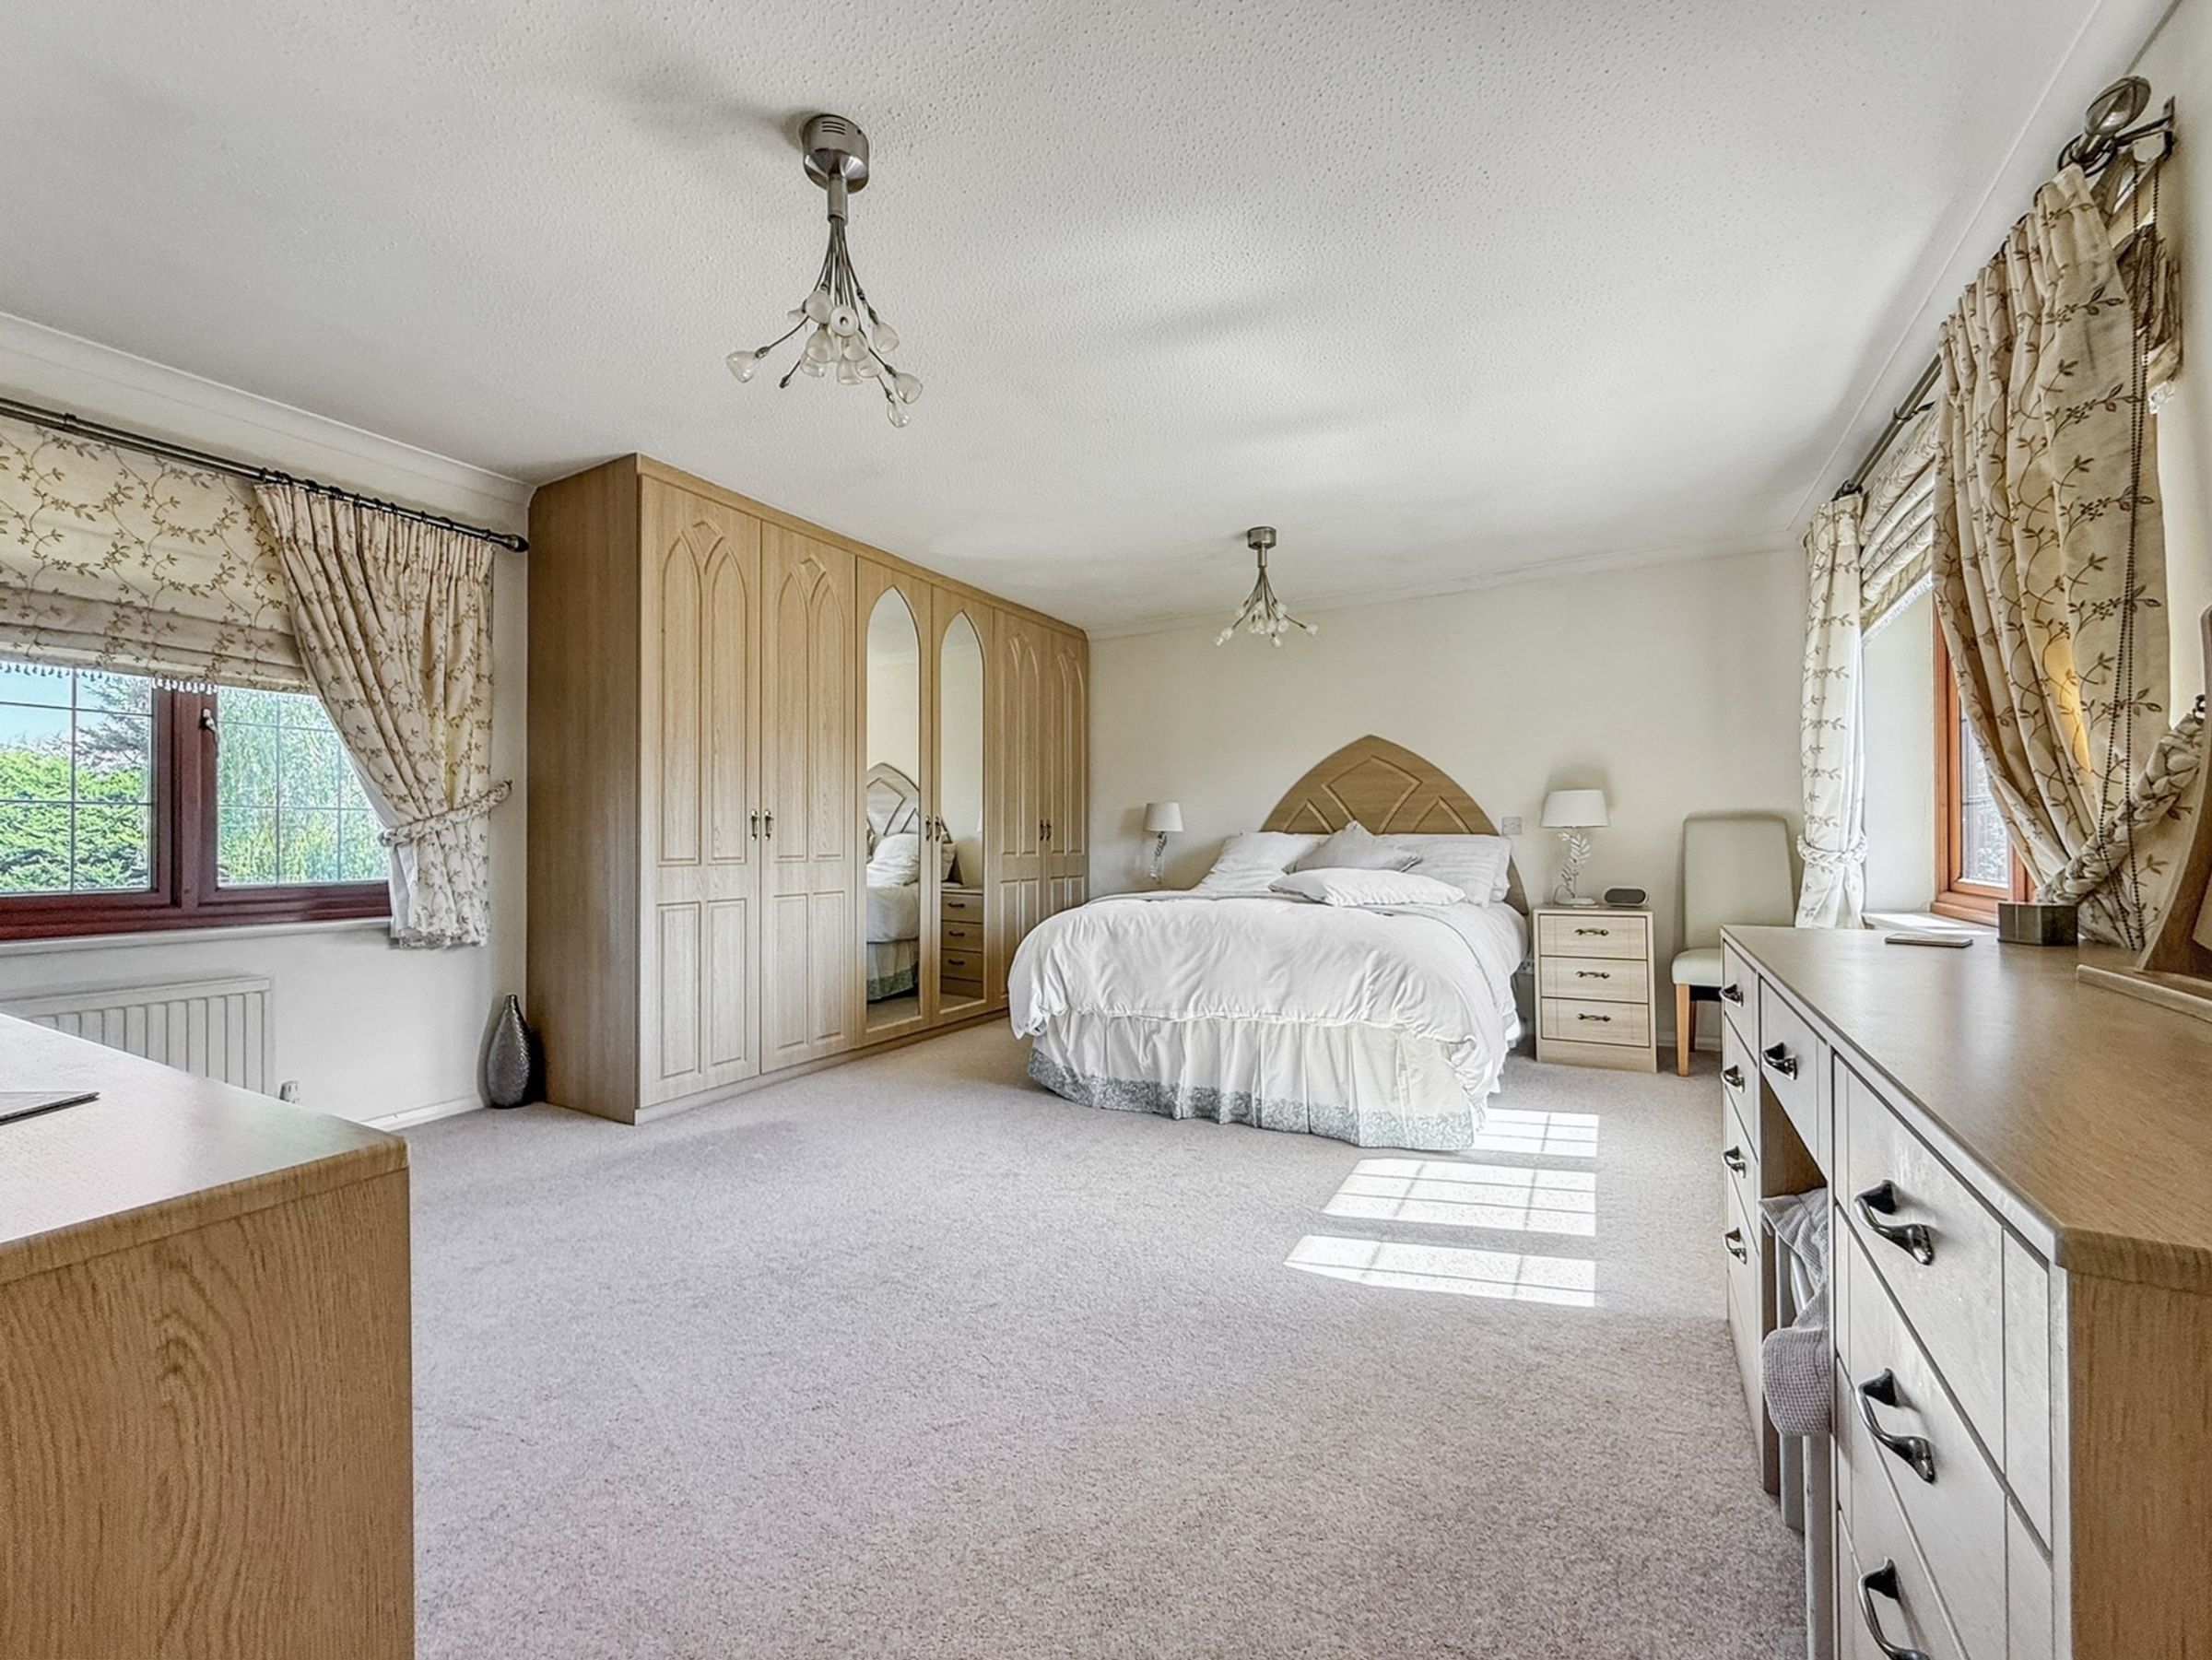
Four Generous Double Bedrooms
Ample Built-in Wardrobes Throughout
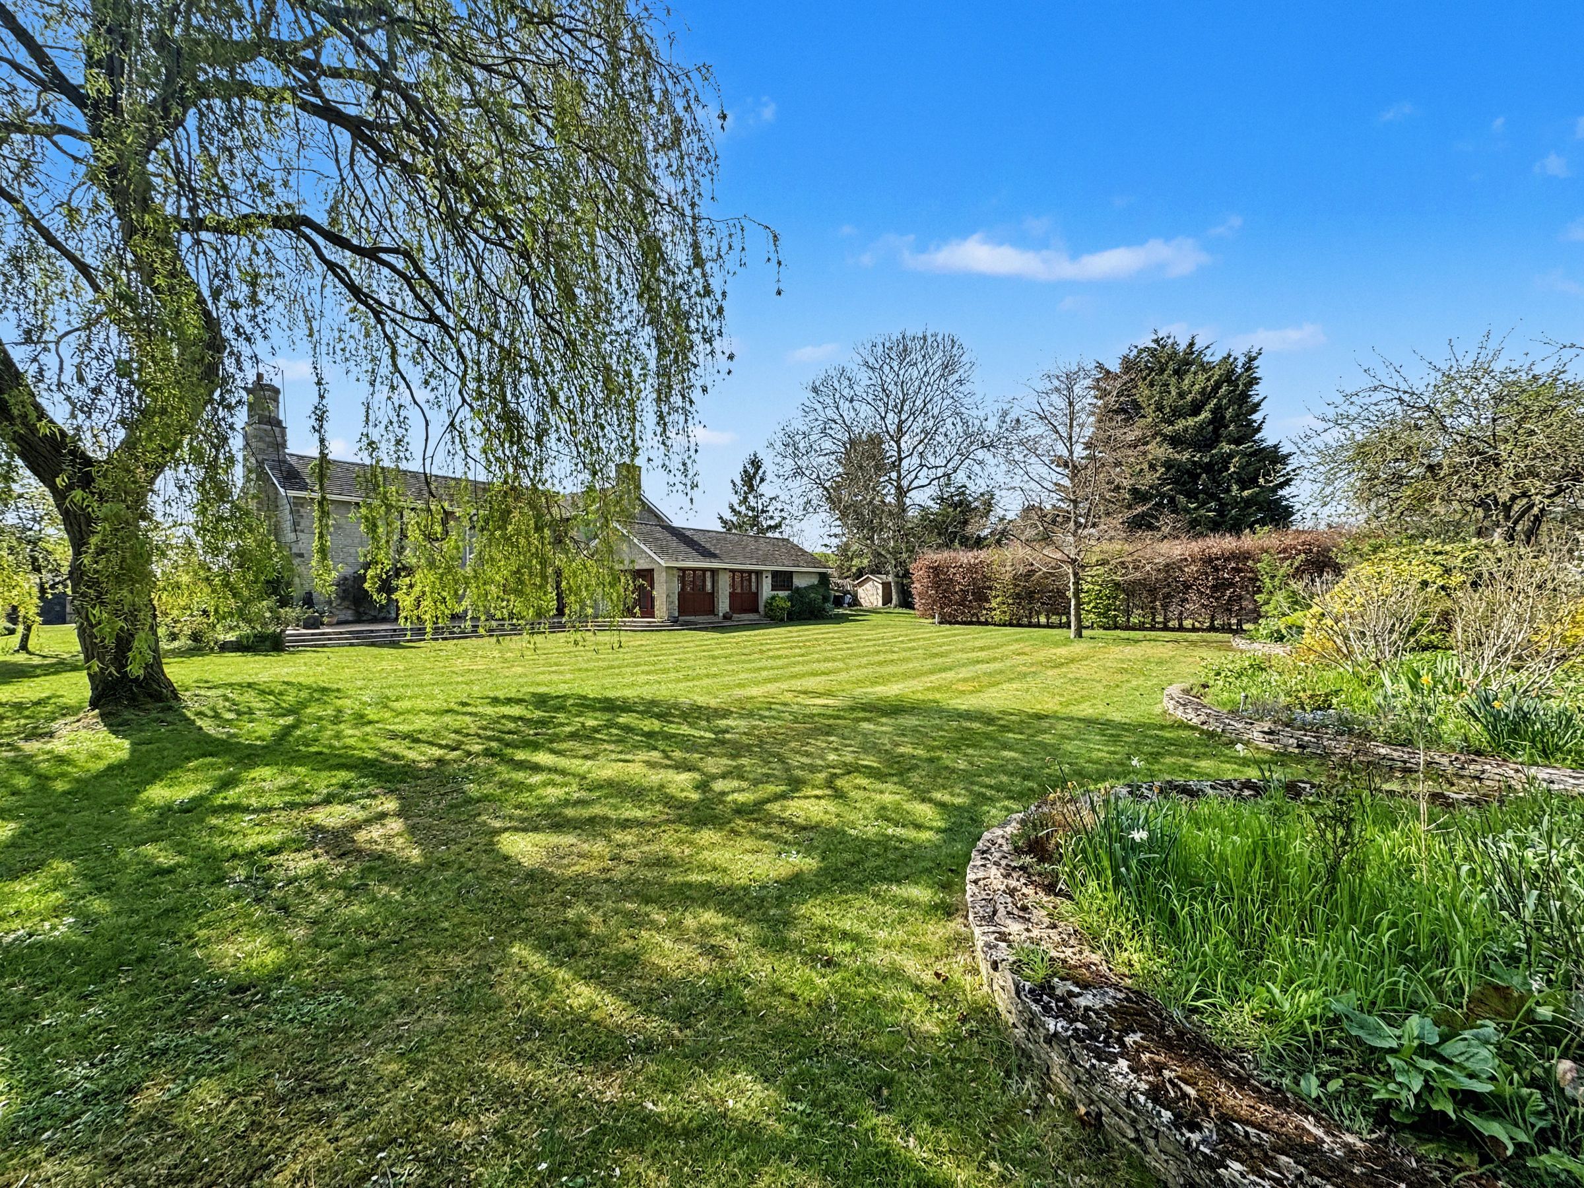
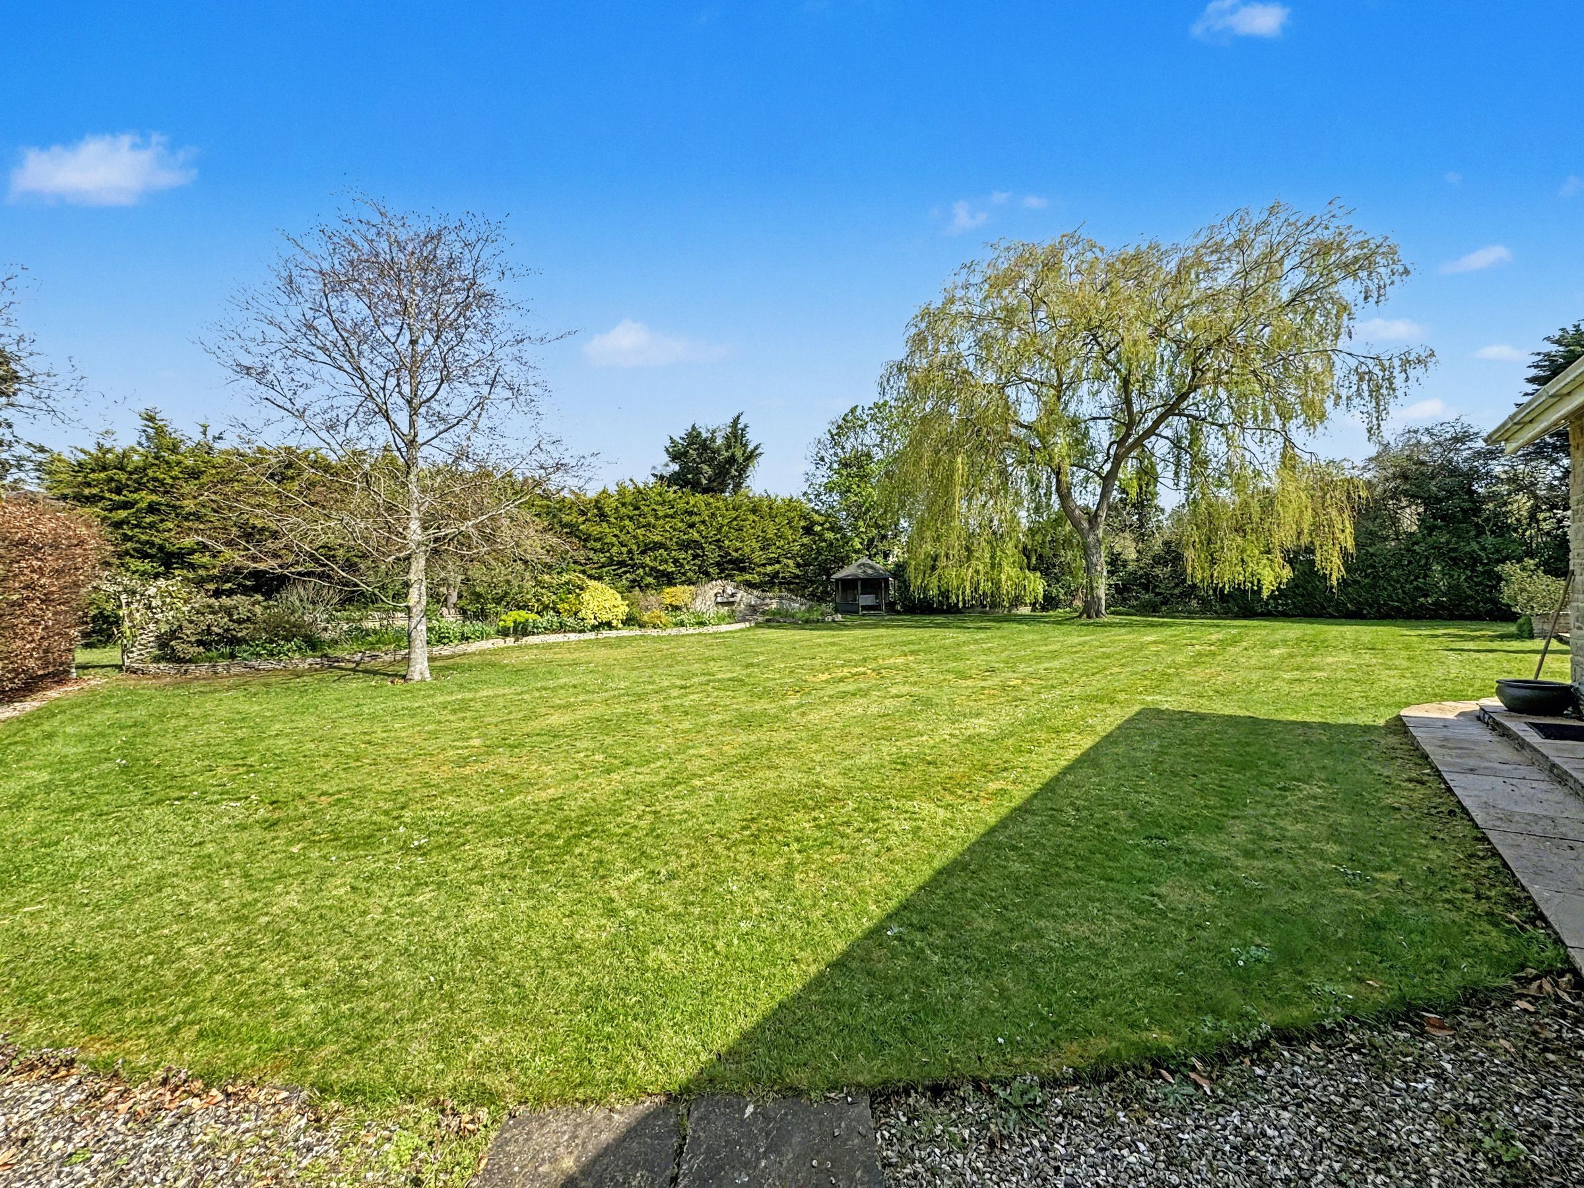
Wrap Around Gardens Within An Impressive 0.92 of An Acre Plot
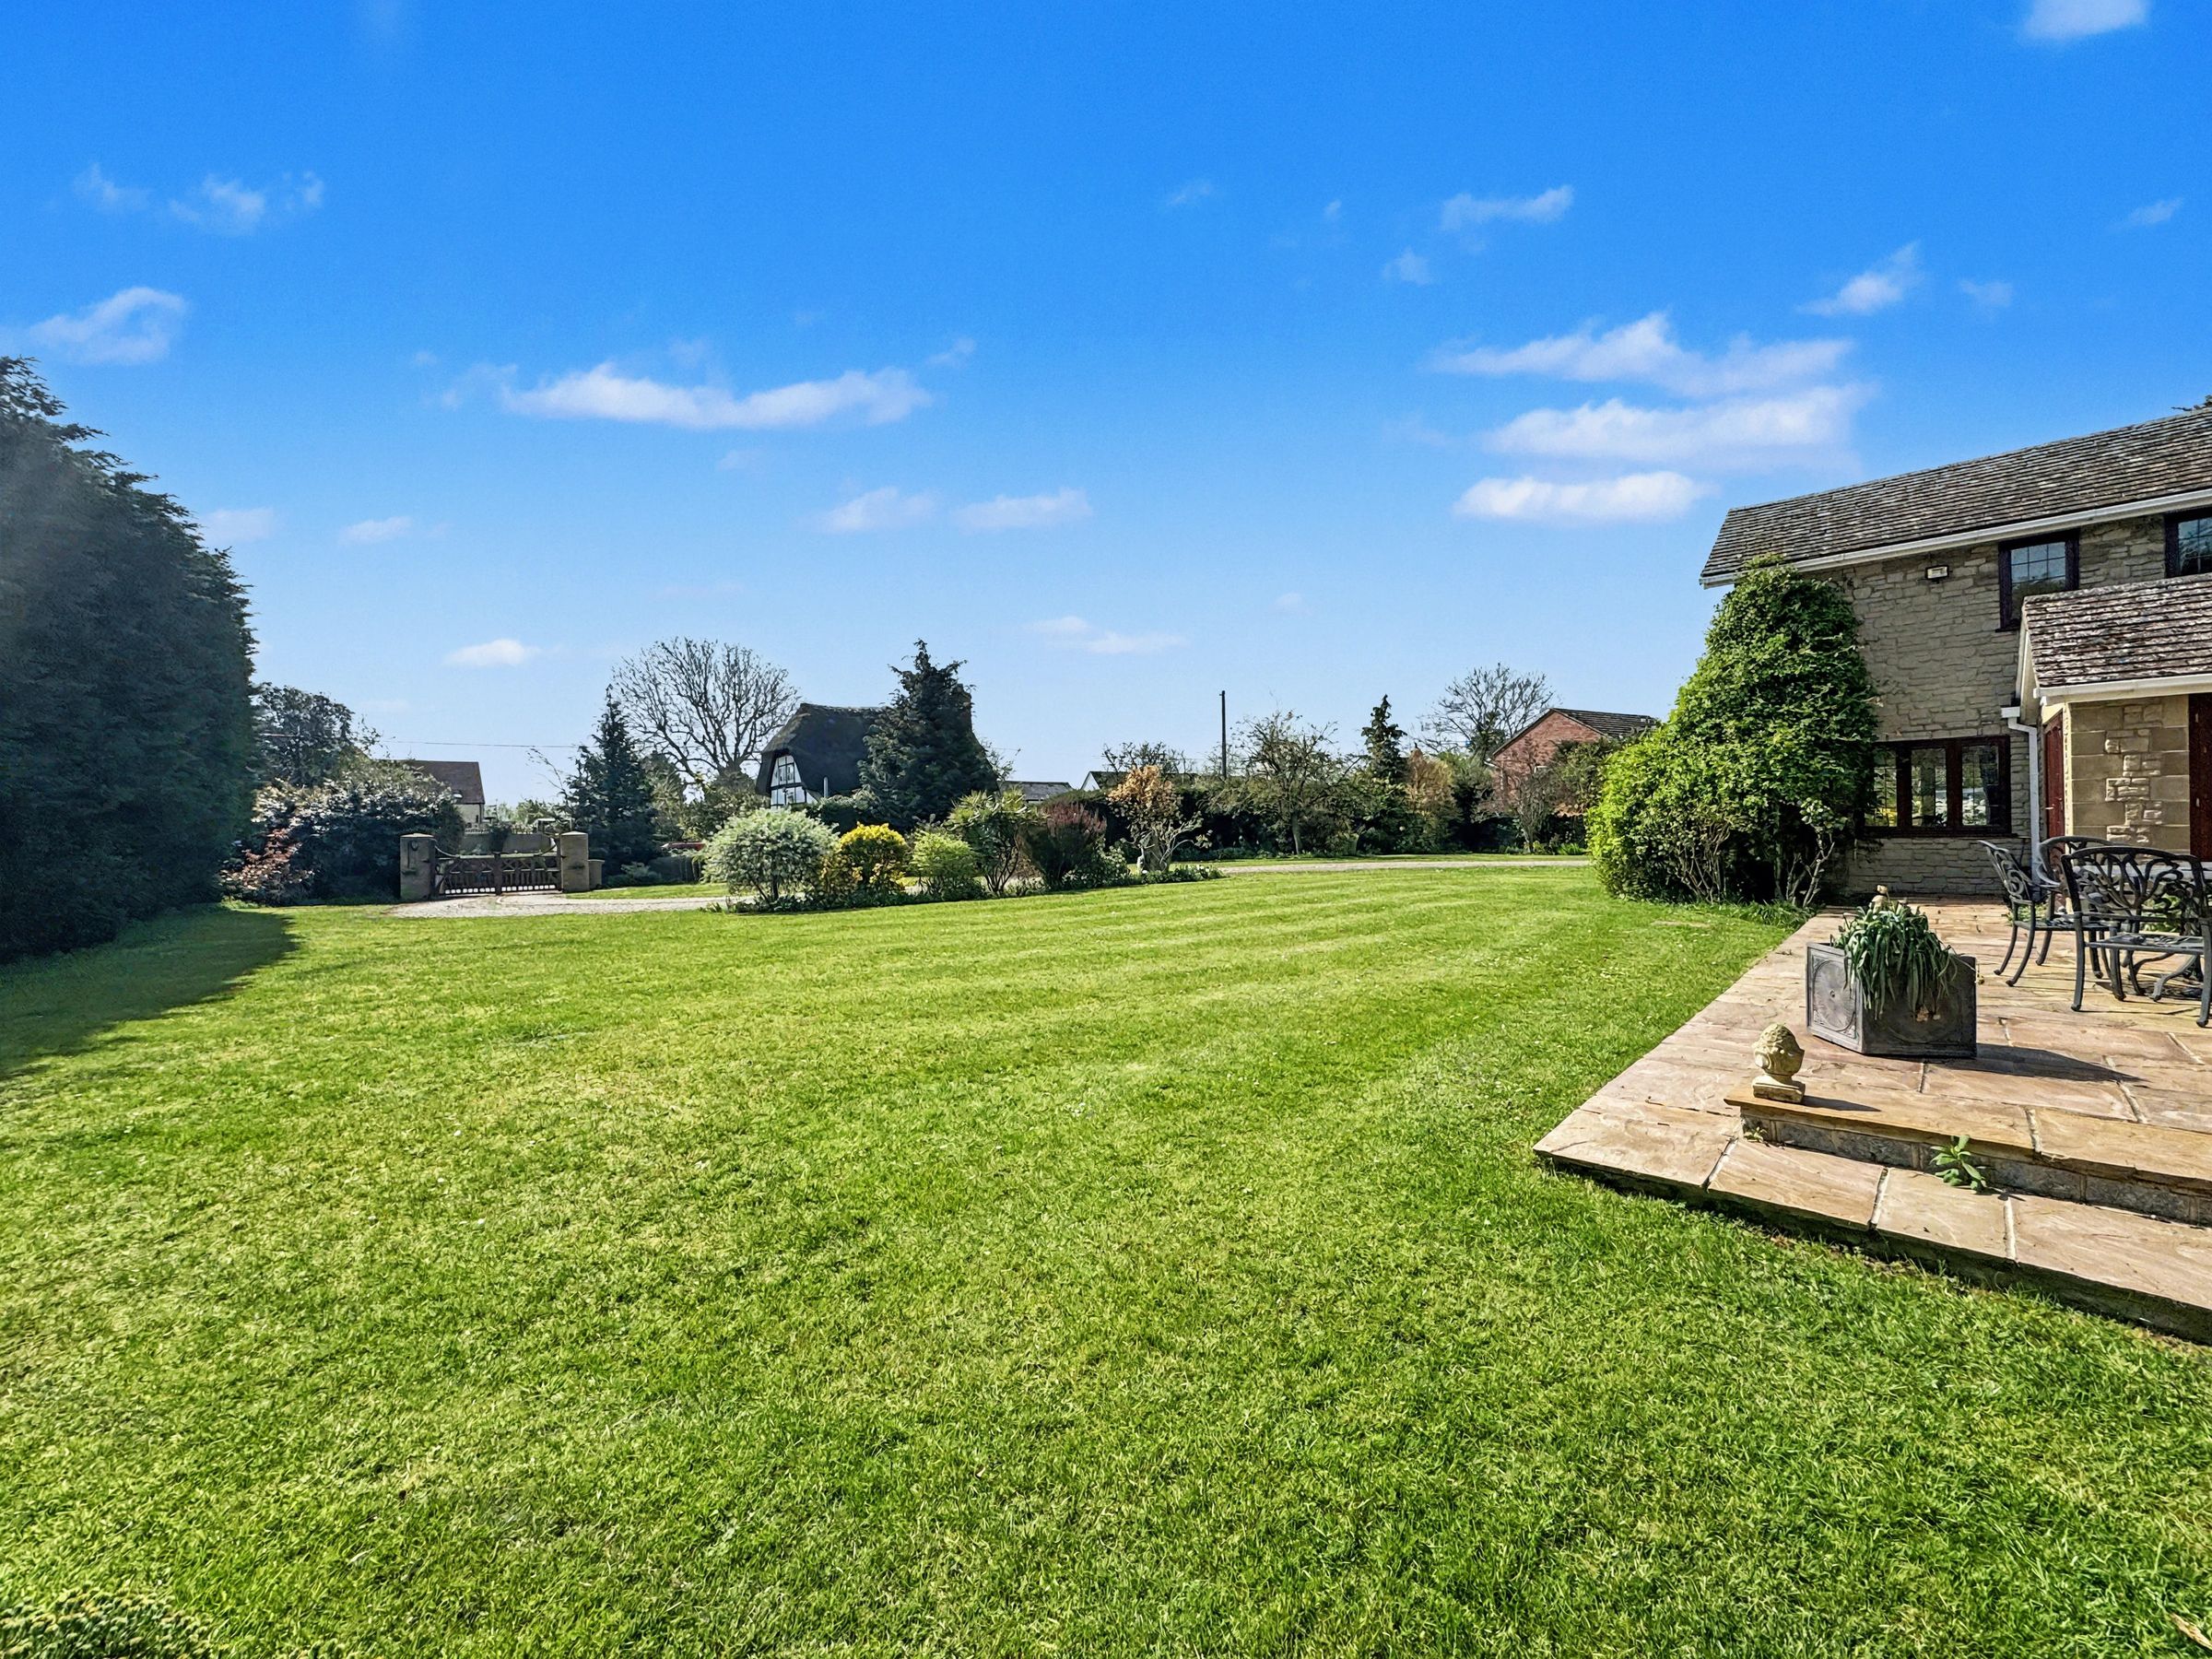
Gated Electric Entrance With Large Driveway For Several Vehicles
No Onward Chain - Viewing Highly Advised!
About this property
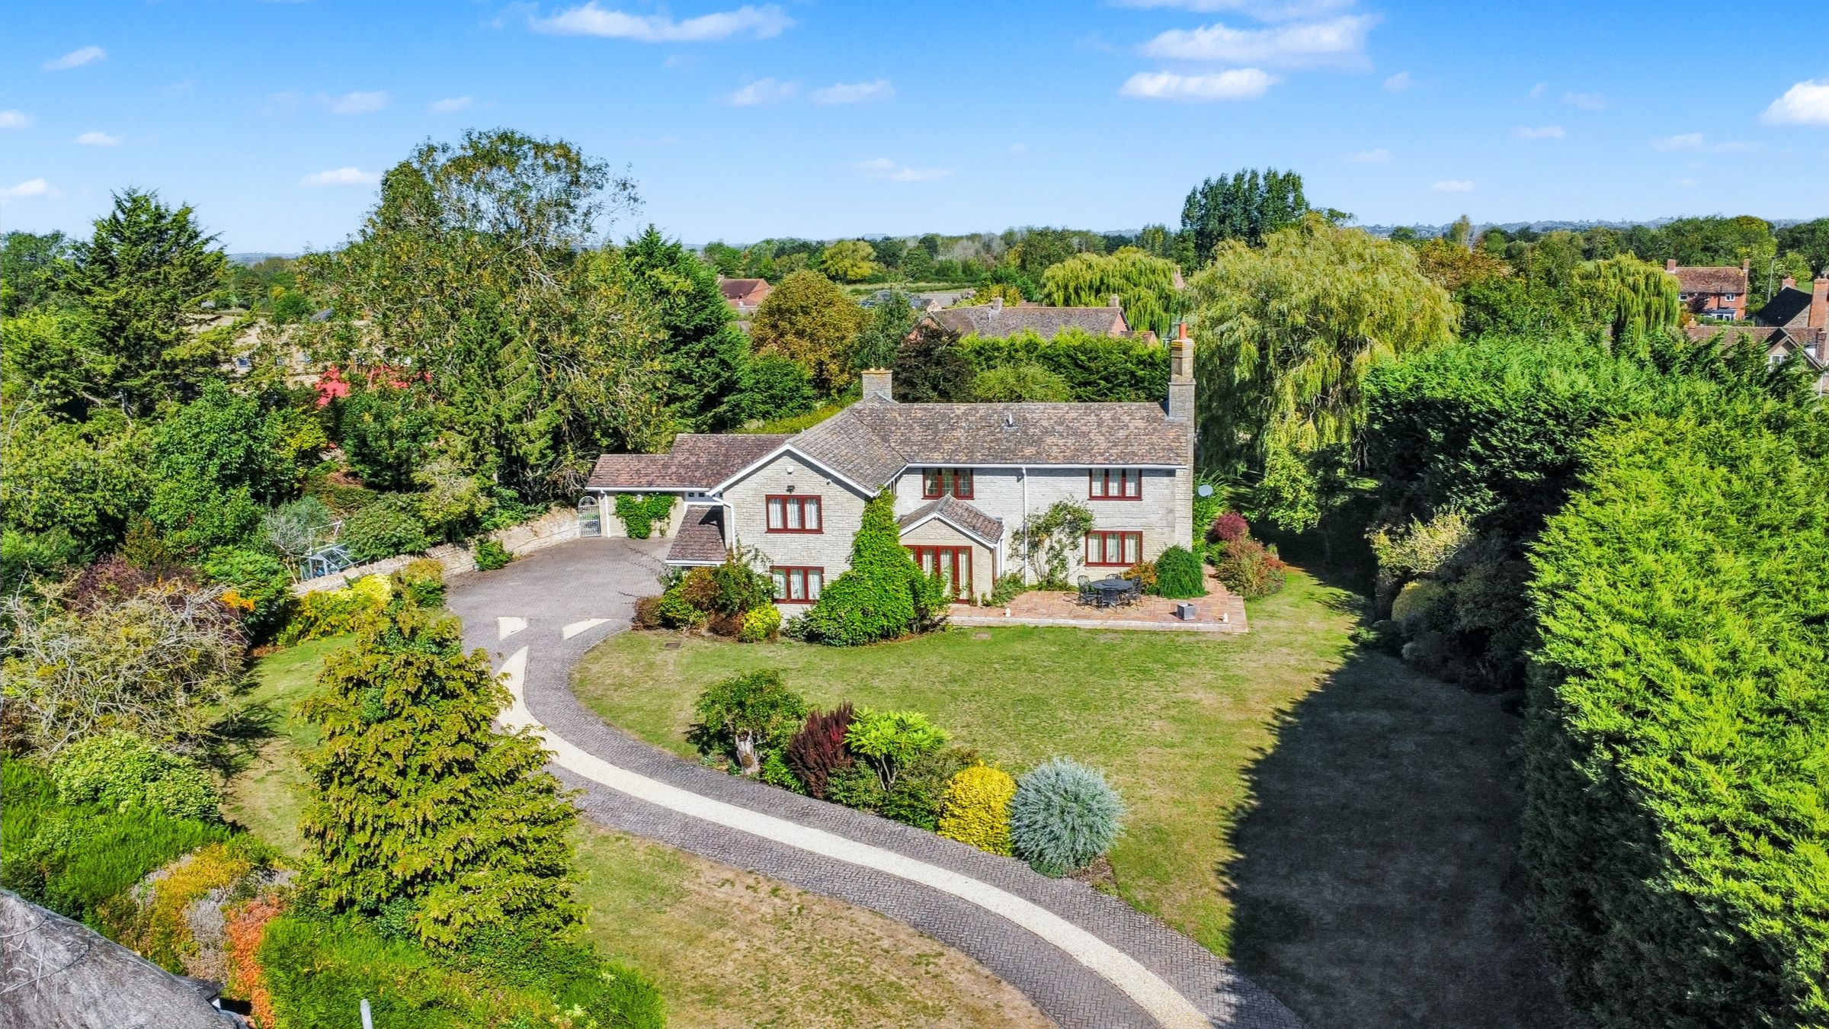
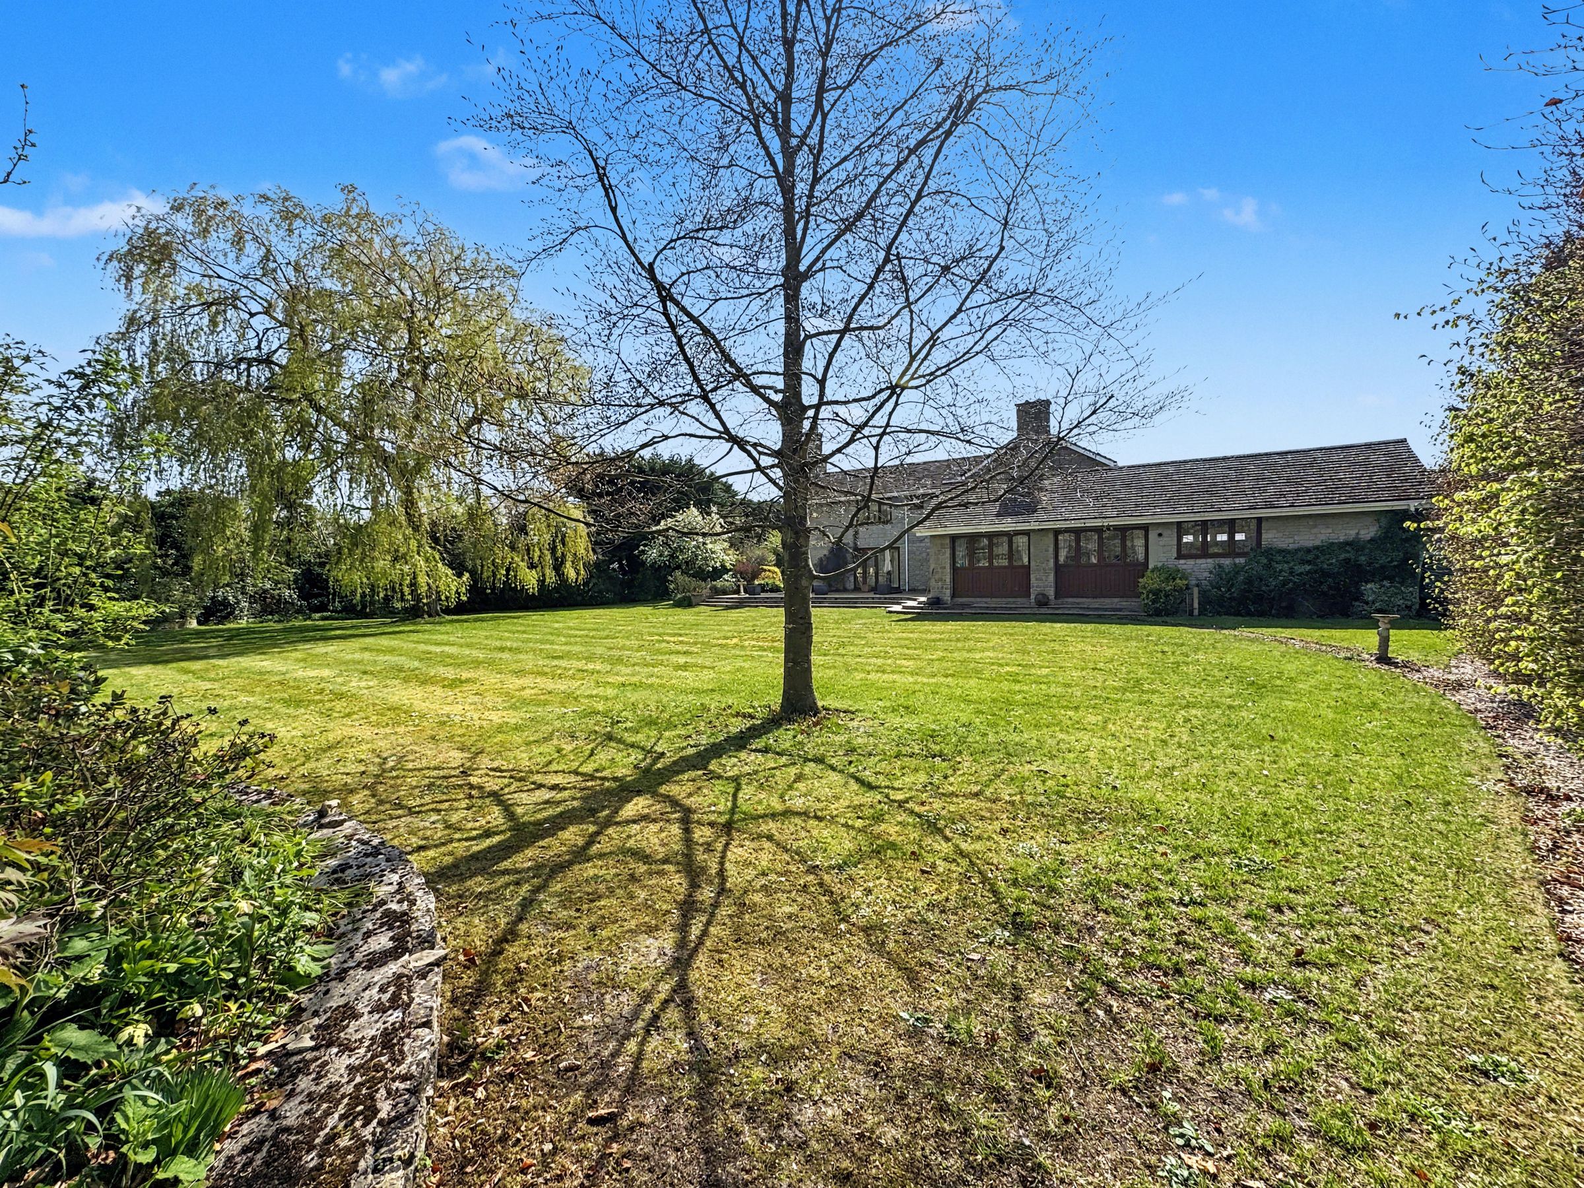
Welcome to the market Penstones. A substantial and truly exceptional four-bedroom detached family home, featuring a double garage and set within wrap around gardens on an impressive plot approaching one acre. Offered for sale with NO ONWARD CHAIN, this superb property should be viewed to fully appreciate all there is on offer.
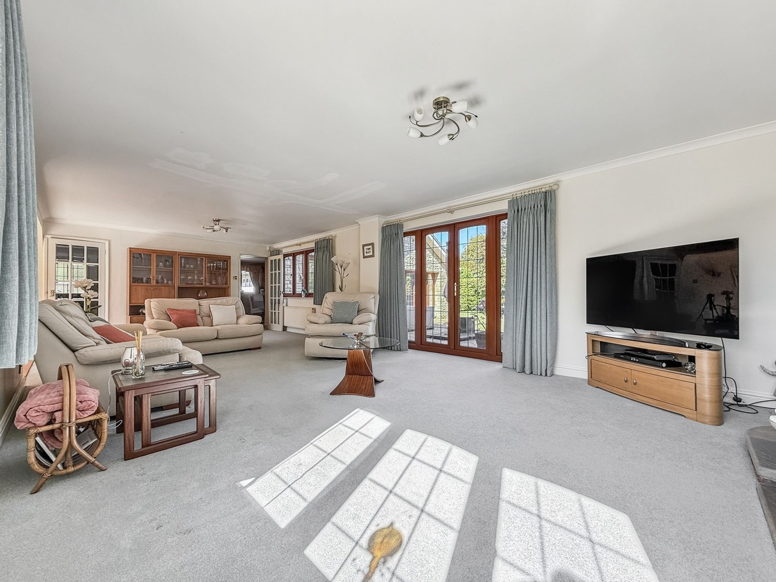
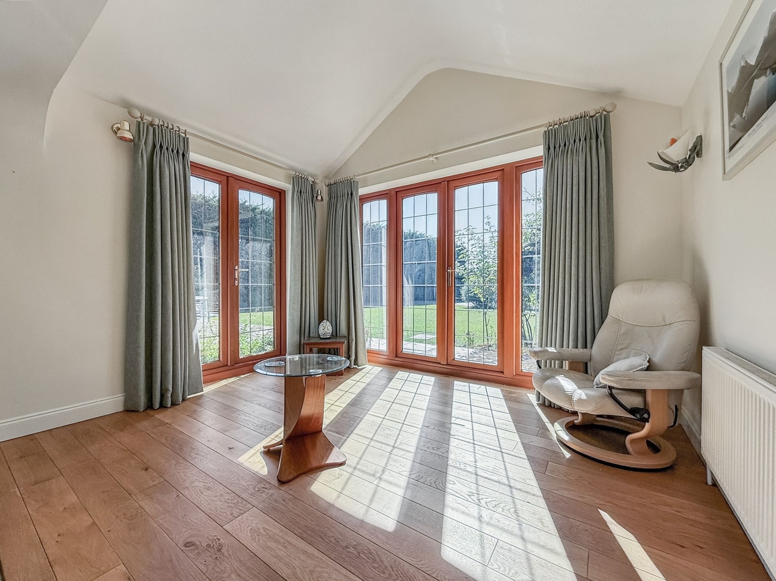
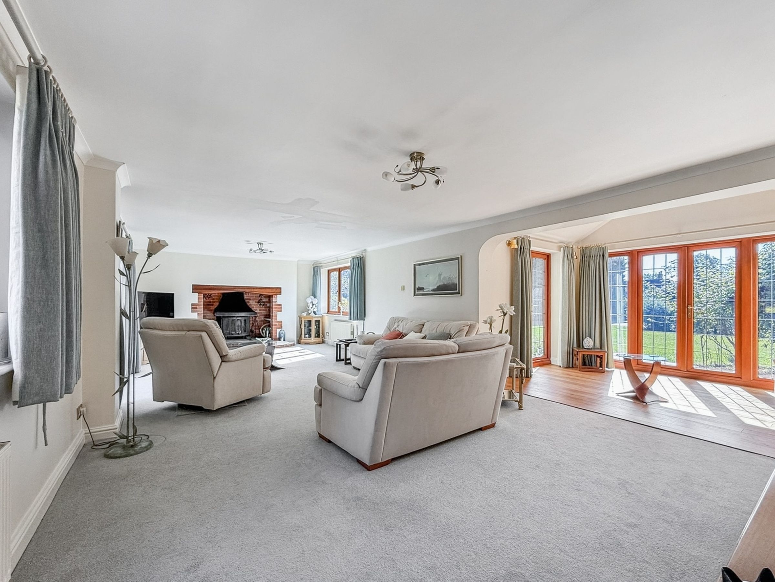
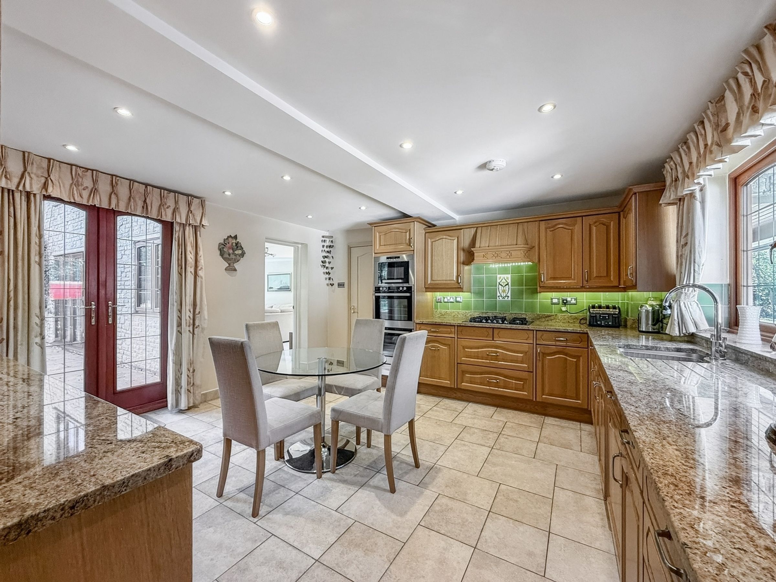
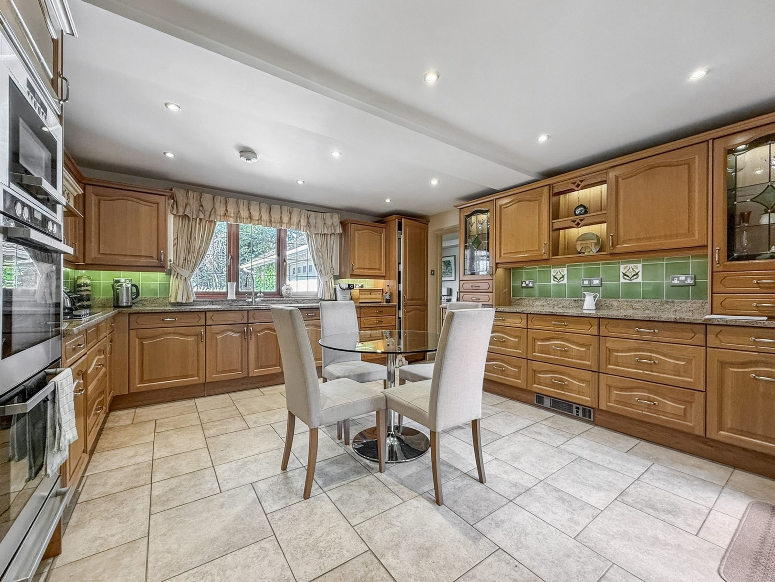
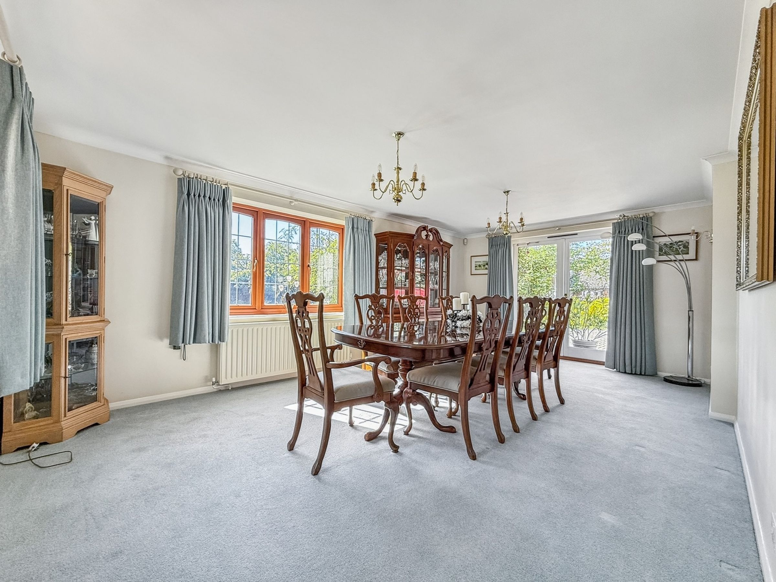
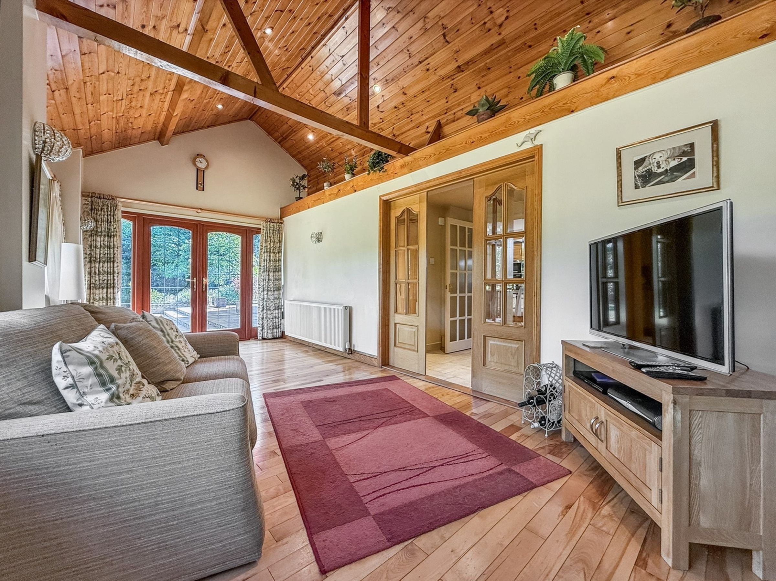
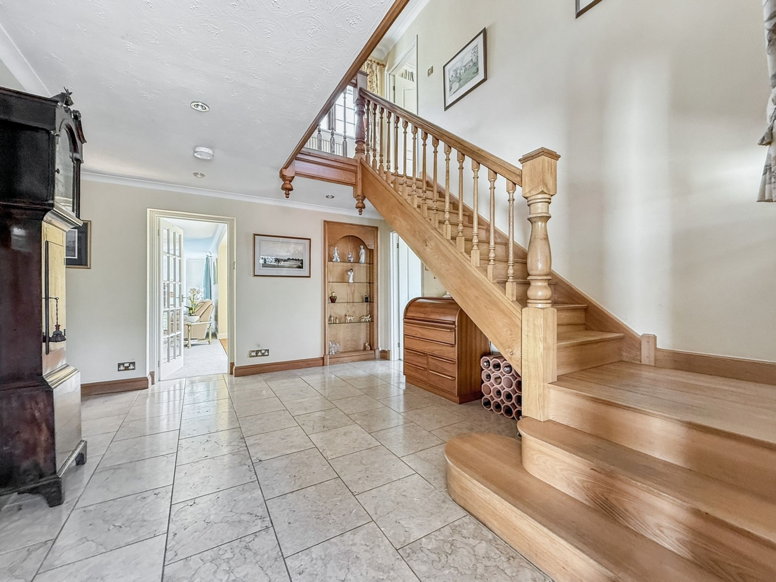
Upon entering, a spacious hallway provides access to a cloakroom with practical storage for coats and shoes. A large triple-aspect dining room enjoys pleasant views over the grounds, with French doors opening directly onto the front garden. The heart of the home is the exceptionally generous living room, centered around a log-burning stove and enjoying wonderful views over the rear garden, which in turn flows into a stunning garden room. With vaulted ceilings and two sets of French doors opening to the front of the grounds, this space is flooded with natural light and designed to showcase the beautiful surrounding outlook. The kitchen/dining room, accessed from both the entrance hall and the living room, is fitted with an extensive range of cabinetry topped with granite work surfaces and equipped with integrated appliances including a five-ring gas hob, double oven, microwave, dishwasher, and full-length fridge. French doors open onto the patio, providing easy access to the garden and creating an ideal setting for alfresco dining and summer entertaining. From here, a lobby leads to a useful utility room and provides internal access to the double garage. There is also access to an impressive family room via double doors where striking vaulted ceilings create a sense of space and further French doors frame delightful views over the garden while offering direct access to the patio.
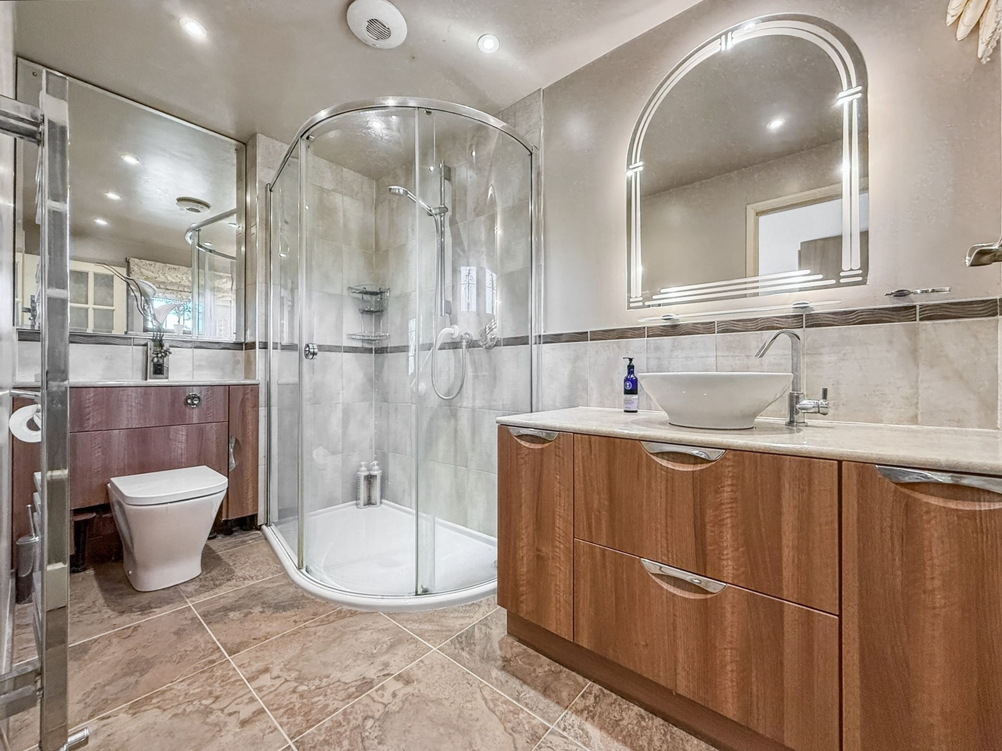
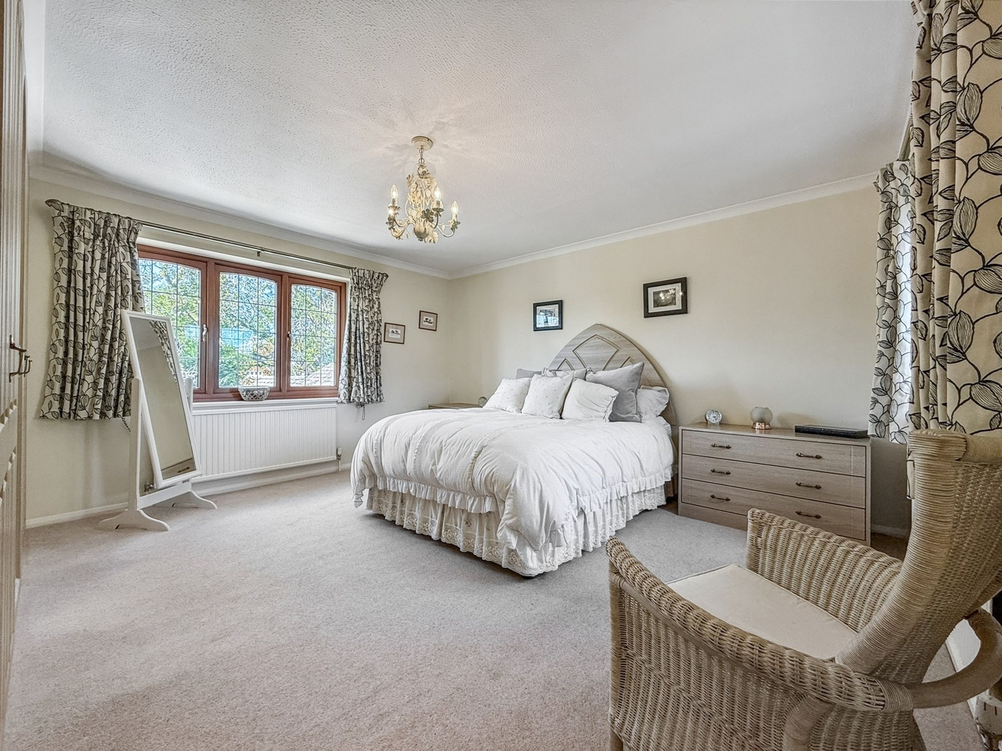
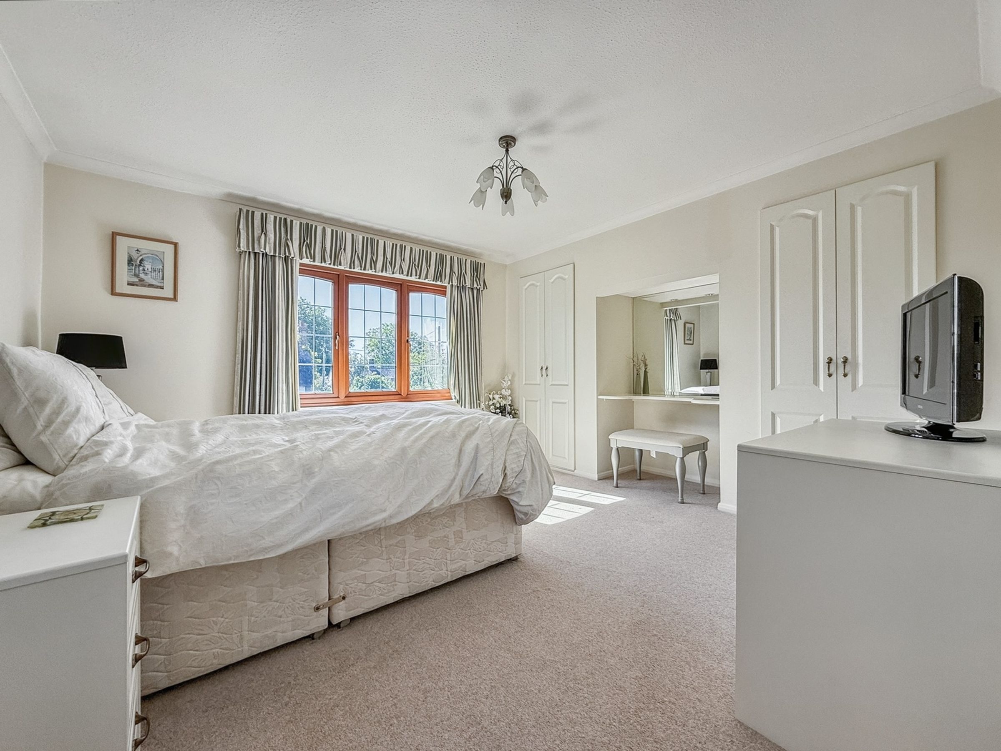
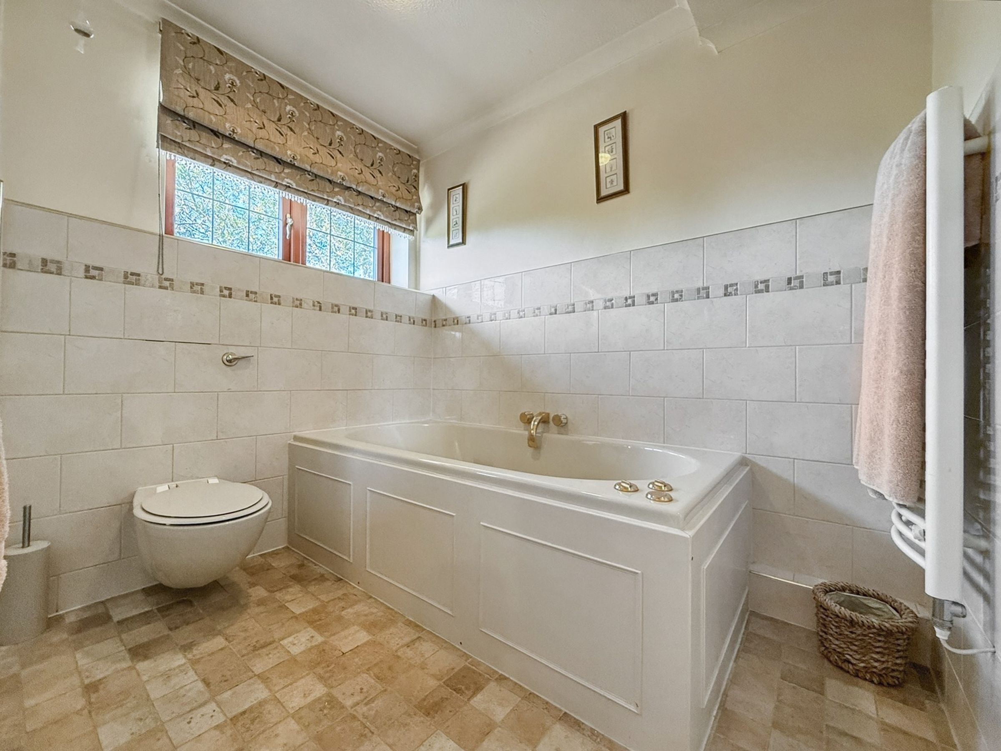
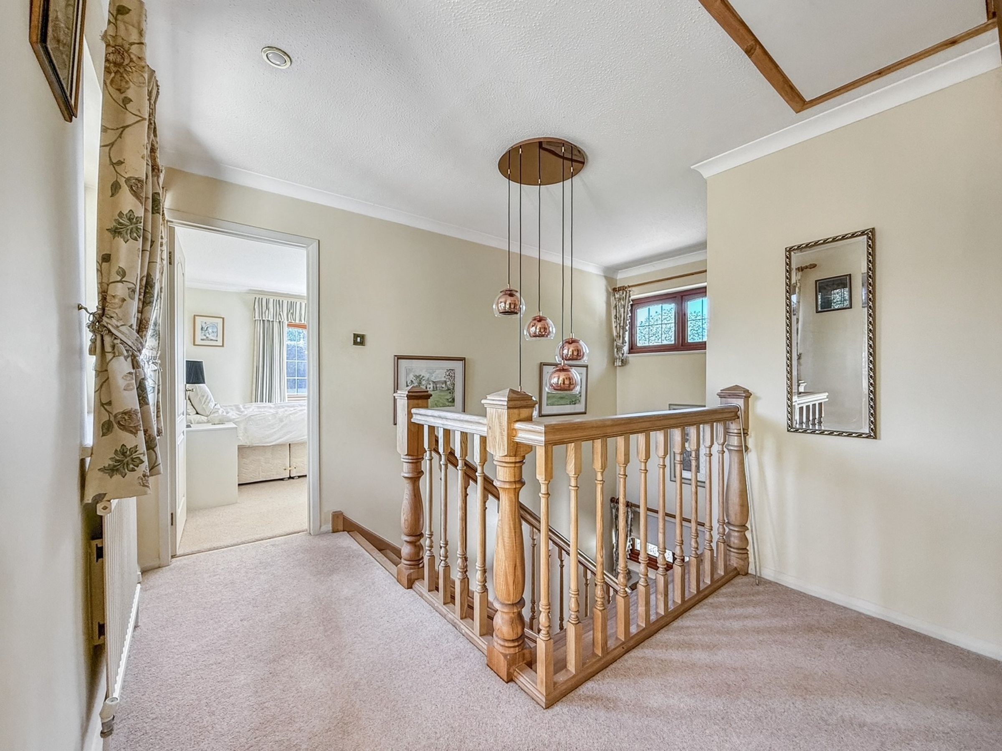
Upstairs, a wooden staircase leads to a bright and airy landing, enhanced by dual windows and benefitting from useful storage. To the right of landing the is third bedroom which enjoys a delightful dual aspect over the grounds and is fitted with two built-in wardrobes. The second bedroom is a generous double with built-in wardrobes, while further along the landing lies the fourth bedroom, currently utilised as ‘Dad’s office’. The well-appointed four-piece family bathroom serves these rooms. Completing the first floor is the superb master bedroom complete with built-in wardrobes and enjoying pleasant views across both the front and rear gardens and enhanced by a modern ensuite.
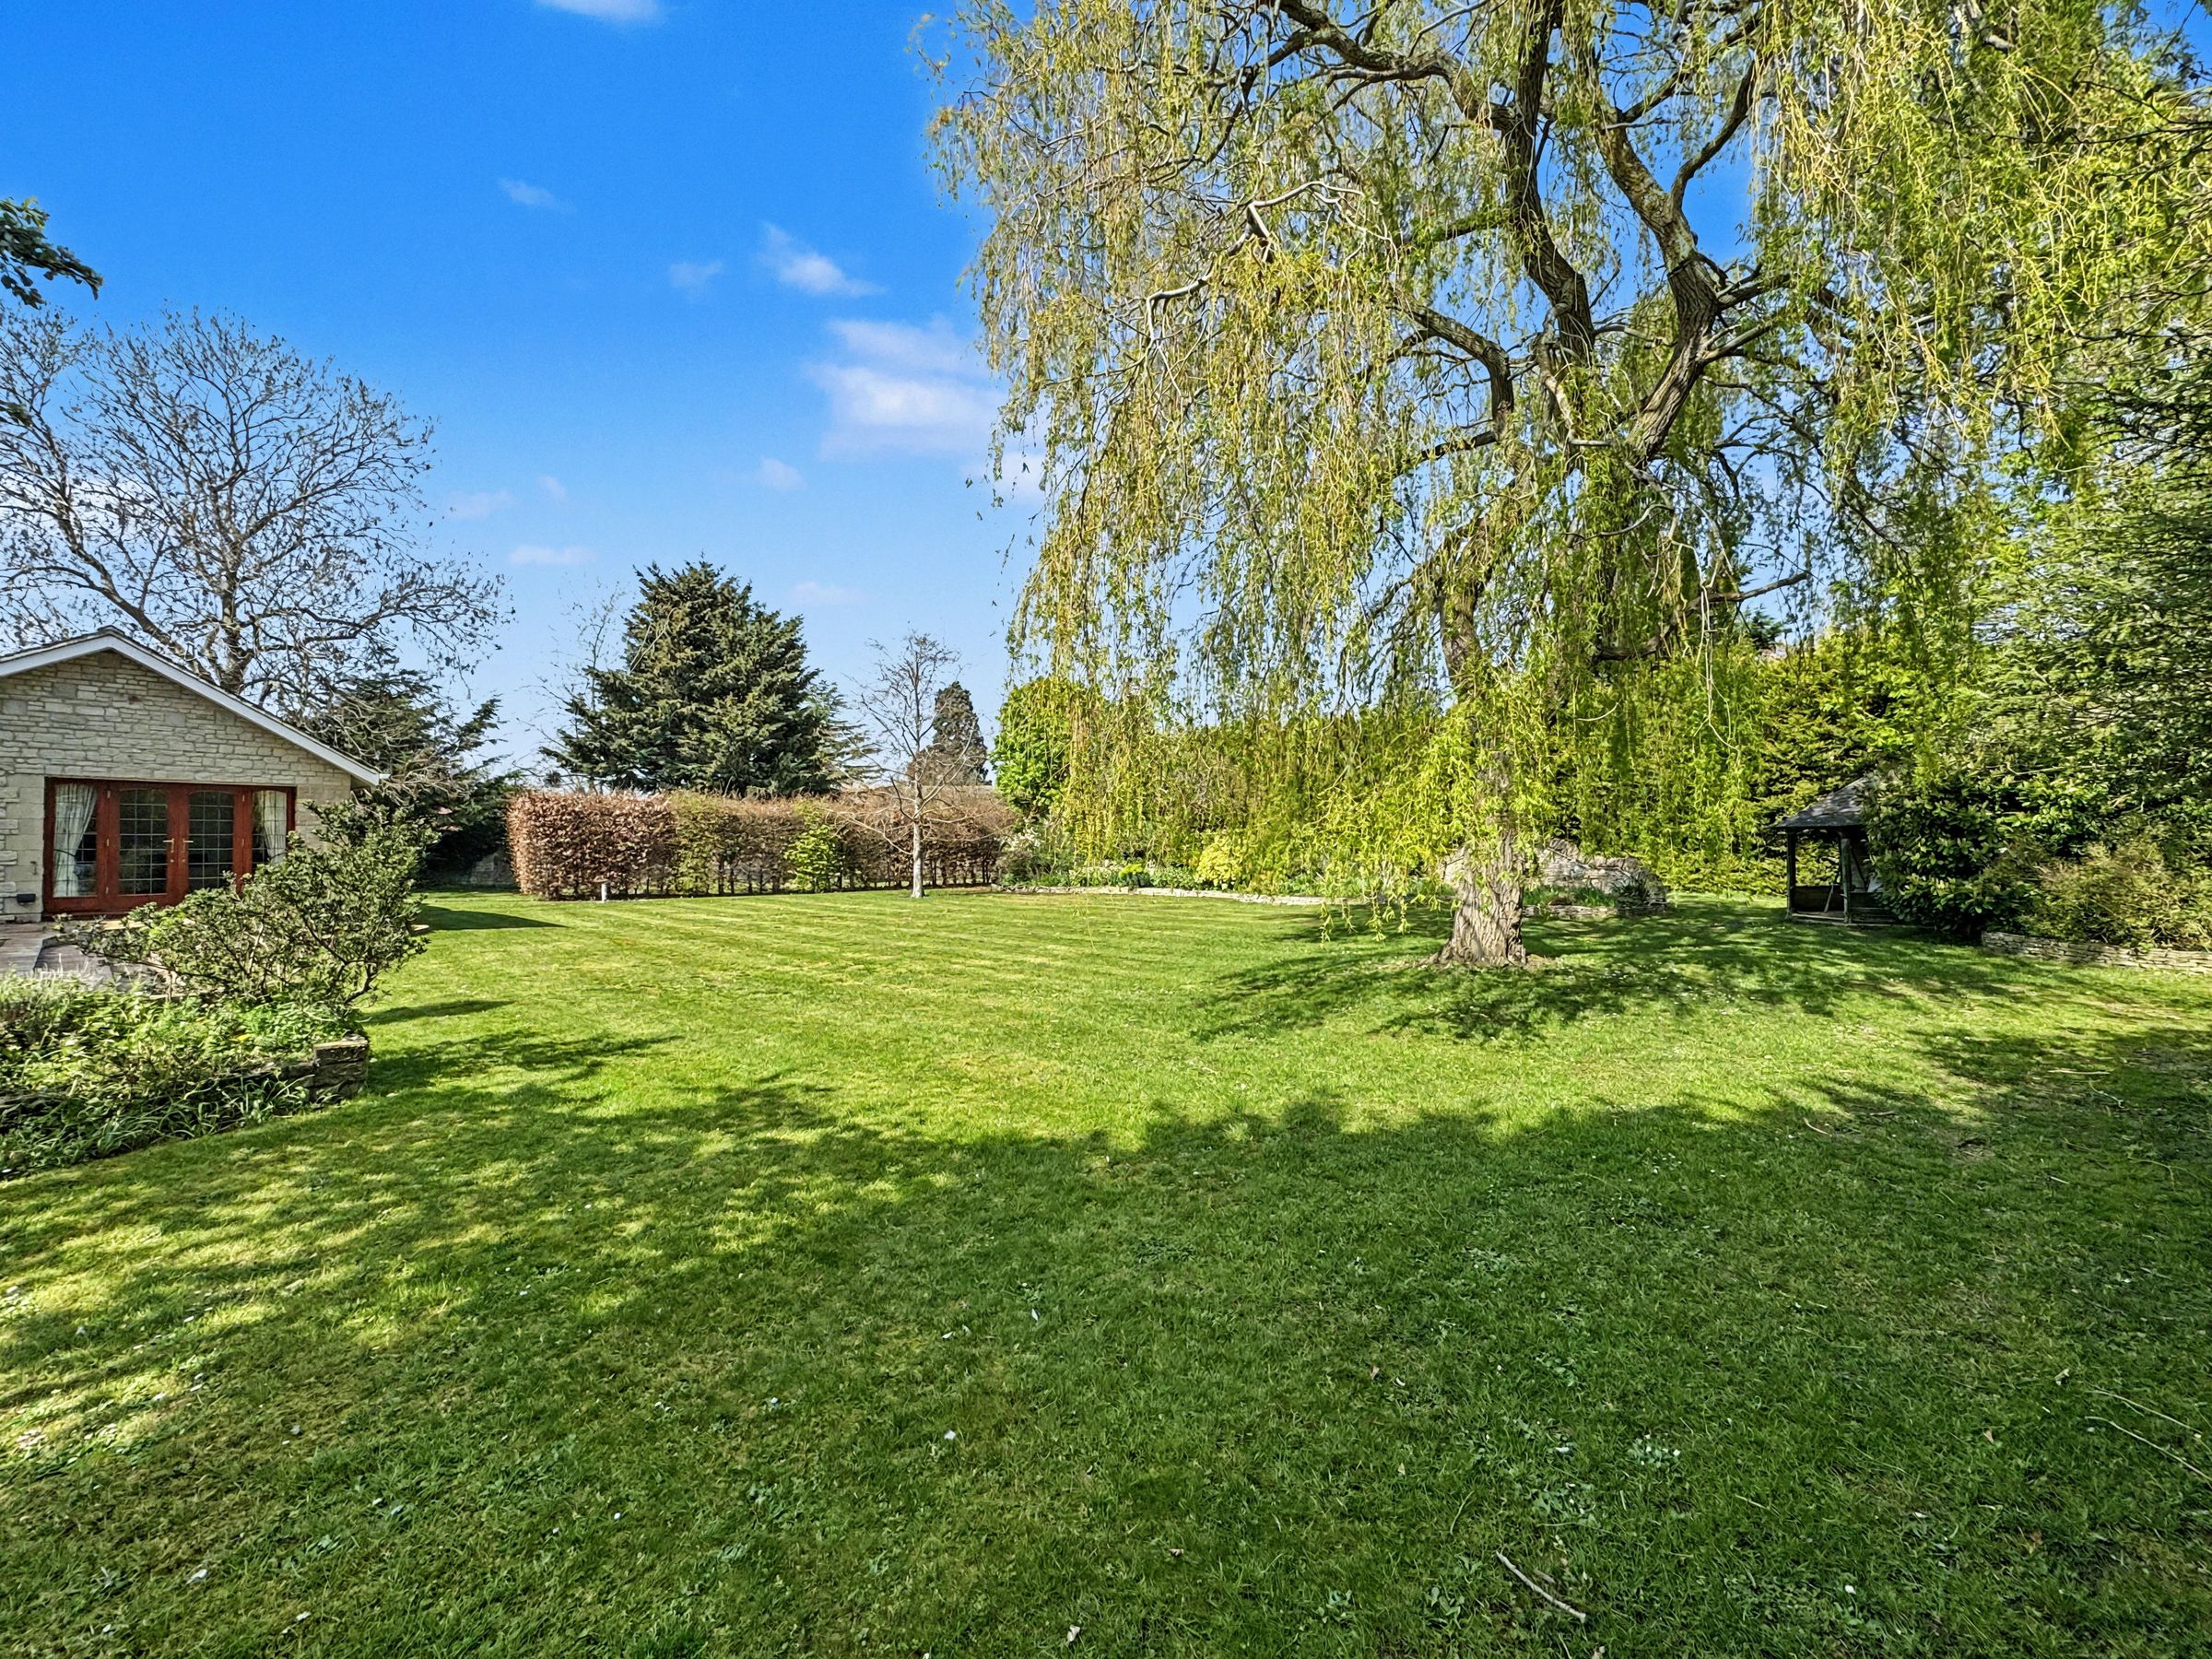
Outside, the rear garden is mainly laid to lawn, interspersed with mature trees and vegetable patches, and enclosed by established hedging that enhances privacy. Manicured lawns wrap around the property, extending to the front, which is adorned with mature trees while electric gates open onto a long, sweeping driveway, providing off-road parking for several vehicles.
Material Information: The property is freehold, connected to mains gas, water, electricity and drainage. The property is heated via a gas fired boiler and there is uPVC double glazing throughout.
Key details
Broadband: up to 1800mbps
2945ft2 floor area
40279ft2 plot size
Freehold
Council tax band G
Local authority: Vale of White Horse District Council
Additional information
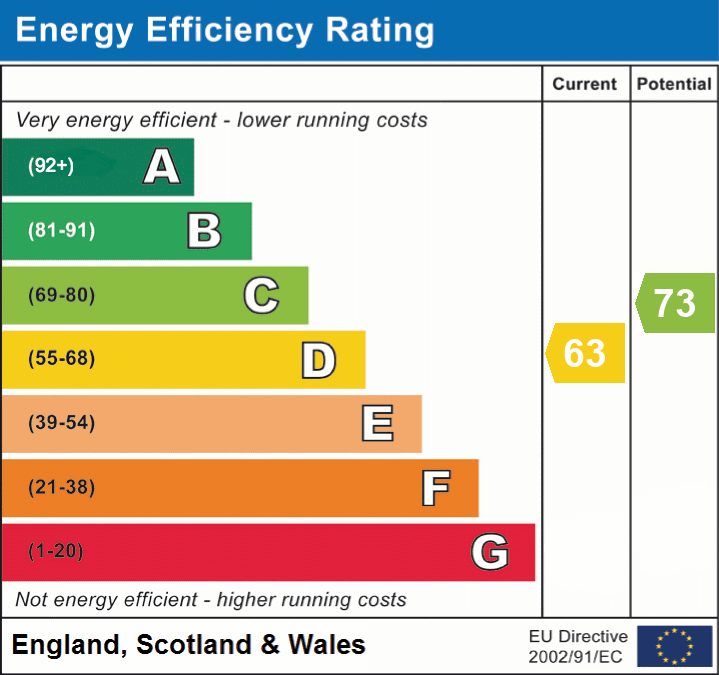
- Energy efficiency (current)
- D (63)
- Energy efficiency (potential)
- C (73)
- Is in a conservation area
- No
- Is a listed property
- No
- Construction materials
- Not specified


