Like the look of this property?
We would love to hear from you and arrange a viewing of this property. Get in touch now!
Looking to sell a property?
You can get a free online or in person valuation.
Property features
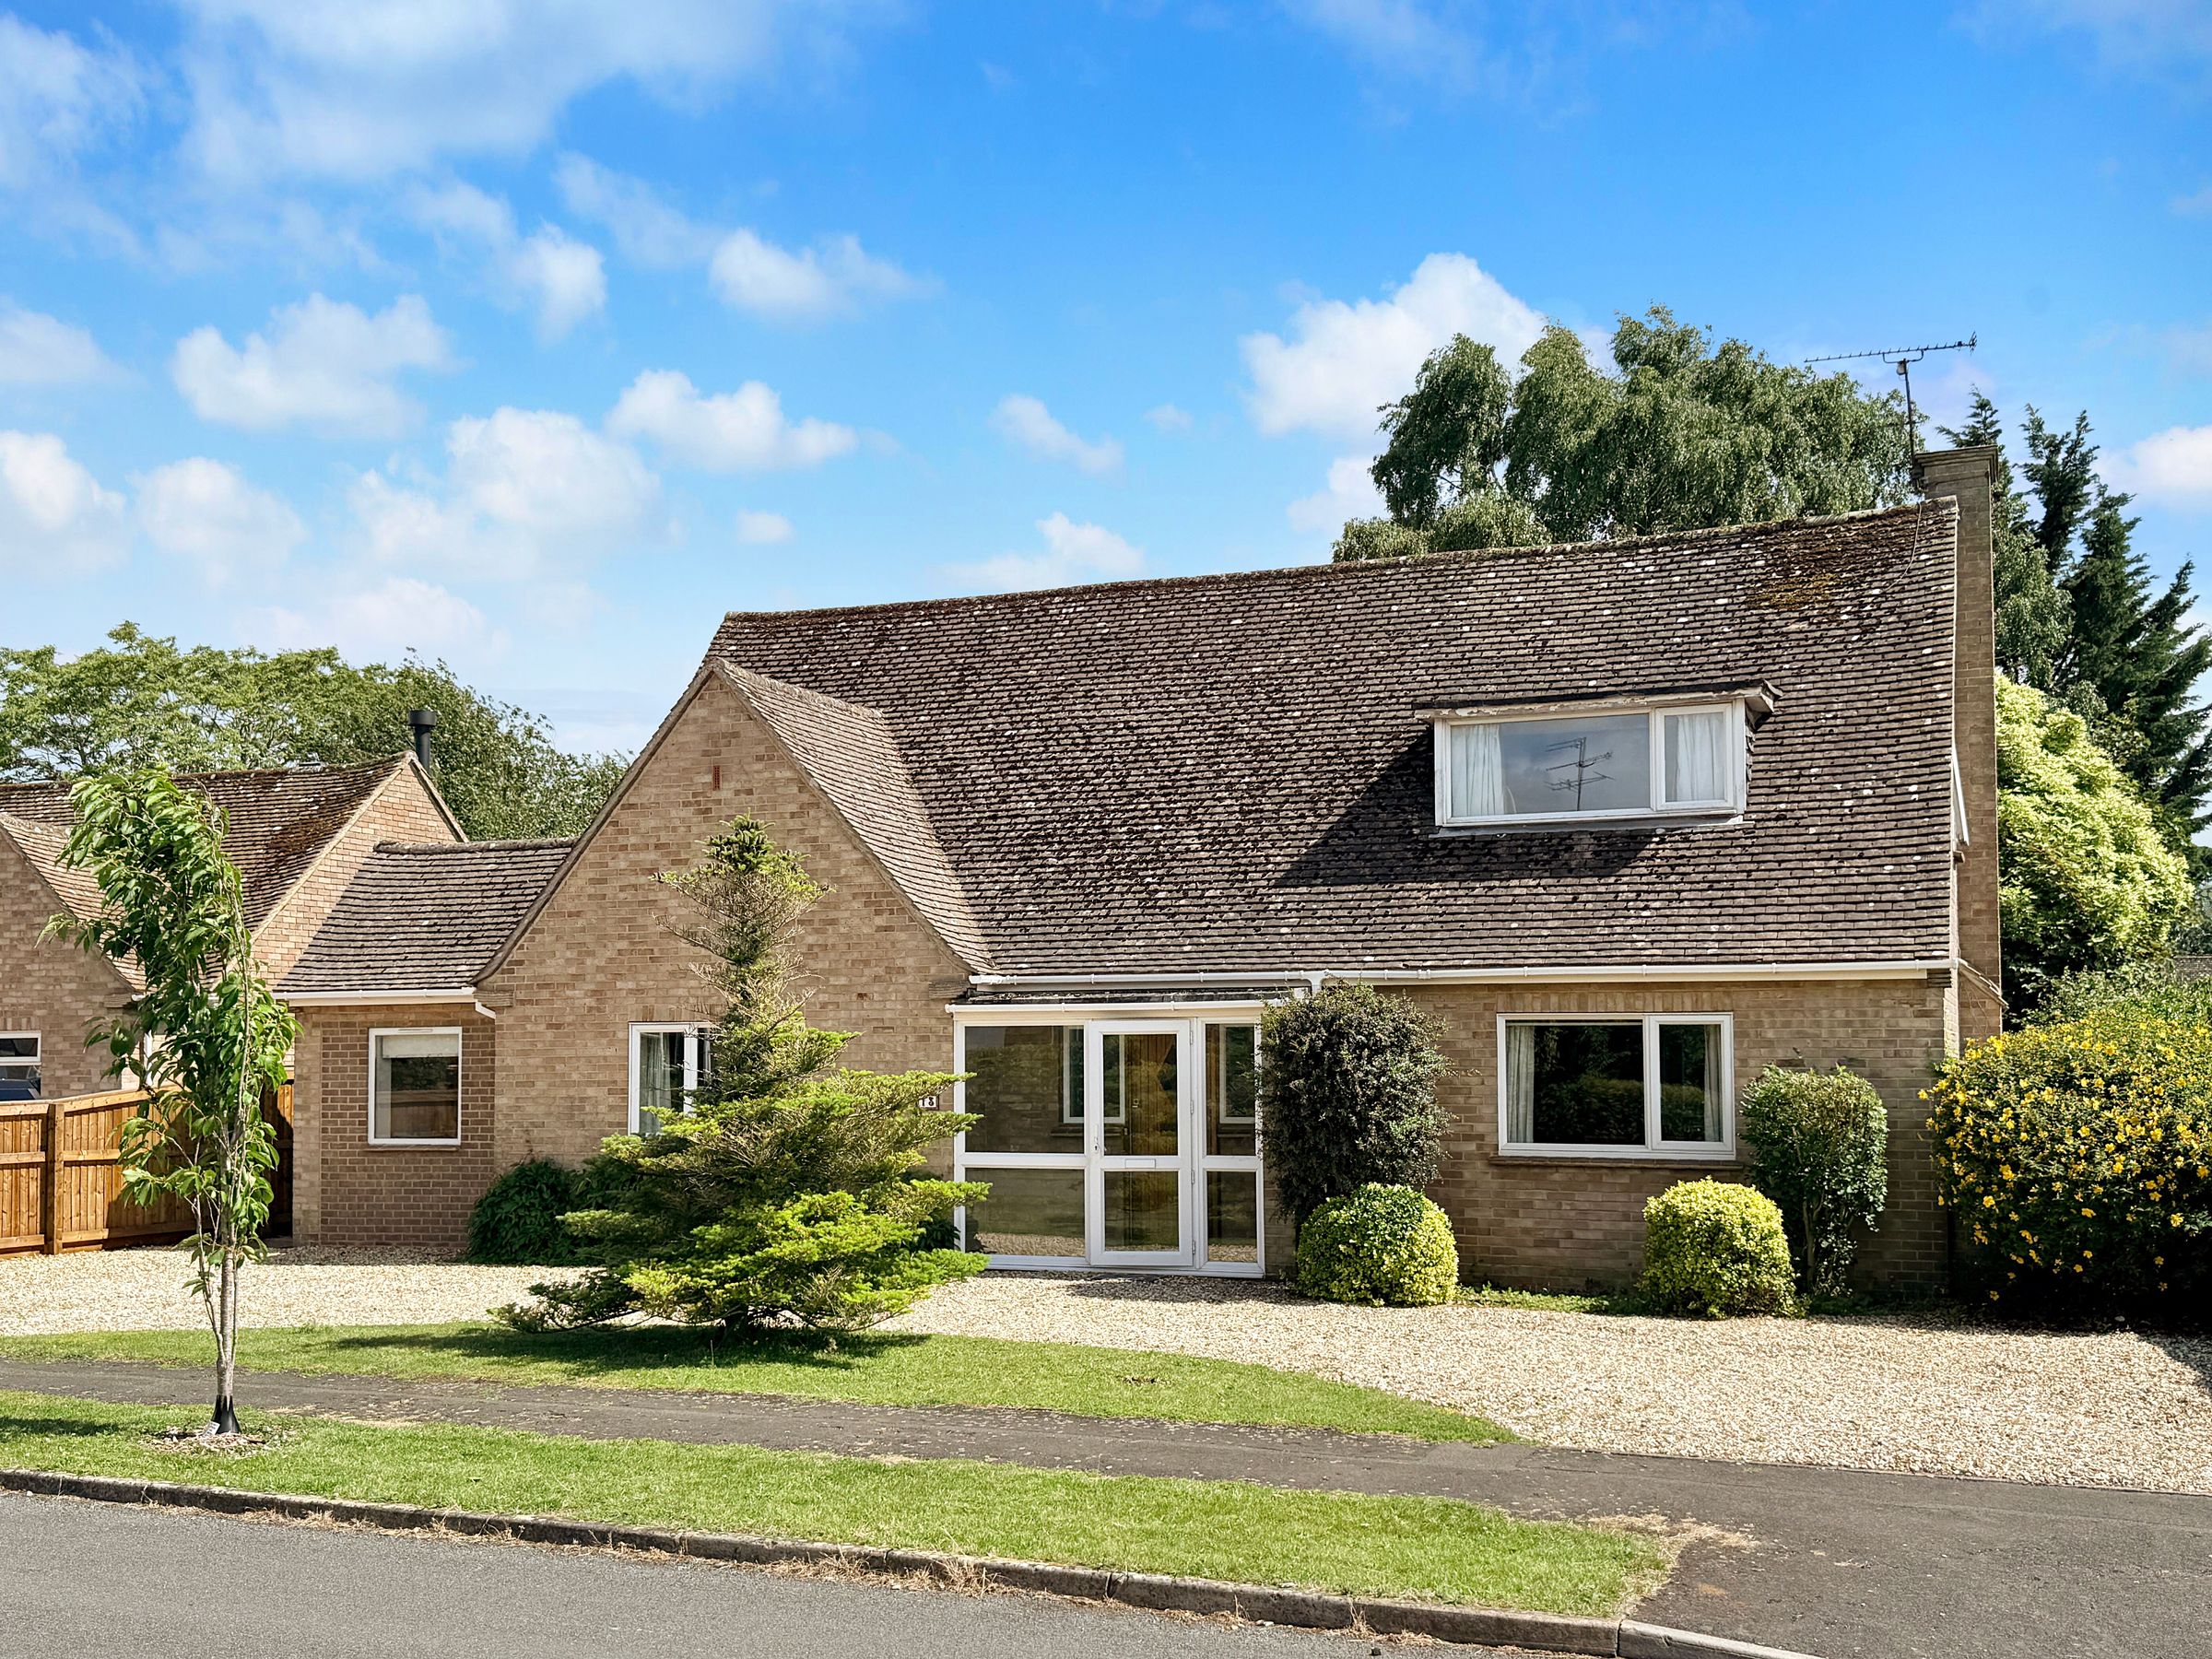
Three double bedroom detached chalet bungalow
Offered to the market with no onward chain
Flexible and versatile accommodation arranged over two floors
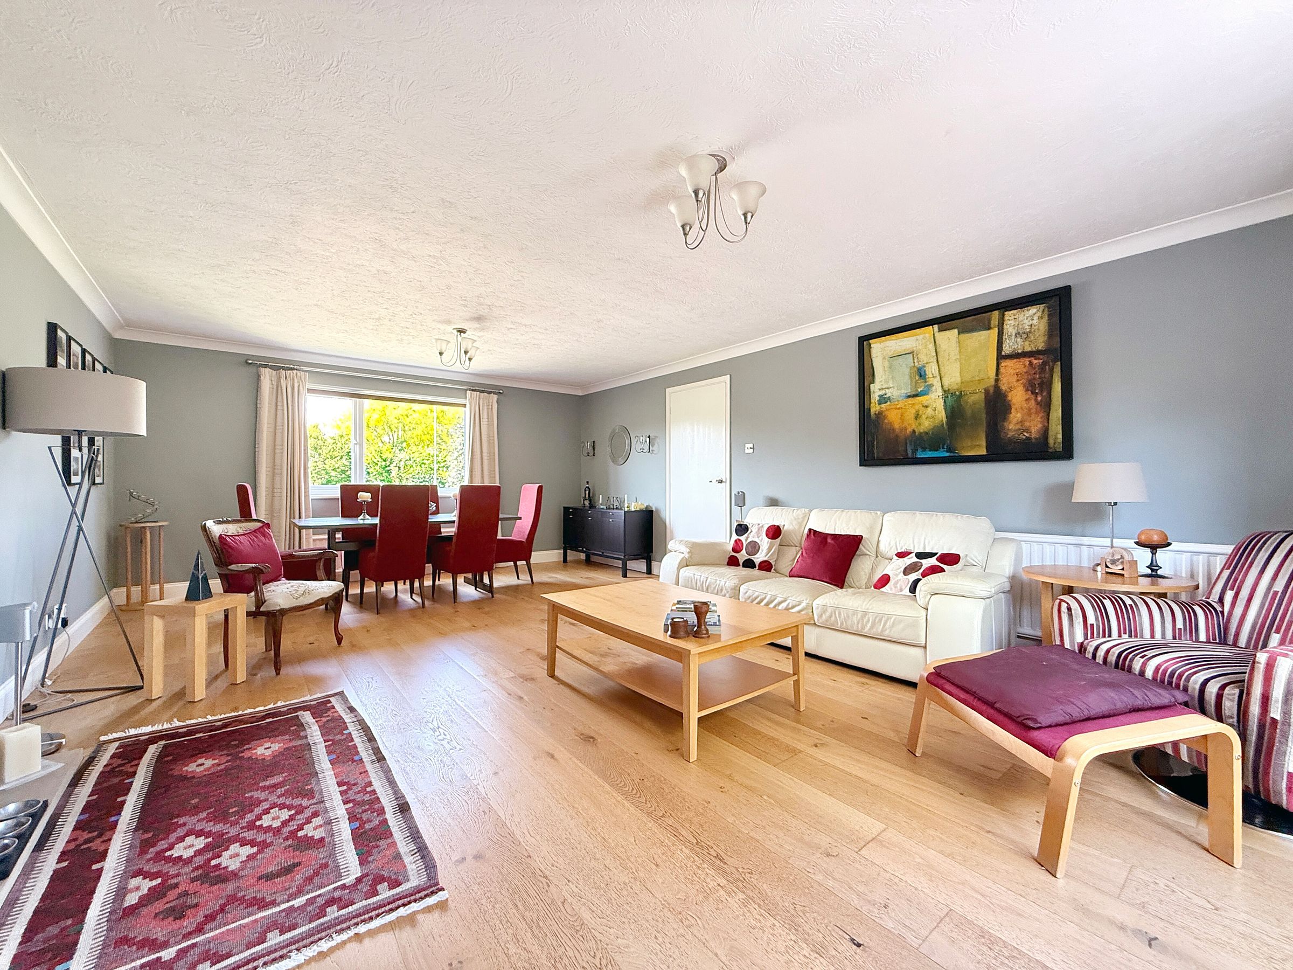
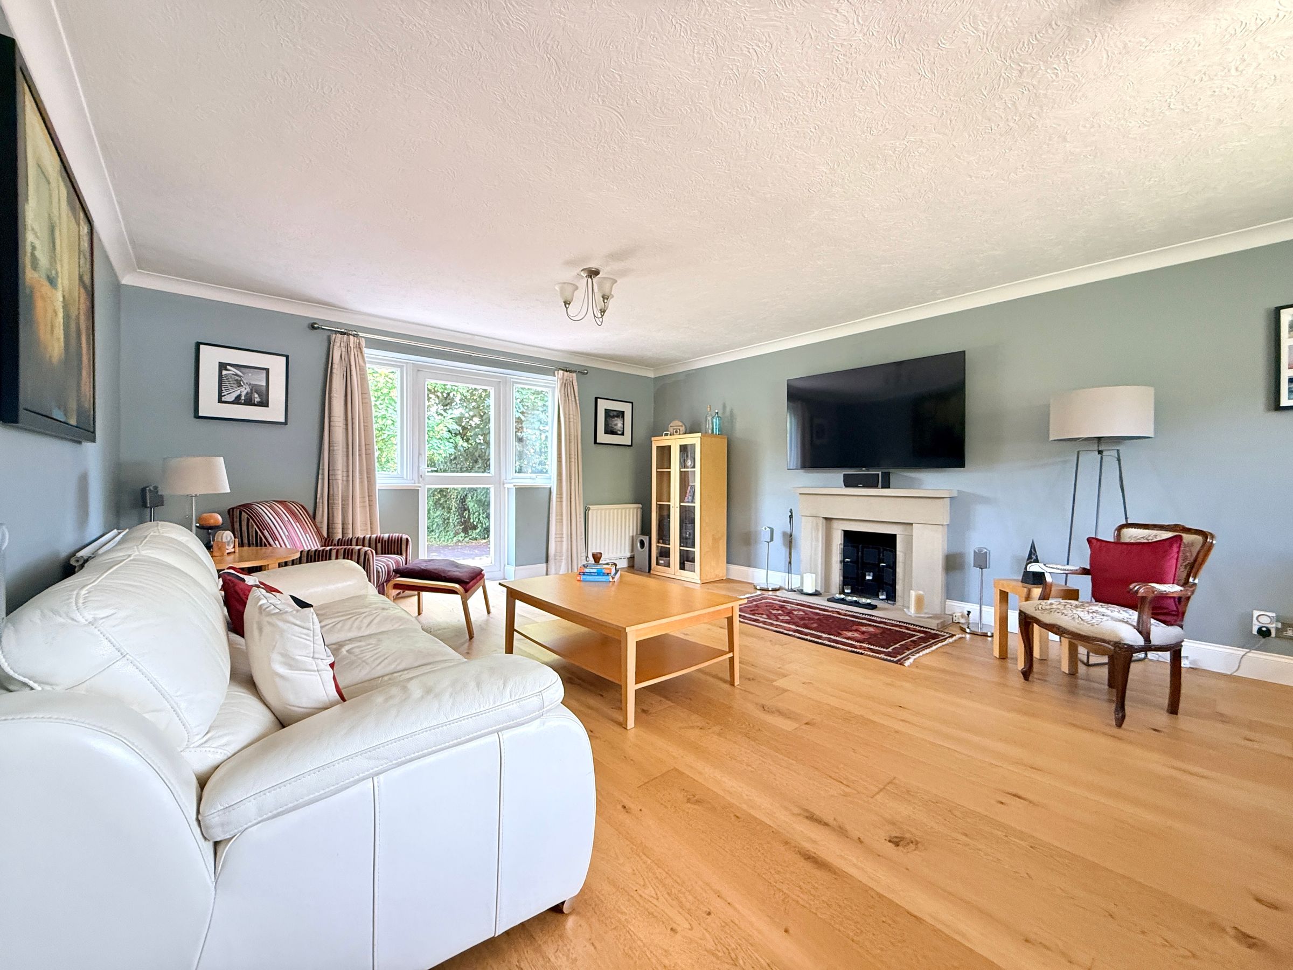
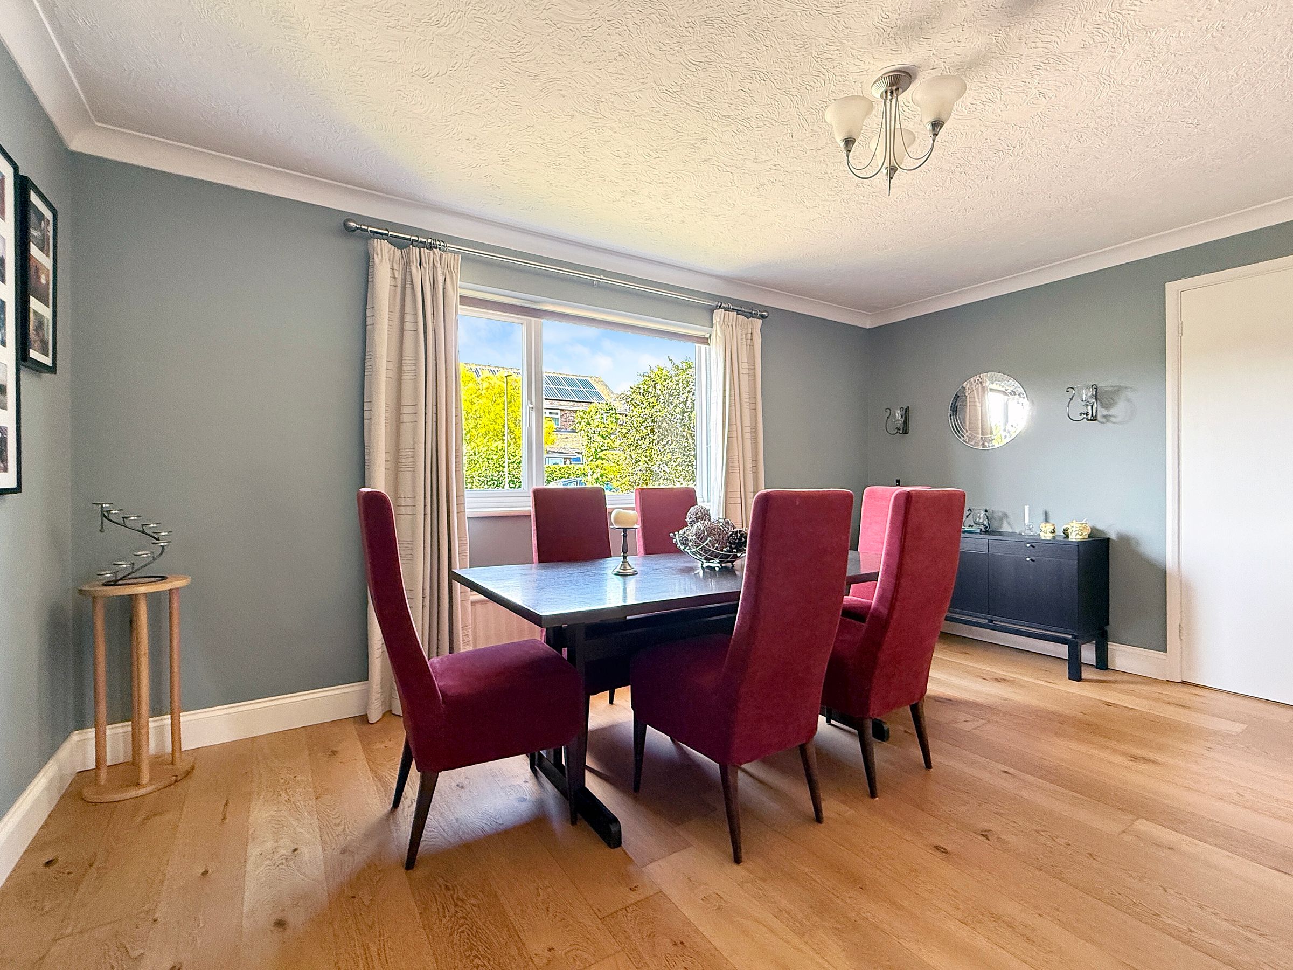
Spacious dual-aspect sitting/dining room with feature fireplace and direct access to the garden
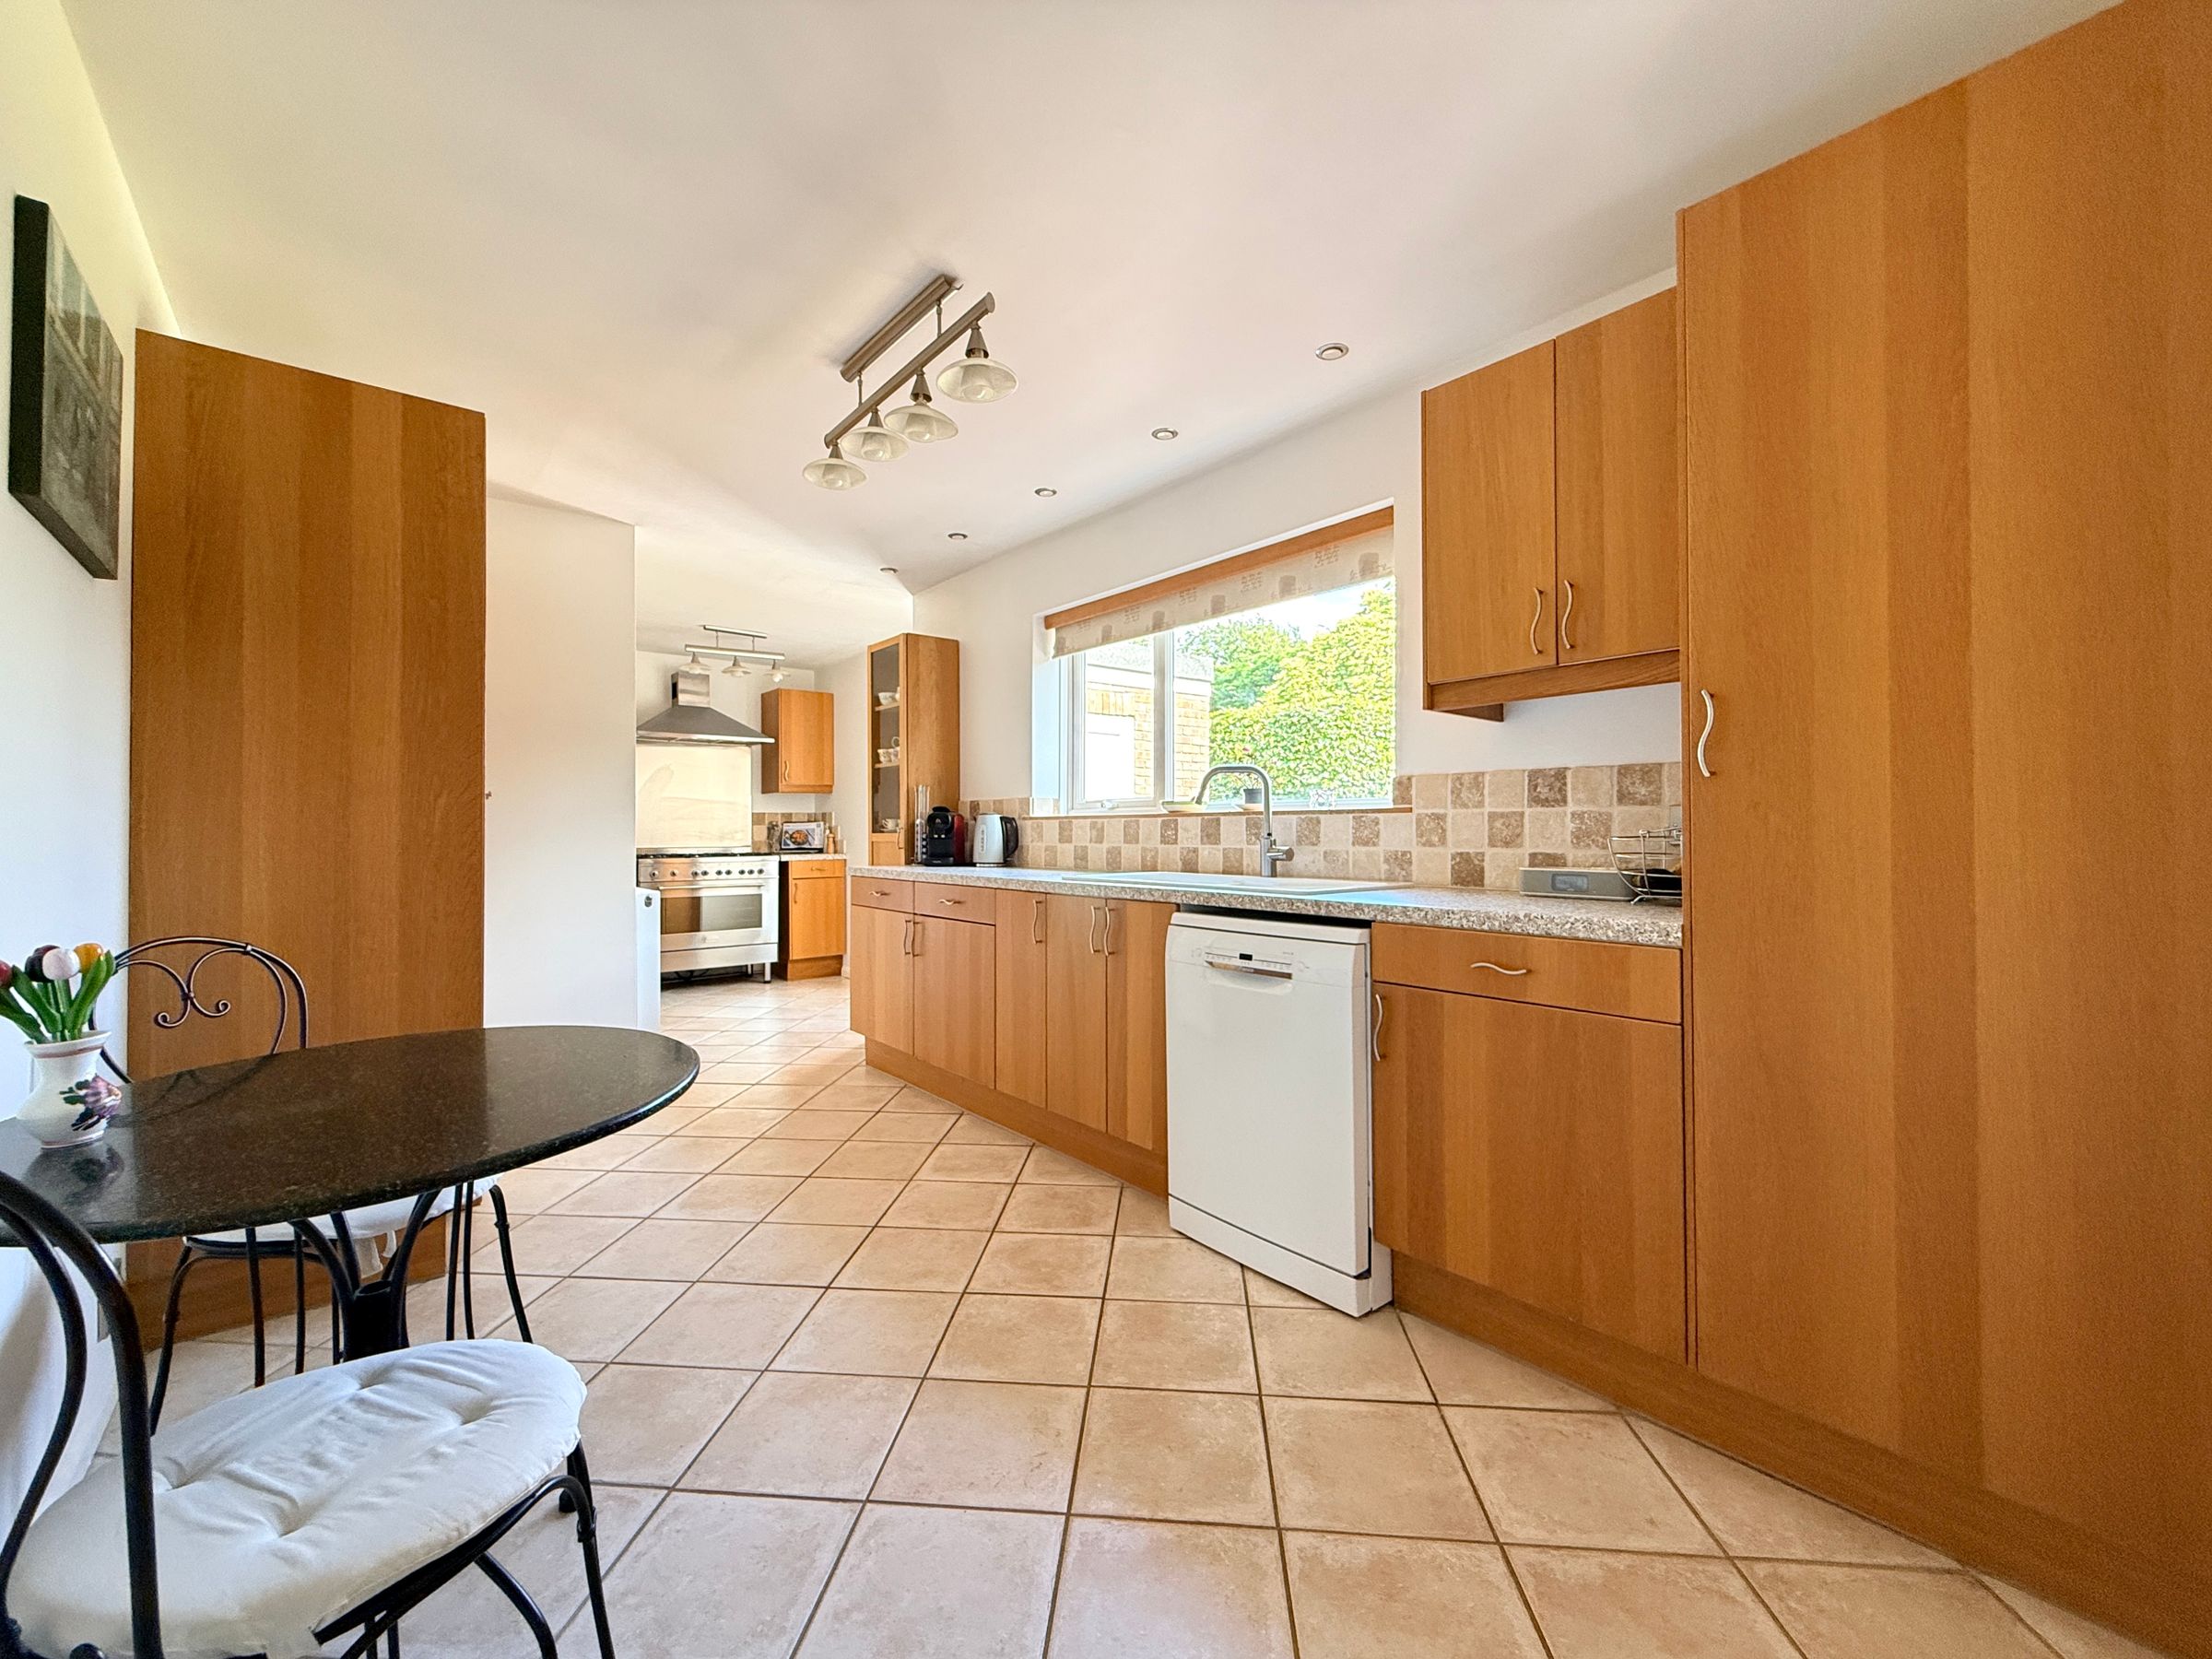
Kitchen/breakfast room opening onto a private south-facing rear garden
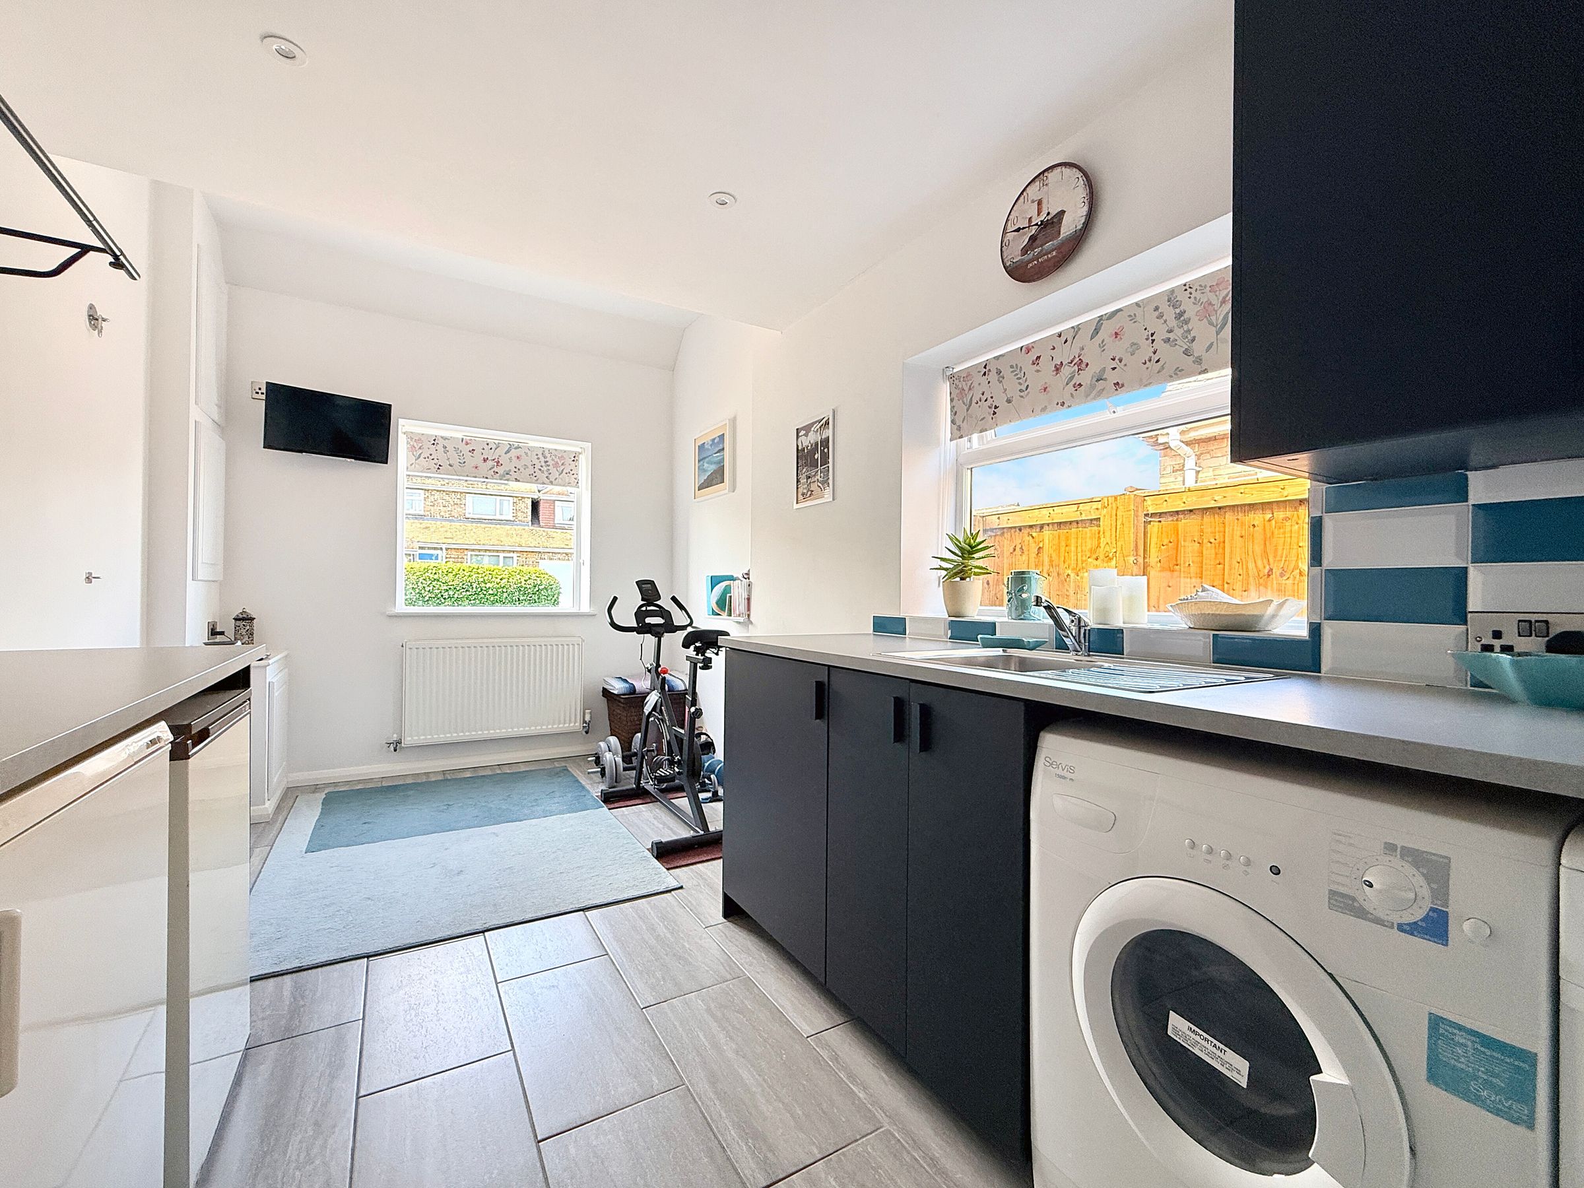
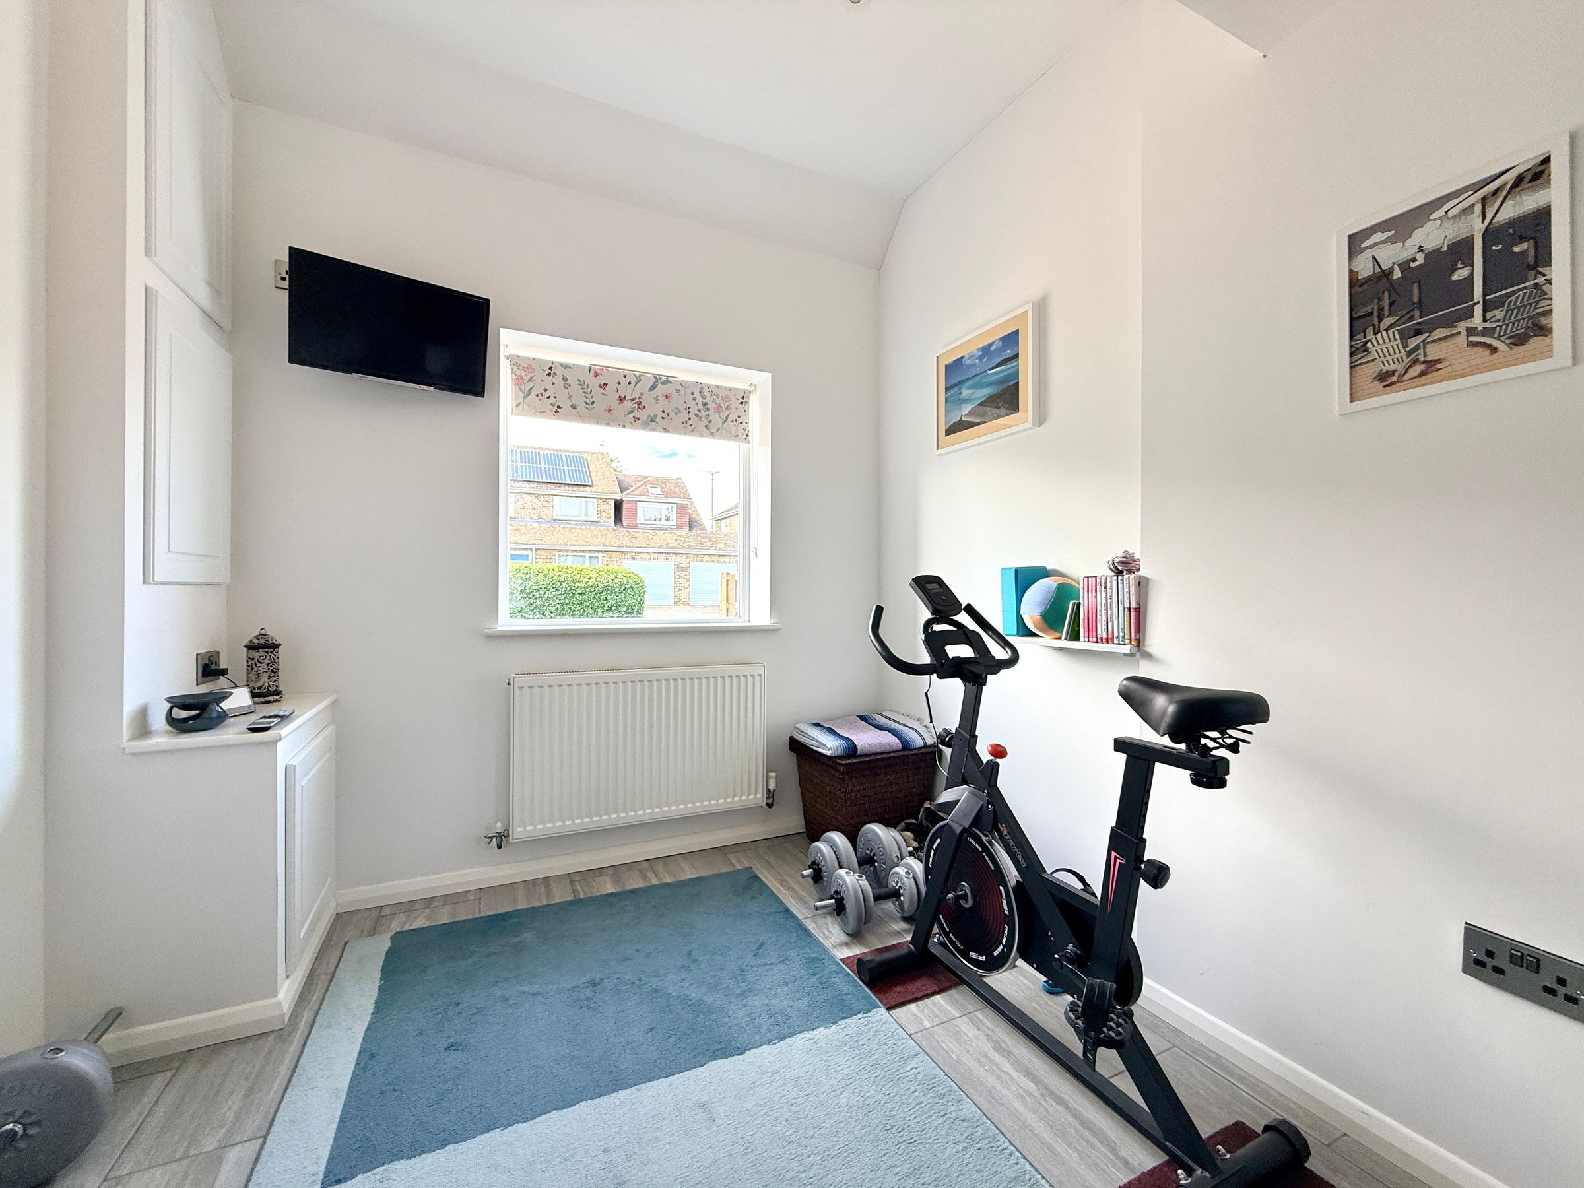
Ground floor utility room with potential for use as a gym or playroom
Ample off-street parking provided by a large gravelled driveway
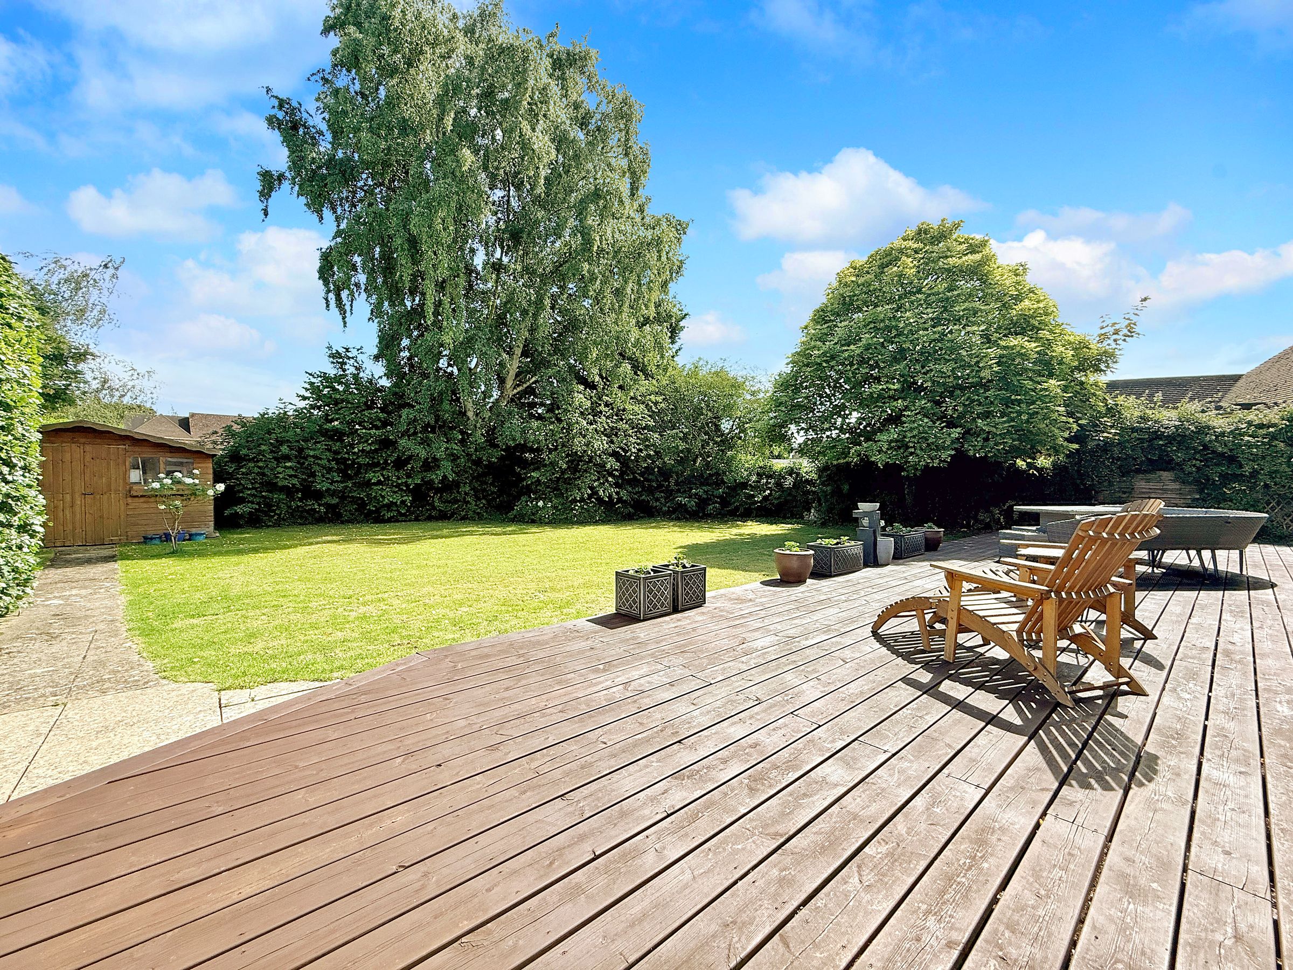
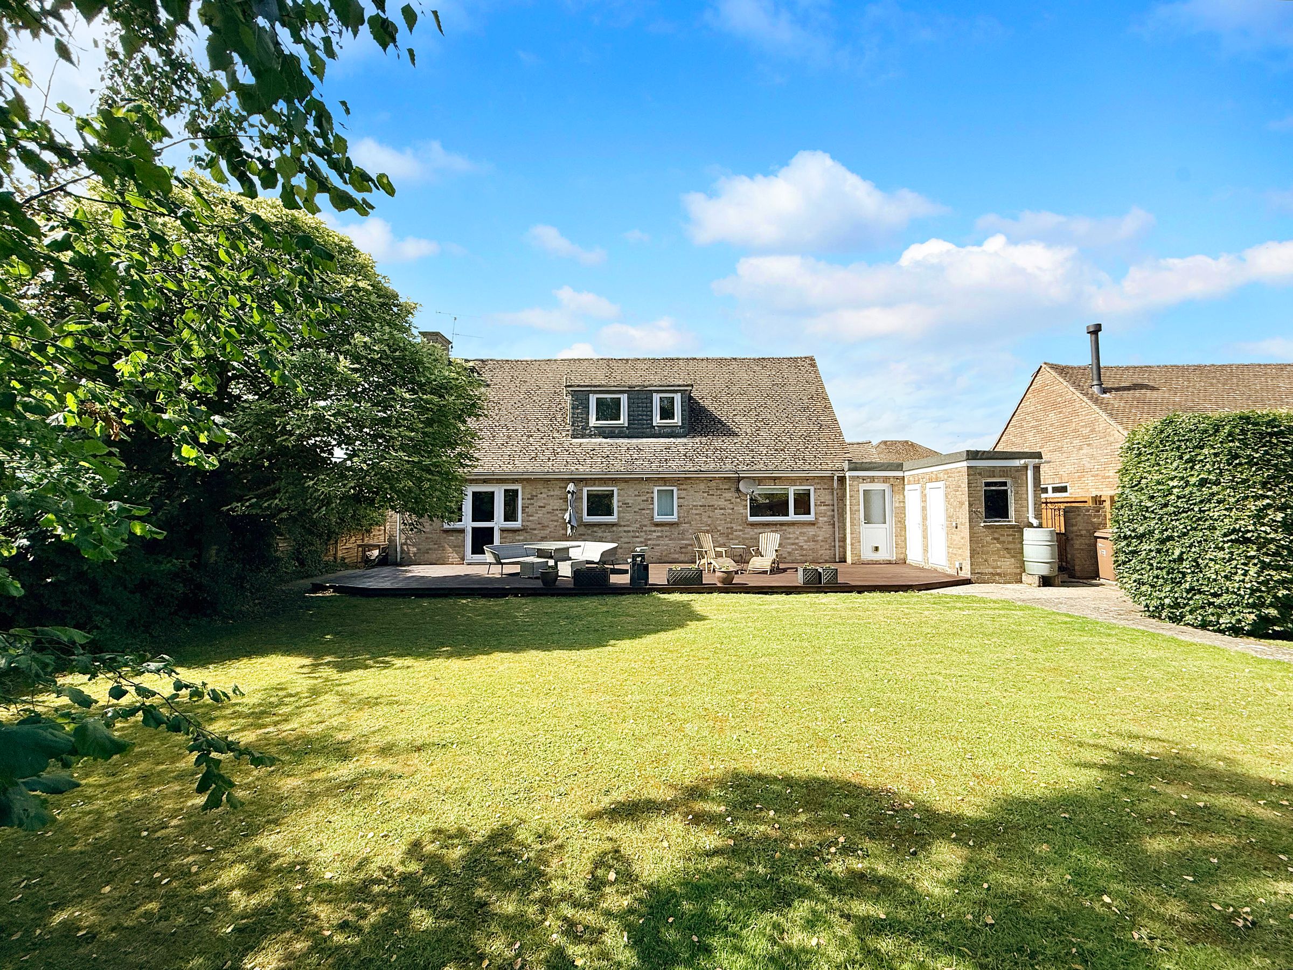
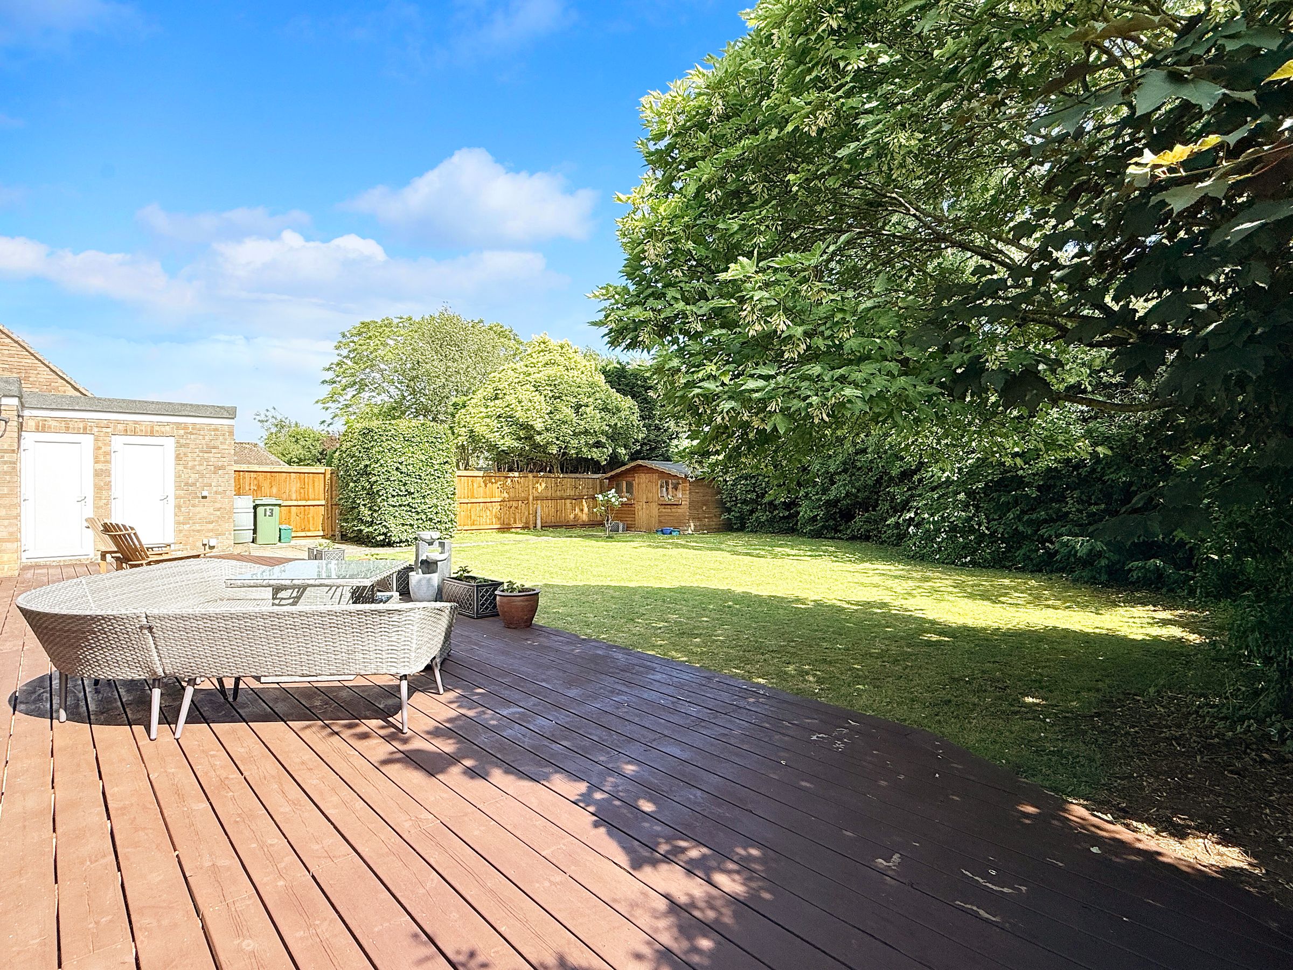
Private and sunny south-facing garden with a decked entertaining area, brick-built stores and a large garden shed
Situated in the heart of the sought-after village of Shrivenham
Within walking distance of the High Street, local amenities, cafés, public houses and well-regarded schools
About this property
A fantastic opportunity to acquire this spacious and attractive three double bedroom detached chalet bungalow, ideally situated in the heart of the sought-after village of Shrivenham. Conveniently located just a short walk from the High Street, the property enjoys easy access to a range of local amenities, including shops, cafés, public houses and well-regarded schooling.
Offered to the market with no onward chain, this versatile home provides flexible and well-proportioned accommodation arranged over two floors.
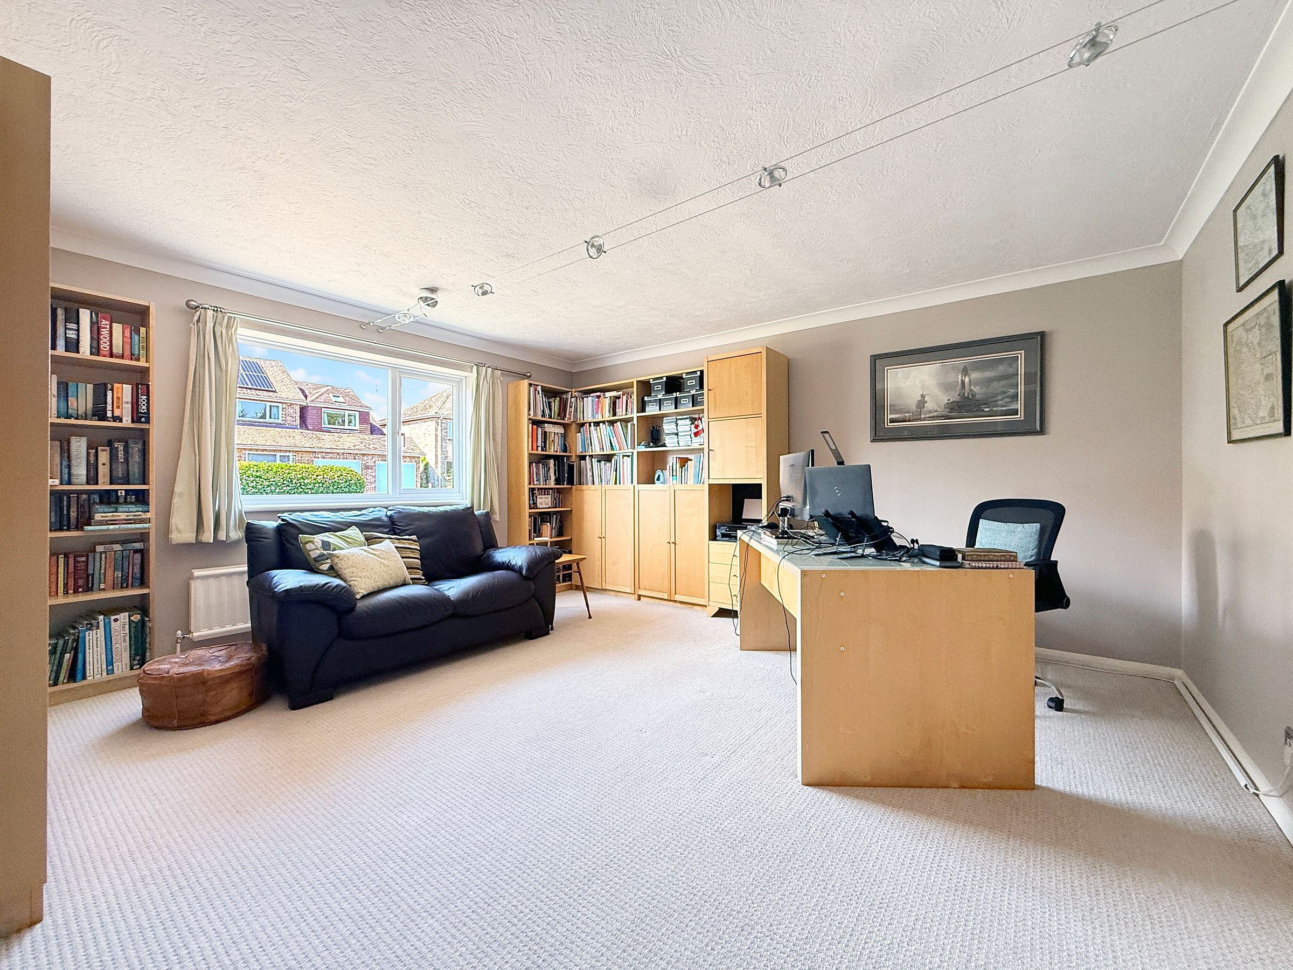
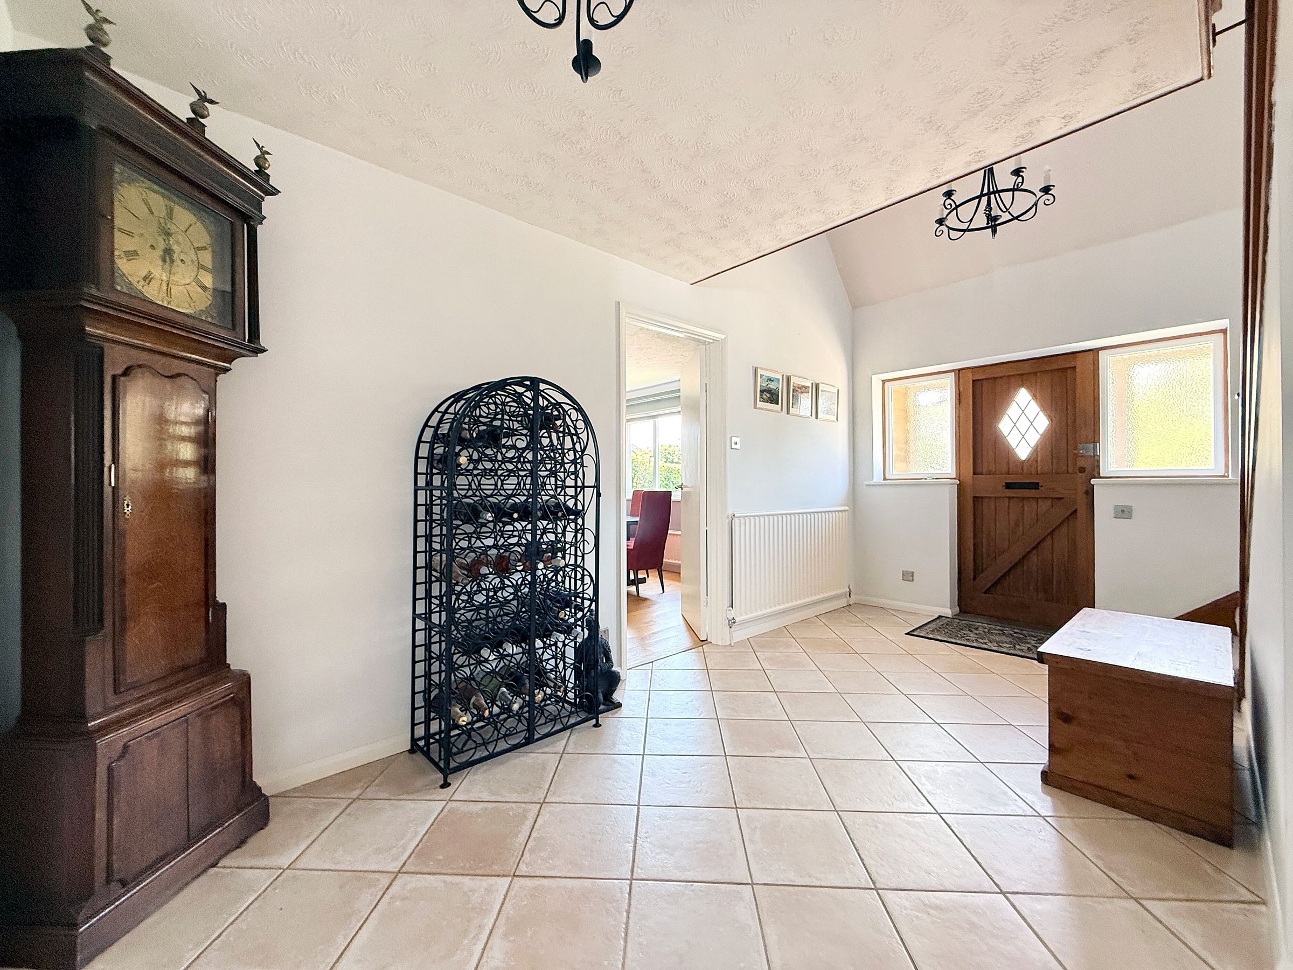
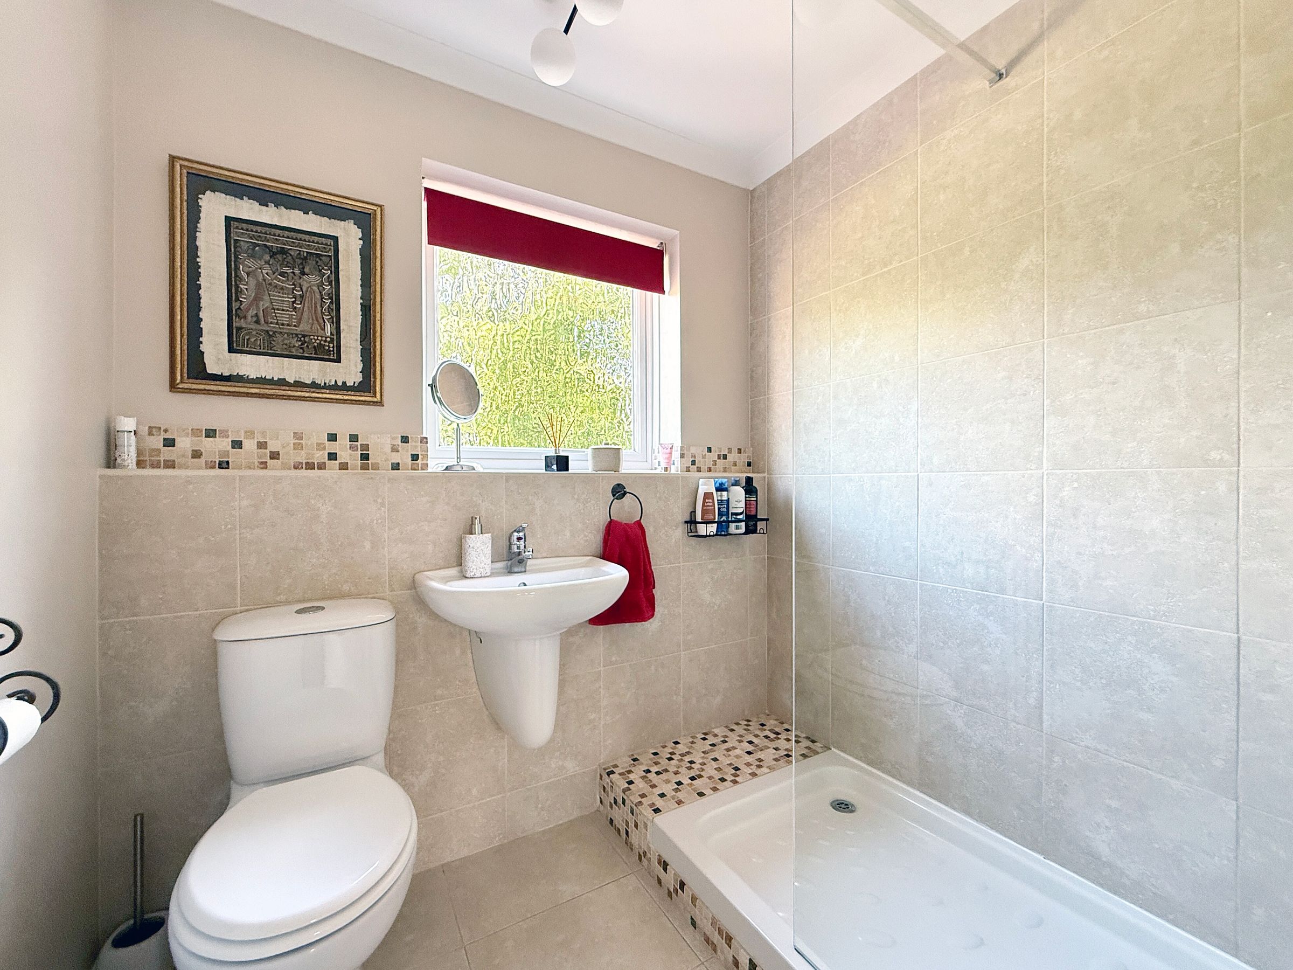
The ground floor comprises an entrance porch leading into a spacious, double-height hallway and gallery landing complete with built-in storage cupboards, a modern shower room, a substantial utility room which could also serve as a gym or playroom, a well-appointed kitchen/breakfast room with direct access to the south-facing garden, a large dual-aspect sitting/dining room featuring a fireplace and garden access, and a spacious family room / office which could alternatively be used as a third double bedroom.
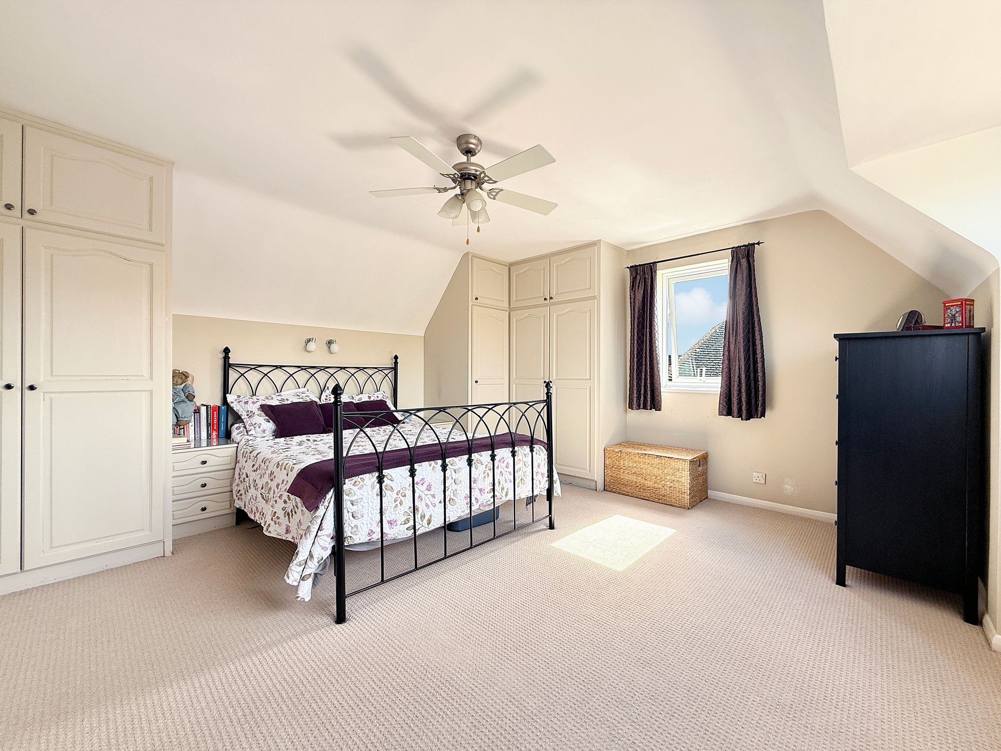
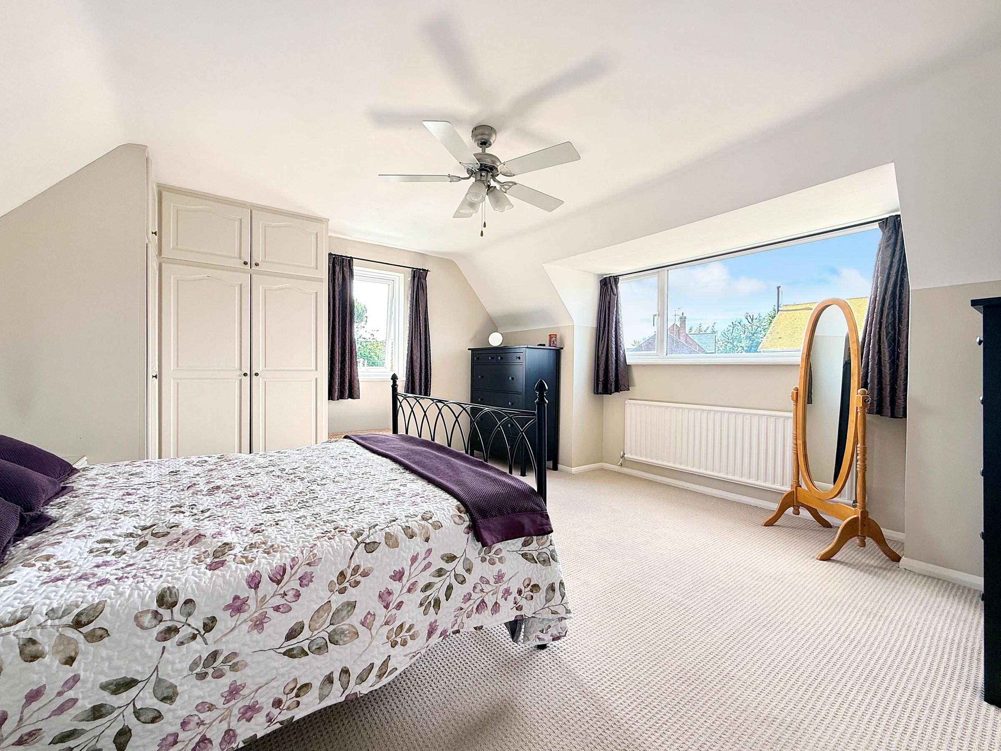
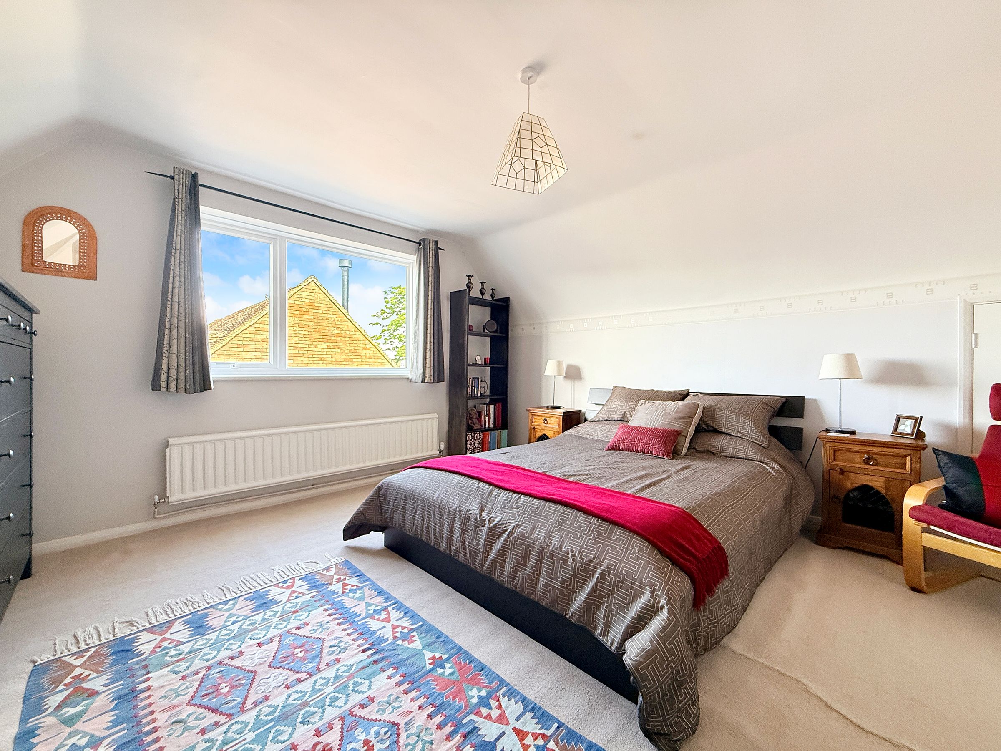
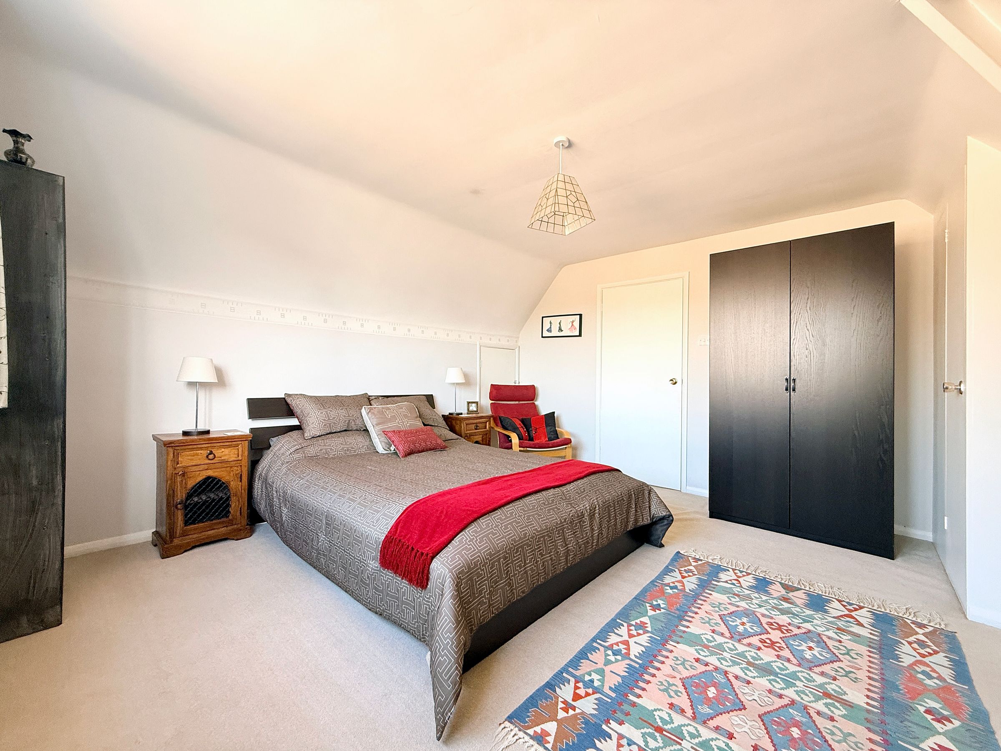
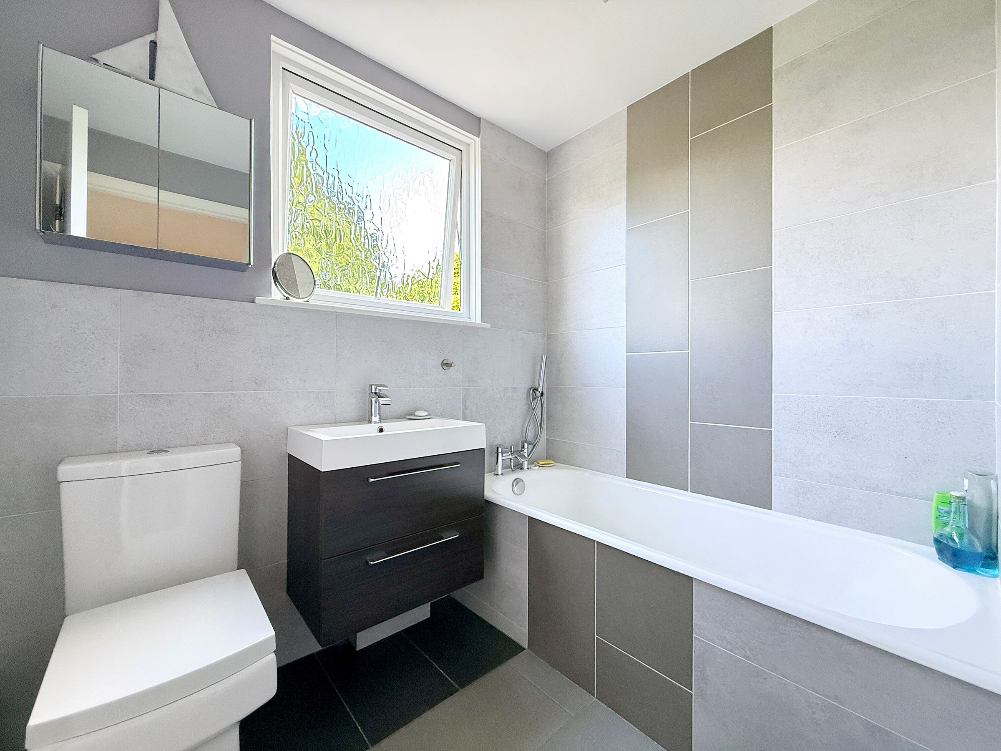
To the first floor, an open landing leads to two generous double bedrooms, both benefiting from fitted wardrobes and access to useful eaves storage, together with a modern family bathroom.
Externally, the property is approached via a large in/out gravelled driveway providing ample off-street parking, complemented by a small front garden. The private, south-facing rear garden enjoys a high degree of seclusion and is predominantly laid to lawn with mature trees and established shrubs. A substantial decked terrace creates an ideal space for outdoor dining and entertaining, while two brick-built store rooms and a large garden shed offer excellent additional storage.
The property is freehold and connected to mains gas, electricity, water and drainage. Further benefits include gas-fired central heating and uPVC double glazing throughout.
Early viewing is highly recommended to fully appreciate the space, flexibility and desirable village setting this impressive home has to offer.
Key details
Broadband: up to 1000mbps
6857ft2 plot size
Freehold
Council tax band E
Local authority: Vale of the White Horse District Council
Additional information
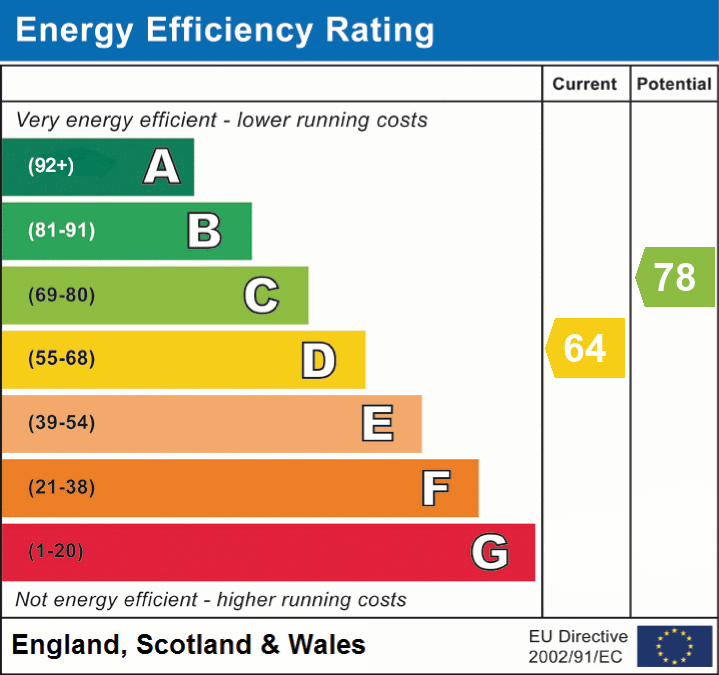
- Energy efficiency (current)
- D (64)
- Energy efficiency (potential)
- C (78)
- Is in a conservation area
- No
- Is a listed property
- No
- Construction materials
- Brick and block


