Like the look of this property?
We would love to hear from you and arrange a viewing of this property. Get in touch now!
Looking to sell a property?
You can get a free online or in person valuation.
Property features
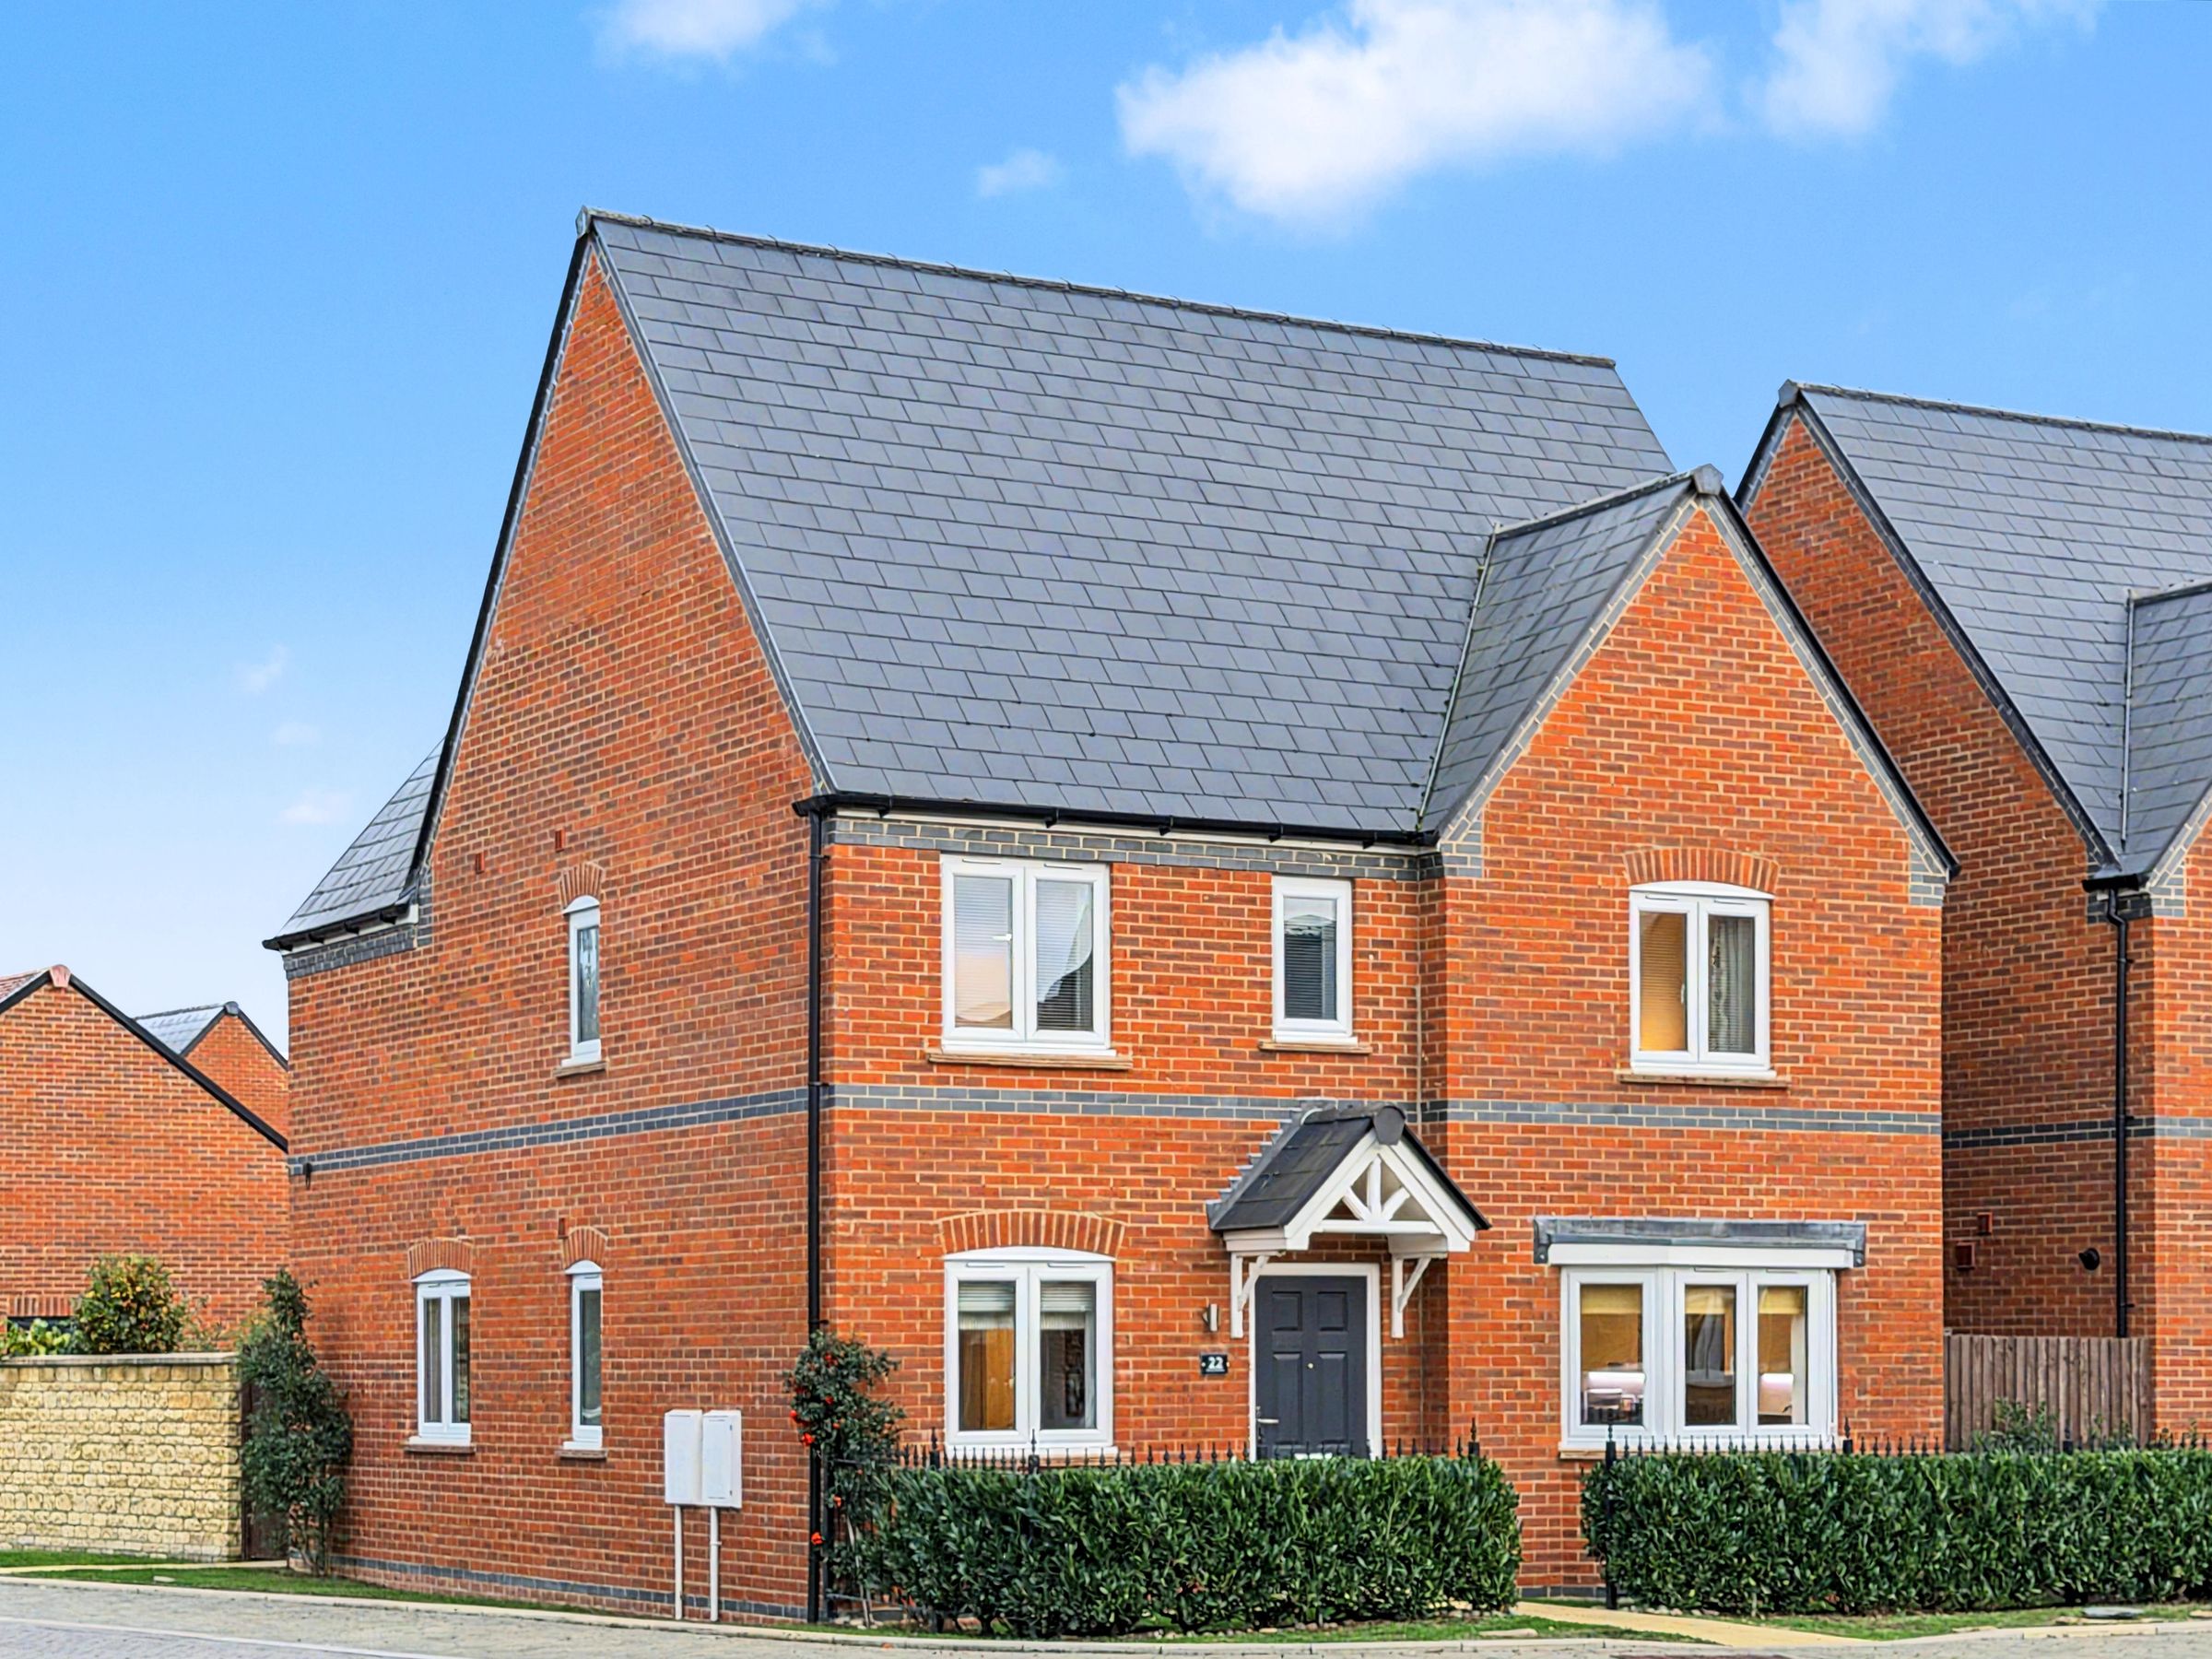
Larger Than Average Three Bedroom Detached Family Home
Truly Immaculate Accommodation Maintained To A High Standard
Exceptional Space Throughout
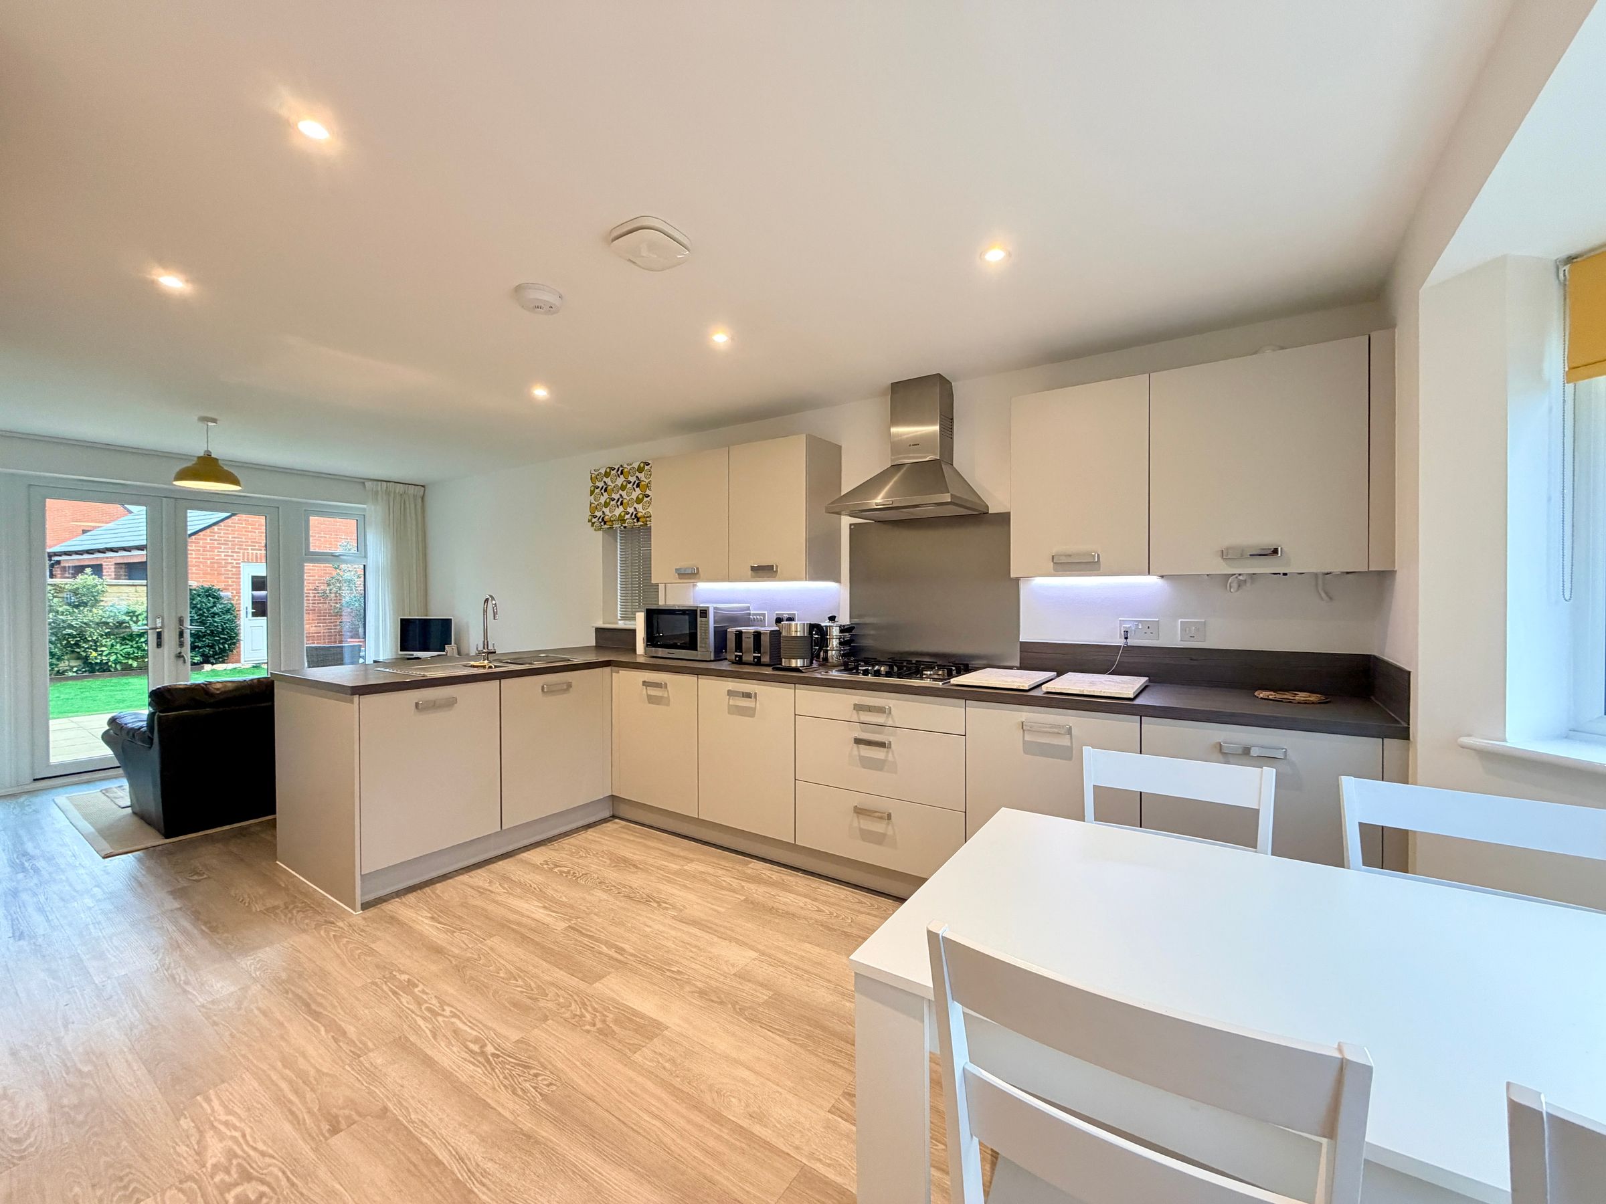
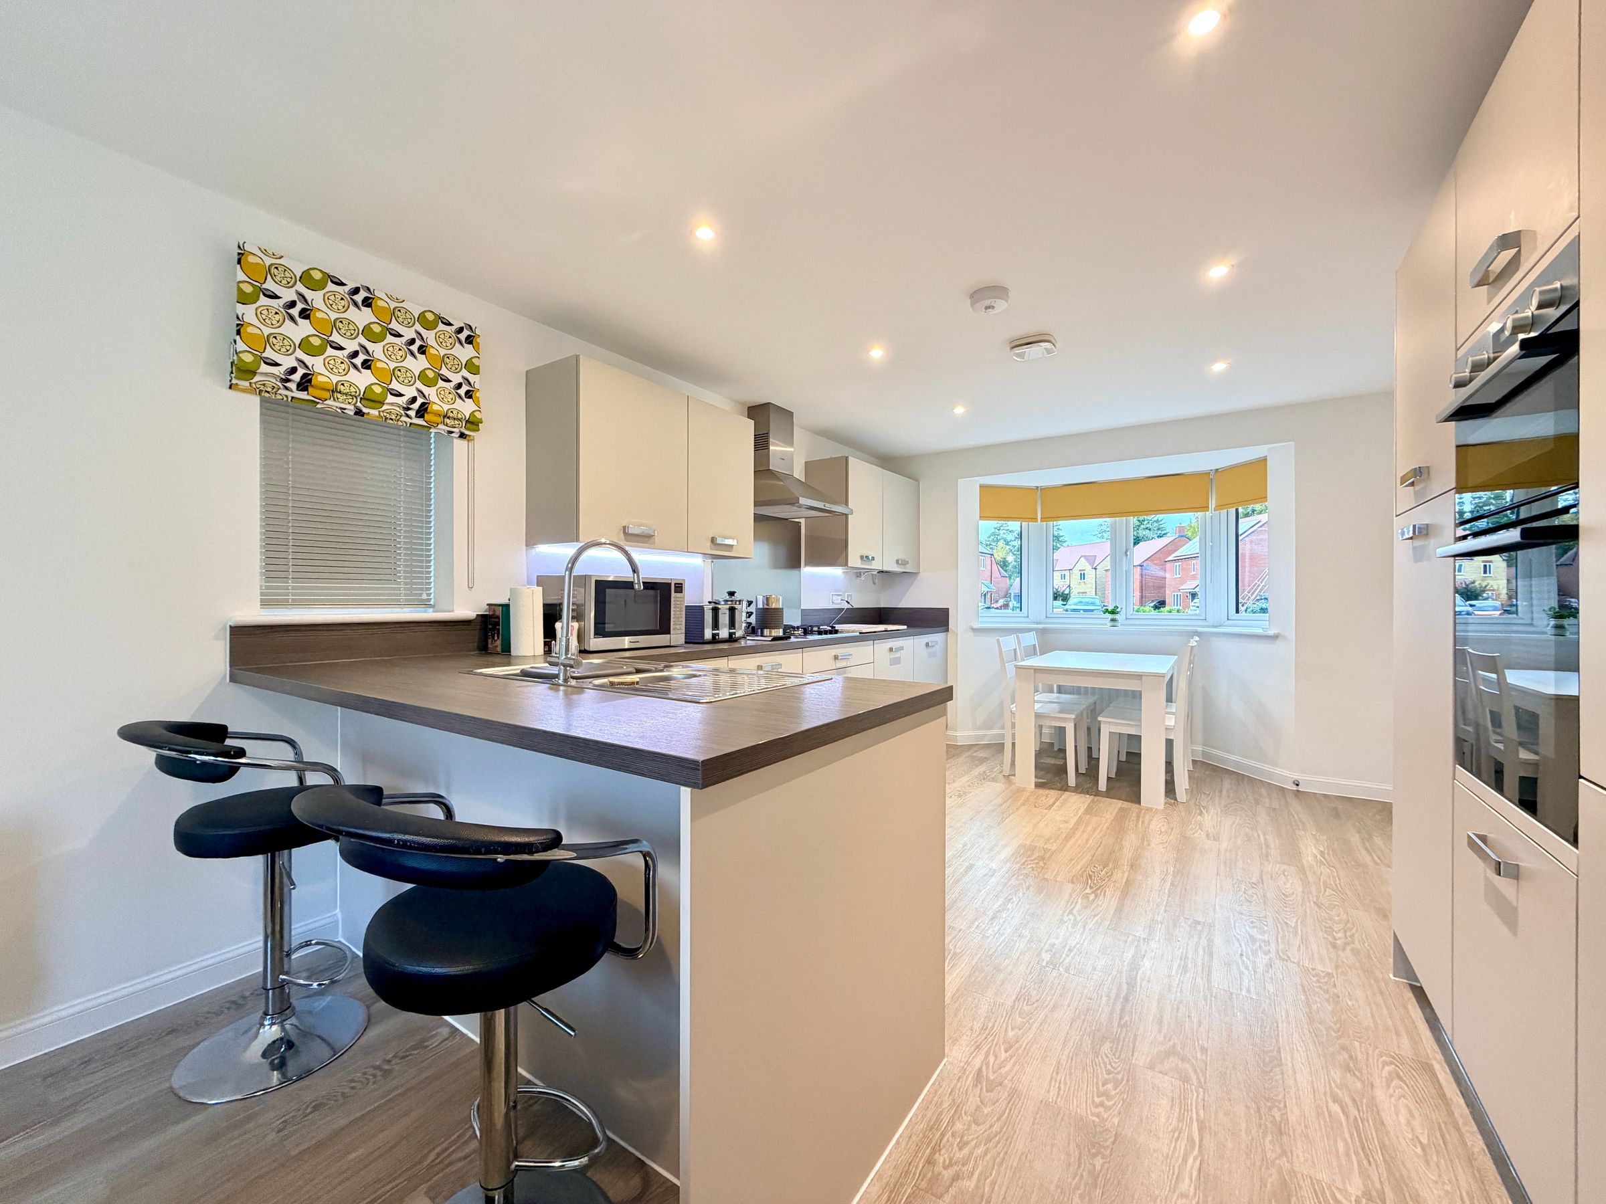
Spacious Kitchen/Dining Room With French Doors Onto The Garden
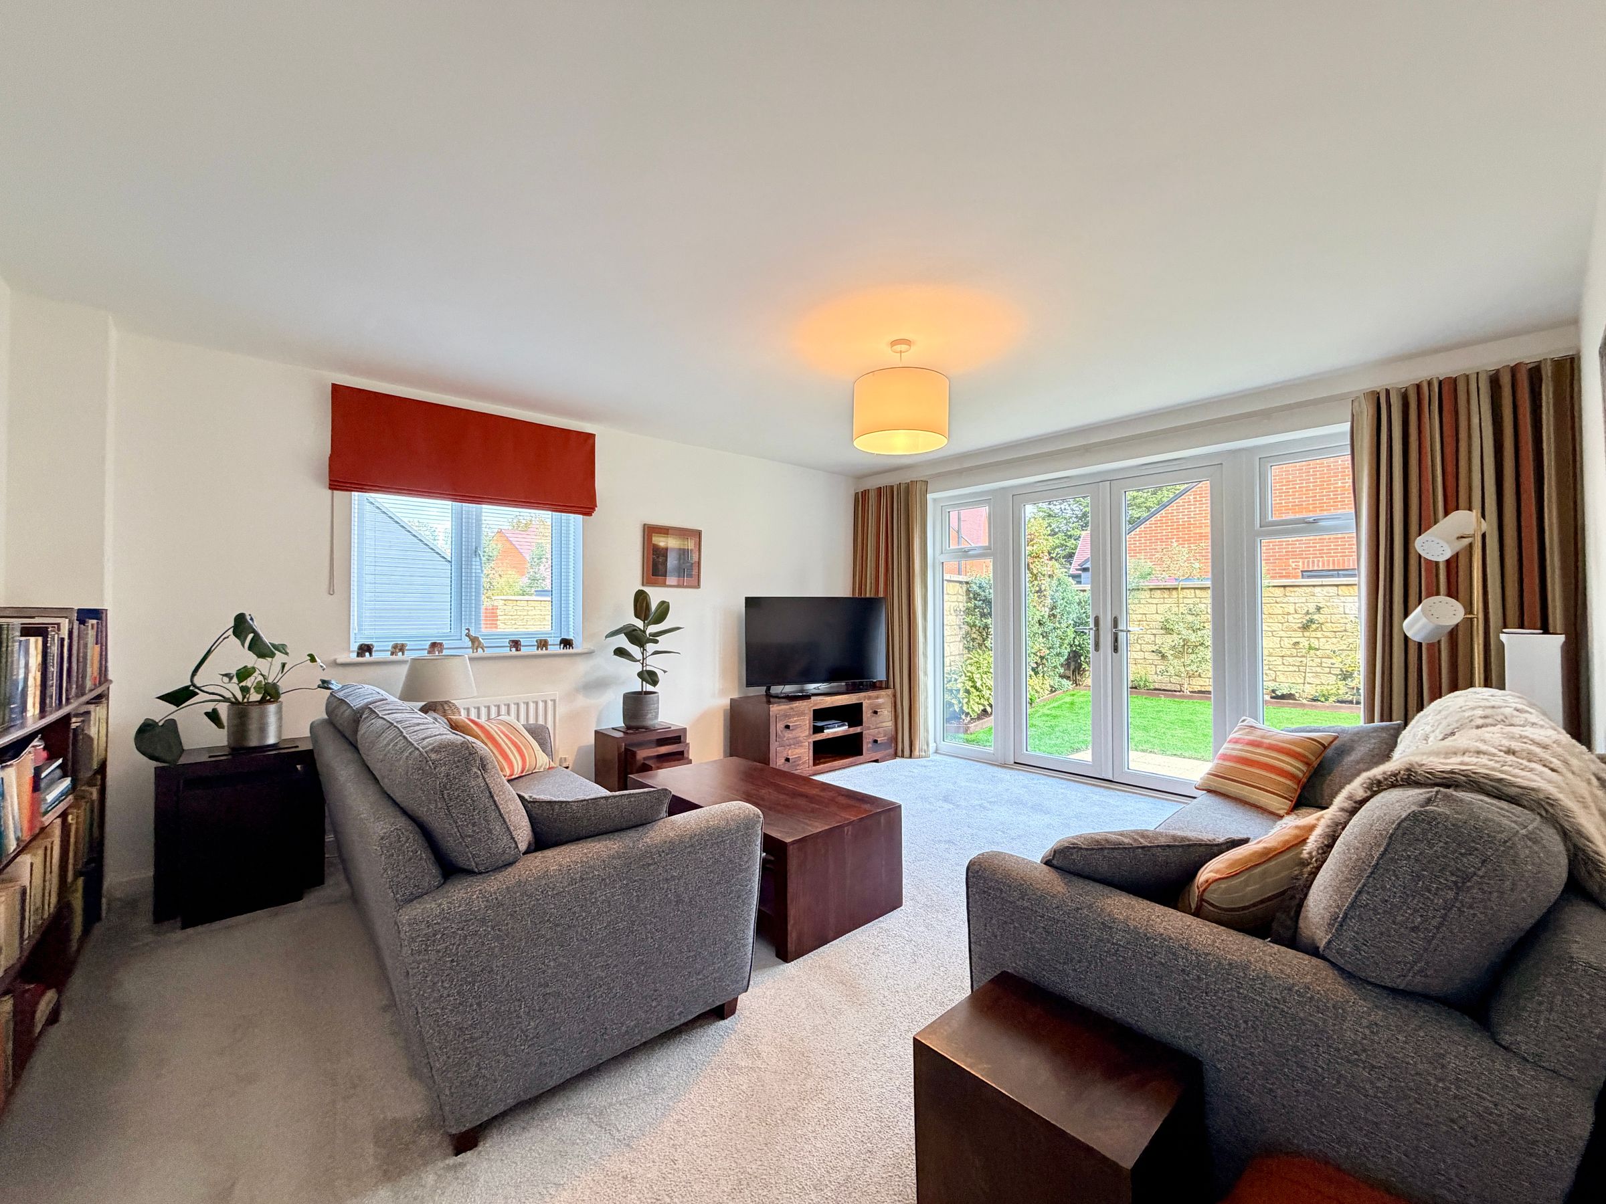
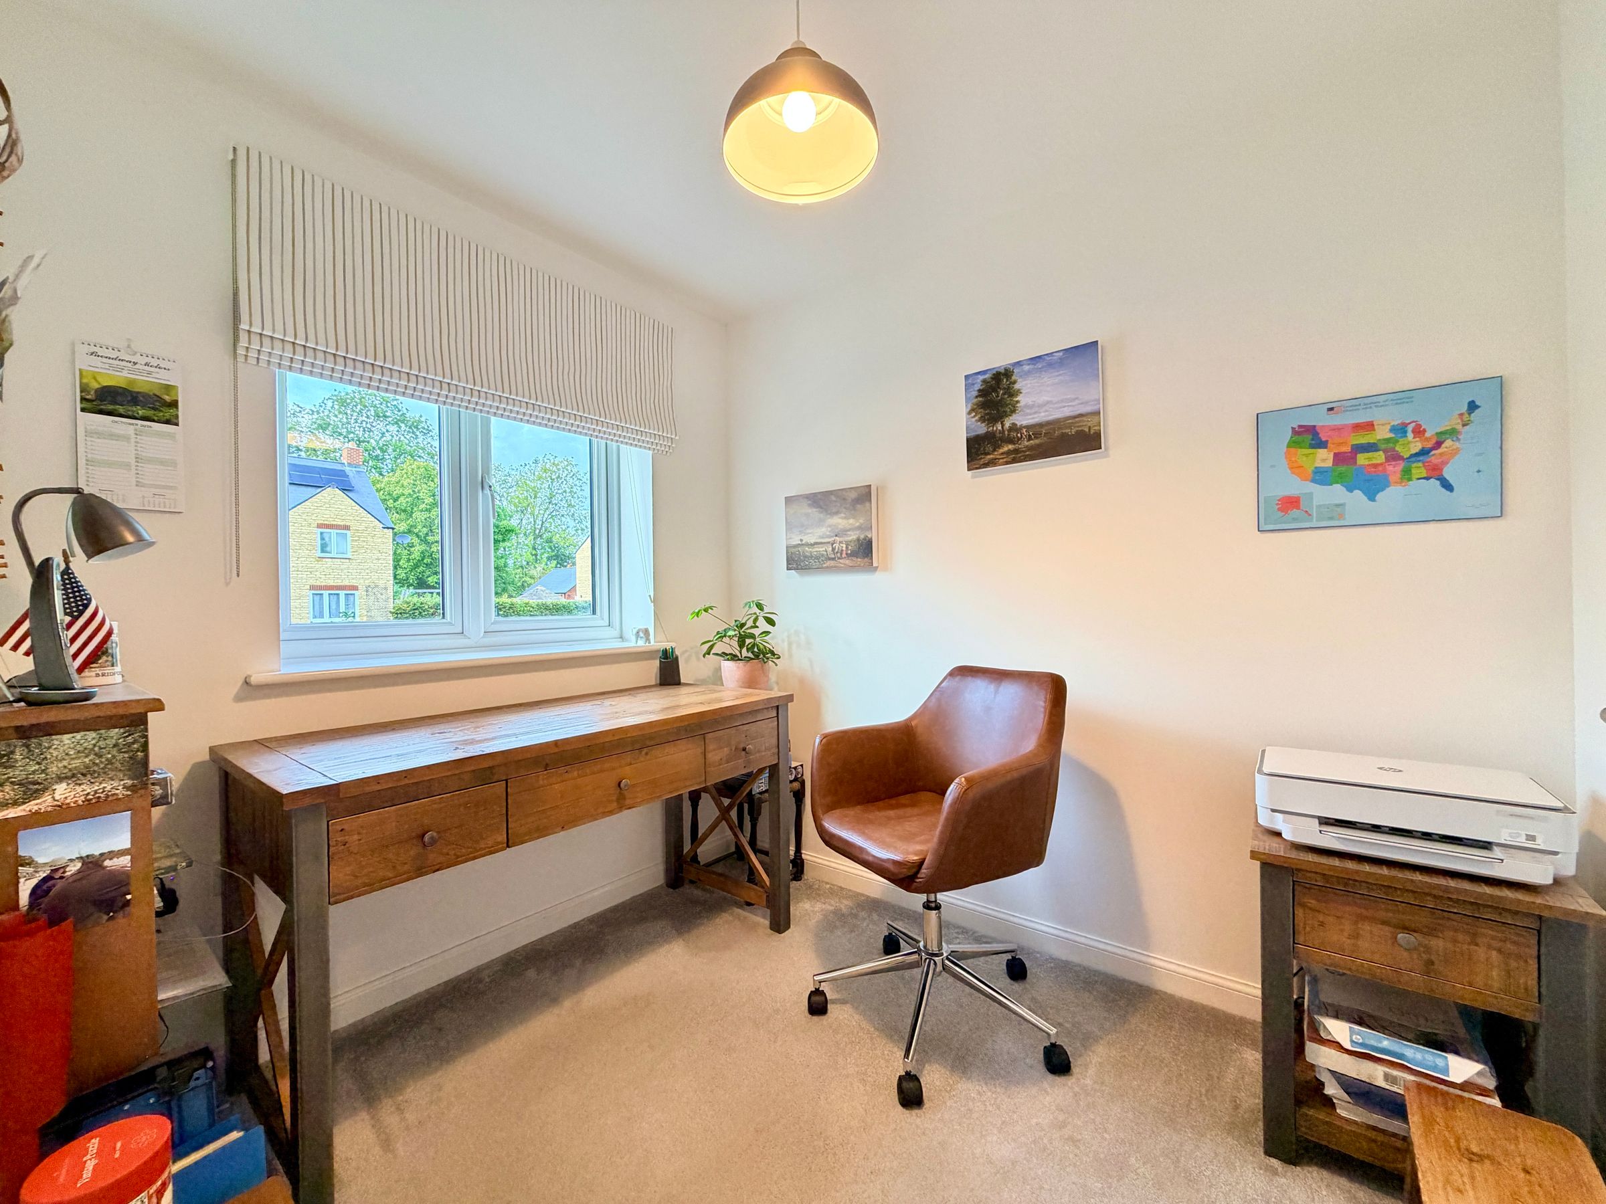
Generous & Well Proportioned Living Room and Separate Study
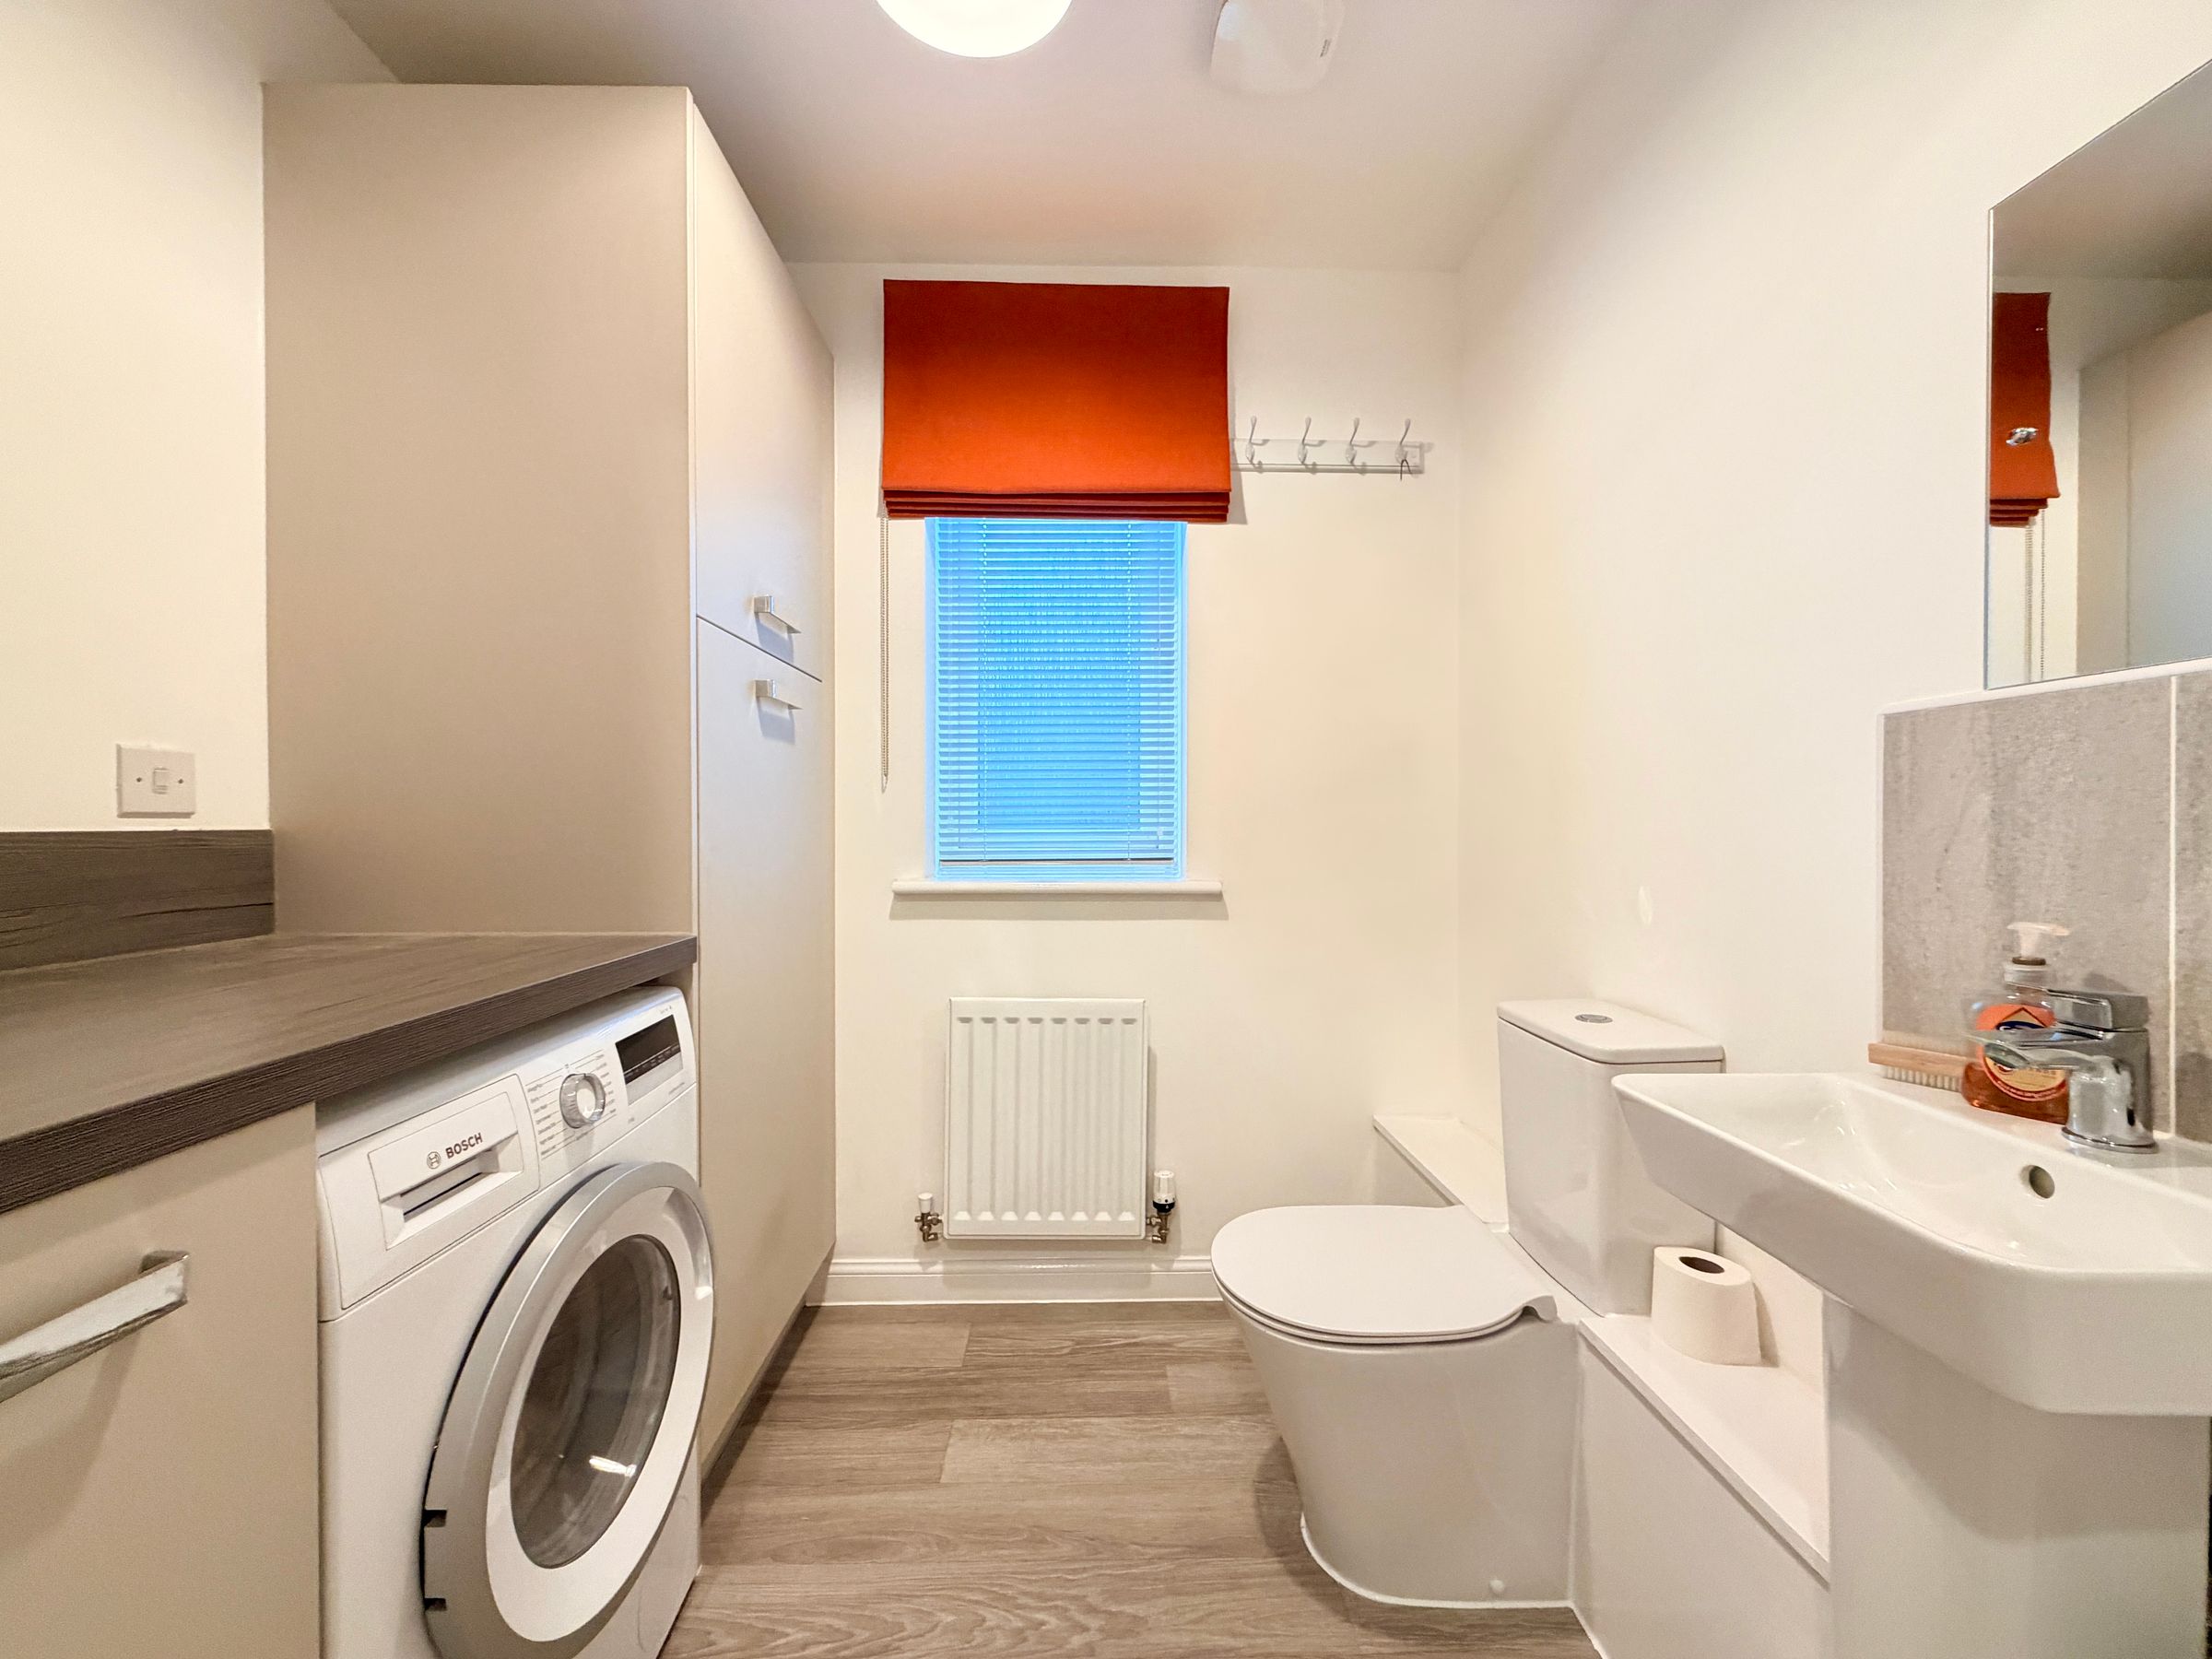
Practical Cloakroom/Utility Space
About this property
An exceptional and impressively spacious three-bedroom detached property, offering outstanding proportions, beautifully appointed accommodation and an enviable sense of space throughout. Meticulously maintained and presented to a high standard, this is a superb family home that effortlessly combines elegance, comfort and practicality, with generous living spaces perfectly suited to both everyday living and entertaining. Internal viewing is highly recommended to fully appreciate the quality, space and many attributes this wonderful home has to offer.
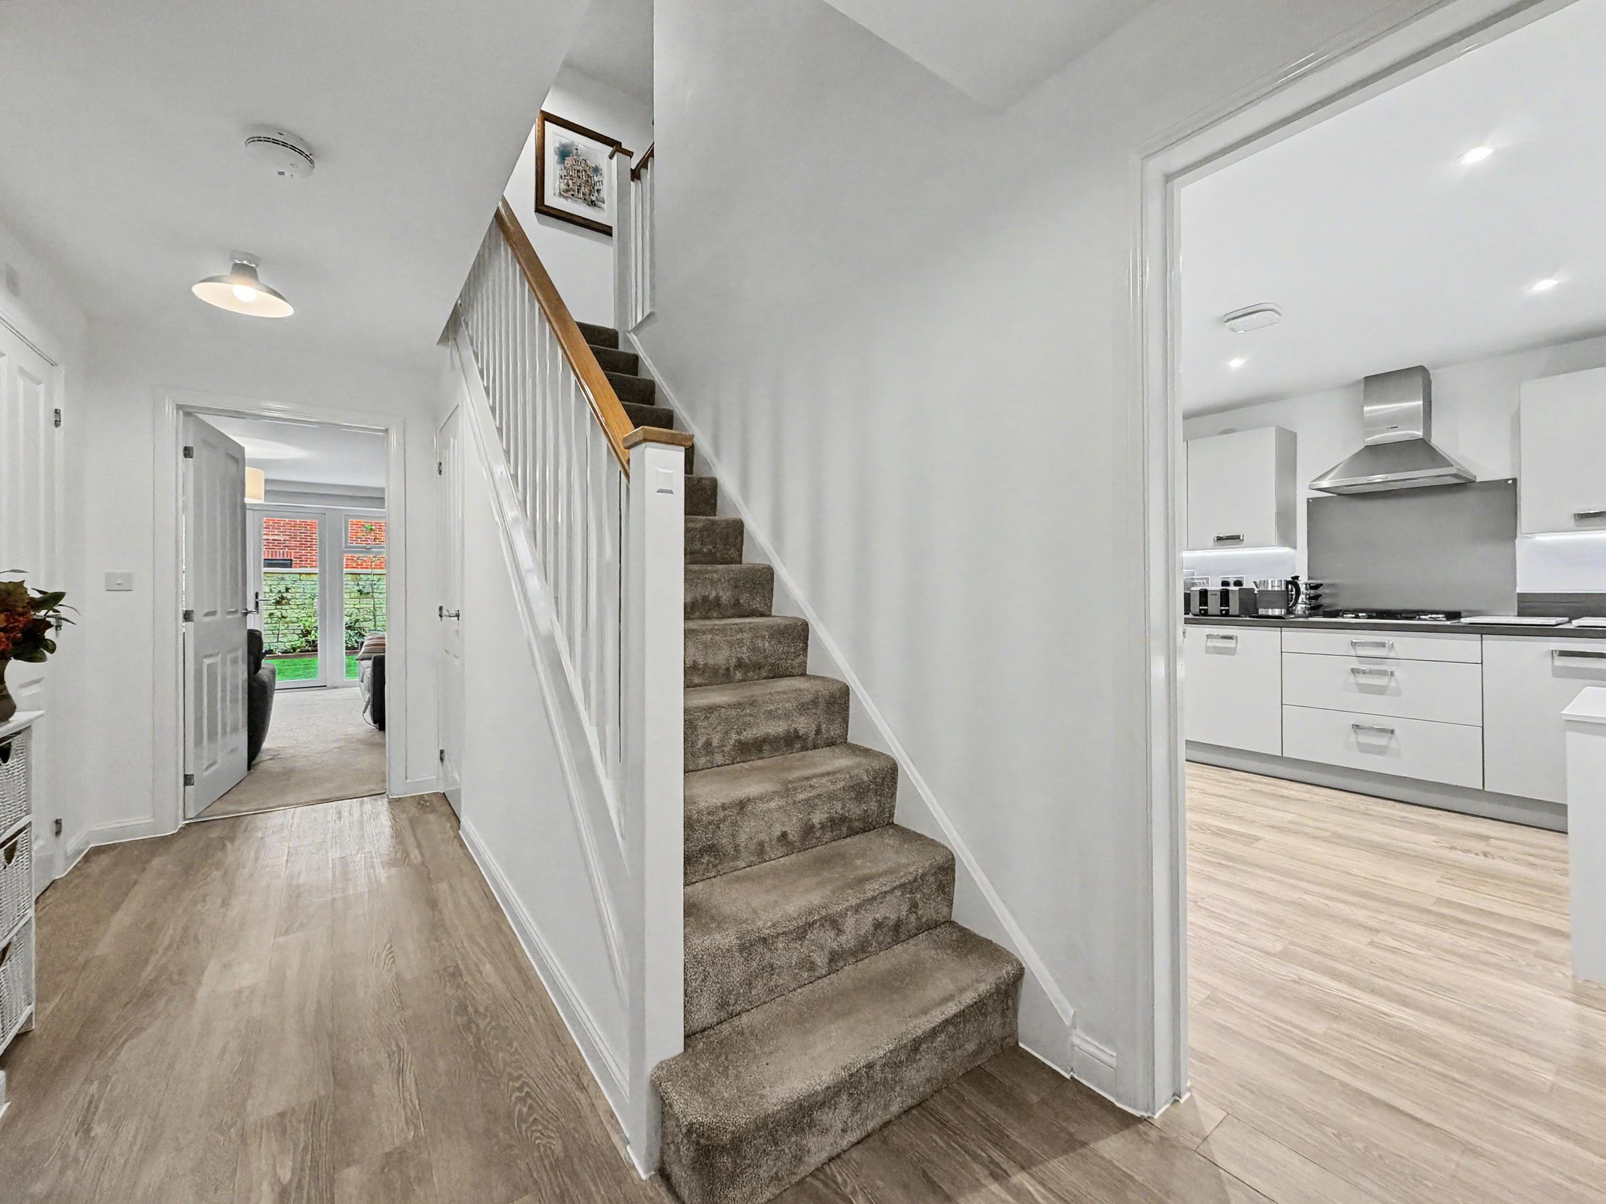
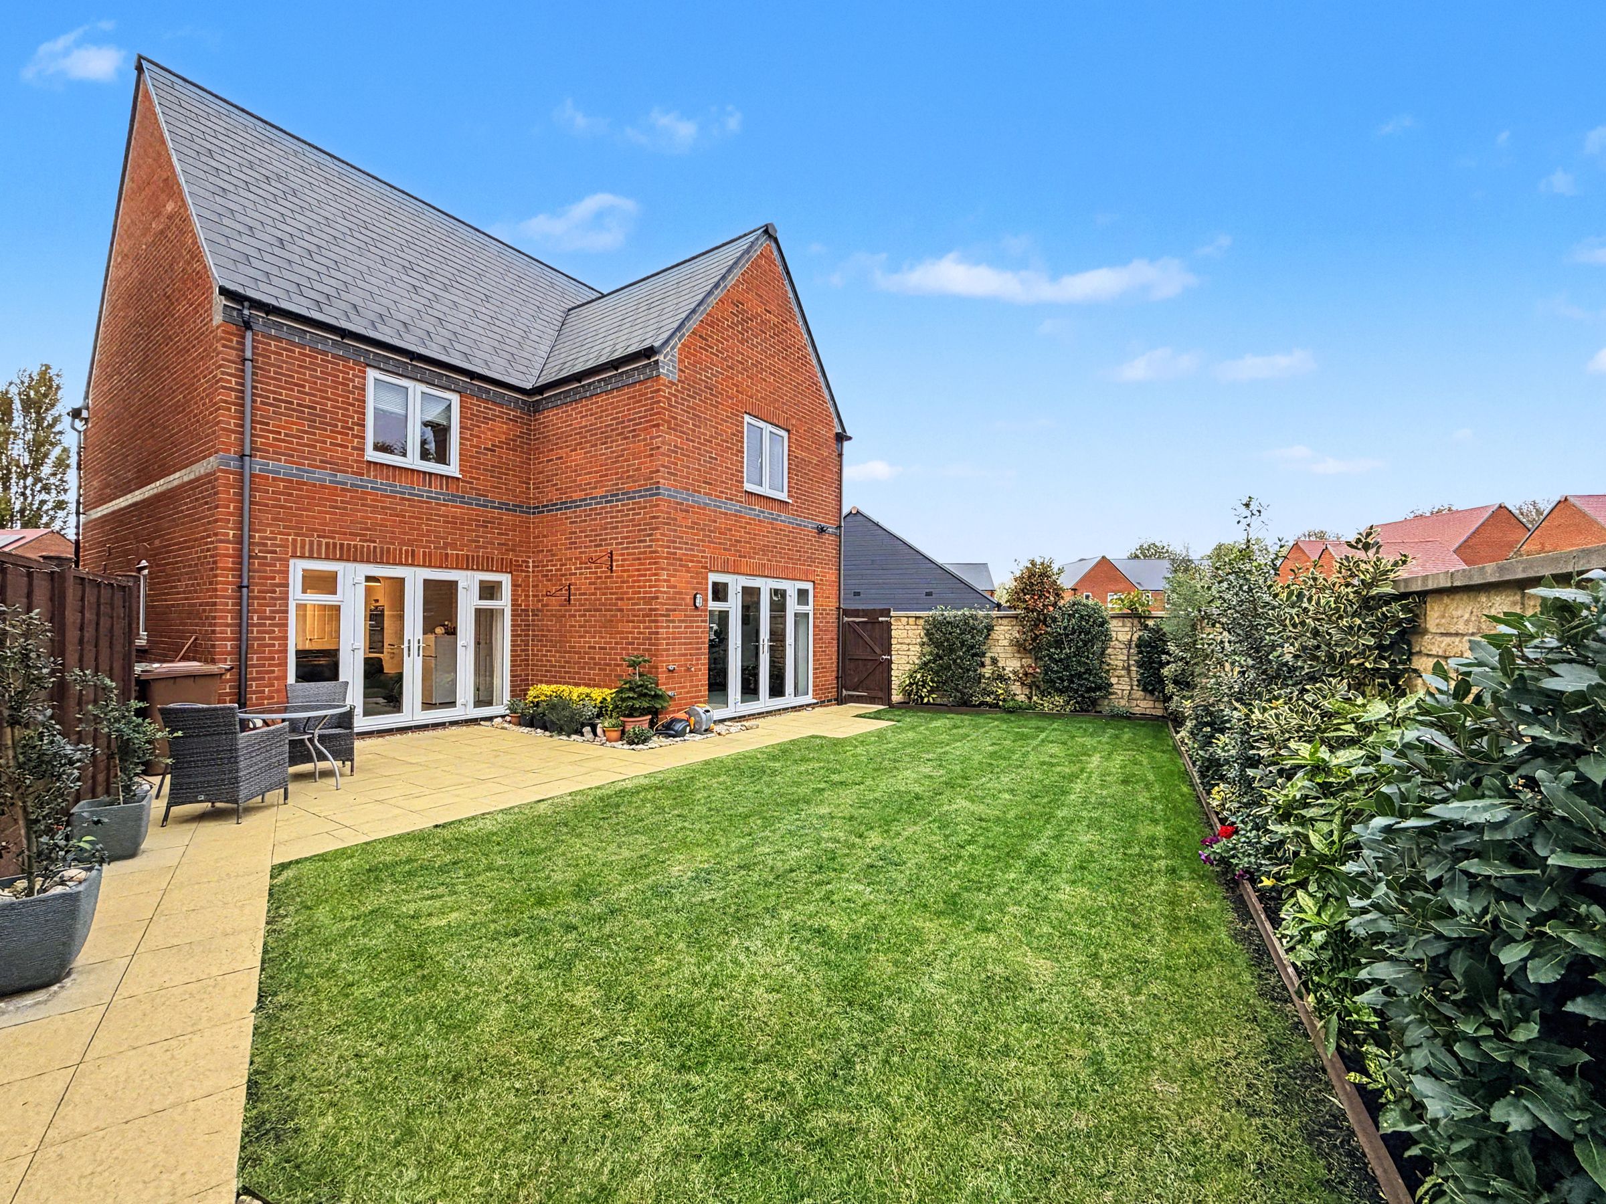
Upon entering this exceptional detached property, you are immediately welcomed by an inviting and spacious entrance hall, setting the tone for the impressive accommodation that unfolds throughout. The ground floor accommodation has been thoughtfully arranged to provide both comfortable everyday living and an ideal setting for entertaining. The living room is an impressive reception space, boasting generous proportions and a dual aspect that floods the room with natural light. French doors open directly onto the rear garden, whilst double doors lead through to the kitchen, creating a wonderful sense of flow and an ideal space for both relaxing and entertaining. At the heart of the home is the impressive kitchen, offering an abundance of fitted storage and integrated appliances, alongside generous space for both dining and relaxed family seating. An attractive bay window provides a lovely focal point, whilst French doors open directly onto the private rear garden, creating a light-filled and wonderfully sociable space for both everyday family living and entertaining. Completing the ground floor is a useful separate study, ideal for home working, alongside a well-appointed cloakroom/utility room, offering valuable additional storage and space for further appliances.
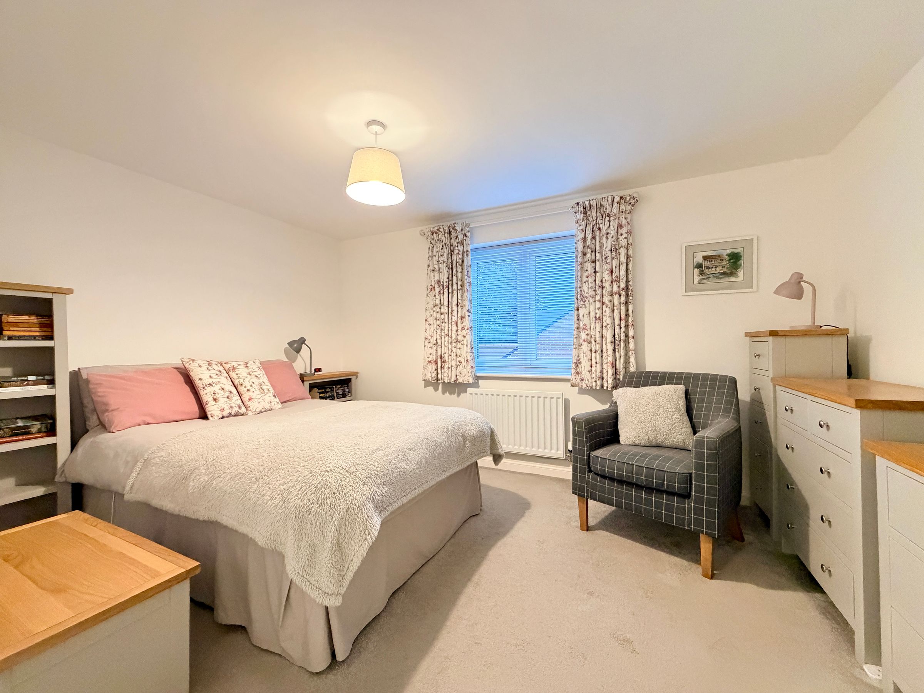
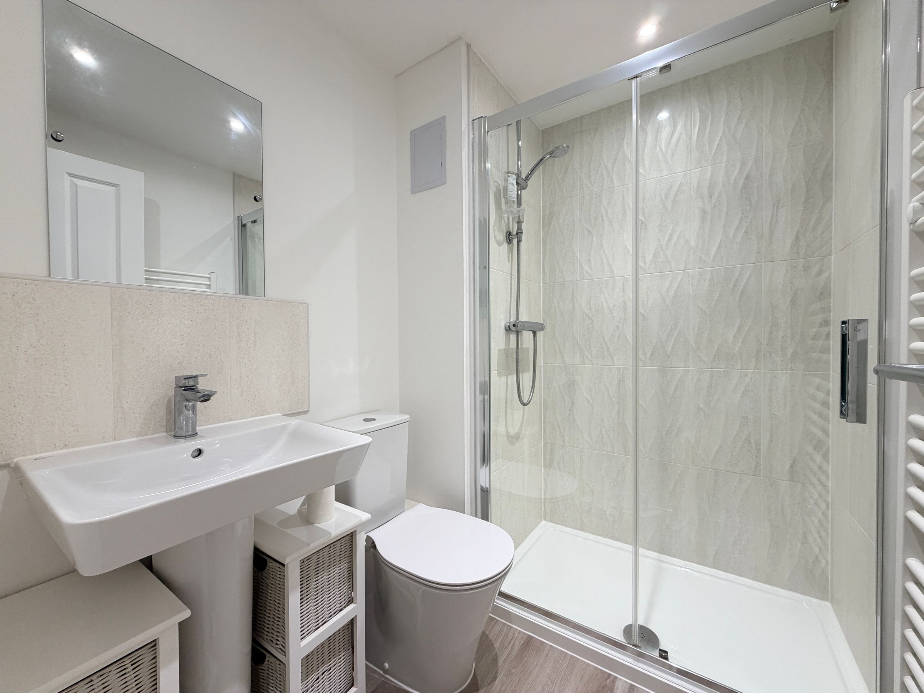
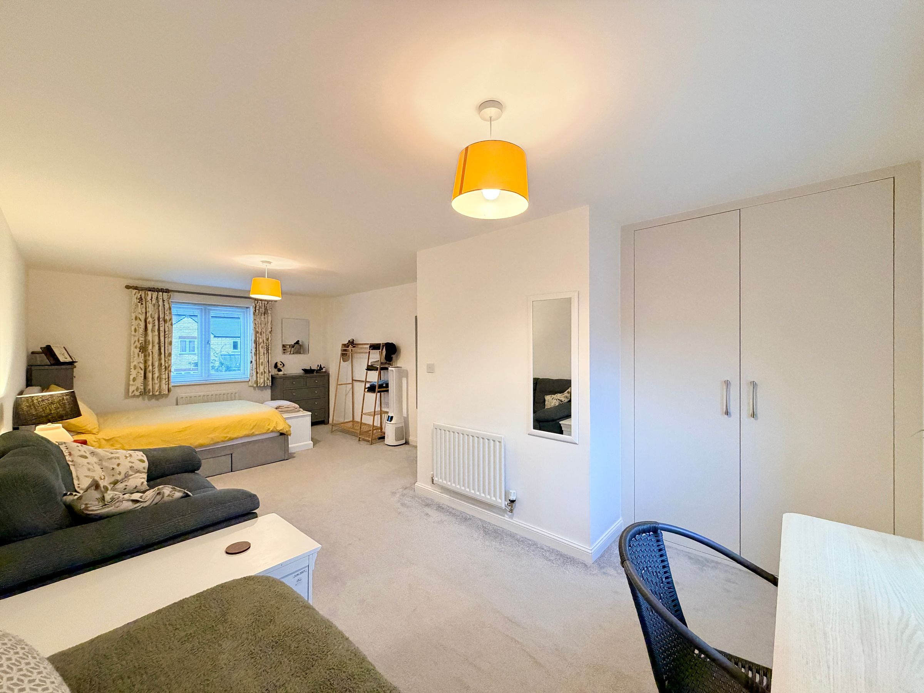
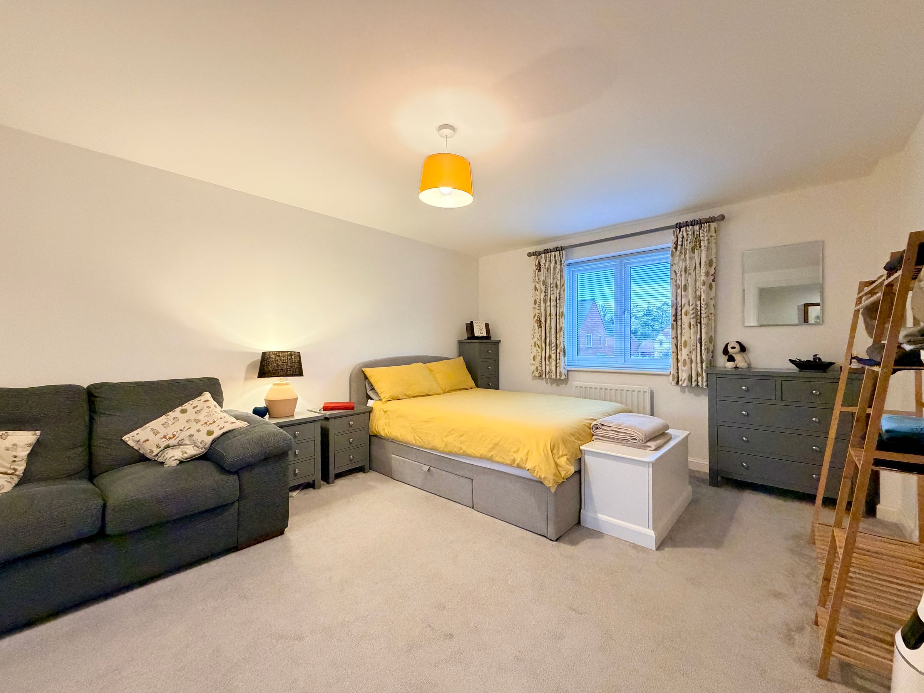
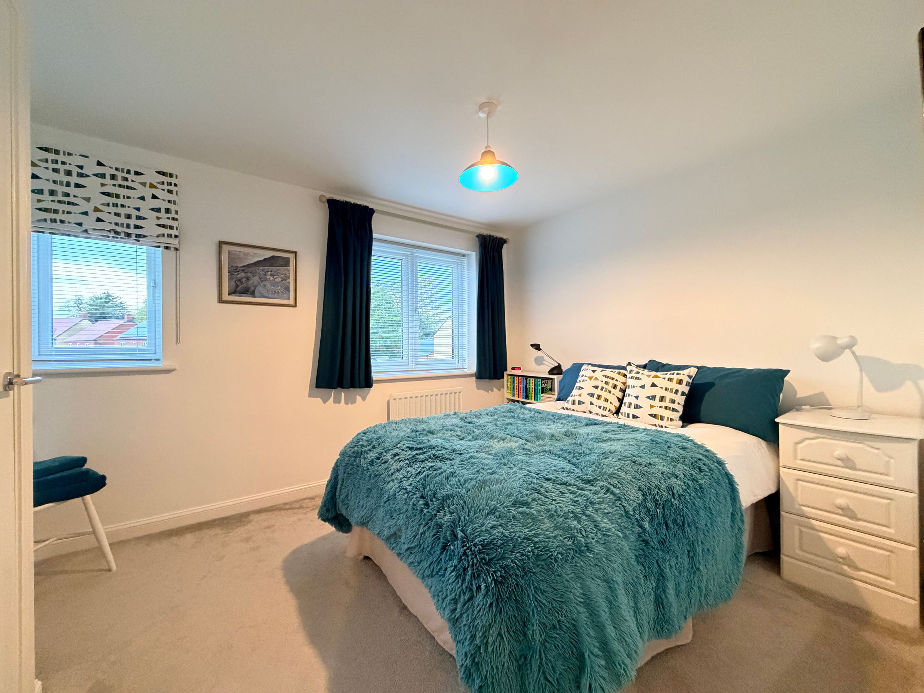
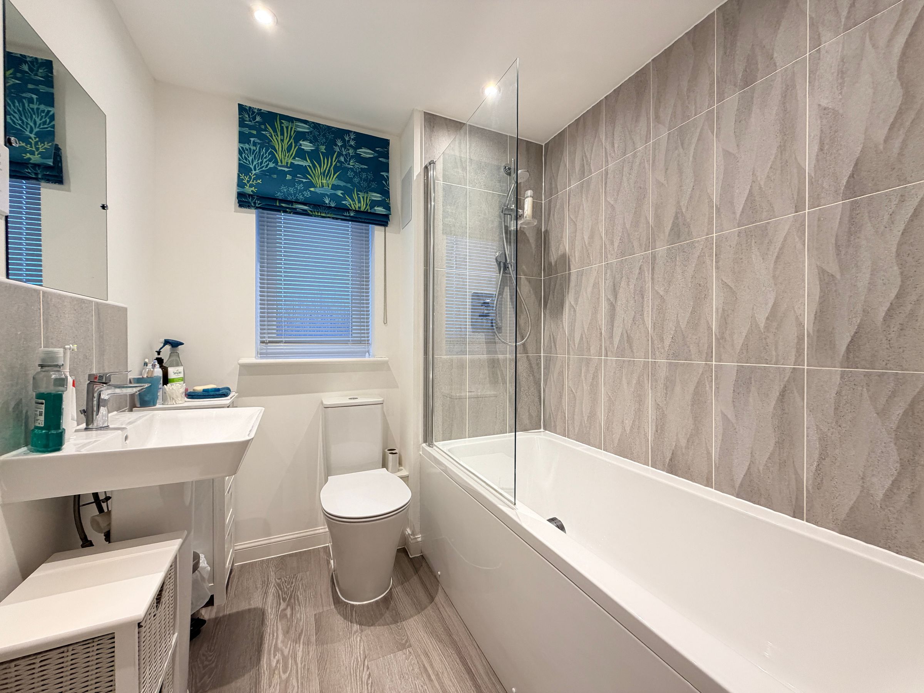
Ascending to the first floor, the generous proportions continue, with three particularly well-sized bedrooms, each offering excellent accommodation. The master bedroom is a beautifully proportioned room, complemented by built-in wardrobes and a contemporary en-suite shower room. The second bedroom is particularly generous, enjoying built-in wardrobes and a dual aspect, with exceptional dimensions offering the potential to create a fourth bedroom, as successfully achieved in similar properties. The third bedroom is another excellent double, featuring useful built-in over stairs storage and a recessed area, ideal for a fitted wardrobe or dressing space. Completing the first-floor accommodation is the family bathroom, serving the bedrooms and continuing the property's well-maintained presentation.
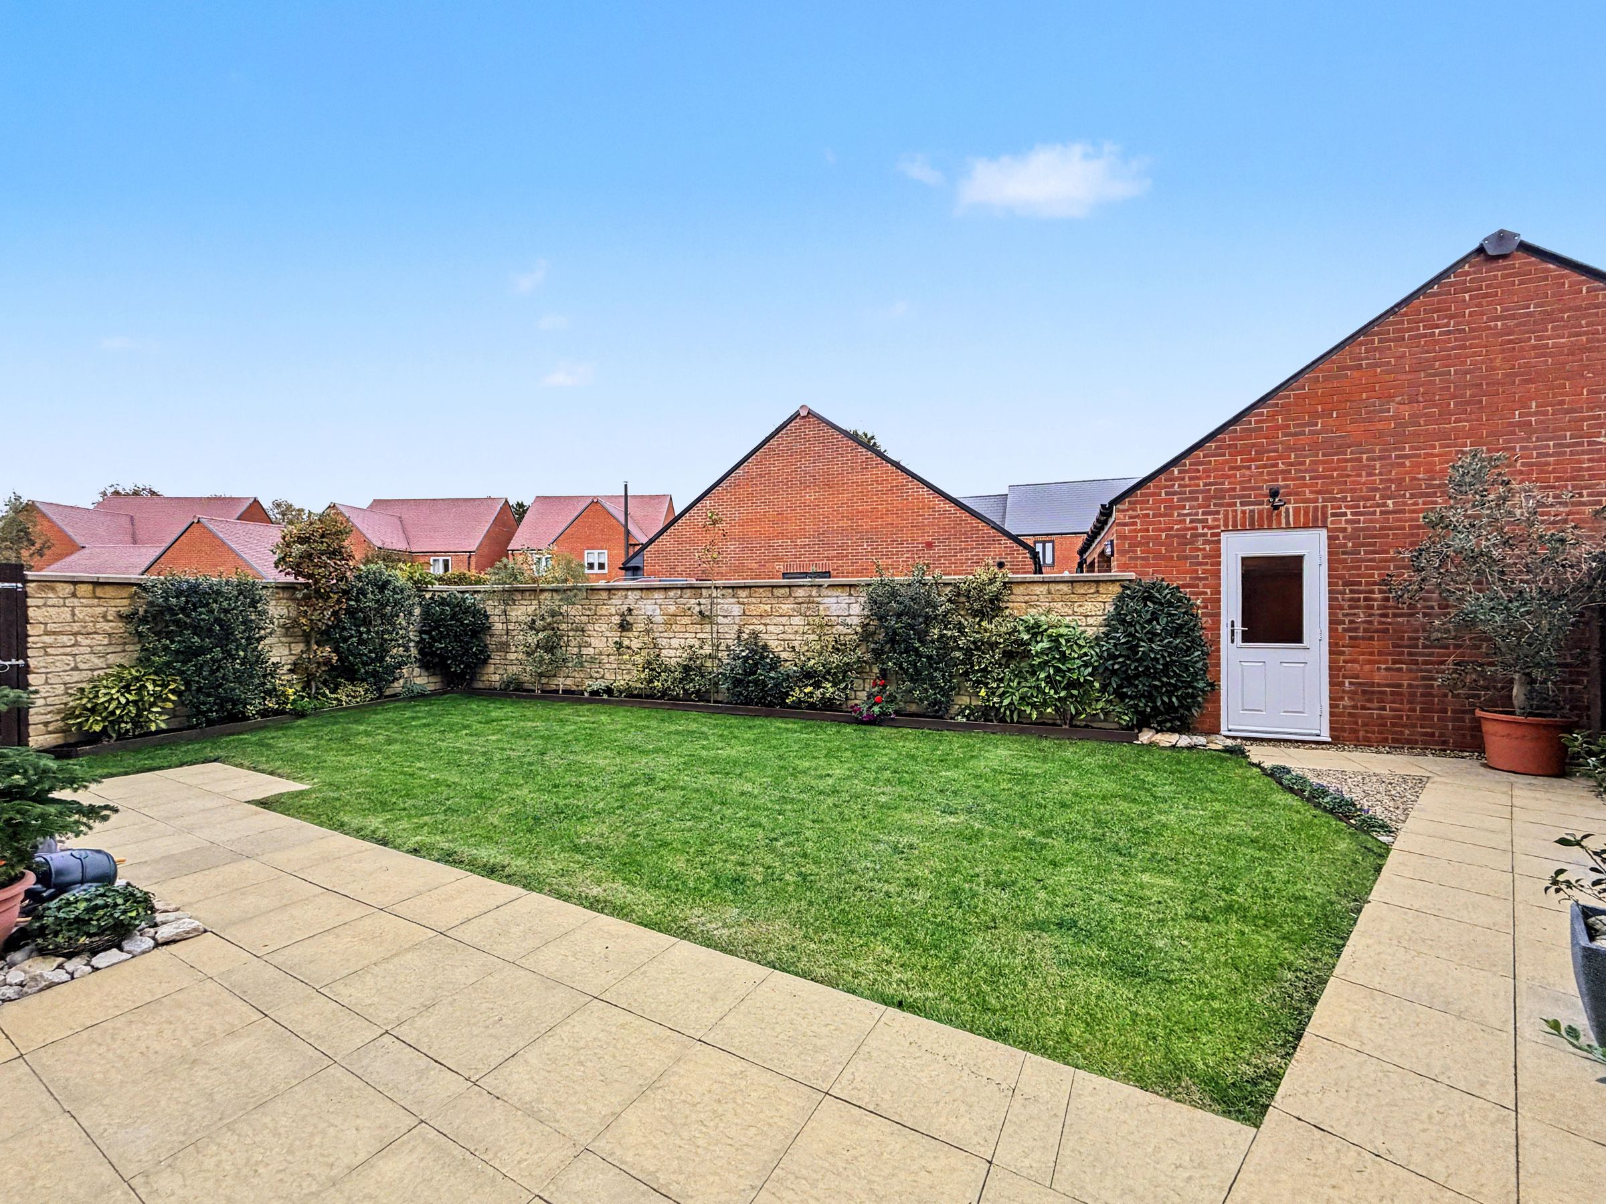
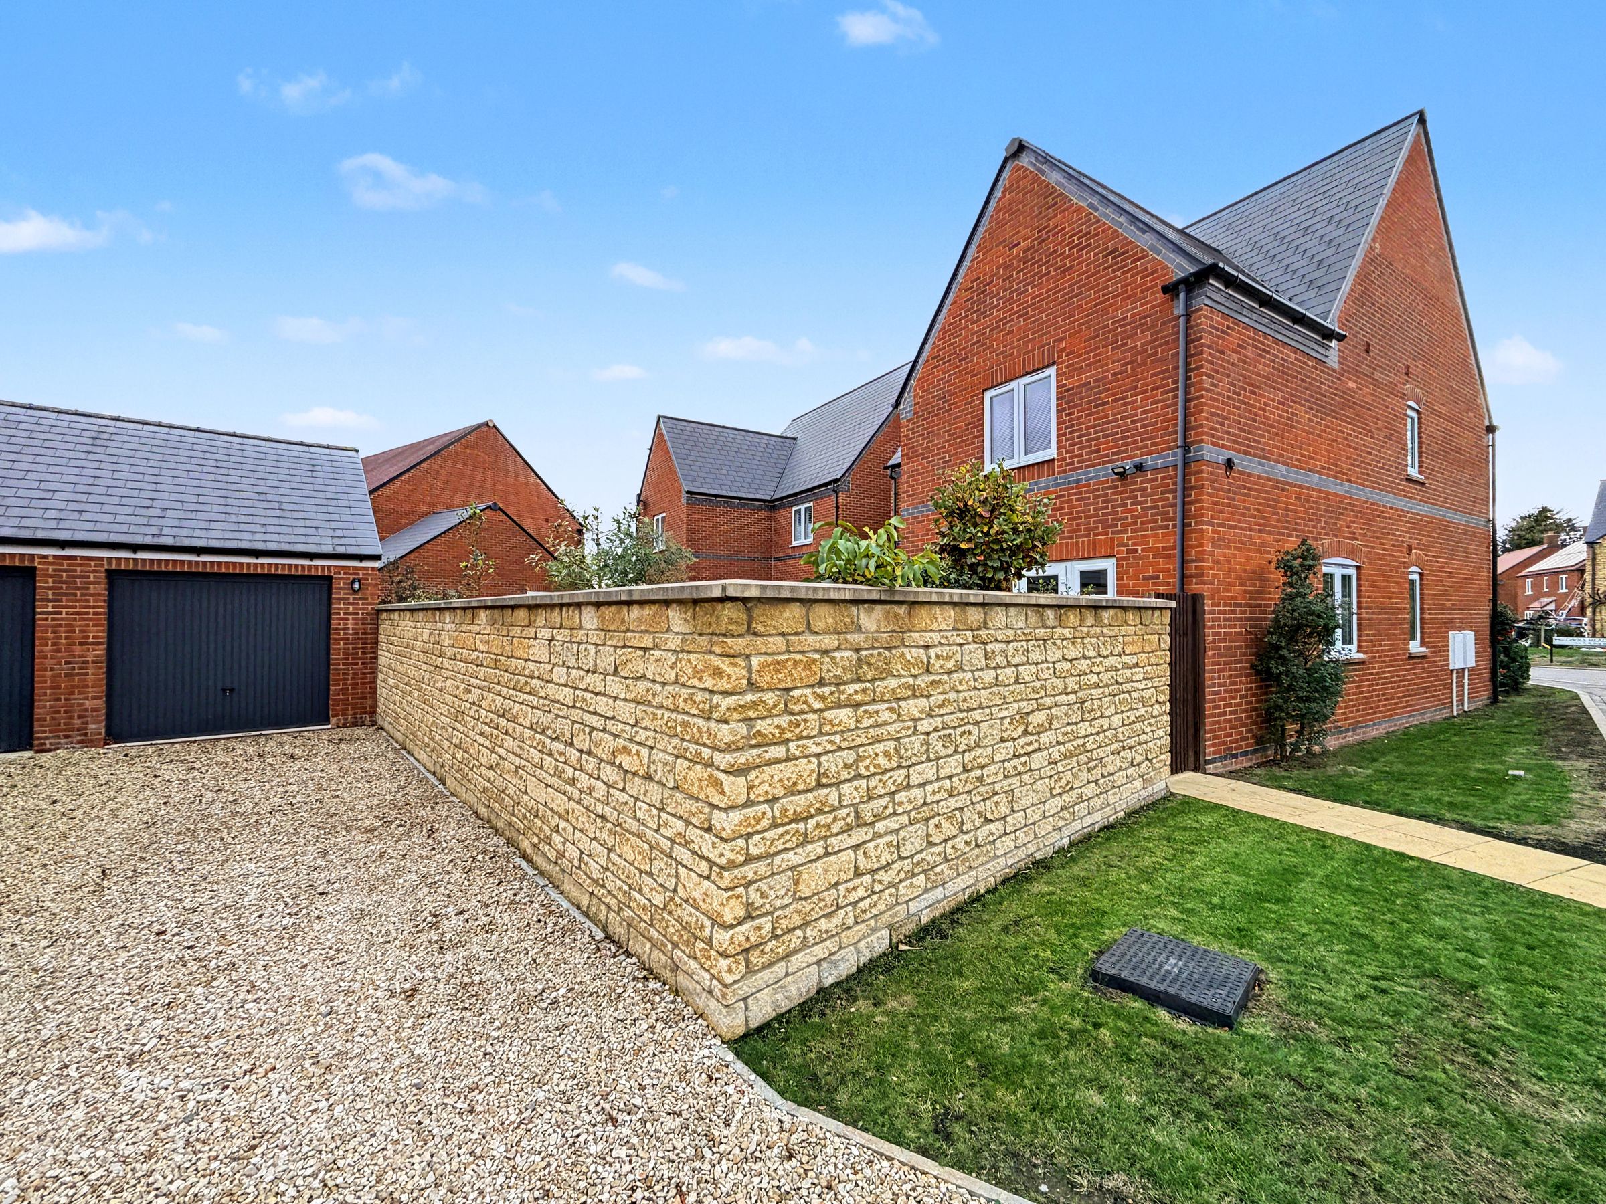
Externally, the property continues to impress, with a beautifully maintained rear garden featuring a generous paved patio, ideal for outdoor dining and entertaining, alongside a generous level lawn bordered by established planting and attractive stone walling, creating a private and appealing outdoor setting. To the rear, a detached garage is complemented by a driveway providing off-road parking for two vehicles, adding further practicality to this impressive home.
Throughout, the property is presented in truly immaculate condition and has clearly been maintained with great care and attention. Every aspect reflects a home that has been lovingly looked after, offering a wonderful opportunity for the next owners to simply move in and enjoy.
Furthermore, the property enjoys a desirable position within the popular village of East Hanney, offering a wonderful village lifestyle with a range of local amenities including a community shop, traditional public houses and a post office, together with regular bus services. The nearby market town of Wantage provides an excellent choice of further shopping, leisure and recreational facilities, making this an ideal setting for those seeking village charm alongside everyday convenience.
Material Information: The property is freehold and connected to mains gas, water, electricity and drainage. The property is heated via a gas fired boiler and there is uPVC double glazing throughout. Conservation Area - No. Flood risk - low according to gov.uk. Mobile signal - Good outdoor with EE and Three and Good outdoor, variable in-home with 02 and Vodafone according to https://checker.ofcom.org.uk however, please check as mobile networks may wary. Broadband - Ultrafast available according to https://checker.ofcom.org.uk. We are not aware of any current or proposed planning developments, planning permissions or restrictive covenants that would adversely affect the property. There is an annual management fee for the maintainance of the development with 2026 fees of £598.81.
Key details
Broadband: up to 1800mbps
1389ft2 floor area
3014ft2 plot size
Freehold
Council tax band E
Local authority: Vale of White Horse District Council
Additional information
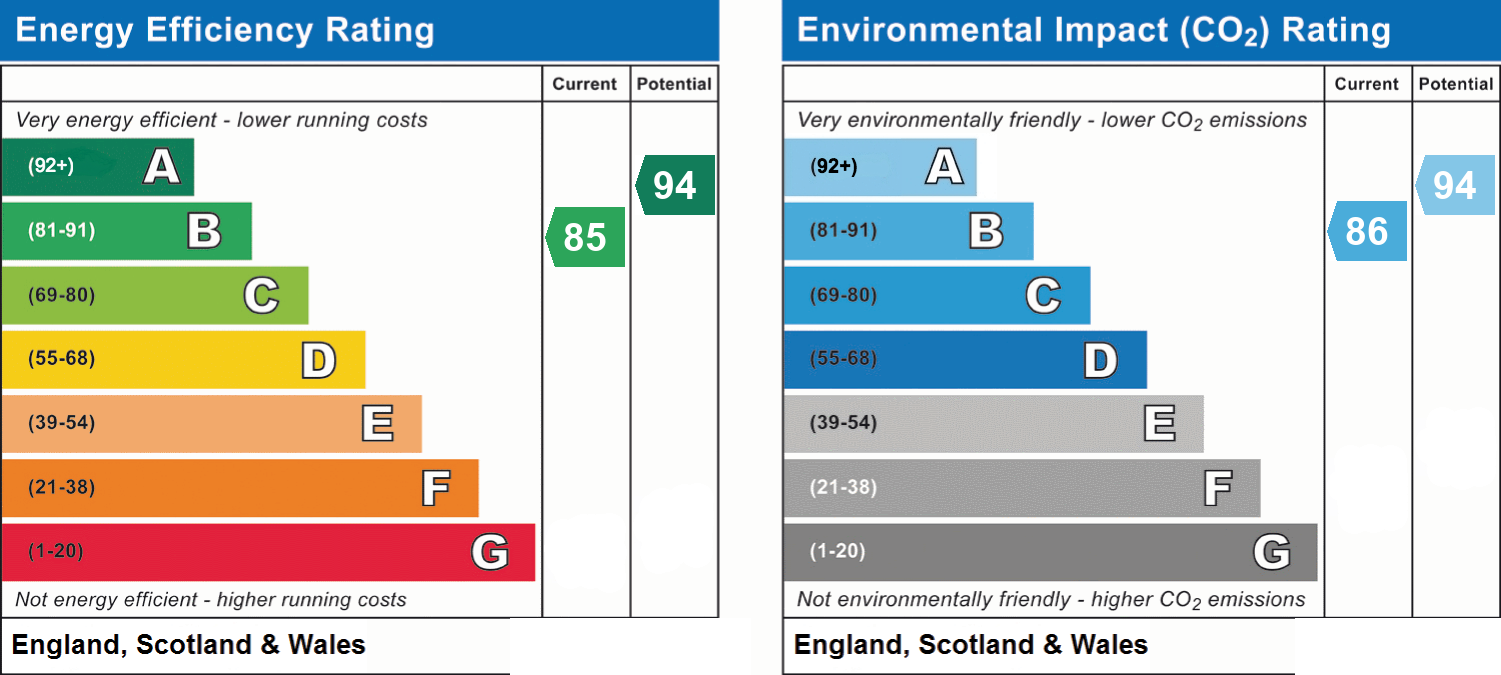
- Energy efficiency (current)
- B (85)
- Energy efficiency (potential)
- A (94)
- Environmental impact (current)
- B (86)
- Environmental impact (potential)
- A (94)
- Is in a conservation area
- No
- Is a listed property
- No
- Construction materials
- Not specified


