Like the look of this property?
We would love to hear from you and arrange a viewing of this property. Get in touch now!
Looking to sell a property?
You can get a free online or in person valuation.
Property features
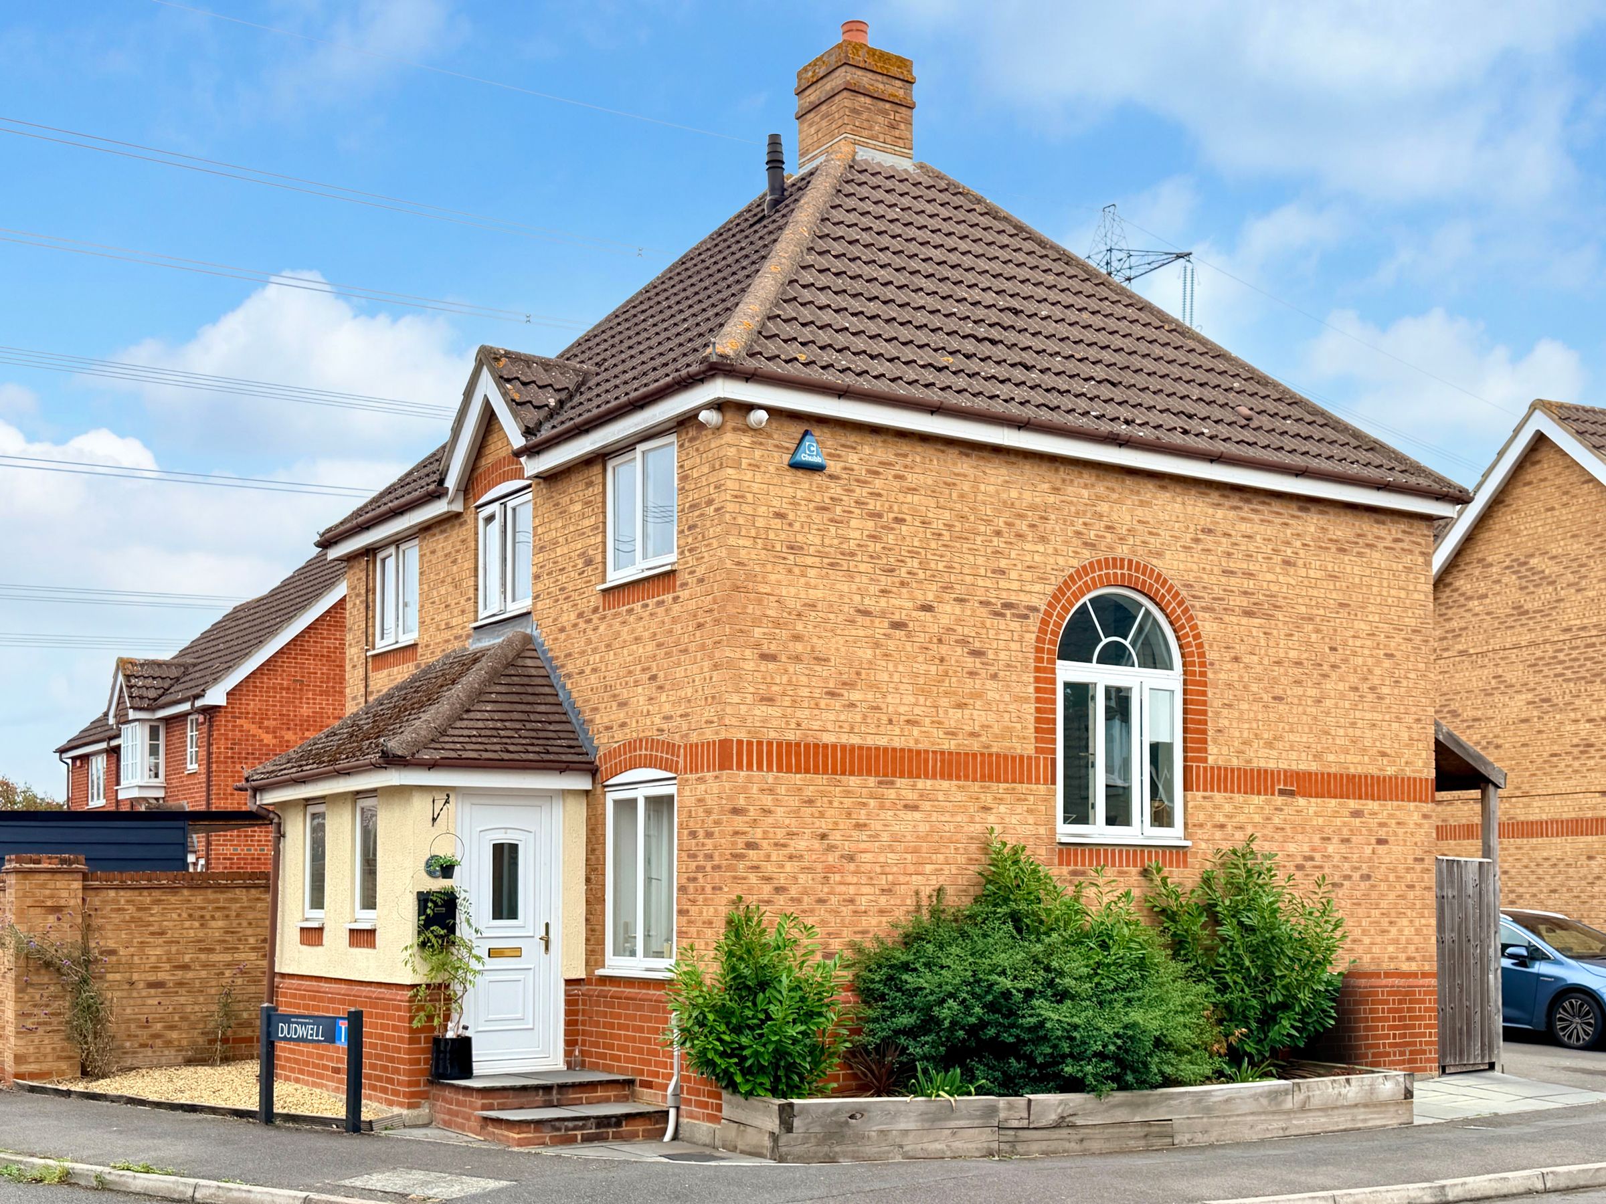
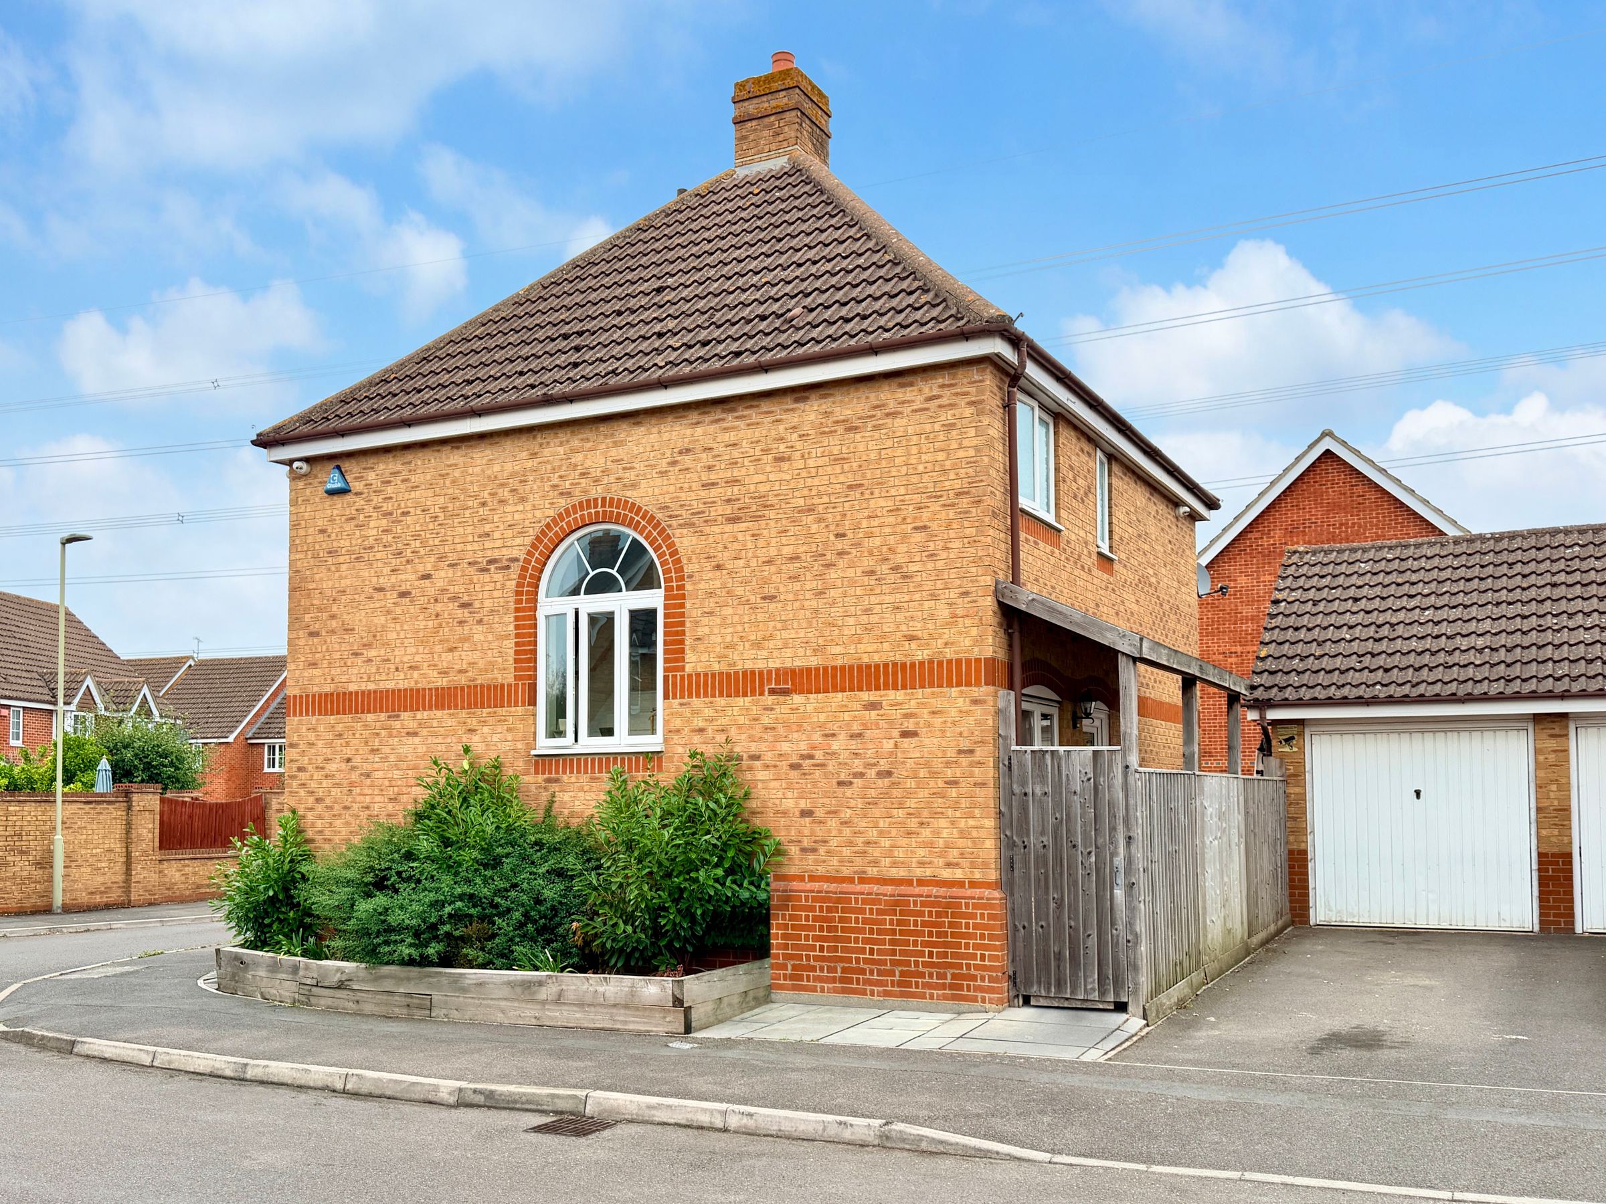
Beautiful & Much Improved Three Bedroom Detached Family Home
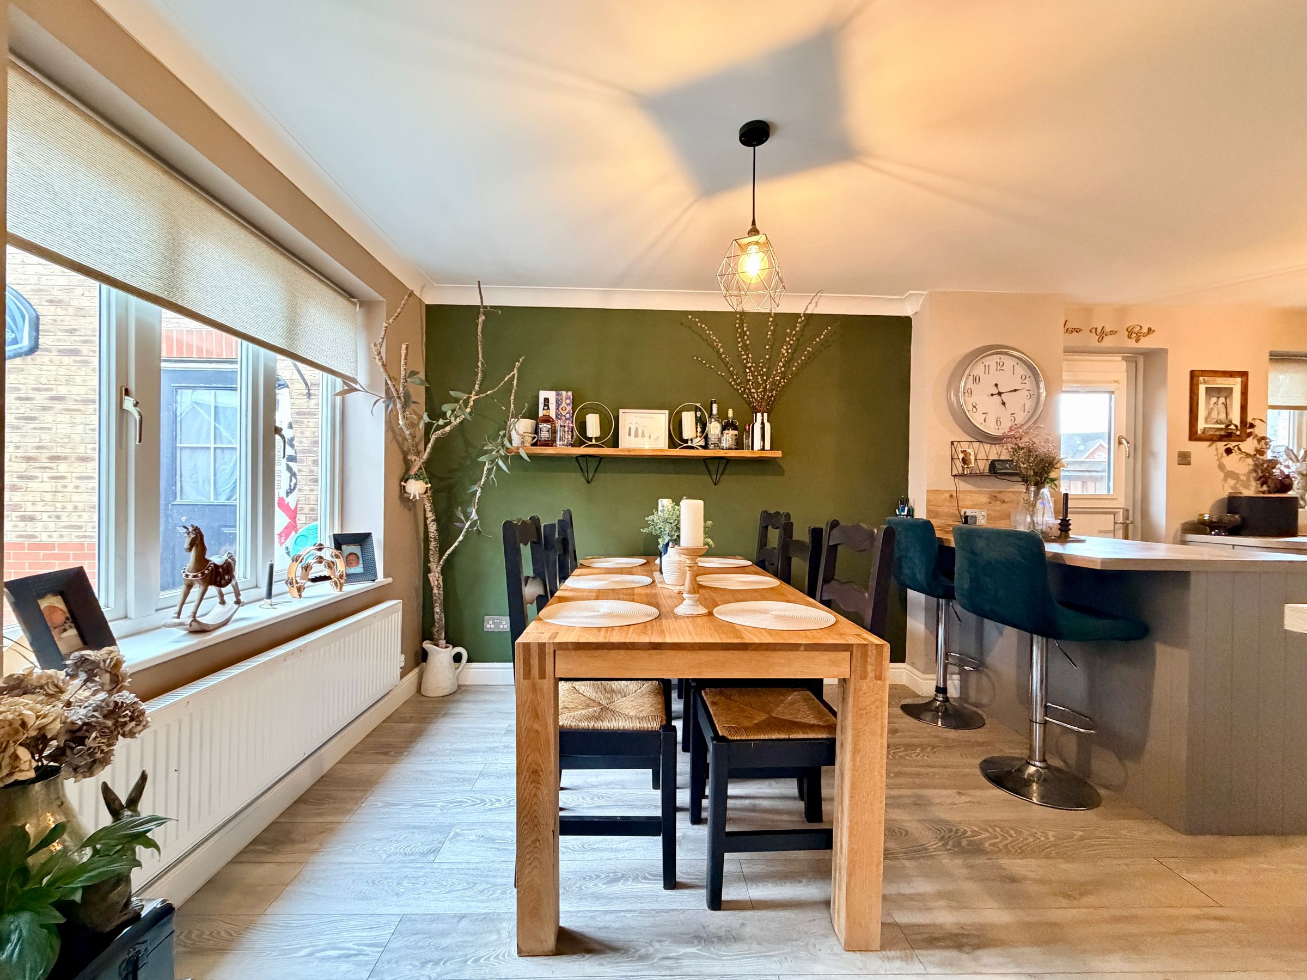
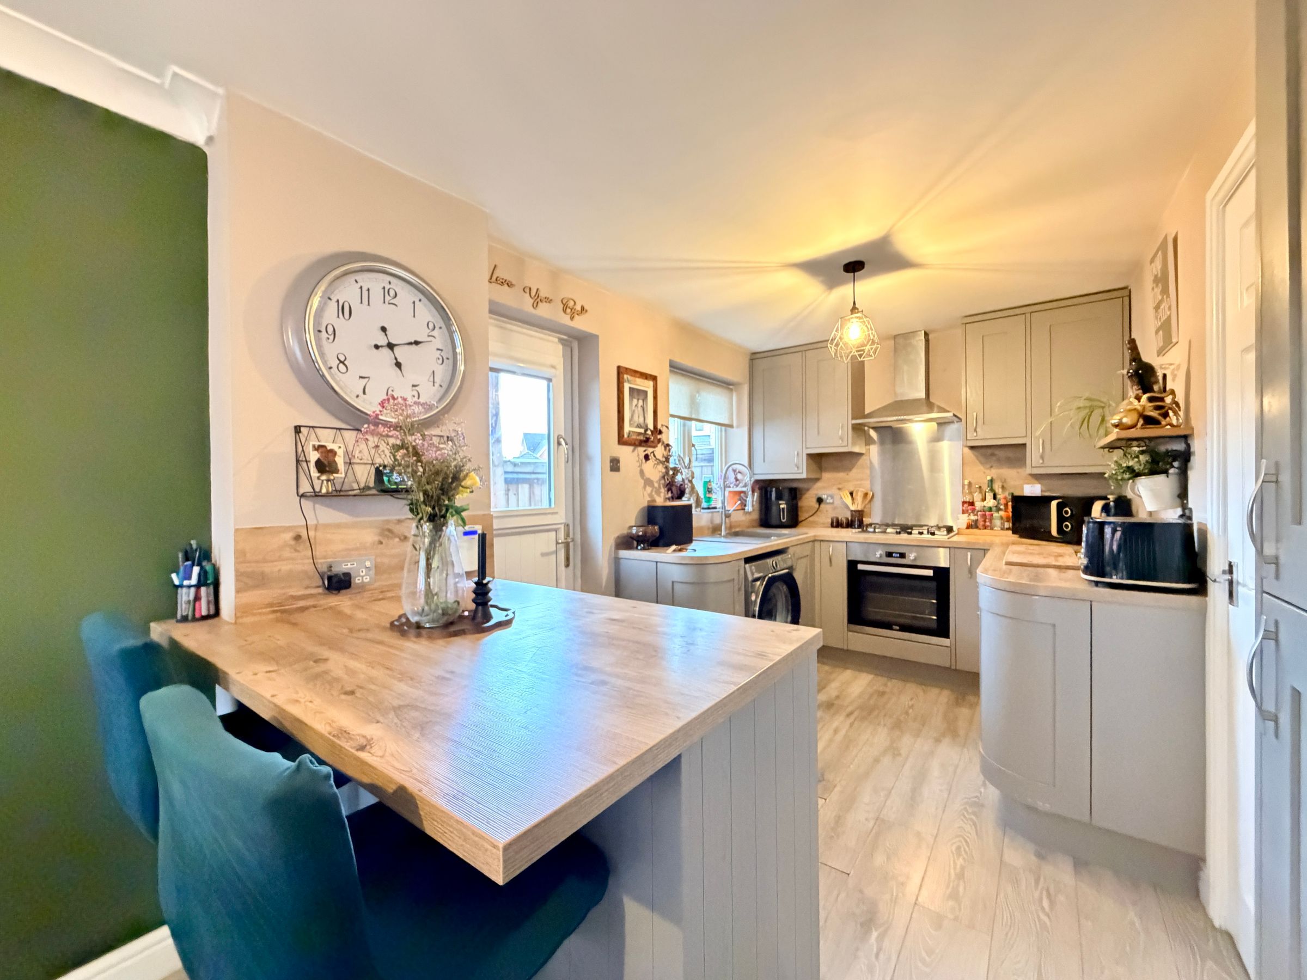
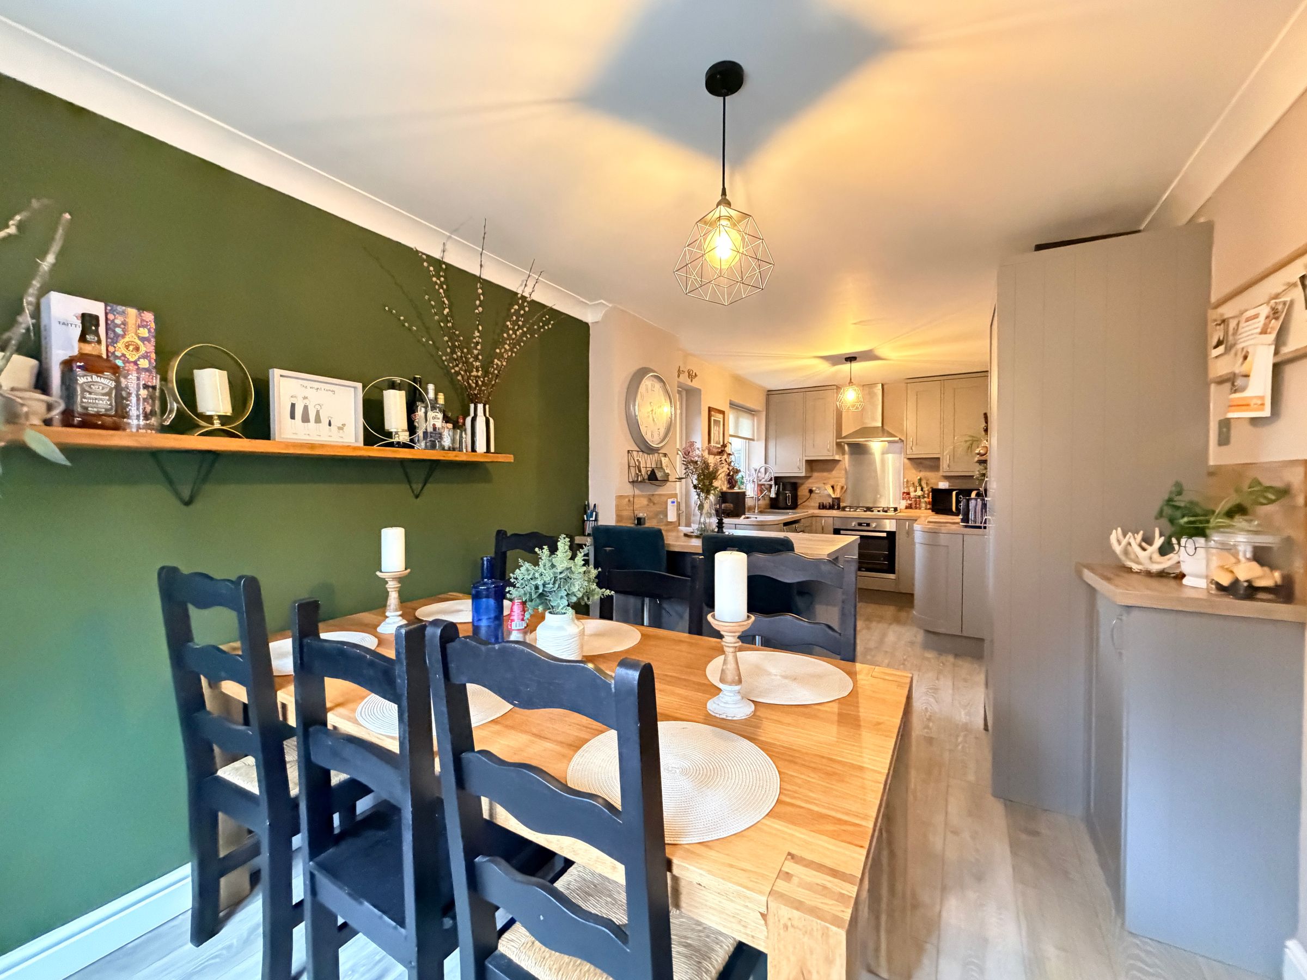
Impressive Kitchen/Dining Room
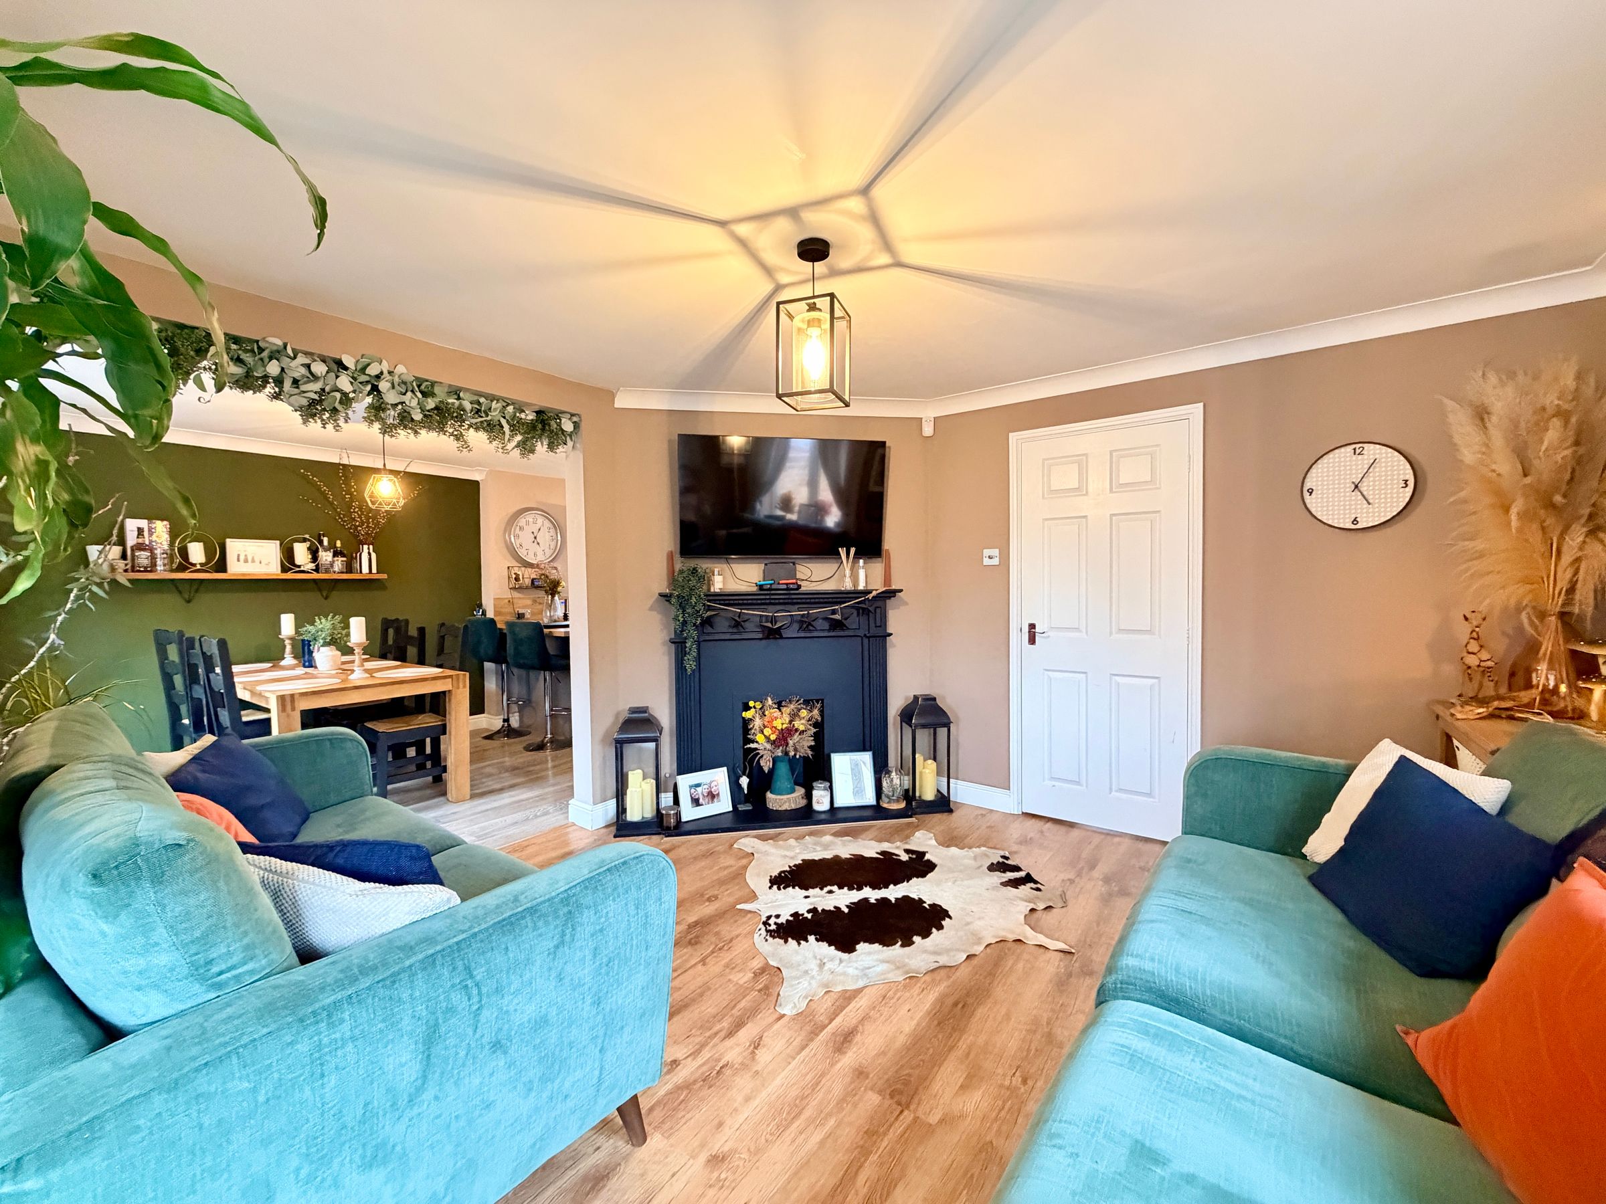
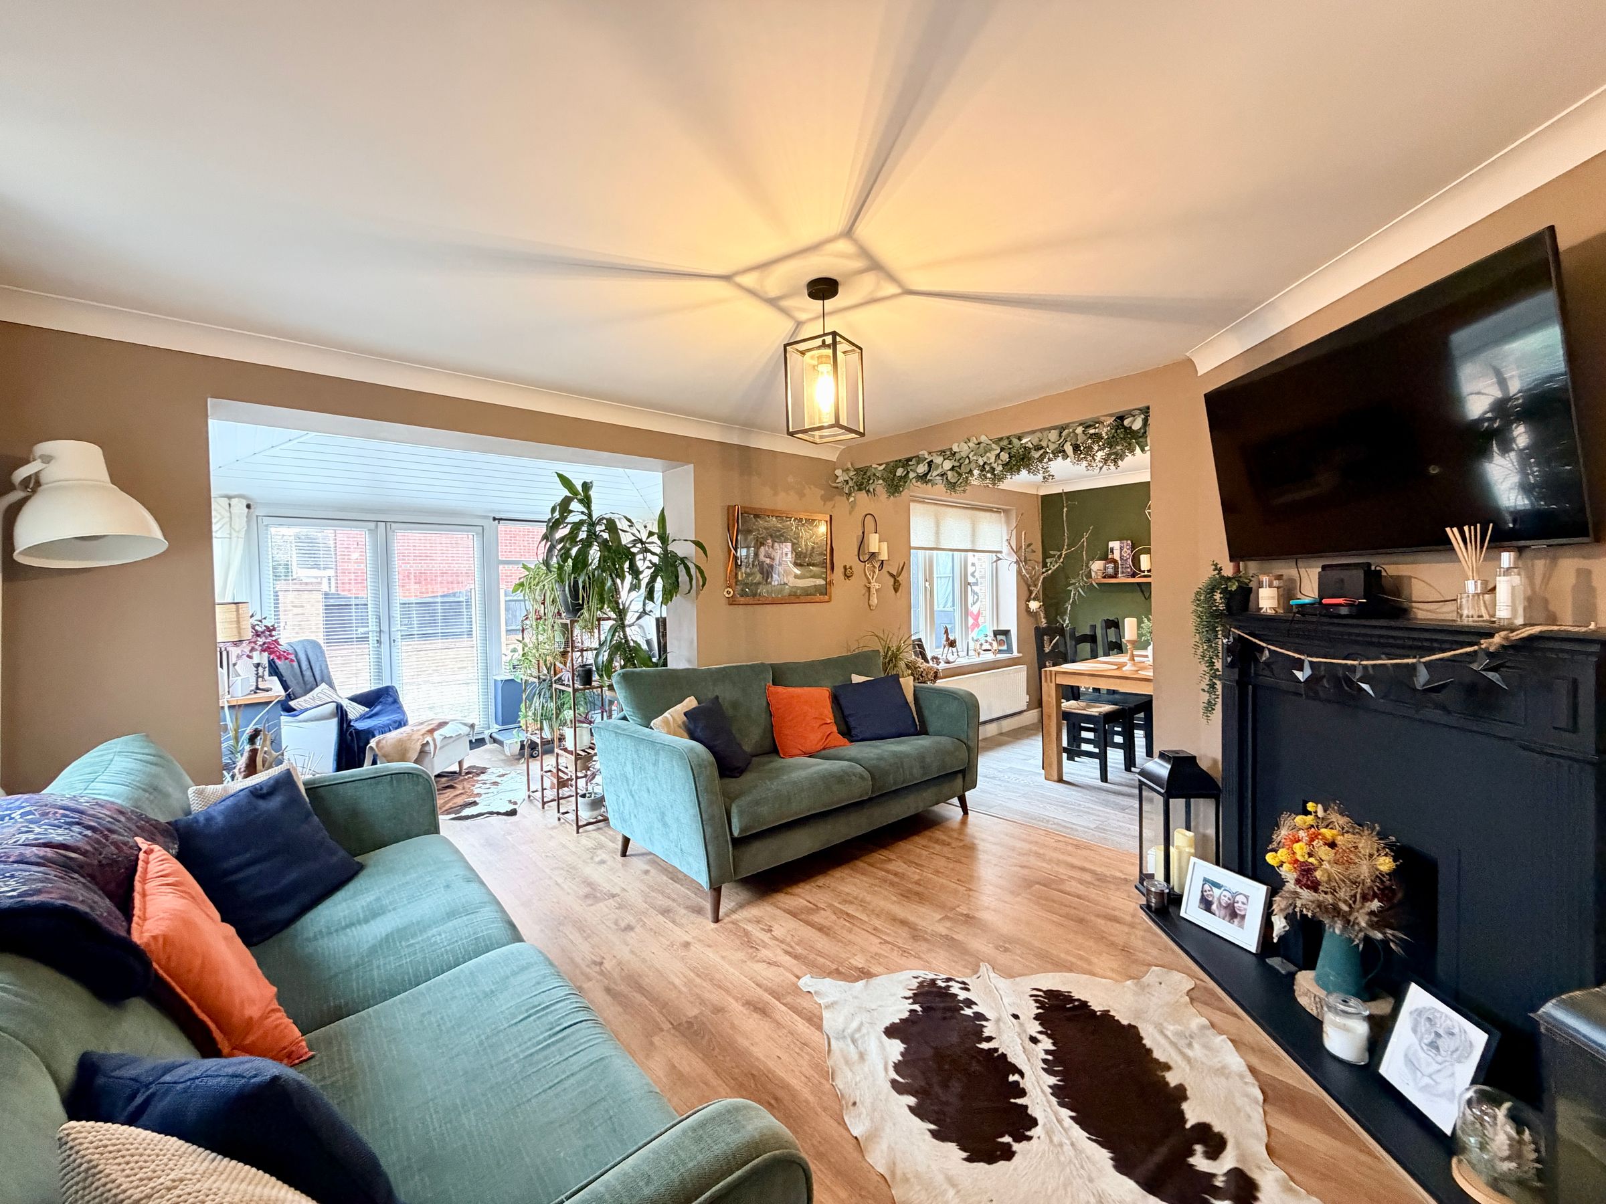
Living Room Opening Through To Large Conservatory & Kitchen/Dining Room
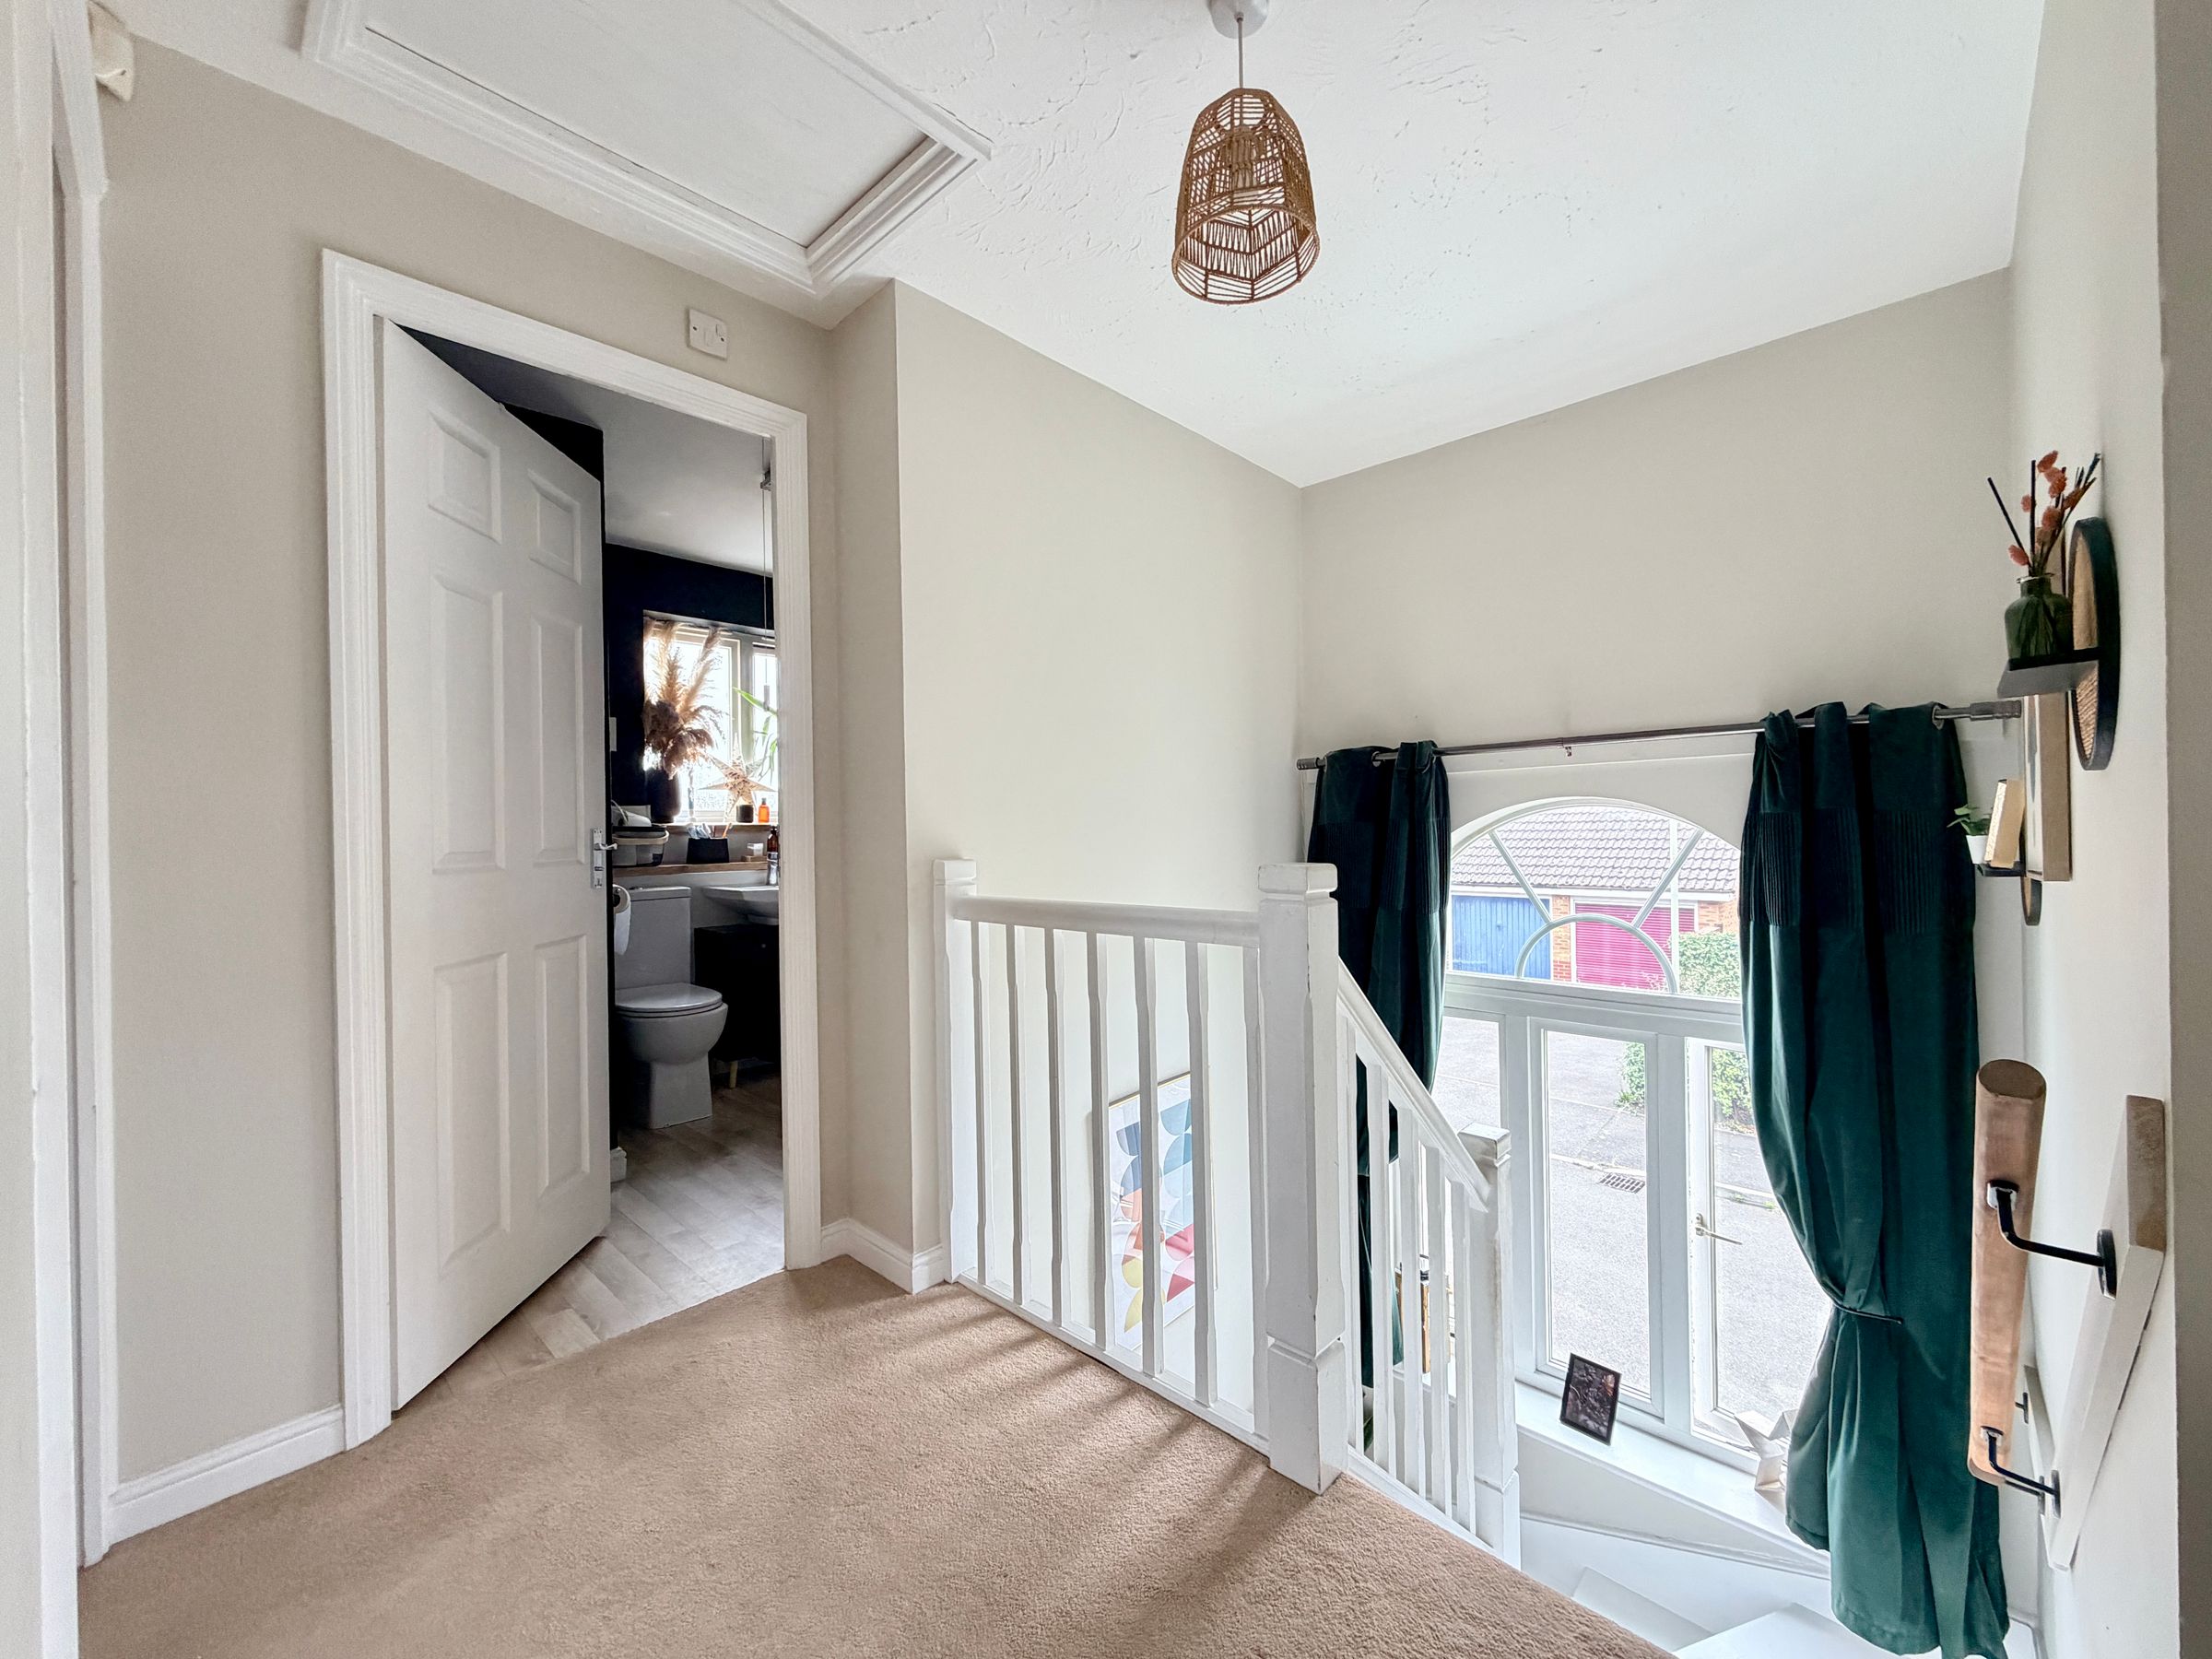
Cloakroom, Ensuite To Master & Family Bathroom
Versatile Accommodation With Separate Study On The Ground Floor
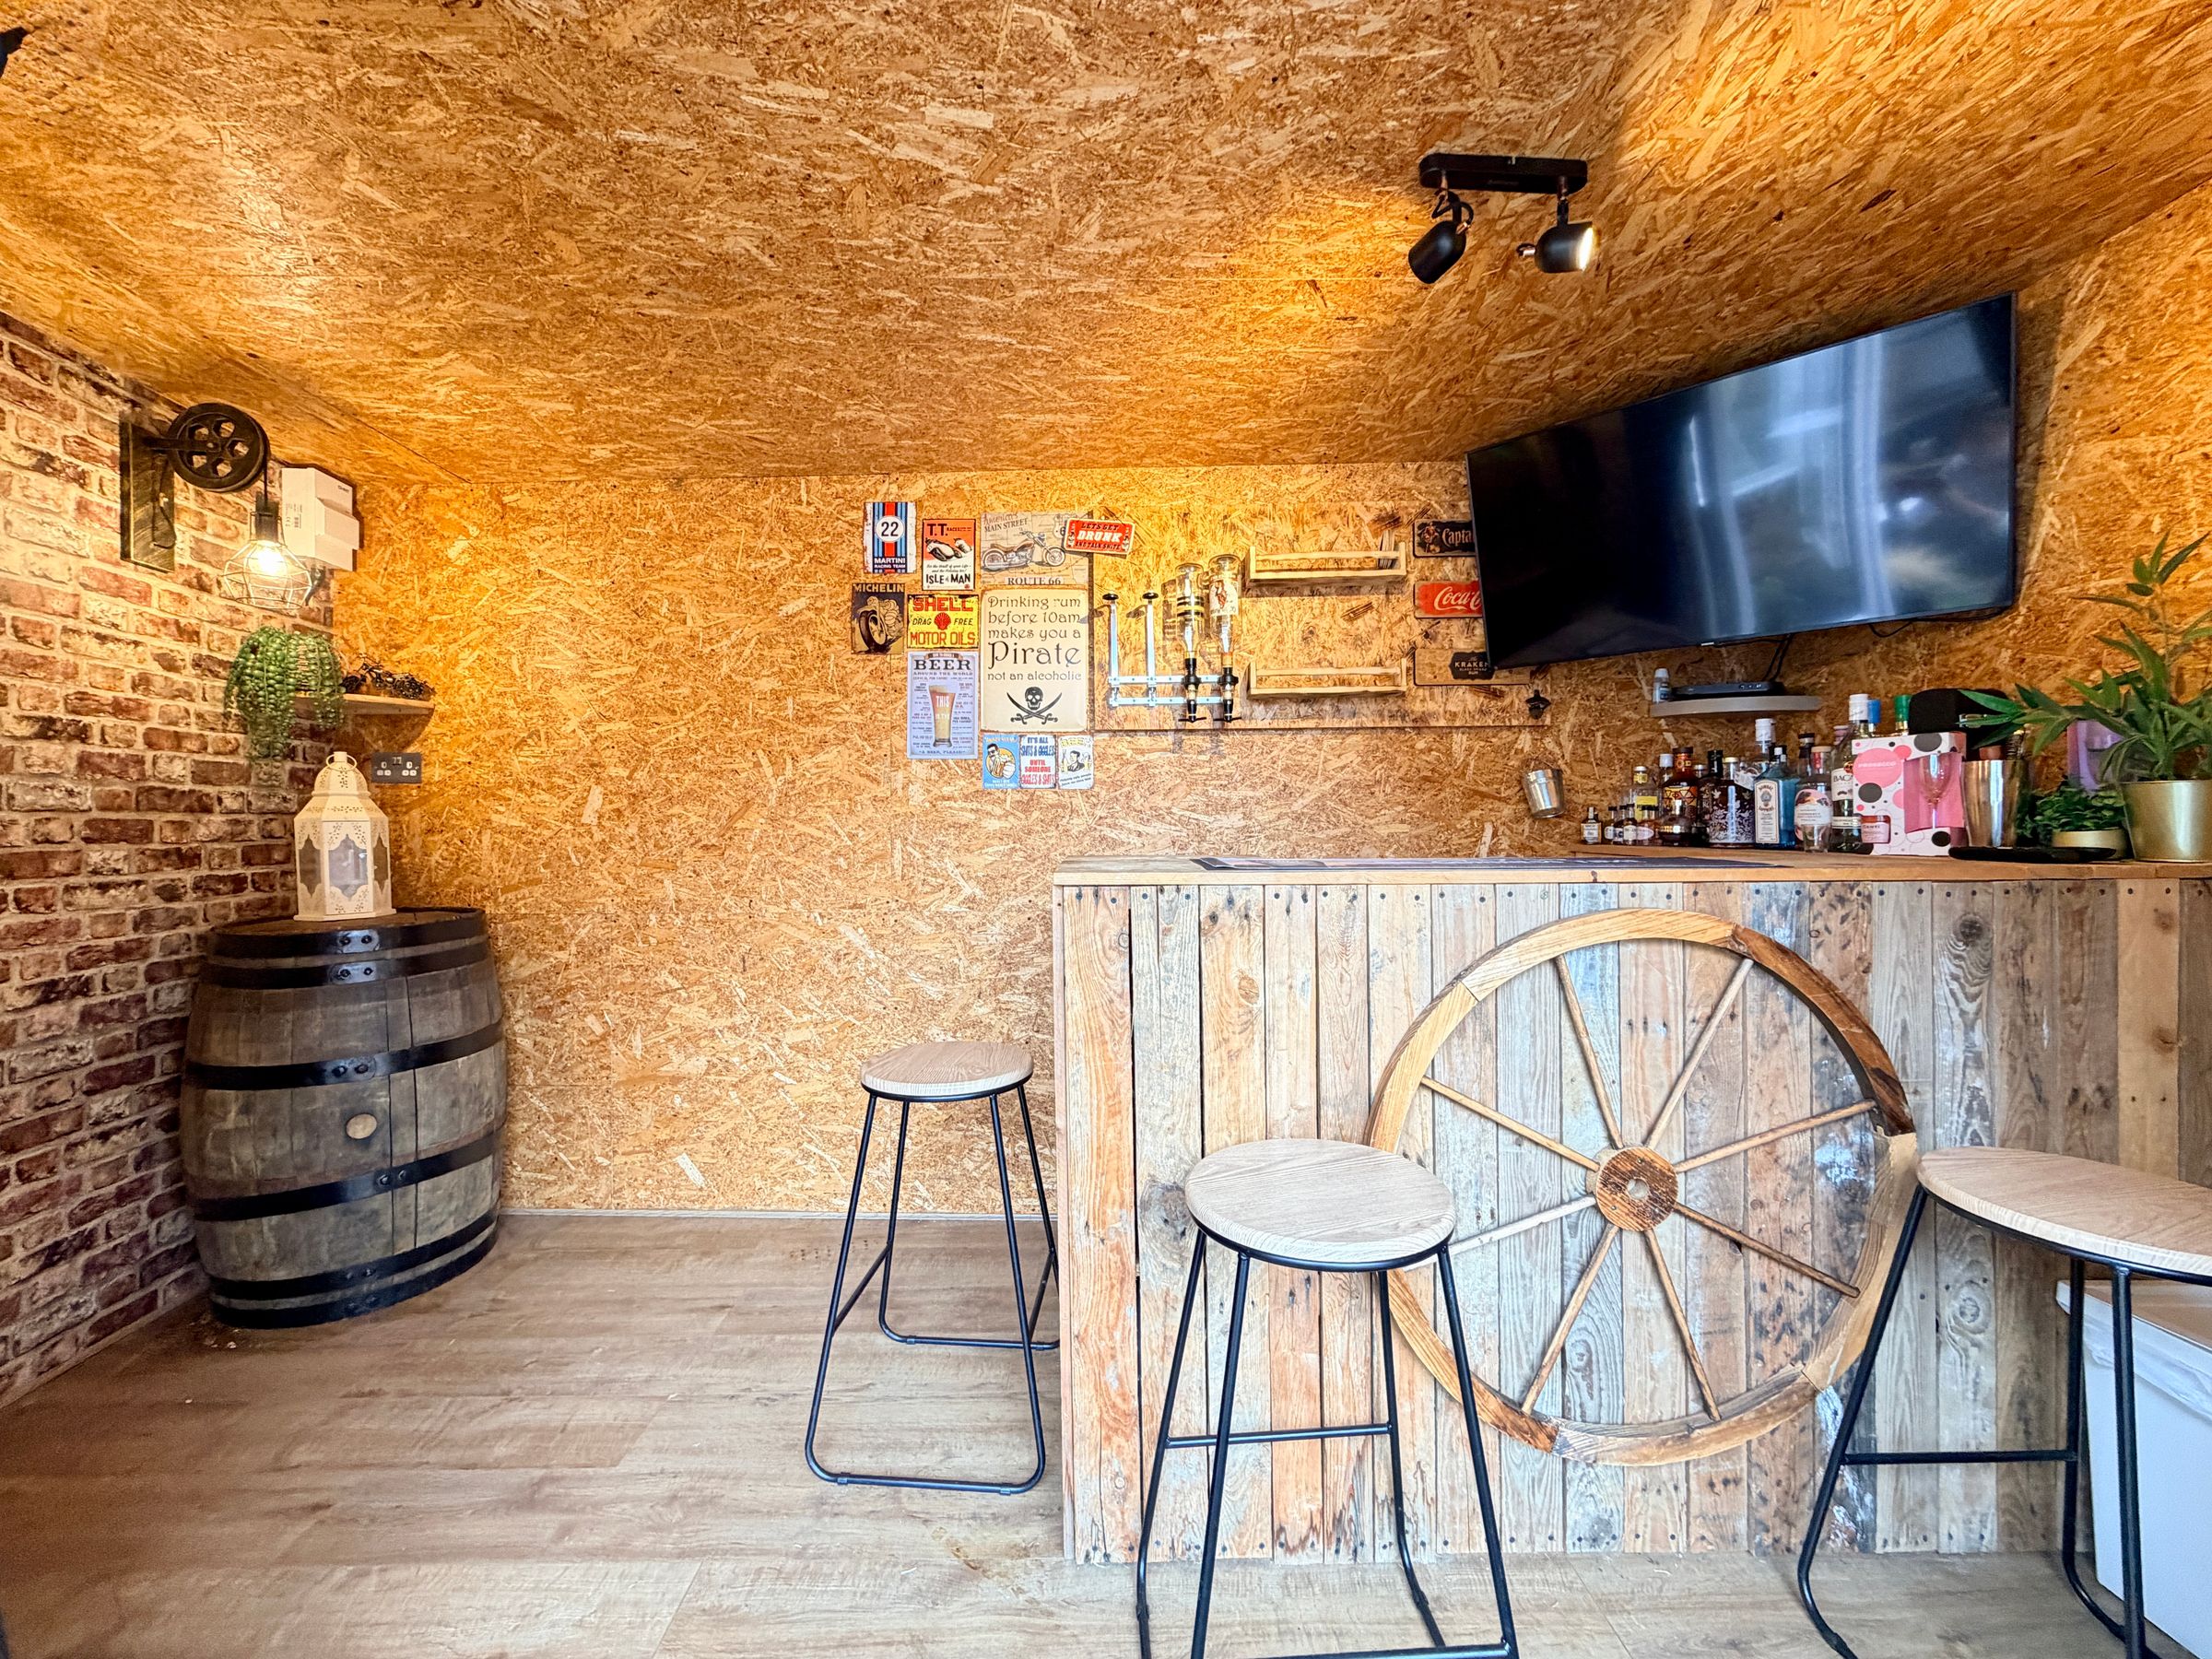
Landscaped Rear Garden With Garden Room
Garage & Driveway Parking
Highly Sought After Ladygrove Location
About this property
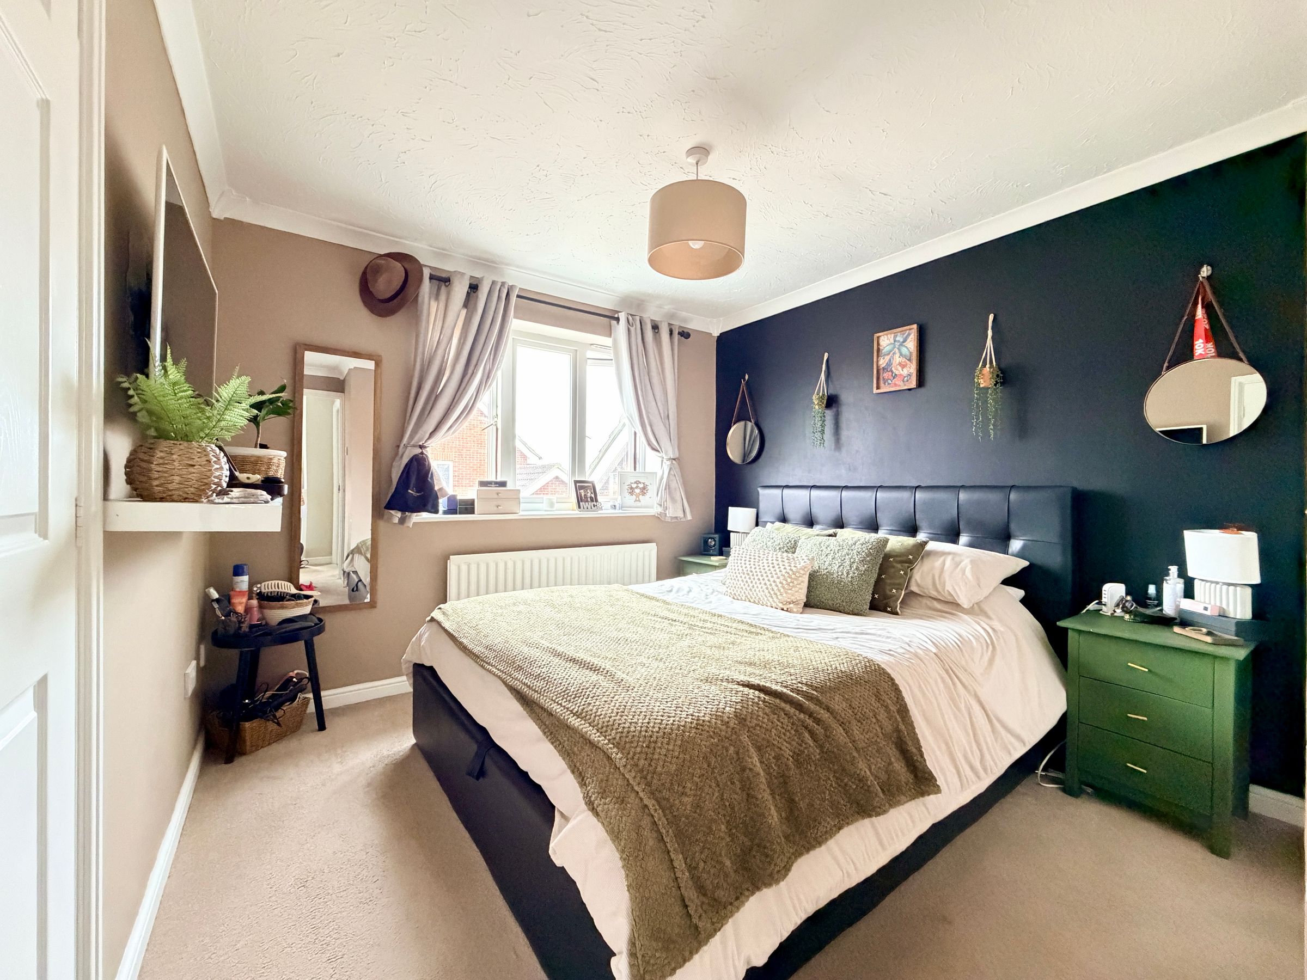
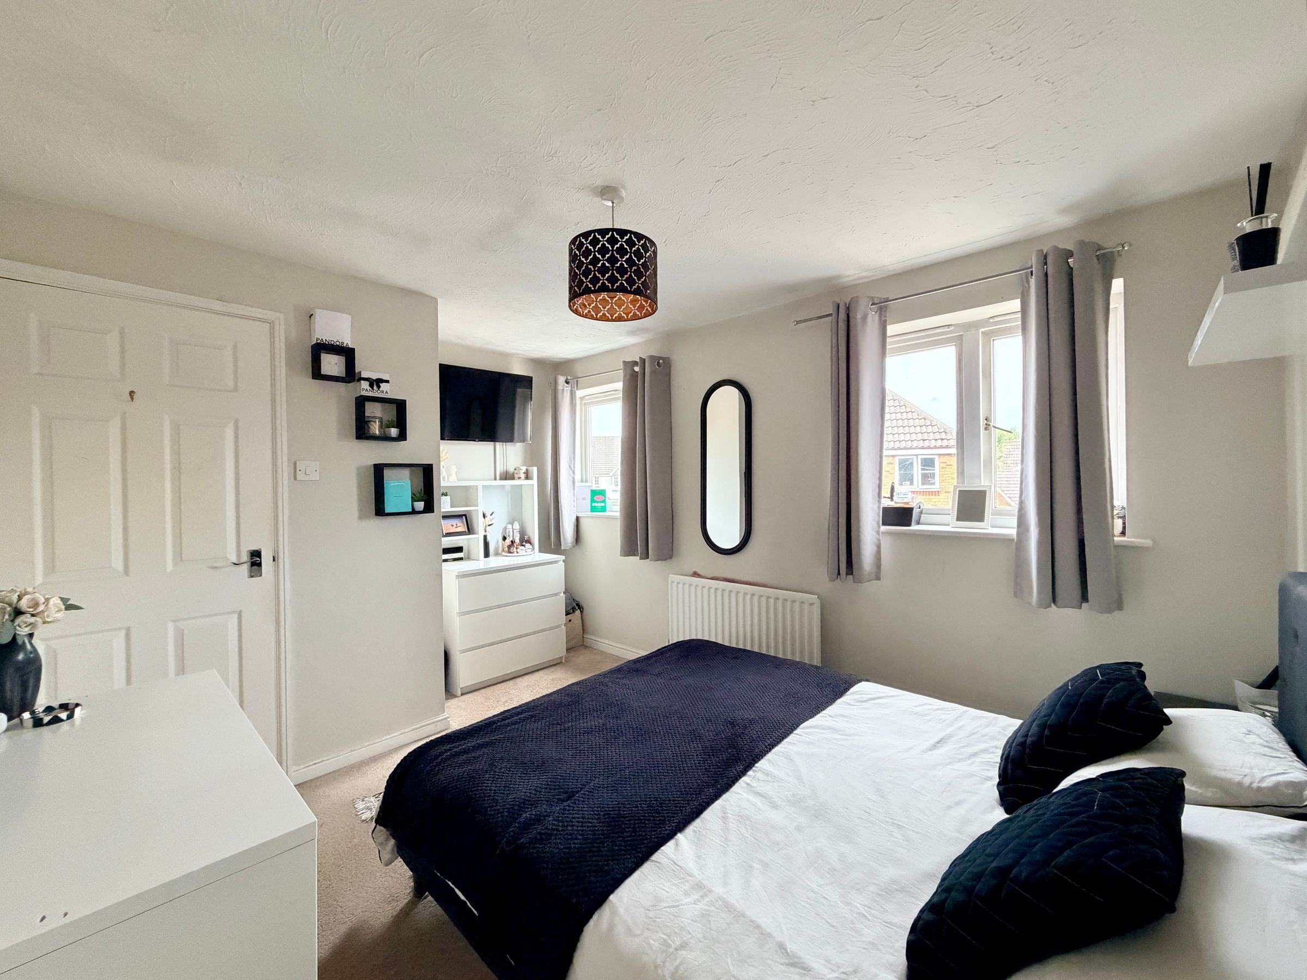
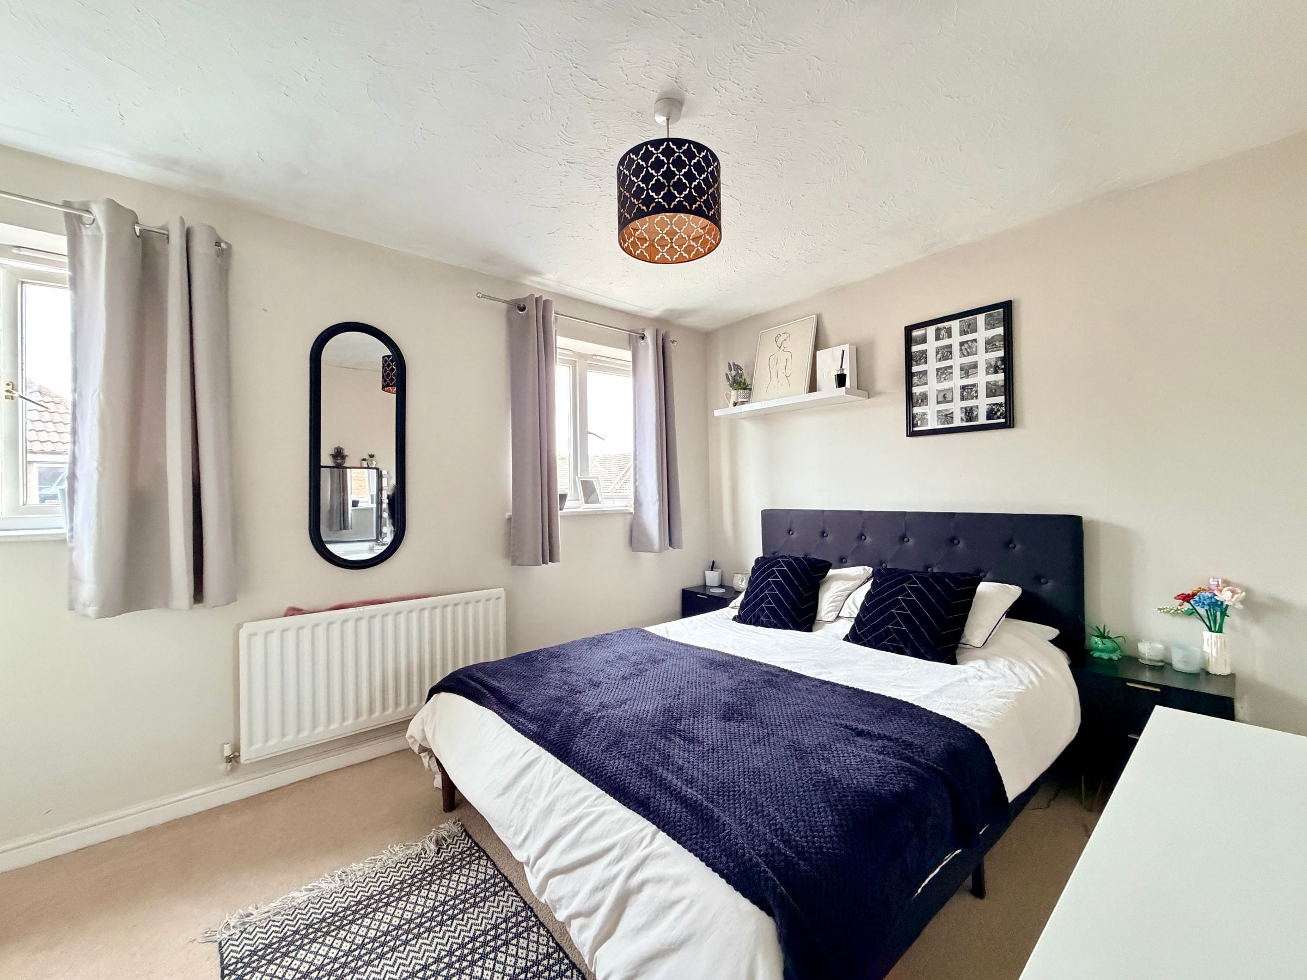
A well-presented three-bedroom detached home situated in the ever sought after location of Ladygrove. The property has been significantly improved by the current owners, including refitting the kitchen/dining room, updated bathrooms, together with a new boiler. The house has also been completely redecorated internally throughout, creating a welcoming home that is ready to move into.
The accommodation comprises a welcoming sitting room with attractive fireplace, together with a beautiful open-plan kitchen/dining room providing an excellent heart to the home. The kitchen is well appointed and incorporates a breakfast bar, whilst there is ample space for a large dining table, making this a superb area for both everyday family life and entertaining. A lovely uPVC stable door provides direct access to the garden.
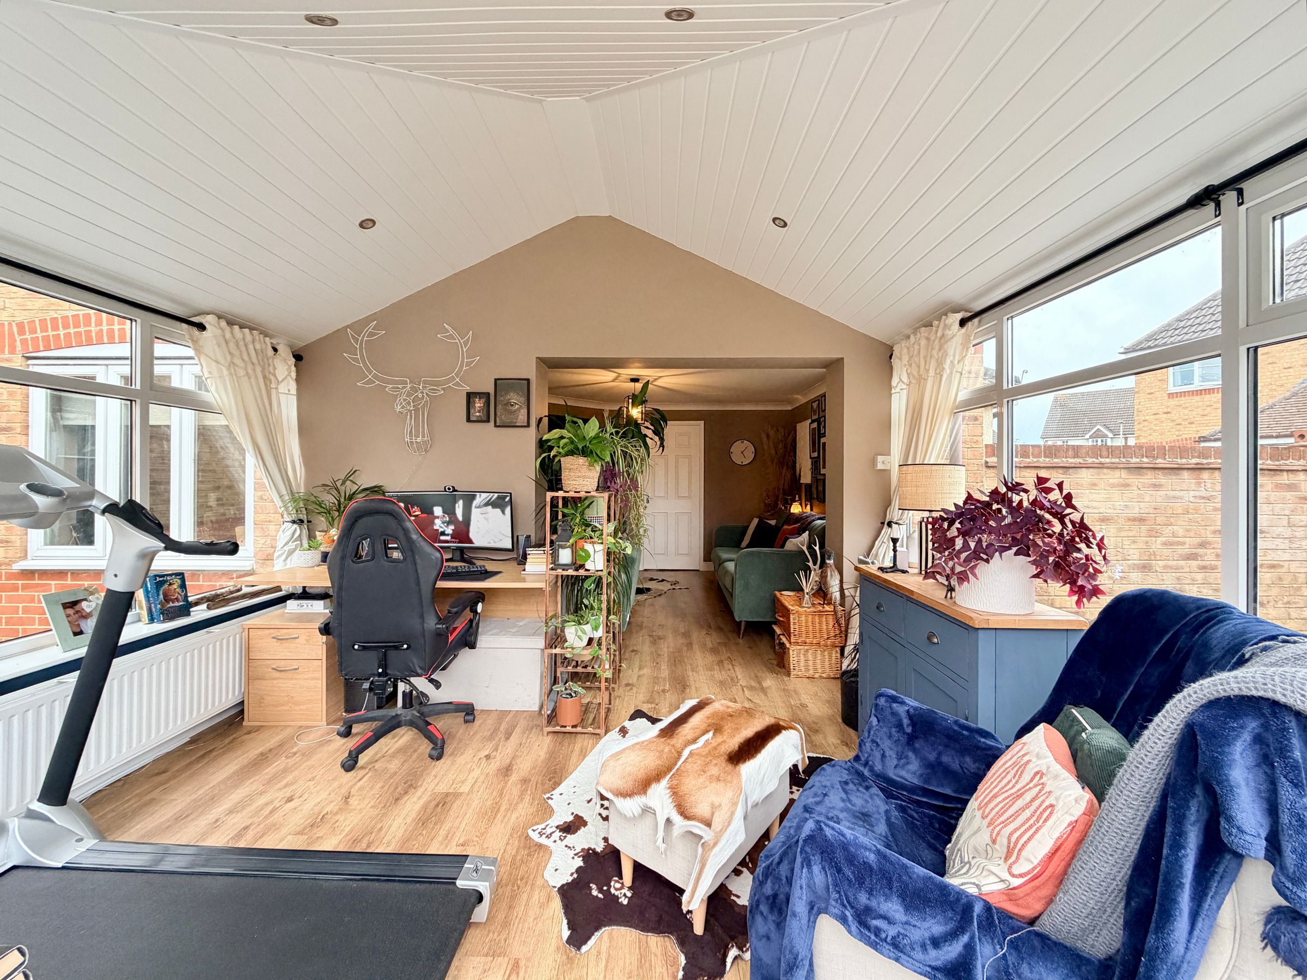
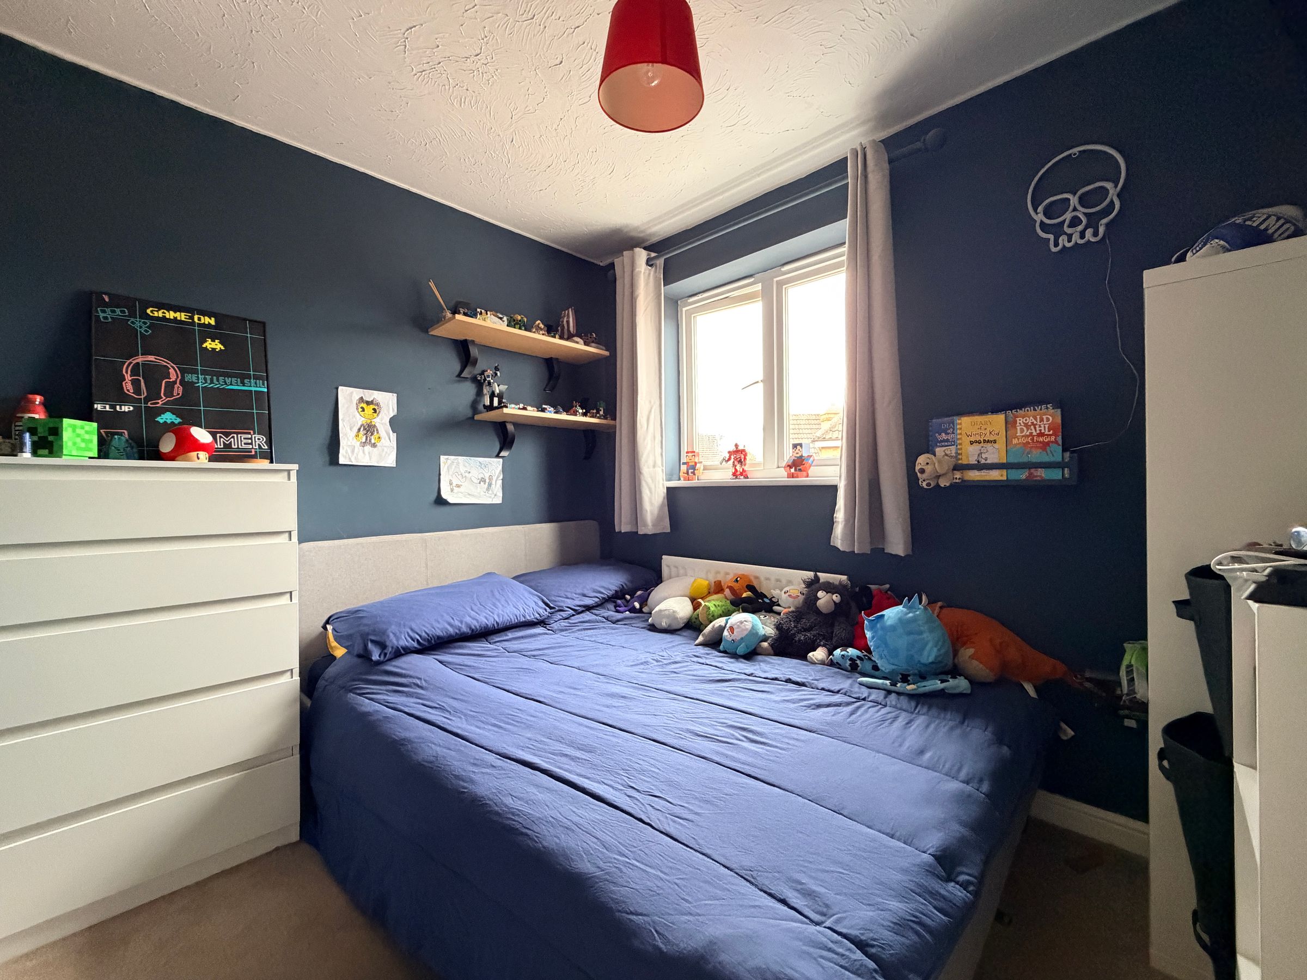
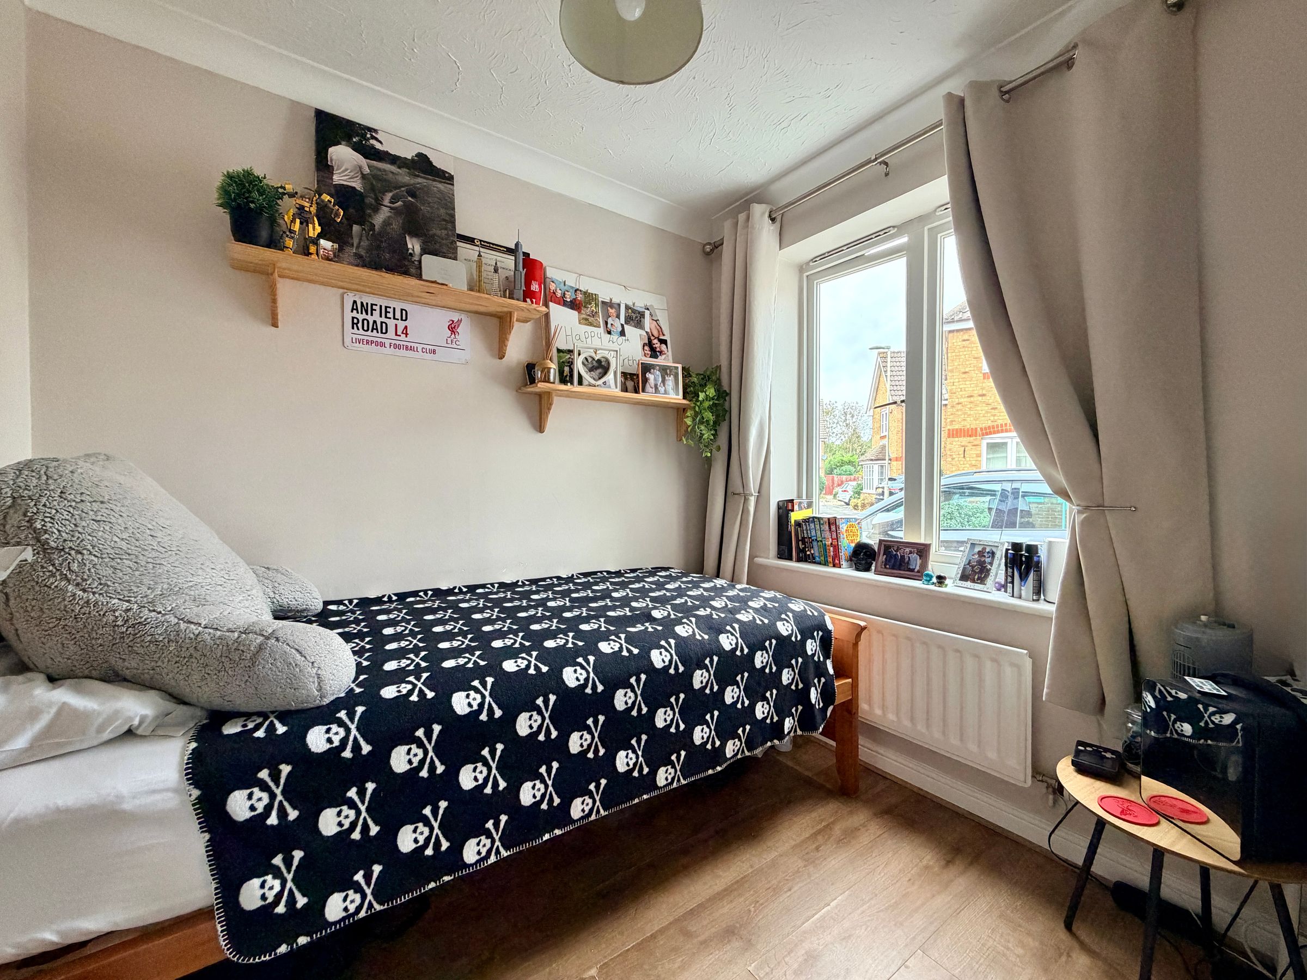
A separate study, currently utilised as a bedroom, offers a versatile additional space, while the spacious conservatory provides a further reception area with views and access to the garden. There are three well-proportioned bedrooms, including a master bedroom benefiting from an en-suite shower room, together with a family bathroom.
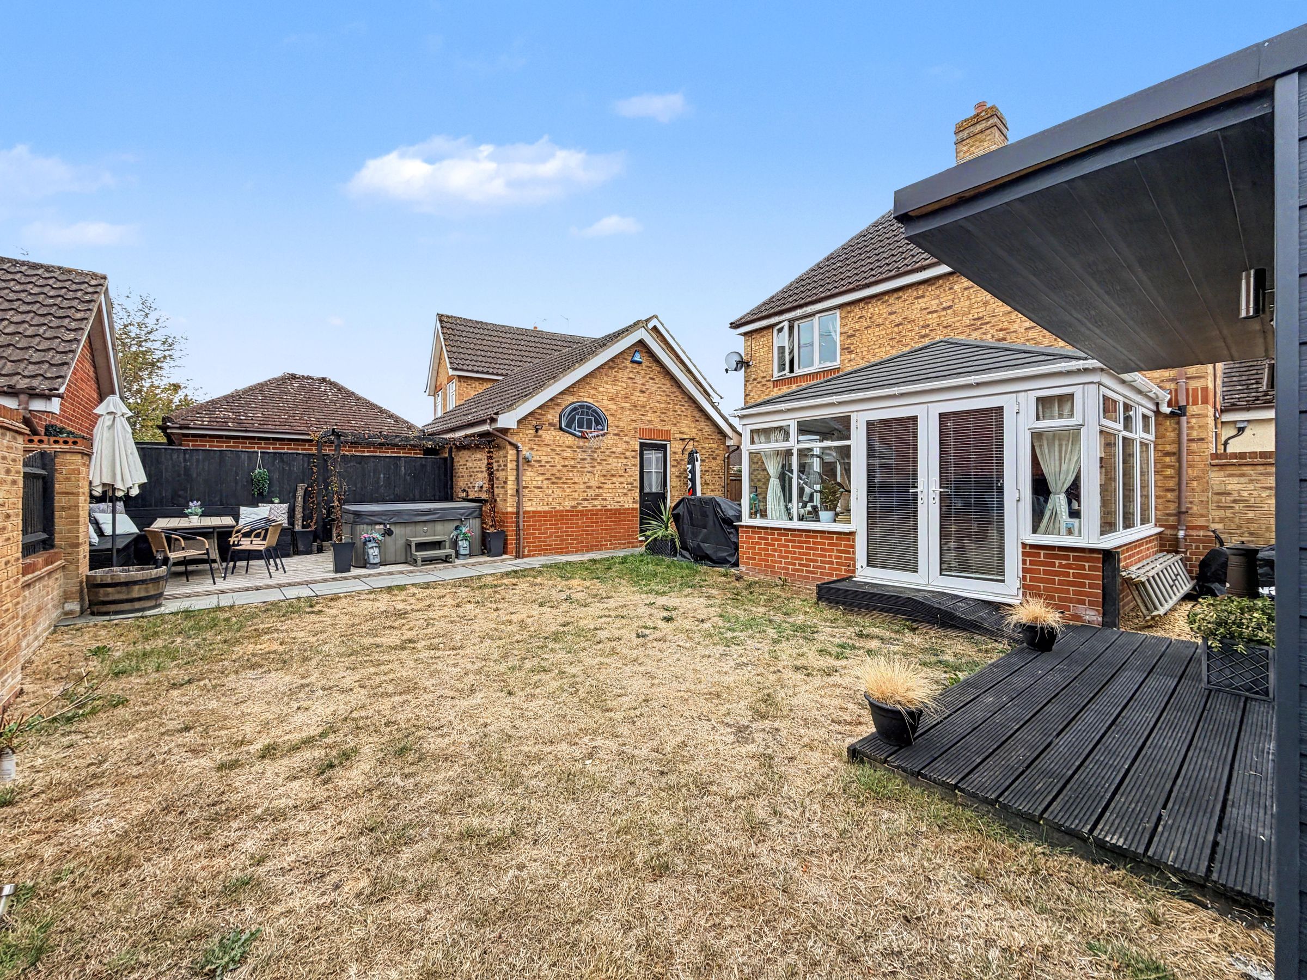
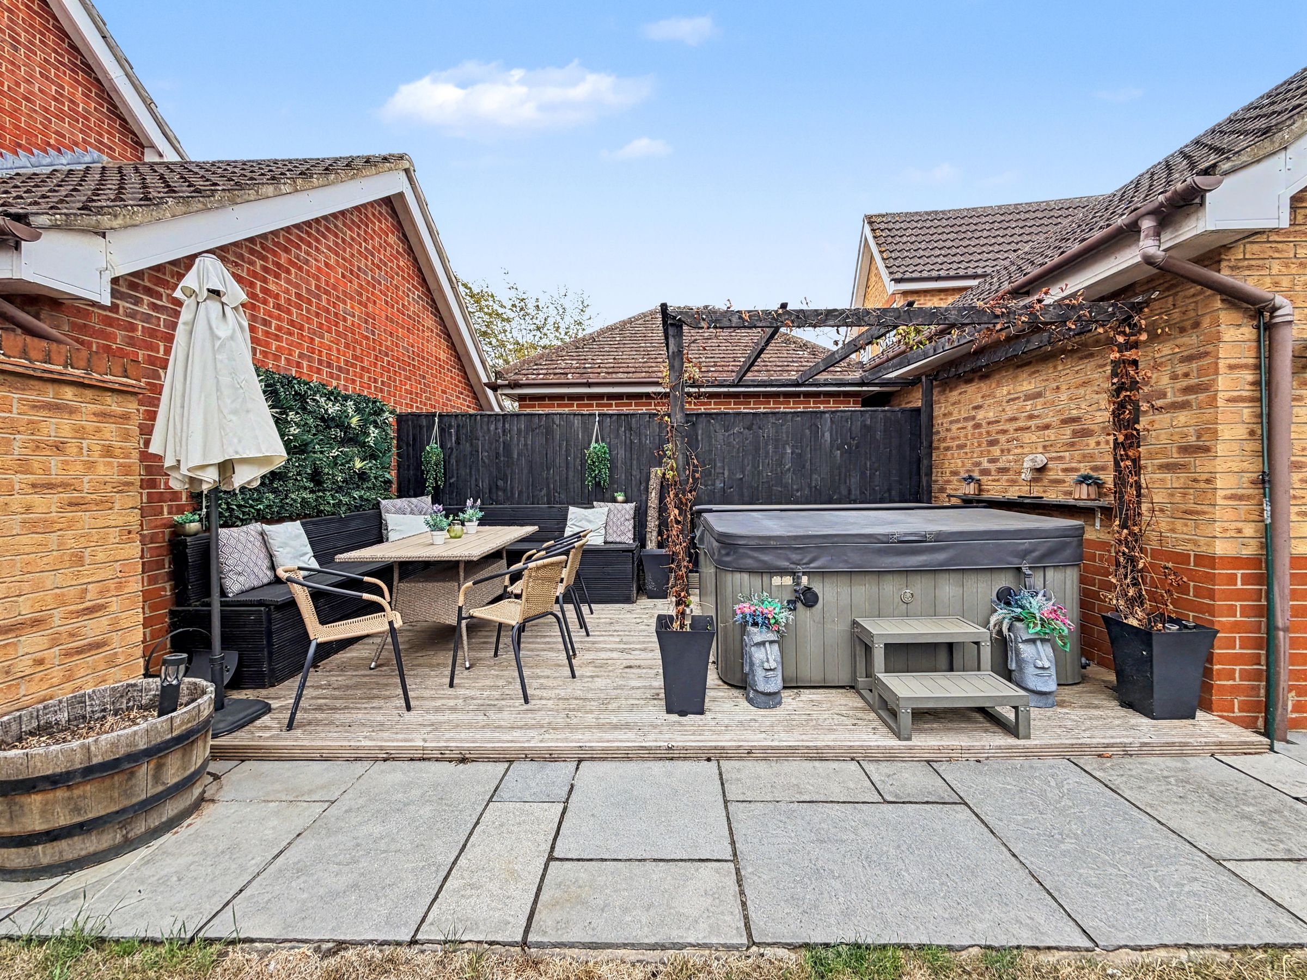
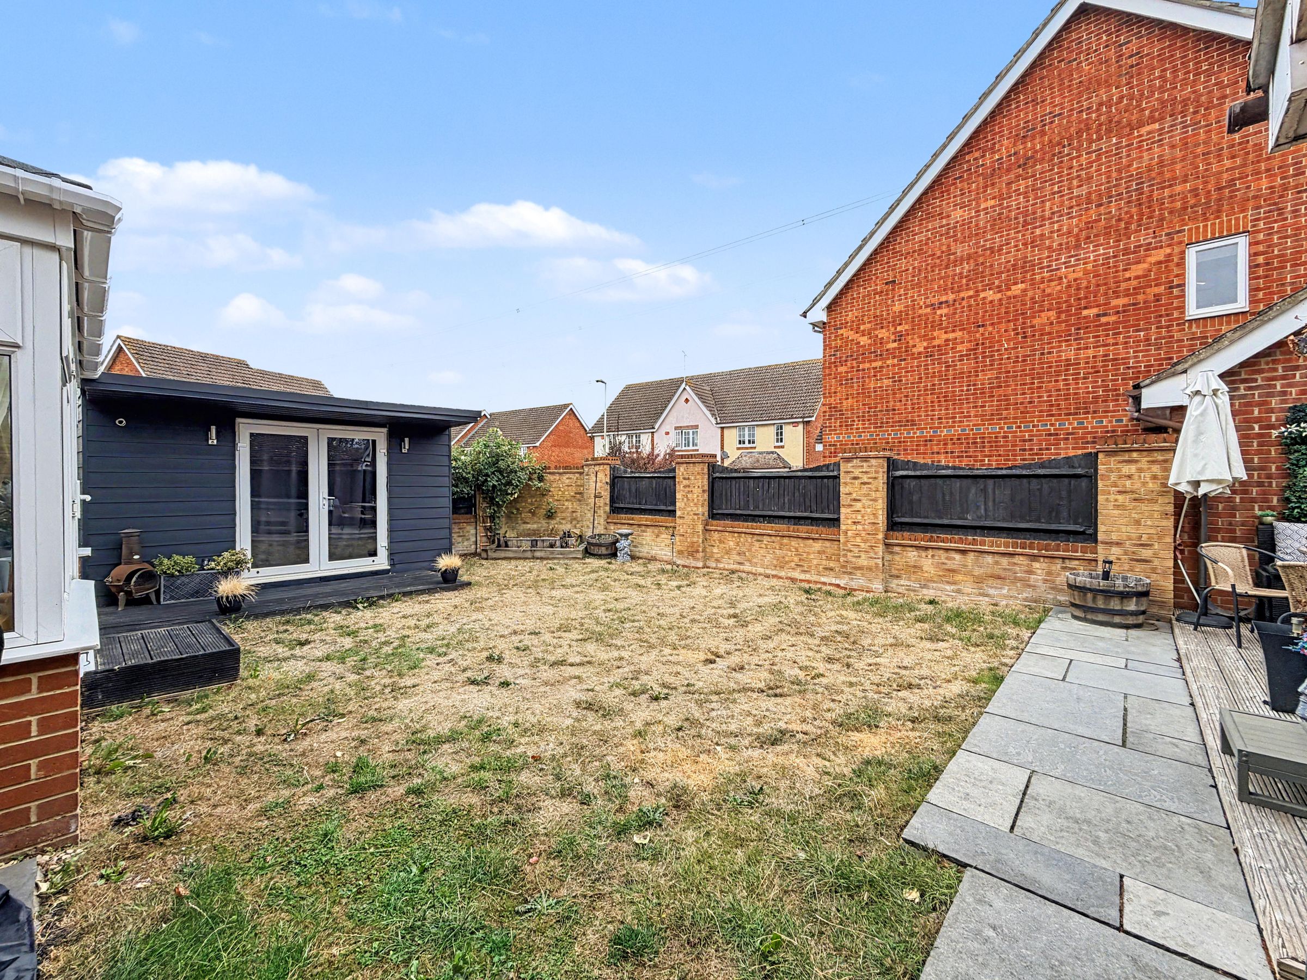
Outside, the property benefits from a good-sized garden, enclosed by attractive brick walls and black fencing, together with a garage and driveway situated to the side of the house, providing useful off-road parking and additional storage. The garden is predominantly laid to lawn and is complemented by paved pathways, a generous patio and a number of outdoor seating areas, making it well suited to both relaxing and entertaining. One of the seating areas currently houses a hot tub, creating an ideal spot for relaxing outdoors. Decking extends from the conservatory and leads through to a contemporary garden room with French doors, currently utilised as a bar, while a selection of established shrubs and potted plants add further appeal.
Material Information: The property is freehold and connected to mains gas, electricity, water, and drainage, with gas central heating and uPVC double glazing throughout. Conservation Area - No. Flood risk - very low according to gov.uk. Mobile signal - Good outdoor and variable in-home for EE & Three. Good outdoor for O2 & Vodafone to https://checker.ofcom.org.uk/ Please check as mobile networks may wary. Broadband - Ultrafast available.
Key details
Broadband: up to 10000mbps
980ft2 floor area
2691ft2 plot size
Freehold
Council tax band D
Local authority: South Oxfordshire
Additional information
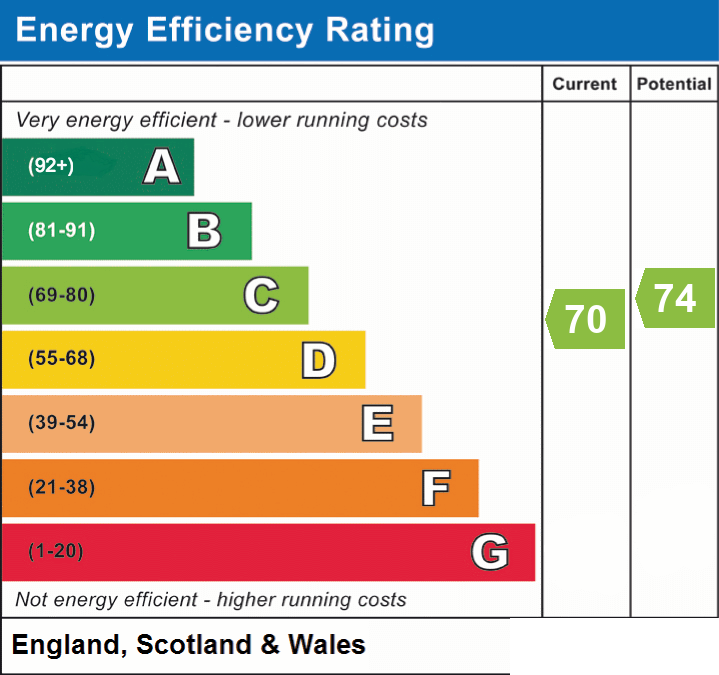
- Energy efficiency (current)
- C (70)
- Energy efficiency (potential)
- C (74)
- Is in a conservation area
- No
- Is a listed property
- No
- Construction materials
- Brick and block


