Like the look of this property?
We would love to hear from you and arrange a viewing of this property. Get in touch now!
Looking to sell a property?
You can get a free online or in person valuation.
Property features
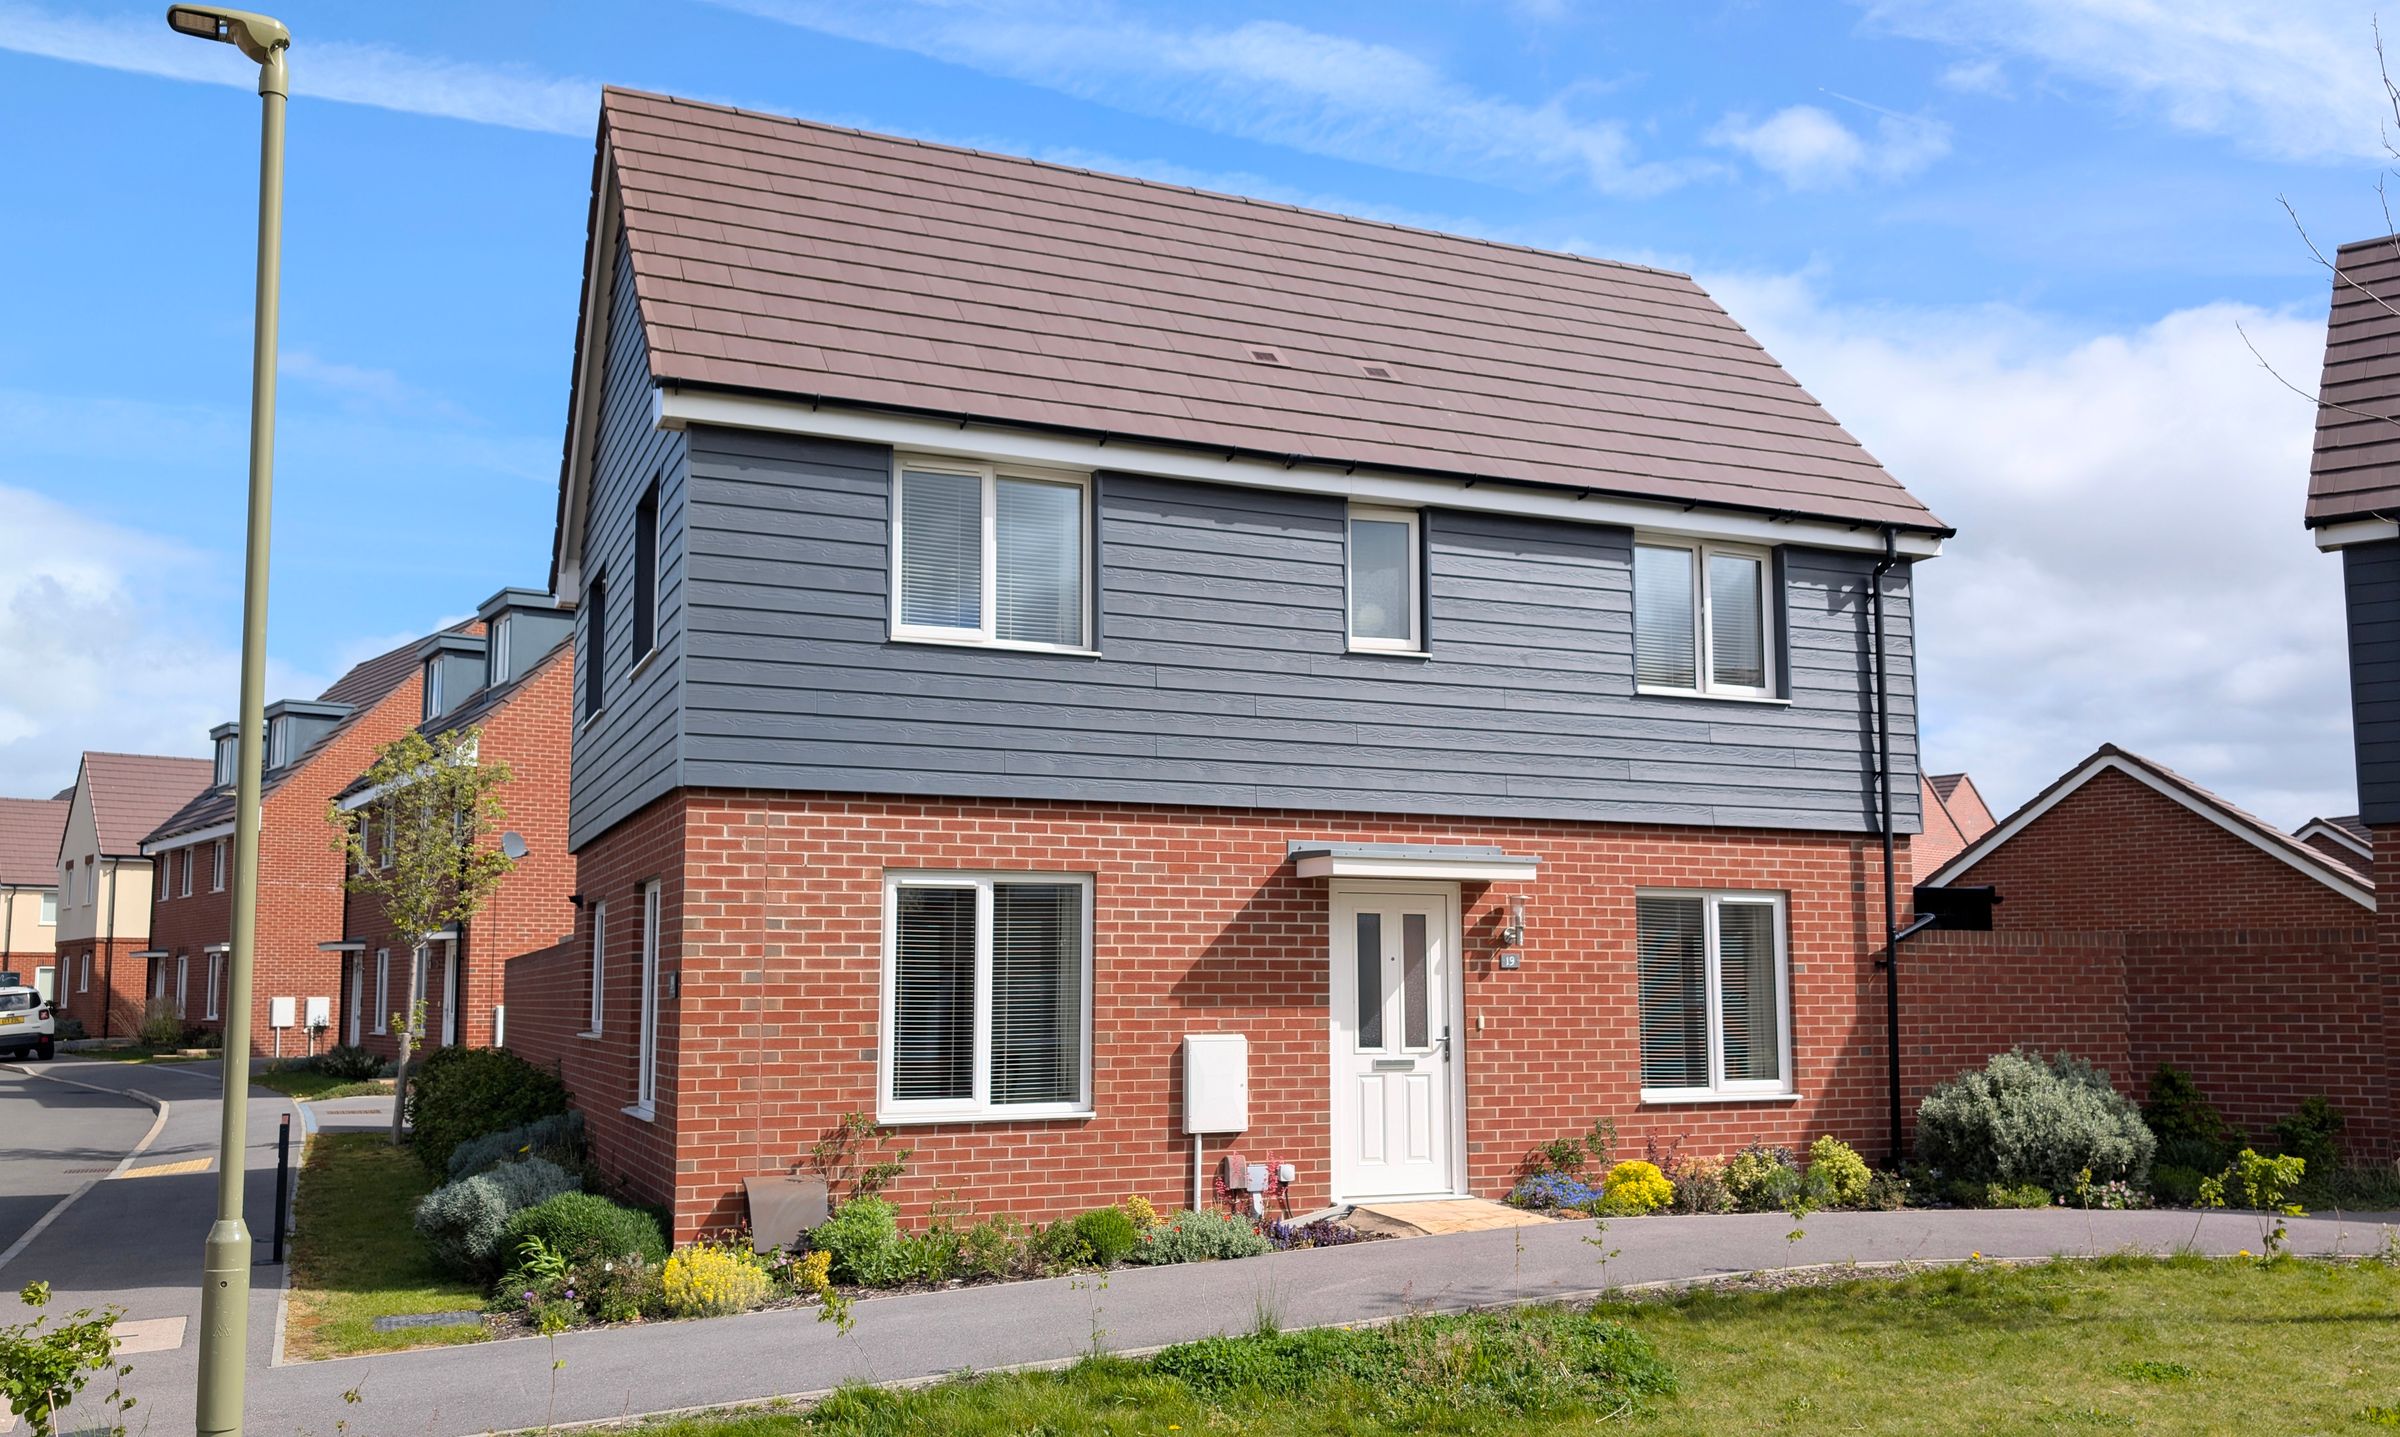
Beautifully Presented Detached Family Home
Larger Than Average Corner Plot Gardens
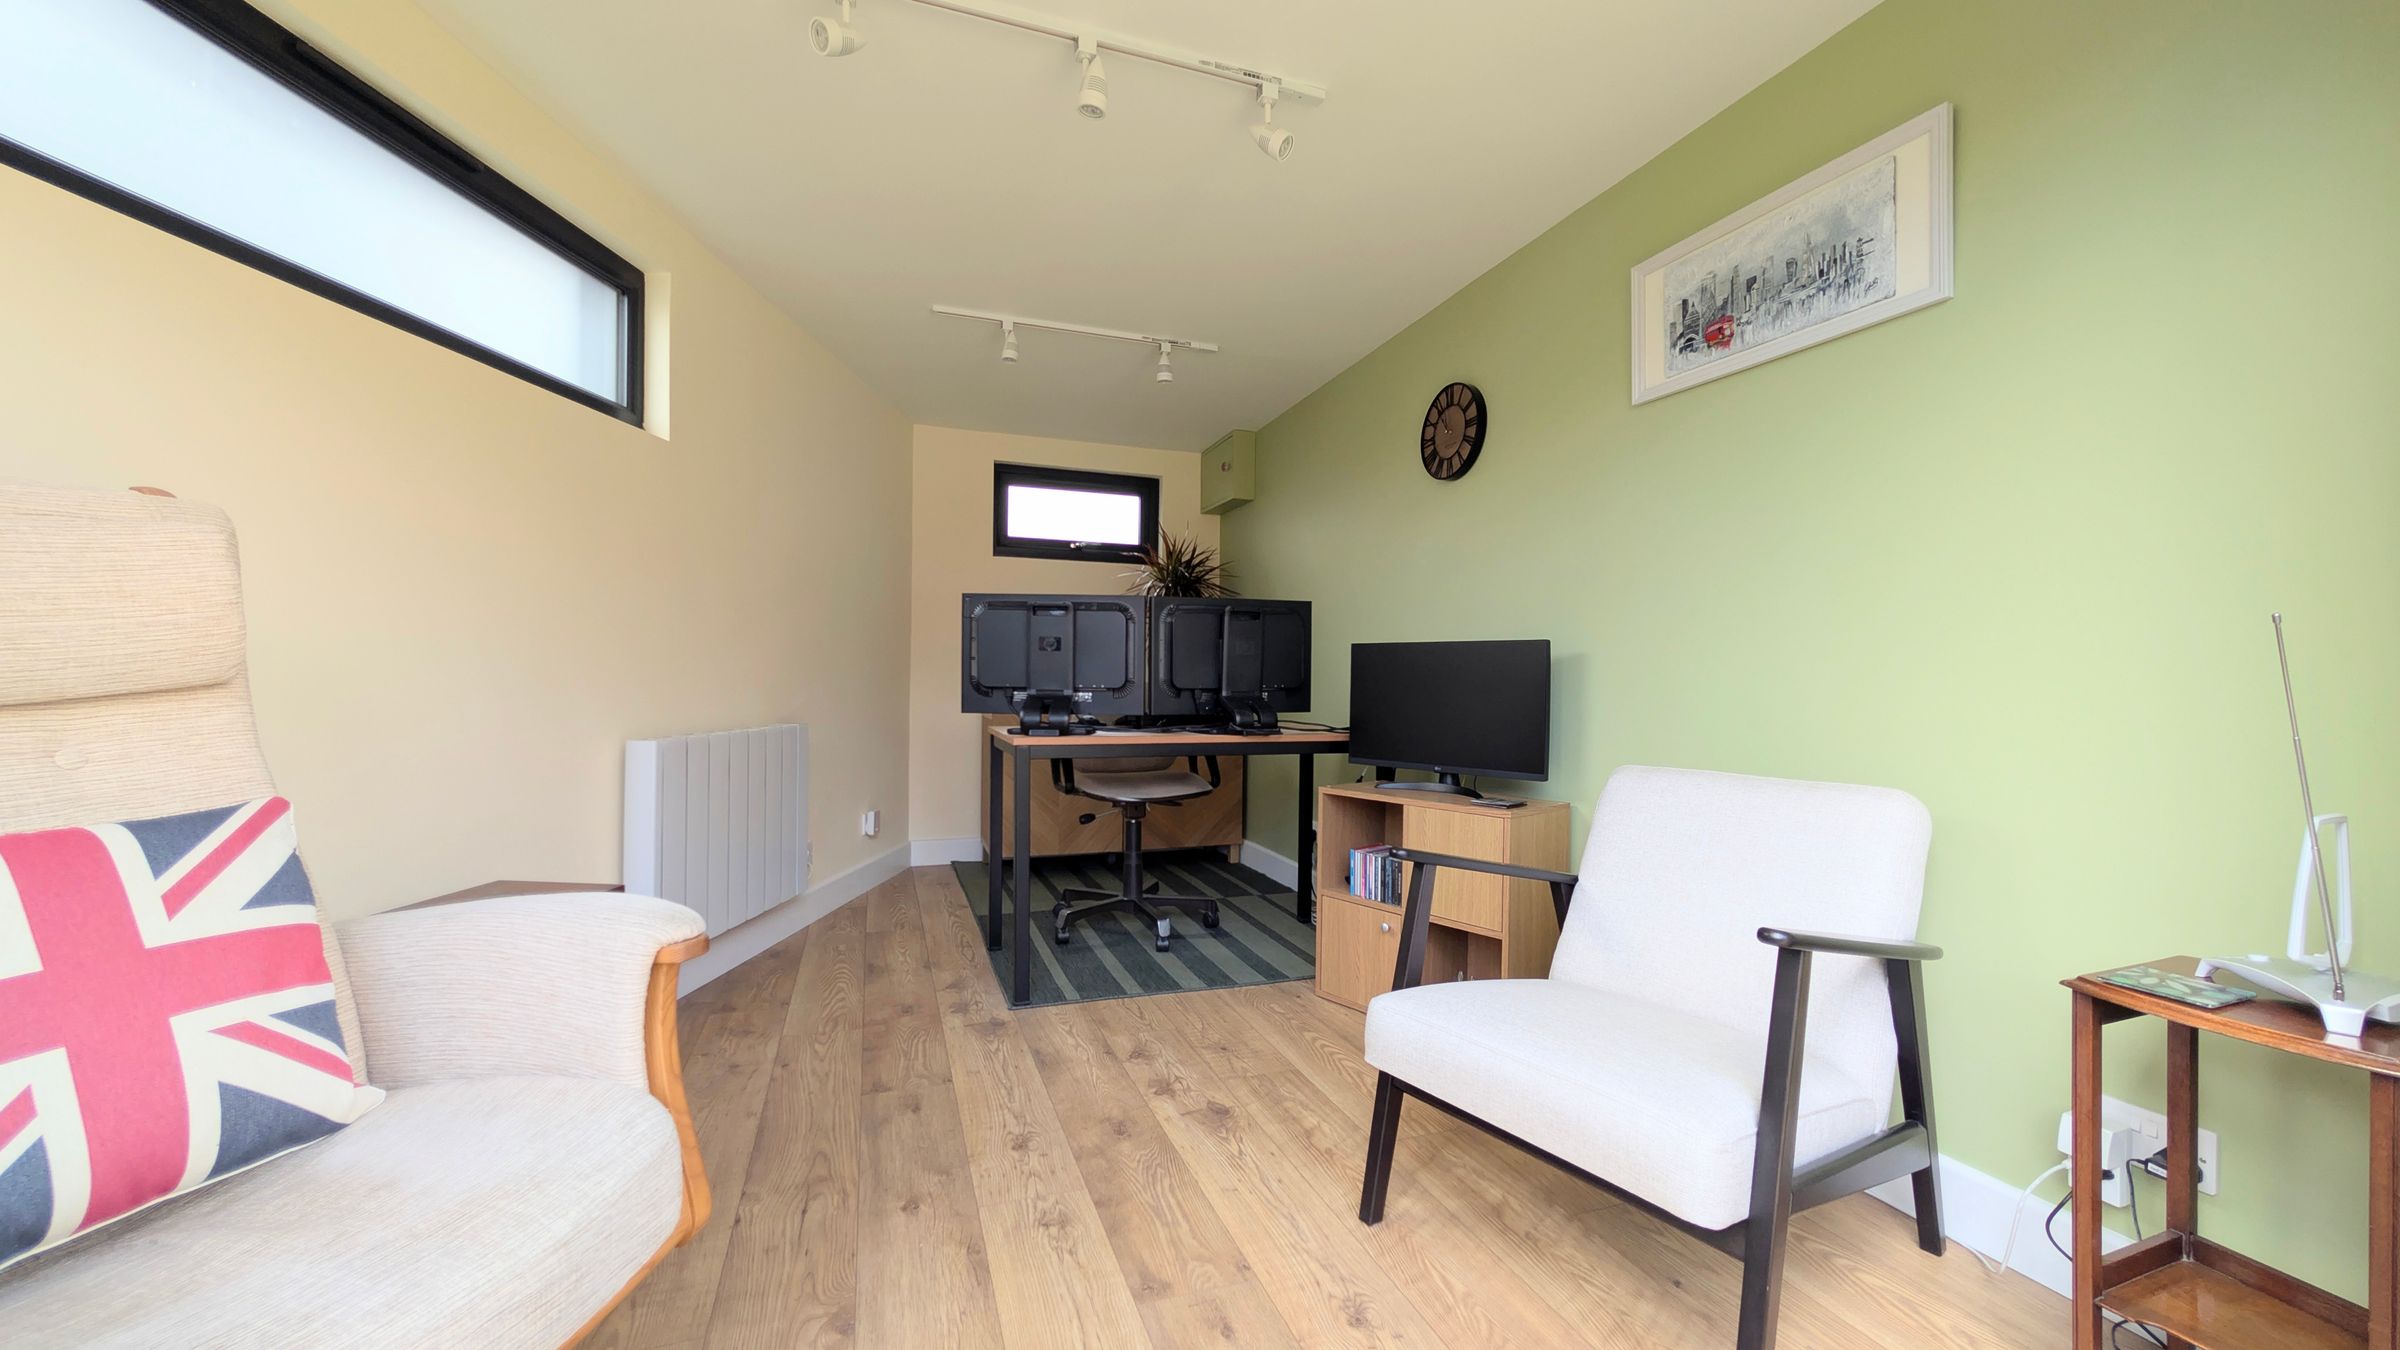
Bespoke Home Office/ Studio
Three Bedrooms
Master Bedroom with En-Suite
Private Driveway For Two Cars
Large Single Garage with Door To Garden
About this property
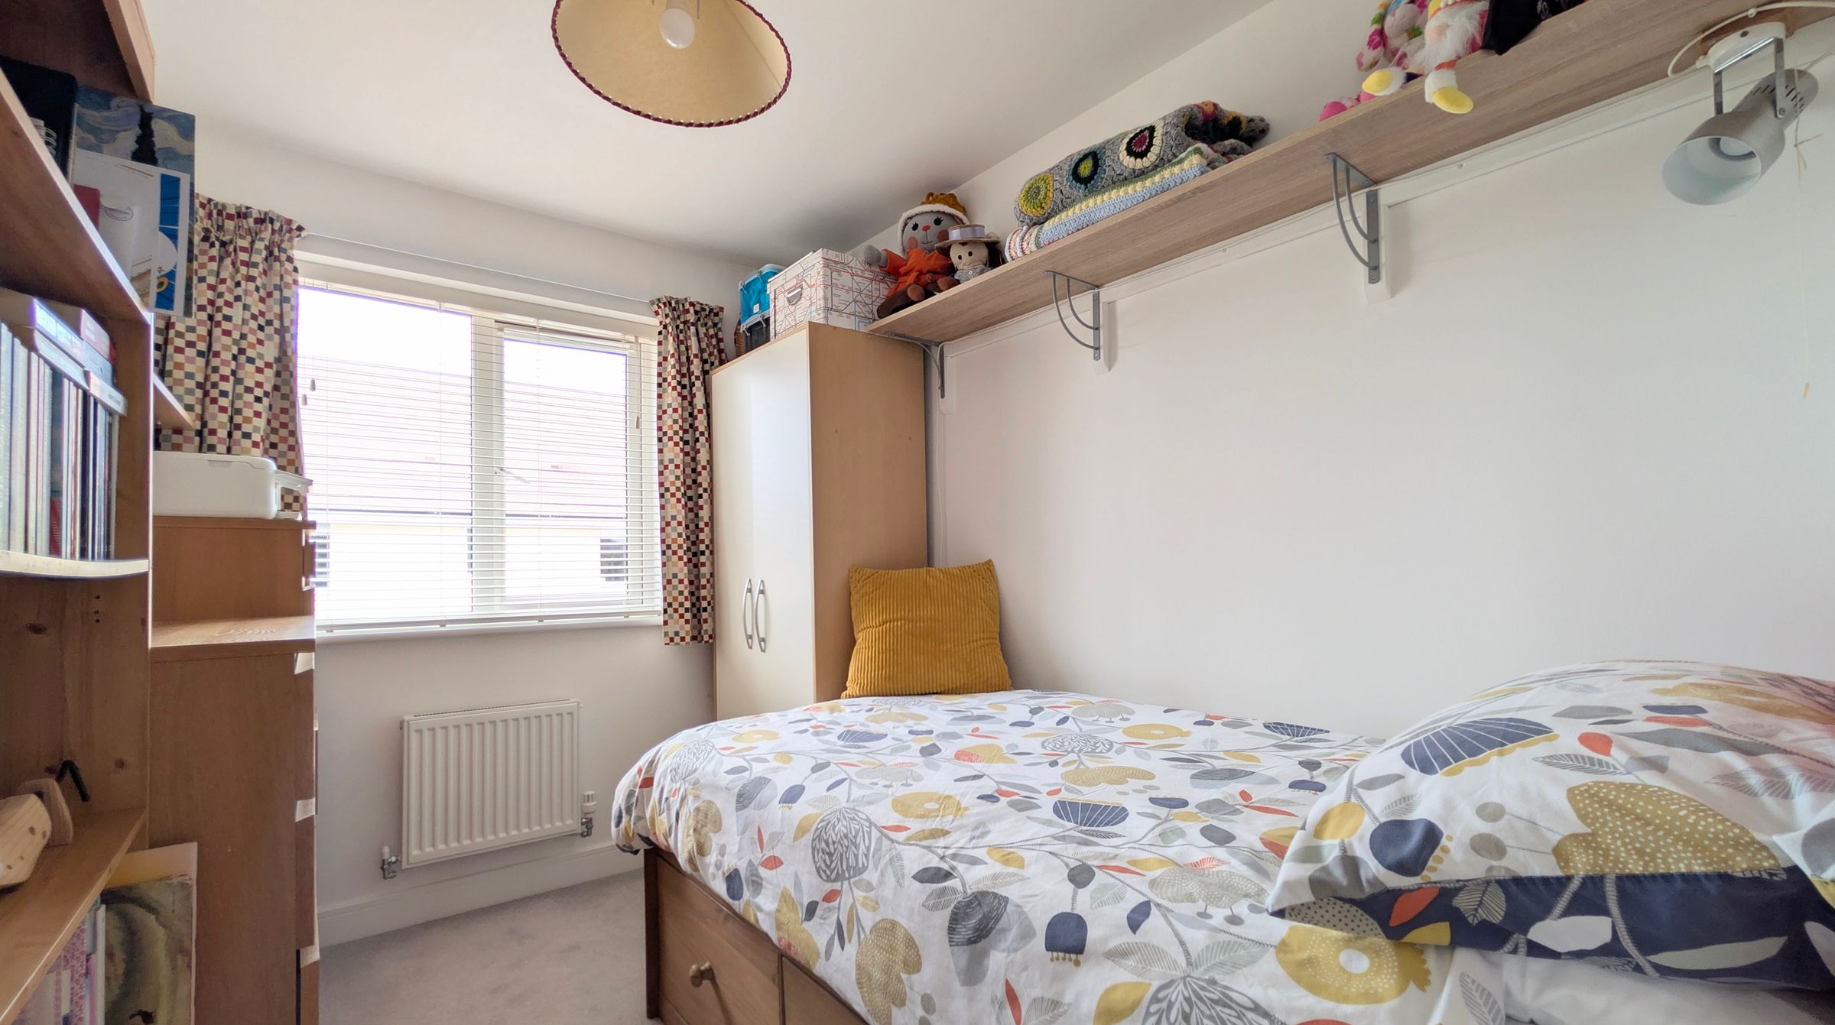
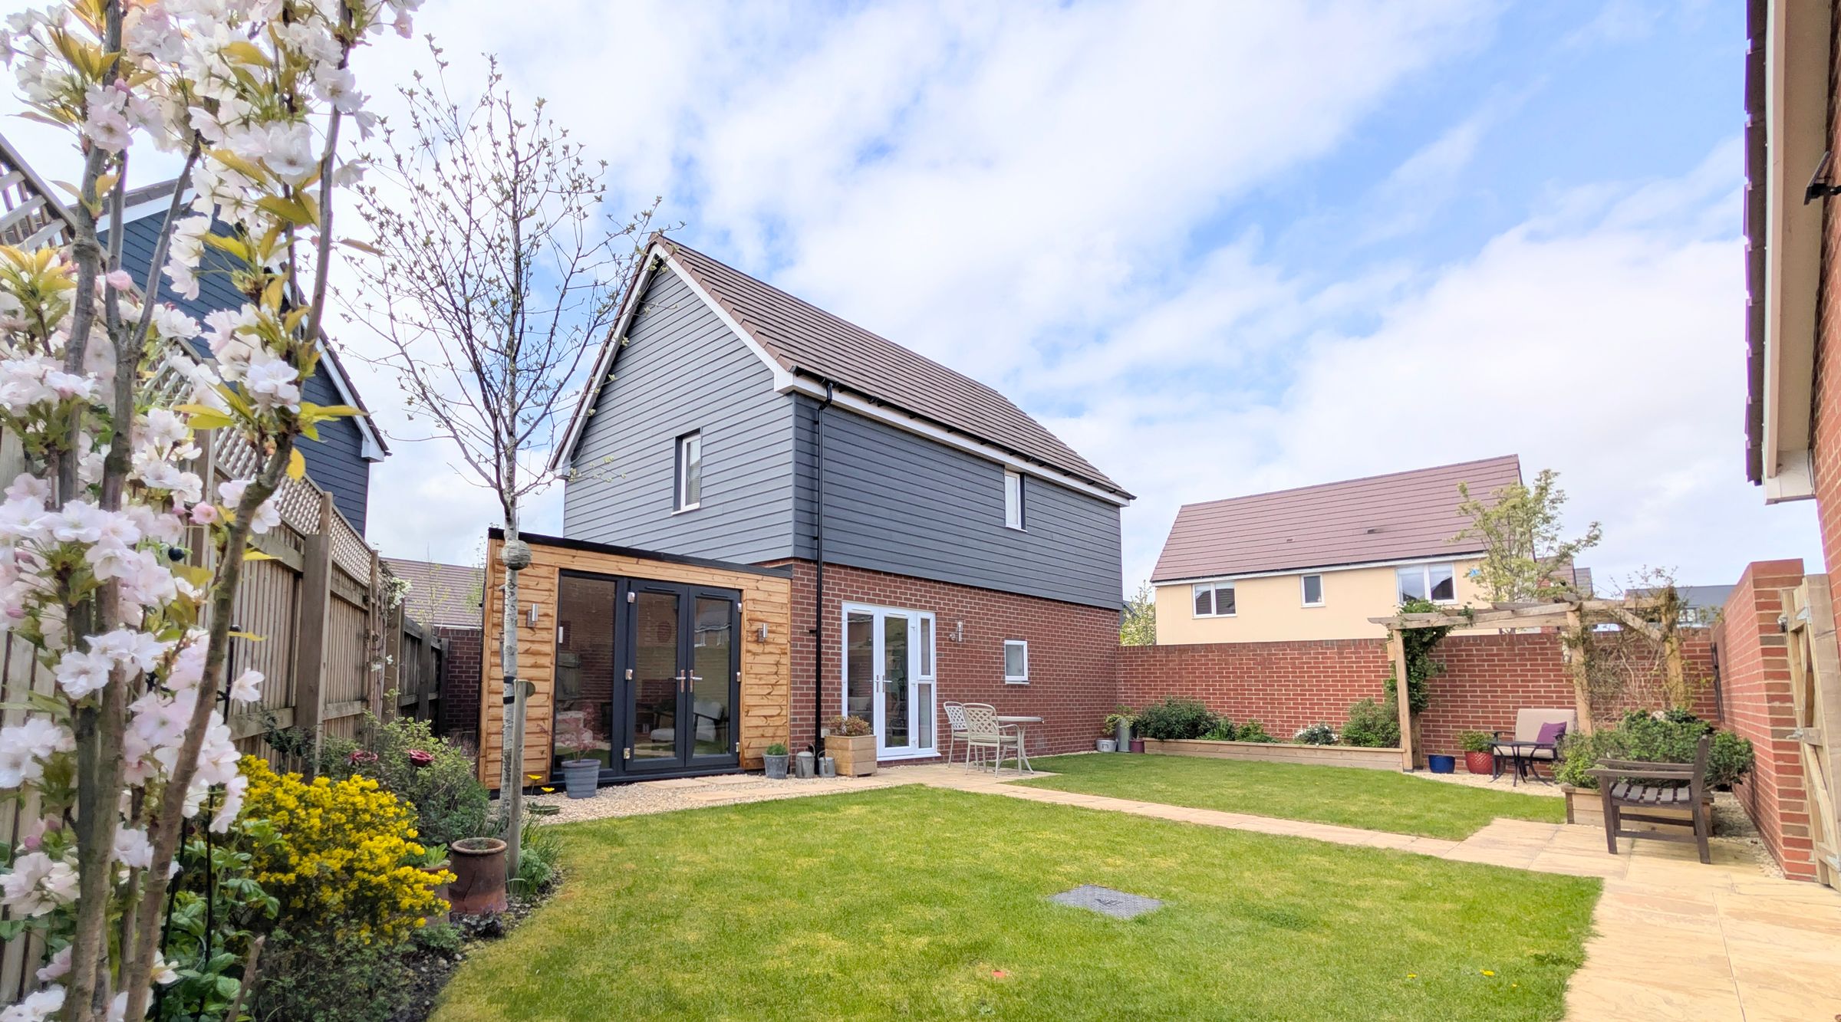
A beautifully presented three bedroom detached house situated on a larger than average corner plot together with a quality bespoke home office/studio, the house and its gardens have been meticulously maintained and would make an ideal “ready to move into” family home with extra features which set it apart from similar homes.
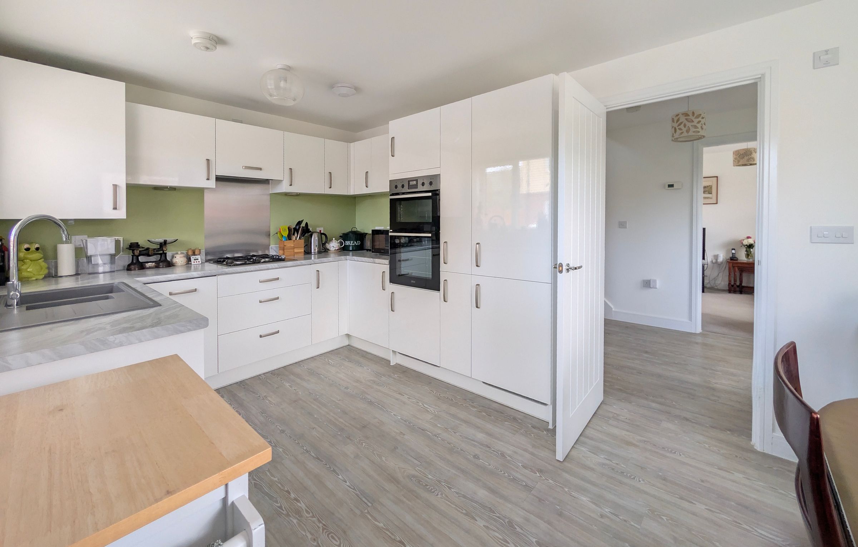
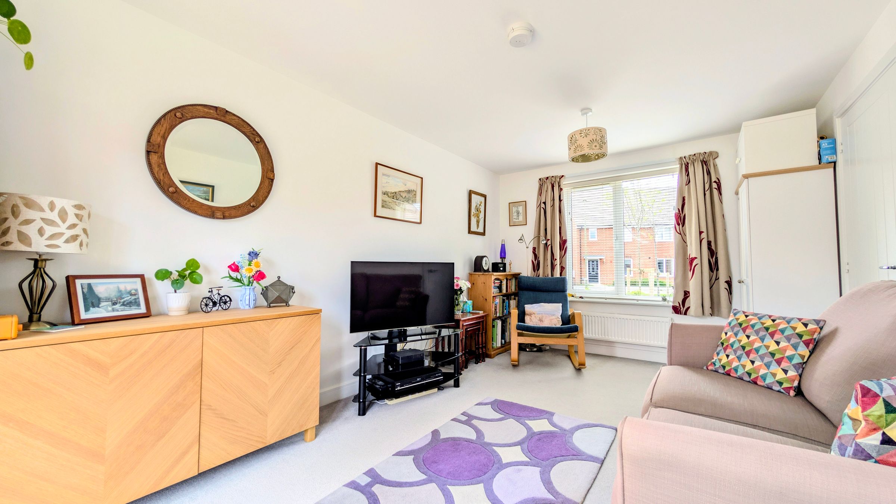
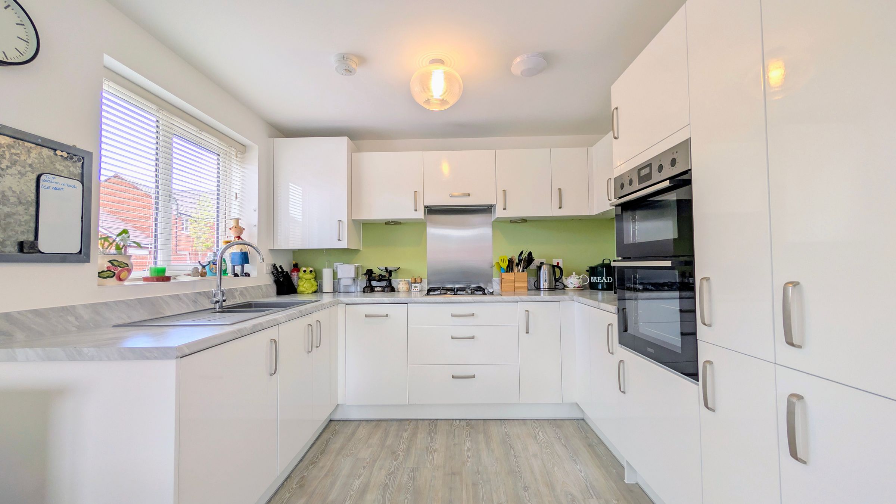
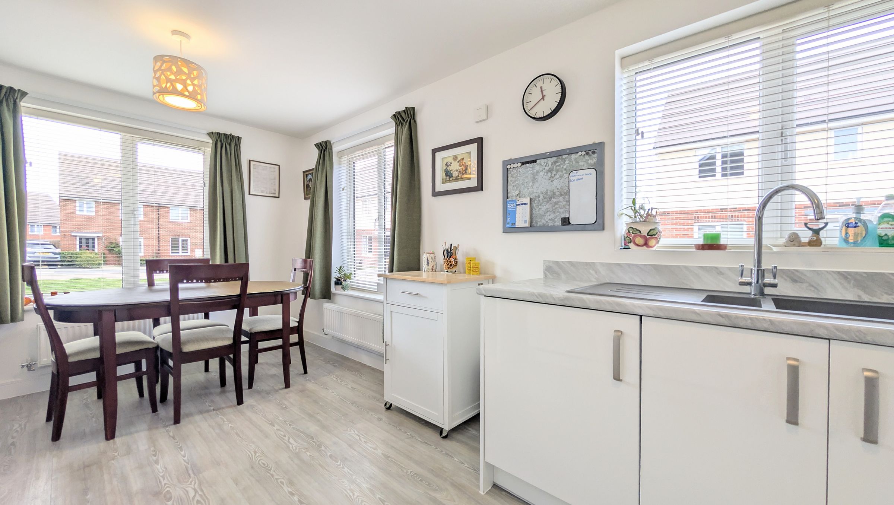
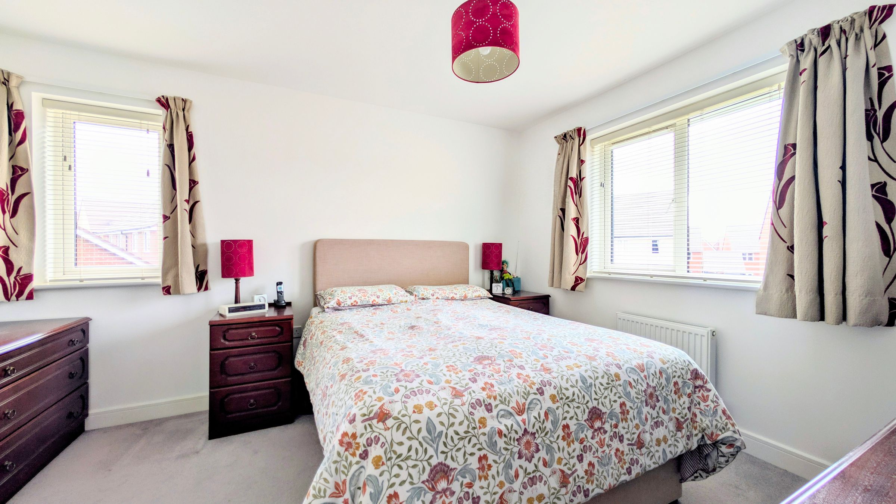
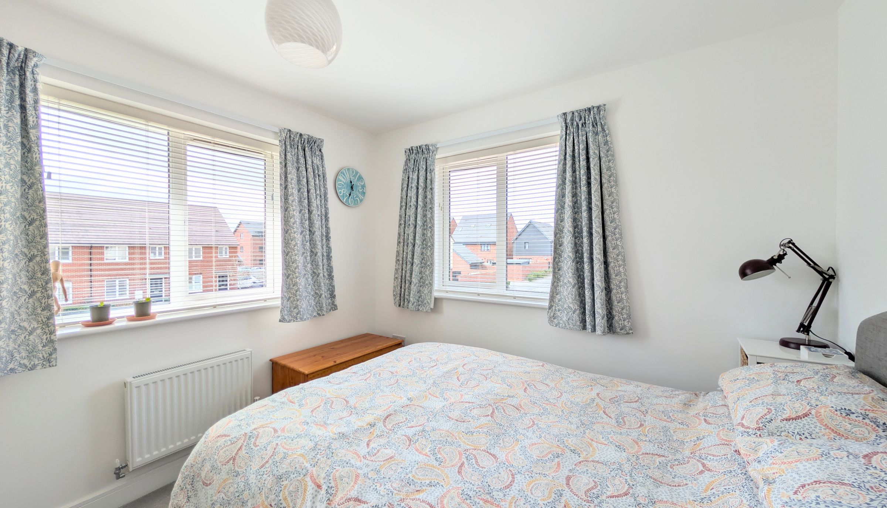
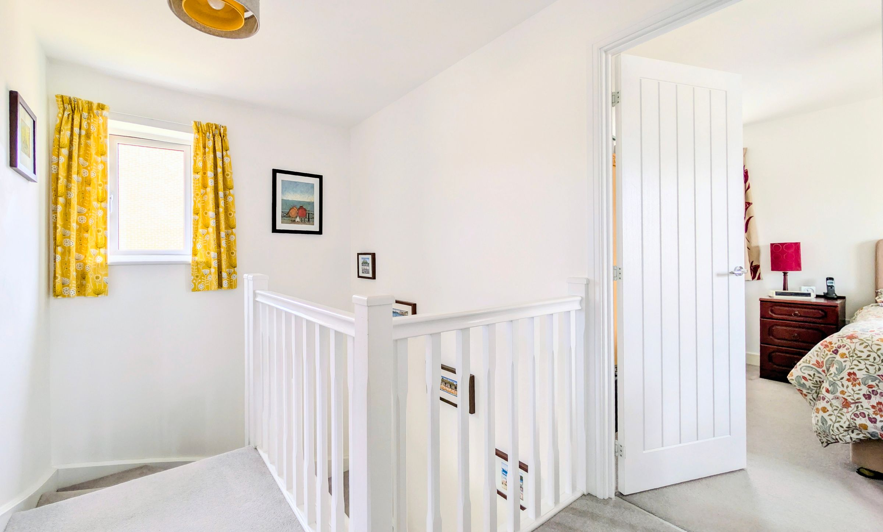
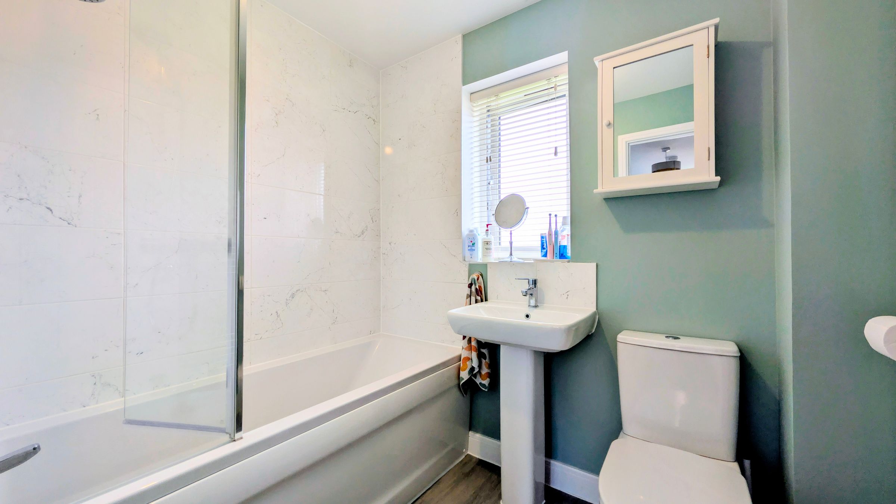
The property welcomes you with a light and airy hallway with a storage cupboard, there is a cloakroom/wc ahead of you as you enter the property. To the right hand side you will find the dual aspect sitting room with a window to the front and recently replaced and upgraded french doors and side panel overlooking the rear garden. There is a generous kitchen/dining room, fitted with gloss white cabinets and integrated appliances. The dining area is bright and airy having windows to the front and side elevation. On the first floor the landing has a window to the rear and provides access to the three bedrooms, the dual aspect master bedroom has its own en-suite shower room and there is a family bathroom finished with a white suite.
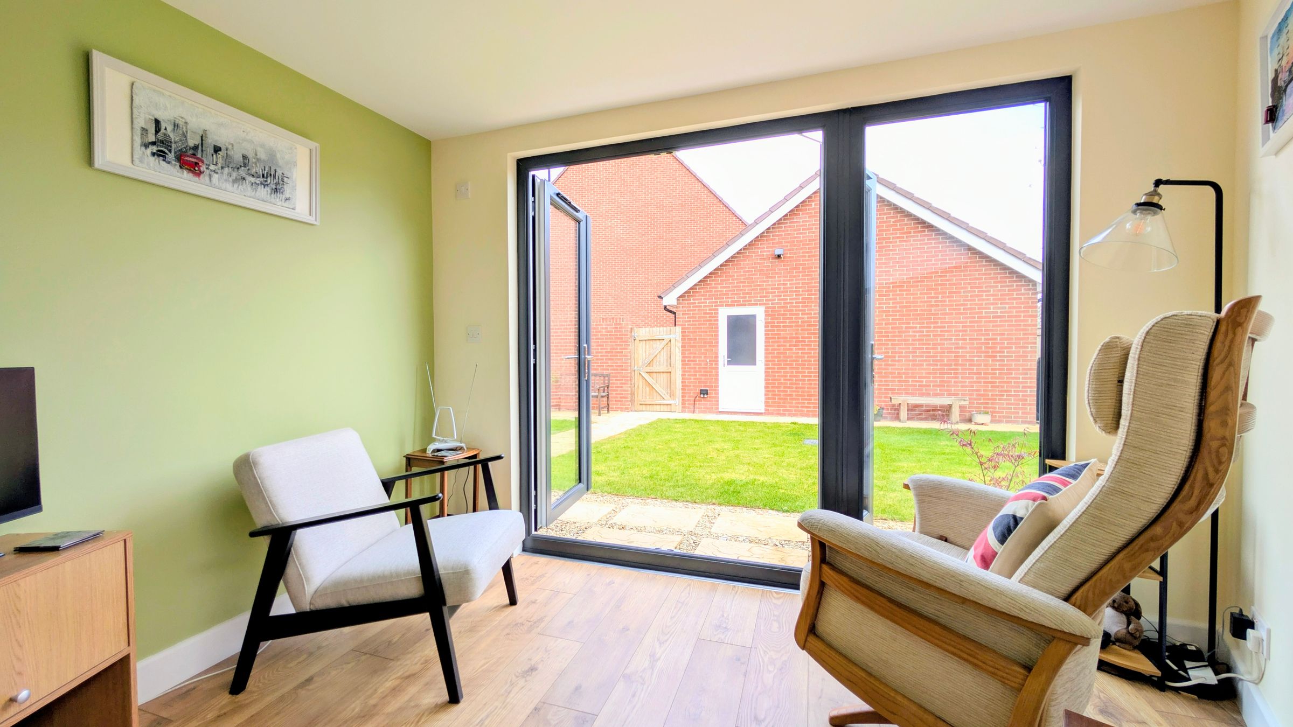
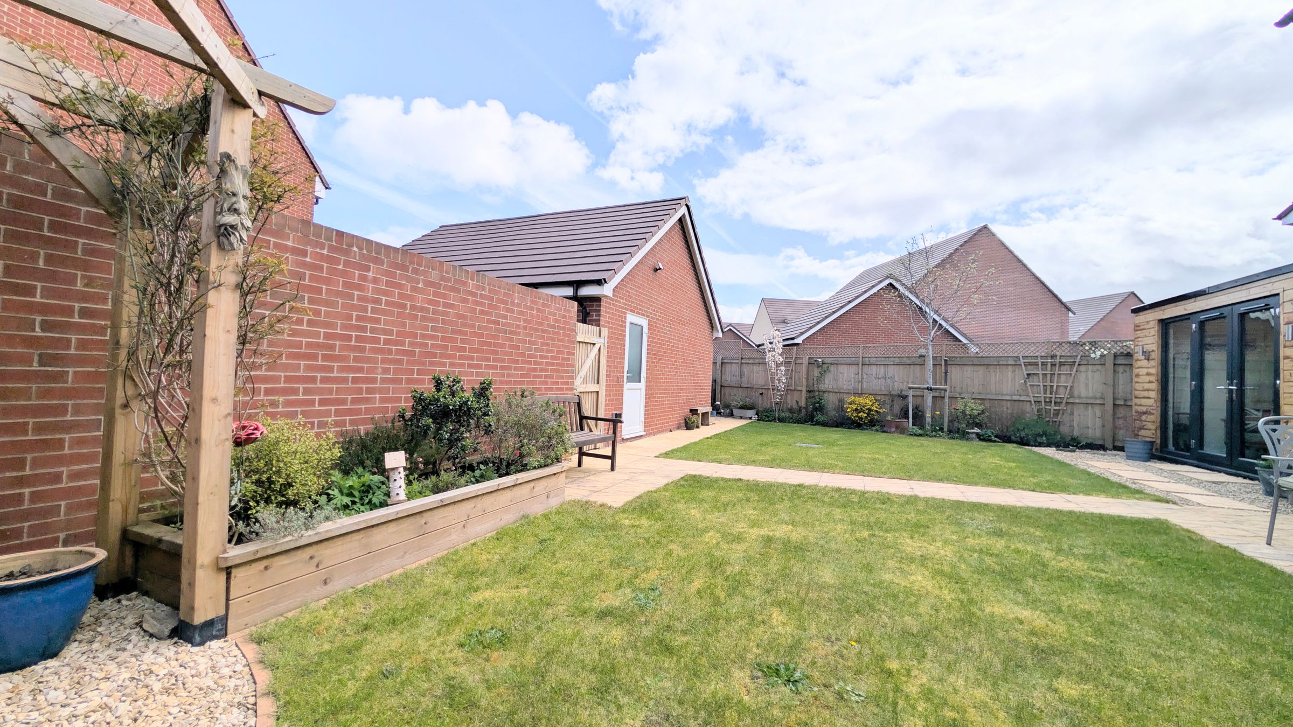
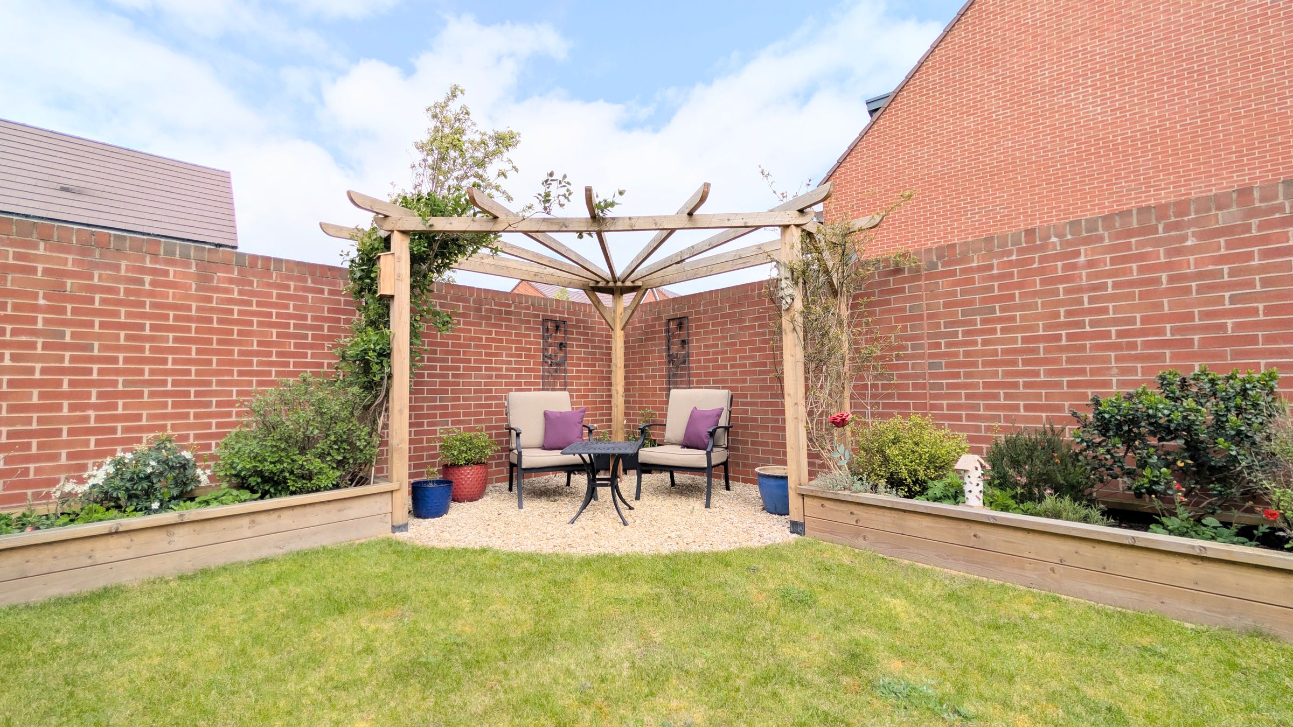
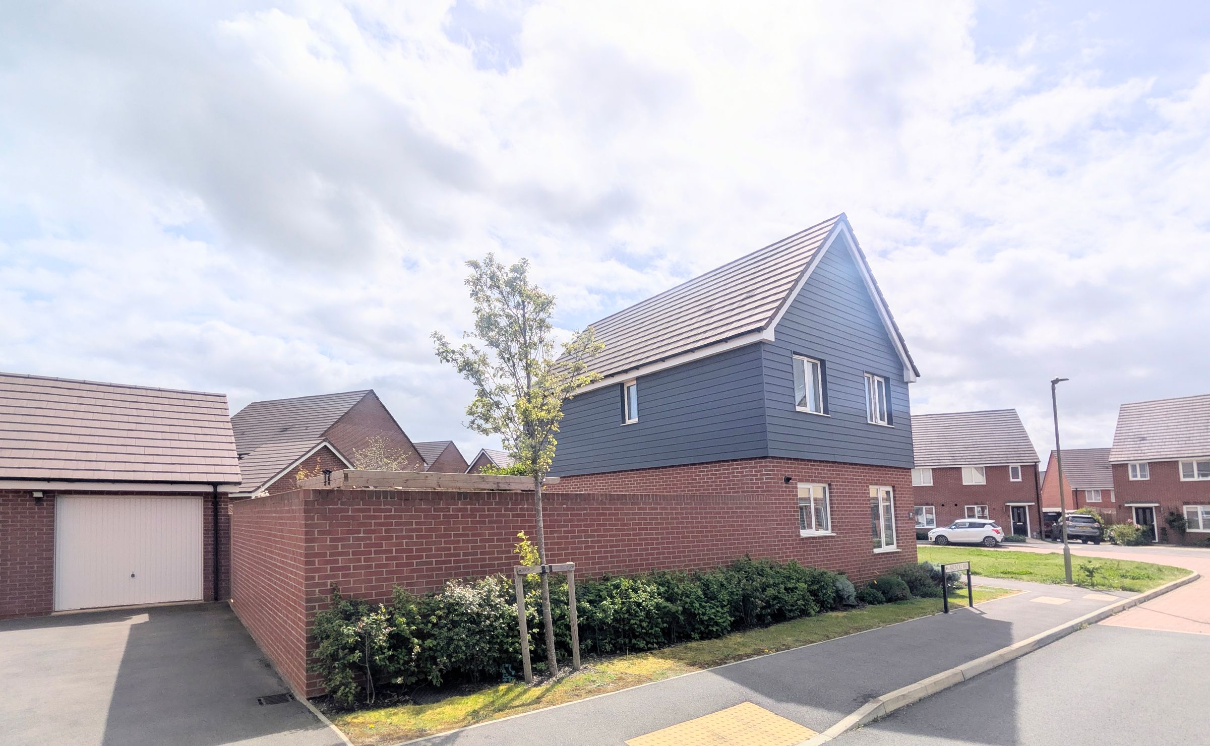
The property is situated on a corner plot and has a more open feel to the front overlooking a small green area with young trees. To the rear of the property is the driveway providing off street parking for two cars and this leads to the substantial single garage which has an added personal door to the garden, light and power are connected. The rear garden is larger than average for this style of home with a depth of 26ft to the garage and a max width of 58ft tapering to 44ft, there are two patio areas, raised beds, flower borders and a well maintained lawn, to the rear of the garage is an additional gravelled area for garden storage and plant propagation. Adjacent to the property is the bespoke HOME OFFICE/STUDIO with double glazed windows, french doors onto the garden and wooden effect flooring.
Well positioned within the popular Kingsgrove development, the home offers excellent access to local amenities, transport links, along with walking distance to parks and the local Coop, making it well suited to families and professionals alike.
Material Information - The property is Freehold, connected to mains water, electricity, gas and drainage. The property is heated via a gas fired boiler and there is uPVC double glazing throughout.
Key details
Broadband: up to 1800mbps
915ft2 floor area
3197ft2 plot size
Freehold
Council tax band E
Additional information
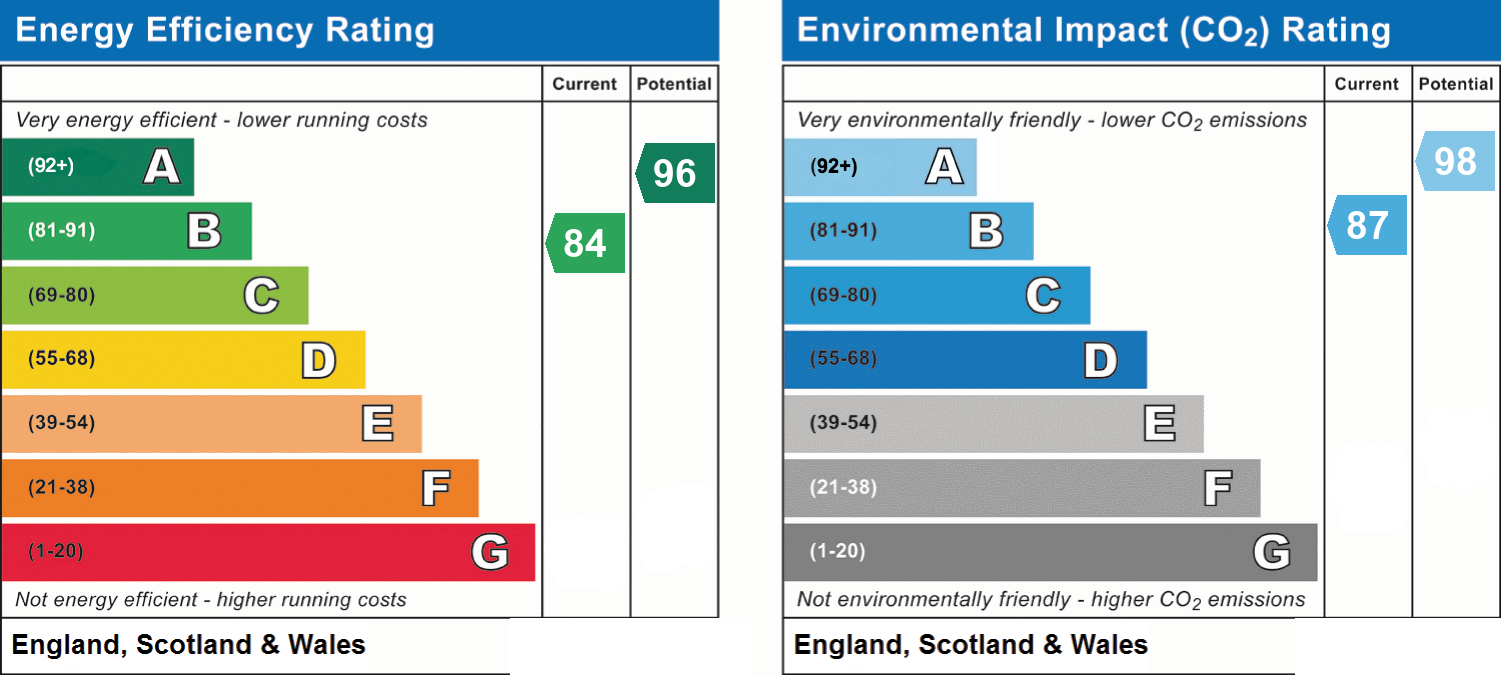
- Energy efficiency (current)
- B (84)
- Energy efficiency (potential)
- A (96)
- Environmental impact (current)
- B (87)
- Environmental impact (potential)
- A (98)
- Construction materials
- Not specified


