Like the look of this property?
We would love to hear from you and arrange a viewing of this property. Get in touch now!
Looking to sell a property?
You can get a free online or in person valuation.
Property features
Four Bedroom Detached Bungalow & Building Plot
Set Within Beautifully Landscaped Grounds Extending to Approximately 1.36 Acres
Spacious & Versatile Accommodation With Four Reception Rooms
Double Garage With Office Room Attached Along With Separate Garage
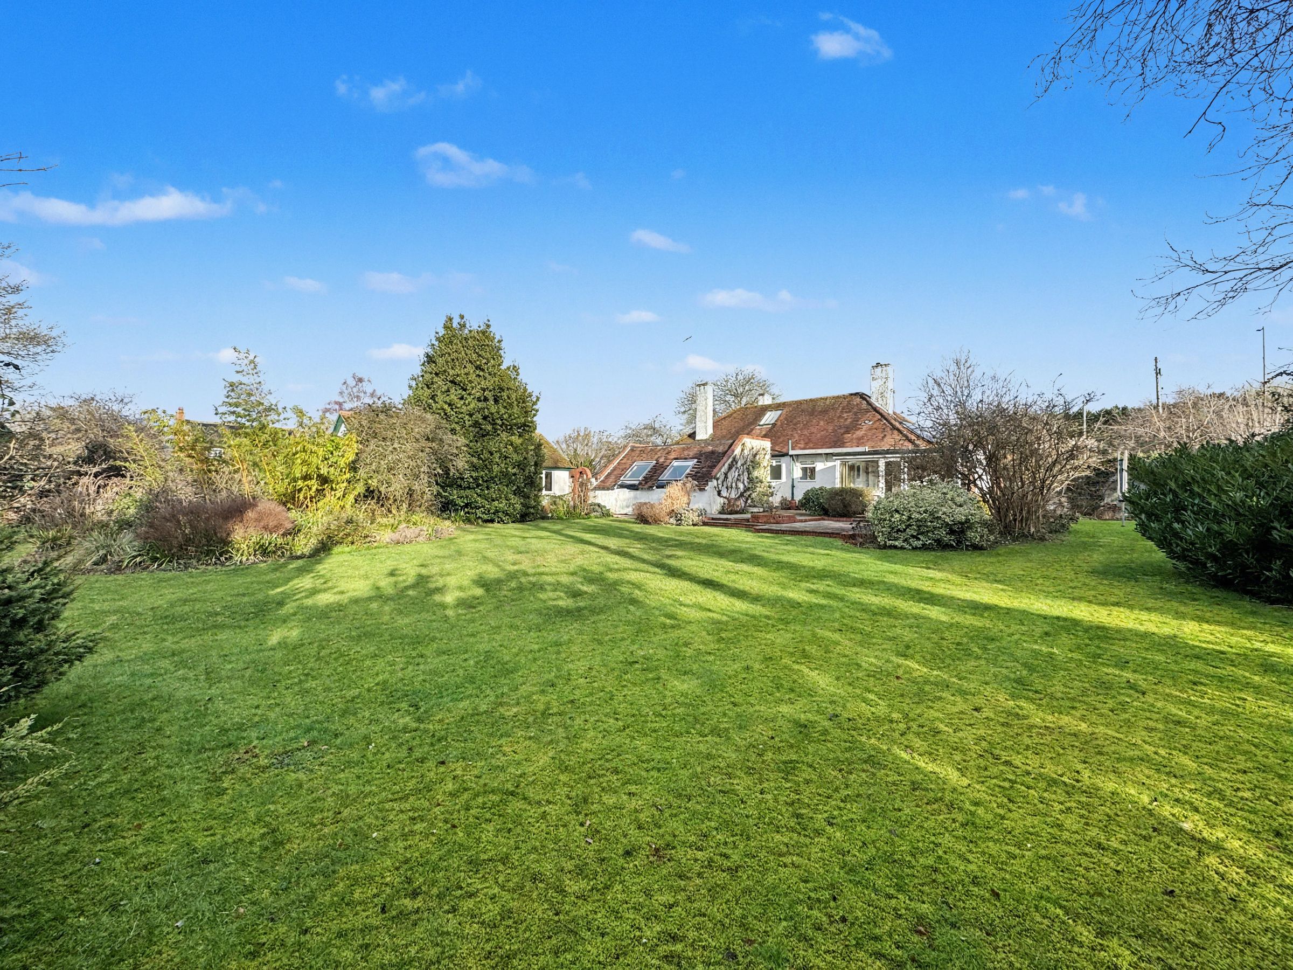
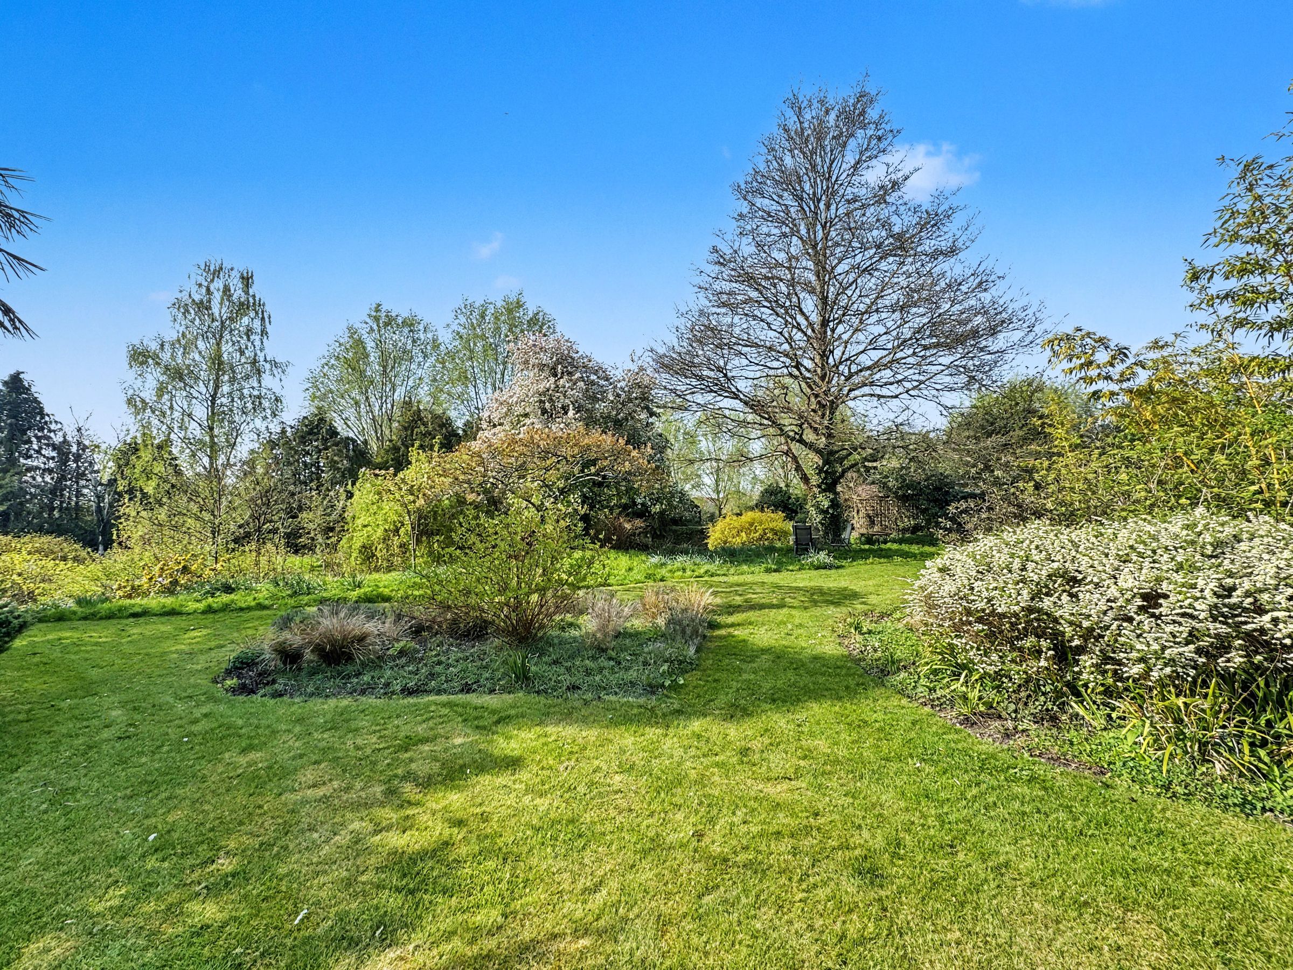
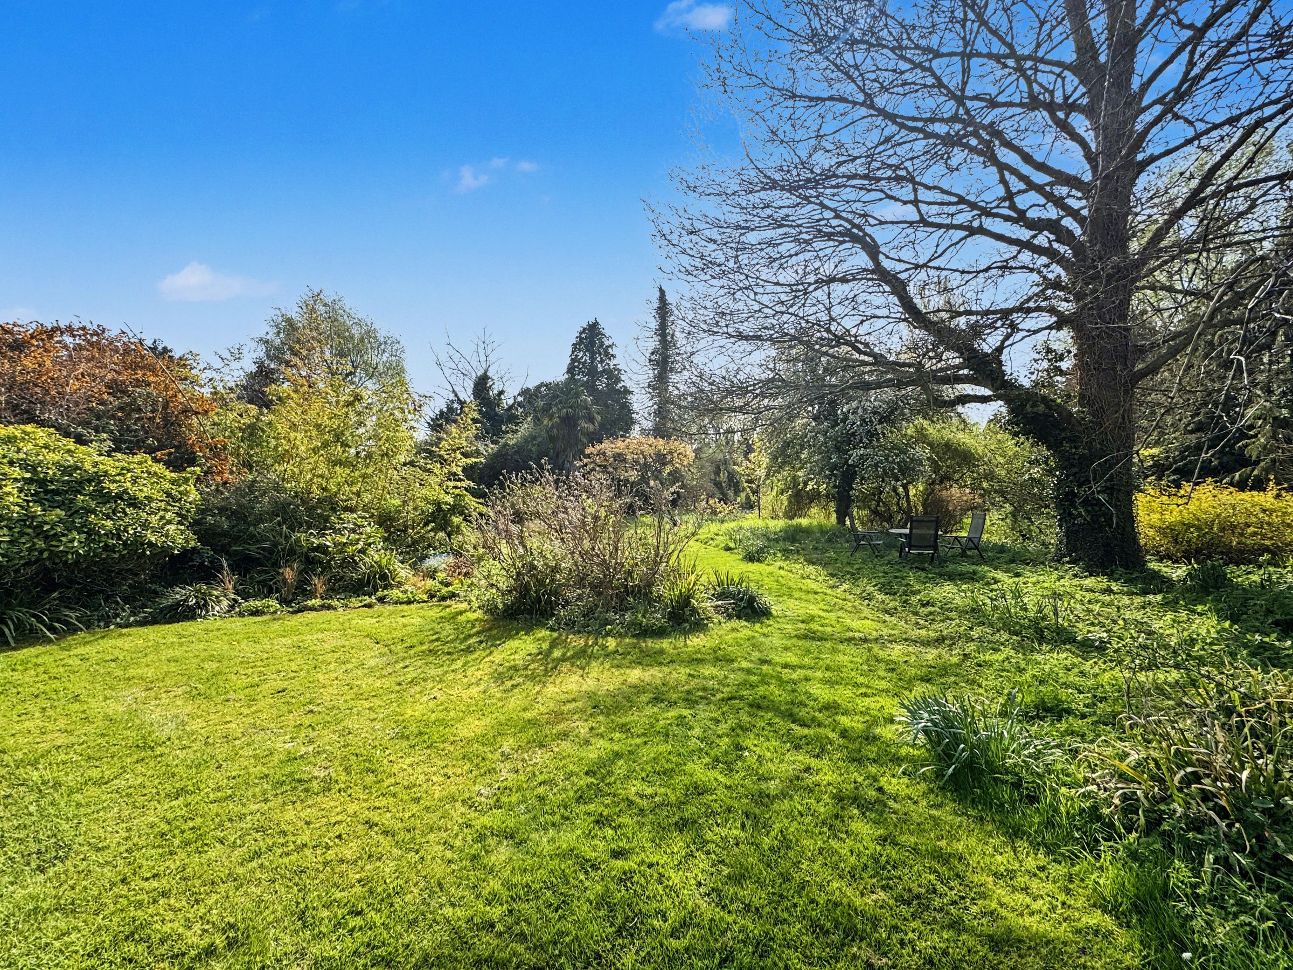
Wrap Around Gardens Providing Pleasant Aspect From All Rooms
No Onward Chain - Viewing Highly Advised!
About this property
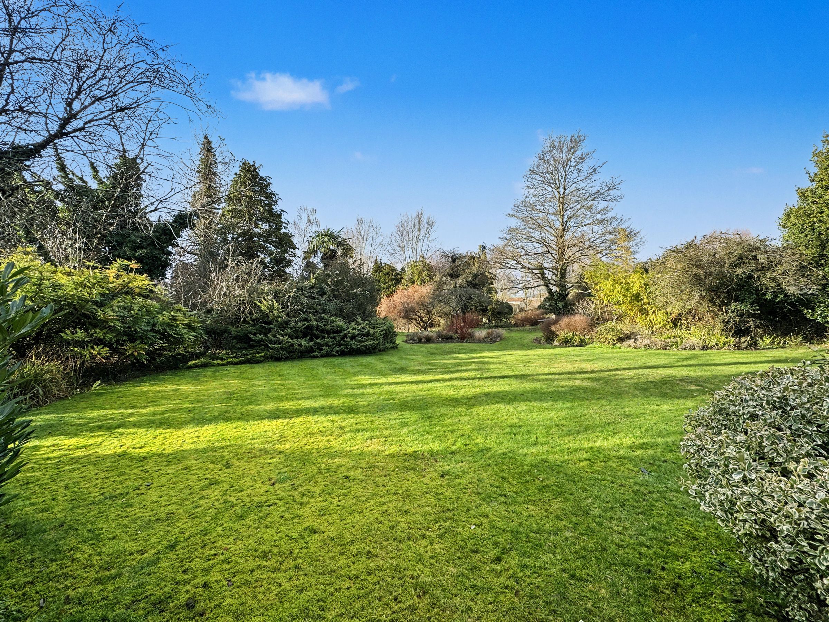
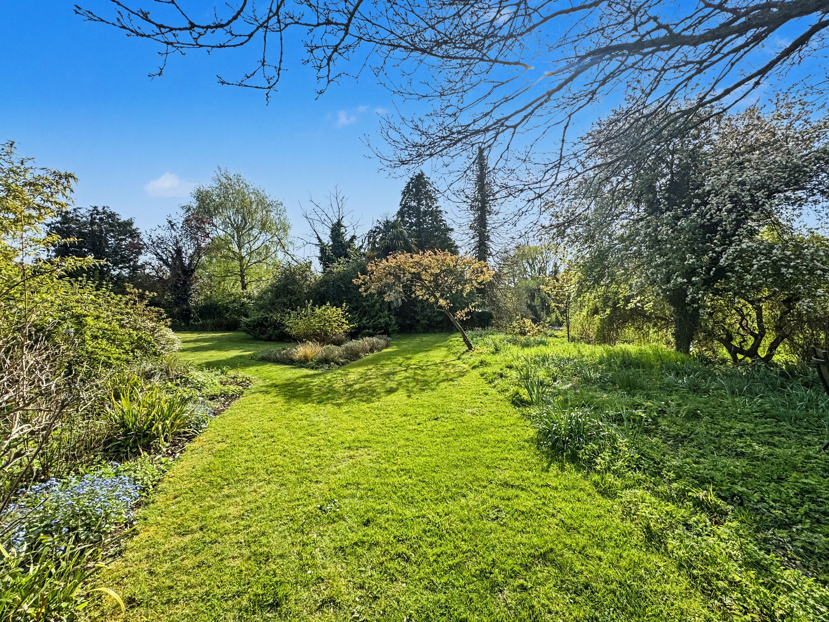
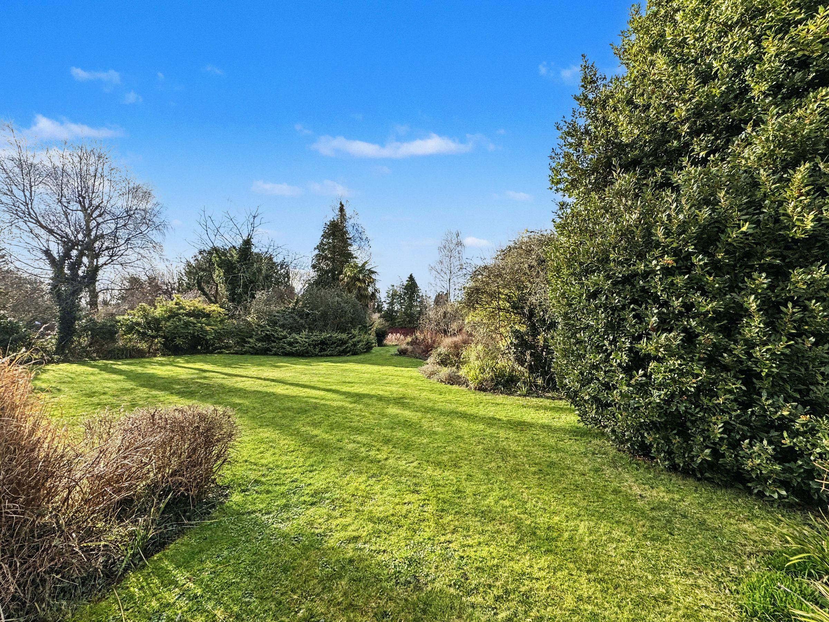
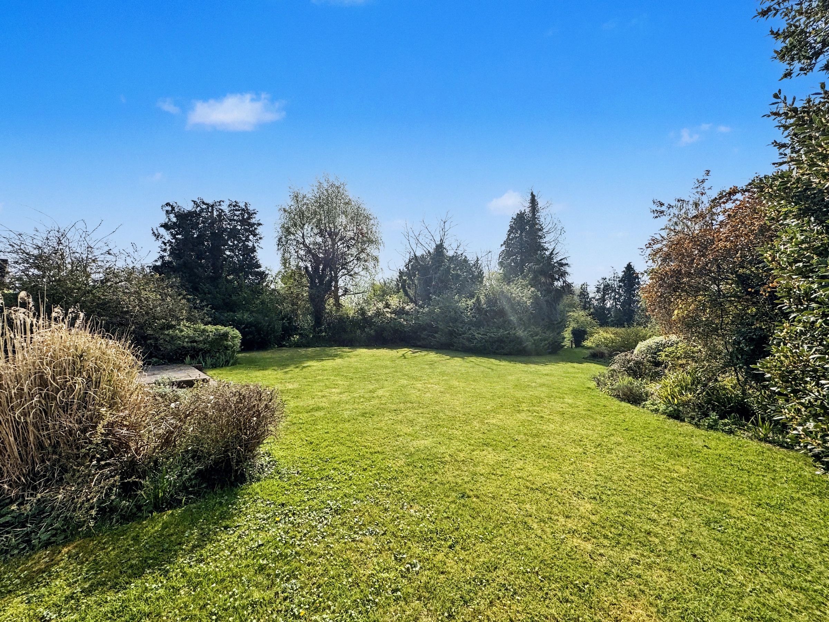
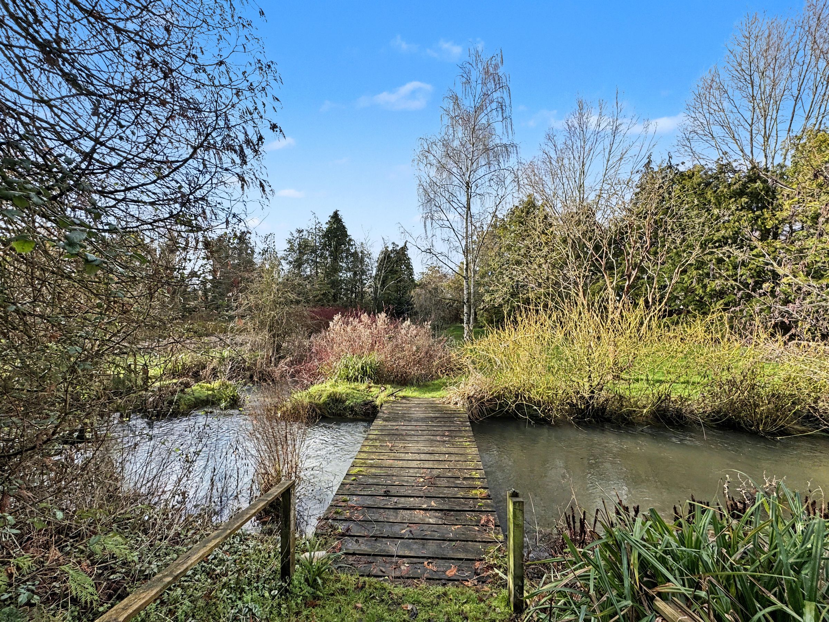
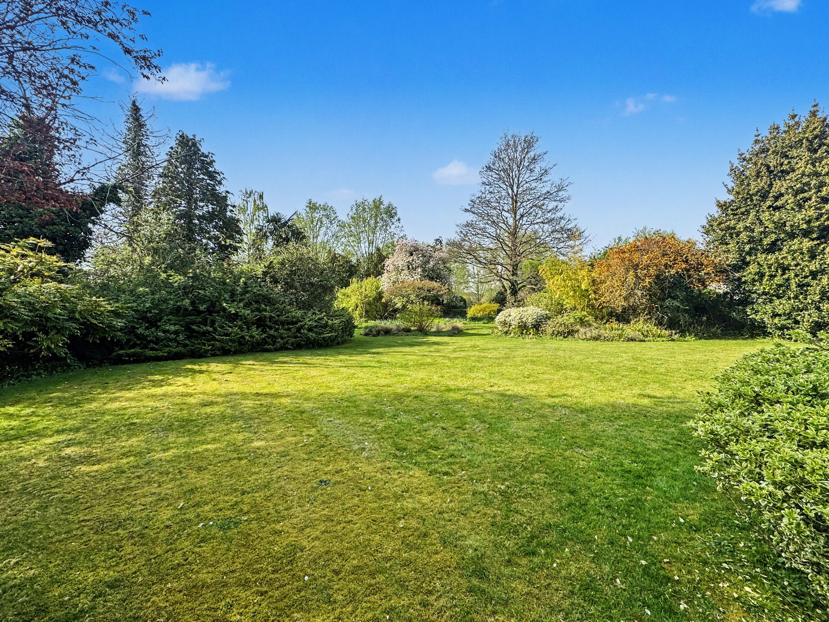
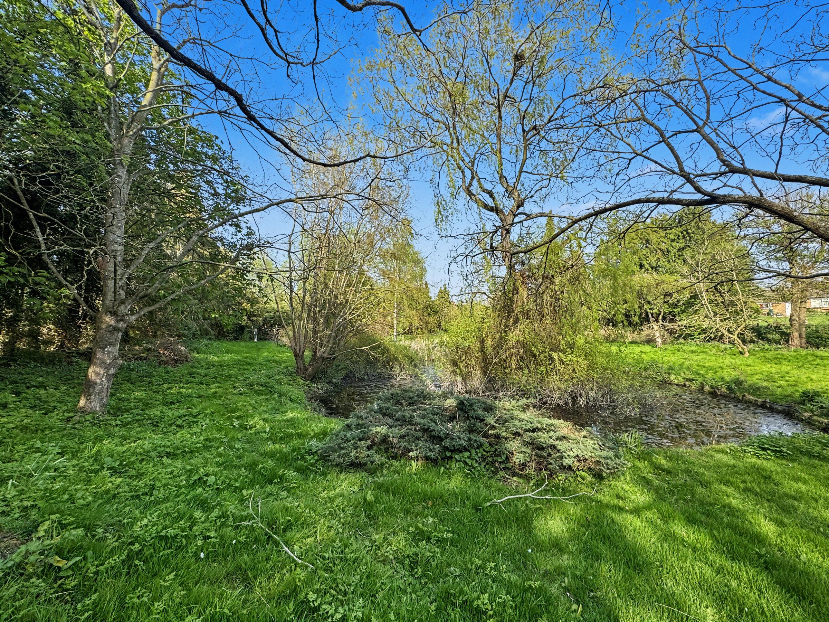
*NO CHAIN* Set within beautifully established grounds extending to around 1.36 acres, the property enjoys a truly special setting. The rear gardens are a standout feature, incorporating the Letcombe Brook, and remnants of the historic Wilts and Berks Canal wall, creating a peaceful and characterful landscape. The property is in need of renovation, however presents exceptional potential to create a truly bespoke home.
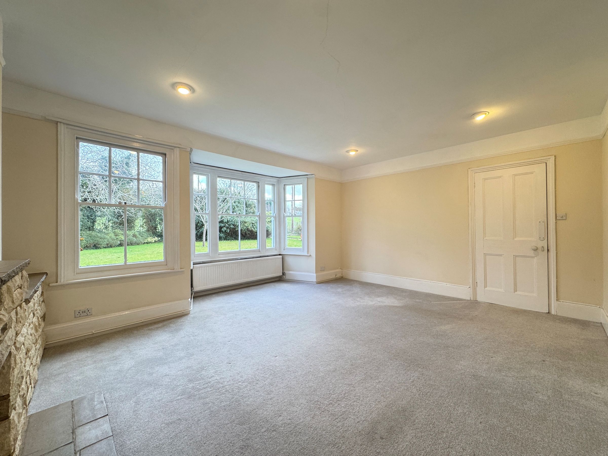
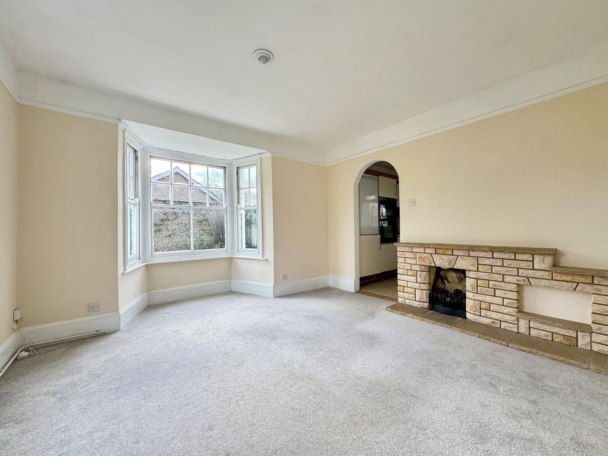
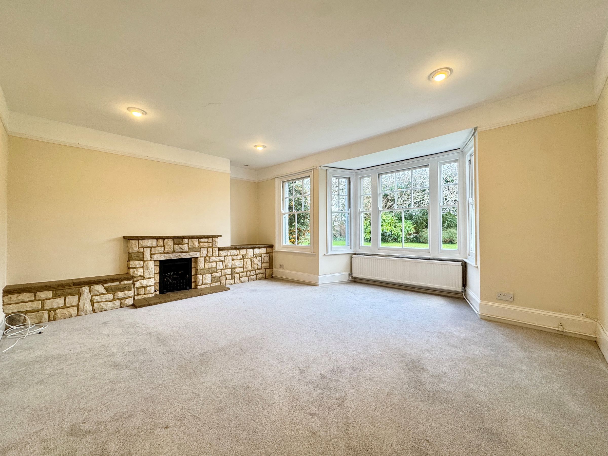
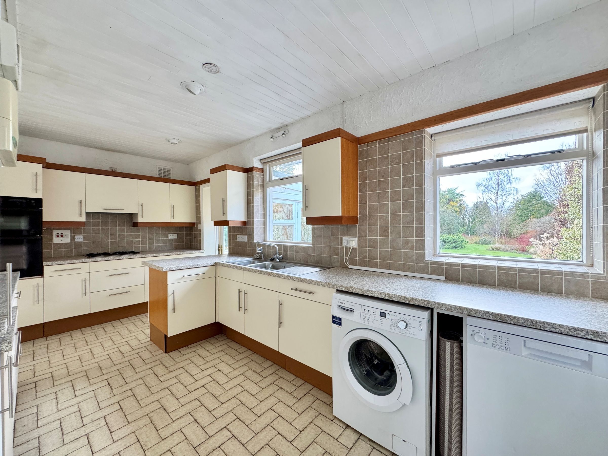
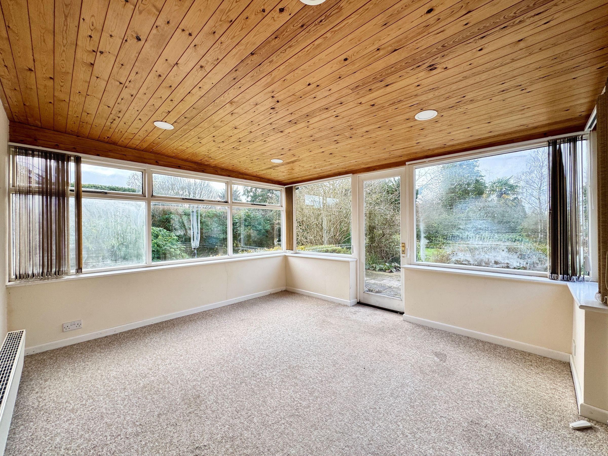
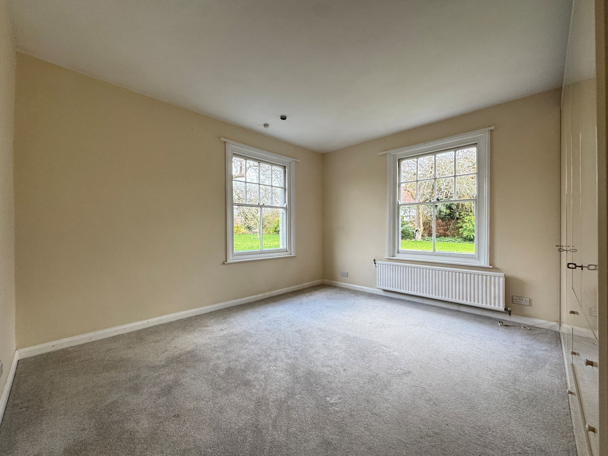
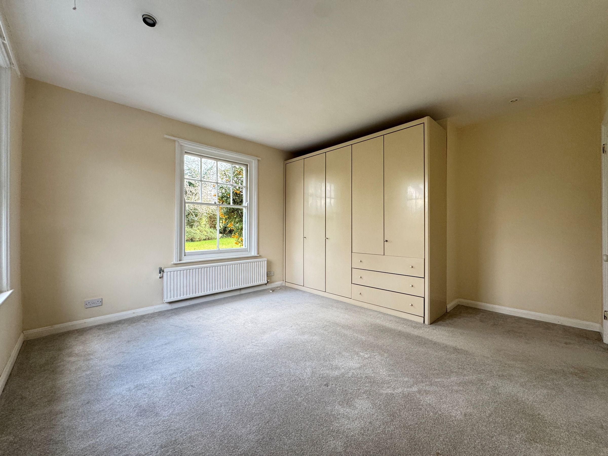
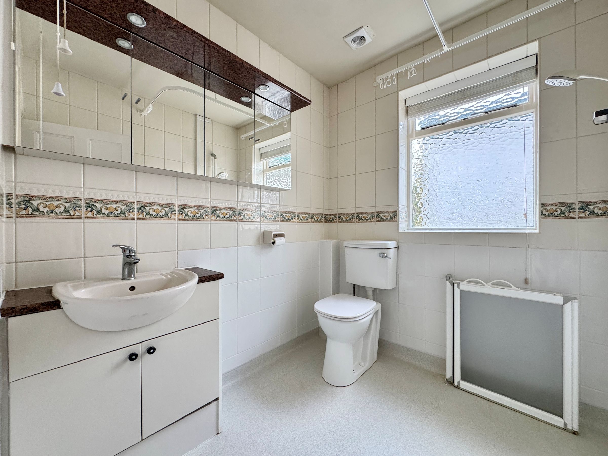
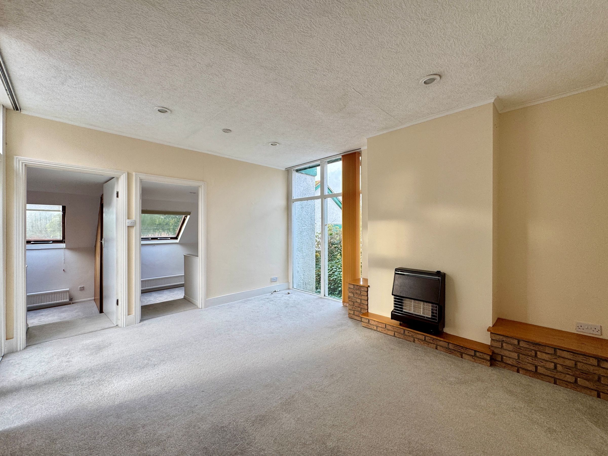
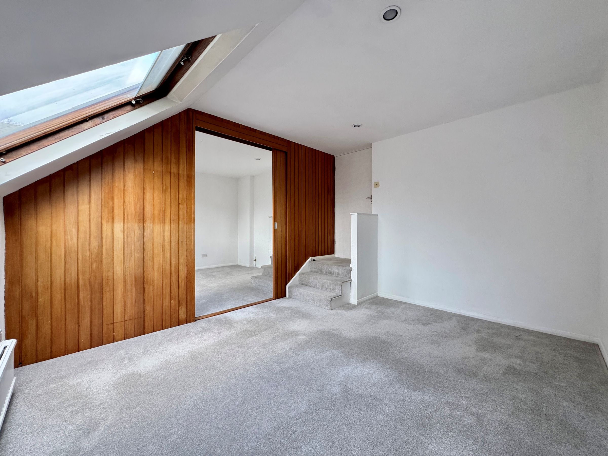
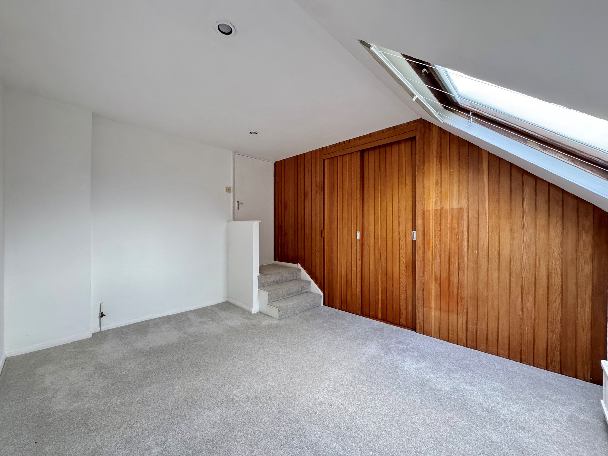
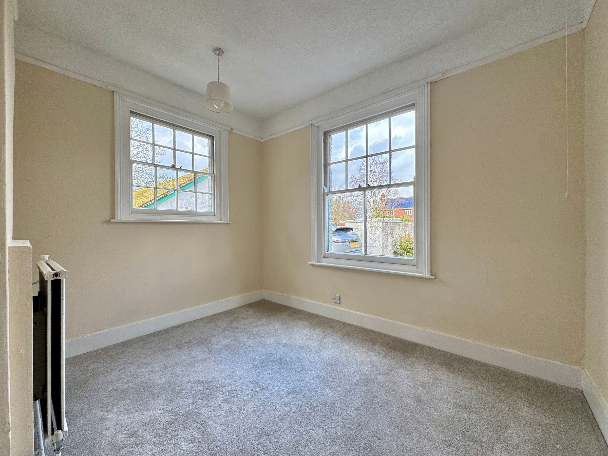
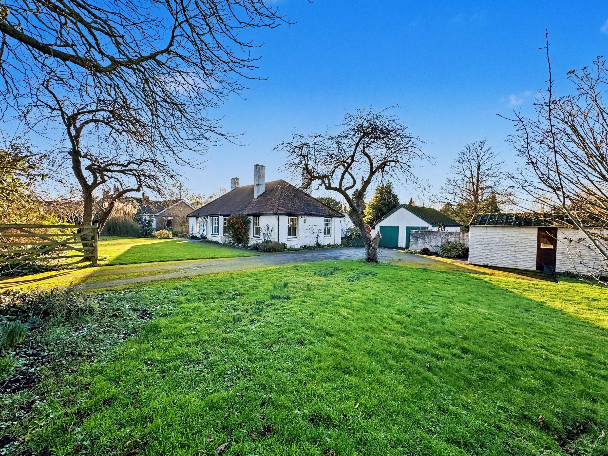
The bungalow itself offers generous and versatile accommodation, comprising a kitchen, a dining room with bay window, and a large living room also featuring a bay window. A further reception room provides additional flexibility and leads through to two well-proportioned bedrooms. The property also benefits from a good-sized master bedroom with built-in wardrobes, alongside a fourth single bedroom. The family bathroom has been converted into a wet room, complemented by a separate cloakroom. In addition, there is a conservatory which serves perfectly as a garden room, enjoying attractive views over the beautifully maintained gardens. The bungalow retains a number of appealing features, including high ceilings and large windows that flood the interior with natural light. Thanks to its position within the plot, the property enjoys a pleasant outlook from all aspects, enhancing the sense of space and connection to the surrounding gardens.
Externally, the property is surrounded by beautifully maintained wrap-around gardens, featuring manicured lawns bordered by mature trees that create a high degree of privacy and a wonderfully tranquil setting. A large pond forms a striking focal point to the rear of the garden, enhancing the sense of seclusion and providing an attractive natural feature within the grounds. To the side of the property is a double garage with an additional room to the rear, previously used as an office. A separate single garage is also located nearby. A large driveway provides ample off-road parking, while the generous lawned frontage offers further potential for additional parking if required. The frontage is well established with mature planting, creating an excellent degree of privacy from the road.
The opportunities continue, with planning permission already granted for the construction of an additional dwelling to the right-hand side of the bungalow, positioned toward the boundary. Full details of the approved scheme can be found on the Vale of White Horse District Council website under reference P22/V0329/FUL.
Material Information - The property is freehold, connected to mains gas, water, electricity and drainage. The property is heated via a gas fired boiler. Conservation Area - No. Very low risk of flooding according to Gov.uk. Mobile Coverage - Outstanding. Broadband - Ultrafast available. For further details please check www.ofcom.org.uk.
Key details
Broadband: up to 1800mbps
2370ft2 floor area
59073ft2 plot size
Freehold
Council tax band G
Local authority: Vale of White Horse
Additional information
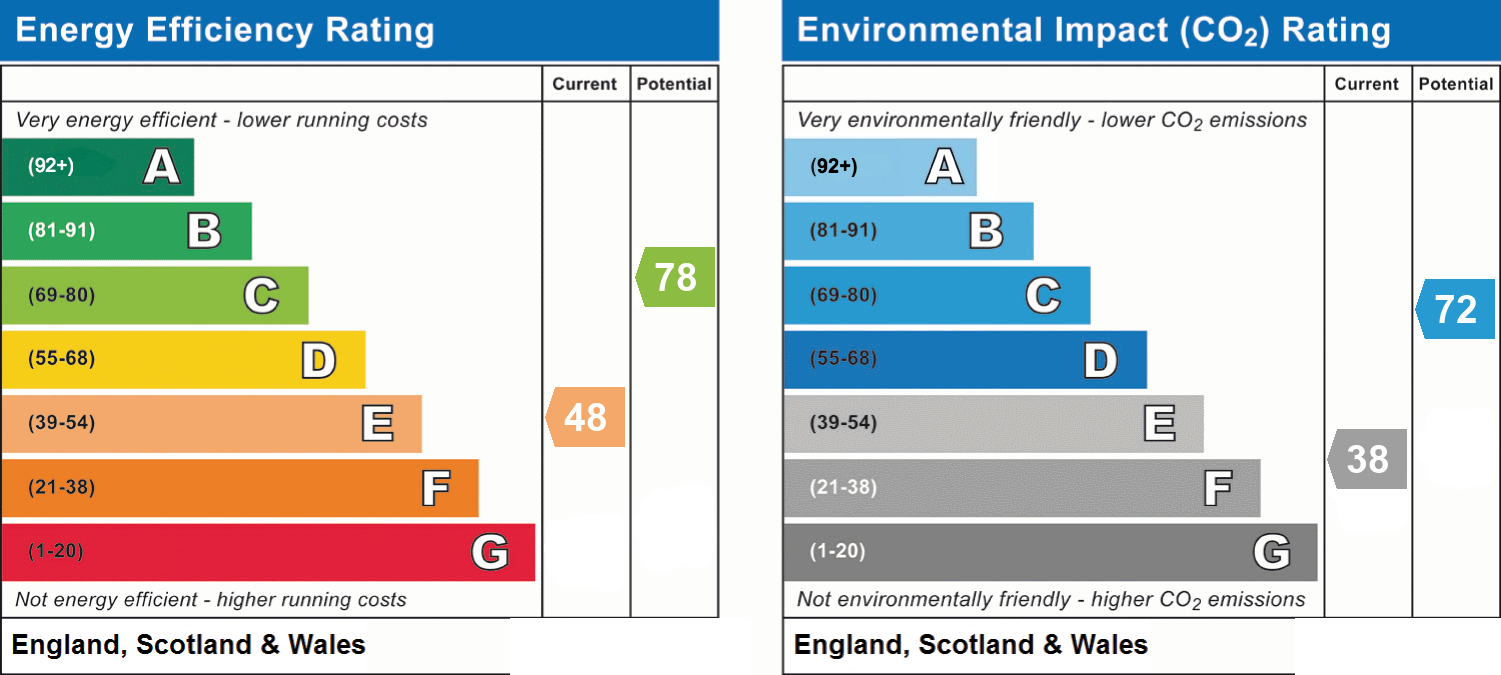
- Energy efficiency (current)
- E (48)
- Energy efficiency (potential)
- C (78)
- Environmental impact (current)
- F (38)
- Environmental impact (potential)
- C (72)
- Is in a conservation area
- No
- Is a listed property
- No
- Construction materials
- Stone built


