Like the look of this property?
We would love to hear from you and arrange a viewing of this property. Get in touch now!
Looking to sell a property?
You can get a free online or in person valuation.
Property features
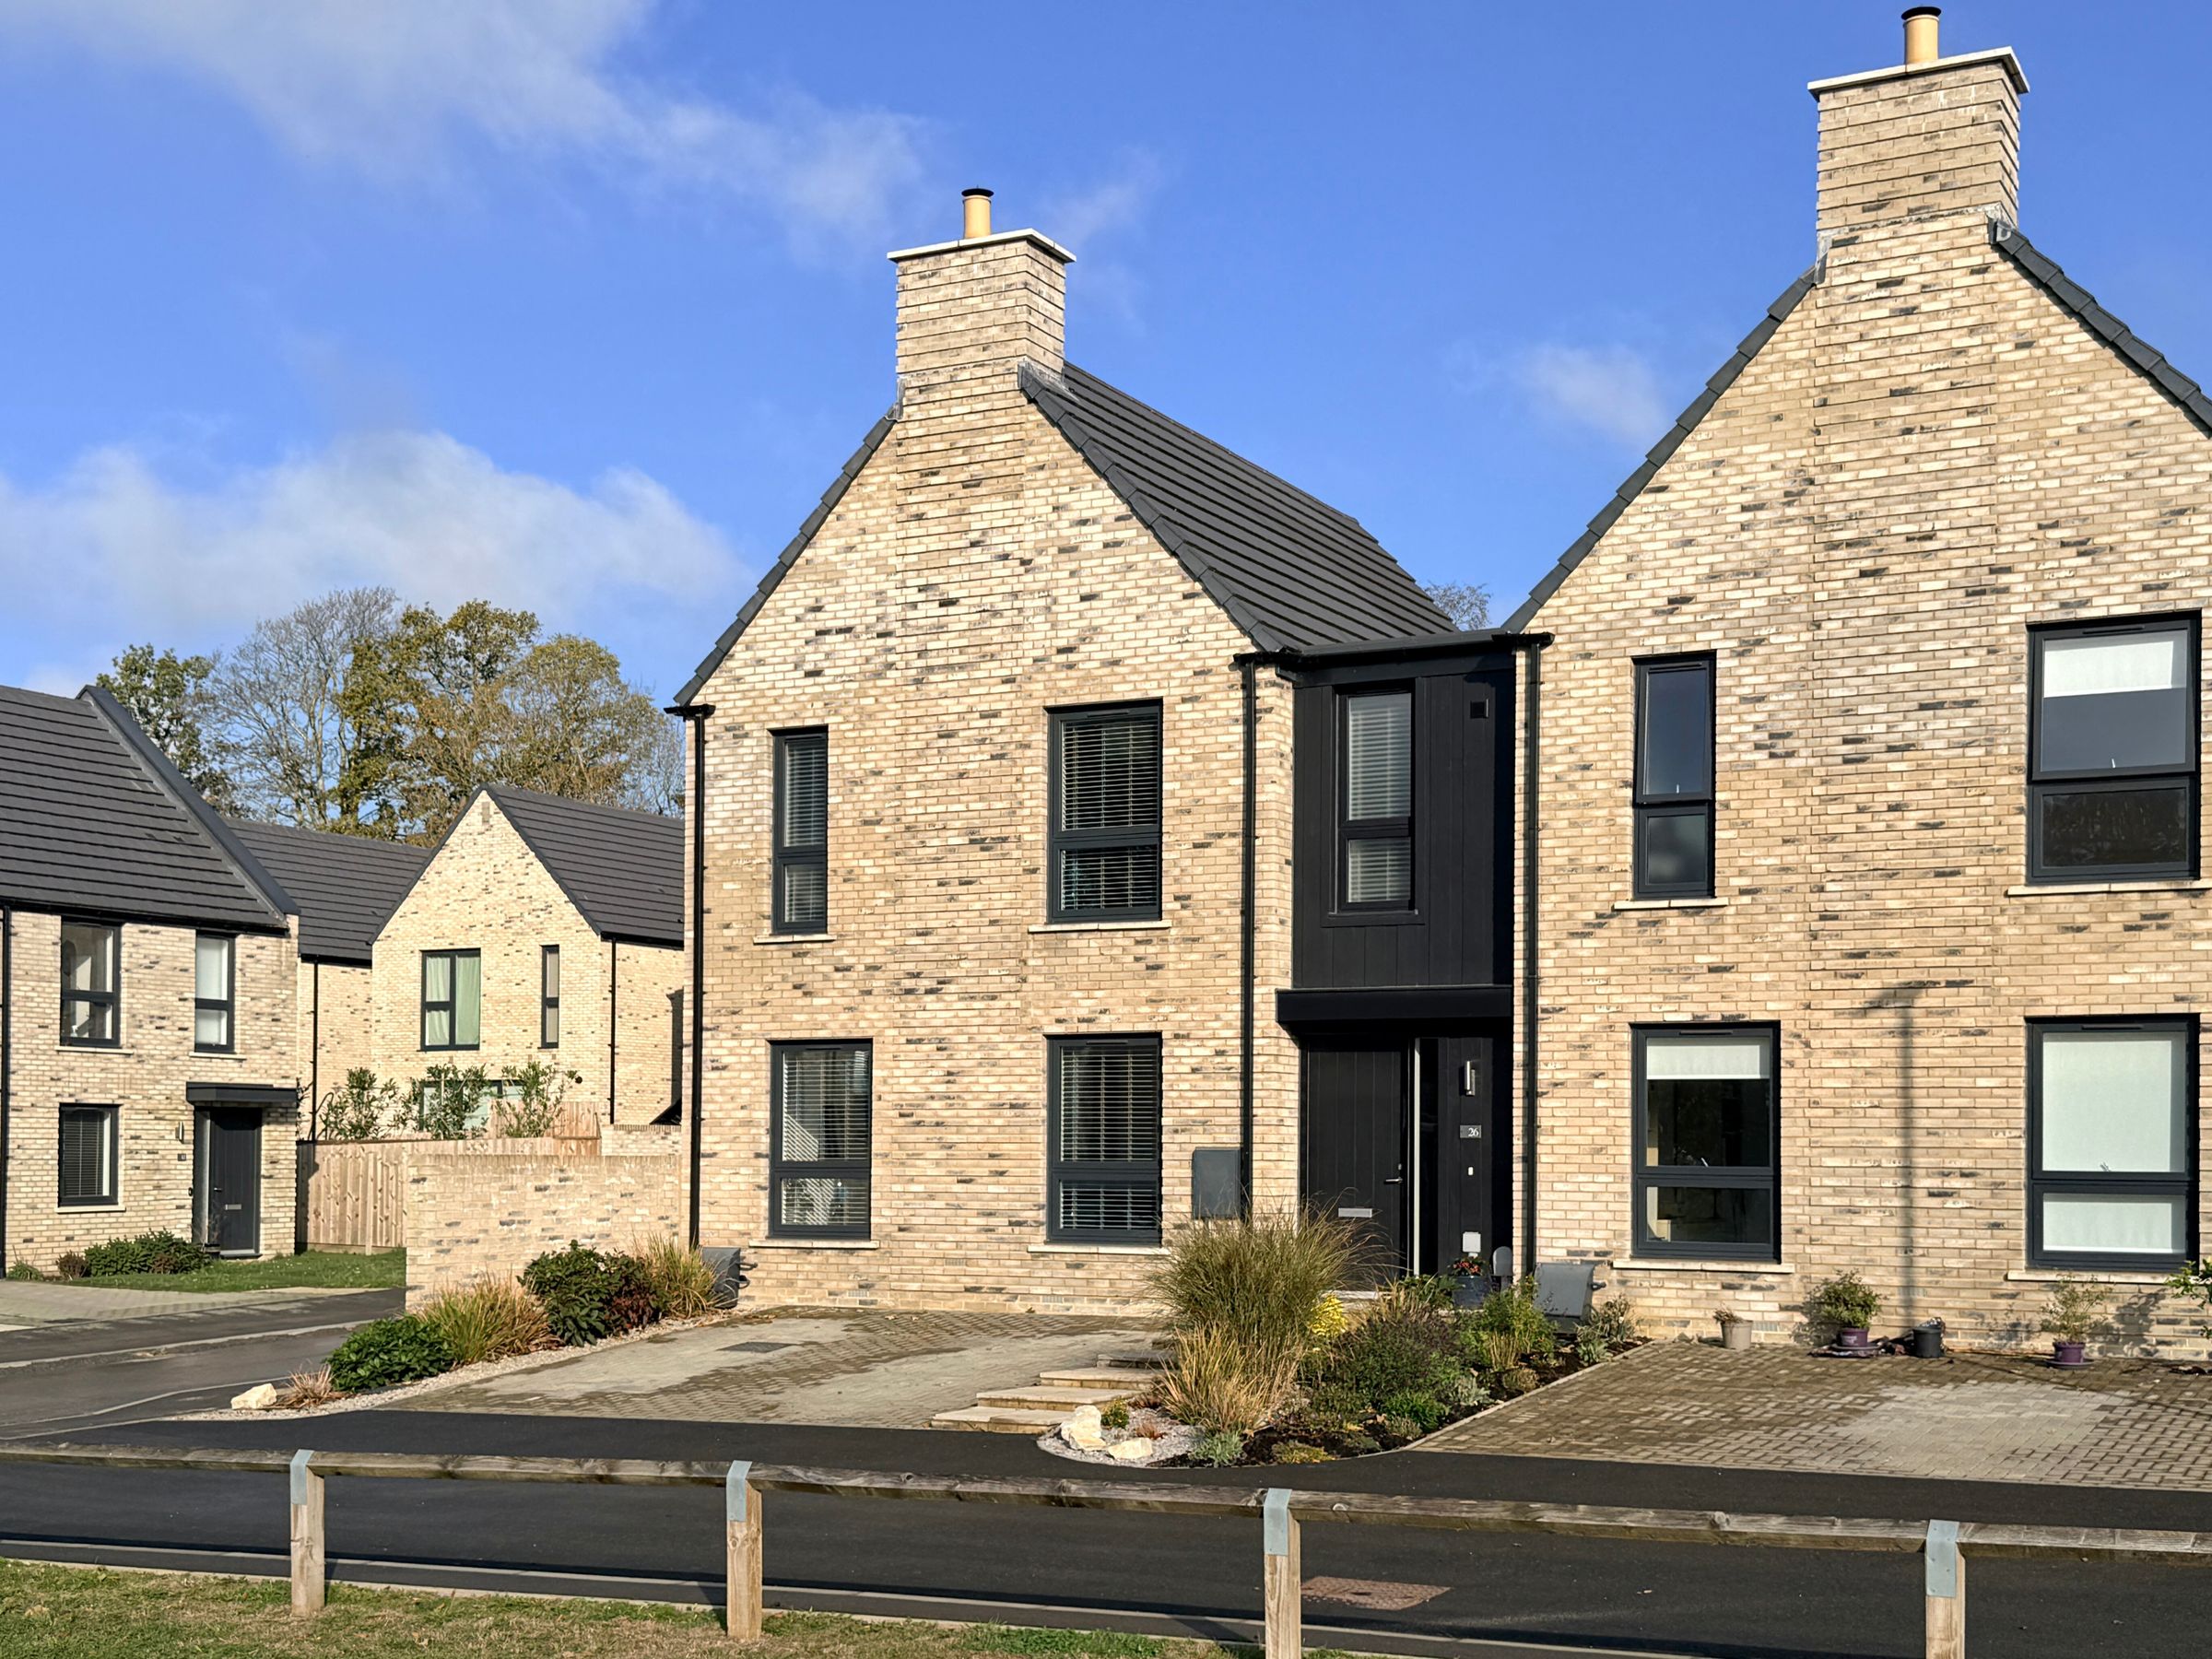
Stylish, Modern, Architect-Designed Three-Bedroom Family Home
Award Winning Development Built By Backhouse
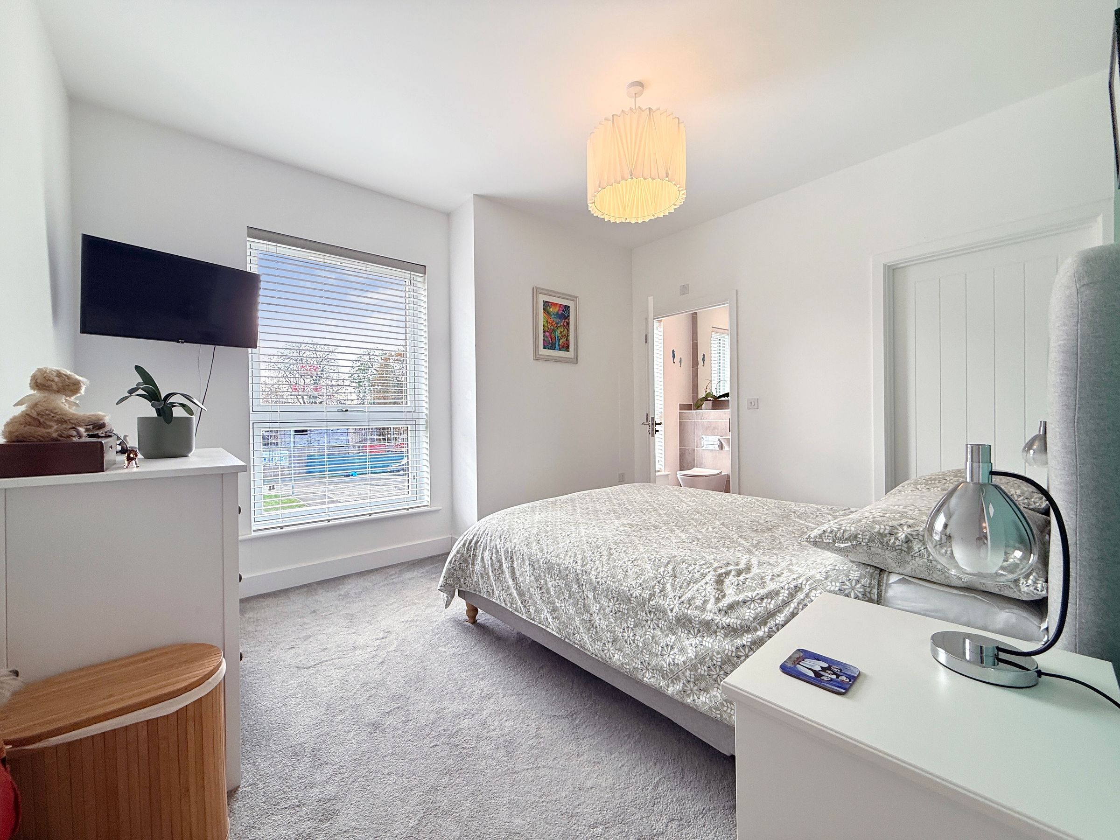
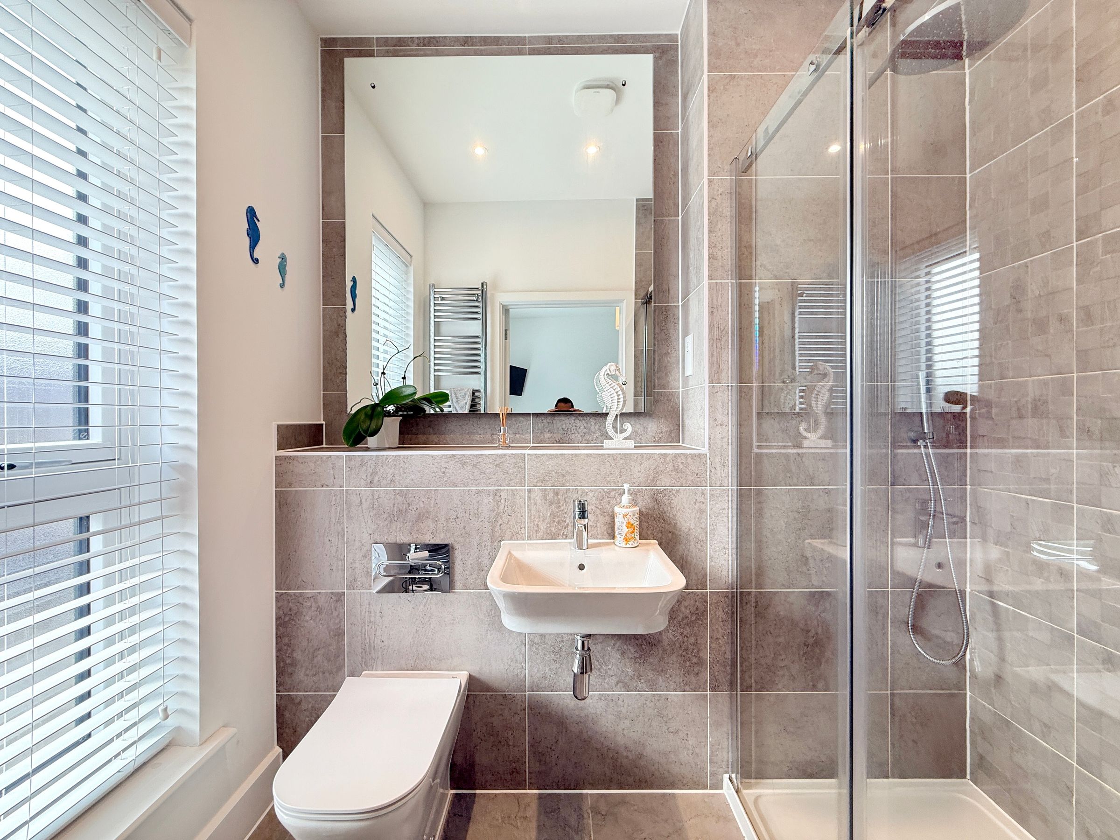
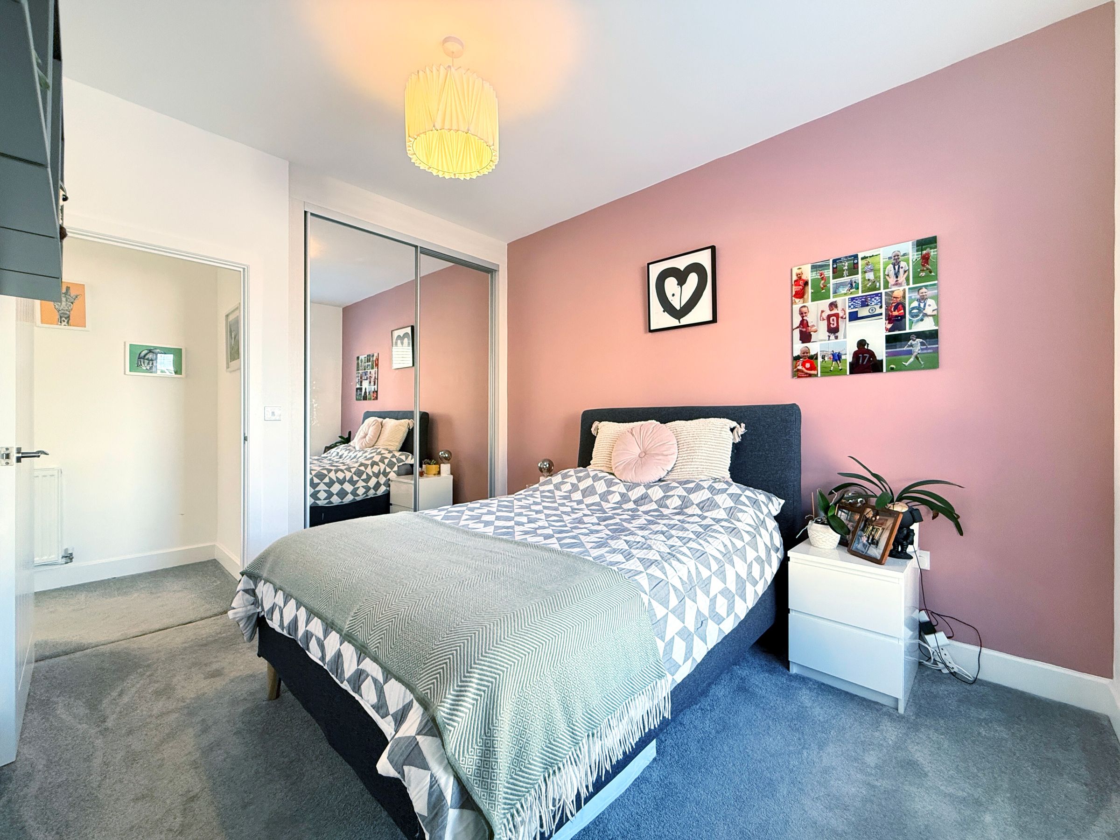
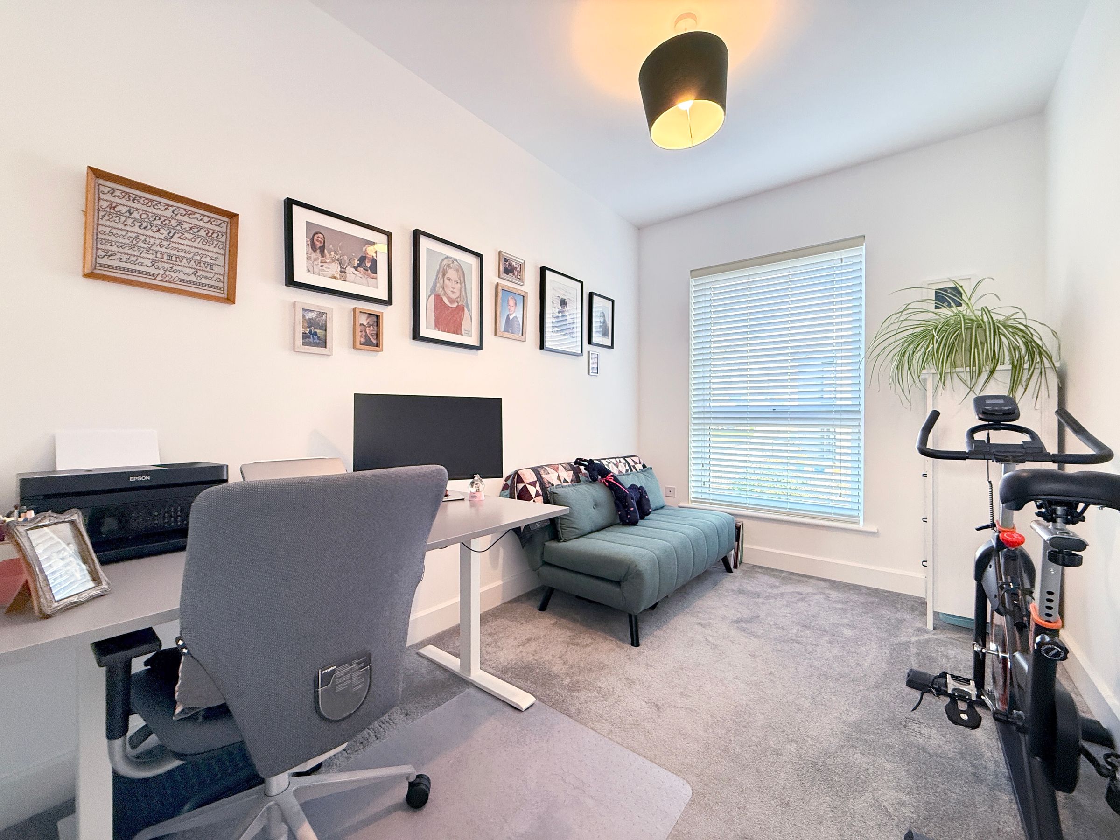
Three Double Bedrooms Including Master Suite With Both En-Suite Shower Room And Walk-In Wardrobe
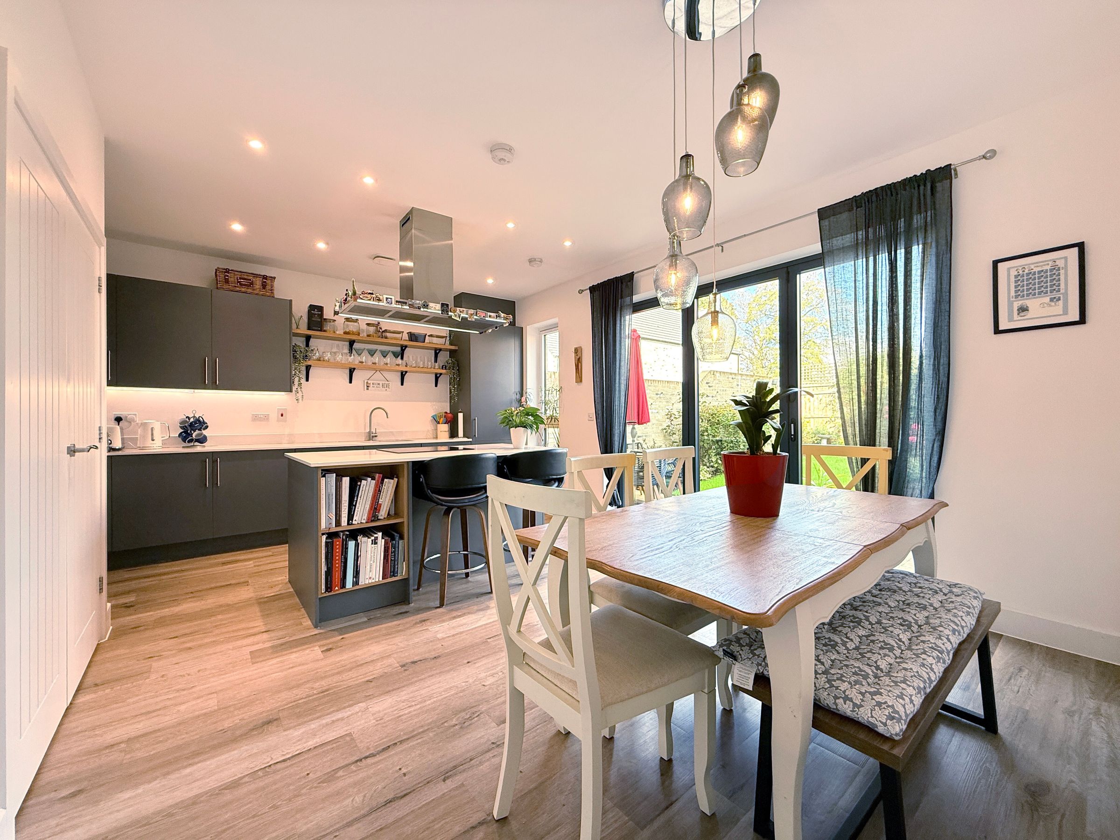
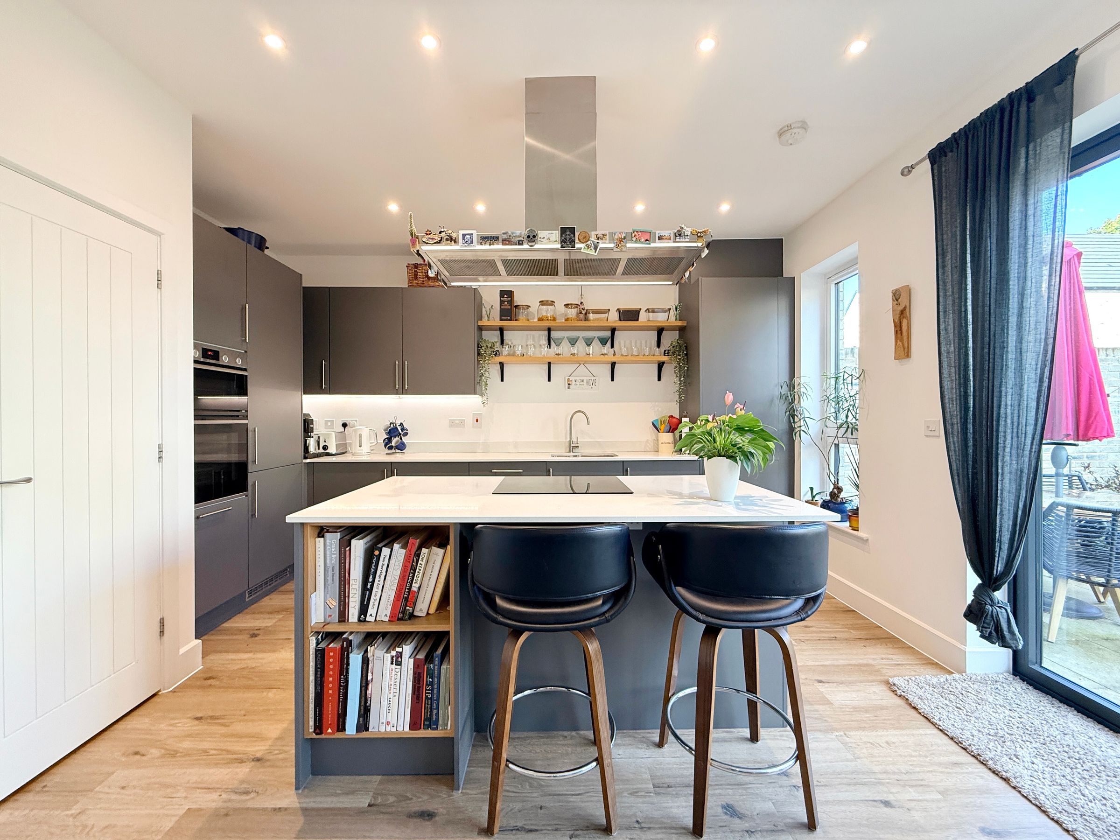
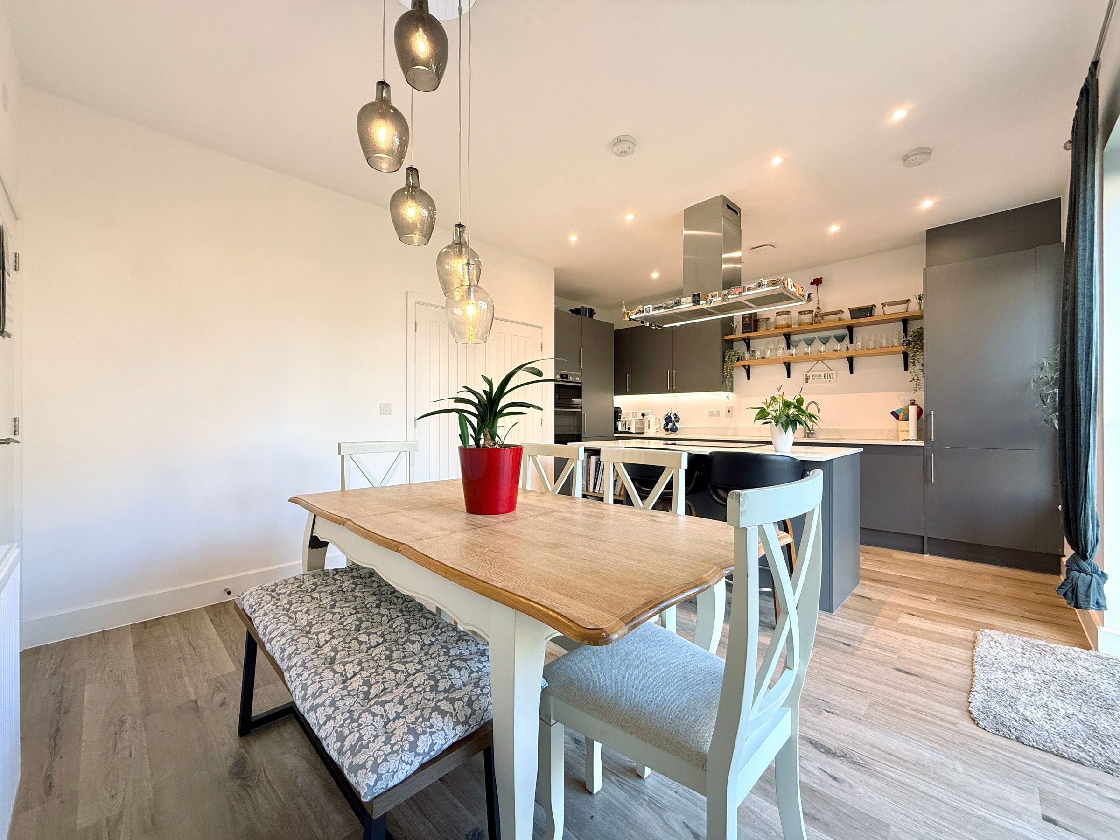
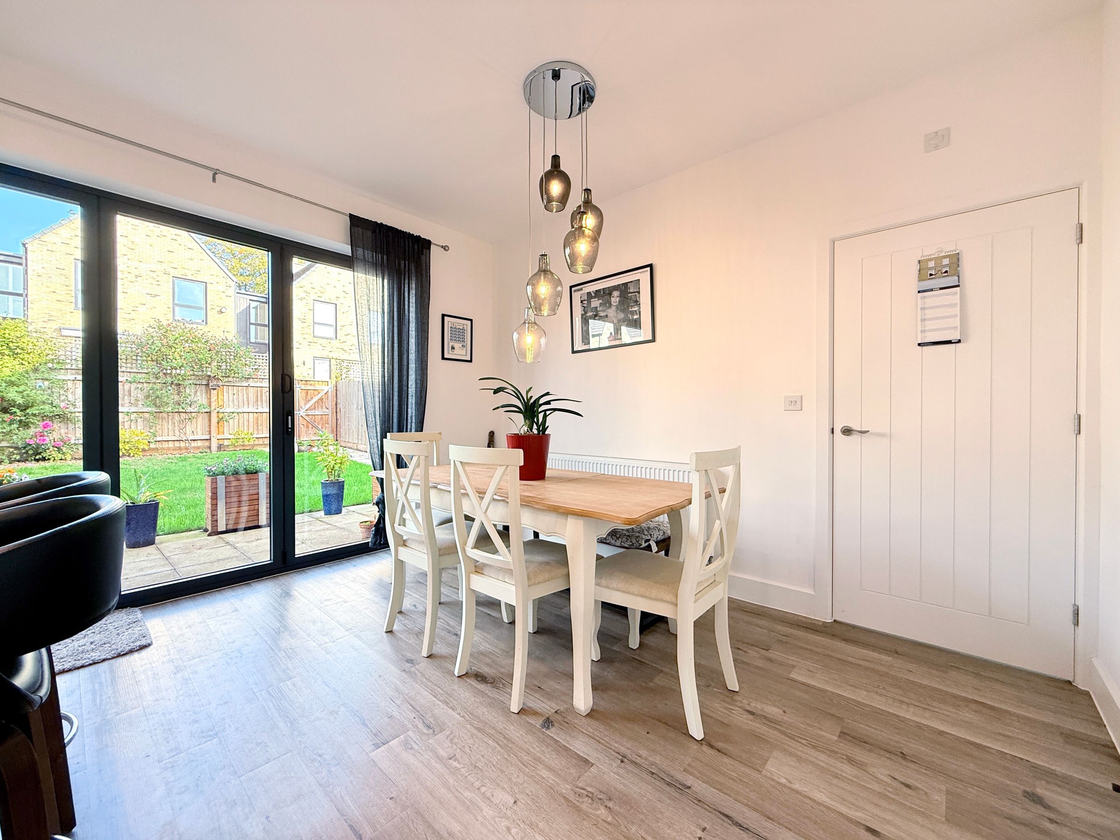
Beautiful Open Plan Kitchen/Diner With Large Island And Bi-Fold Doors Out To Garden
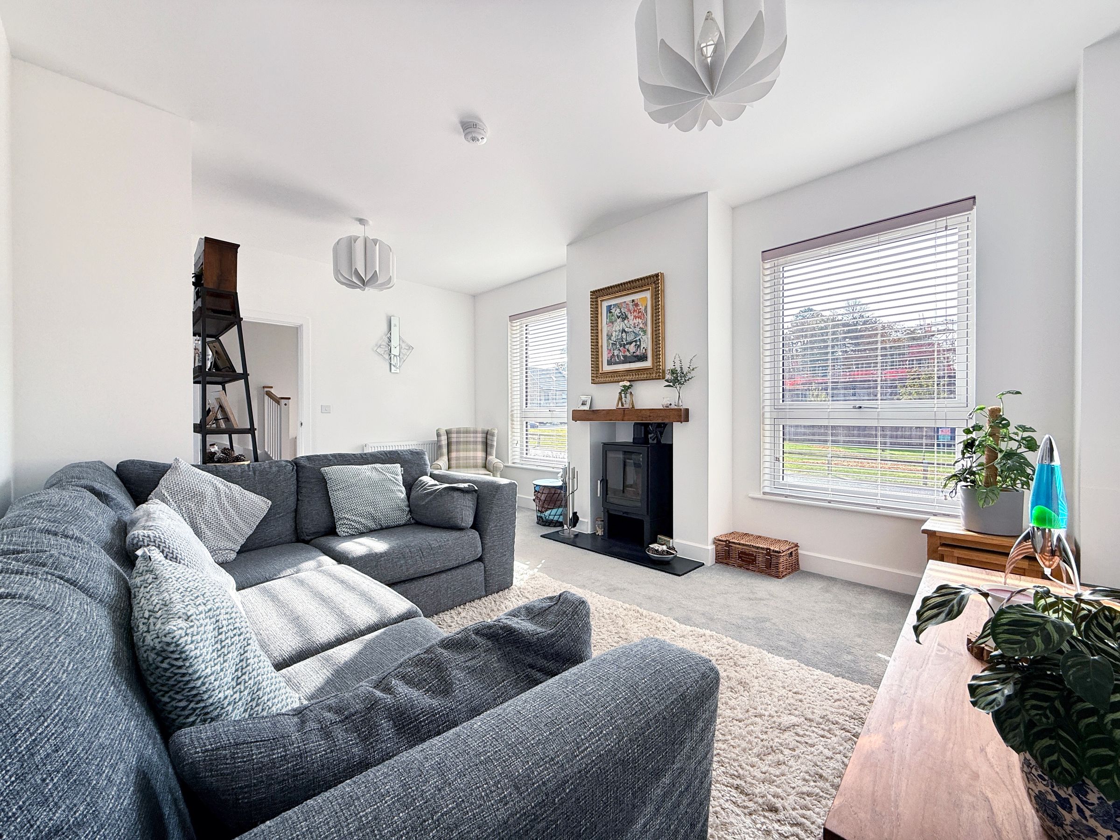
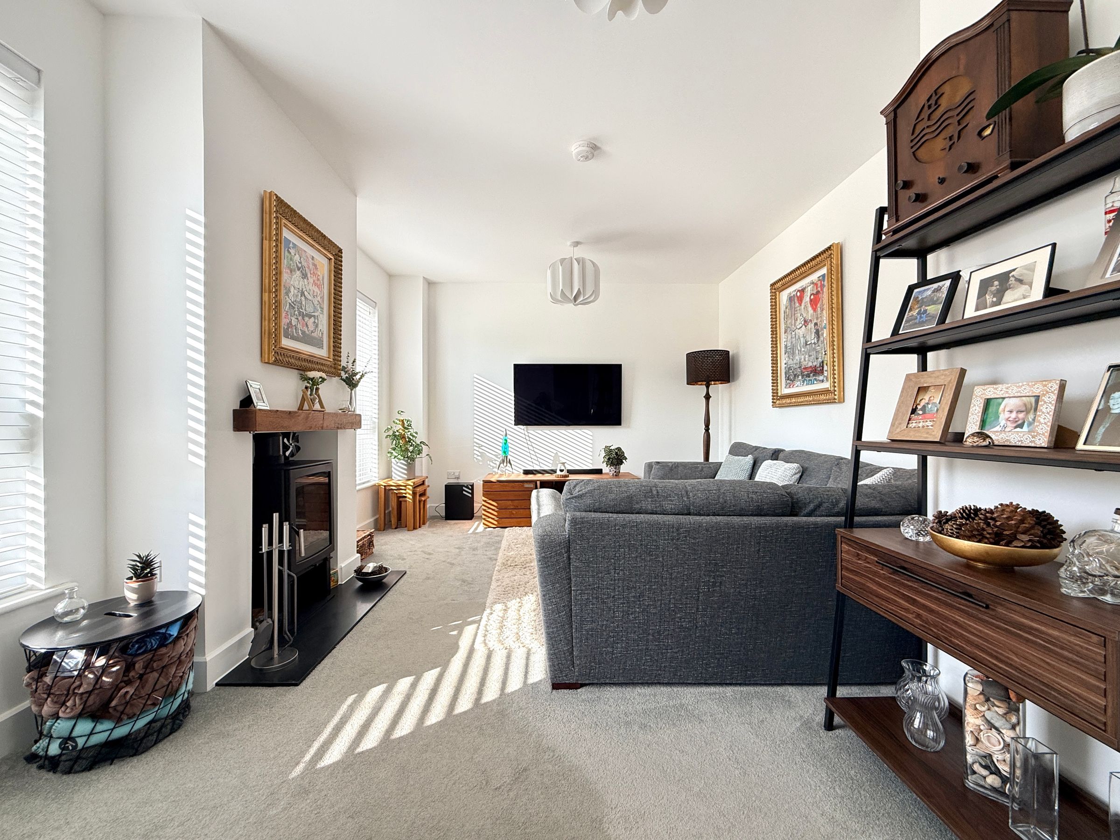
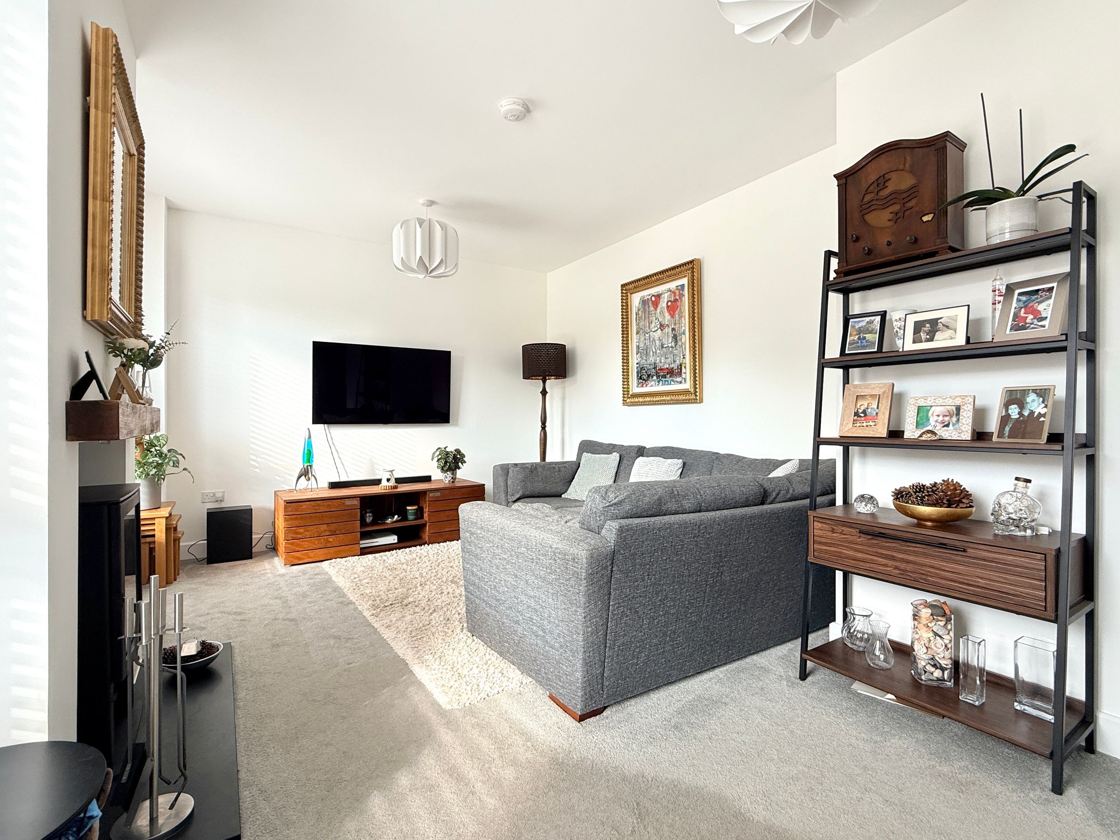
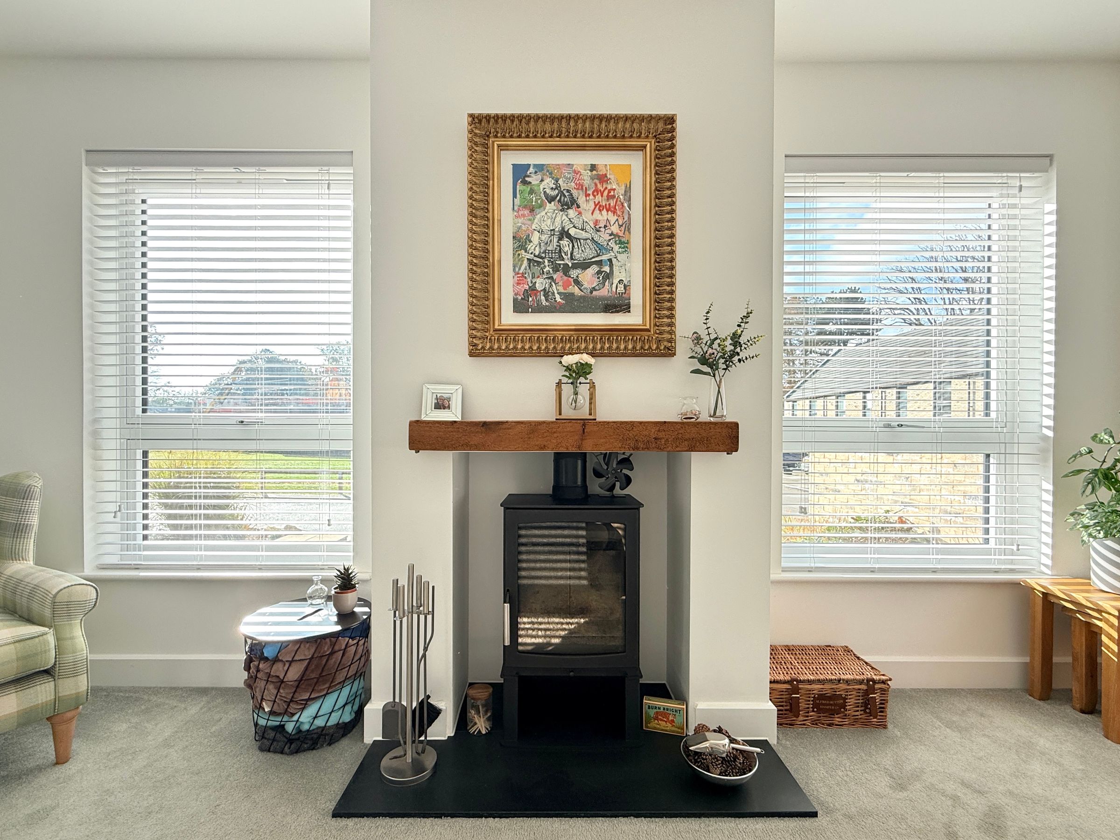
Double Fronted Sitting Room With Wood Burning Stove
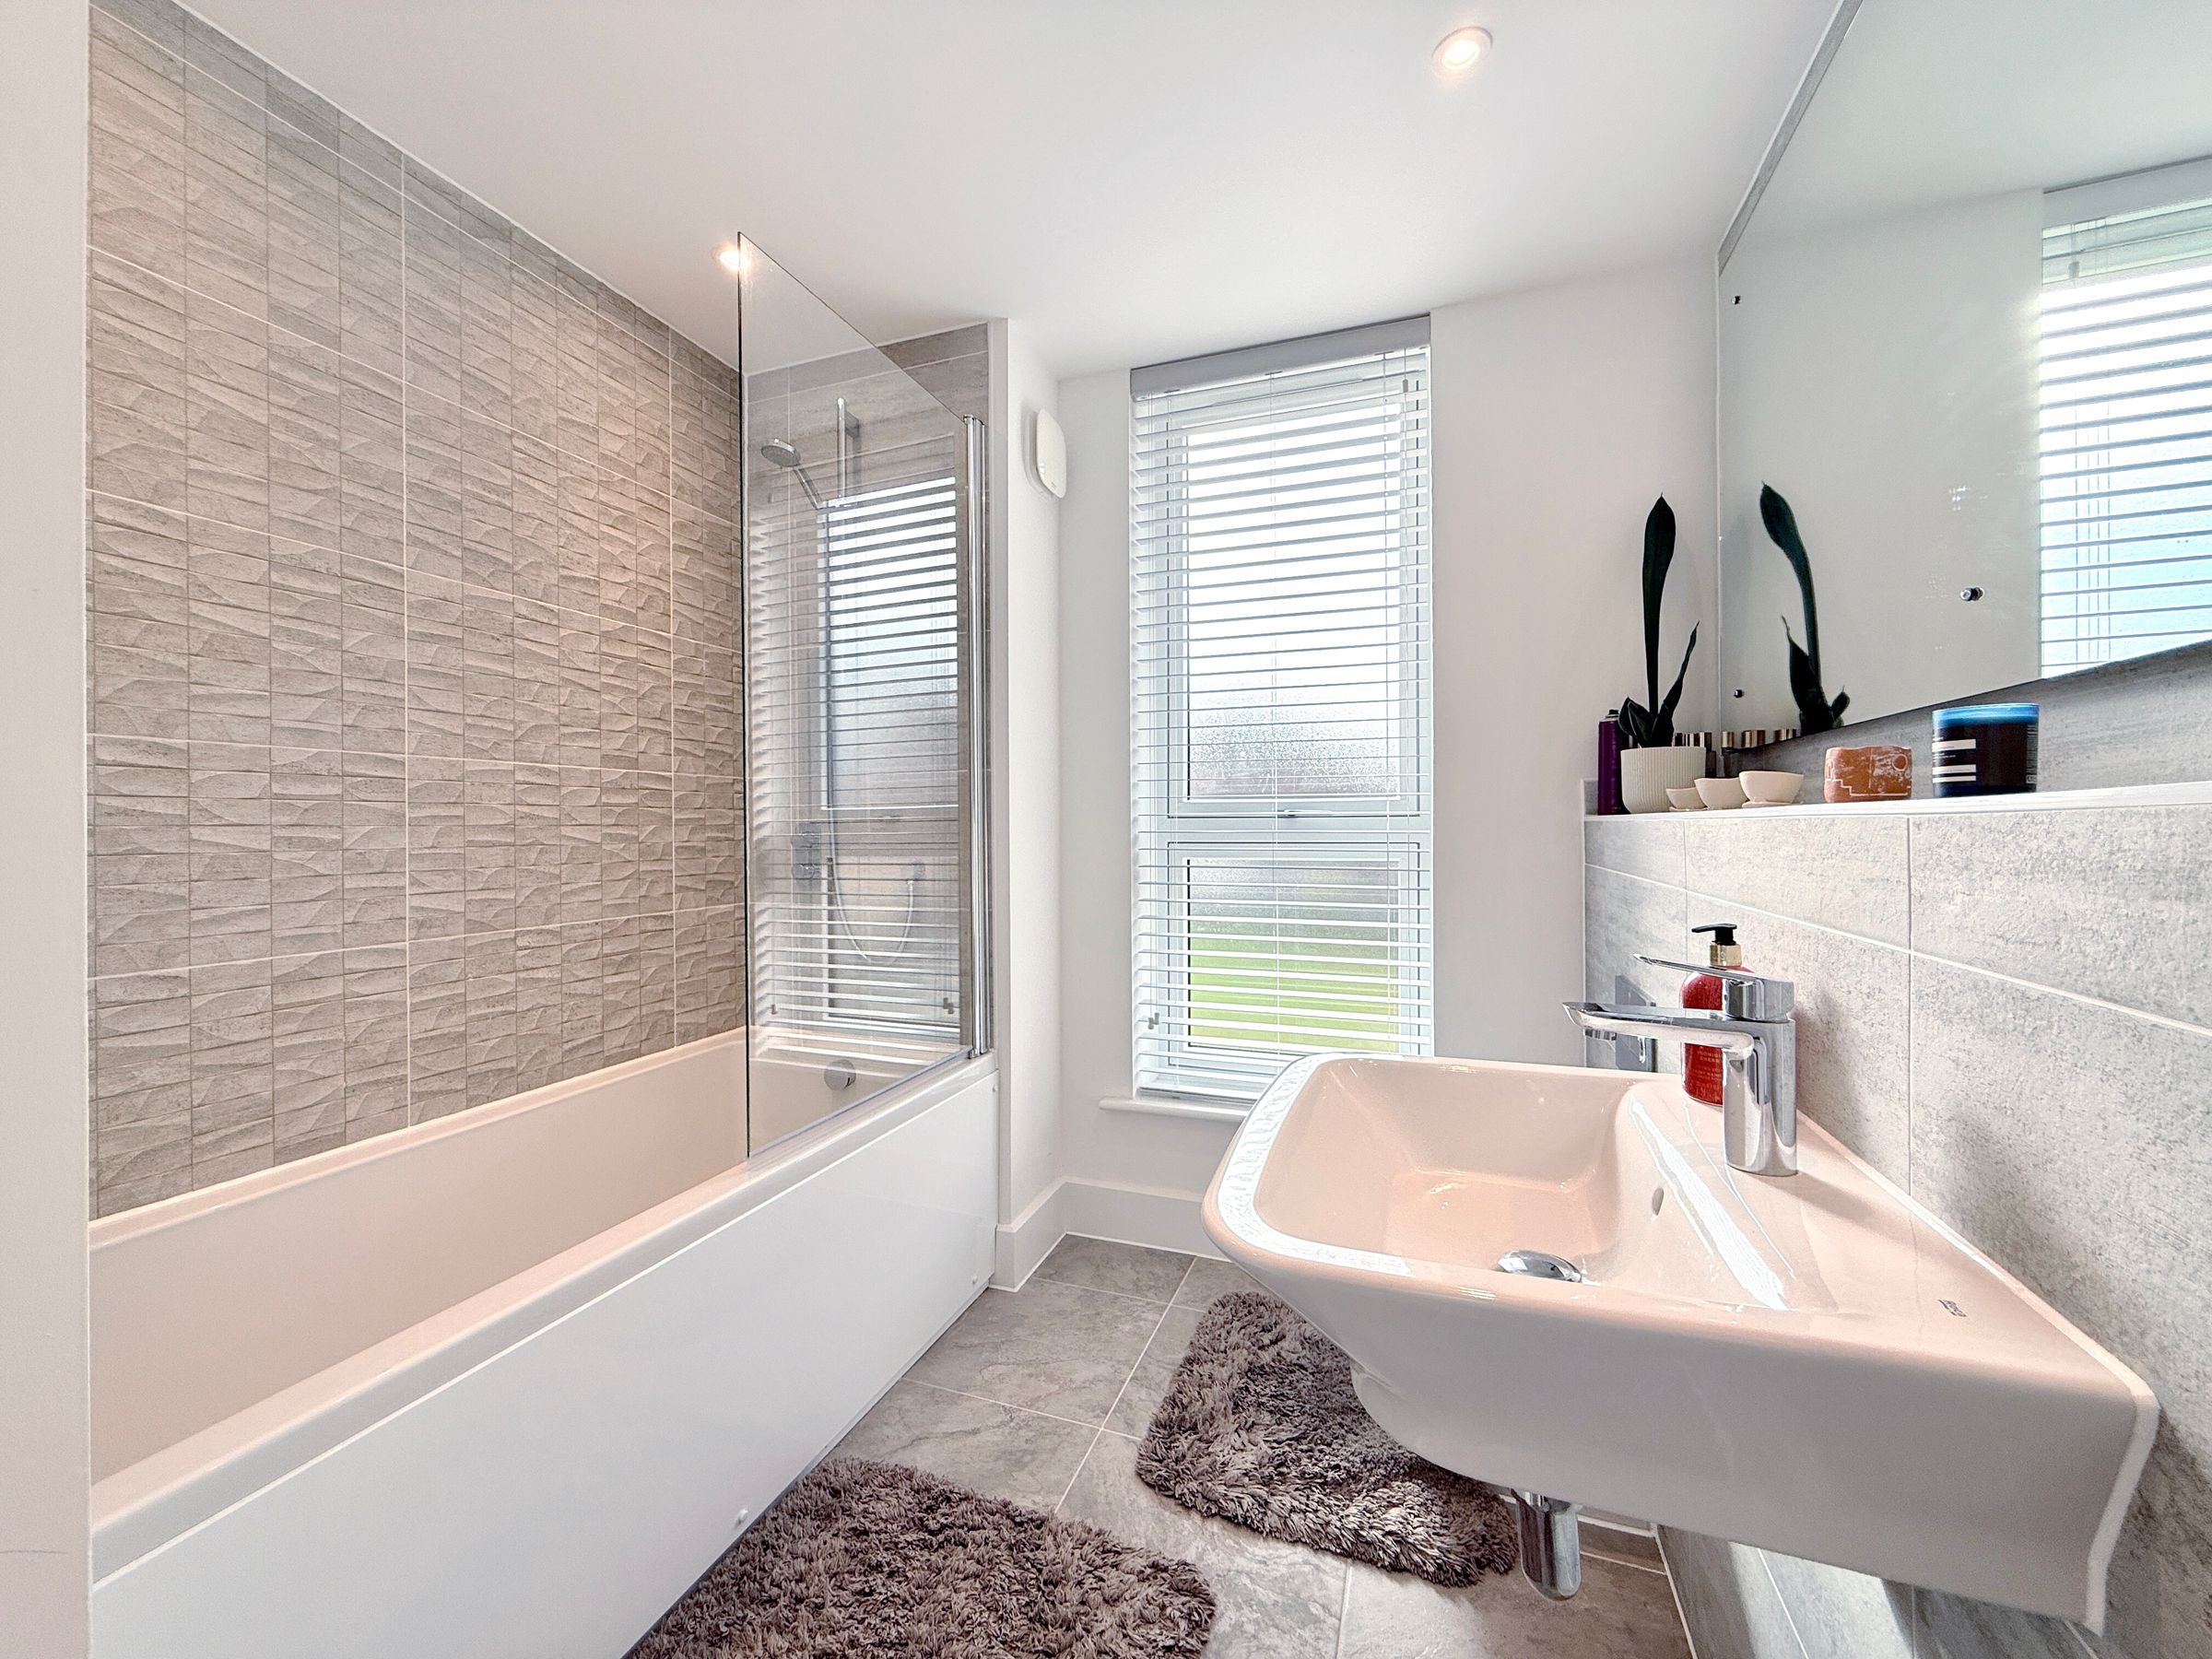
Two Modern Bathrooms
About this property
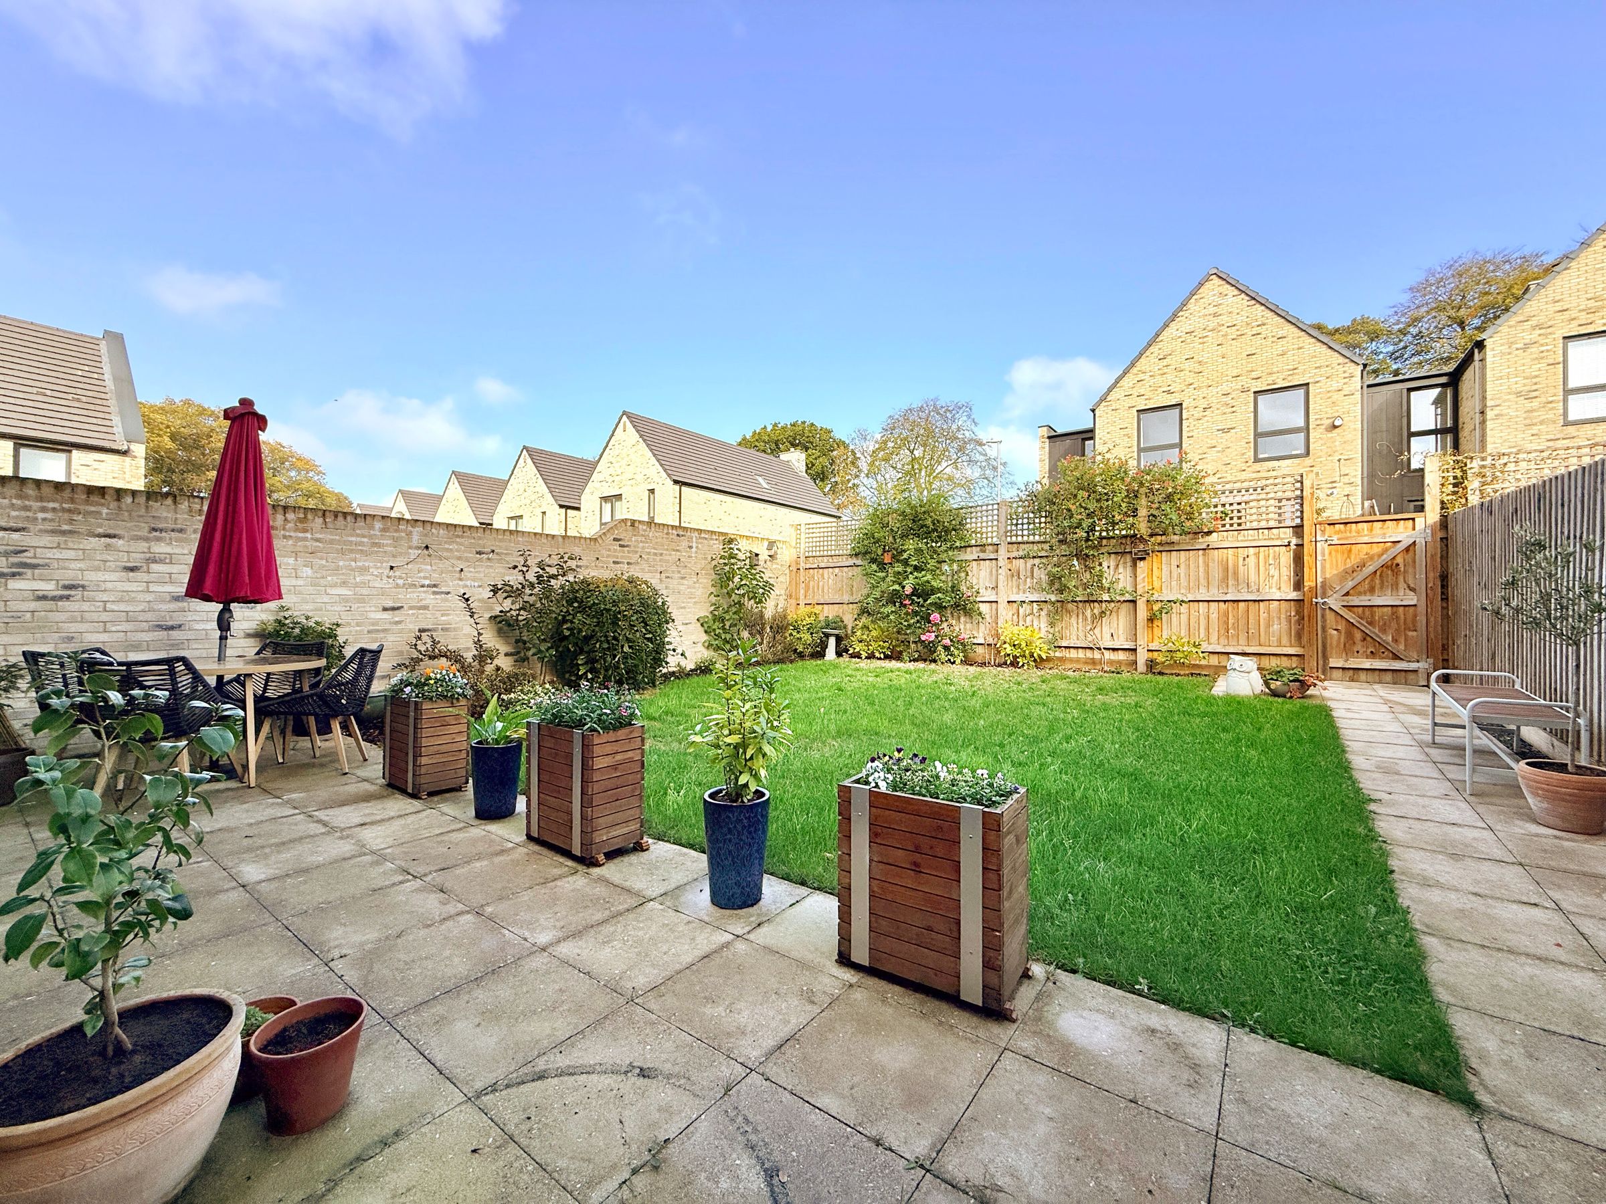
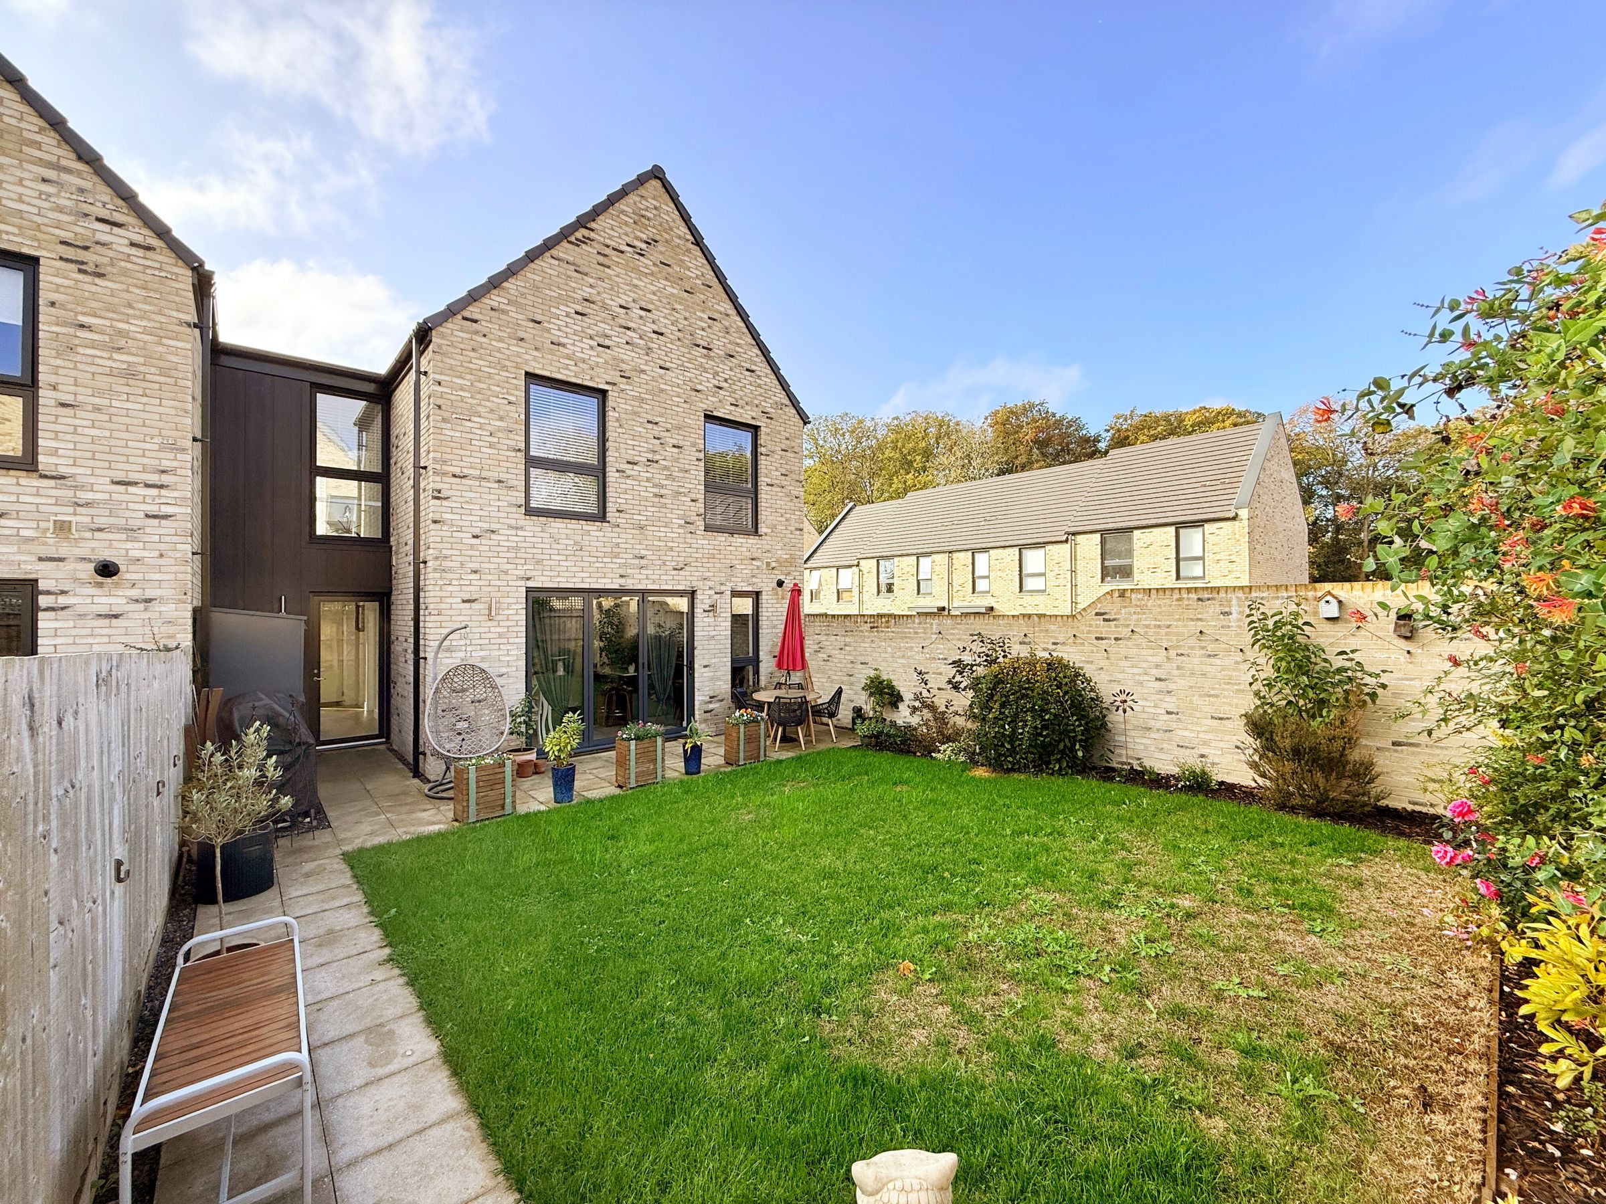
A fantastic opportunity to purchase this attractive, stylish and contemporary three-bedroom family home, built just over three years ago and situated on the award-winning Backhouse development in Highworth. Architecturally designed to maximise natural light and create a spacious feel throughout, the property is ideally located within a short walk of Highworth High Street, local amenities and schooling. Further benefits include three double bedrooms, two modern bathrooms, two spacious reception rooms, driveway parking and a landscaped rear garden.
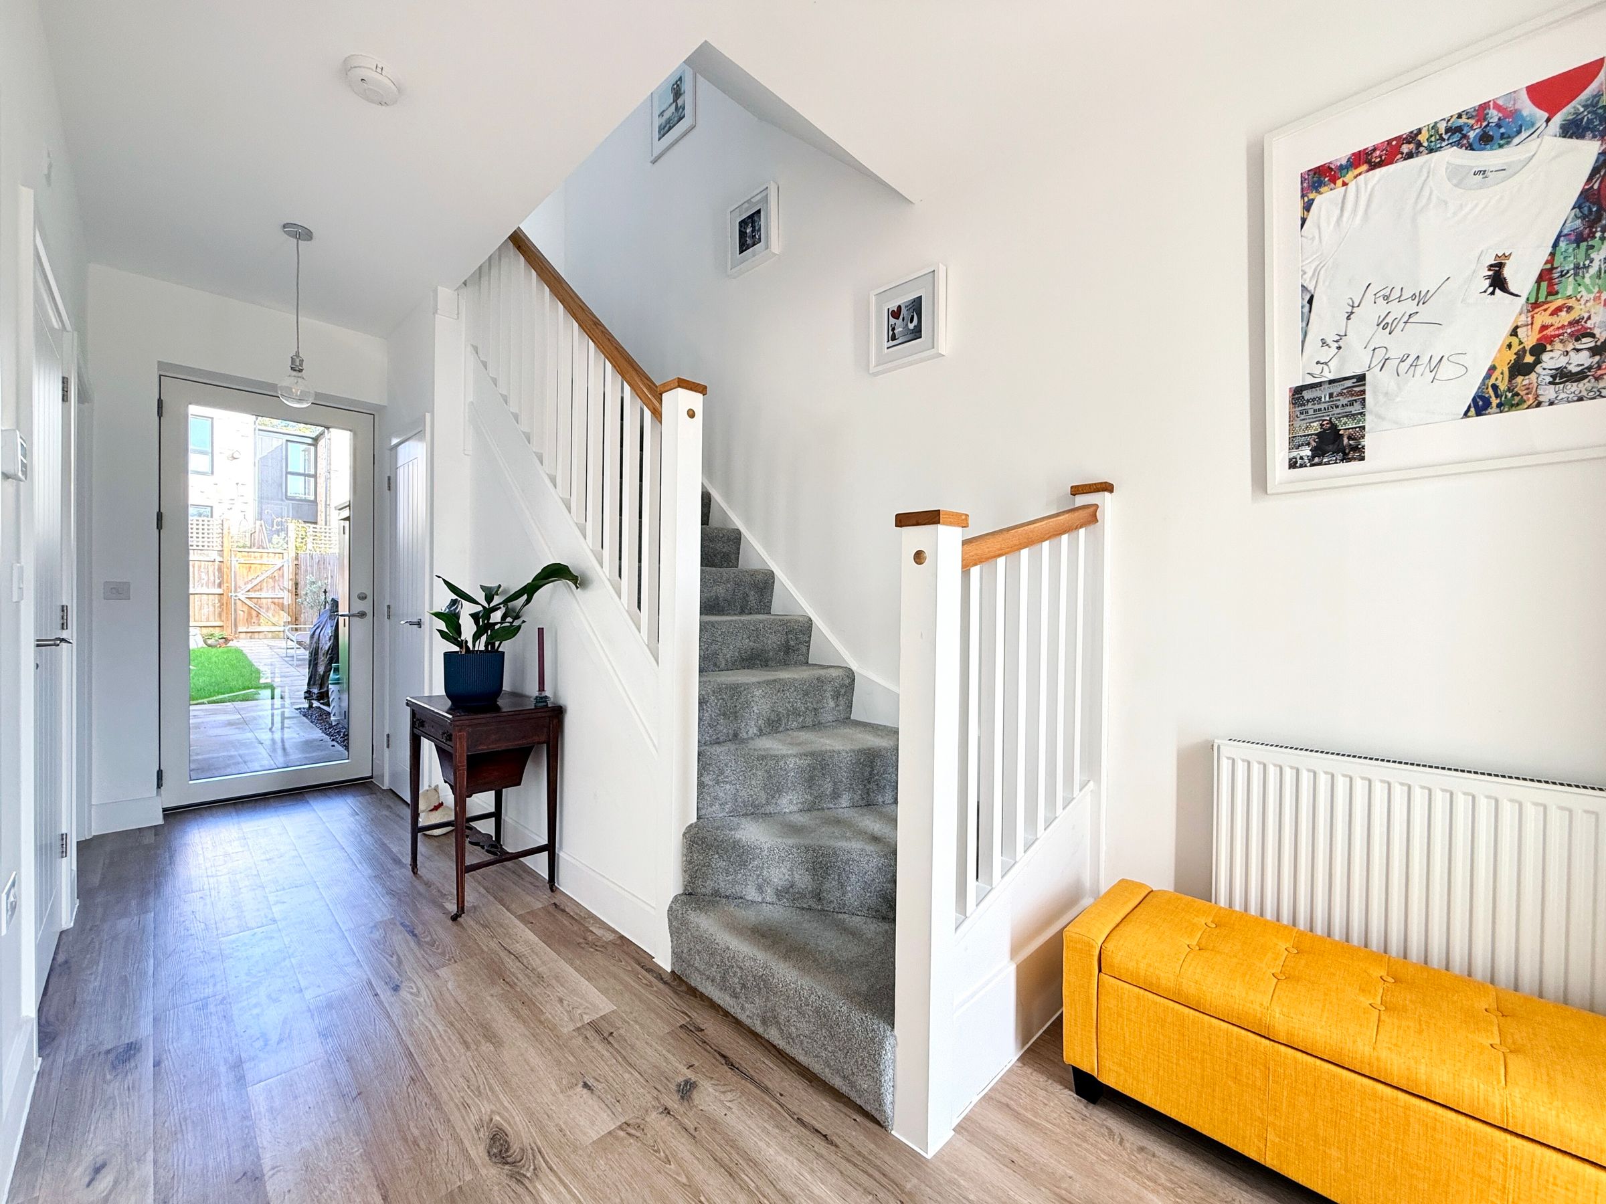
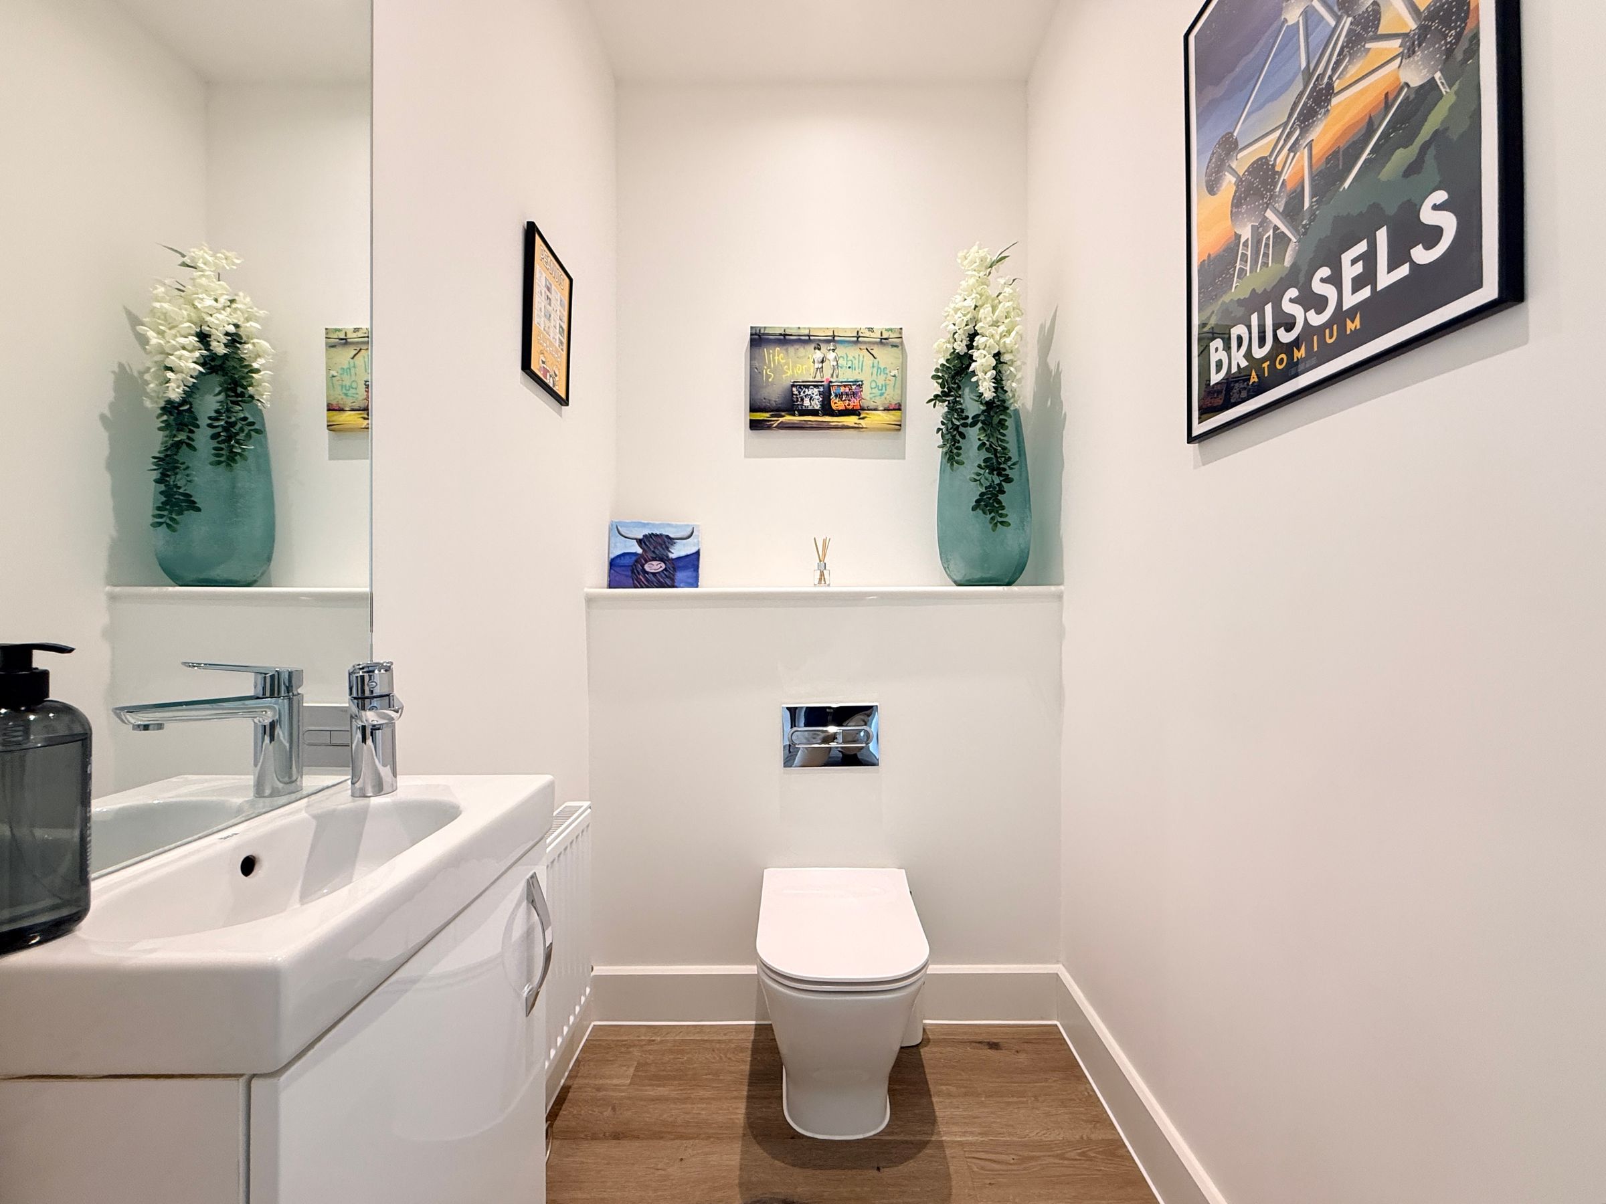
Immaculately presented throughout, the accommodation comprises a spacious entrance hall with useful storage and a rear door providing access to the garden, a double-fronted sitting room featuring a wood-burning stove, and an impressive open-plan kitchen/dining room complete with a large island, integrated appliances and bi-fold doors opening onto the garden. A useful utility cupboard and downstairs WC complete the ground floor.
To the first floor is a light and spacious landing, a modern family bathroom and three well-proportioned double bedrooms. The principal bedroom benefits from a contemporary en-suite shower room and a walk-in wardrobe.
Externally, the property enjoys an attractive outlook over a green space to the front, together with driveway parking. The landscaped rear garden is mainly laid to lawn and complemented by a large paved patio, ideal for outdoor dining and entertaining, as well as well-stocked flower borders and rear pedestrian access.
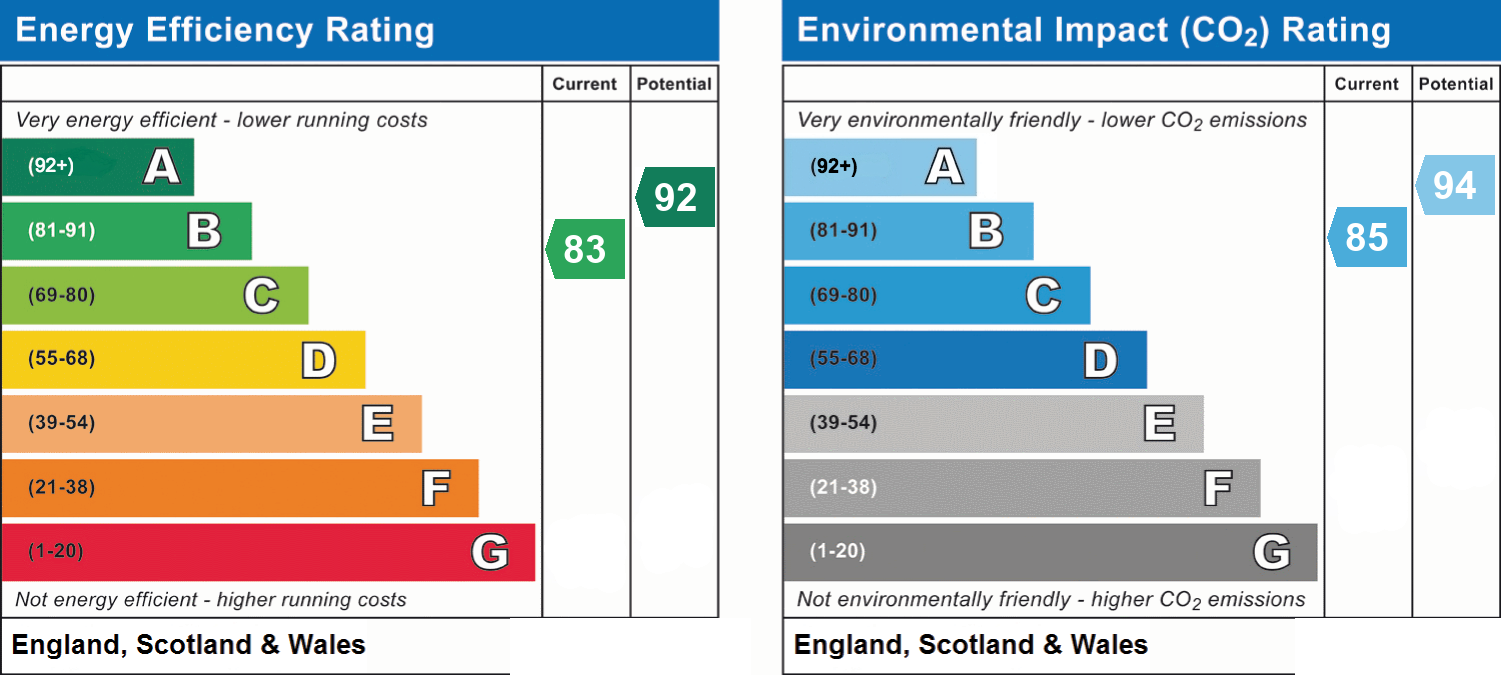
The property is freehold and connected to mains gas, electricity, water and drainage. It is also highly energy-efficient, with an EPC rating of B, and benefits from approximately six or more years remaining on the NHBC builder’s warranty.
An internal viewing is highly recommended to fully appreciate the quality, contemporary design and excellent accommodation this beautiful home has to offer.
Key details
Broadband: up to 1800mbps
Freehold
Council tax band D
Local authority: Swindon Borough Council
Additional information
- Energy efficiency (current)
- B (83)
- Energy efficiency (potential)
- A (92)
- Environmental impact (current)
- B (85)
- Environmental impact (potential)
- A (94)
- Is in a conservation area
- No
- Is a listed property
- No
- Construction materials
- Brick and block


