Back to listings

FOR SALE

£315,000 Guide Price

Liberator Lane, Grove, OX12

Semi Detached

3

2

1

01235 645645

Property features

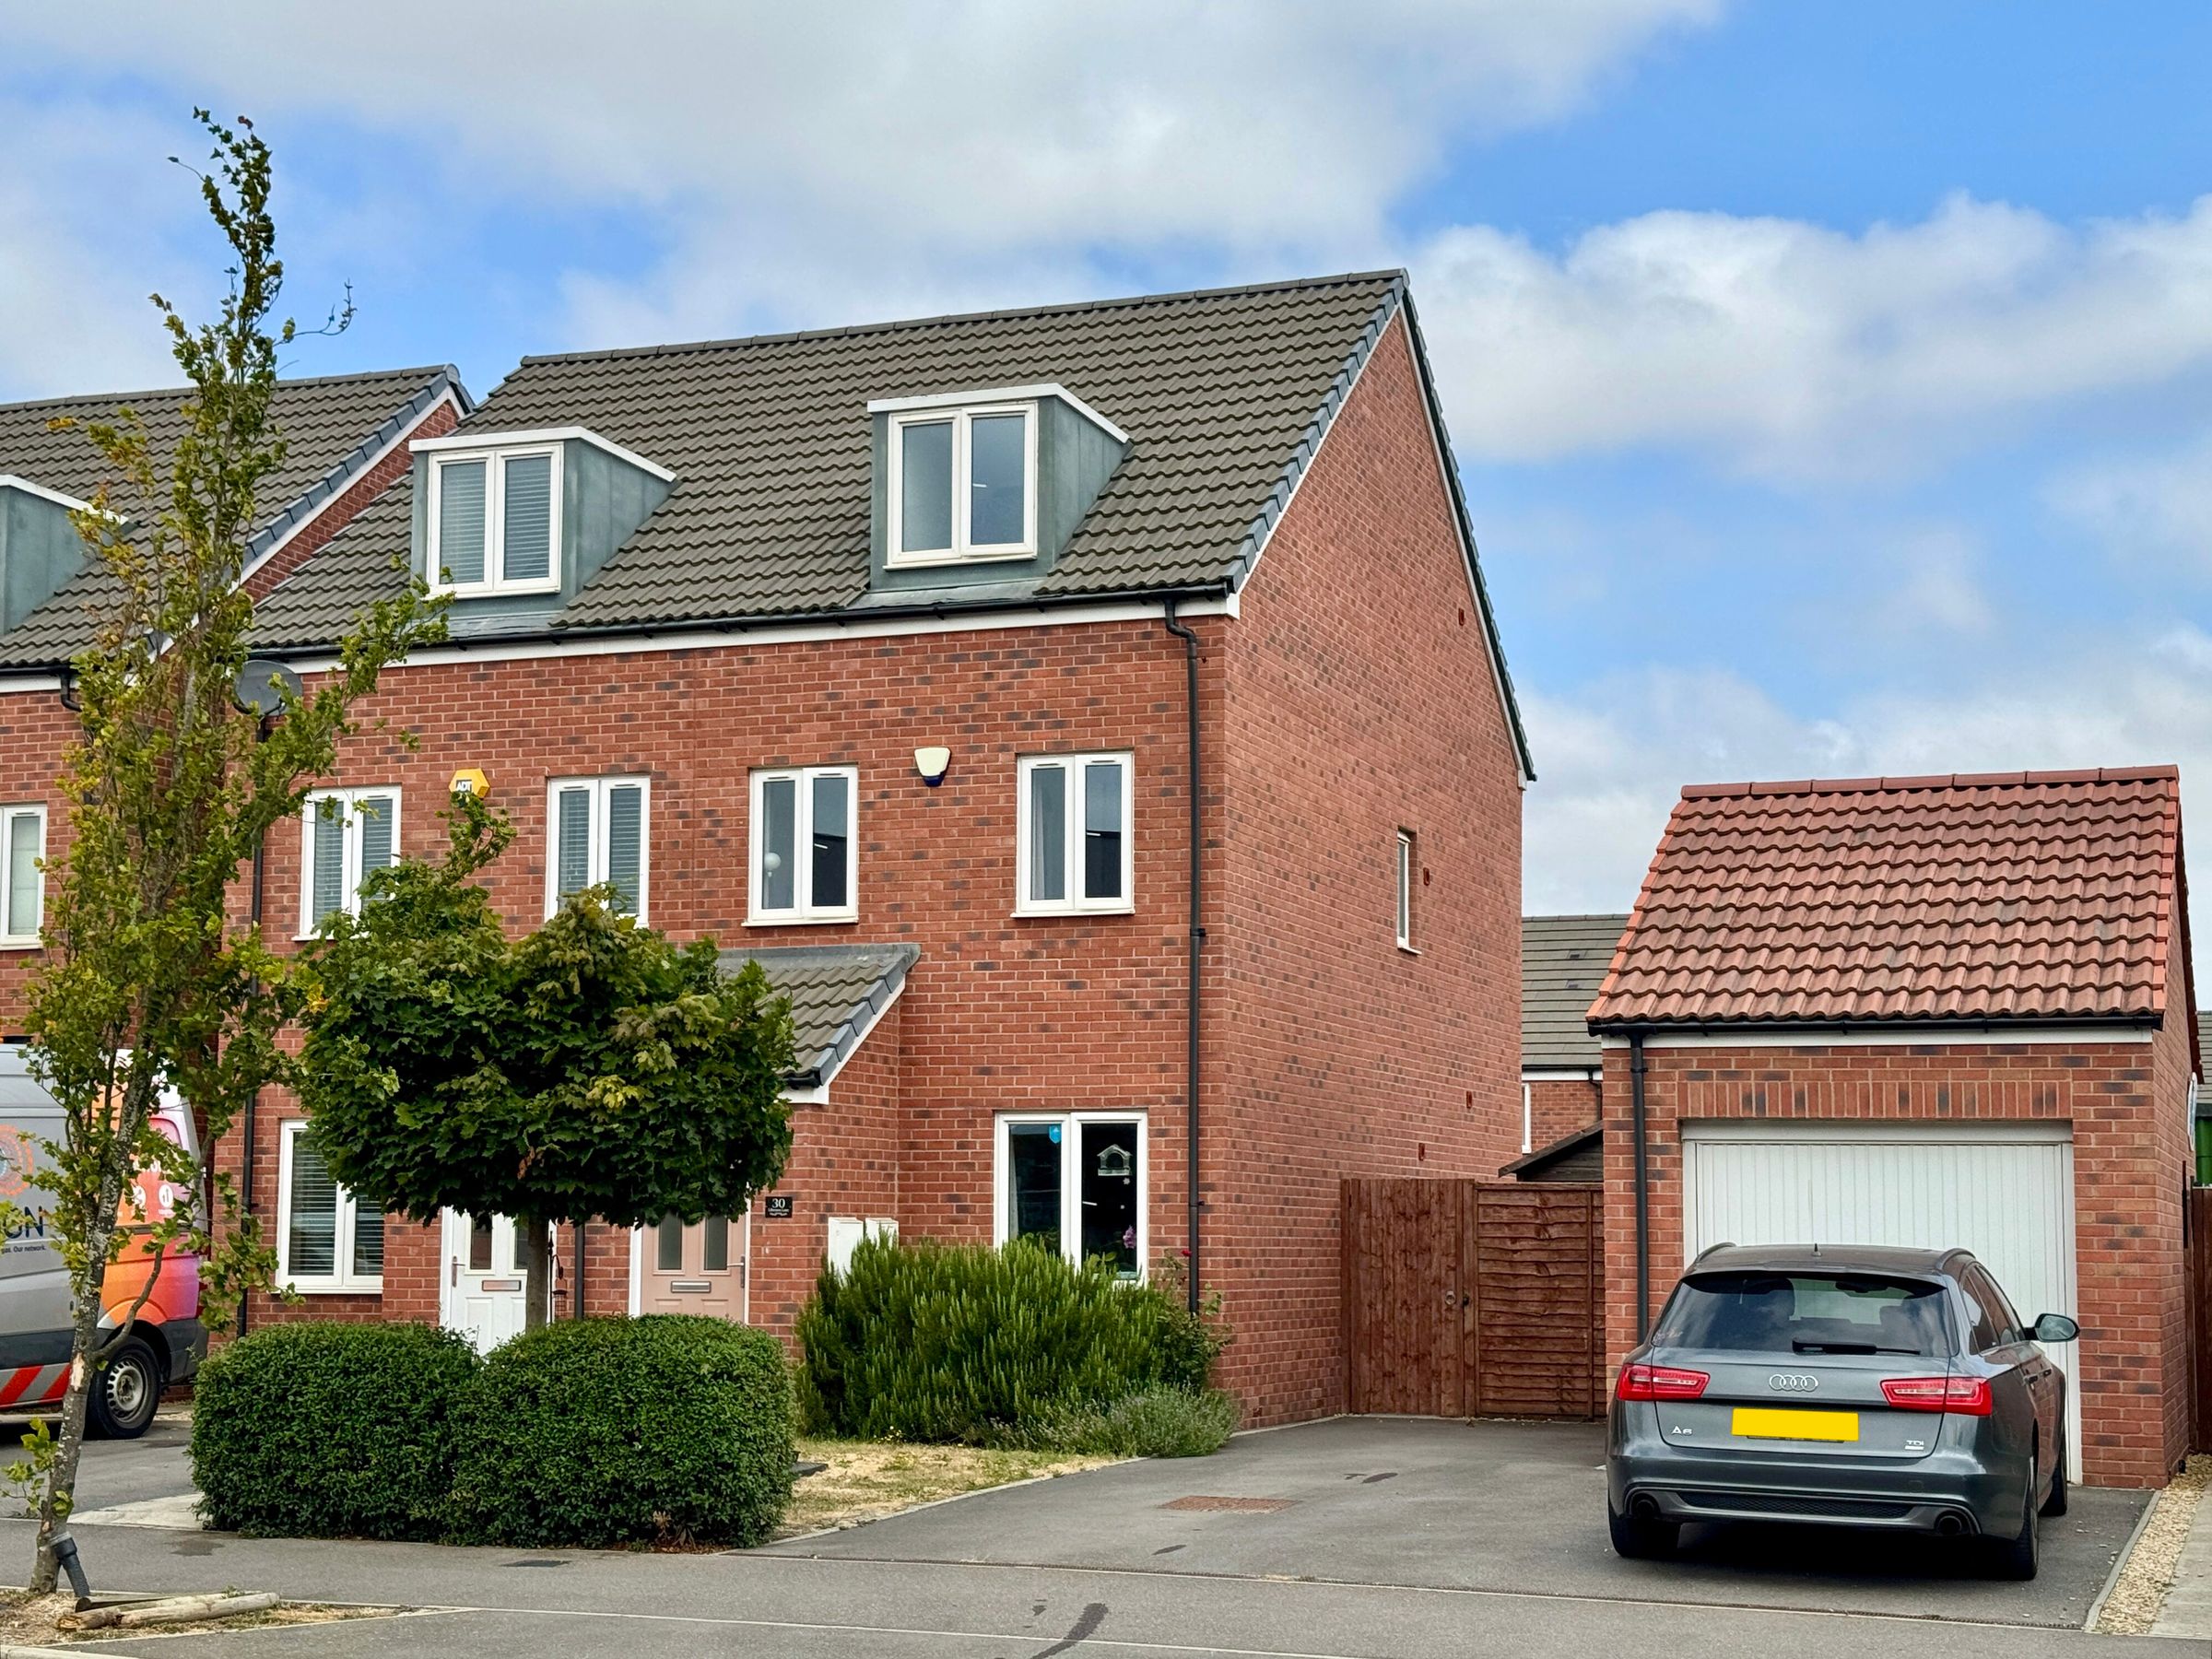
Modern Three Storey Semi-Detached House

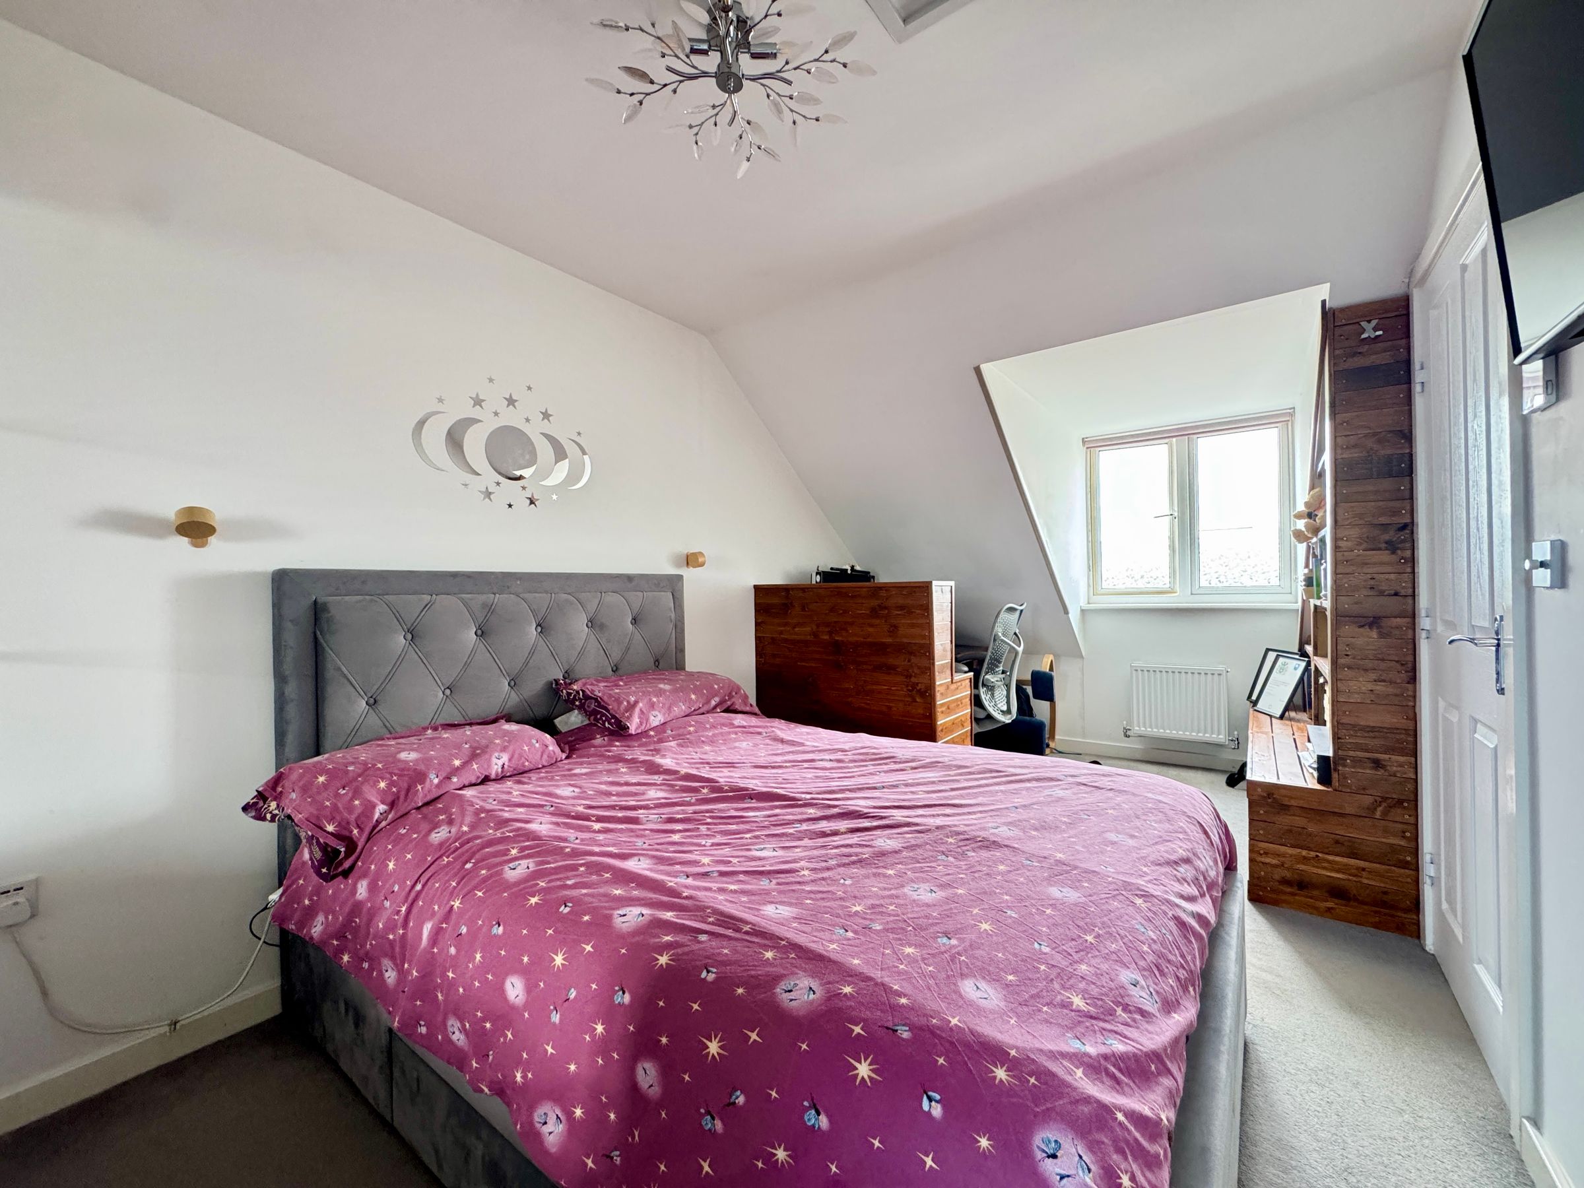
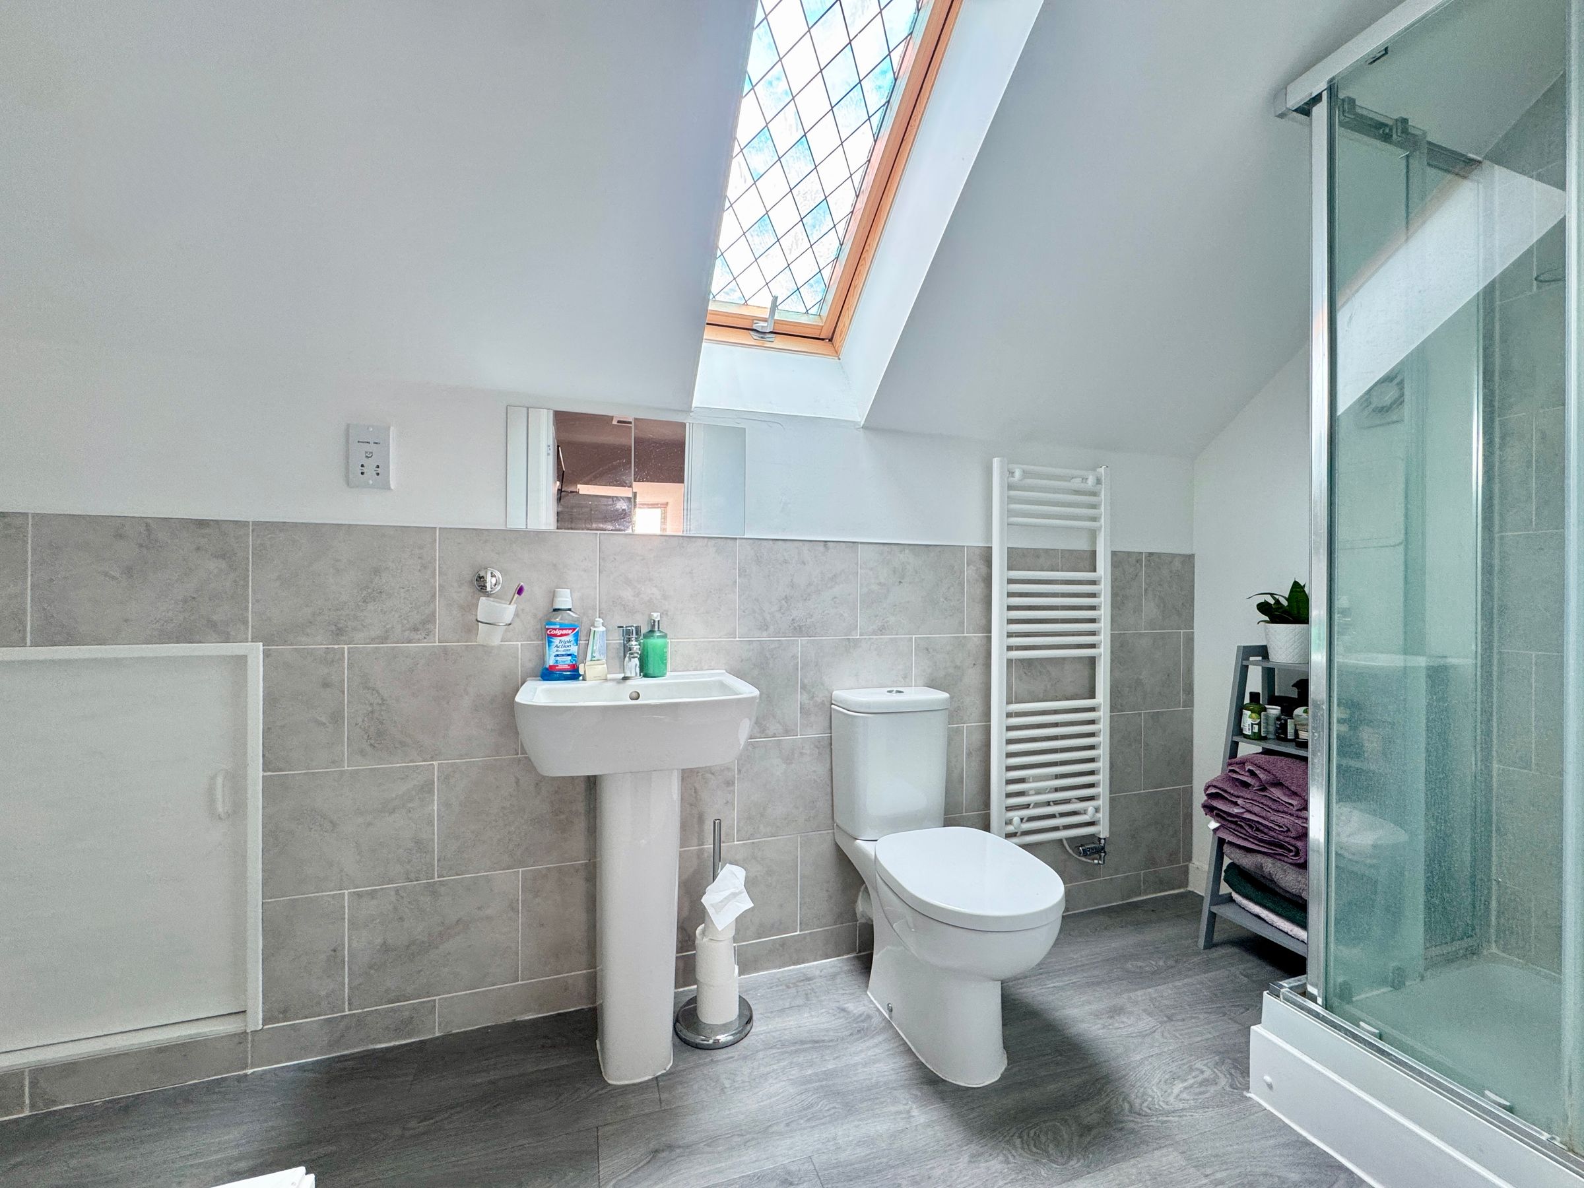
Master Bedroom with Ensuite Shower Room

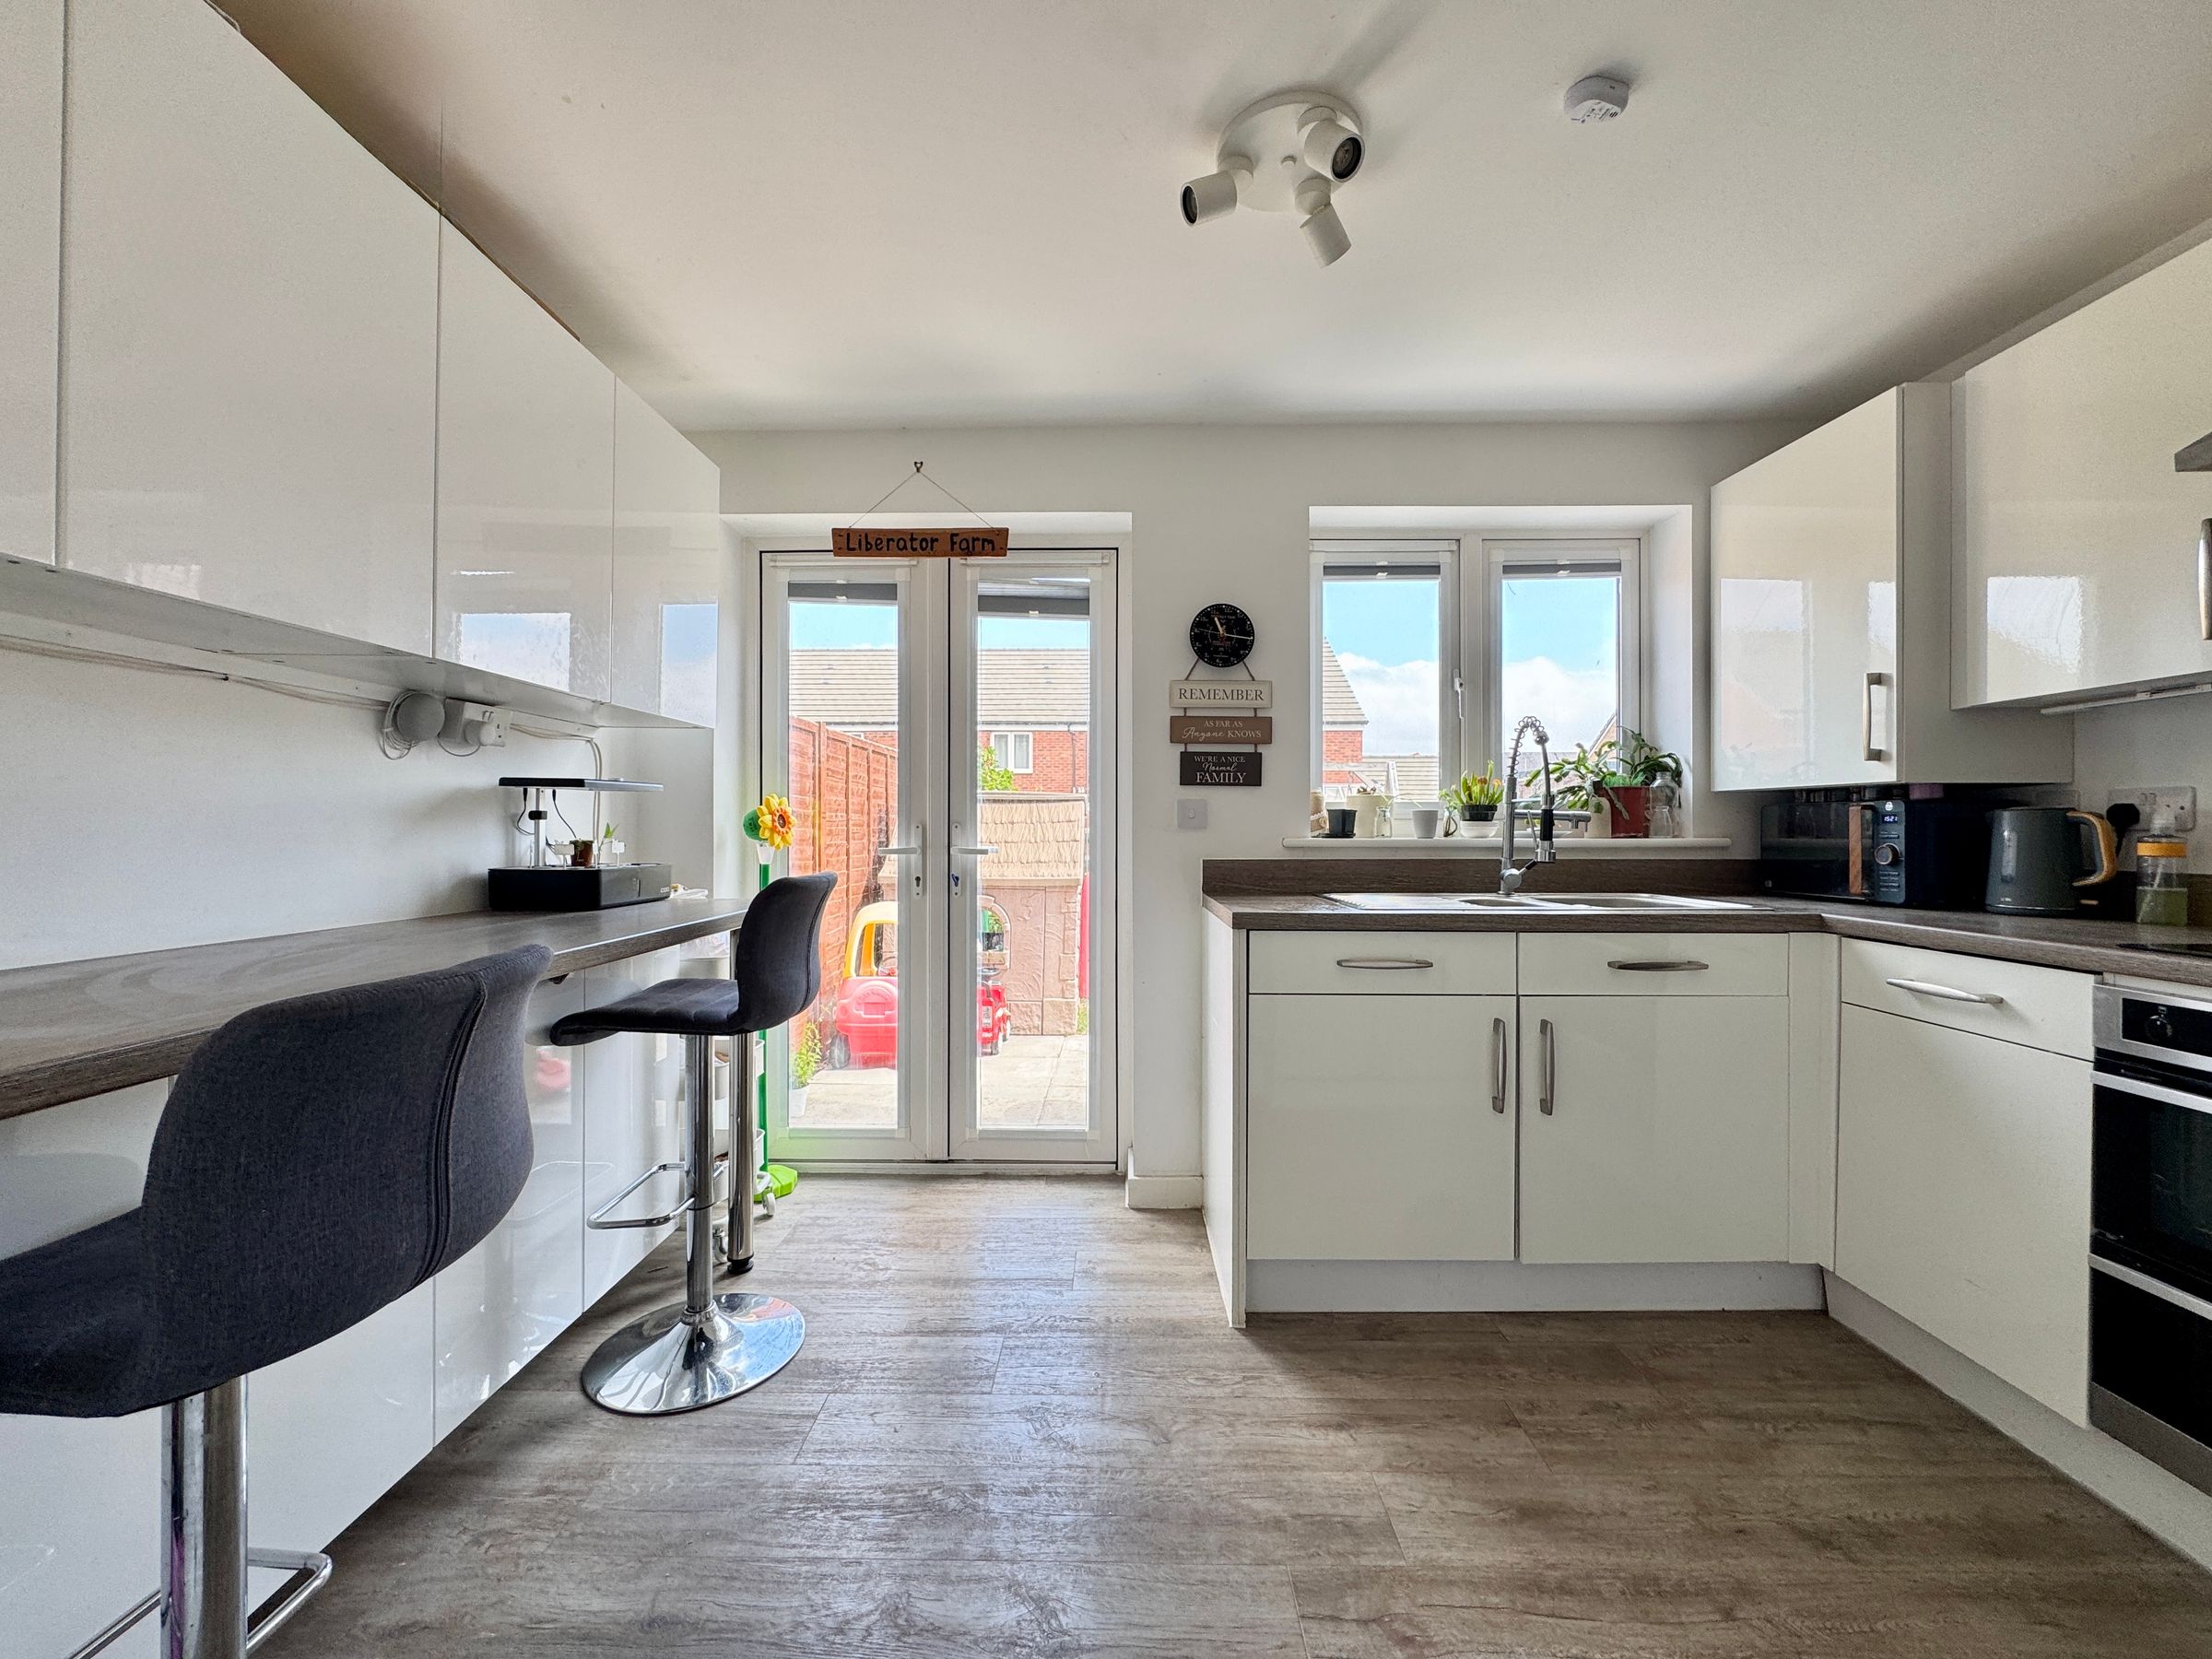
Kitchen/Dining Room Overlooking Rear Garden

Own Driveway For Two Cars

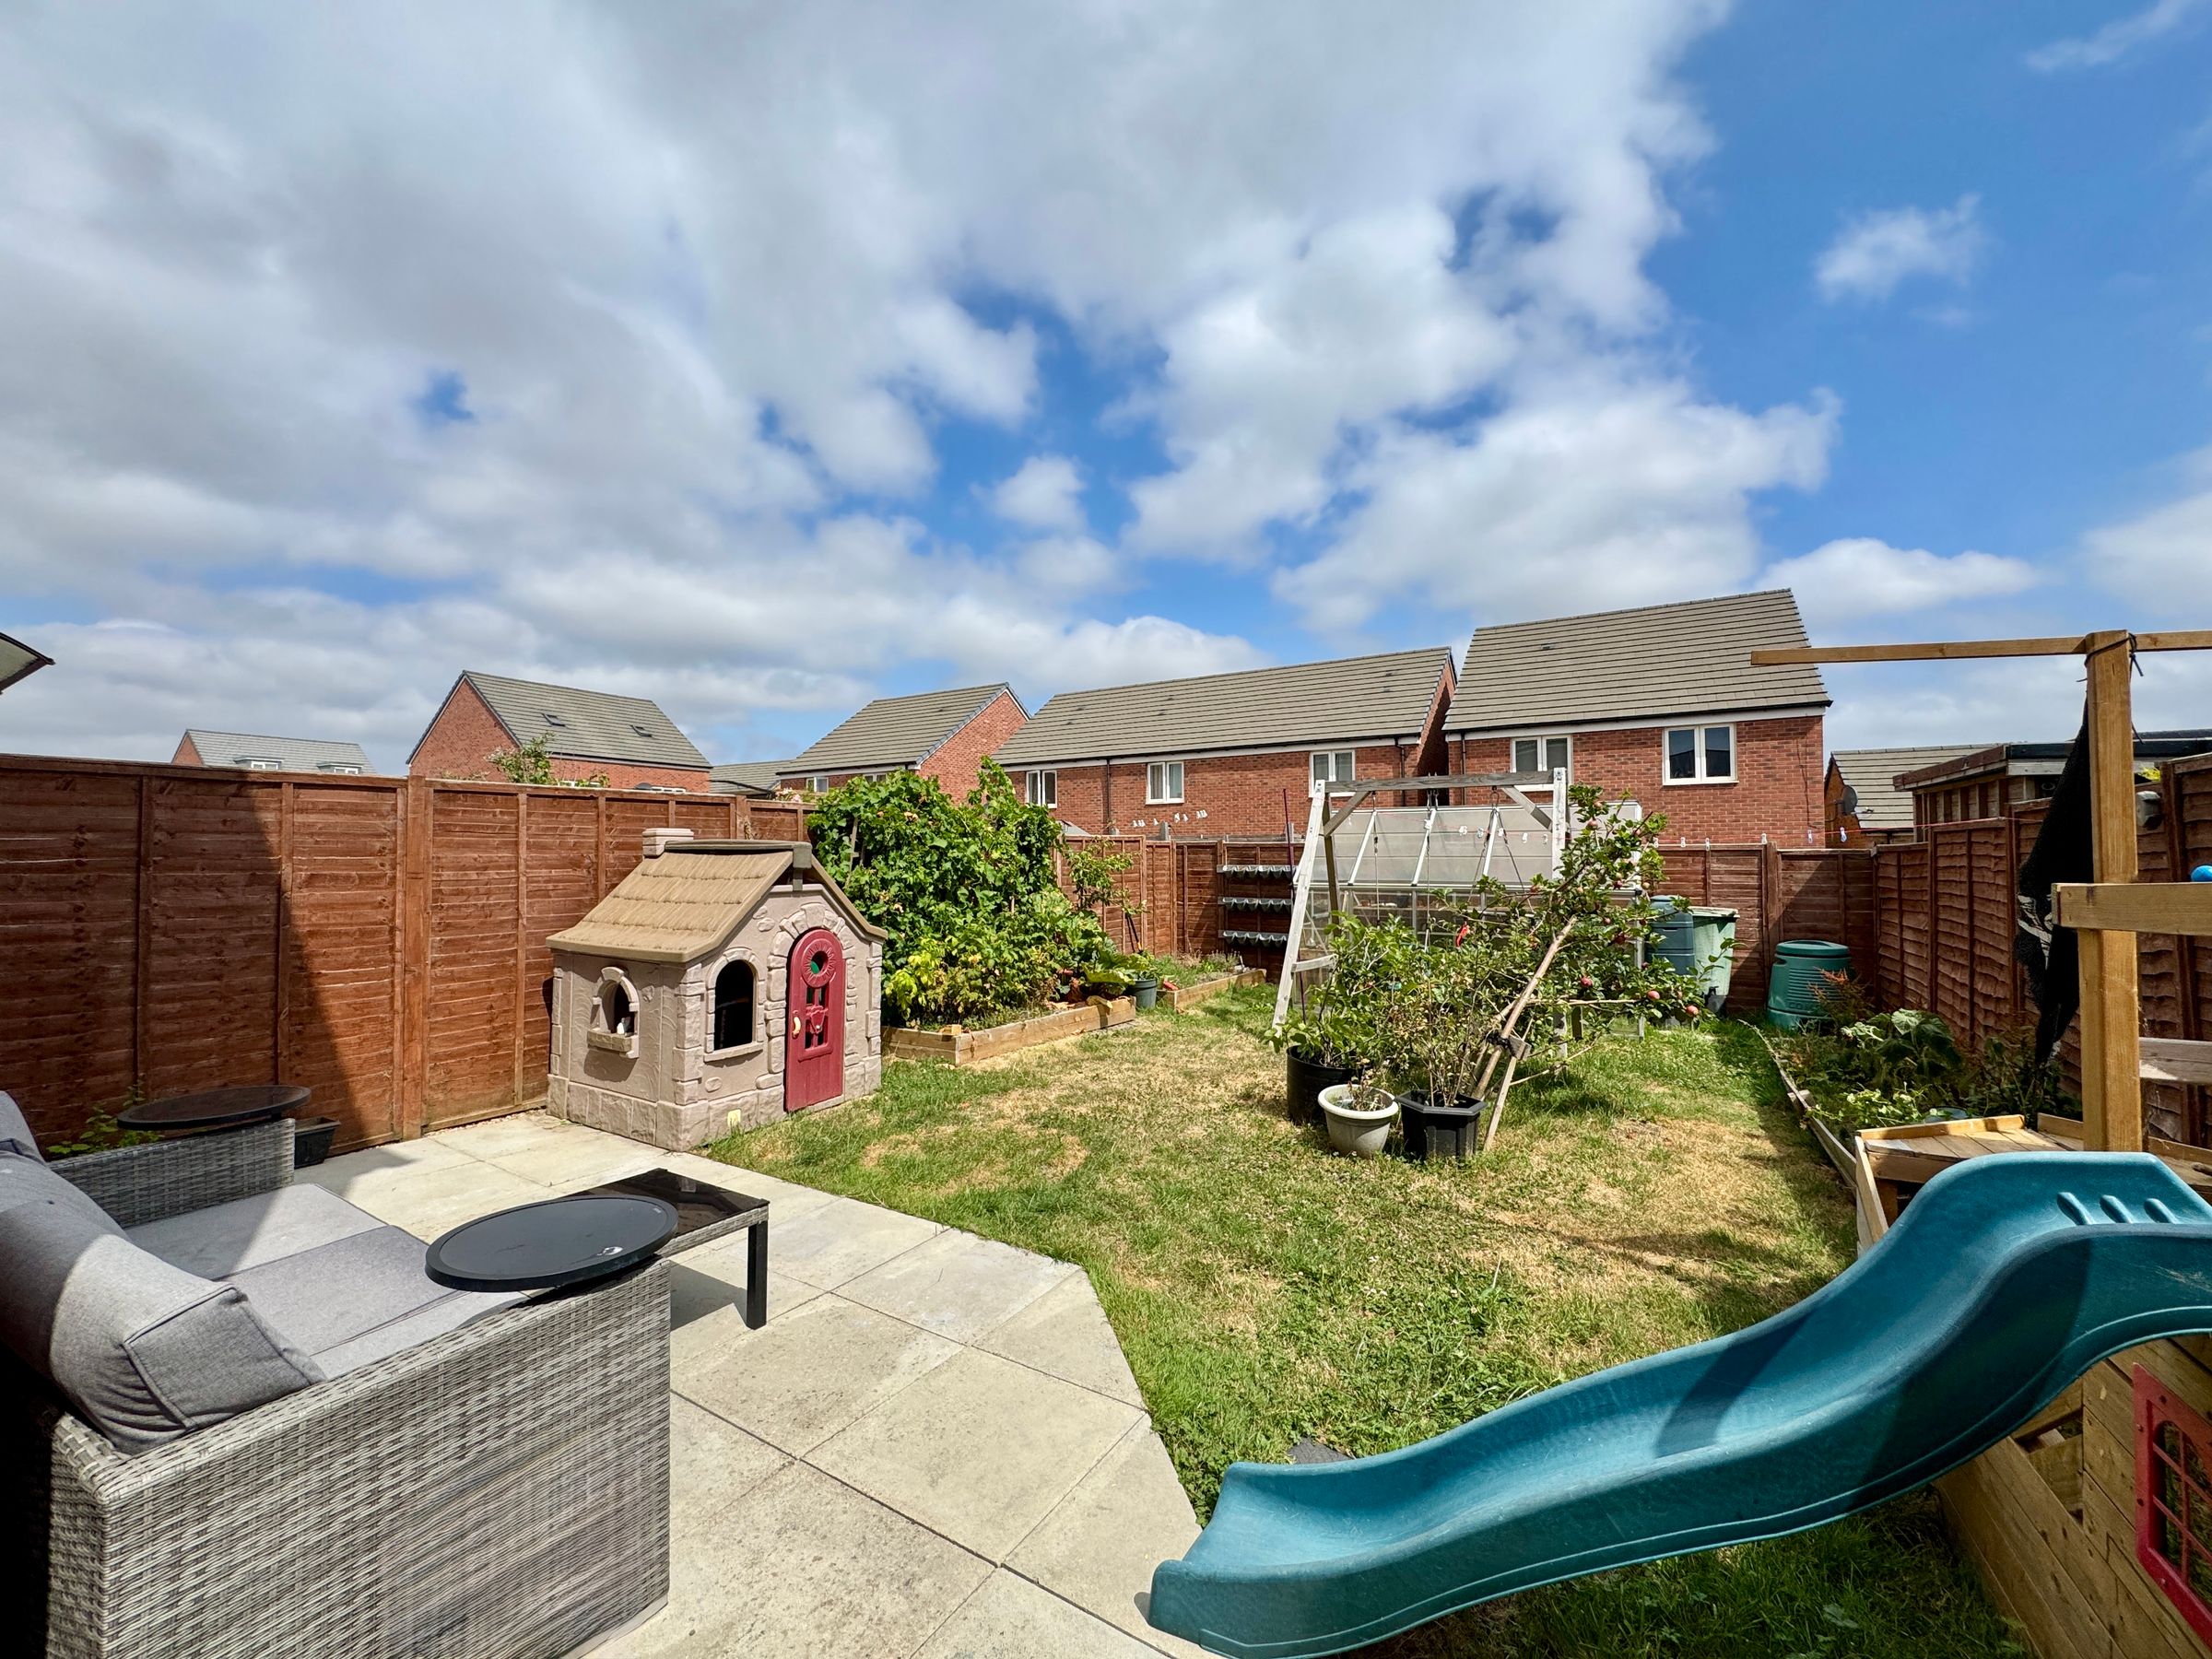
Larger Than Average Garden To The Rear

Close to Primary And Secondary Schools

Excellent Access Into Wantage and Further Afield

About this property

An ideal first-time purchase or investment opportunity, this three storey three-bedroom semi-detached home is situated close to local schools and access to Grove and Wantage.

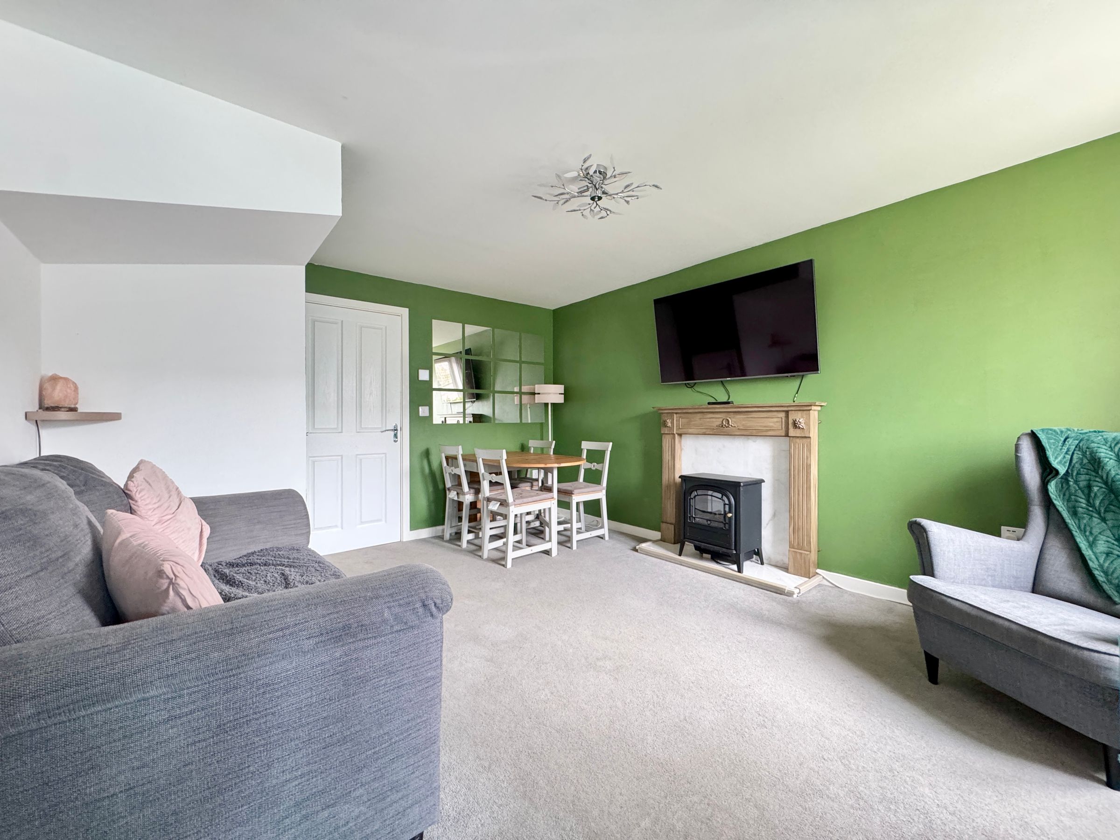
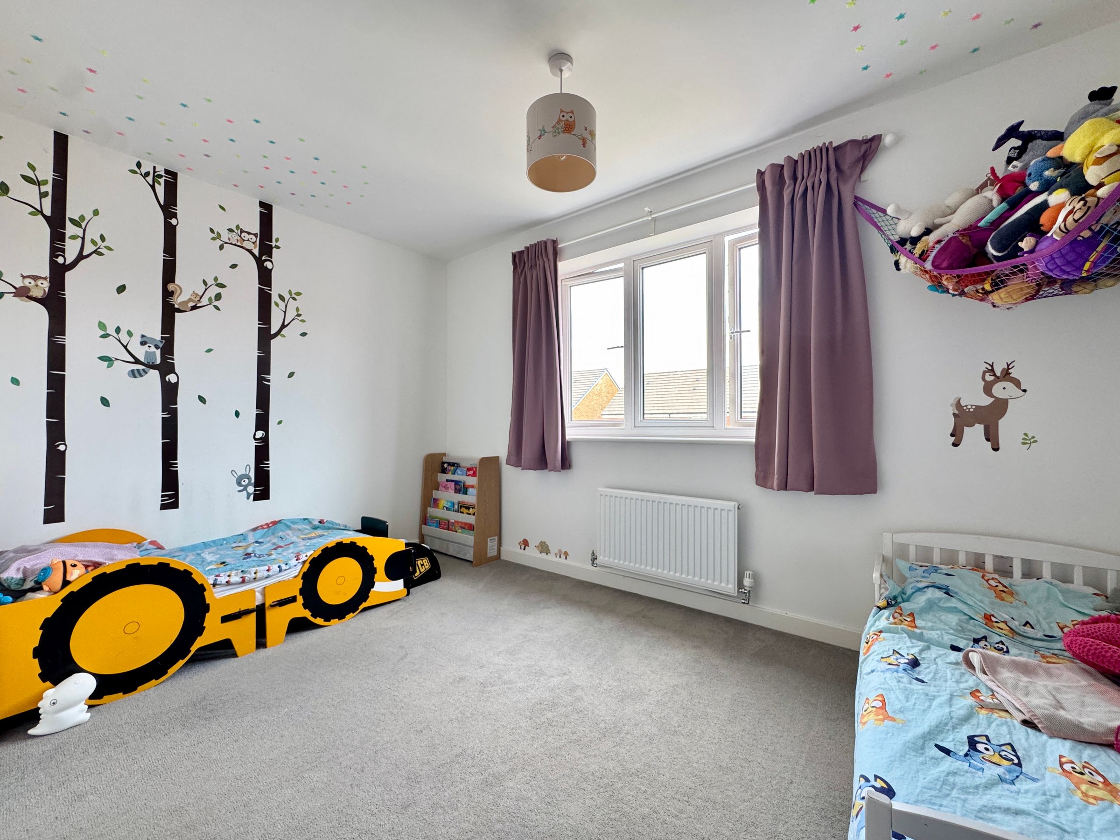
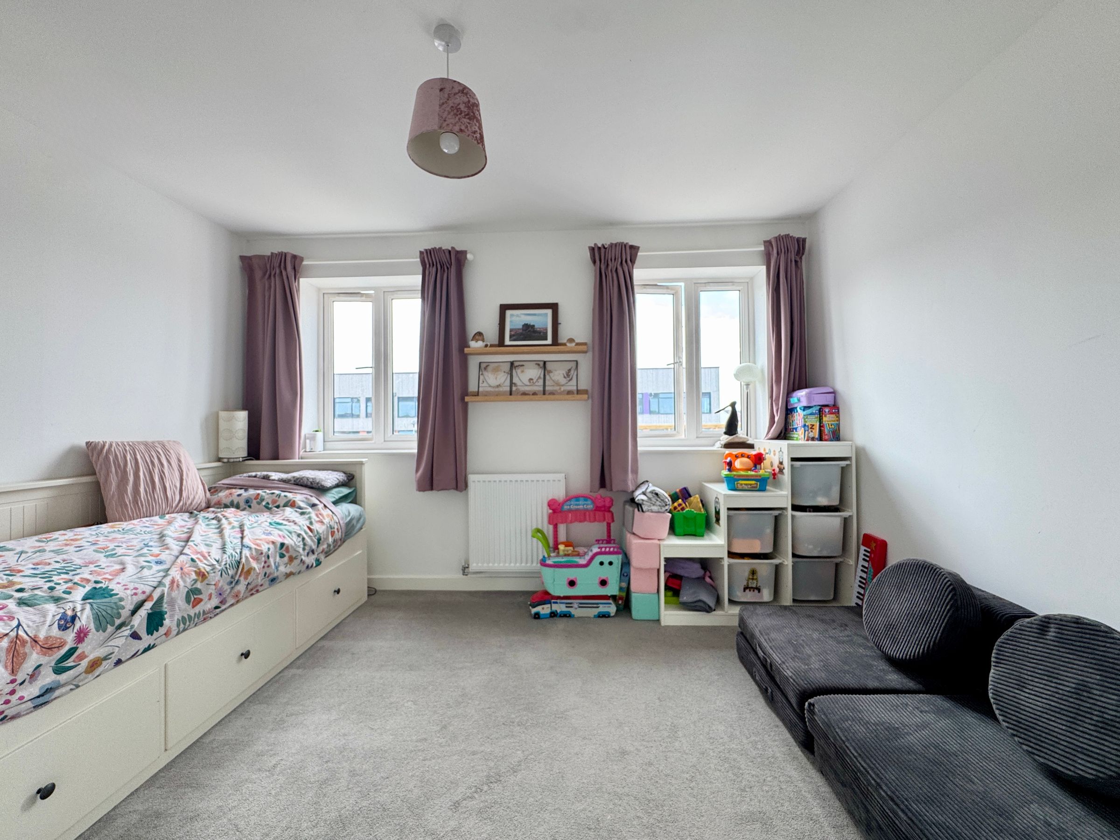
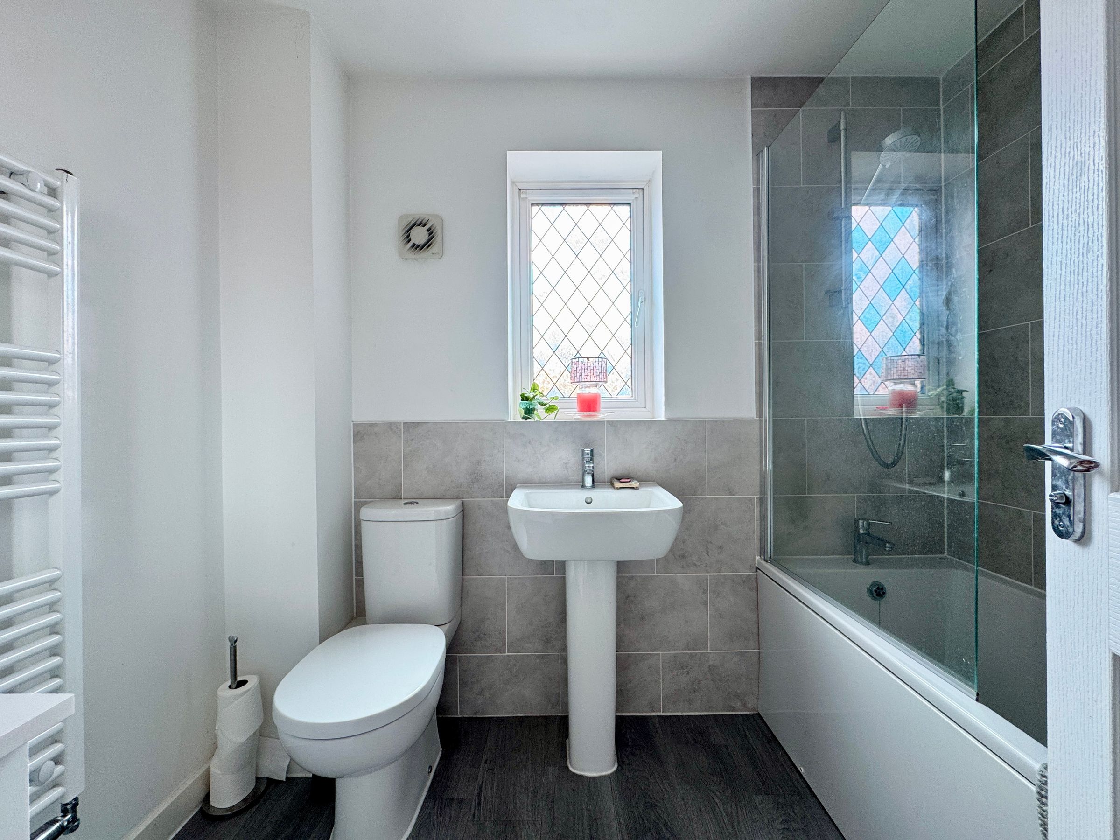
The property is entered via a useful entrance porch, providing practical space for coats and shoes, which leads through to a spacious living room. To the rear, the modern kitchen/breakfast room benefits from built-in appliances, additional worktop and cupboard space, and French doors opening directly onto the rear garden. The ground floor cloakroom has been cleverly repurposed as a large larder cupboard, currently housing a chest freezer. However, the original plumbing remains easily accessible, and the sanitary ware is retained by the vendors, allowing the space to be reinstated as a cloakroom with minimal effort should a purchaser wish. To the first floor, the landing provides access to two generous double bedrooms and a stylish family bathroom. The second floor offers a useful storage cupboard and access to the impressive master bedroom suite, which benefits from and a spacious contemporary ensuite.

Externally, the house sits on a wider than average plot with a driveway to the side and a good sized rear garden with a lawn, shrubs, vegetable garden and a large shed with gated side access. To the front, a small lawned area with a tree enhances the property’s kerb appeal.

The property is ideally situated within the ever-popular and conveniently located Wellington Gate development, offering easy access to local amenities and the sought-after Market Town of Wantage.

Material Information - the property is freehold, connected to mains gas, water, electricity and drainage. The property is heated via a gas fired combi boiler which is annually serviced and there is uPVC double glazing throughout. There will be an estate management fee for the maintenance of the development, however, this is only payable once the development is complete which we believe to be by 2029.

Please note: the sellers have secured a new build with an estimated completion of Spring 2027.

Key details

Broadband: up to 22mbps

904ft2 floor area

2077ft2 plot size

Freehold

Council tax band C

Additional information

Near the property

Schools
Transport

Properties you may like

Be the first to know

We can alert you to properties before they go on the market through our Website or Rightmove - Sign up now to be the first to view your next home! Add your details and one of our agents will be in touch shortly.

Copyright Waymark Property 2026
Built with Spectre, powered by Street.