Like the look of this property?
We would love to hear from you and arrange a viewing of this property. Get in touch now!
Looking to sell a property?
You can get a free online or in person valuation.
Property features
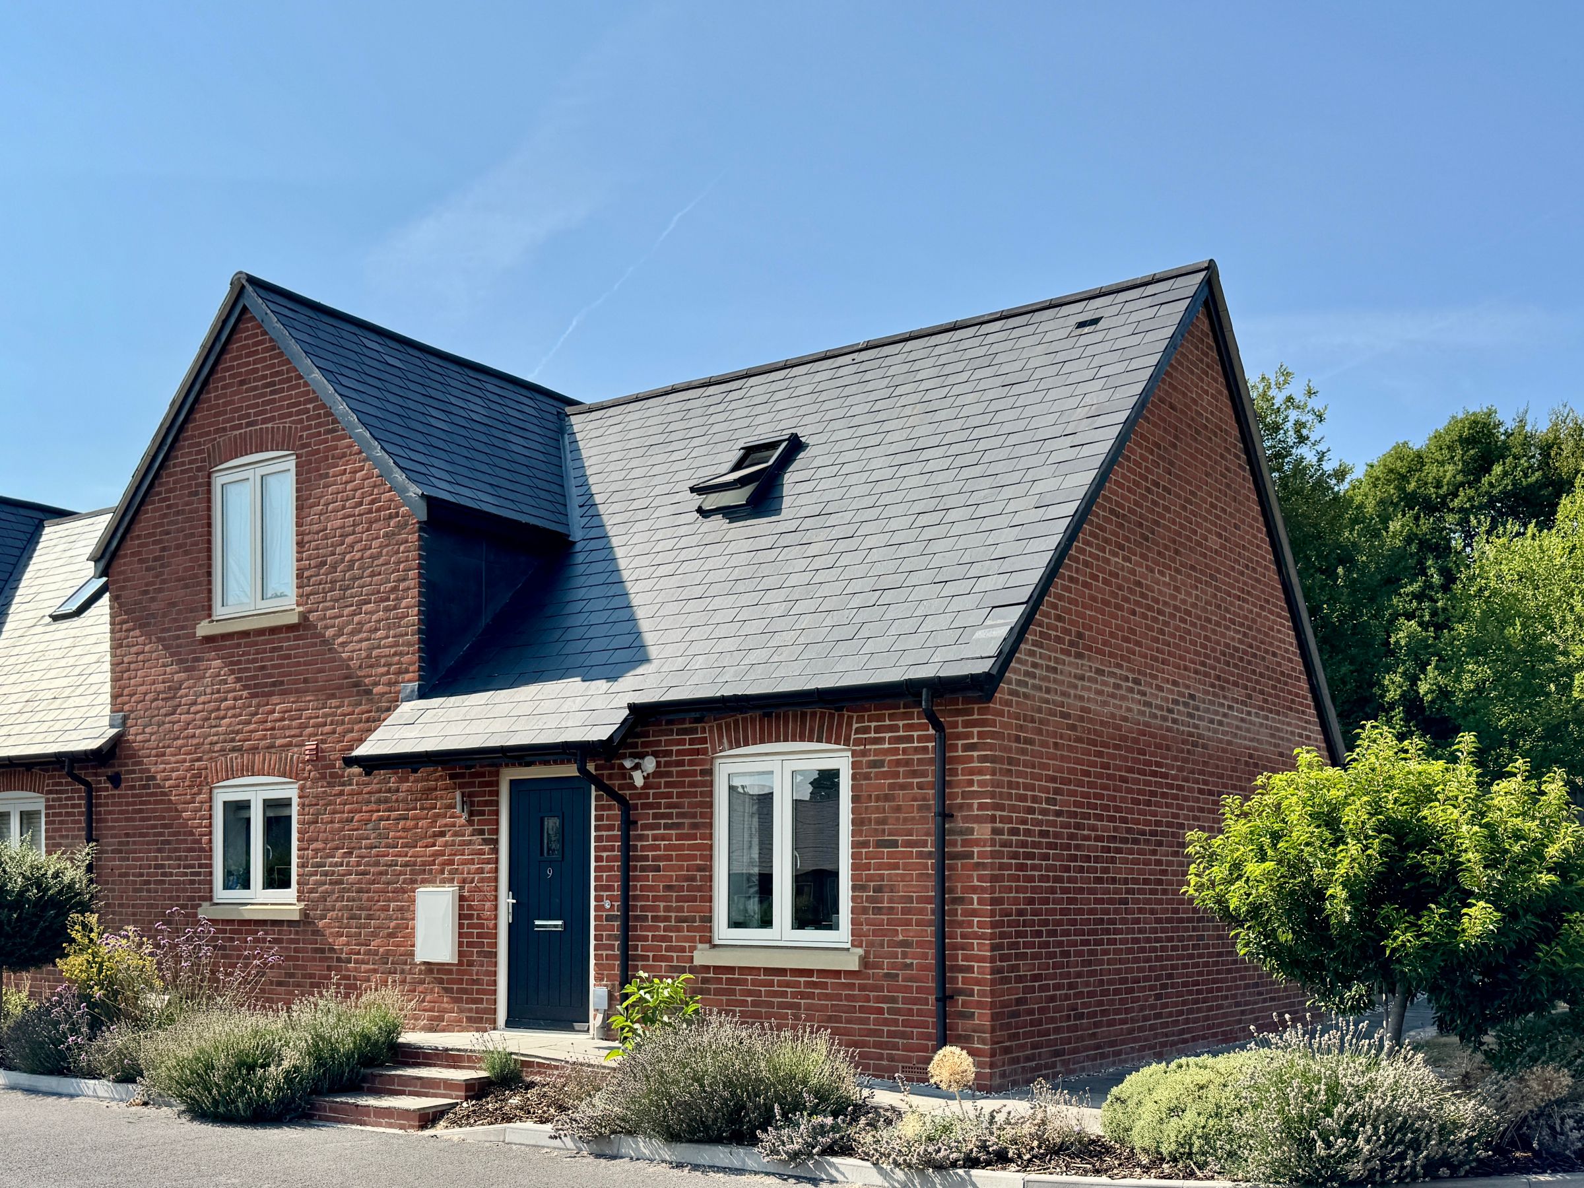
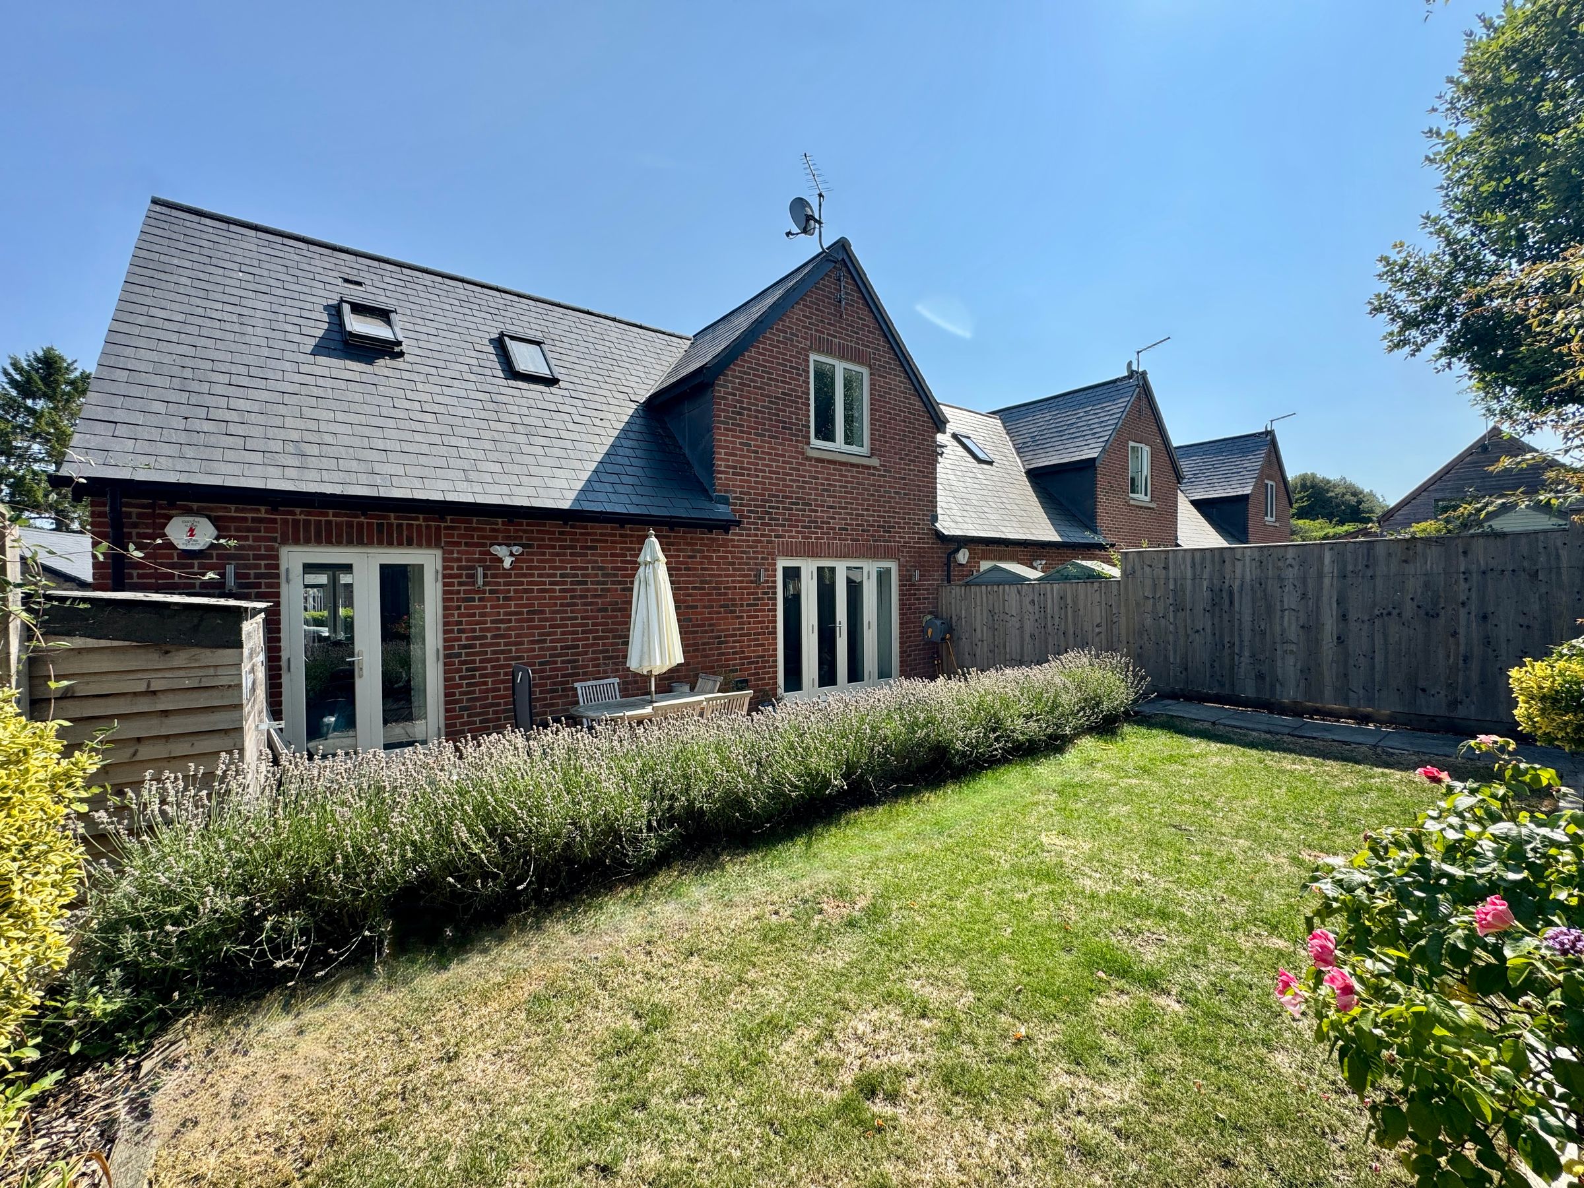
Beautifully Presented Cottage-Style Home Built By The Highly Regarded Ede Homes
Two Generous Double Bedrooms Both With Built-In Wardrobes
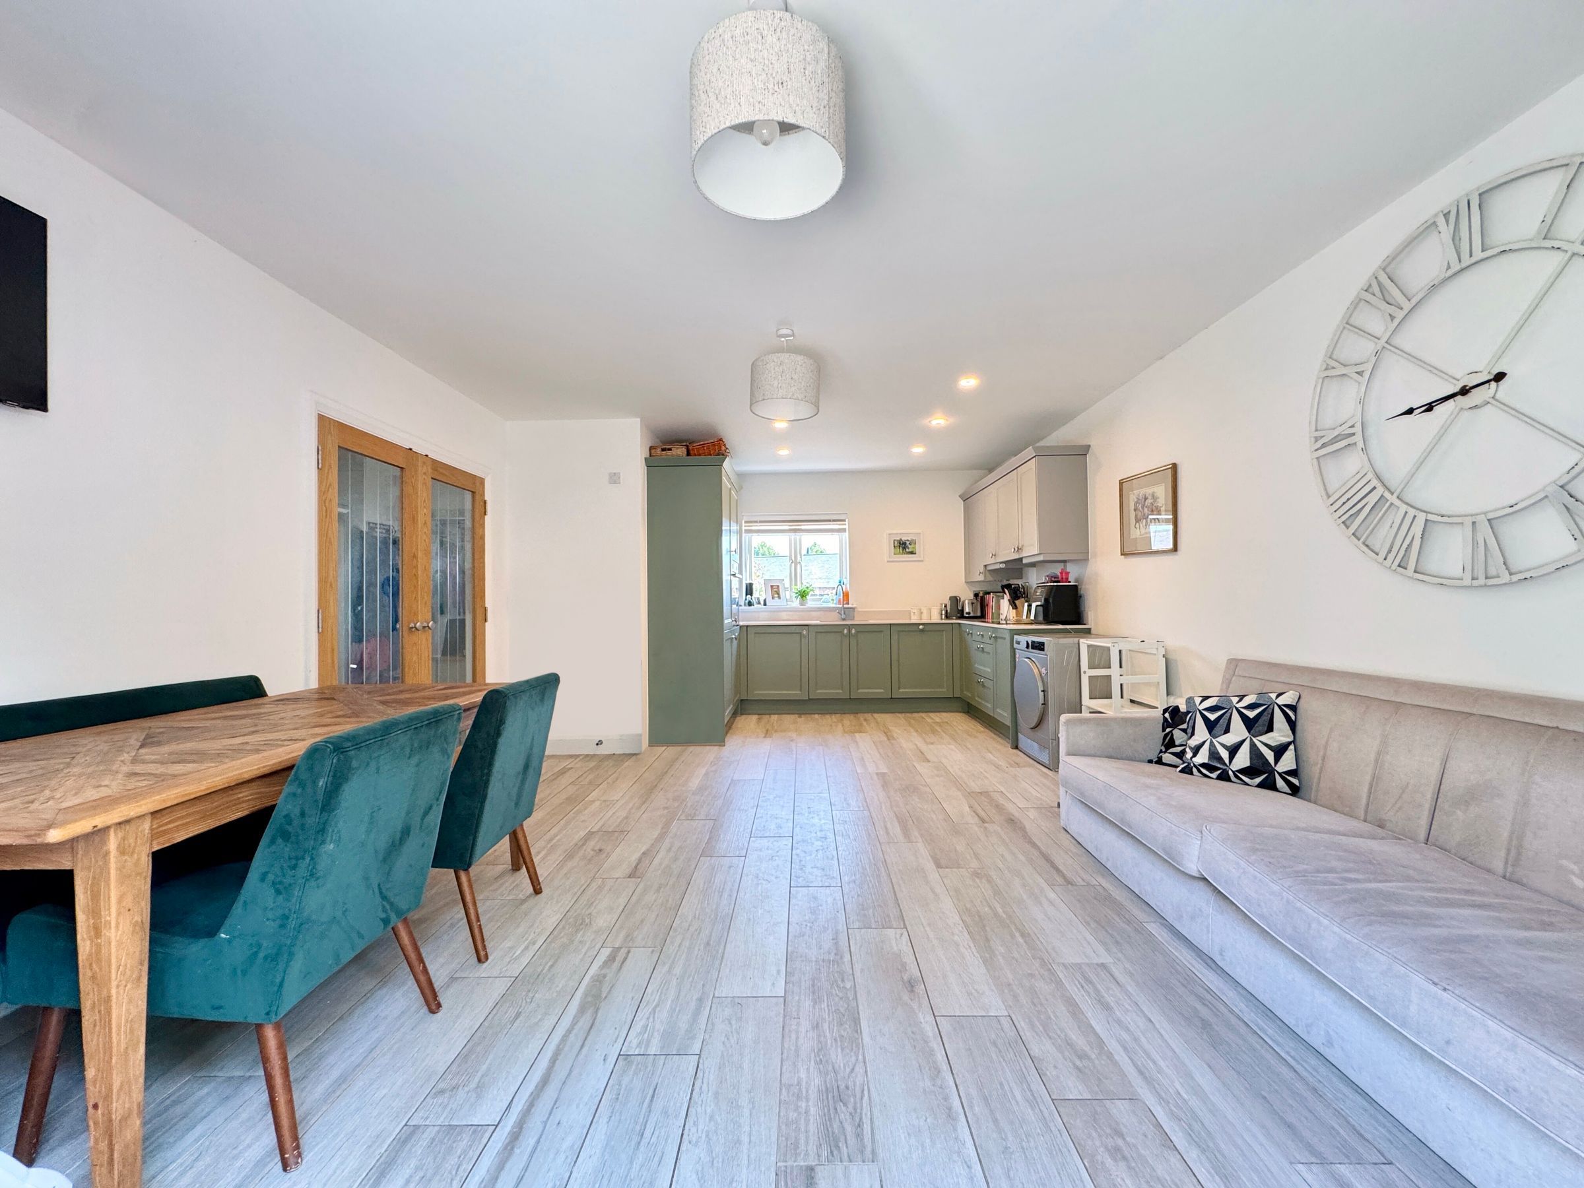
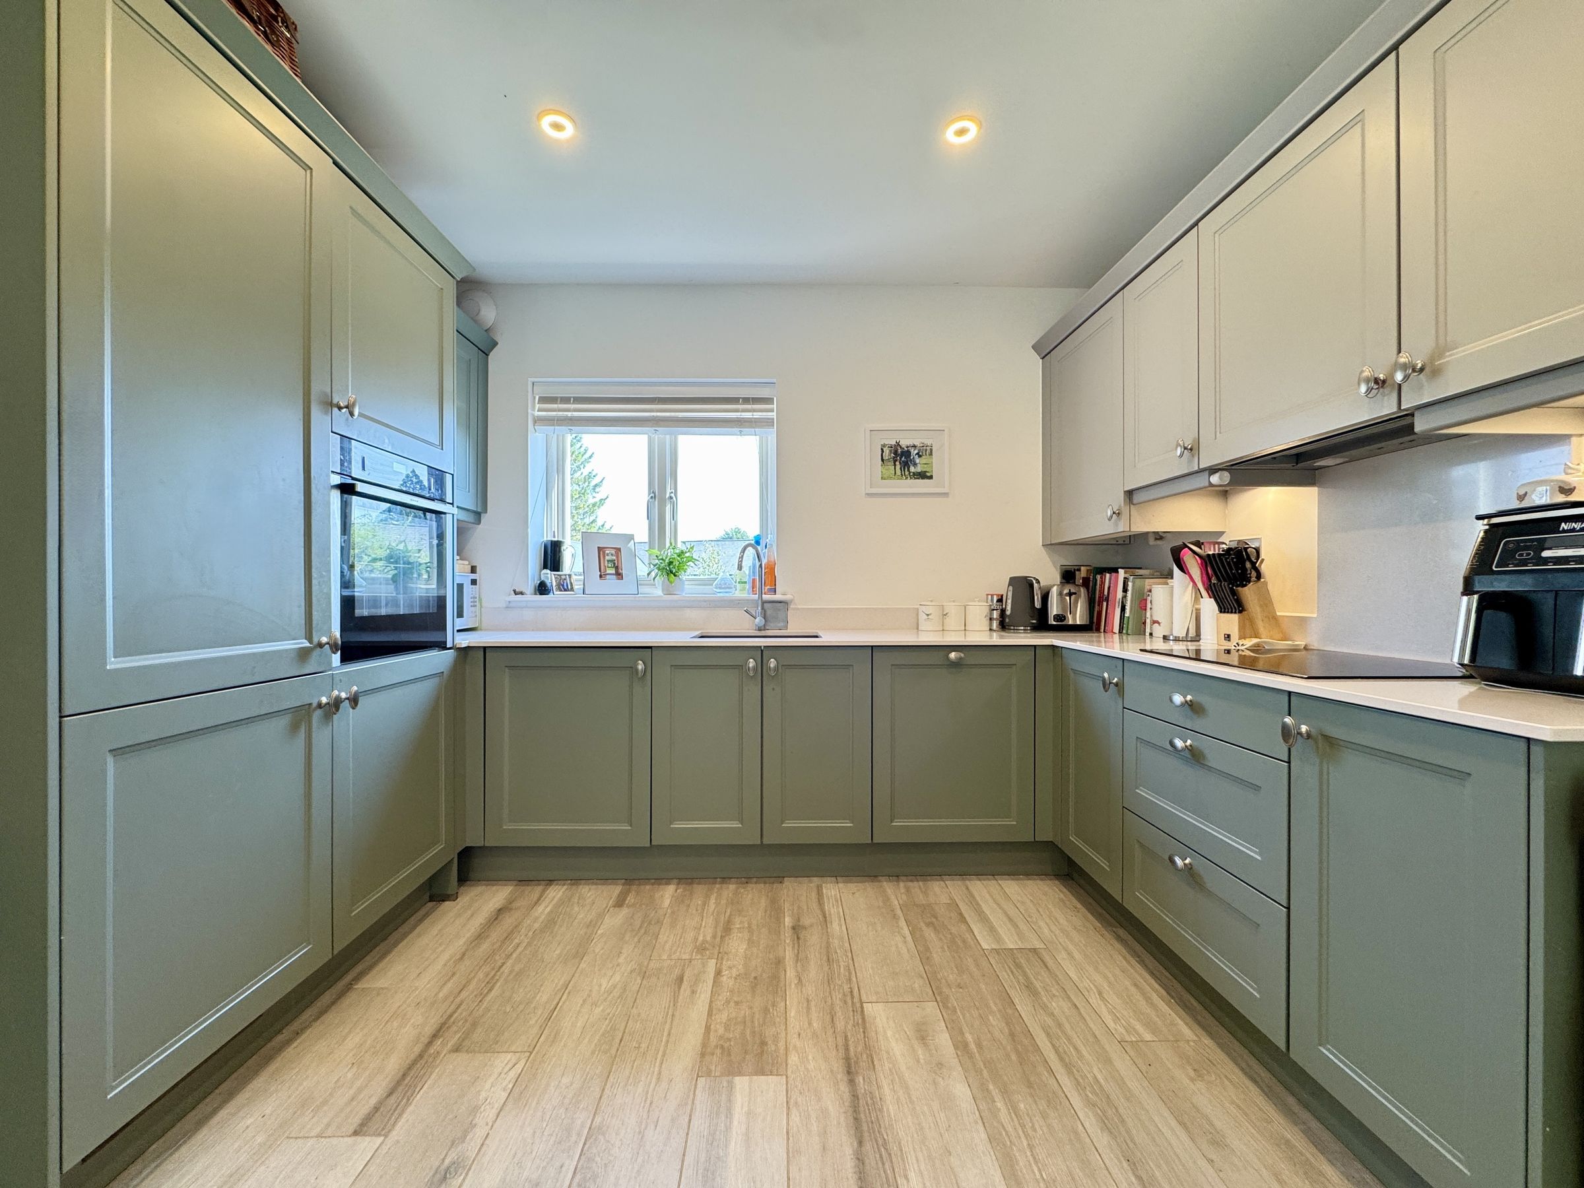
High End Kitchen With Built-In Neff Appliances
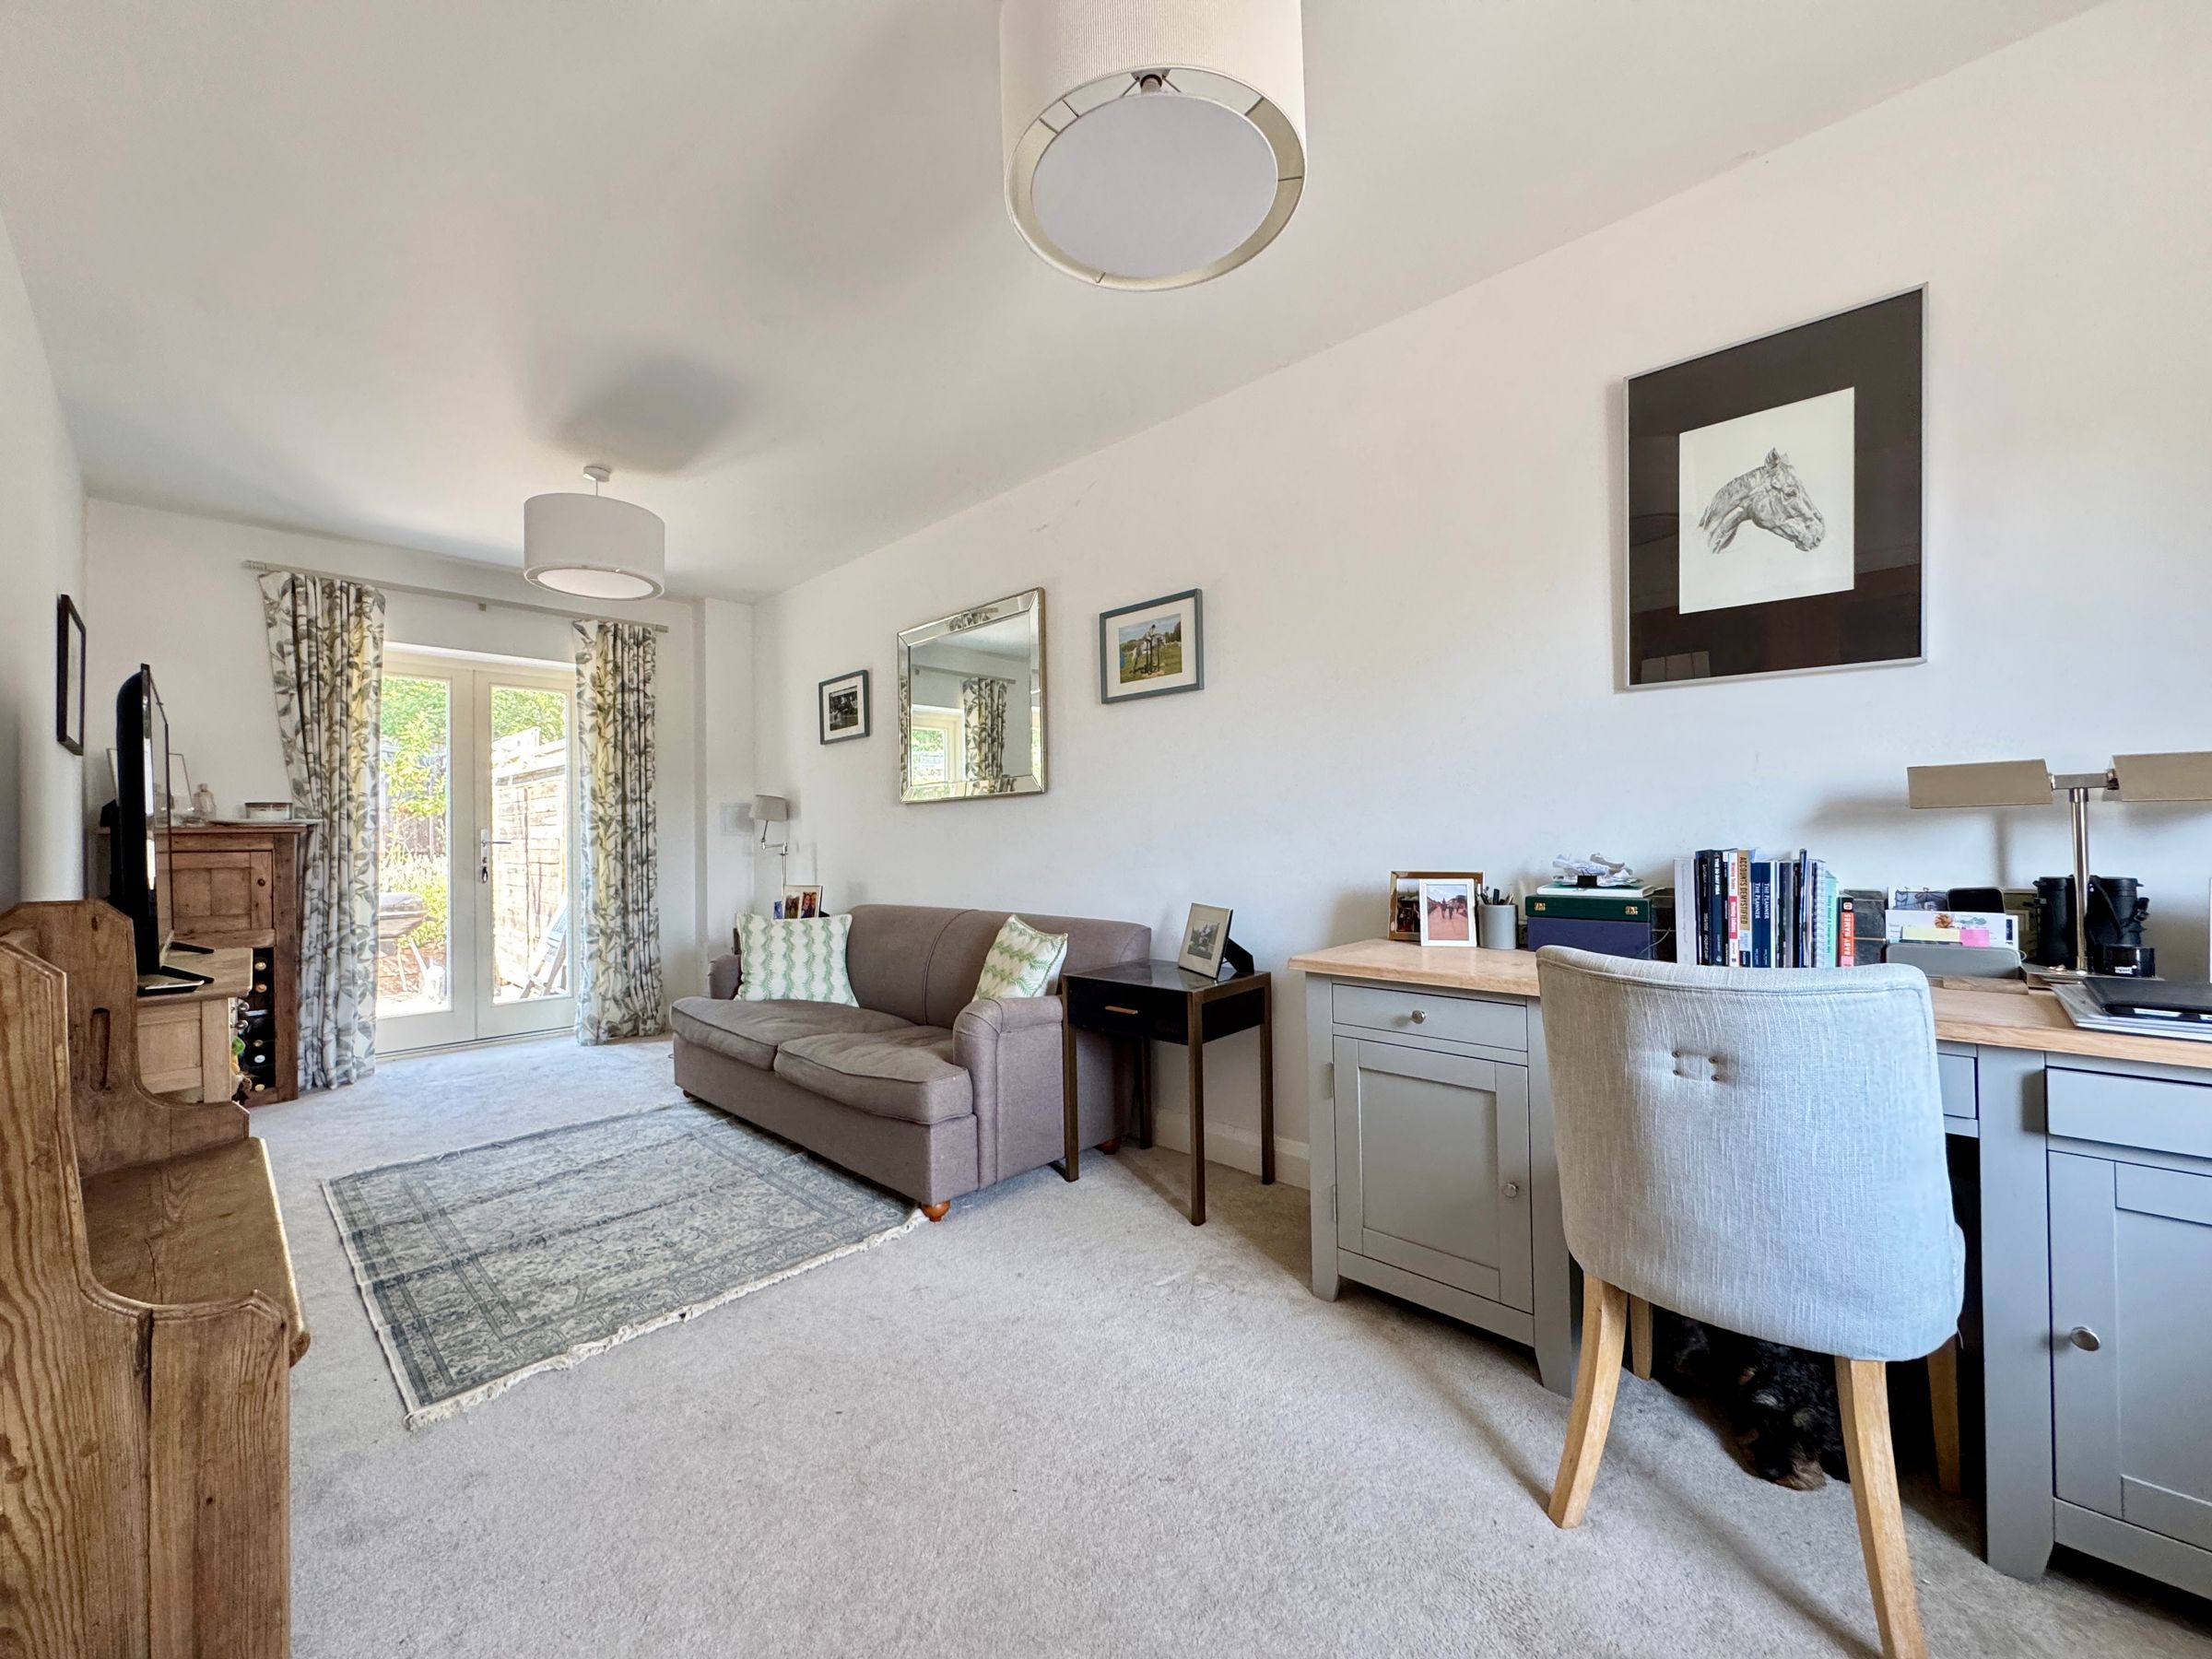
Bright & Spacious Living Spaces With French Doors Onto The Garden
Beautifully Landscaped & Private Rear Garden
Situated Within The Exclusive Old Works Yard Development In The Sought-After Village of Ardington
Two Allocated Parking Spaces
About this property
Situated within the exclusive Old Works Yard development by Ede Homes, this beautifully presented two-bedroom modern cottage style property enjoys an enviable position in the highly sought-after Oxfordshire village of Ardington. Surrounded by rolling countryside on the doorstep, the property seamlessly combines contemporary, high-quality living with the charm and character of a thriving village community.
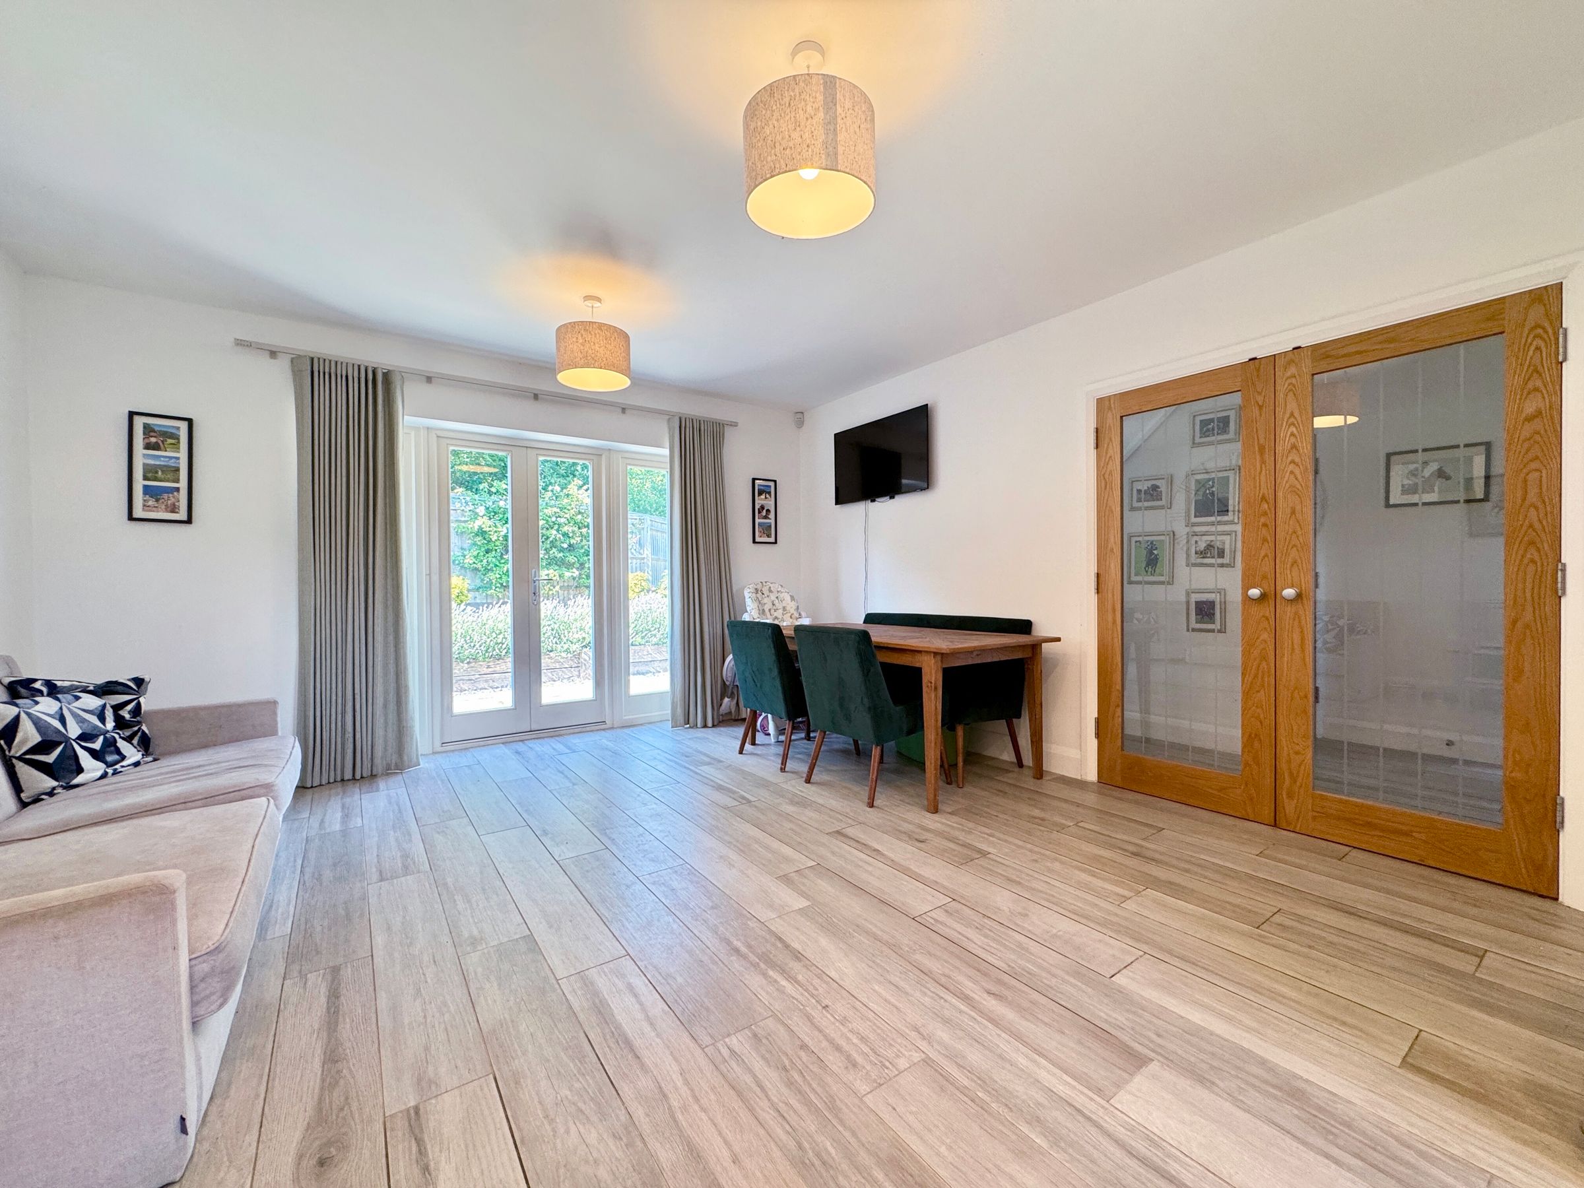
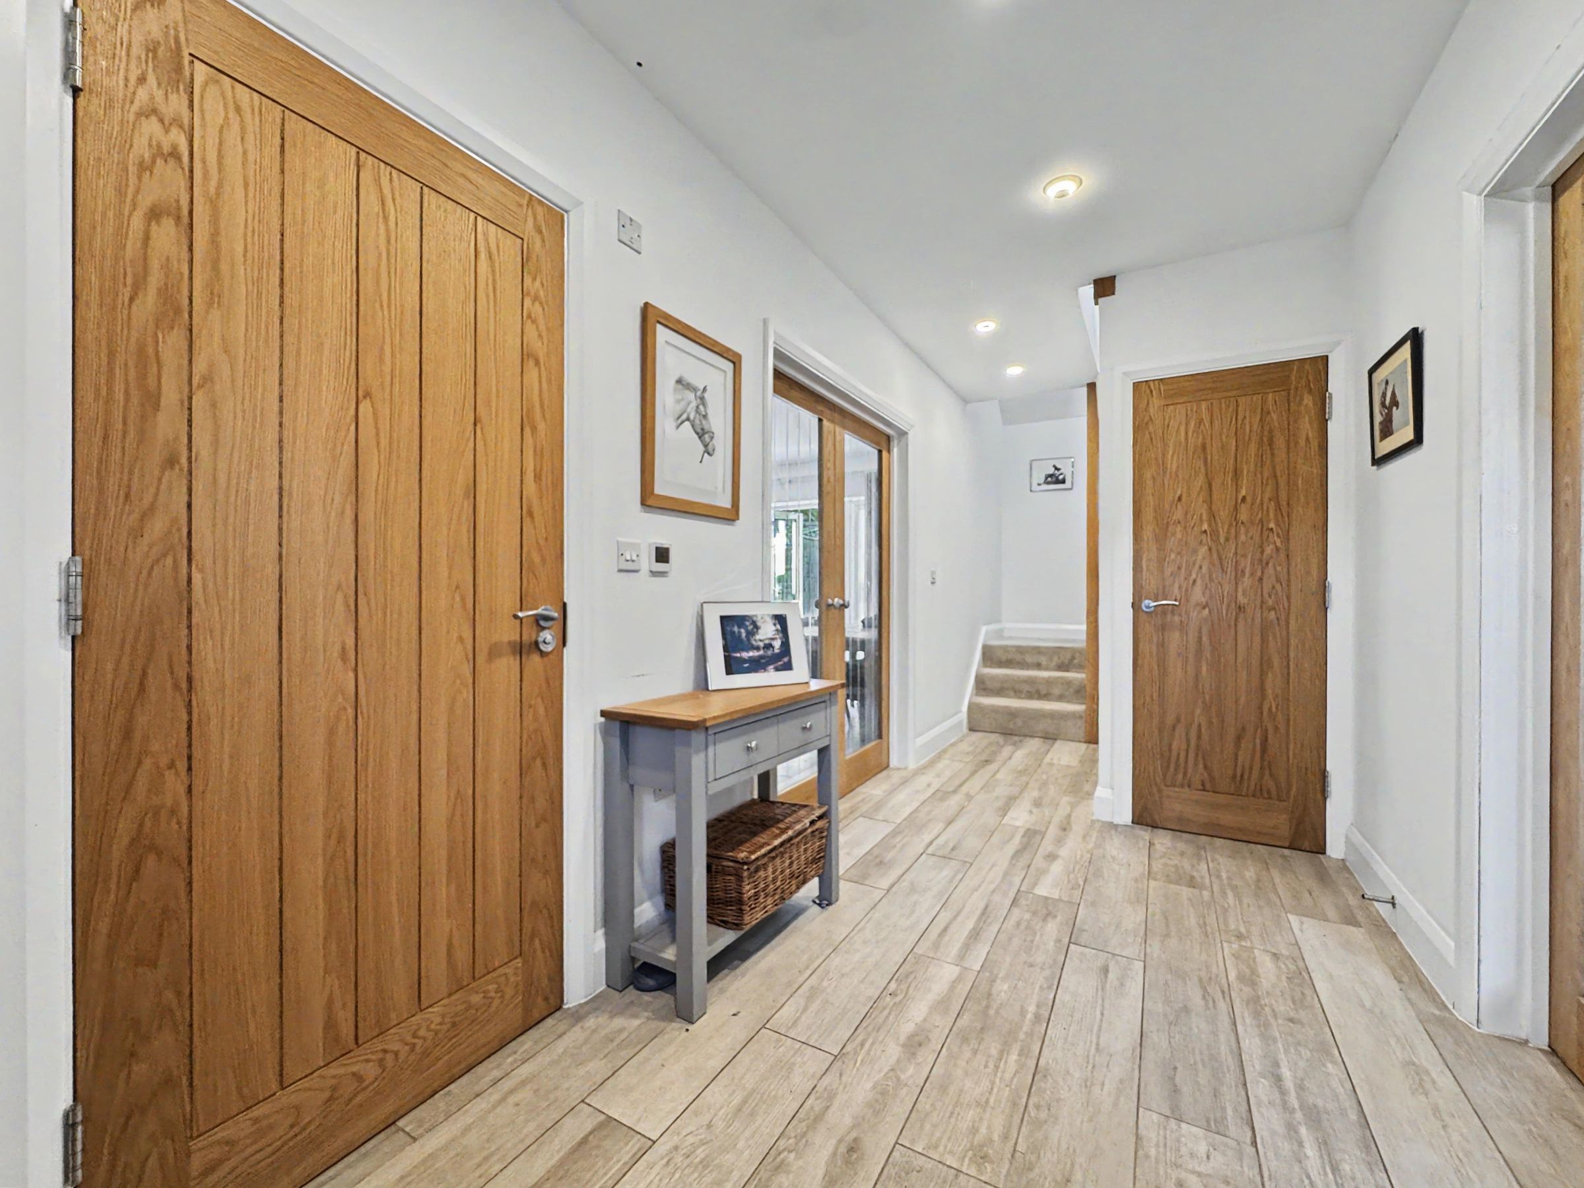
The accommodation is thoughtfully designed and flooded with natural light throughout, with underfloor heating extending across the entire ground floor for added comfort. A welcoming and spacious entrance hall provides access to a useful cloakroom and understairs storage, while double doors lead through to the impressive dual-aspect living room. Measuring over 21 feet in length, this generous reception space enjoys French doors opening directly onto the landscaped rear garden. To the opposite side of the hallway, the stylish open-plan kitchen/dining room has been finished to a high specification with Silestone worktops, matching splashbacks and integrated Neff appliances. The dining area also benefits from French doors, creating a seamless connection between the indoor and outdoor living spaces.

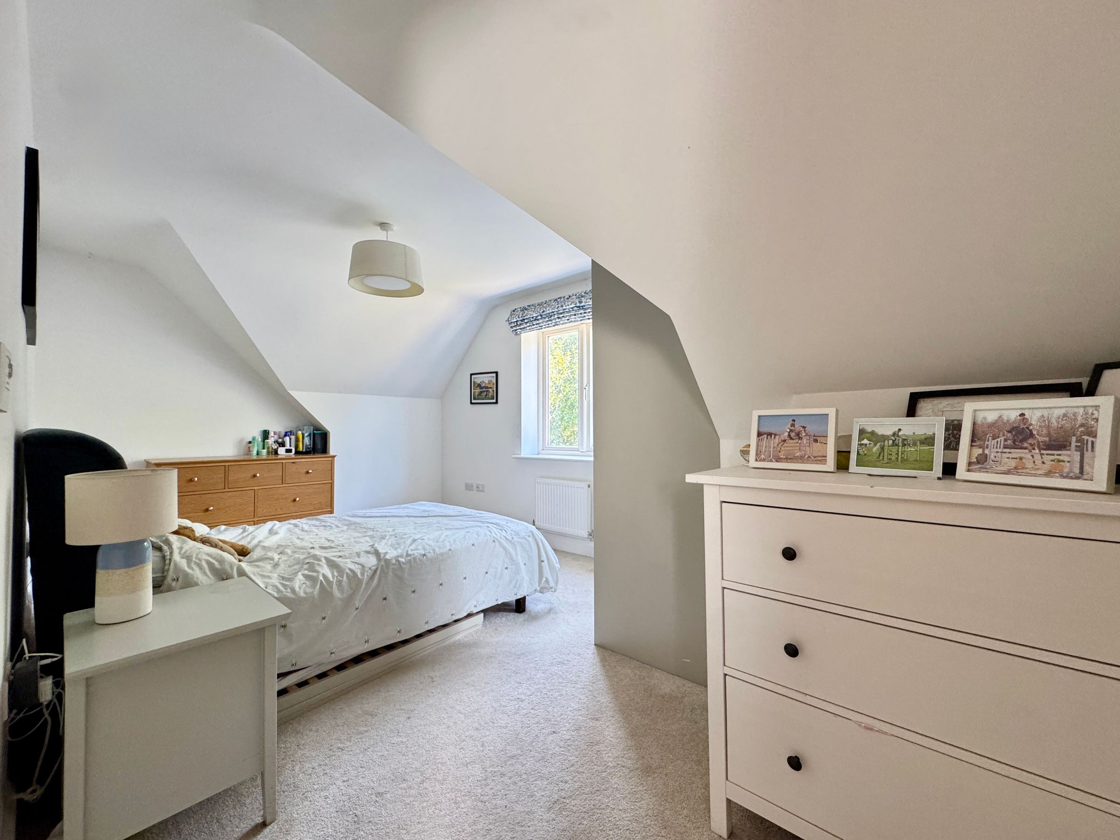
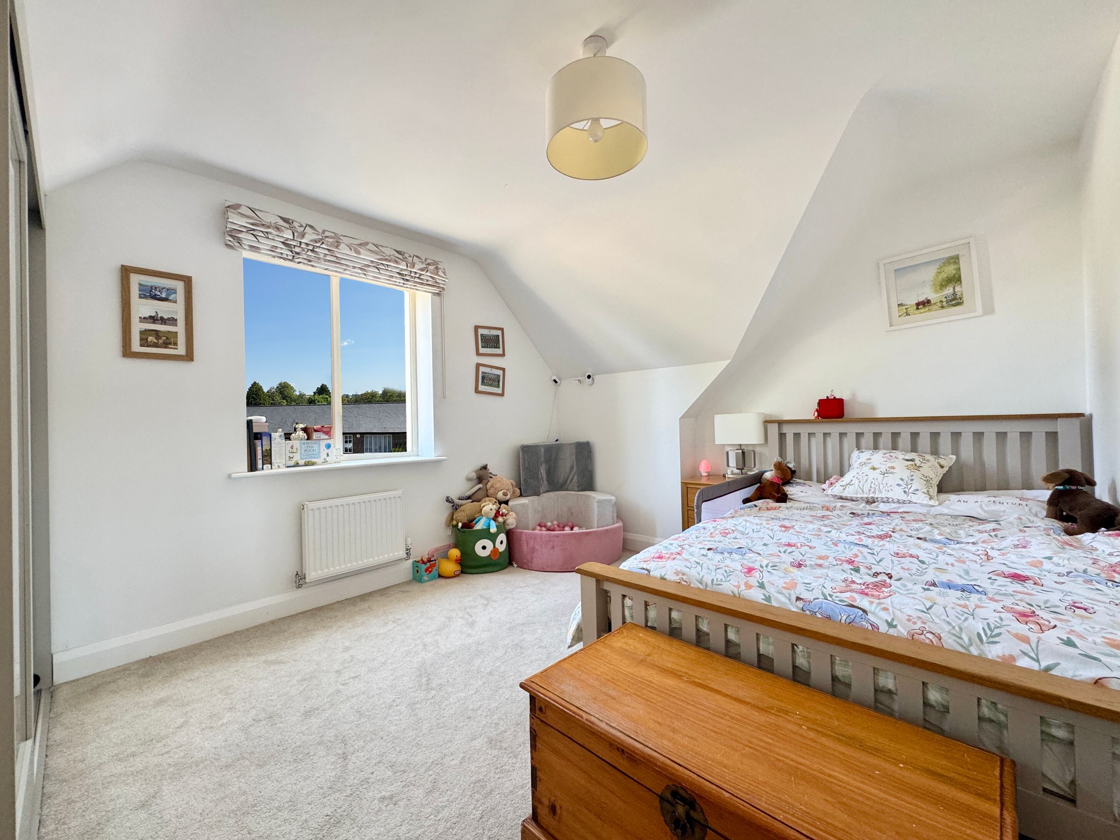
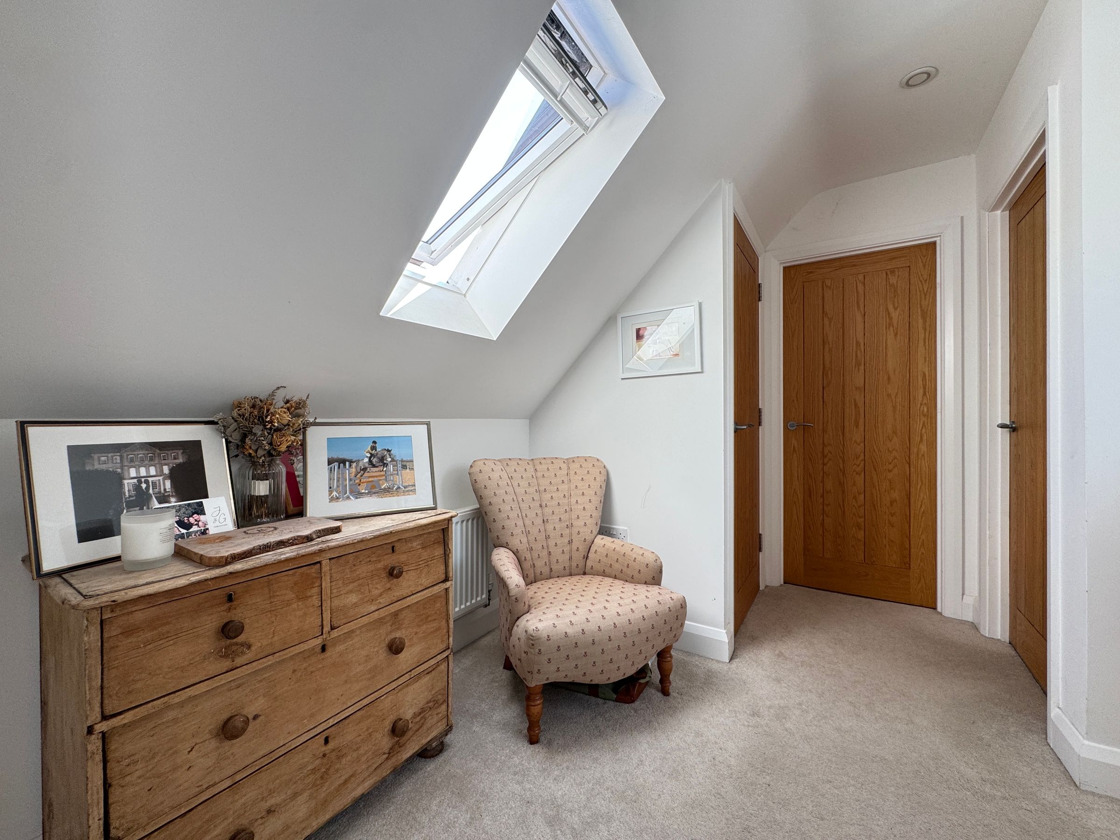
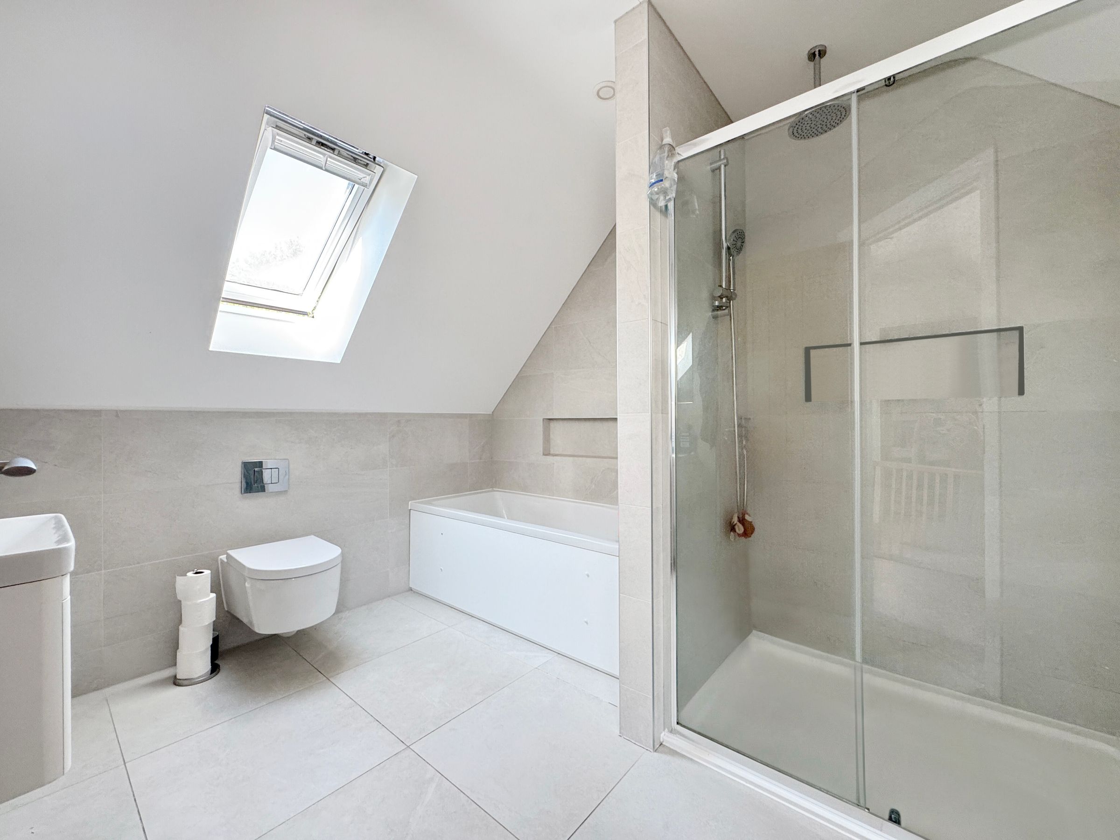
Upstairs, there are two spacious double bedrooms, with both bedrooms complete with fitted wardrobes. Both rooms are bright, well-proportioned and served by an exceptional four-piece family bathroom, complete with a separate walk-in shower and bathtub.
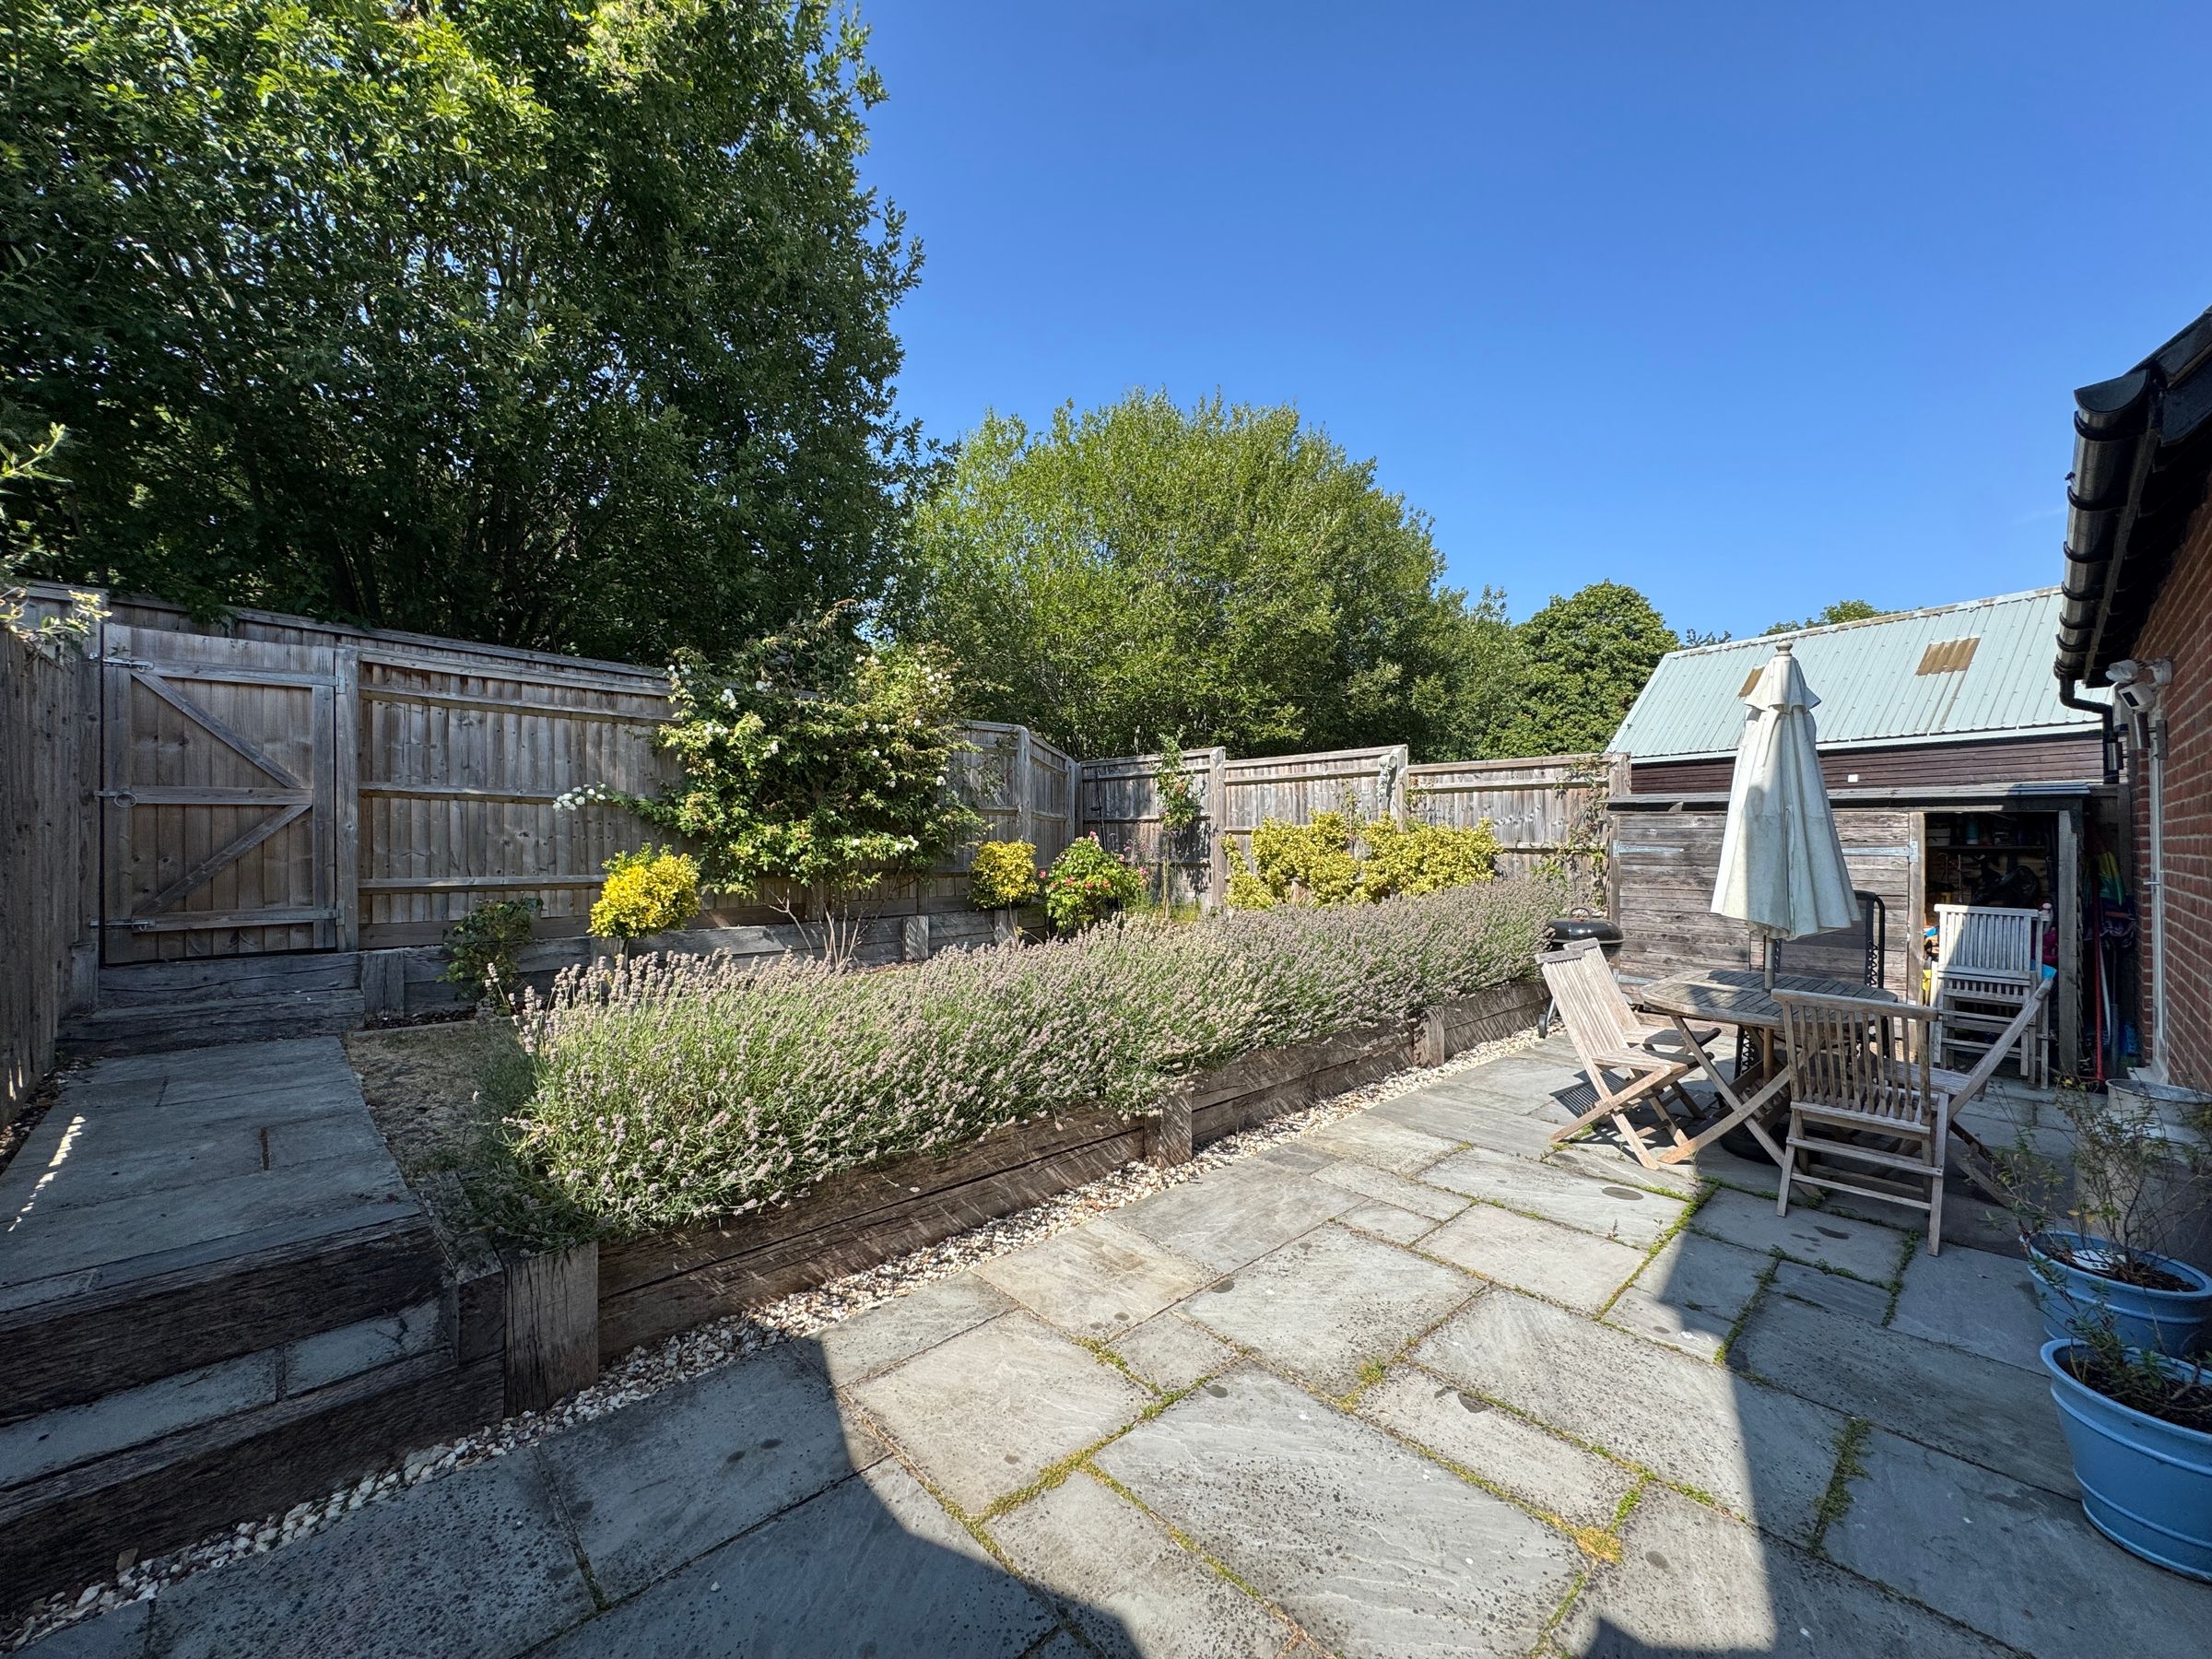
Externally, the landscaped rear garden enjoys a private aspect and is predominantly laid to lawn, complemented by a generous patio seating area. Gated rear access leads directly to the allocated parking area, providing two off-road parking spaces and completing this superb village home.
Furthermore, the property is situated in the highly sought-after village of Ardington, a desirable location renowned for its picturesque surroundings, strong sense of community and excellent access to both Wantage and Didcot.
Material Information: The property is freehold and connected to mains gas, water, electricity and drainage. The property is heated via a gas fired boiler and there is uPVC double glazing throughout. Conservation Area - Yes. Very low risk of flooding according to Gov.uk. Mobile Coverage - Good outdoor for O2 and Vodafone. Variable Outdoor for EE & Three according to https://checker.ofcom.org.uk/ Please check as mobile networks may wary. Broadband - Ultrafast available. For further details on mobile and broadband please check www.ofcom.org.uk. There is a management fee payable of £63 per month for the maintenance of the development. The development is managed by a residents' management company, with the property owners appointed as directors, ensuring the interests of the residents are represented and overseen directly.
Key details
Broadband: up to 78mbps
1173ft2 floor area
2443ft2 plot size
Freehold
Council tax band D
Local authority: Vale of White Horse District Council
Additional information
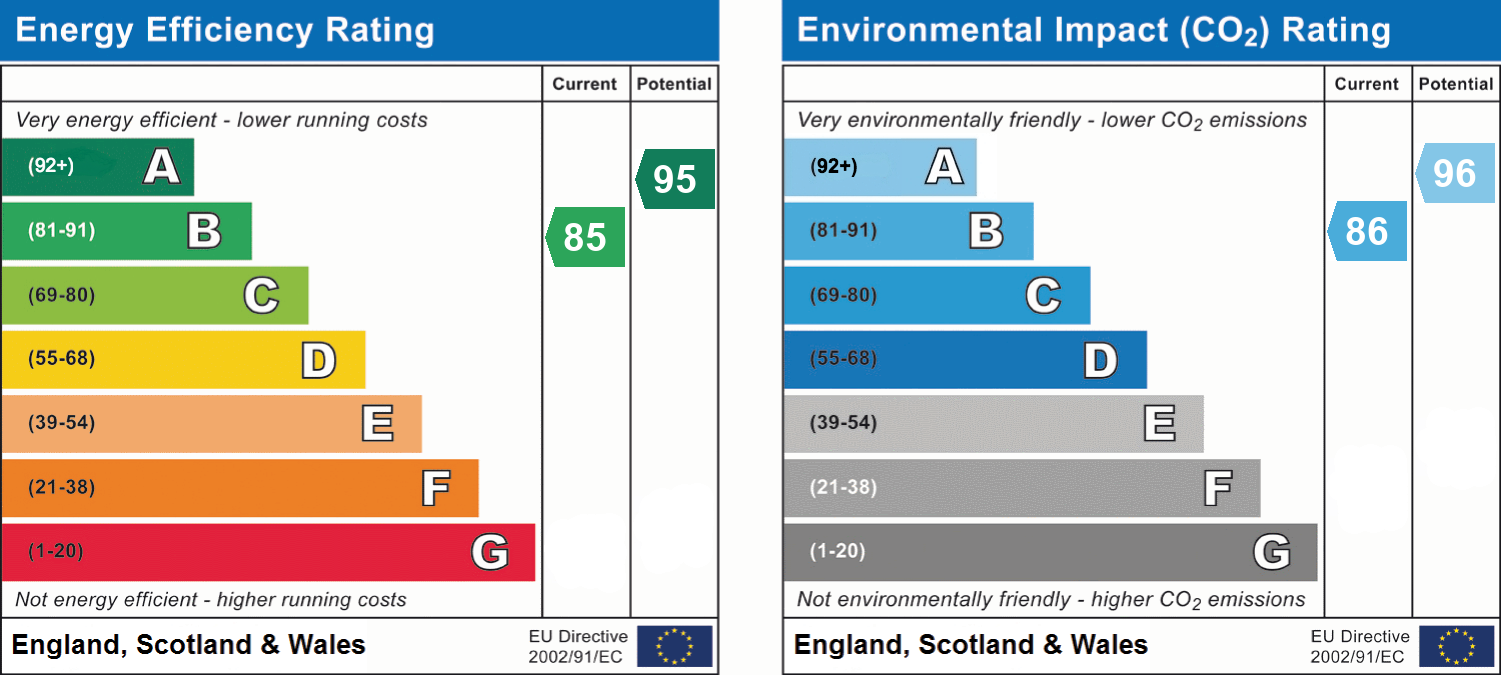
- Energy efficiency (current)
- B (85)
- Energy efficiency (potential)
- A (95)
- Environmental impact (current)
- B (86)
- Environmental impact (potential)
- A (96)
- Is in a conservation area
- Yes
- Is a listed property
- No
- Construction materials
- Not specified


