Like the look of this property?
We would love to hear from you and arrange a viewing of this property. Get in touch now!
Looking to sell a property?
You can get a free online or in person valuation.
Property features
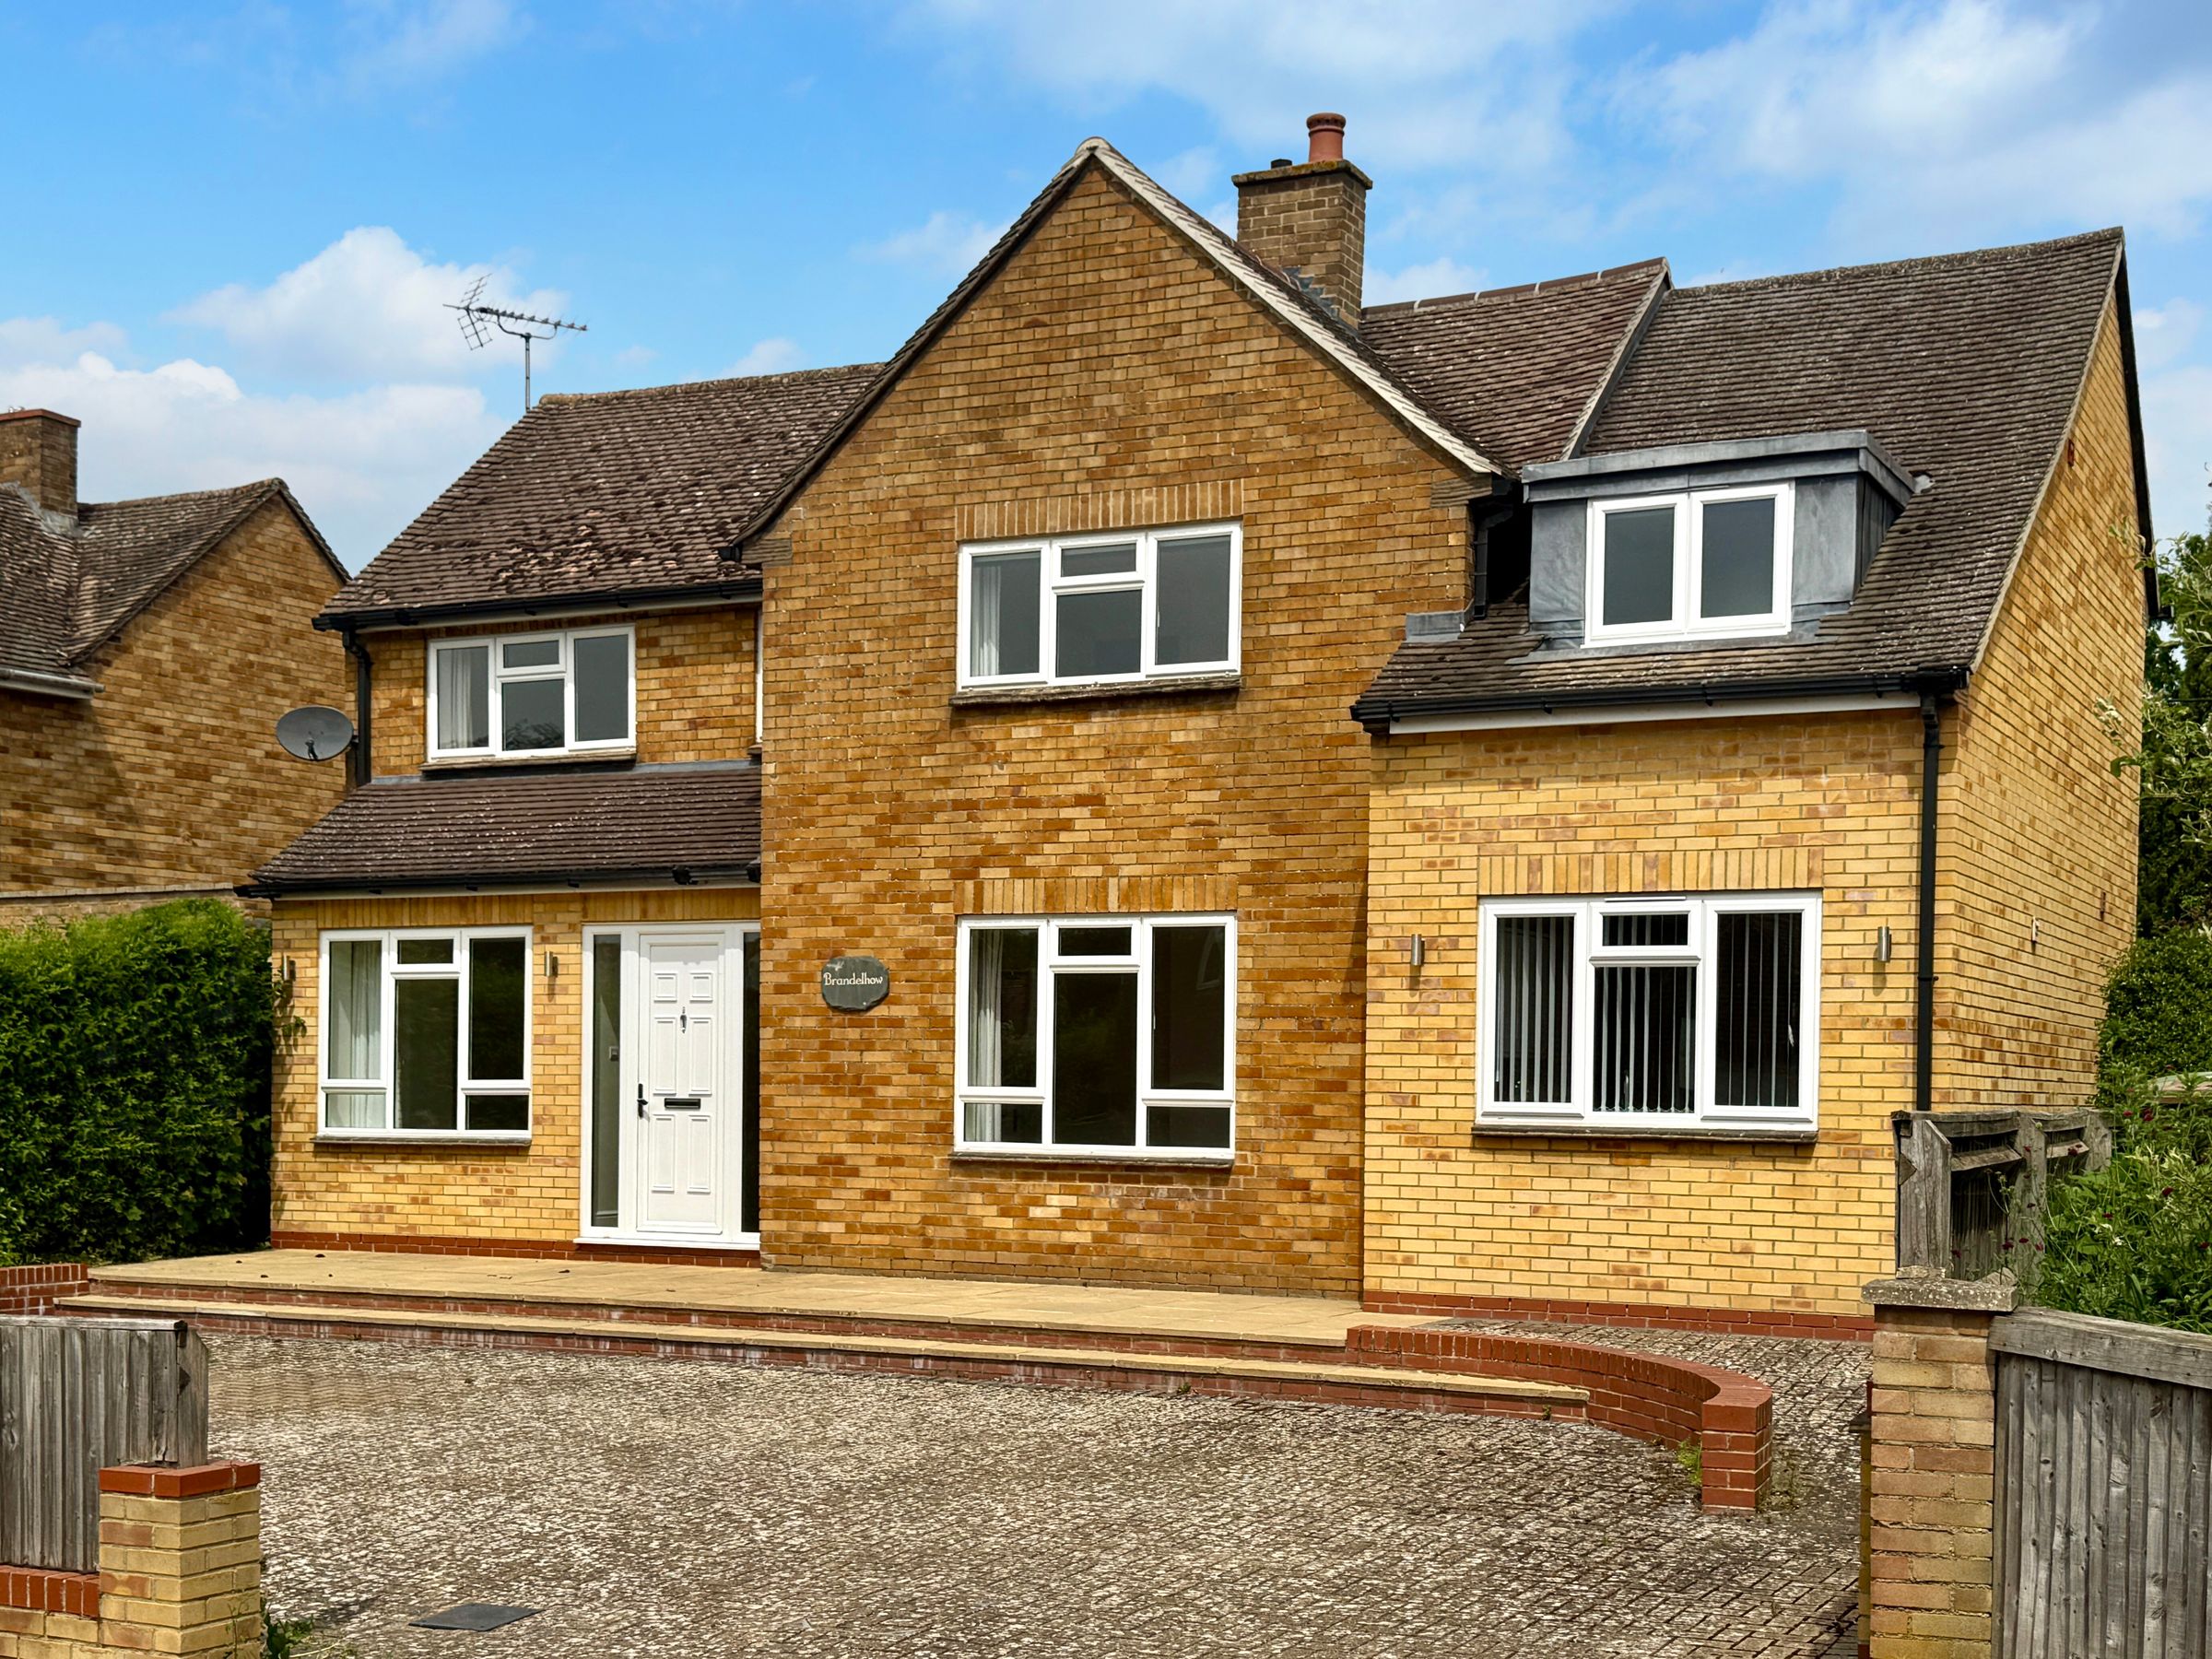
Spacious & Extended Four Bedroom Detached Family Home
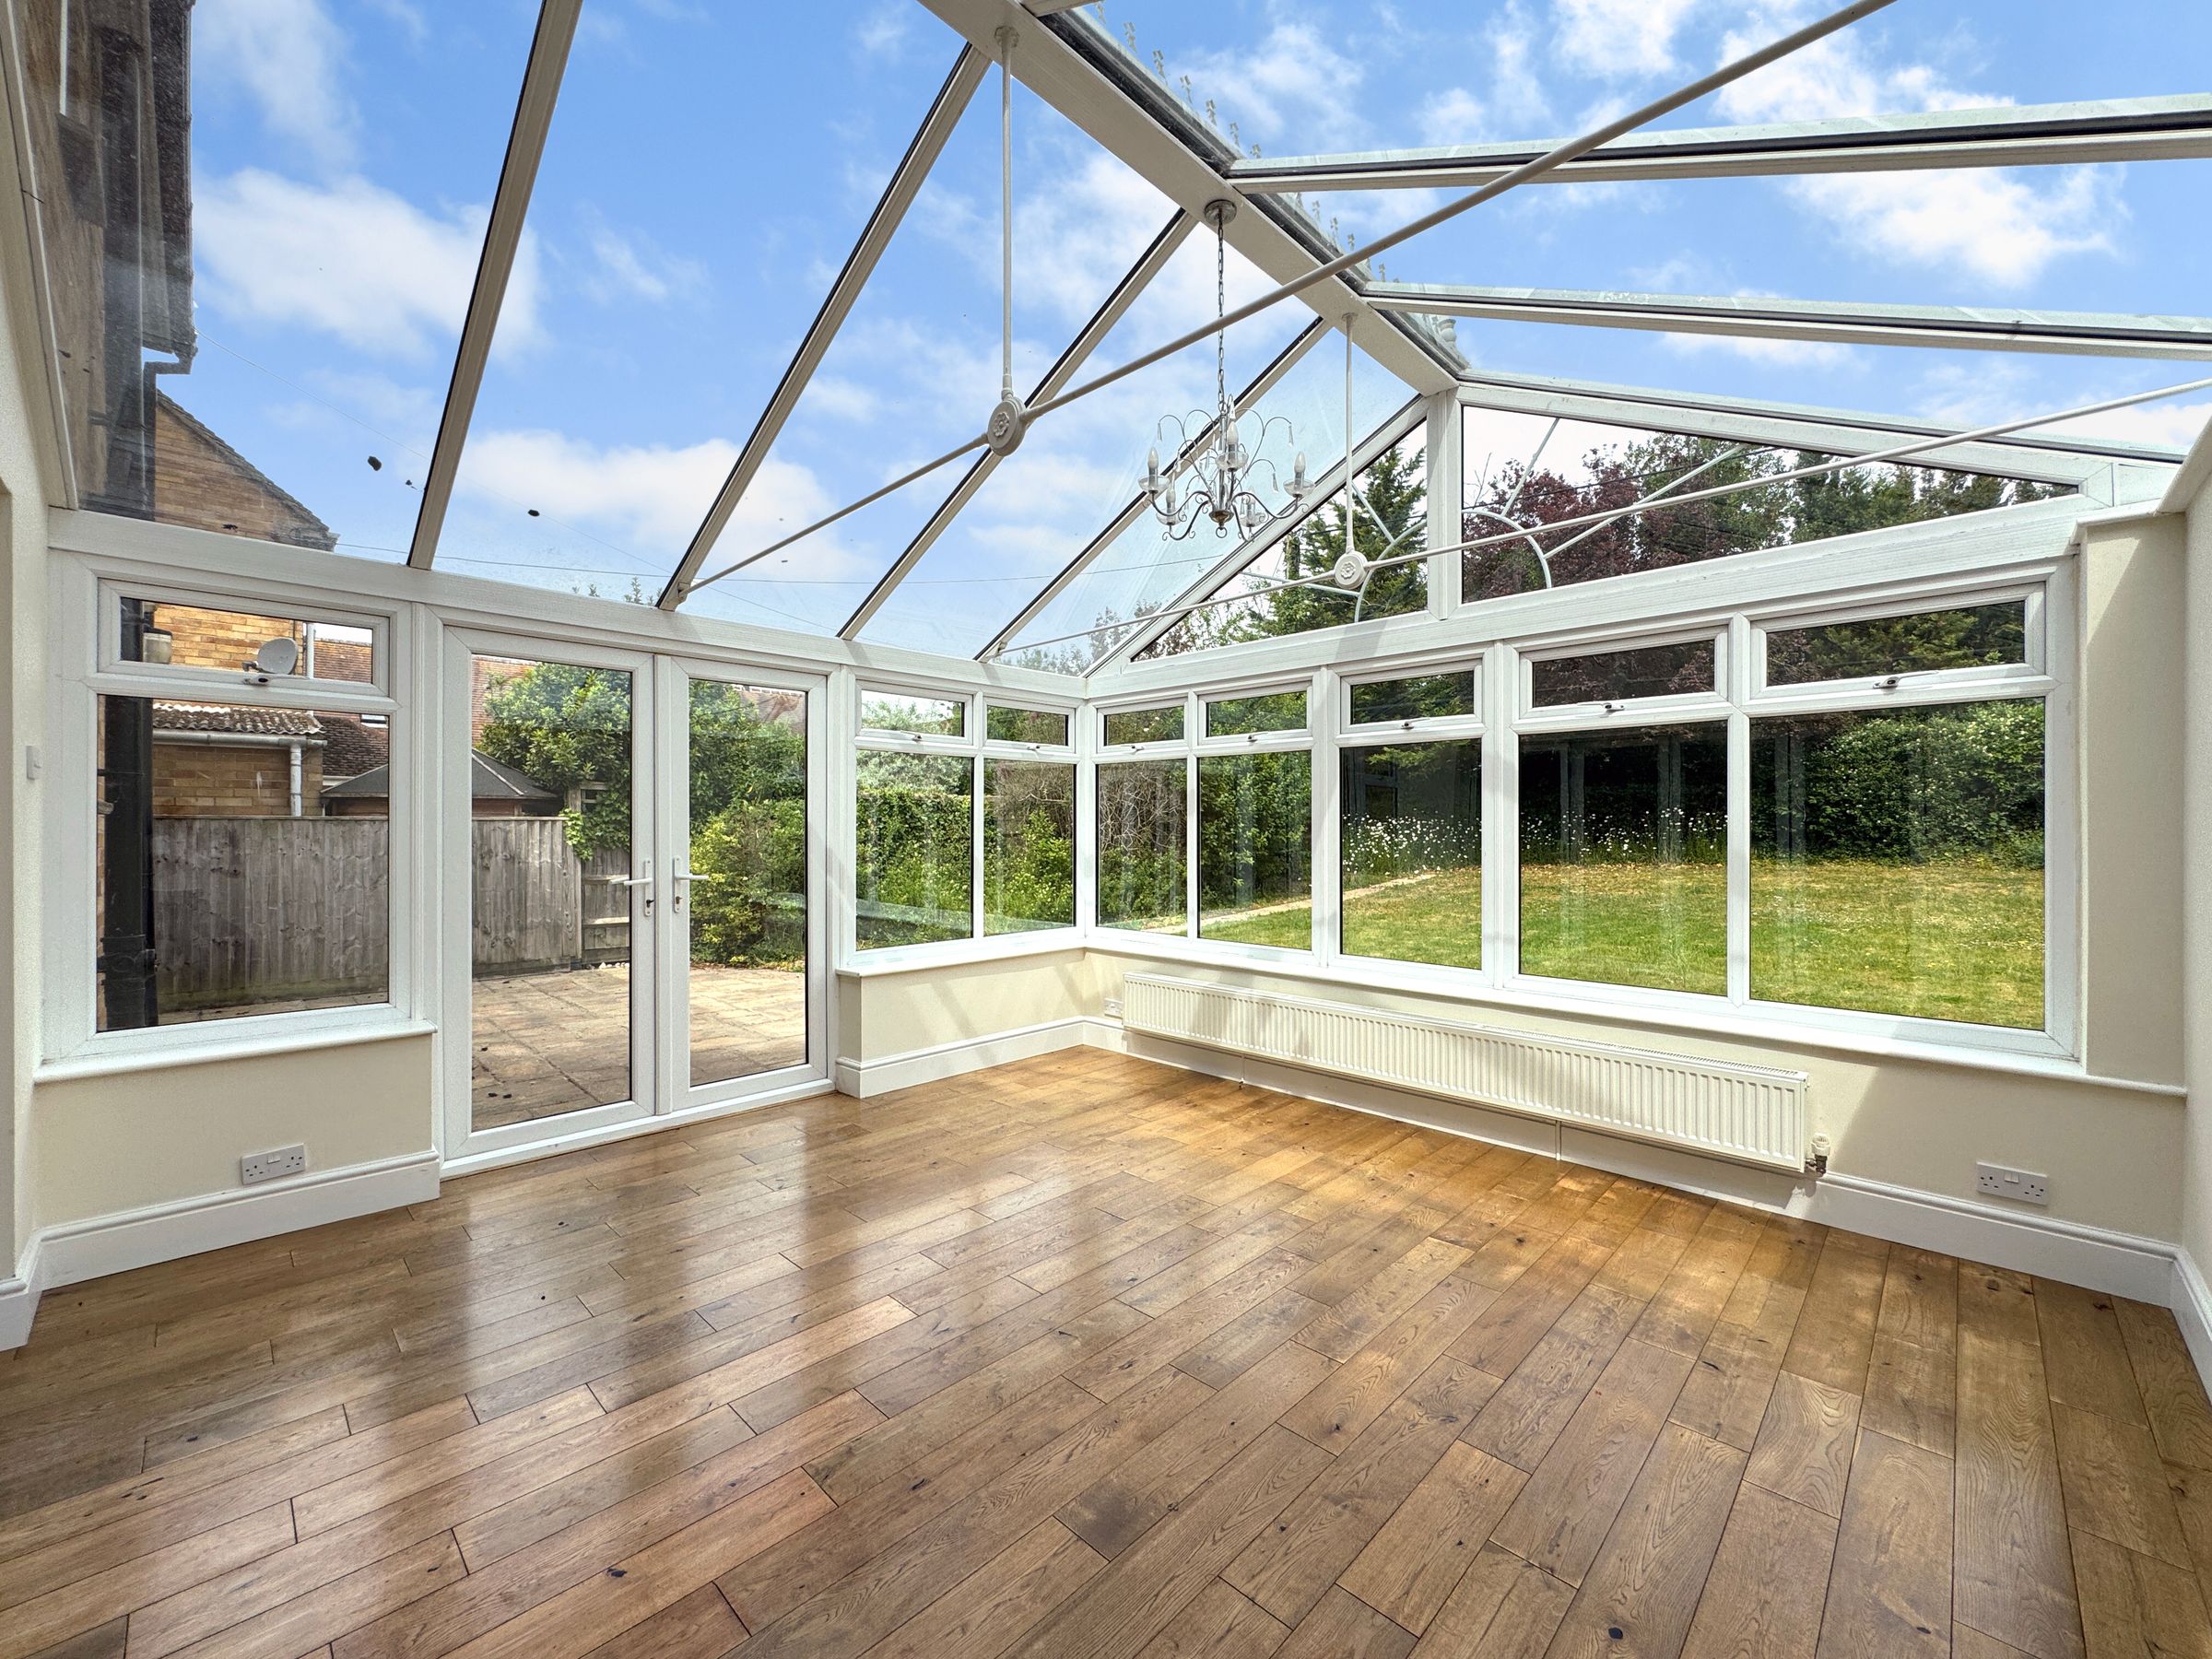
Three Reception Rooms & Exceptional Conservatory
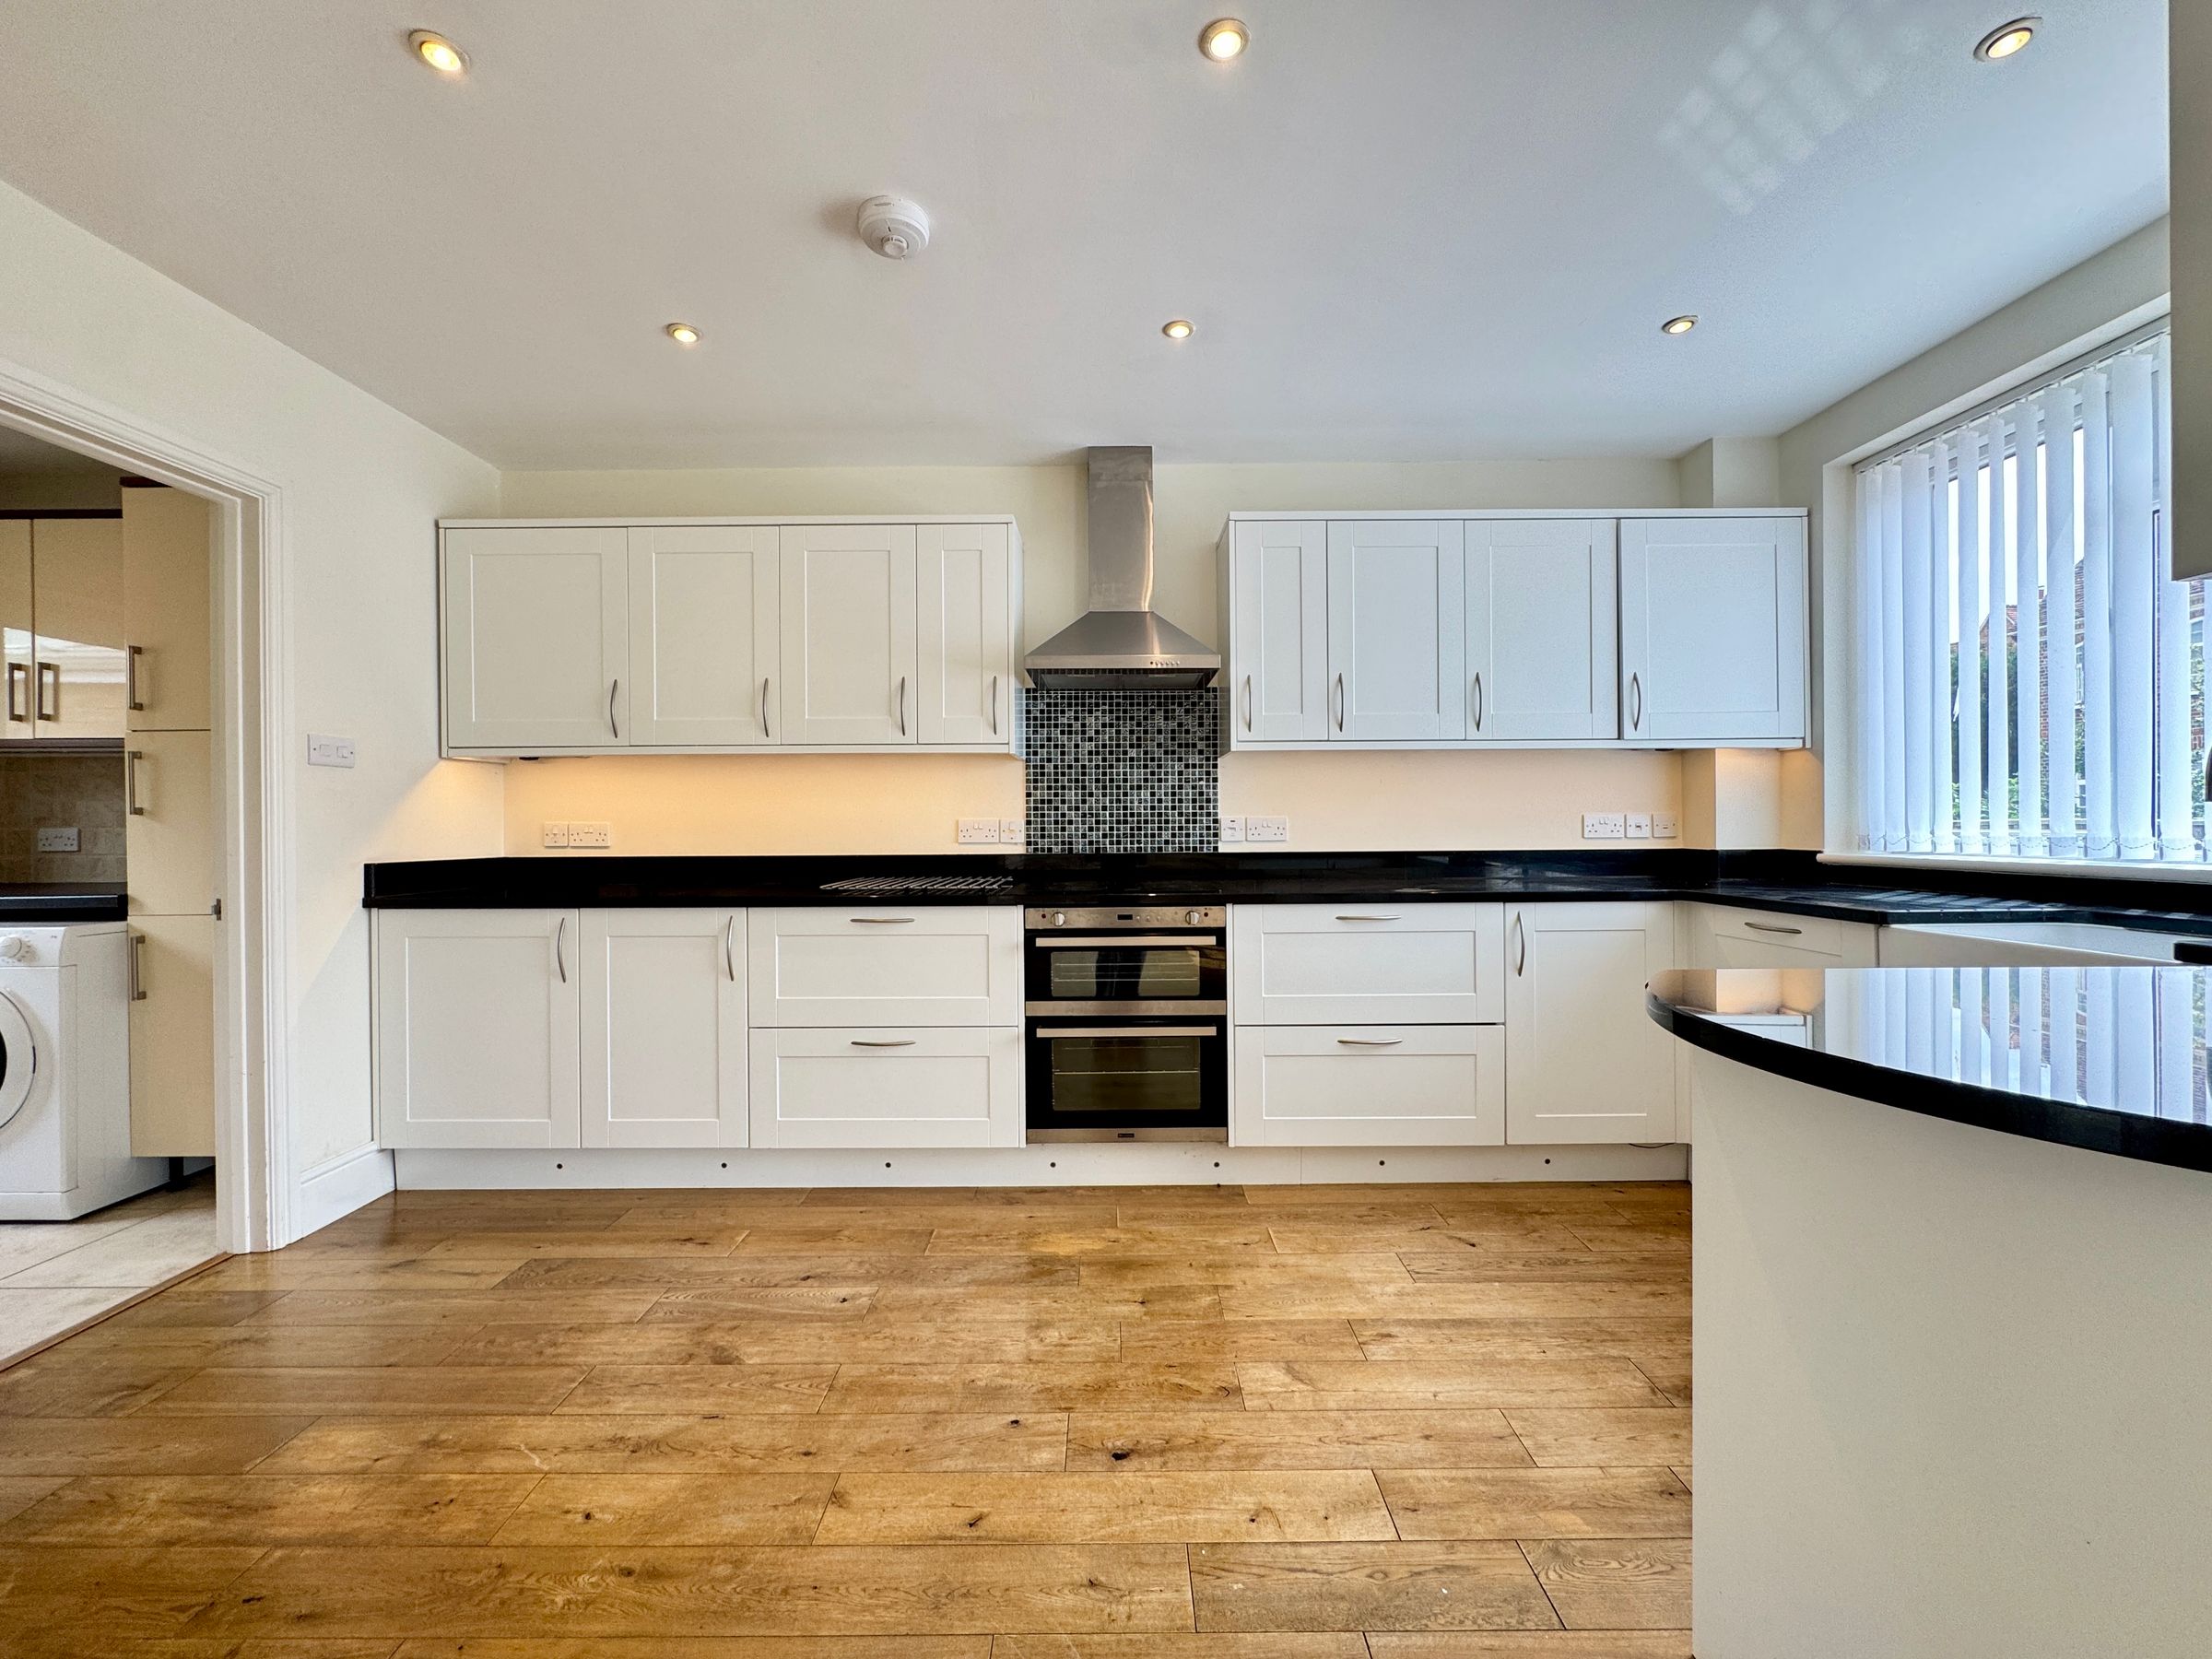
Modern Kitchen With Useful Utility
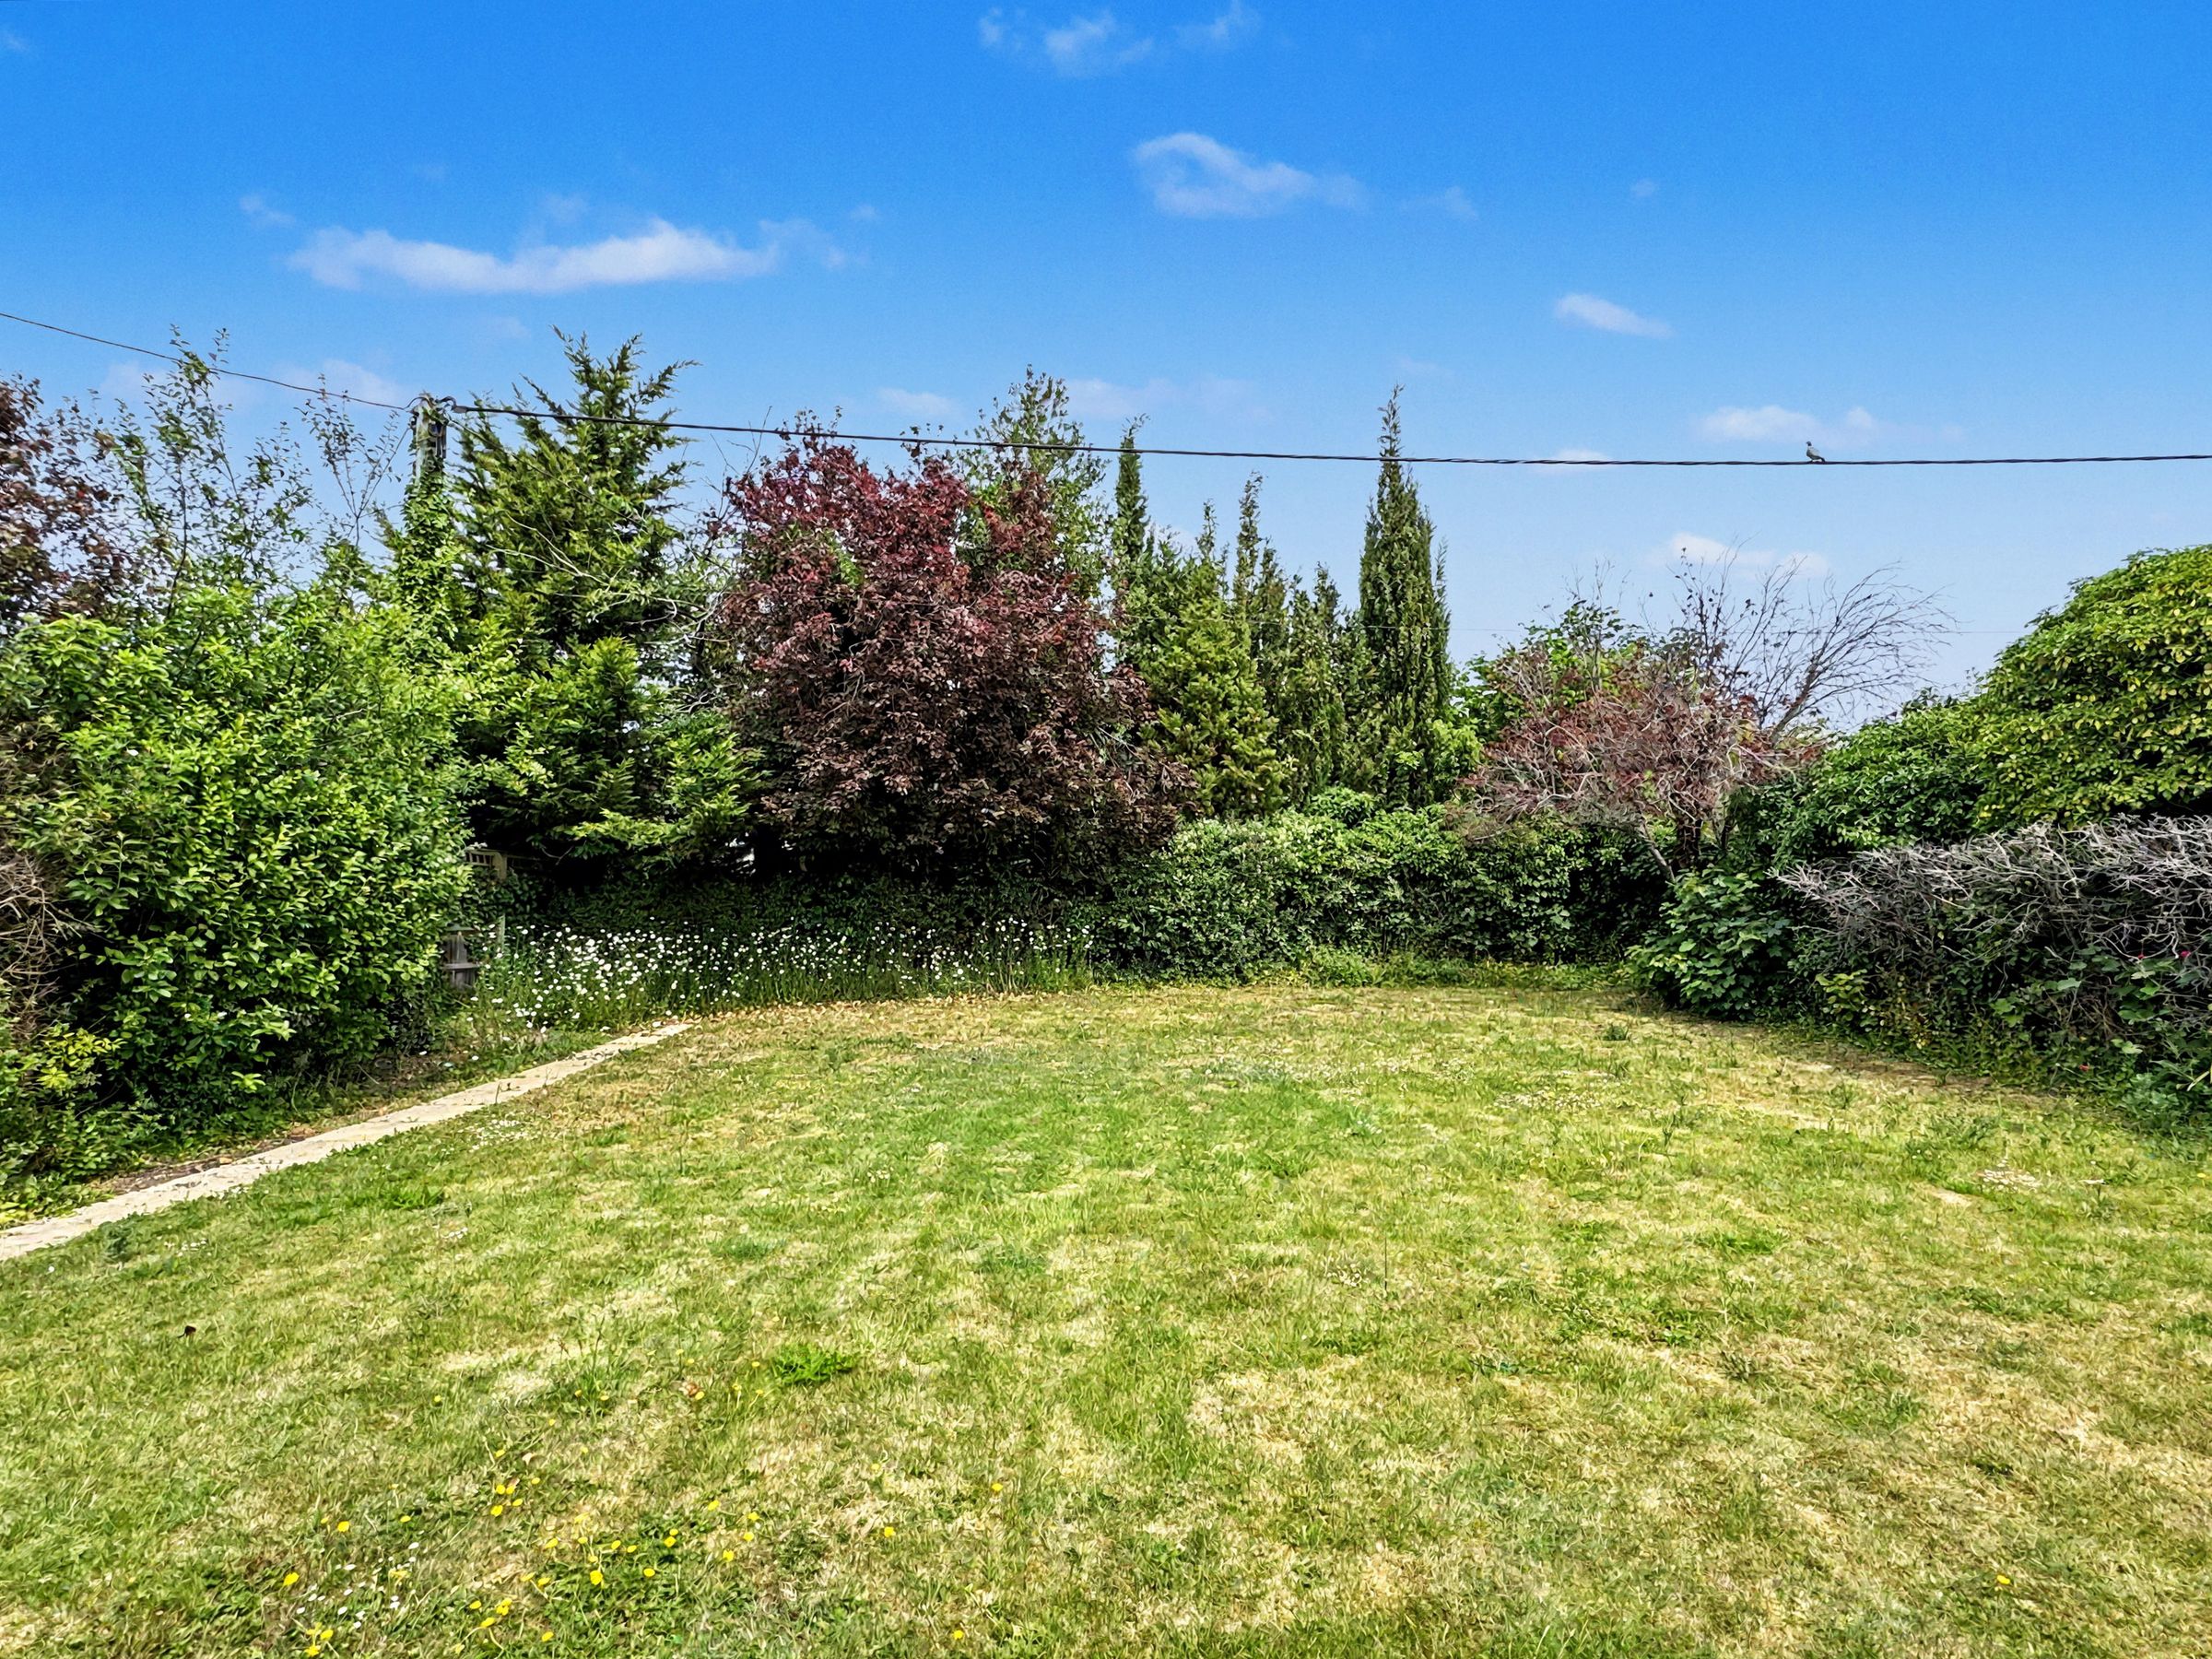
Large Private Garden Screened By Trees
Generous Driveway Providing Off Road Parking For Several Vehicles
No Onward Chain - Viewing Essential
About this property
Situated in the highly desirable village of East Hendred, this impressive and extended four-bedroom detached home offers generous and versatile accommodation. Offered for sale with no onward chain, this well presented home should be viewed internally to fully appreciate all there is on offer.
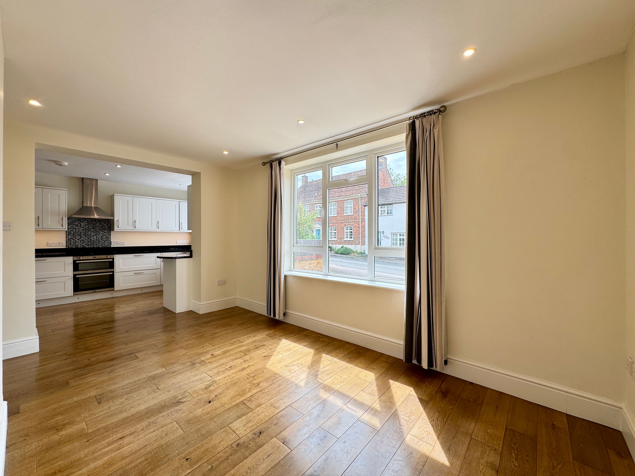
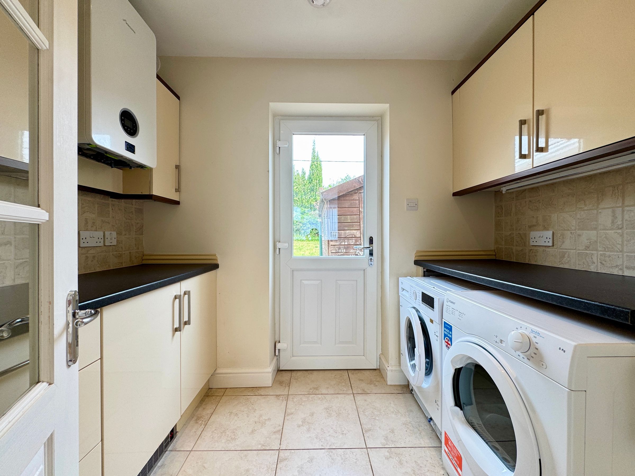
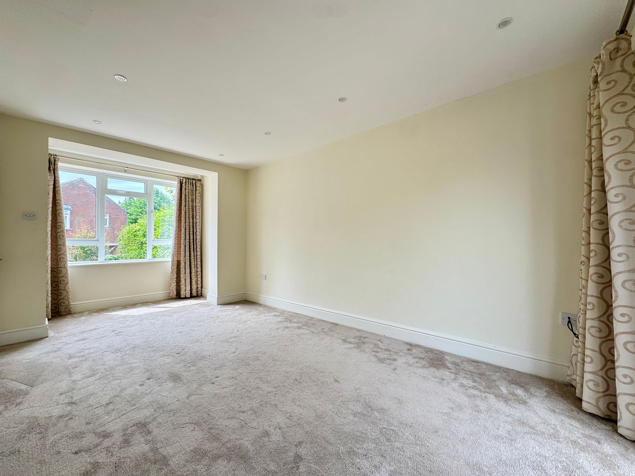
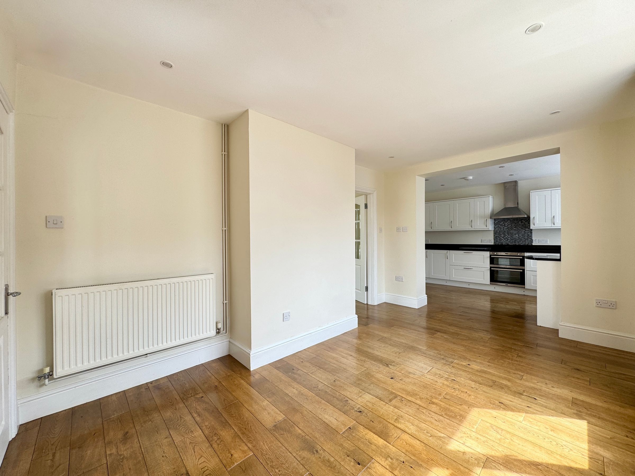
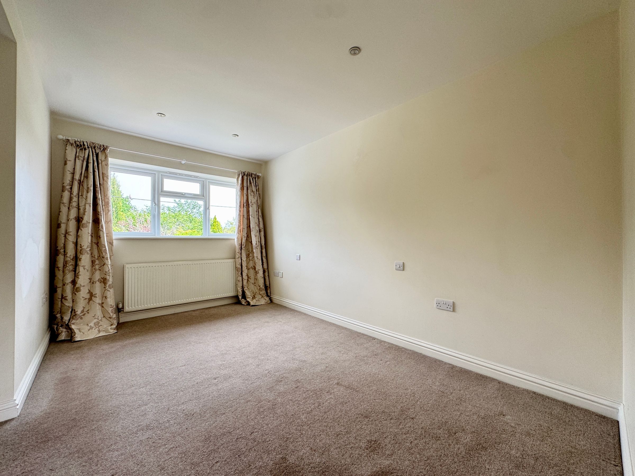
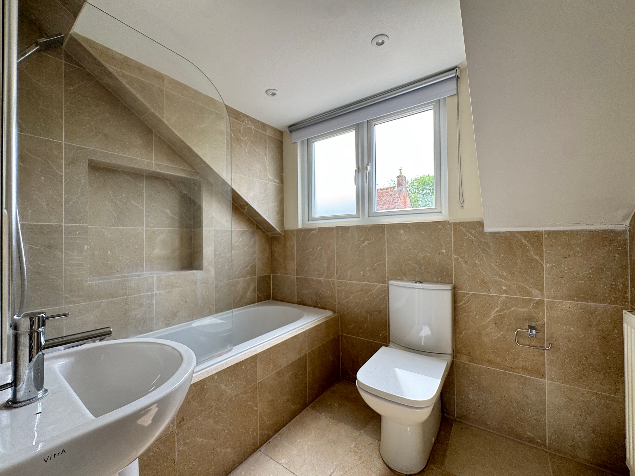
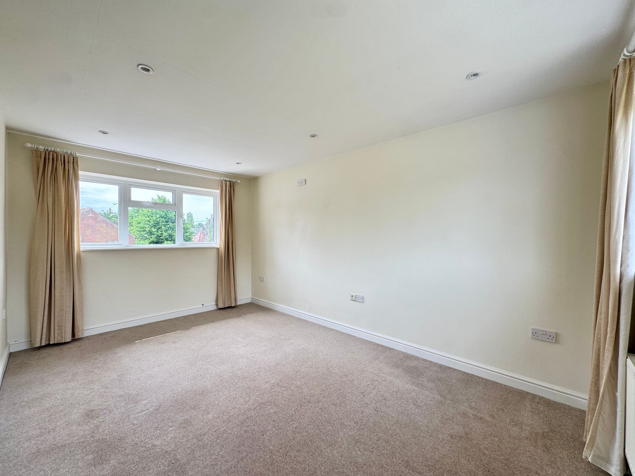
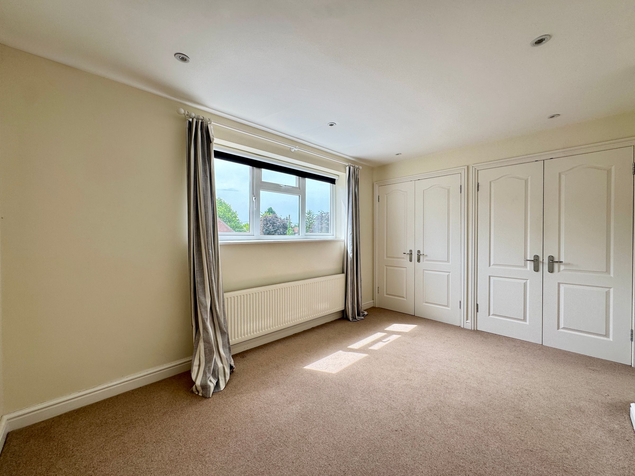
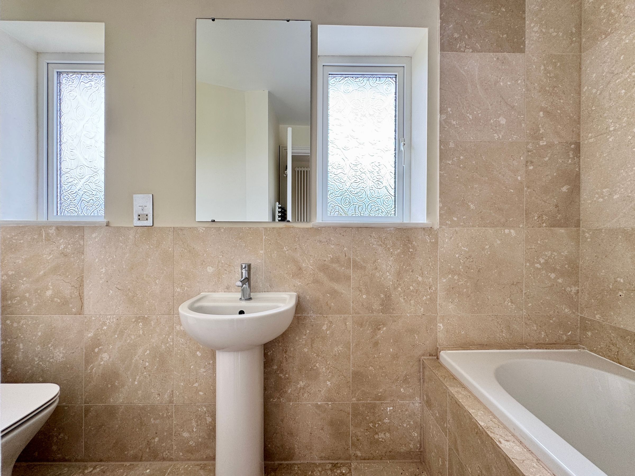
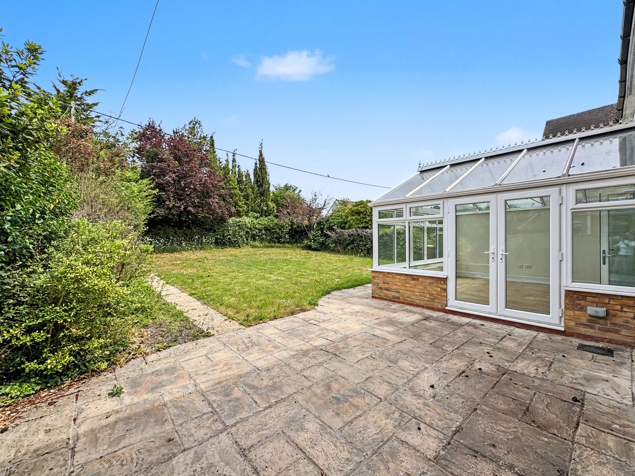
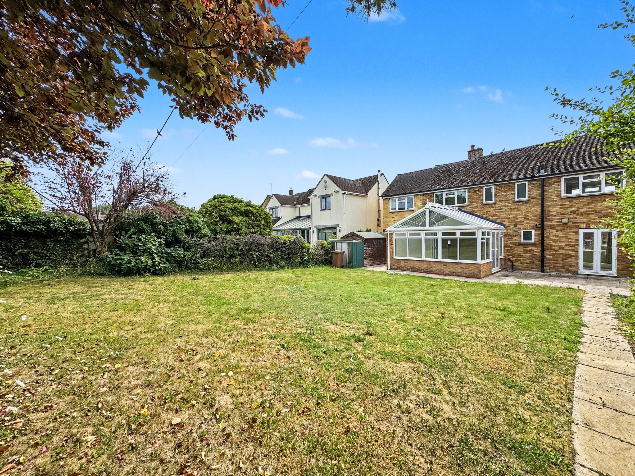
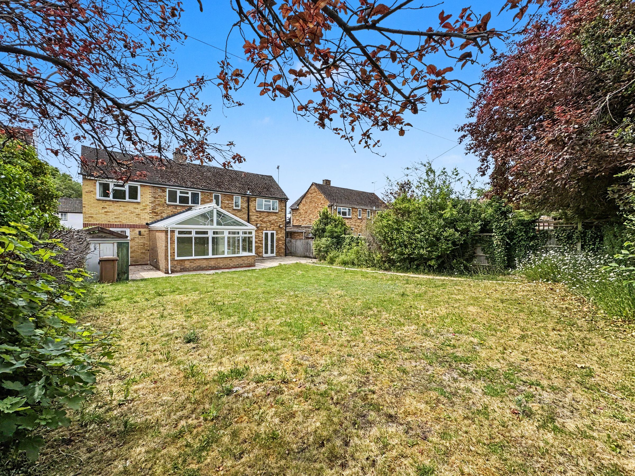
Upon entering the property, a welcoming entrance hall provides access to the main reception rooms. The spacious living room offers an ideal setting for relaxation, while the dining room flows seamlessly into the modern kitchen, creating an excellent space for both family life and entertaining. The kitchen is fitted with a comprehensive range of cabinetry, complemented by generous granite work surfaces that provide both practicality and style. Leading from the dining room is a versatile family room, separated by a central chimney breast which presents an excellent opportunity for the installation of a double-sided log burner, which would enhance the connection between the two spaces. The family room opens through bi-fold doors into the impressive conservatory, a light-filled reception area enjoying attractive views over the rear garden and providing an ideal space for year-round enjoyment. A further door from the family room returns to the entrance hall, creating a superb circular flow throughout the ground floor accommodation. Completing the ground floor is a convenient cloakroom and a useful utility room, fitted with matching cabinetry and granite work surfaces, providing additional storage and laundry facilities. To the first floor are four bedrooms including a master bedroom that benefits from its own en-suite facilities. The master bedroom also enjoys direct access to the fourth bedroom, creating a highly adaptable arrangement that could serve as a nursery, dressing room or home office depending on individual requirements. Bedroom two is equally impressive, featuring two built-in double wardrobes that provide excellent storage. A well-appointed family bathroom serves the remaining bedrooms, making the layout ideally suited to modern family living.
Externally, the property enjoys a large and private rear garden, beautifully screened by mature trees to the rear to create a peaceful and secluded outdoor environment. To the front, a generous driveway provides ample off-road parking for multiple vehicles.
Furthermore, the property is located in East Hendred which is renowned for its attractive village setting, strong sense of community and convenient transport links, making it an ideal choice for families and commuters alike.
Material Information: The property is freehold and connected to mains gas, water, electricity and drainage. The property is heated via a gas fired boiler. Conservation Area - No. Flood risk - very low according to gov.uk. Mobile signal - Good outdoor, variable in-door for Three & O2, Good Outdoor for Vodafone, Variable Outdoor for EE according to https://checker.ofcom.org.uk/ Please check as mobile networks may wary. Broadband - Ultrafast available.
Key details
1644ft2 floor area
5522ft2 plot size
Freehold
Council tax band E
Local authority: Vale of White Horse District Council
Additional information
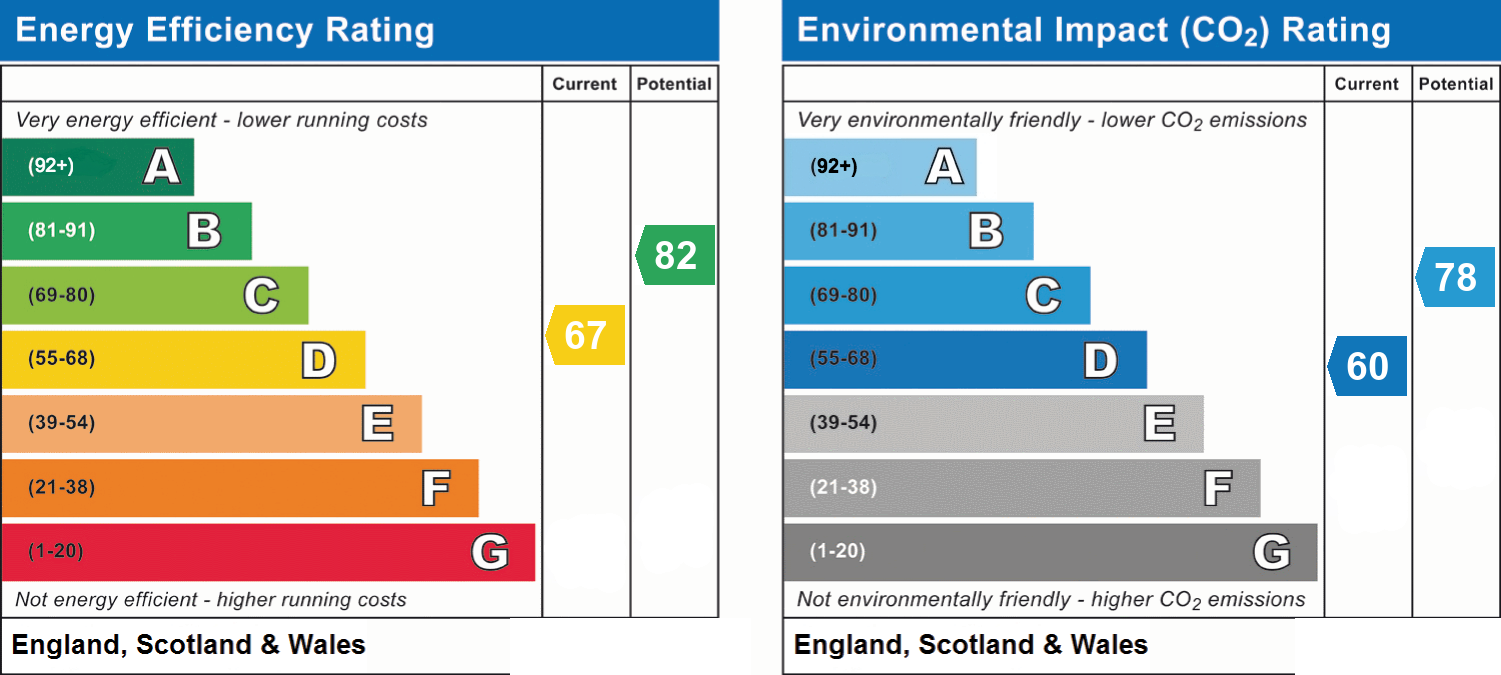
- Energy efficiency (current)
- D (67)
- Energy efficiency (potential)
- B (82)
- Environmental impact (current)
- D (60)
- Environmental impact (potential)
- C (78)
- Construction materials
- Brick and block