Like the look of this property?
We would love to hear from you and arrange a viewing of this property. Get in touch now!
Looking to sell a property?
You can get a free online or in person valuation.
Property features
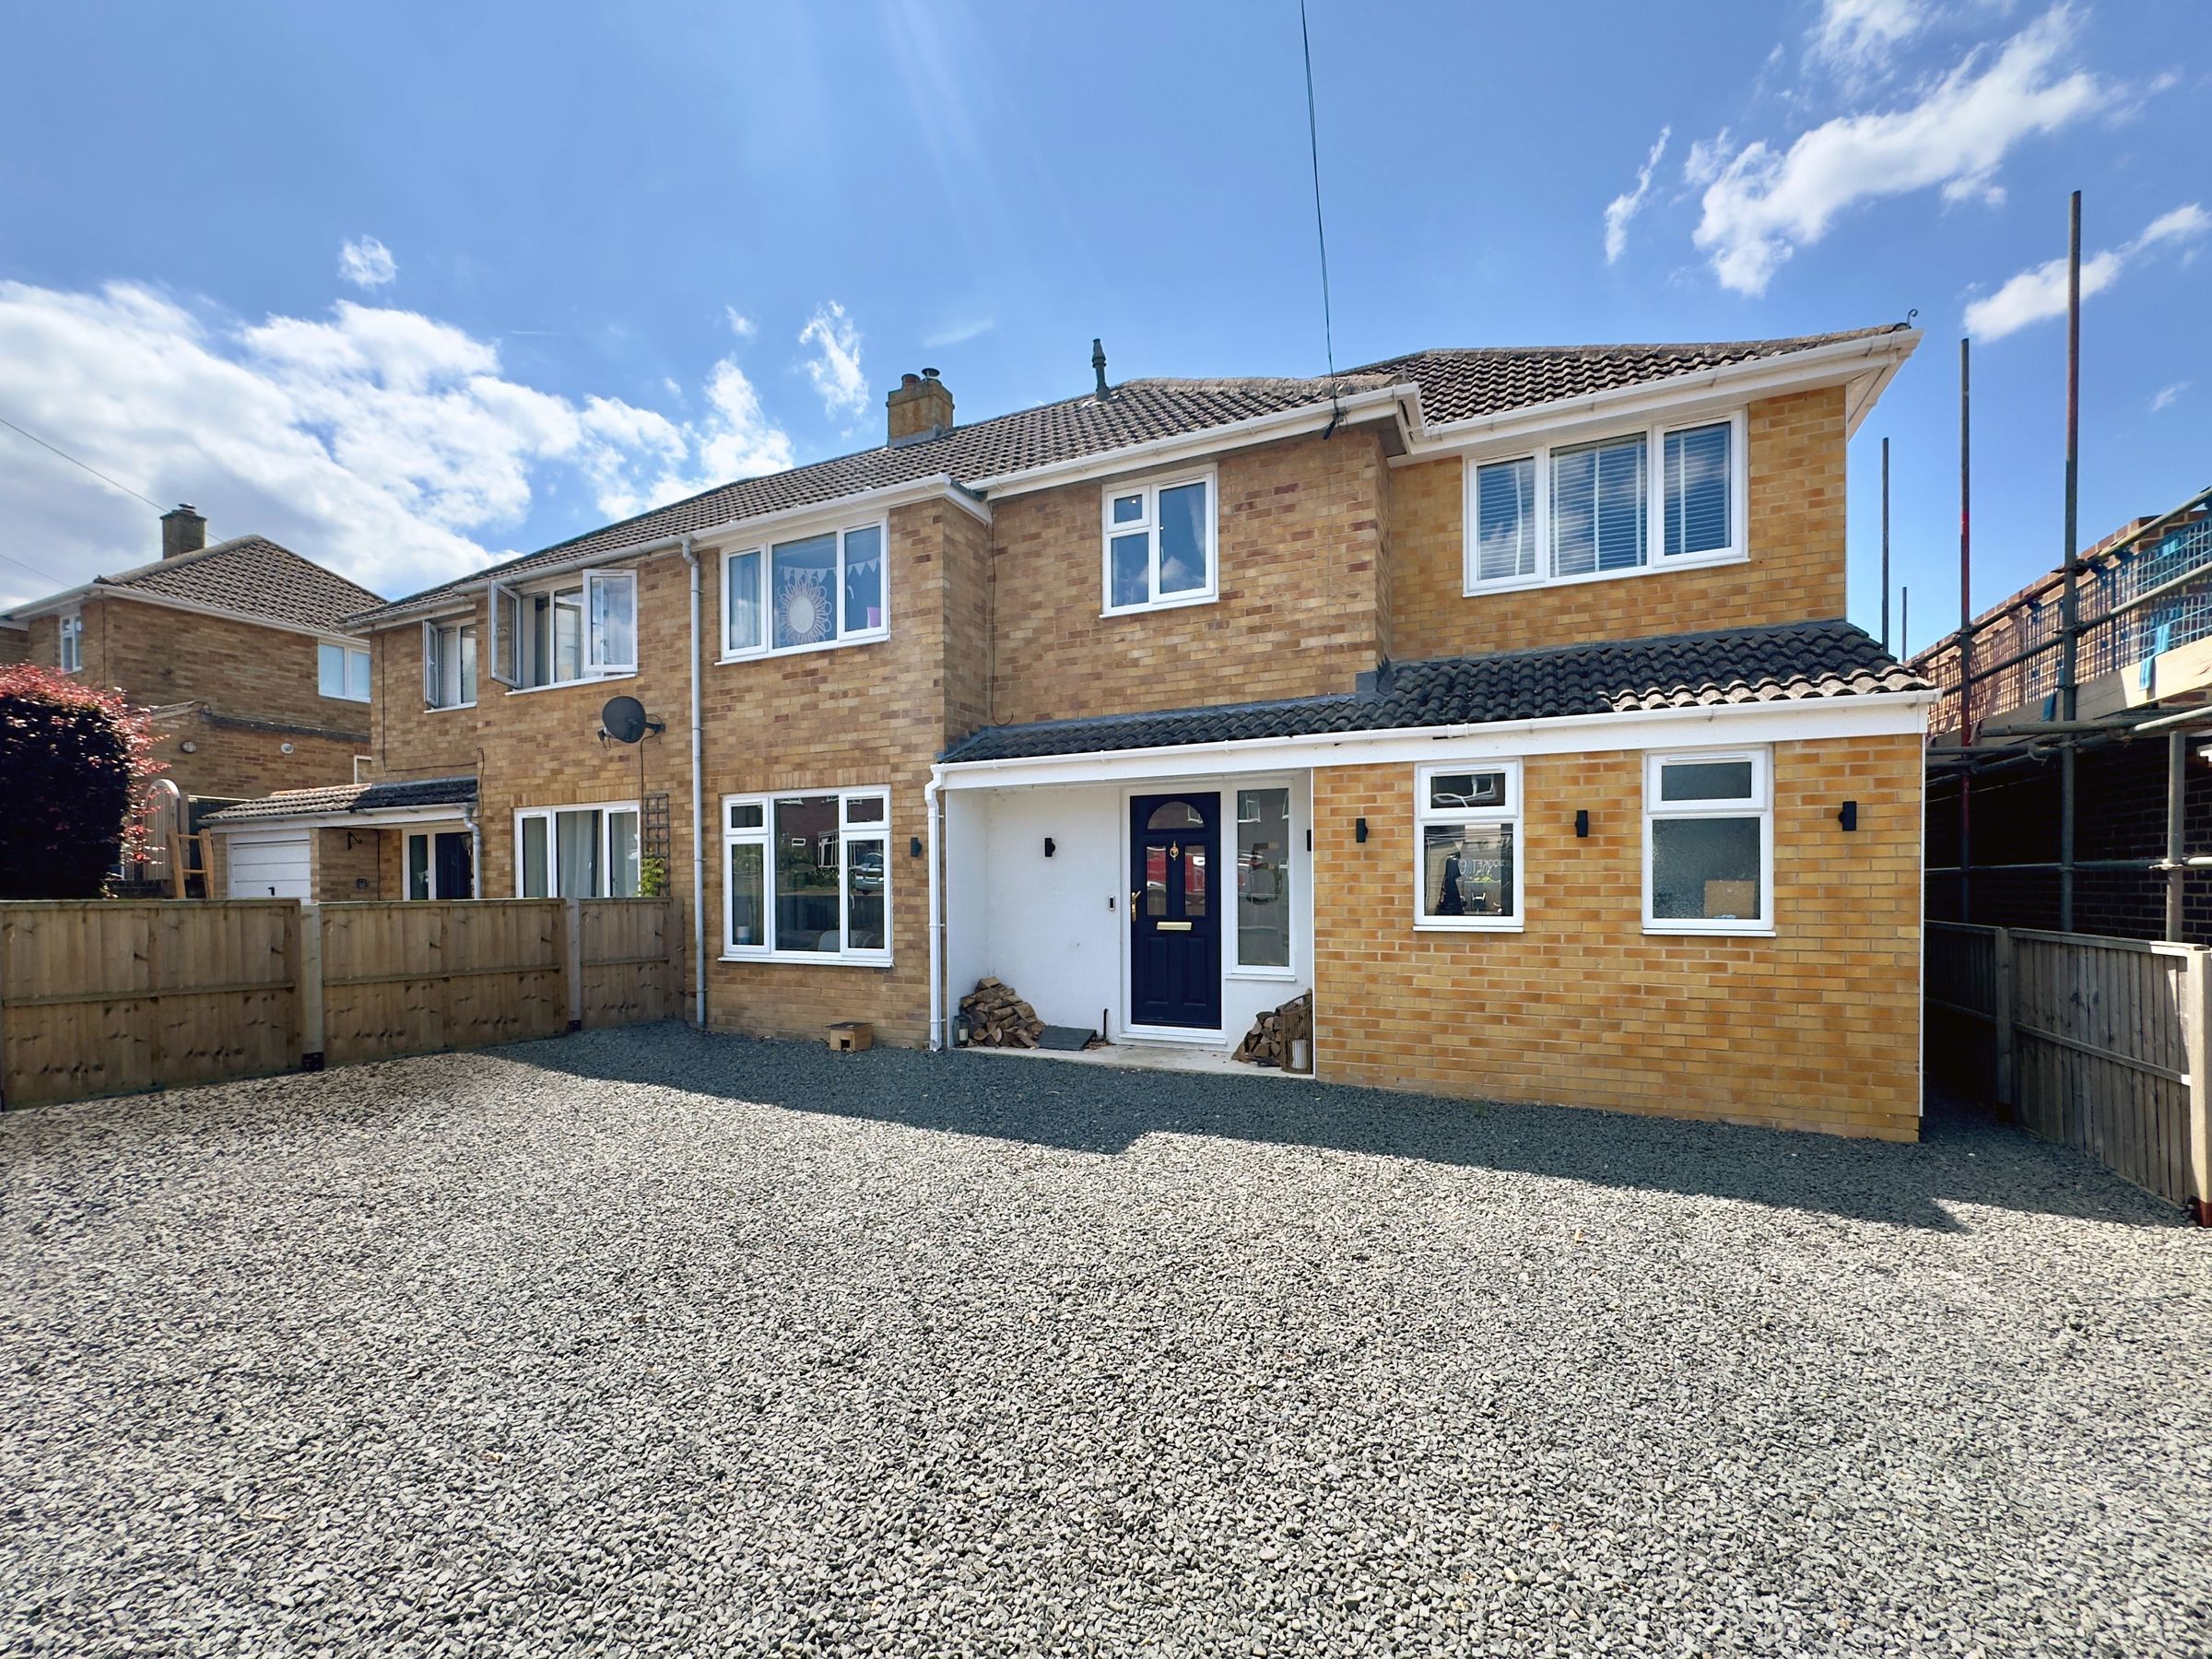
Impressive & Extended Four Bedroom Semi-Detached Family Home
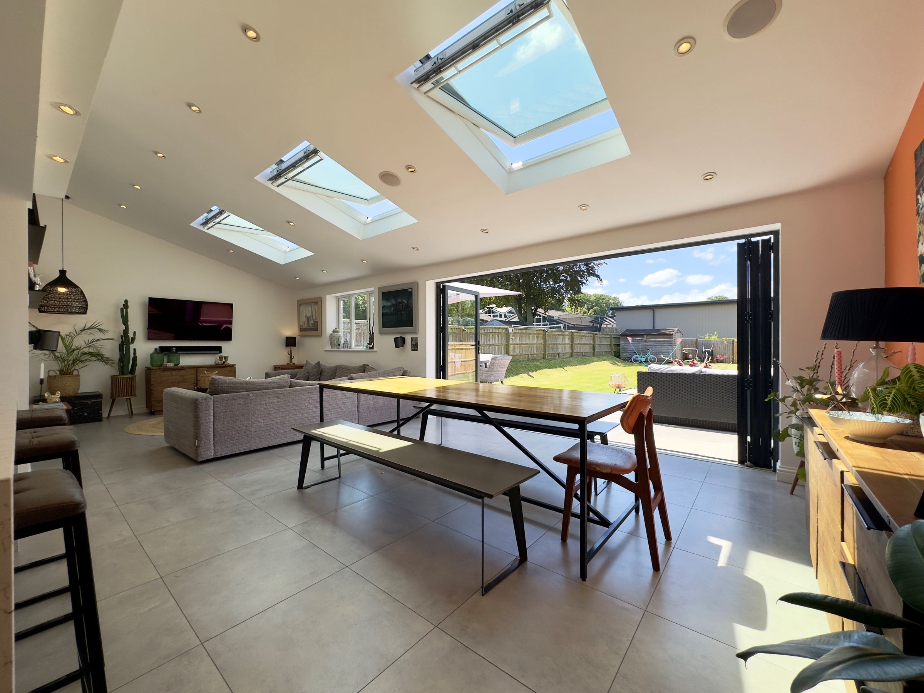
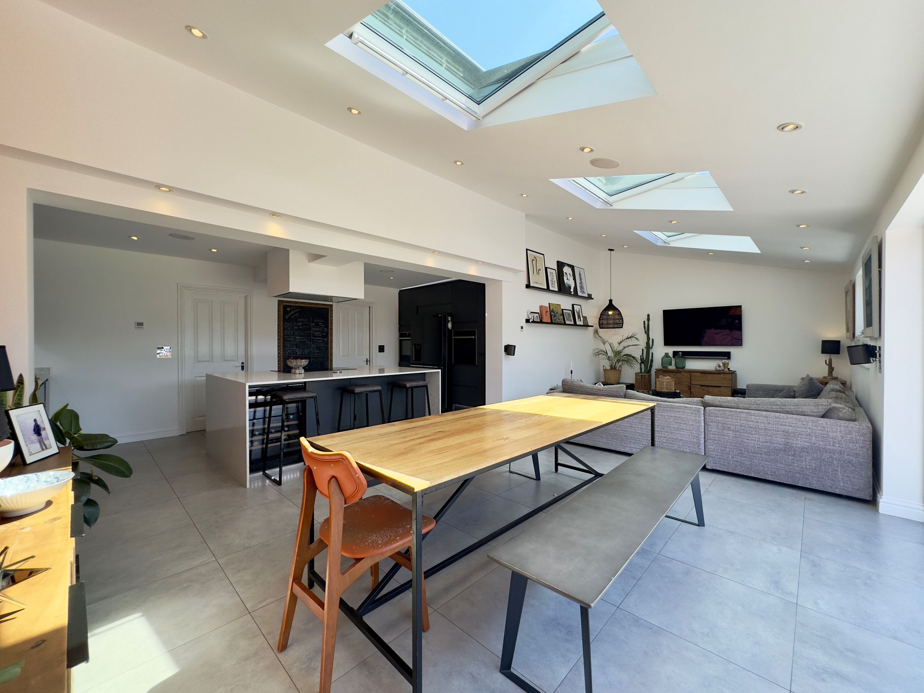
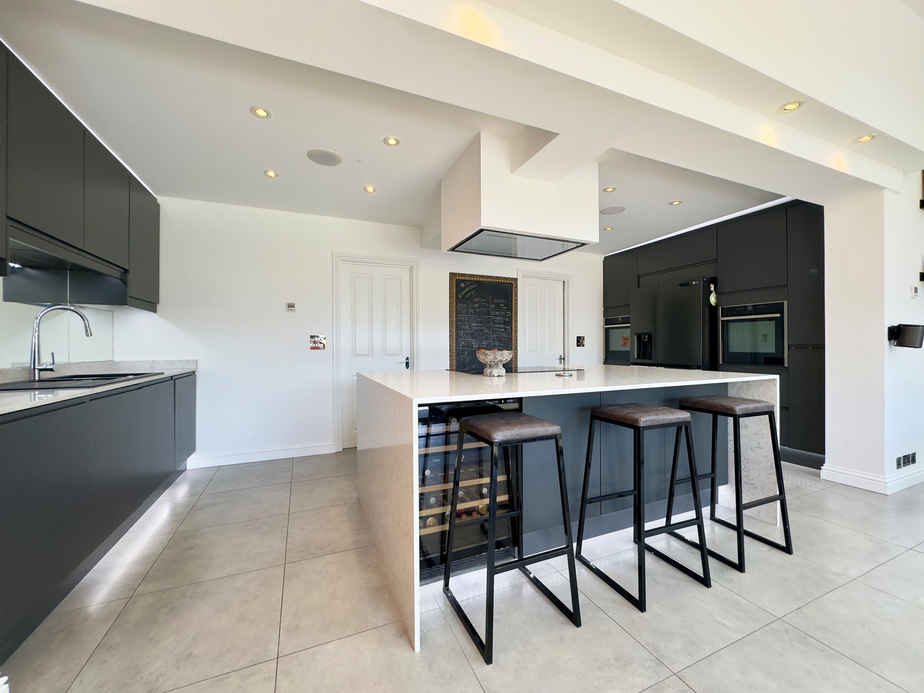
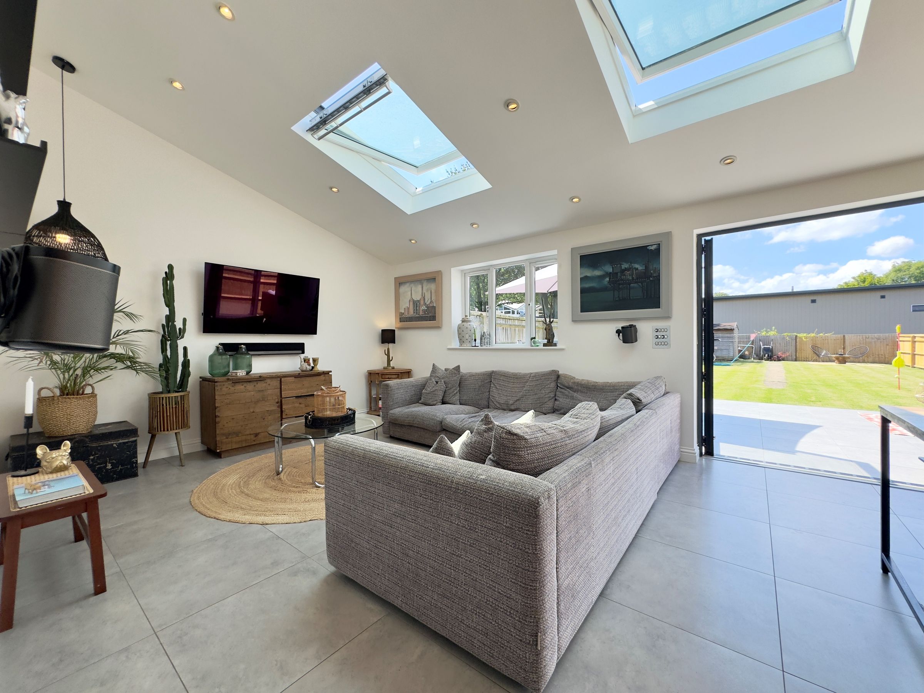
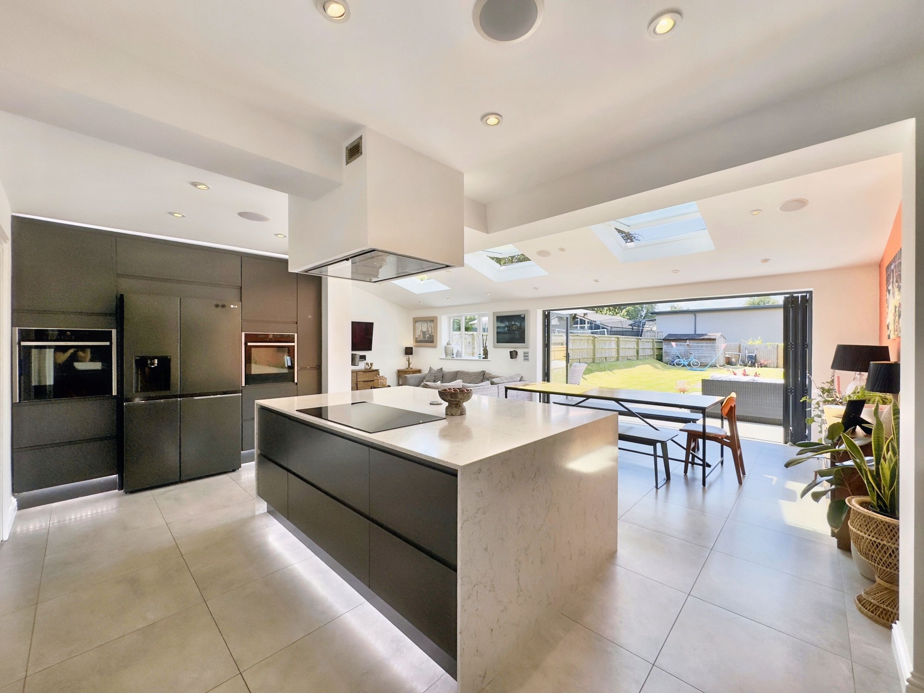
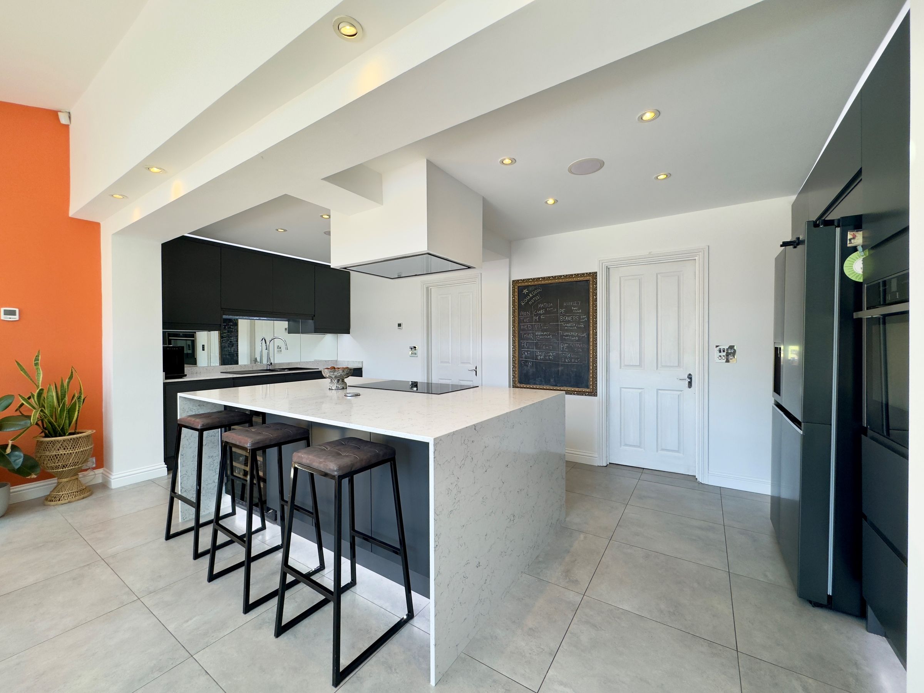
Exceptional 27' Kitchen/Dining/Family Room With Bi-Fold Doors Onto The Garden
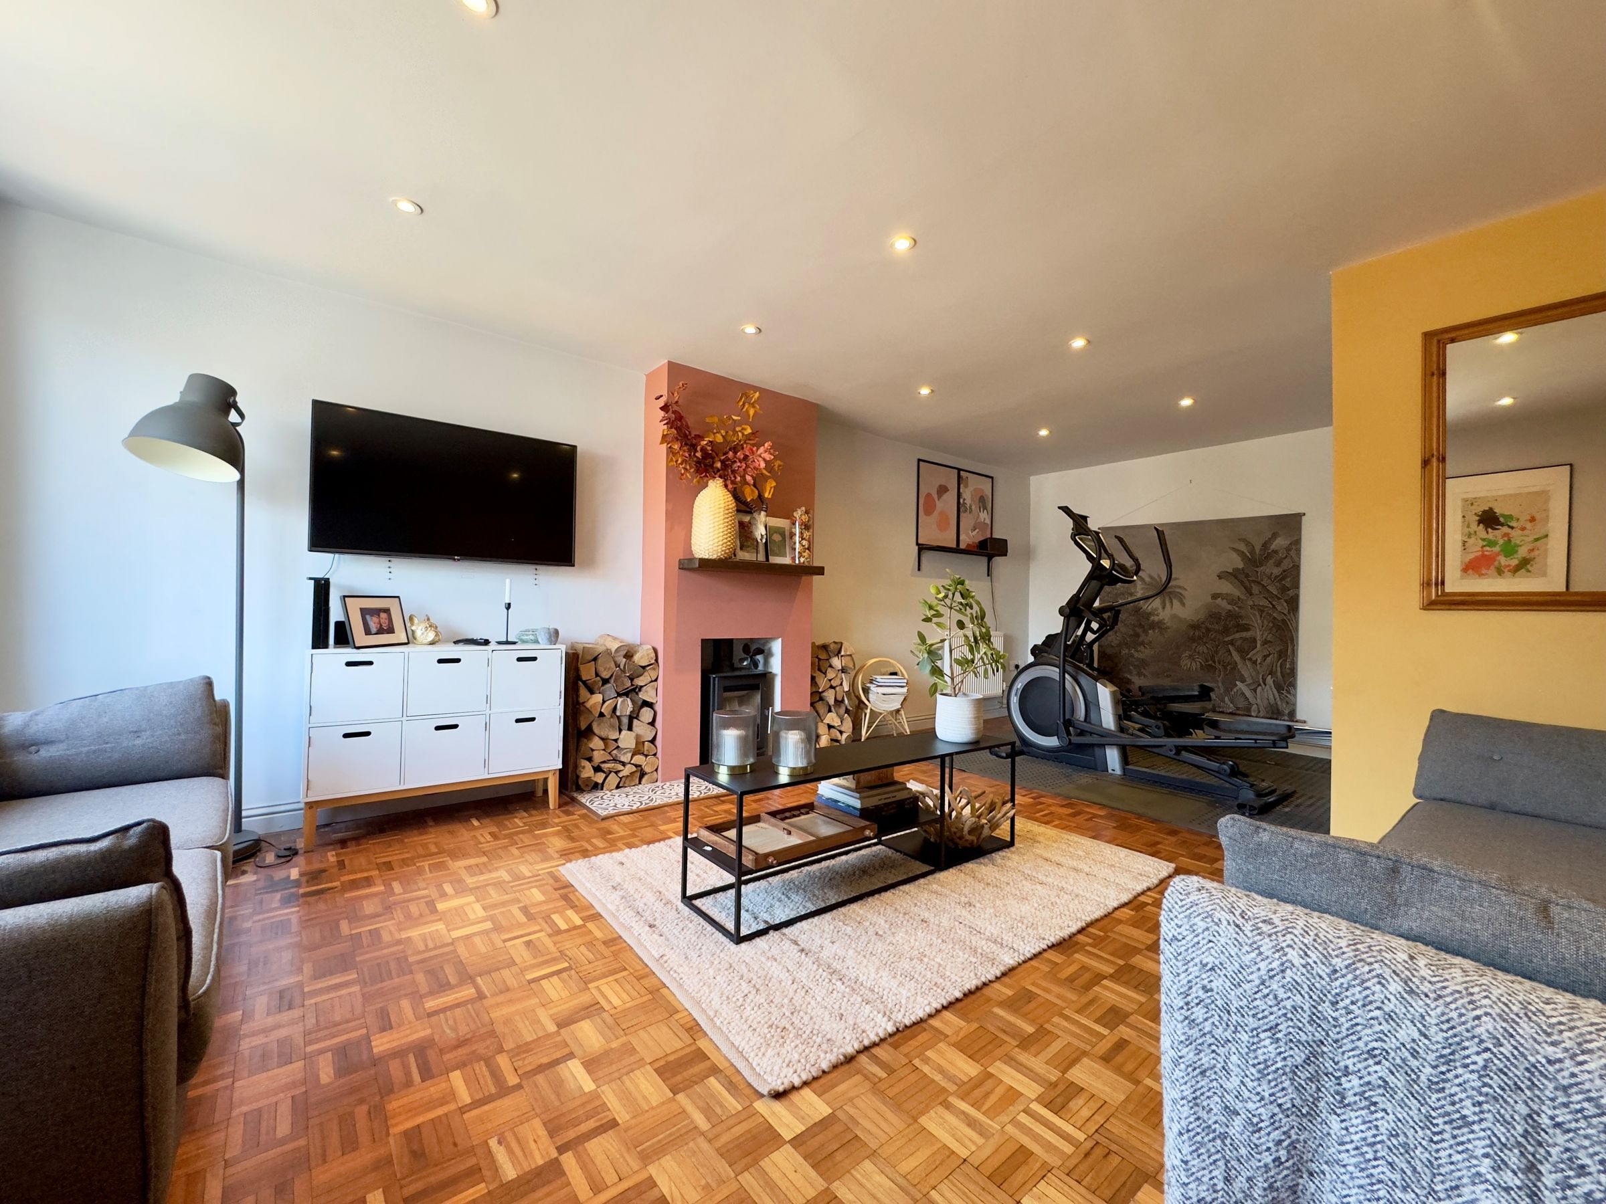
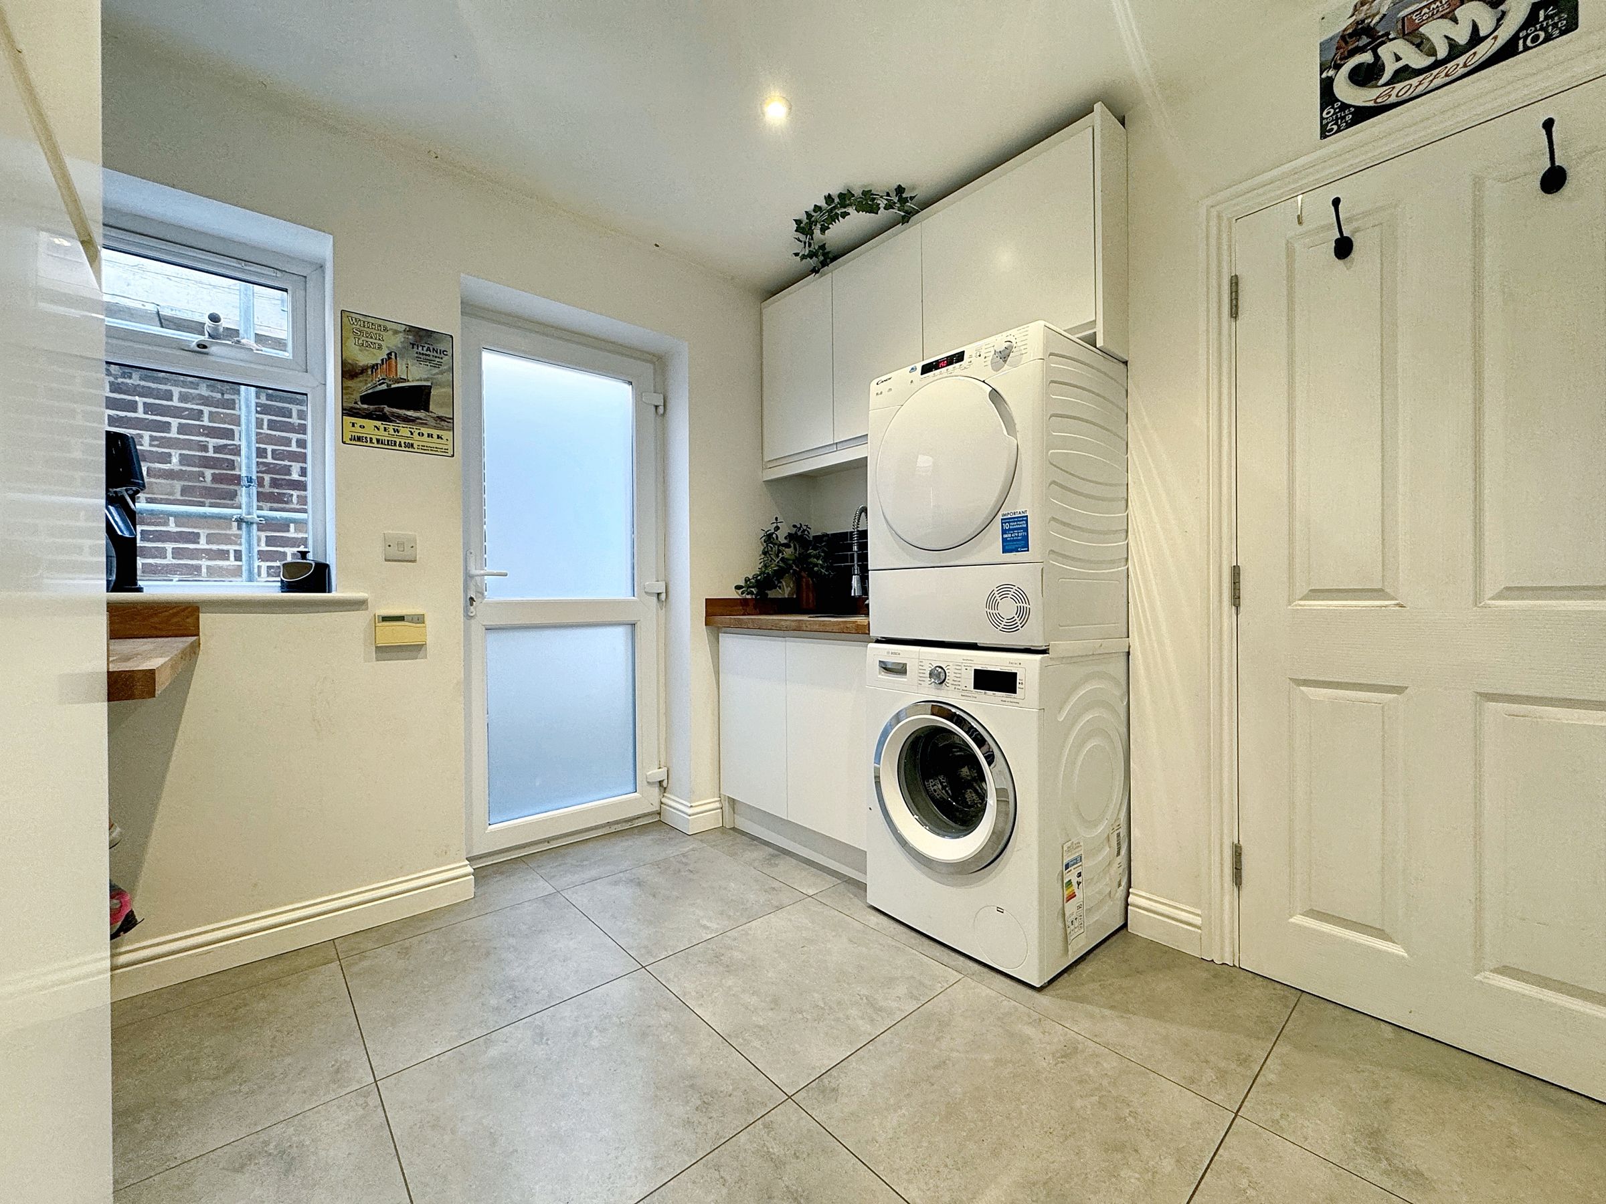
Spacious Living Room, Large Utility Room & Cloakroom
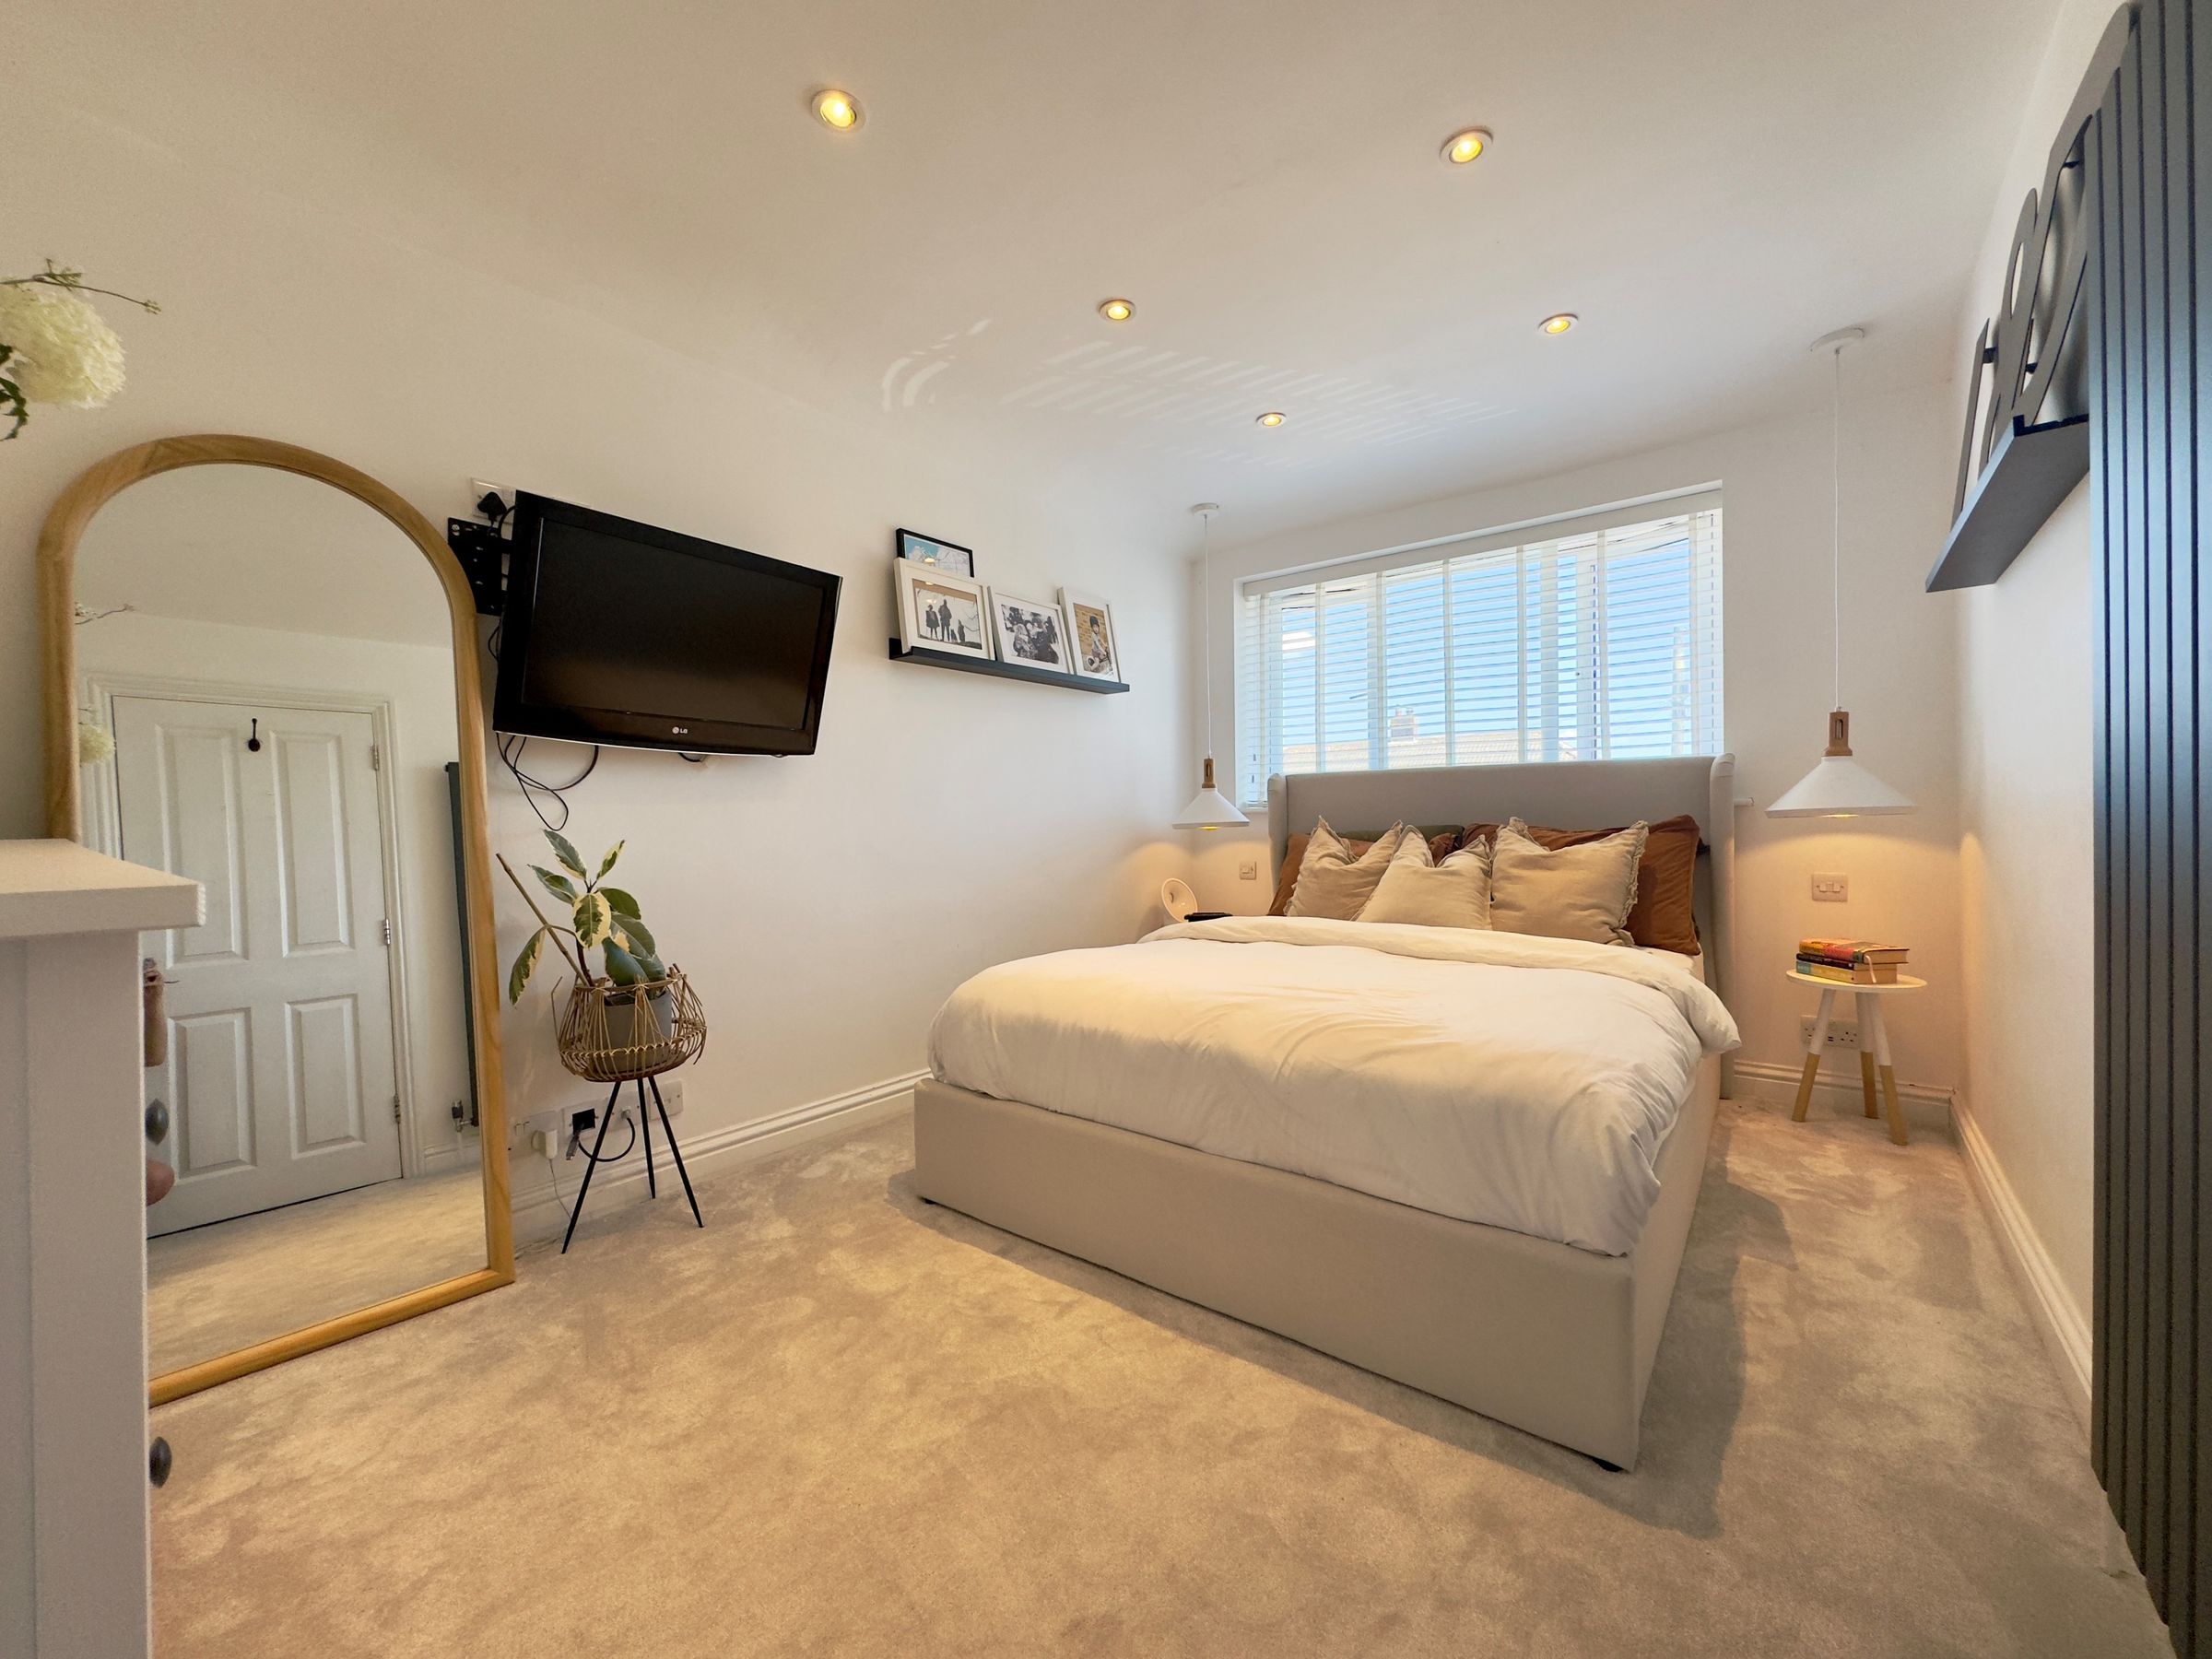
Generous Bedrooms With Ensuite To Master
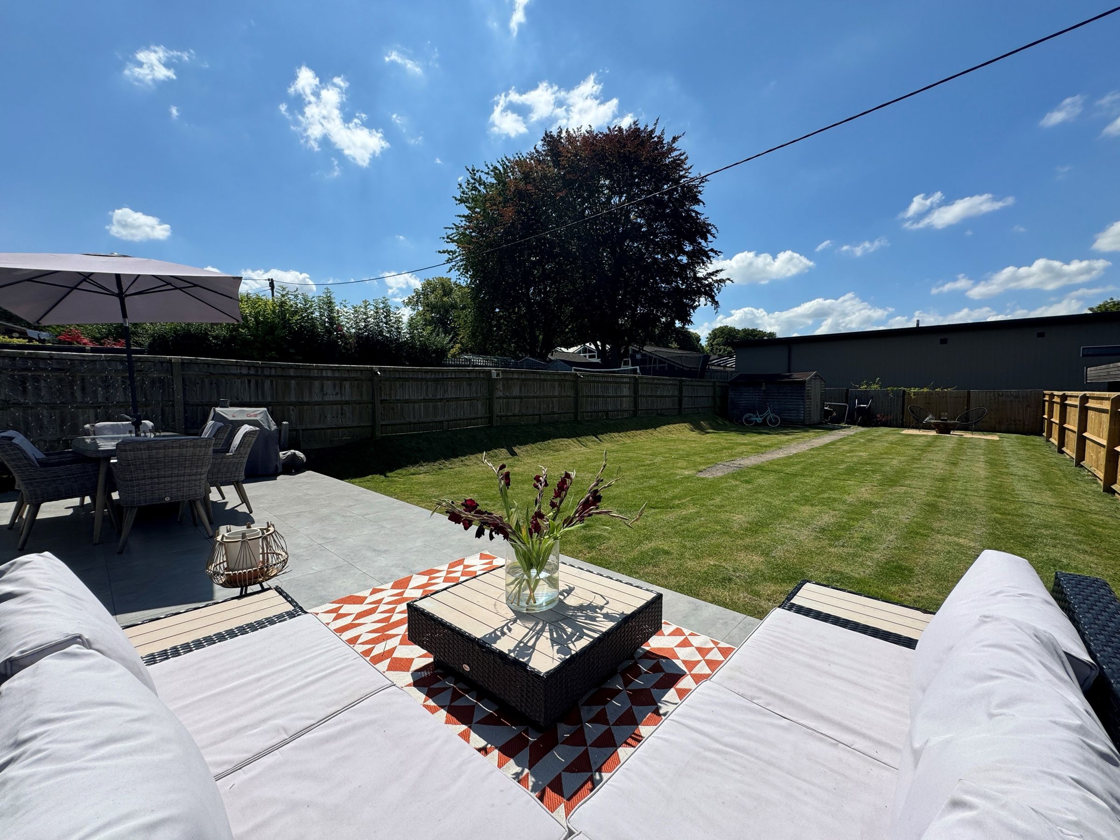
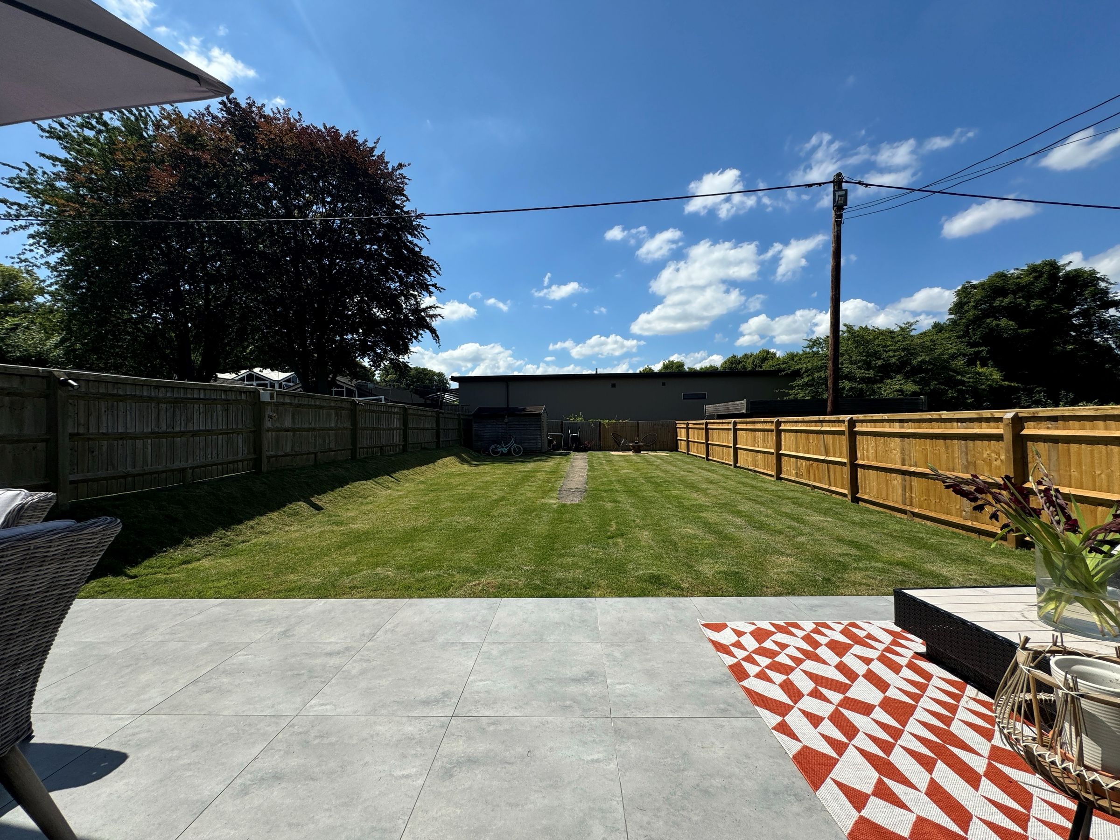
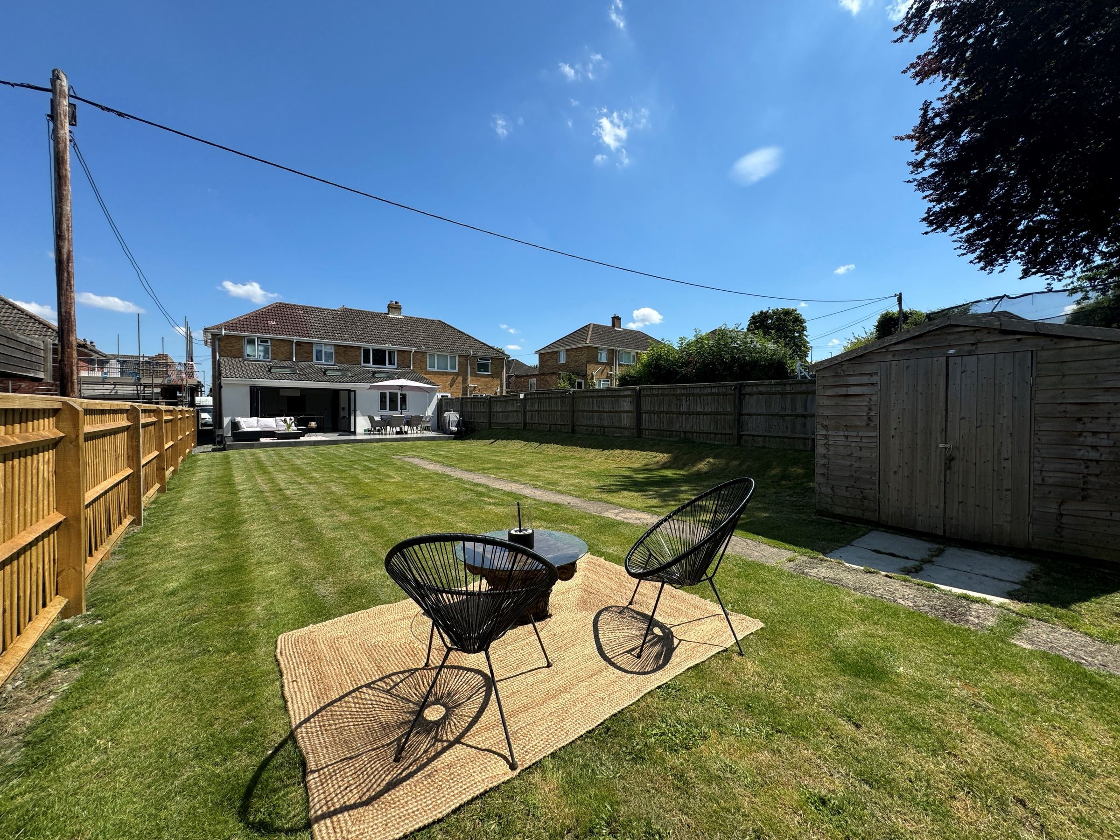
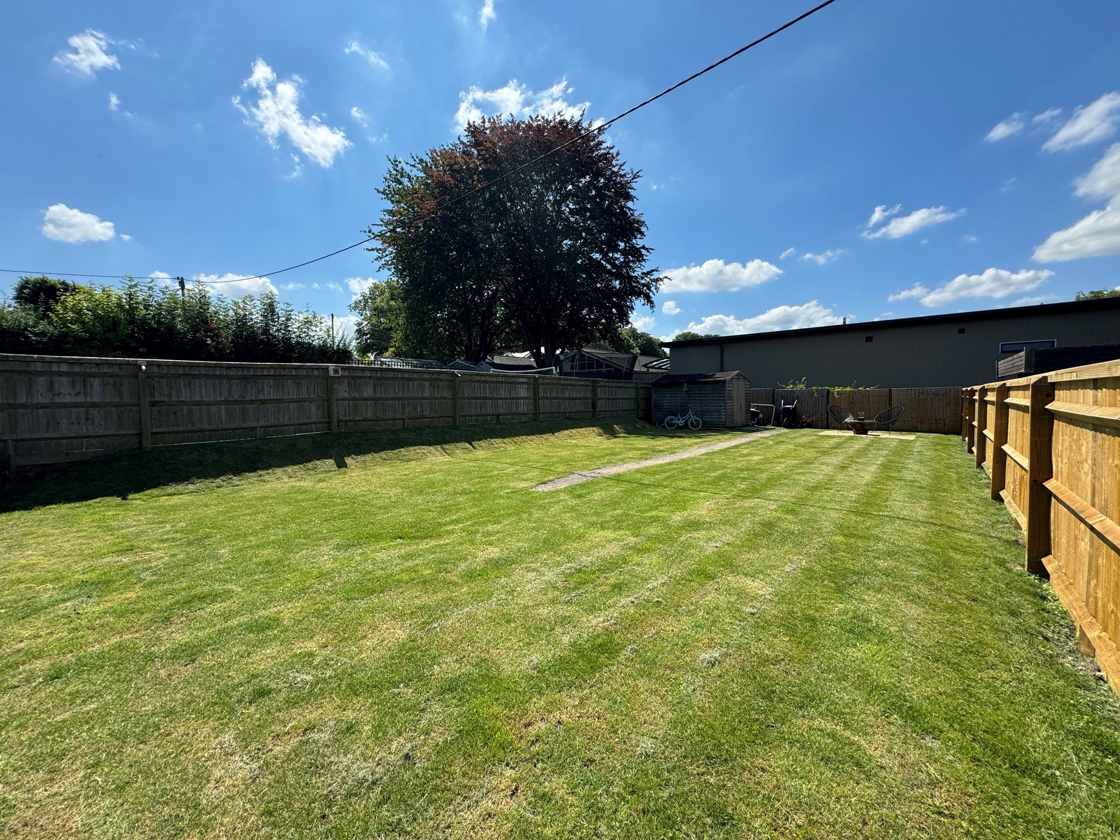
Enclosed Large Rear Garden With Beautiful Patio Area
Large Driveway Providing Ample Off Road Parking For Several Vehicles
About this property
Situated in the ever-popular village of East Challow, this impressive four-bedroom semi-detached family home has been thoughtfully extended and significantly improved by the current owners, creating spacious, versatile and beautifully presented accommodation throughout. Combining attractive character features with stylish modern finishes, this superb property offers an ideal setting for family life and entertaining.
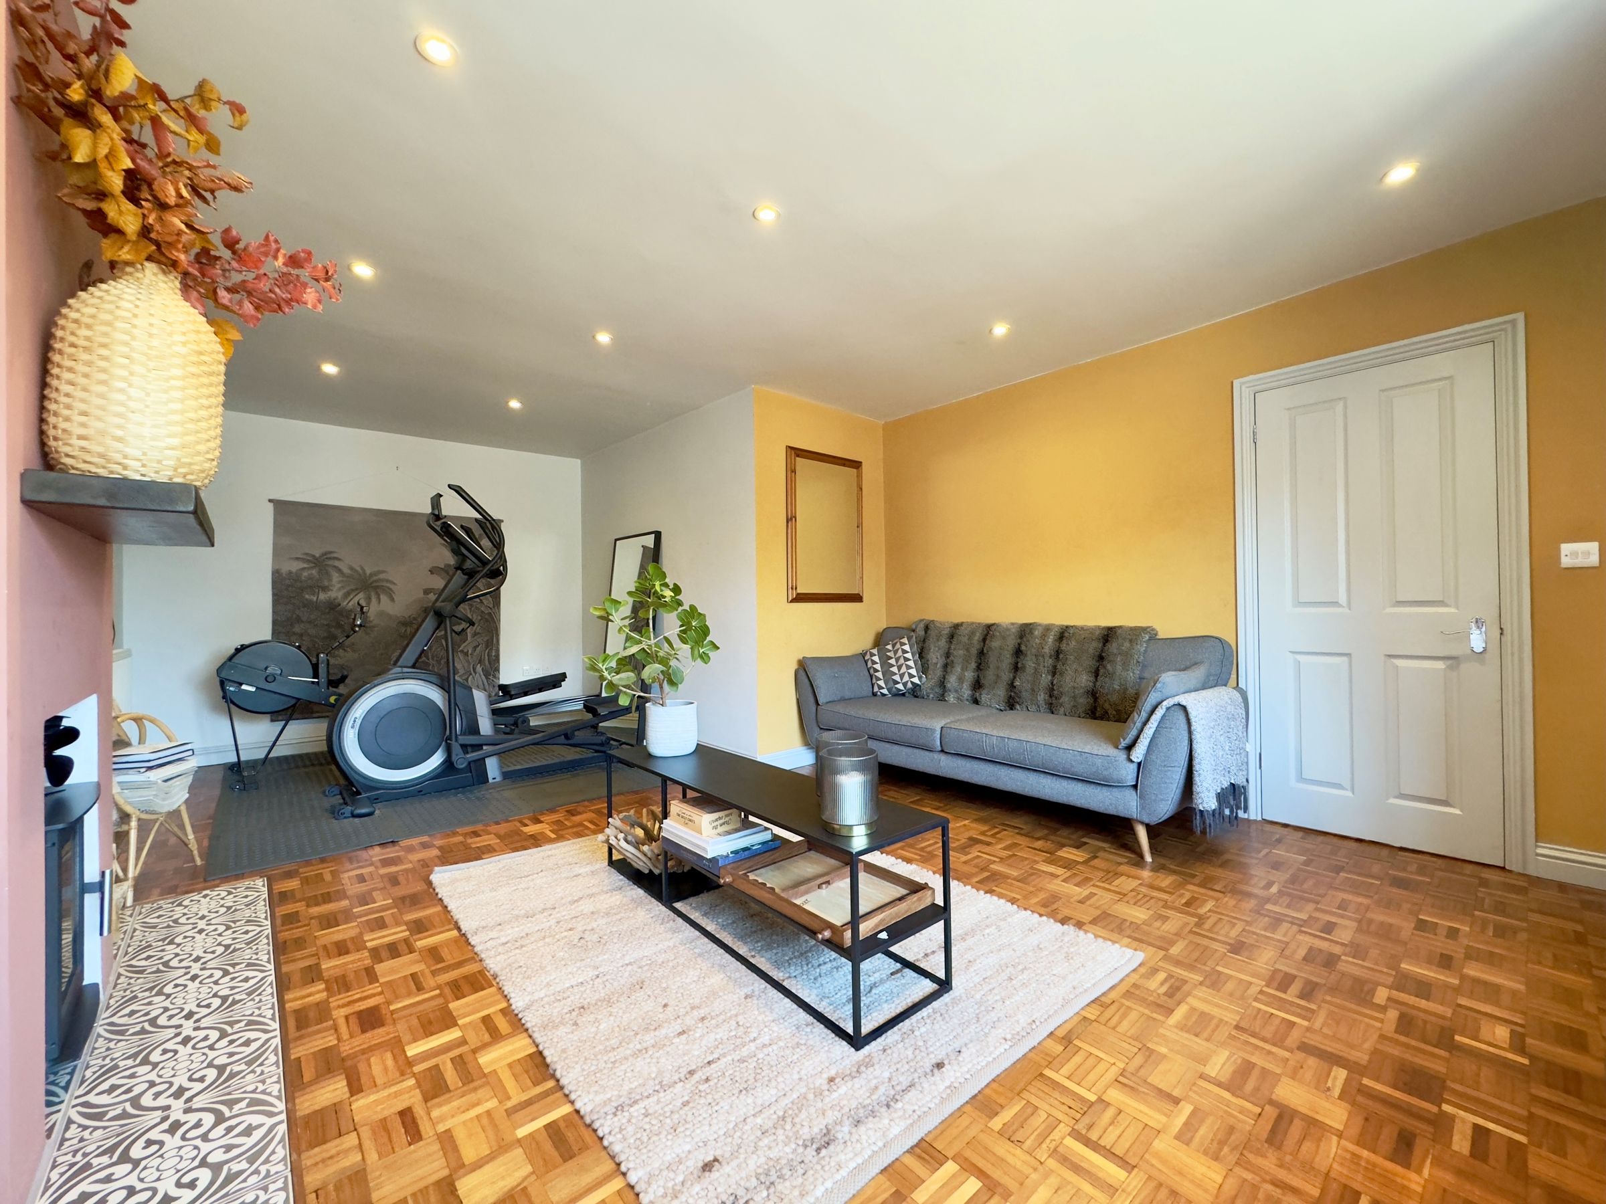
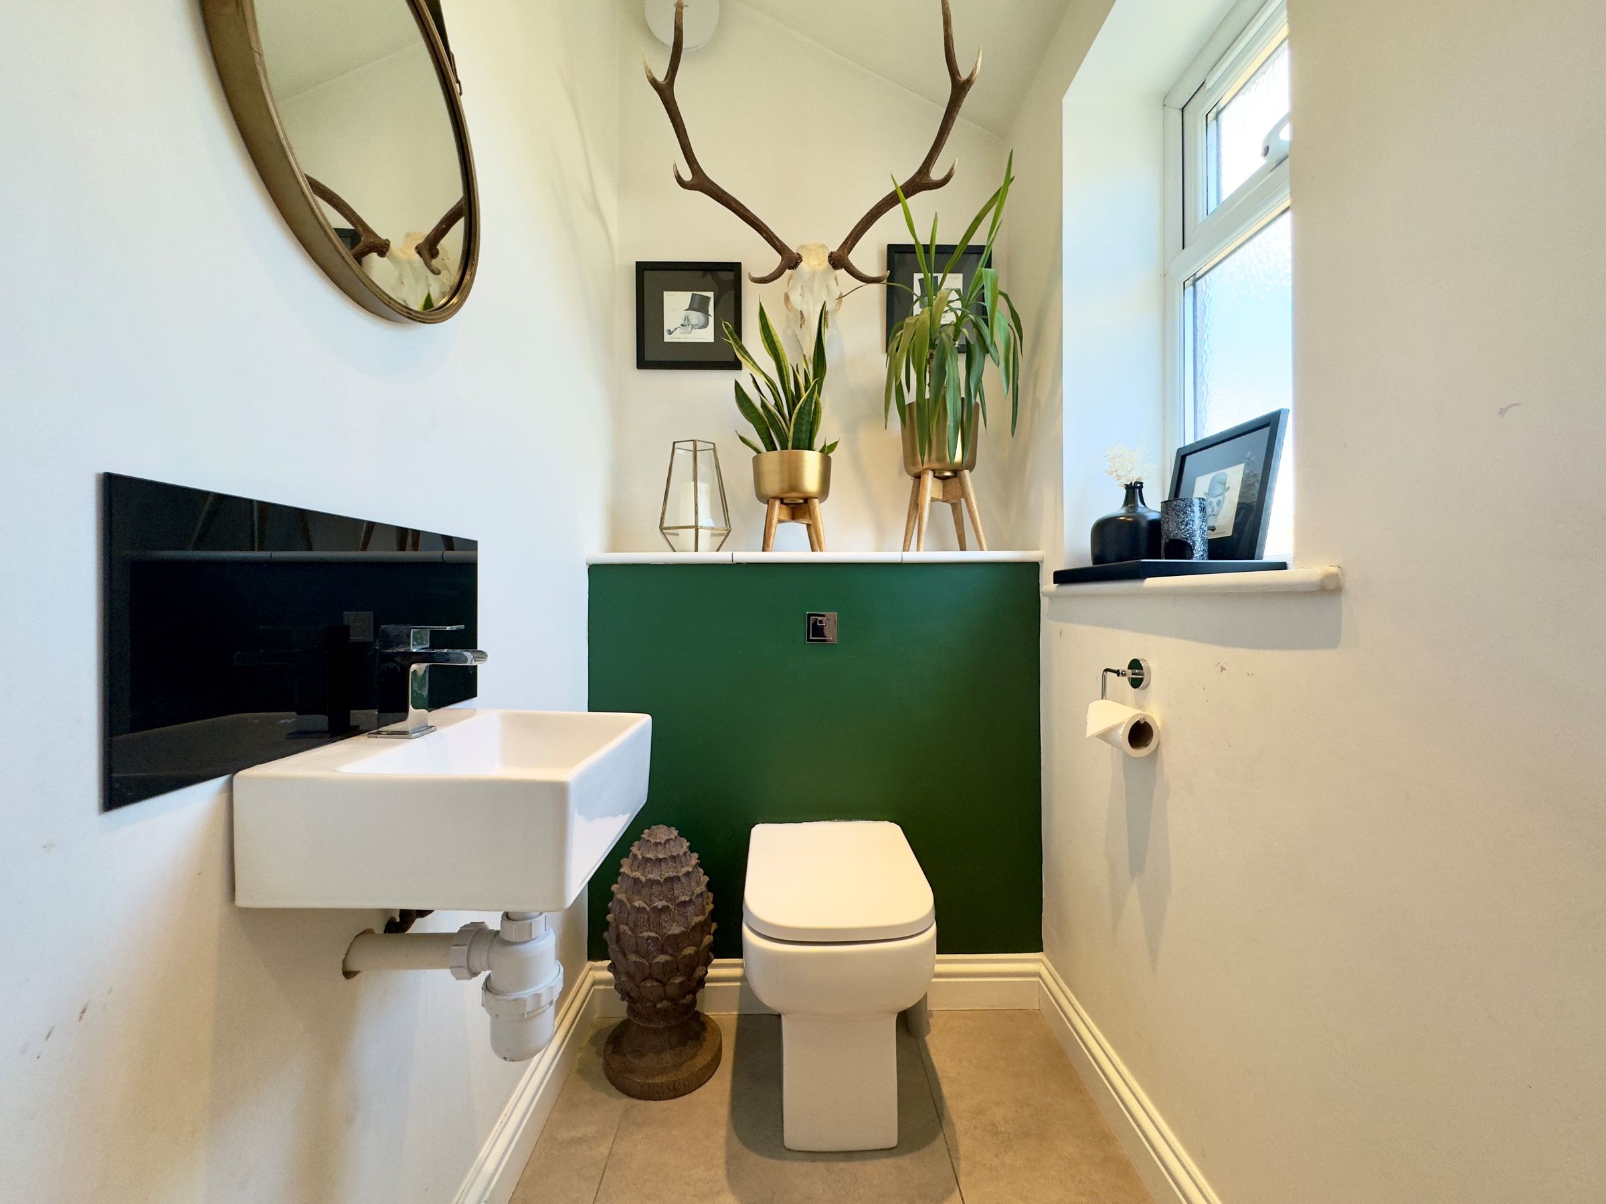
The ground floor accommodation comprises a welcoming entrance hall with an under the stairs built in shoe and coat storage, cloakroom, spacious utility room and a generous living room featuring beautifully restored parquet flooring and an attractive wood-burning stove. The heart of the home is undoubtedly the exceptional open-plan kitchen/dining/family room, which provides a wonderful space for everyday living and social gatherings. The contemporary kitchen is fitted with an extensive range of wall and floor-mounted units, complemented by elegant granite worktops and a striking waterfall island. Integrated Neff appliances, including slide and hide self cleaning ovens, a five-ring induction hob and an under-counter wine fridge complete this impressive space. Bi-fold doors open directly from the dining area onto the rear garden, creating a seamless connection between indoor and outdoor living, with matching porcelain tiling enhancing the overall finish. Further benefits to the ground floor include underfloor heating throughout the kitchen/dining/family room, utility room and cloakroom, together with a kitchen waste disposal unit and water softener.
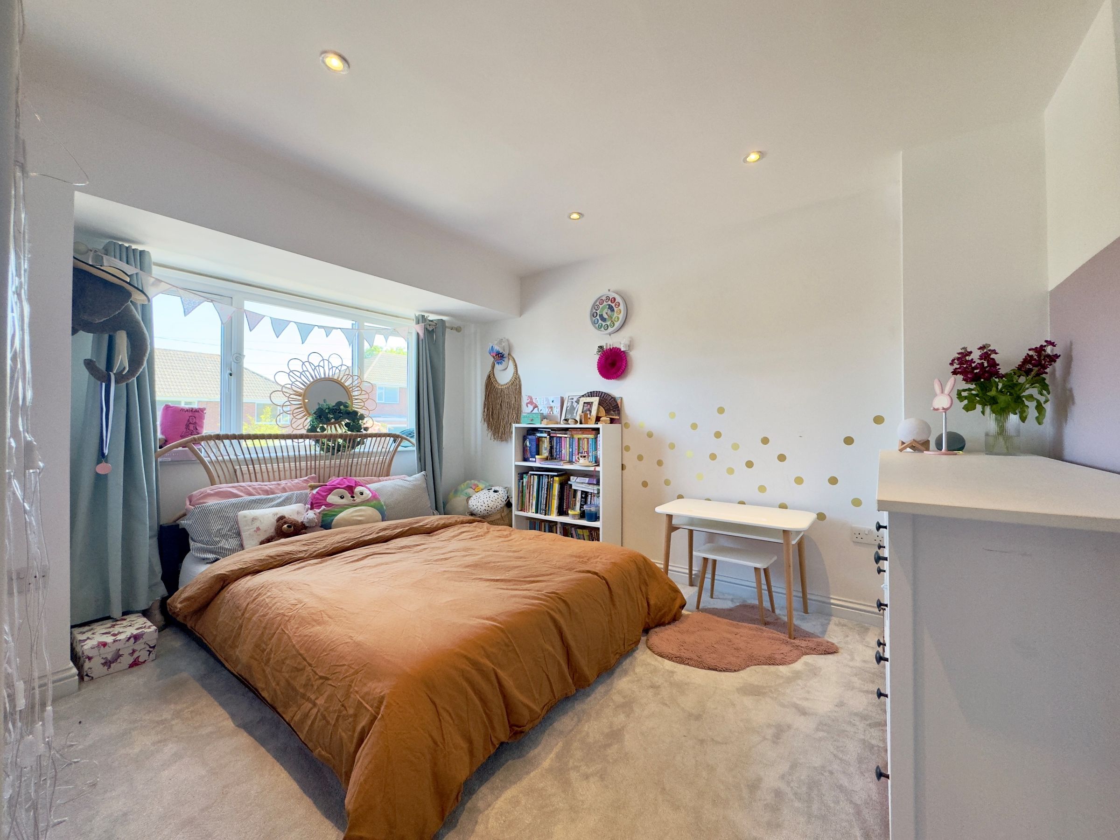
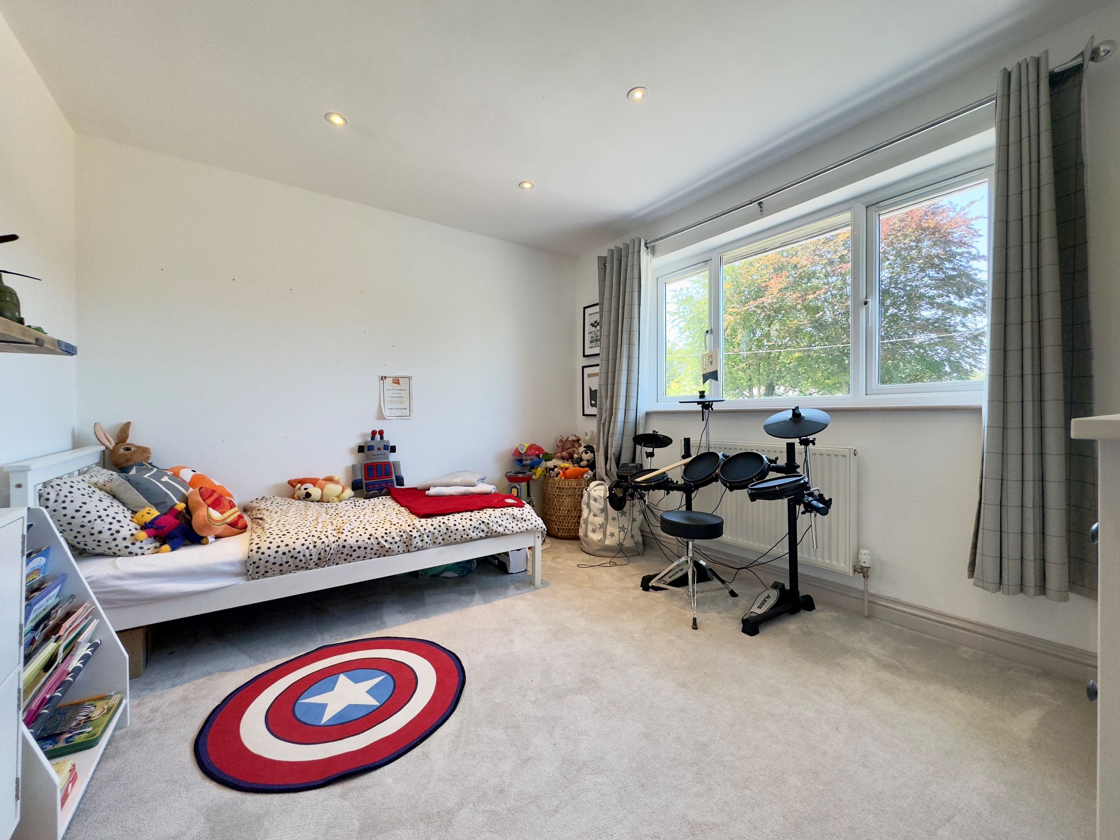
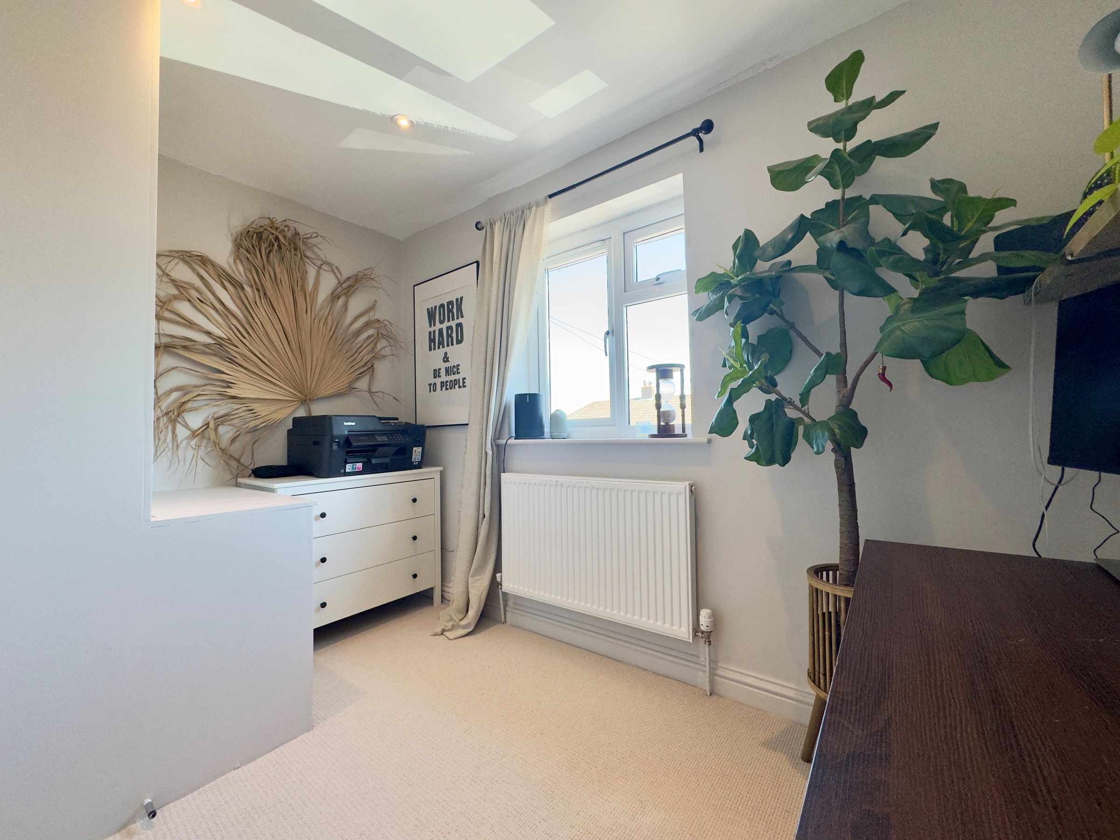
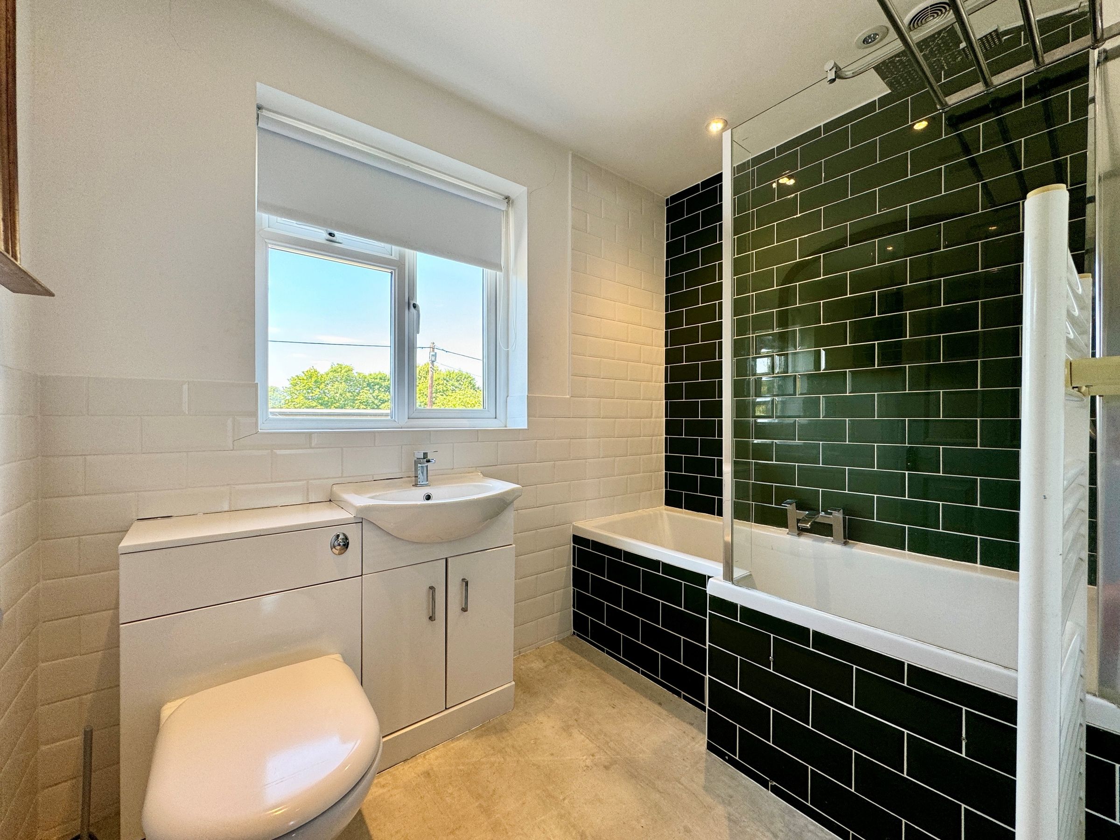
To the first floor, the landing leads to four well-proportioned bedrooms, three of which are generous doubles, alongside a good-sized fourth bedroom. The principal bedroom benefits from a modern en-suite shower room, while a contemporary family bathroom serves the remaining bedrooms.
Externally, the property boasts an impressive south-westerly facing rear garden which is of a good size and offers a fair degree of privacy. A substantial porcelain-tiled patio provides the perfect setting for outdoor dining, entertaining and relaxing, with the remainder of the garden predominantly laid to lawn, offering plenty of space for families to enjoy. To the front, a smart granite-stone driveway provides off-road parking for several vehicles.
Additional features include, outside lighting, an external water tap and electrical socket, an electrical socket to the front of the property to support EV charging.
This outstanding family home offers an appealing combination of generous living space, high-quality finishes and a substantial garden, all within the sought-after village of East Challow. An internal viewing is highly recommended to fully appreciate the space, quality and lifestyle this wonderful property has to offer.
Material Information: The property is freehold, connected to mains gas, water, electricity and drainage. The property is heated via a gas fired boiler which is regularly service and there is uPVC double glazing throughout. Conservation Area - No. Flood risk - very low according to gov.uk. Mobile signal - Good outdoor and variable in-home for EE, o2 and Vodafone and variable outdoor for Three according to https://checker.ofcom.org.uk however, please check as mobile networks may wary. Broadband - Ultrafast available according to https://checker.ofcom.org.uk. We are not aware of any current or proposed planning developments, planning permissions or restrictive covenants that would adversely affect the property.
Key details
Broadband: up to 900mbps
1563ft2 floor area
3541ft2 plot size
Freehold
Council tax band C
Local authority: Vale of White Horse District Council
Additional information
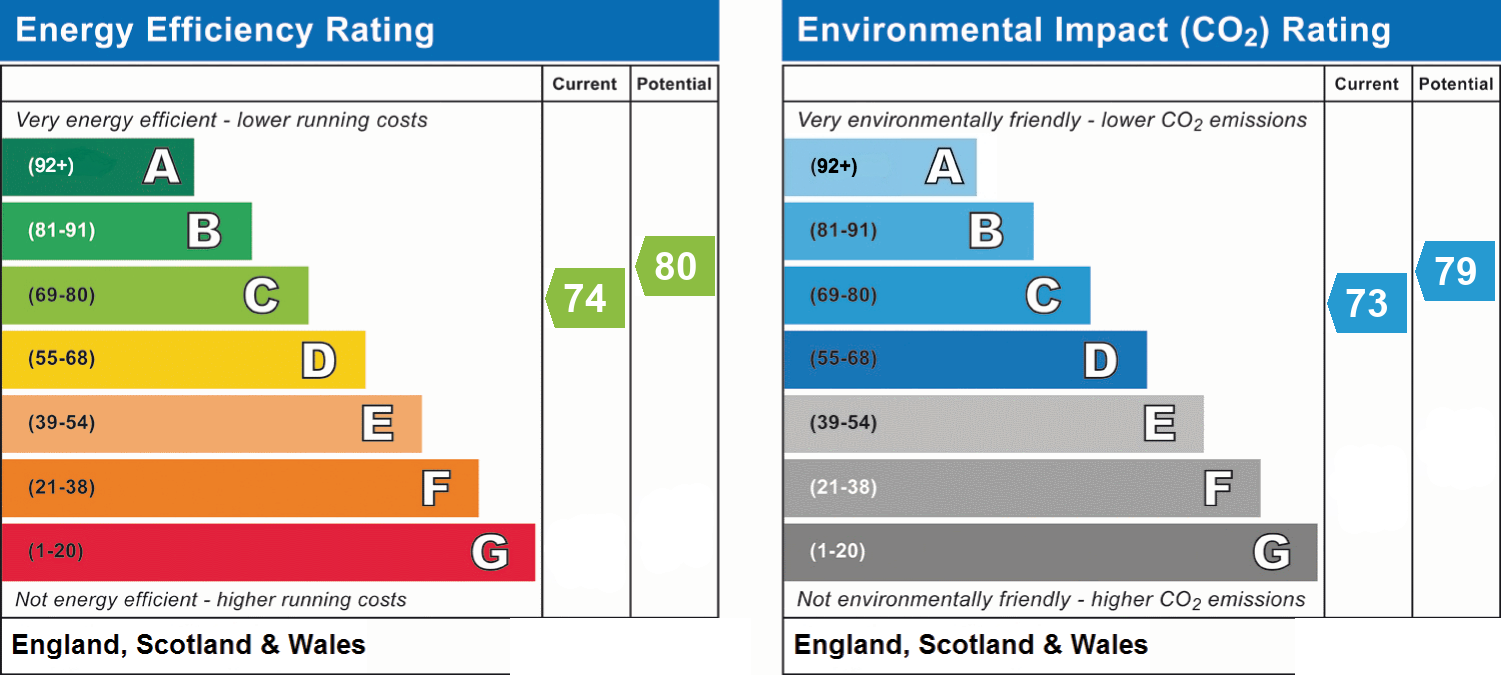
- Energy efficiency (current)
- C (74)
- Energy efficiency (potential)
- C (80)
- Environmental impact (current)
- C (73)
- Environmental impact (potential)
- C (79)
- Is in a conservation area
- No
- Is a listed property
- No
- Construction materials
- Not specified


