Back to listings

FOR SALE

£645,000

St. Gabriel's, Wantage, OX12

Detached

5

3

3

01235 645645

Property features

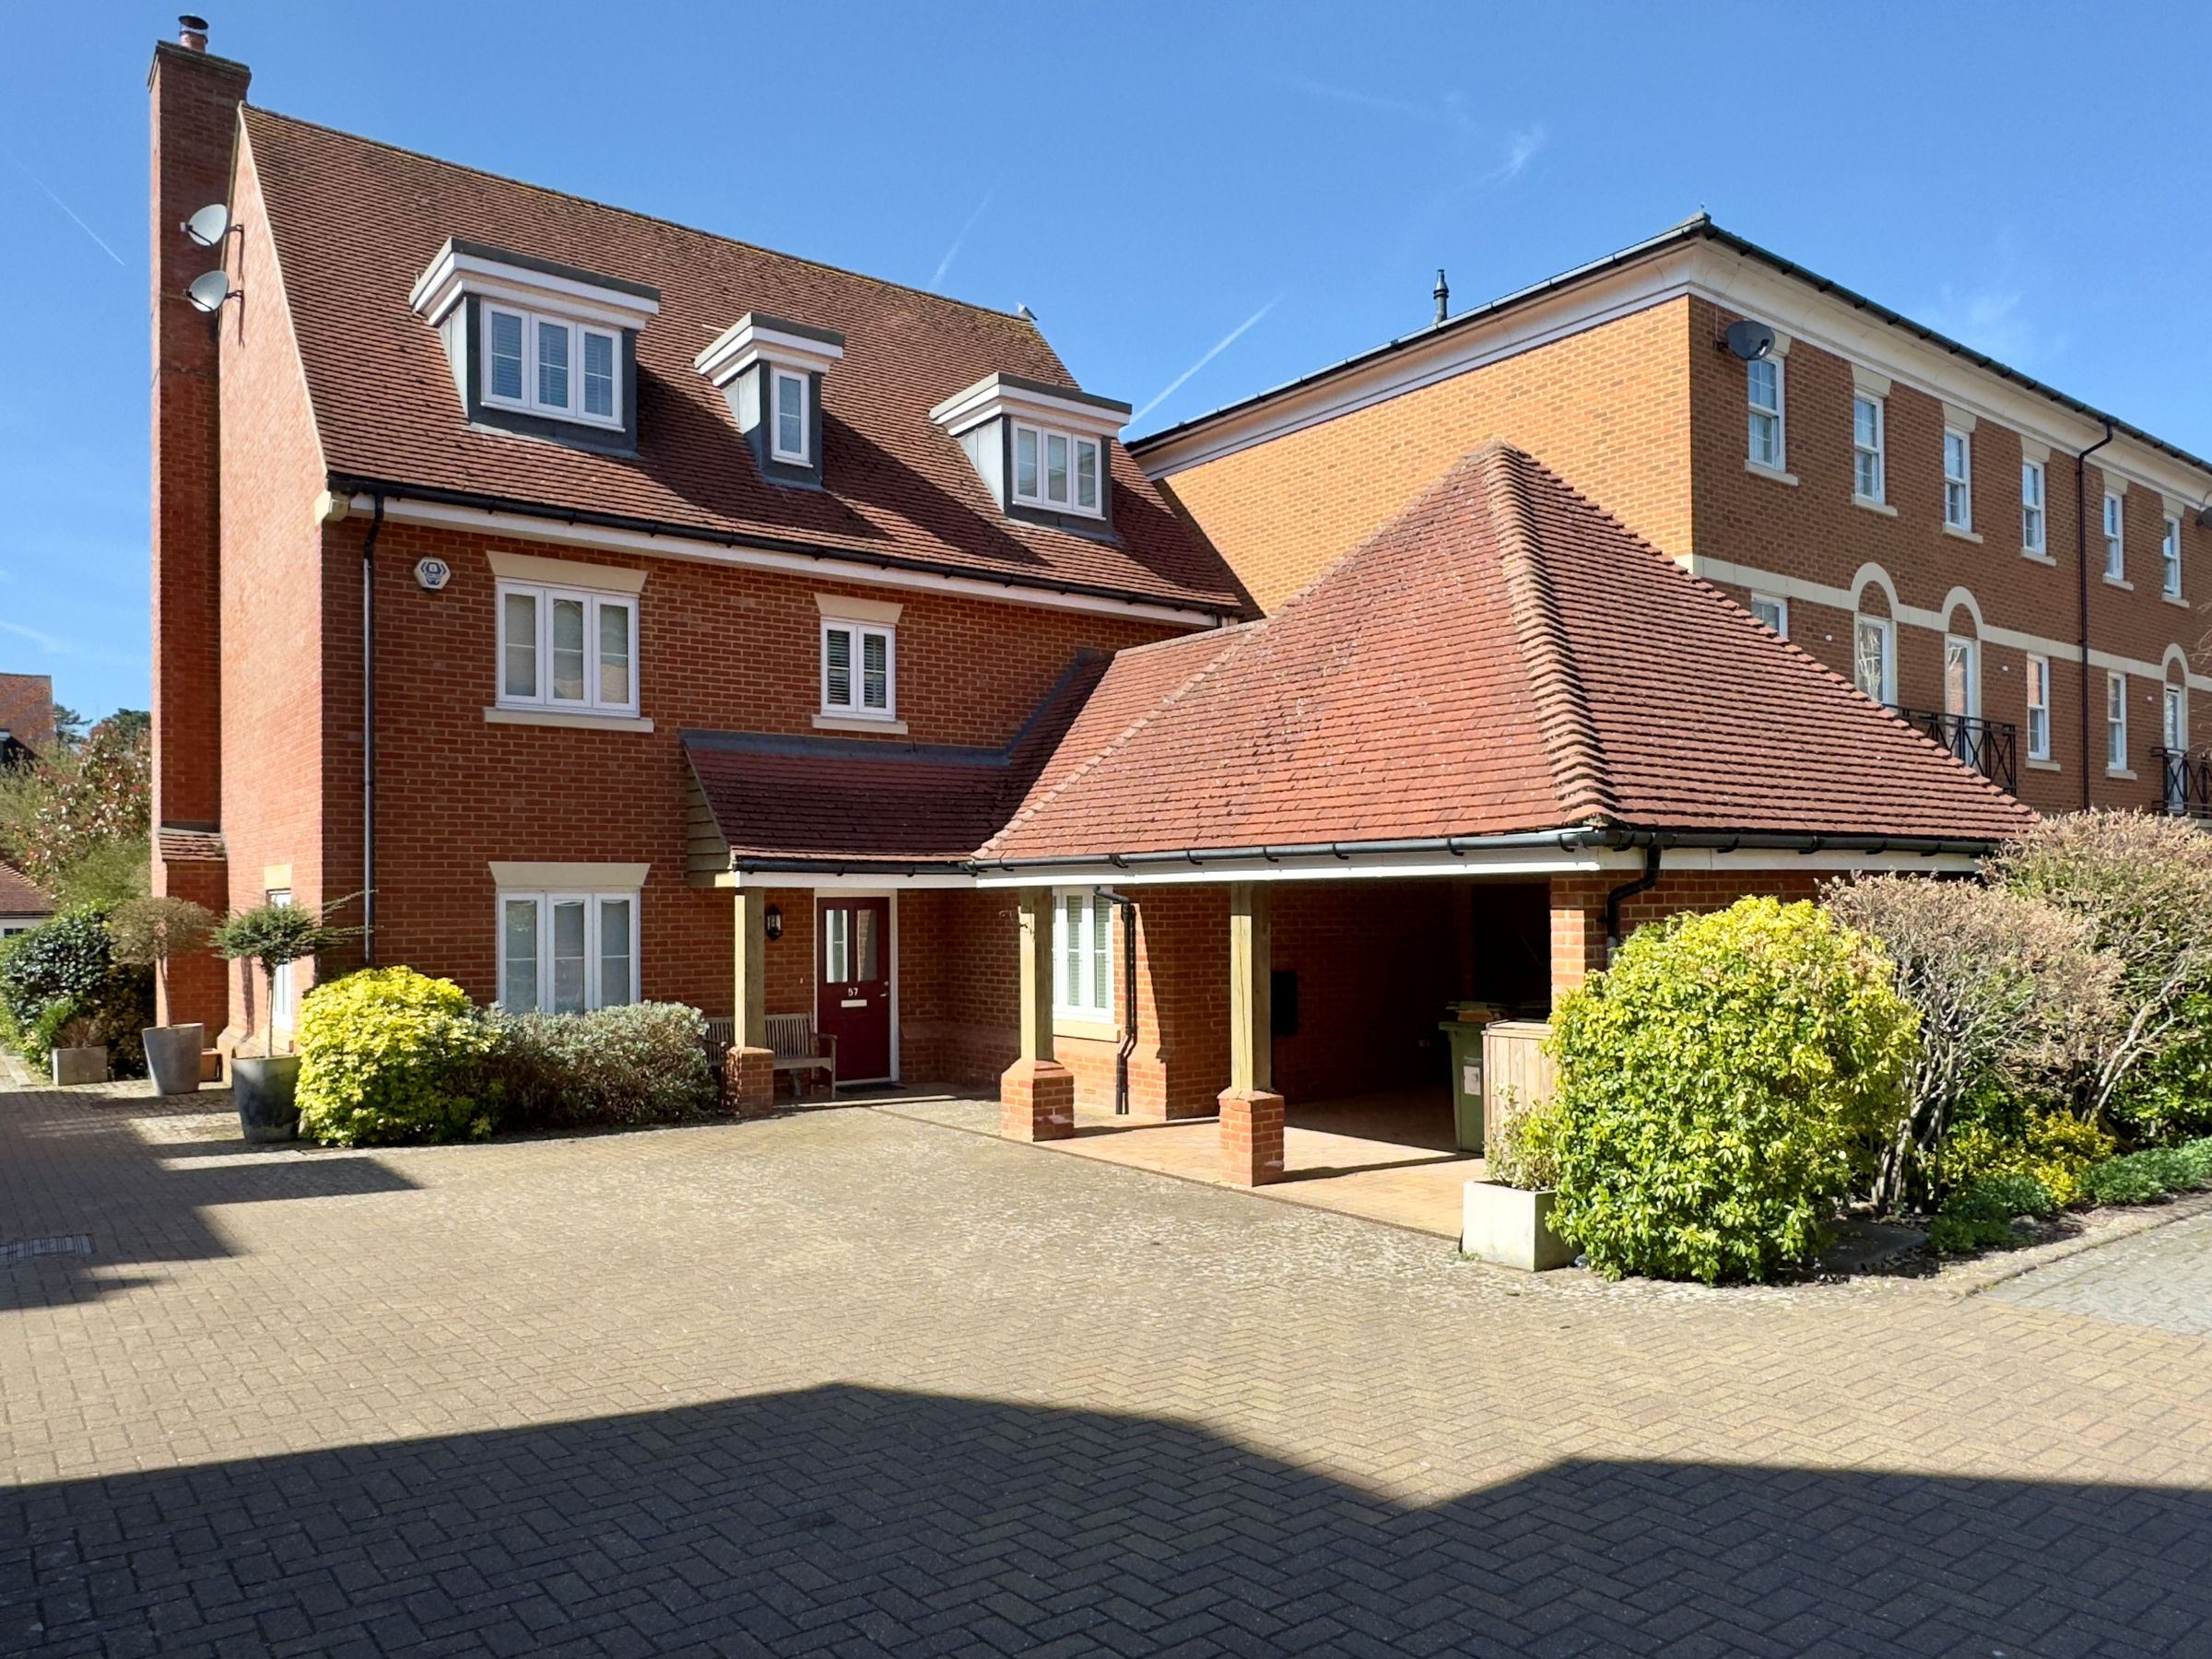
Substantial & Impressive Detached Town House

All Double Bedrooms With Ample Wardrobes & Walk-In Wardrobes Throughout

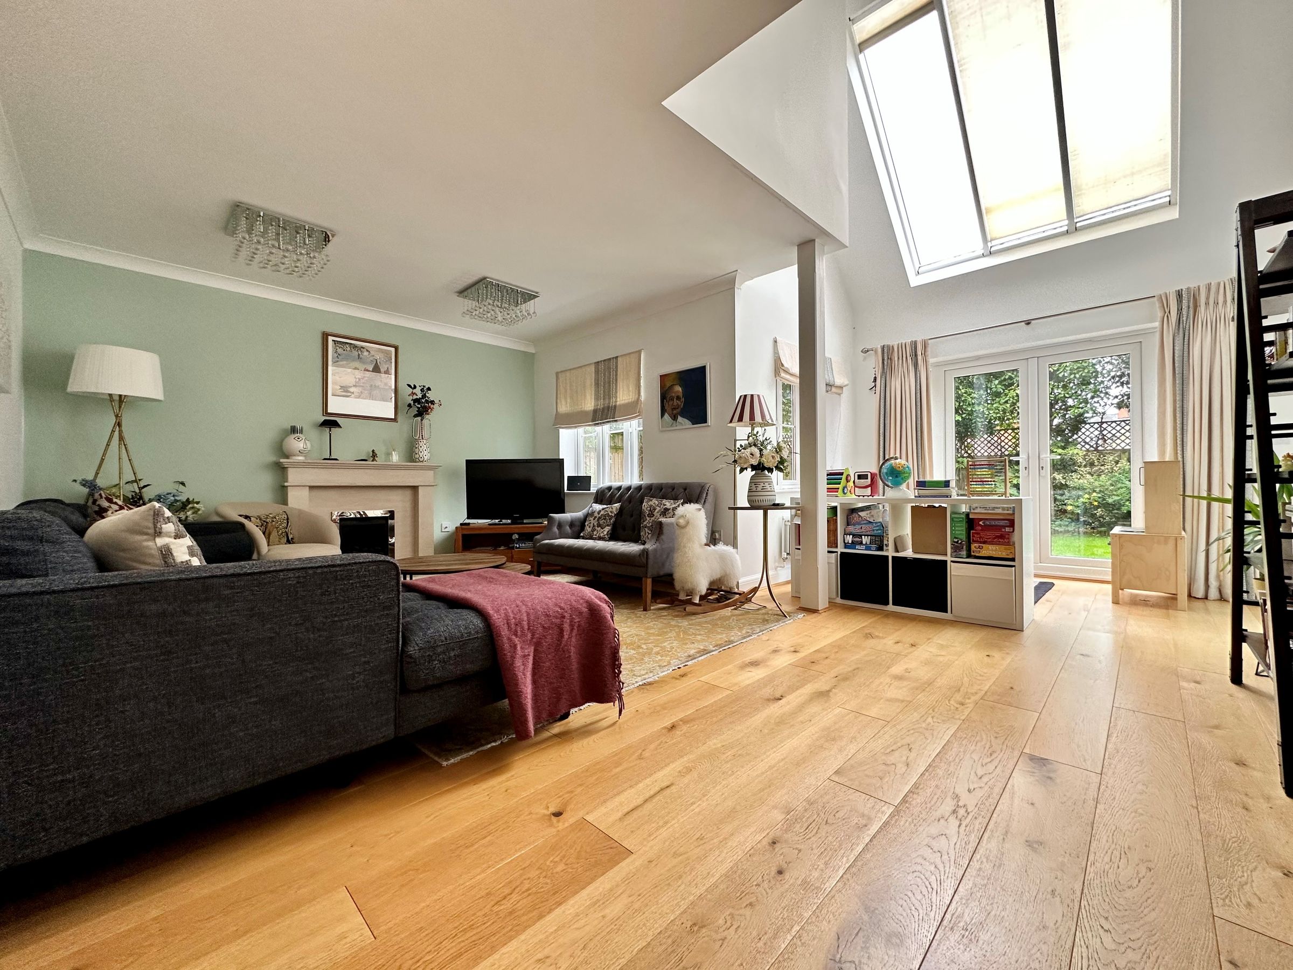
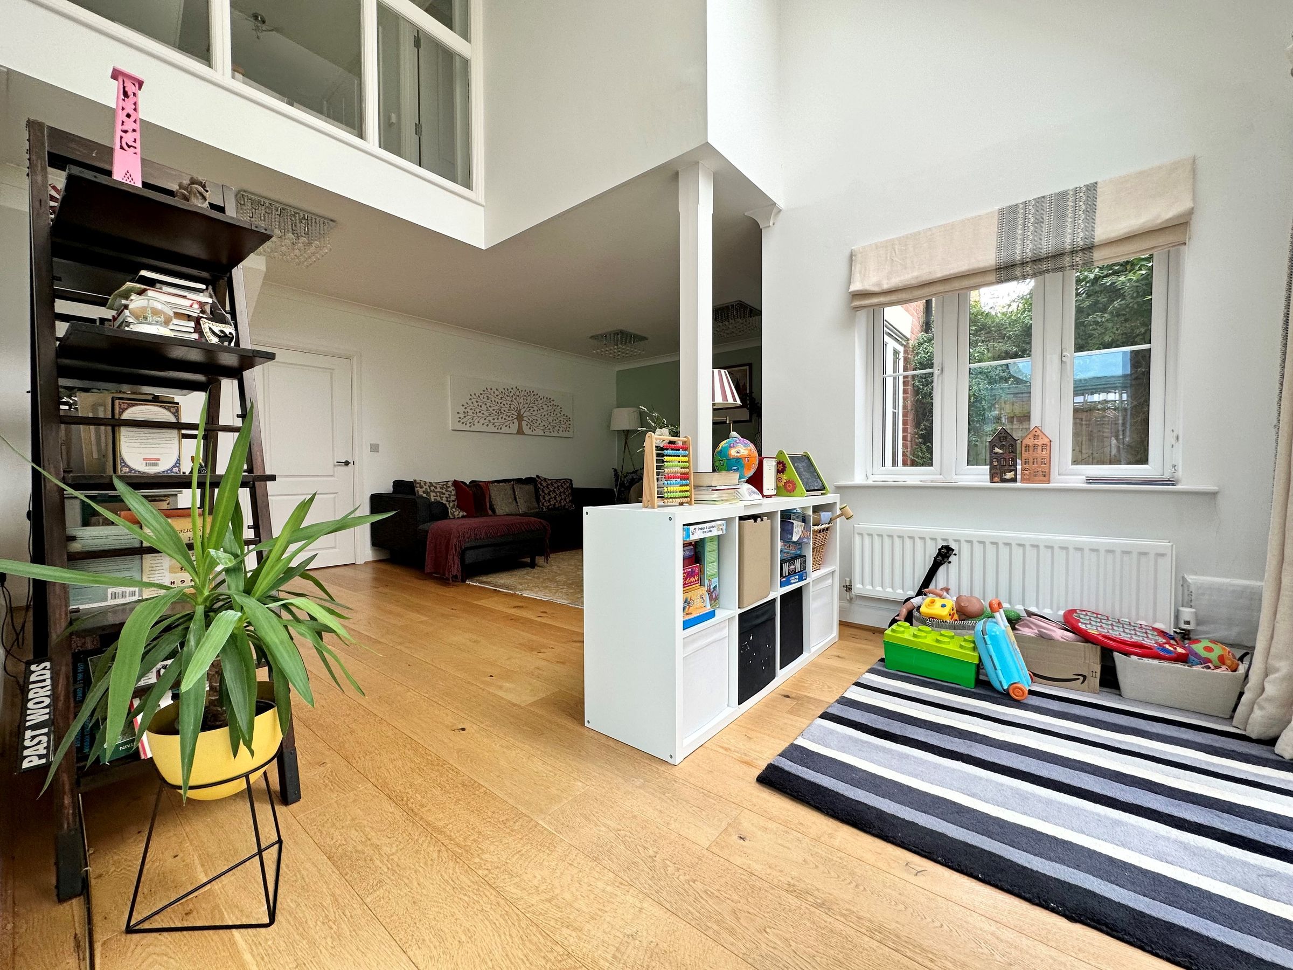
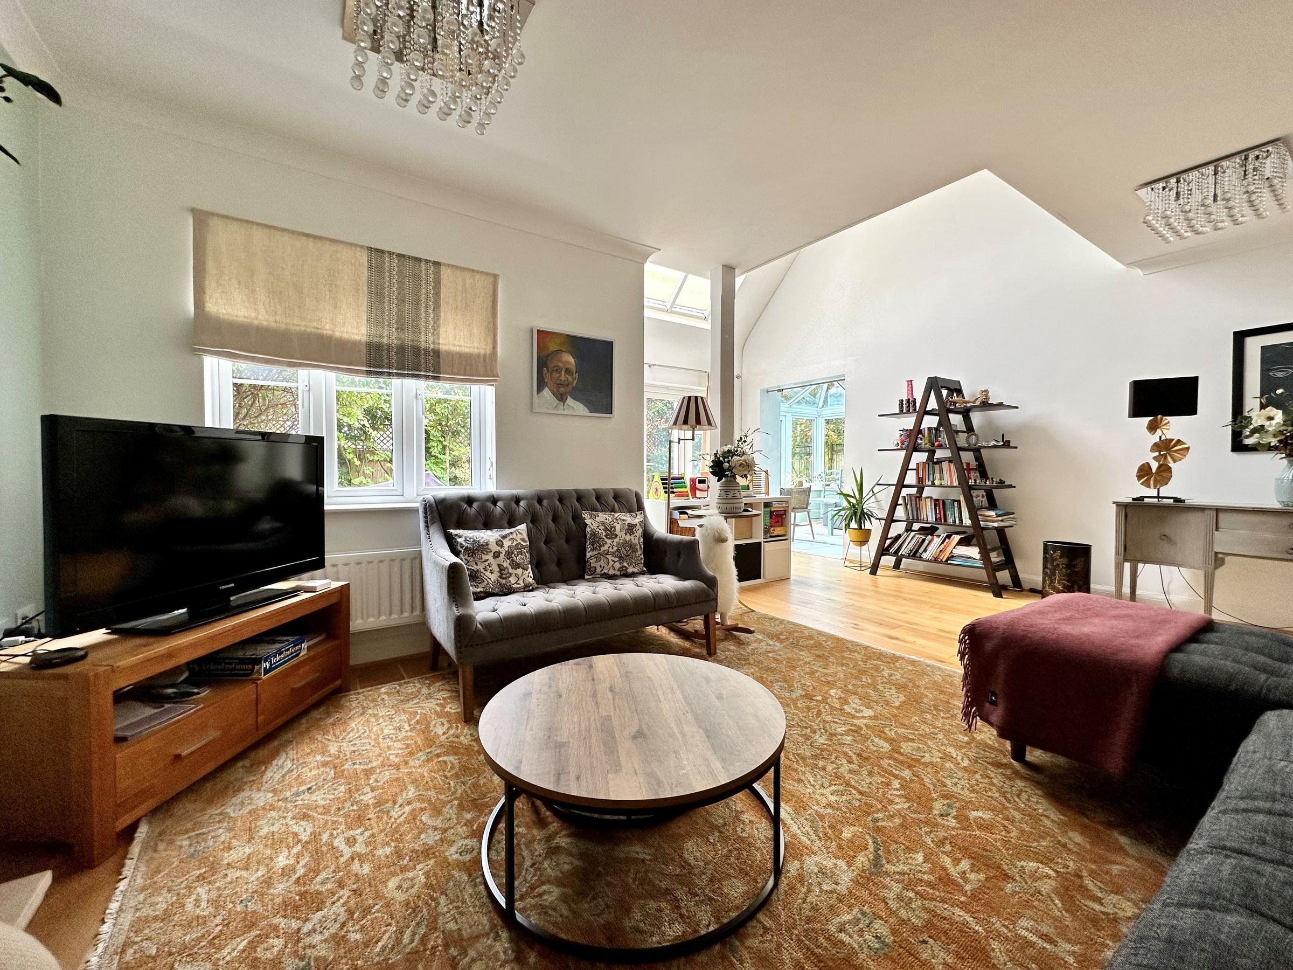
Stunning L-Shaped Living/Dining Room With Vaulted Ceilings & Two Further Reception Rooms

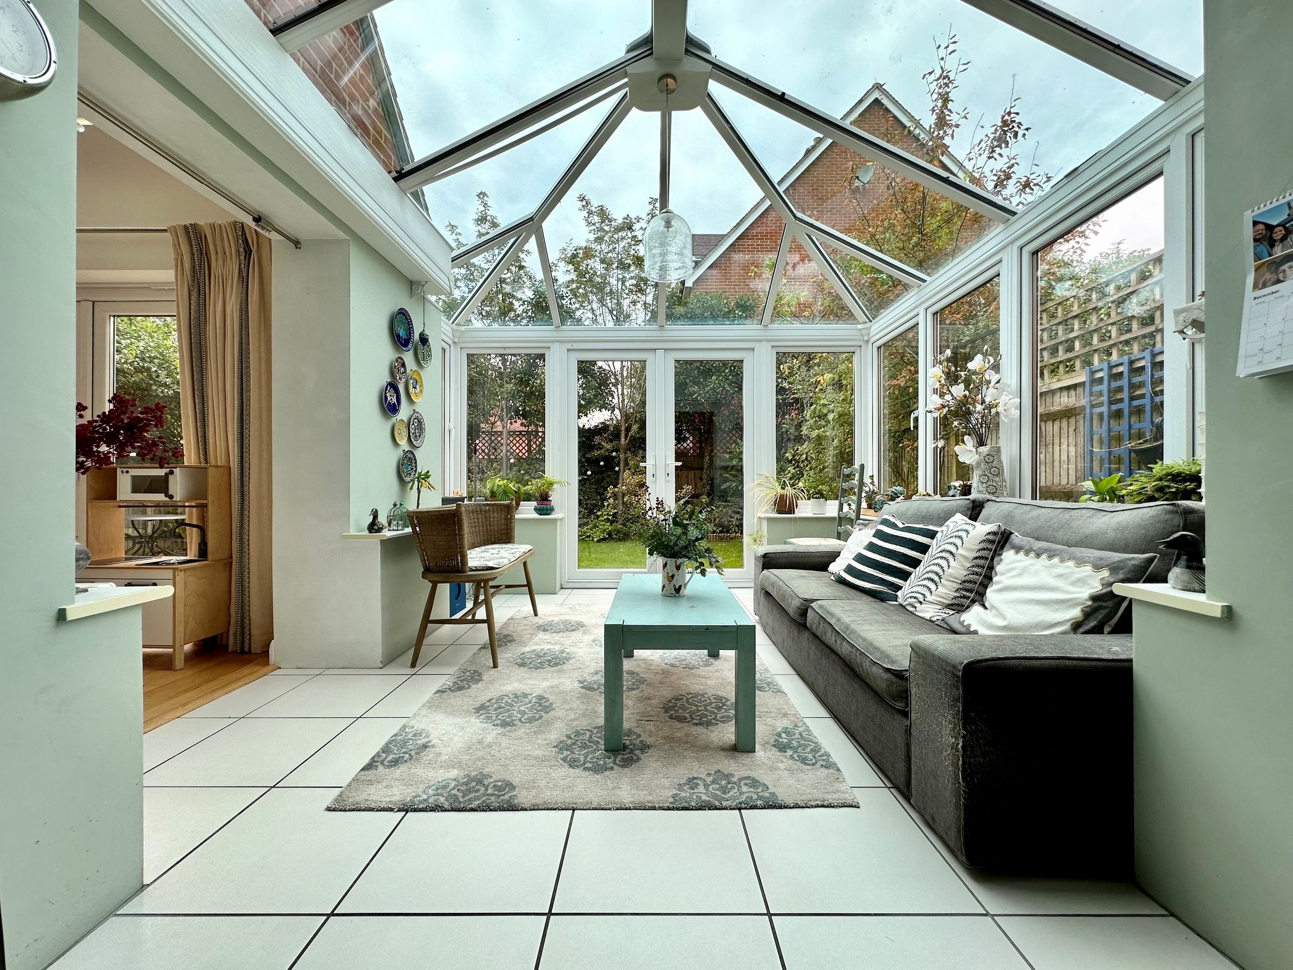
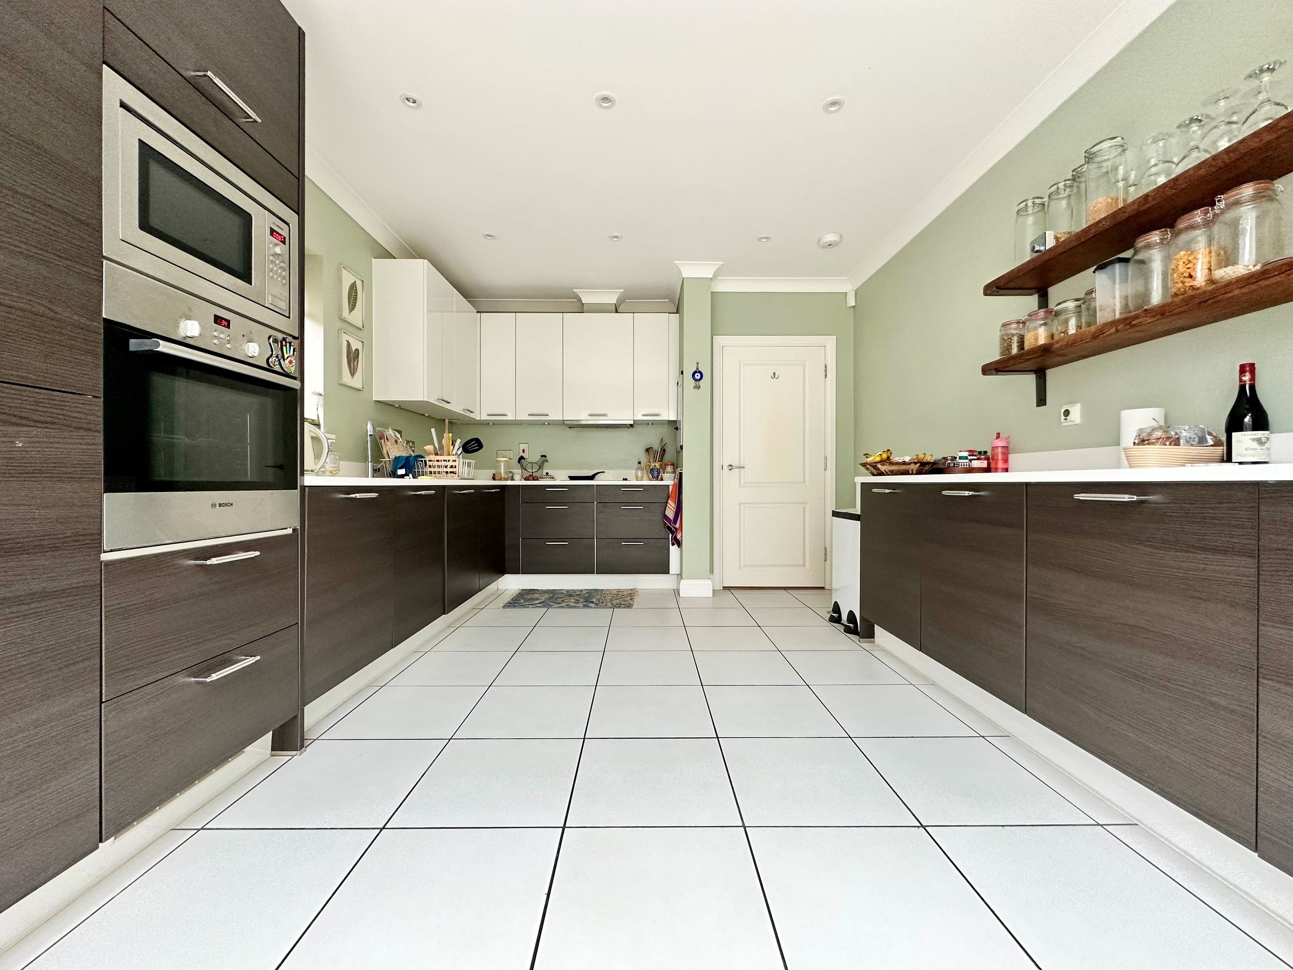
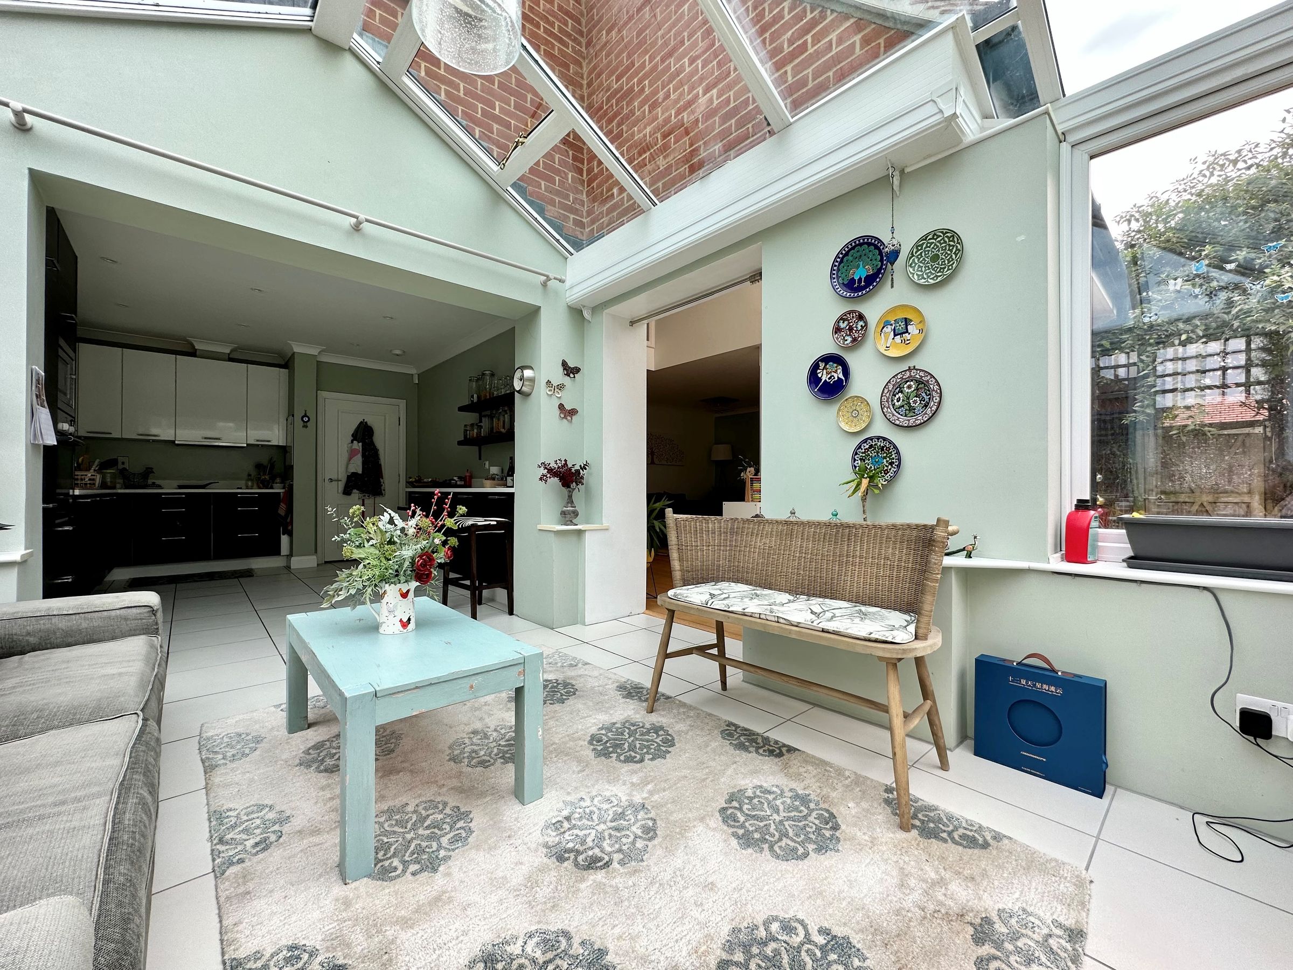
High Quality Kitchen/Garden Room

Ground Floor Cloakroom & Useful Utility

Enclosed Westerly Facing Rear Garden

No Onward Chain - Viewing Highly Advised!

Pleasant No Through Road Location, Close To Amenities

About this property

Offered for sale with NO ONWARD CHAIN, is this substantial and impressive five DOUBLE bedroom detached family home conveniently positioned at the end of a pleasant no through road within the ever popular Market Town of Wantage, close to amenities. Measuring a spacious 2485 square feet, this exceptional family home should be viewed internally to fully appreciate all the space on offer.

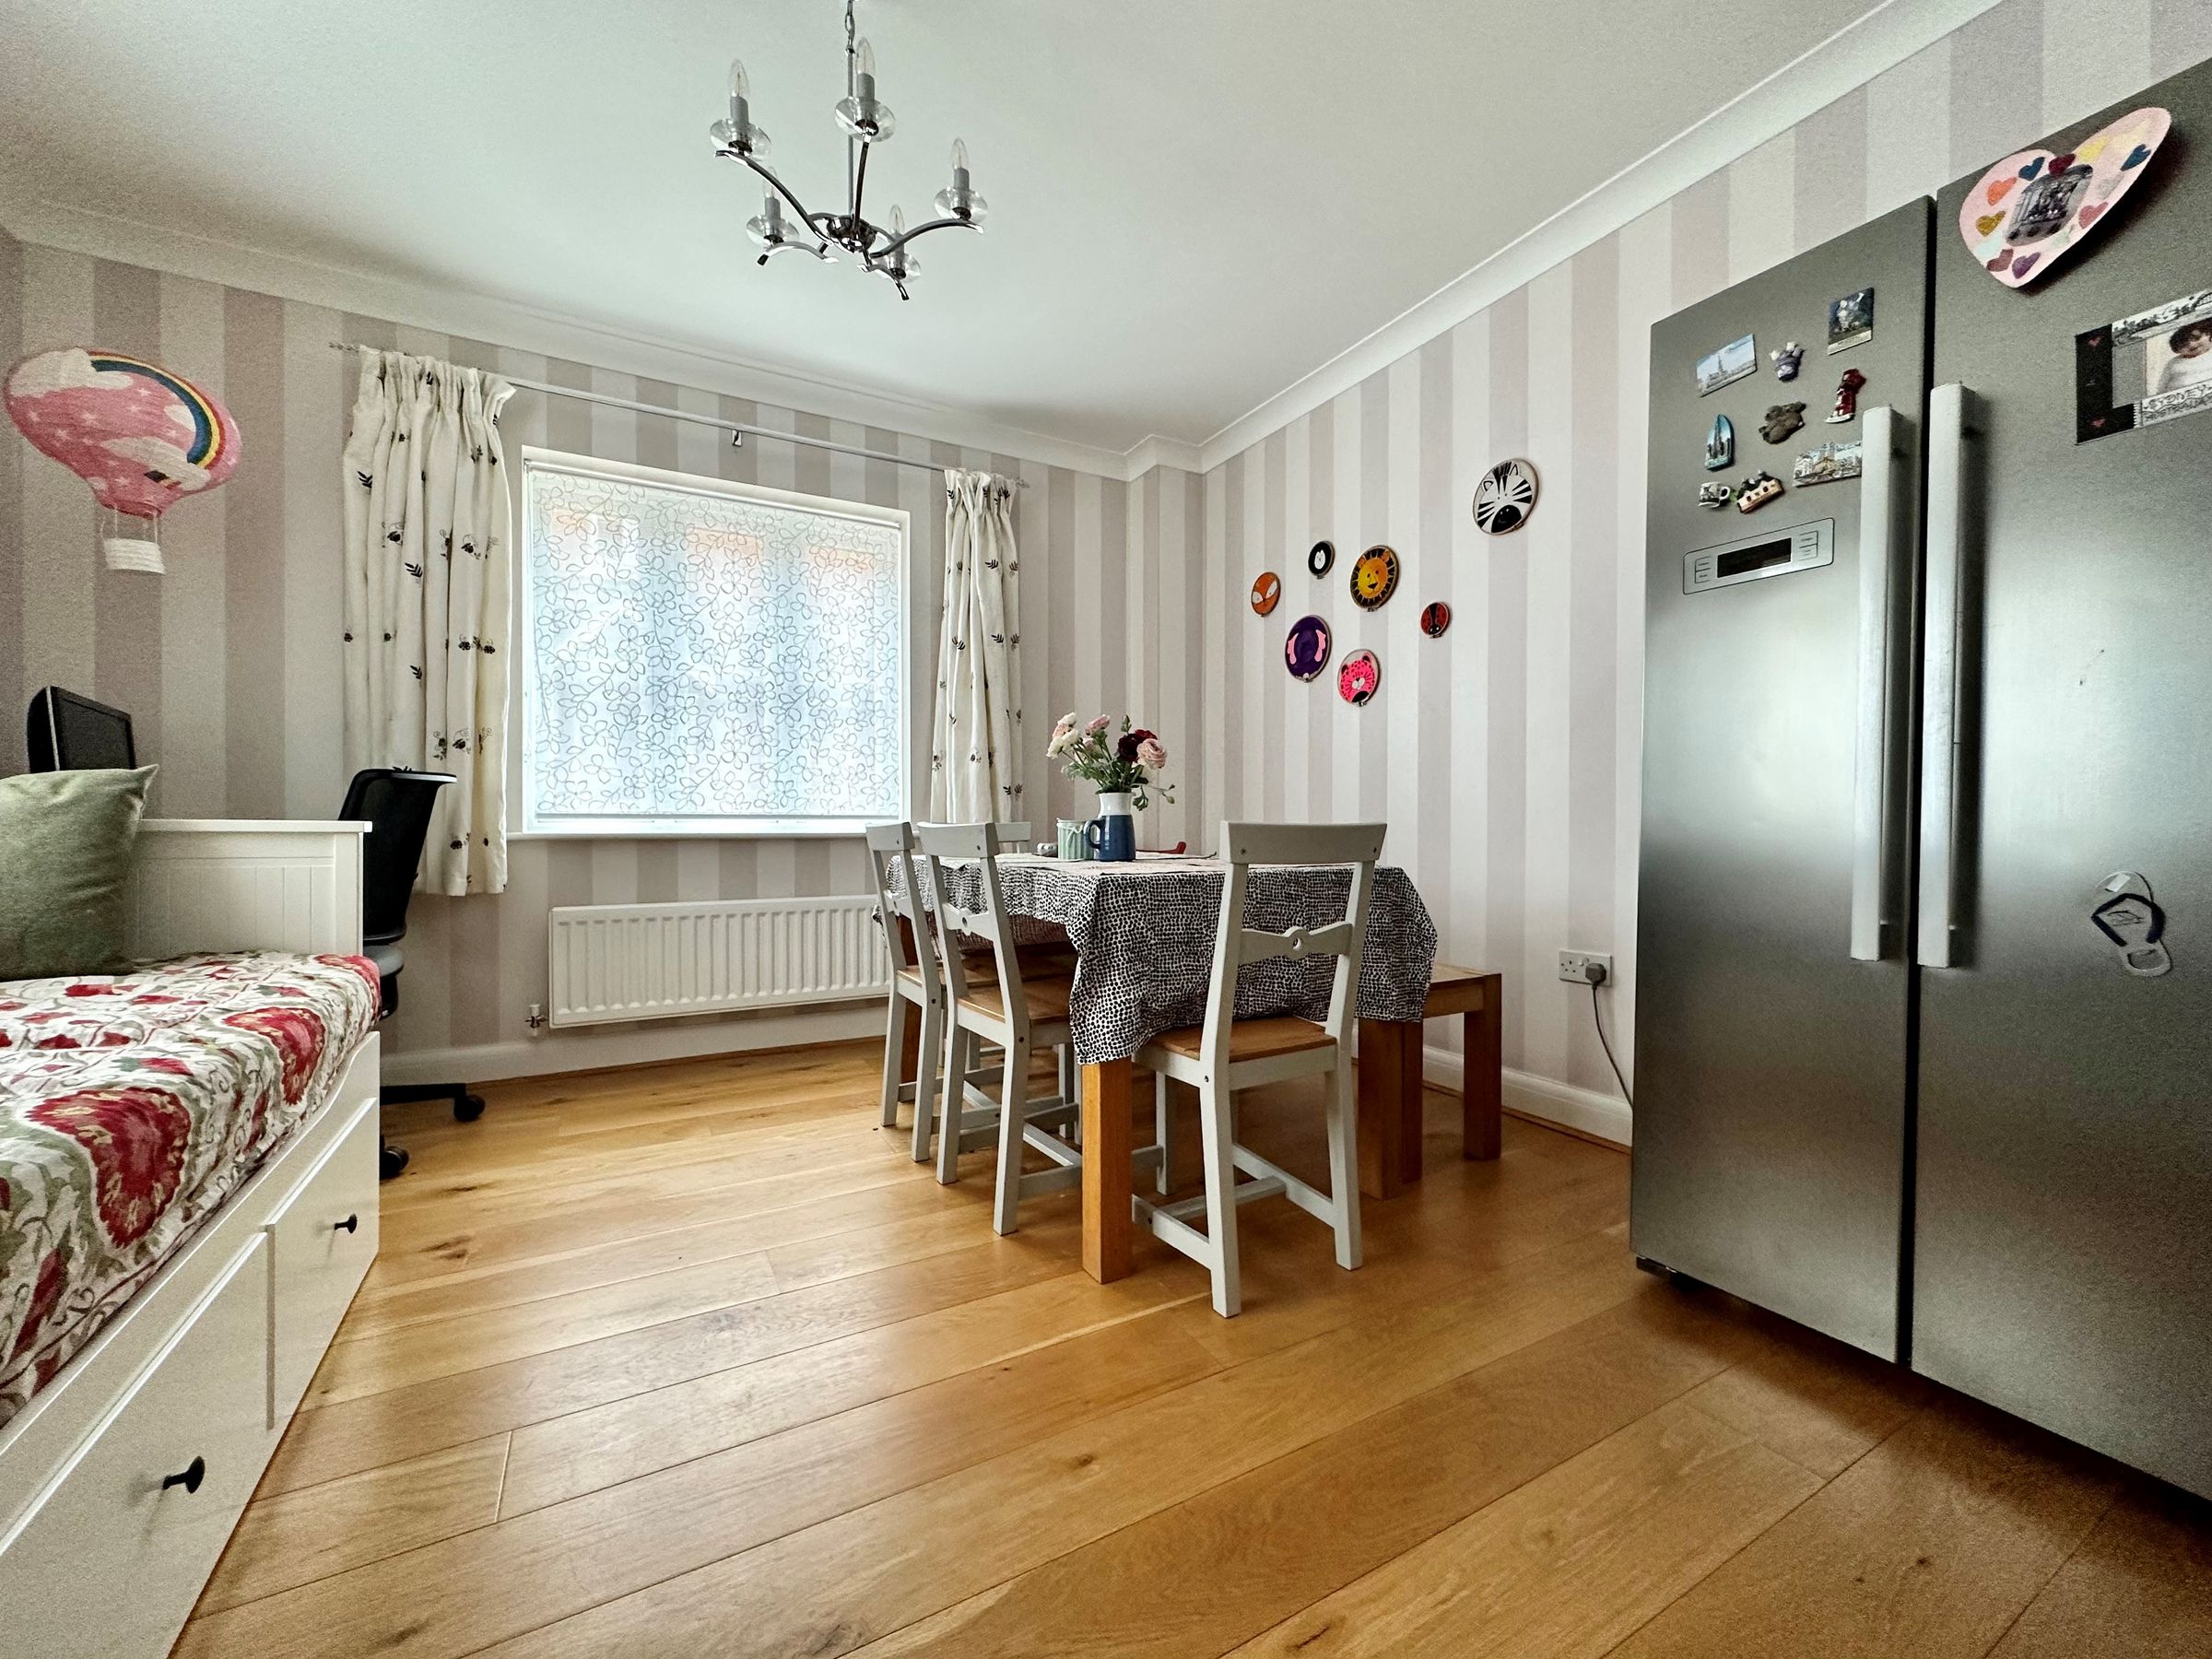
This impressive home opens into a spacious entrance hall featuring built-in storage and access to a cloakroom. A practical utility room, complete with a side door to the garden, adds everyday convenience. The ground floor offers versatile living space, including a generous family room, a dual-aspect dining room, and a superb L-shaped living/dining area with striking vaulted ceilings and elegant French doors opening onto the garden. At the heart of the home is a beautifully appointed kitchen/garden room, fitted with high-quality Nobilia wall and base units, complemented by sleek stone worktops and a full range of integrated appliances, including a Bosch stainless steel electric oven, ceramic hob, fridge/freezer, and dishwasher.

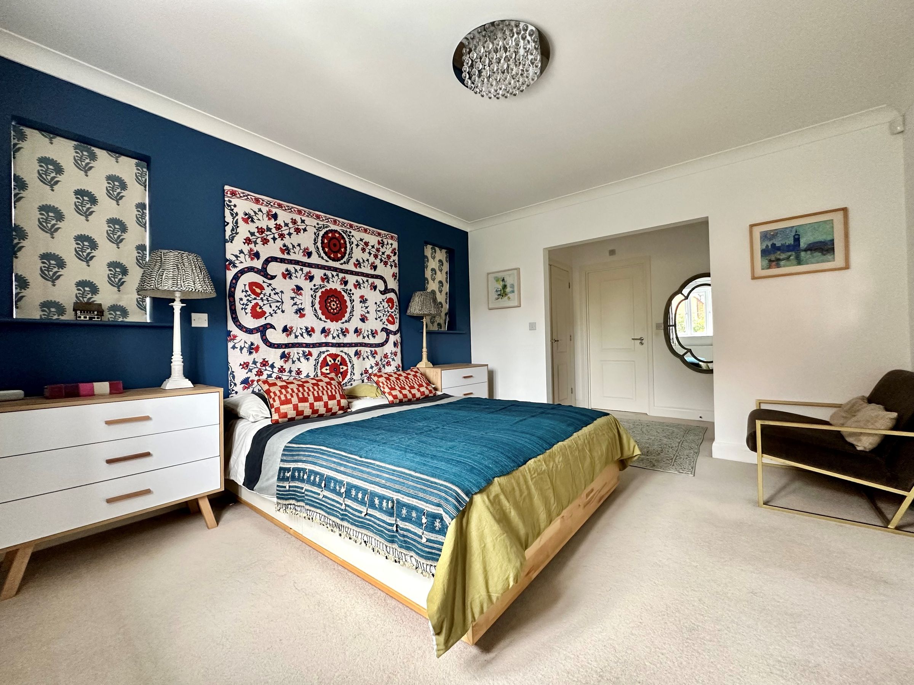
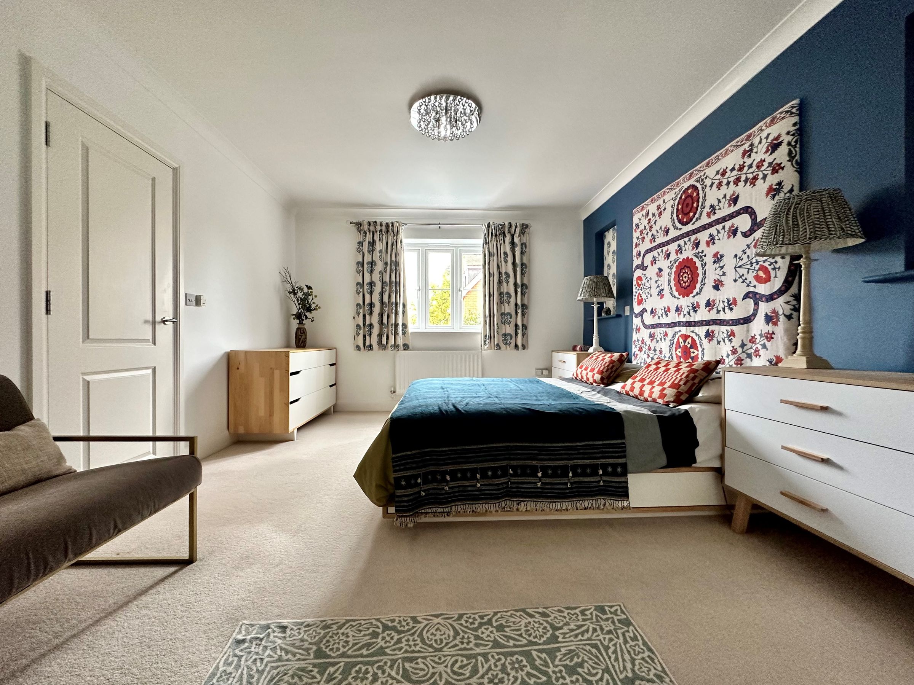
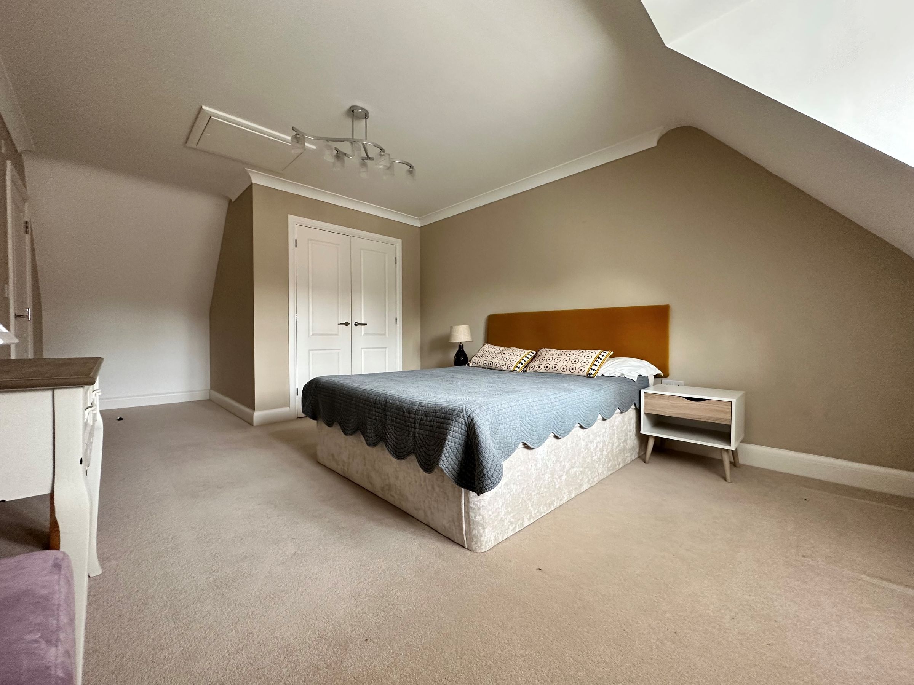
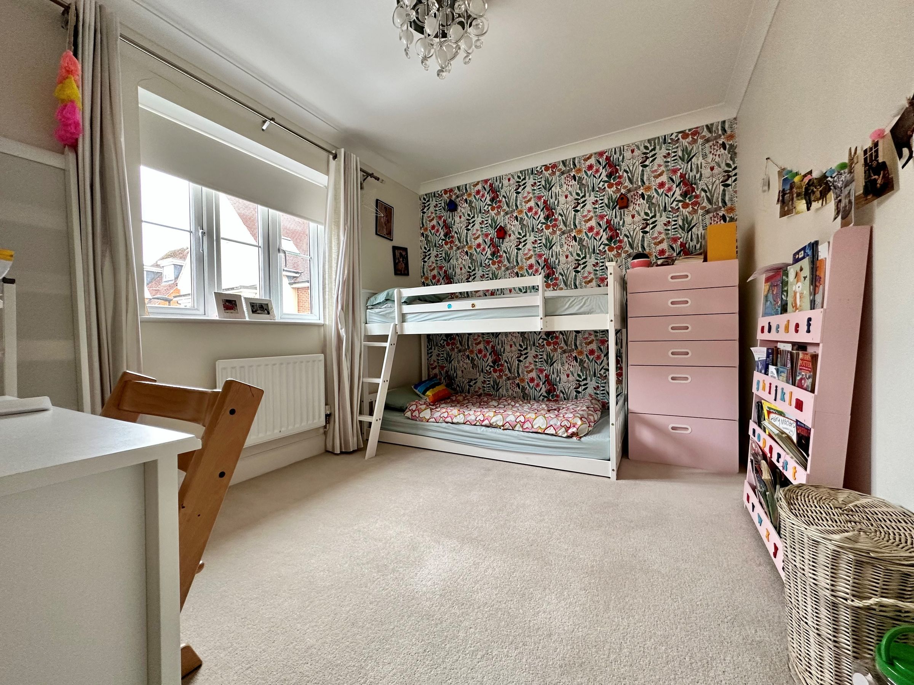
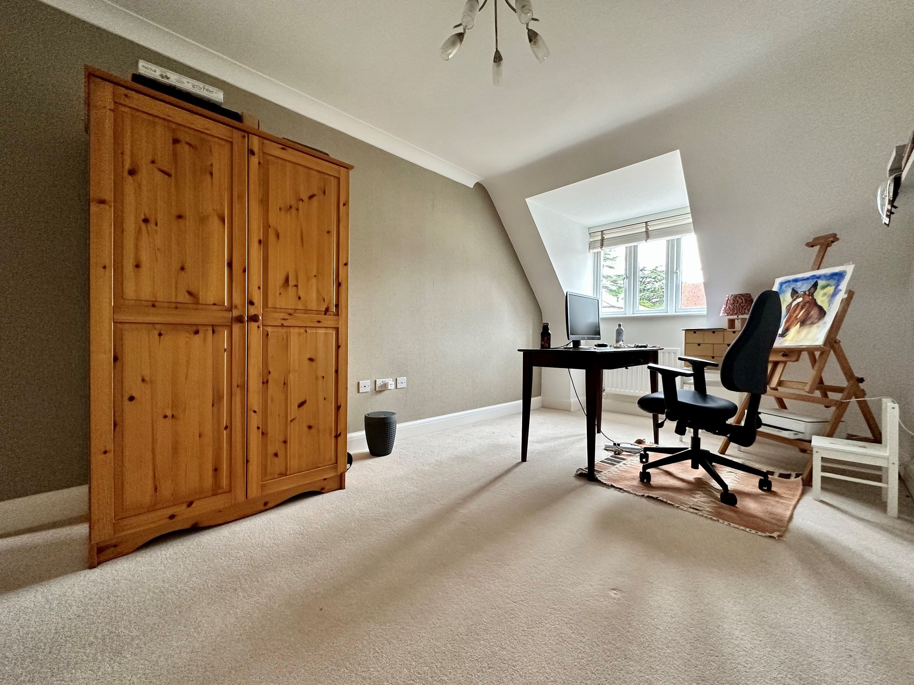
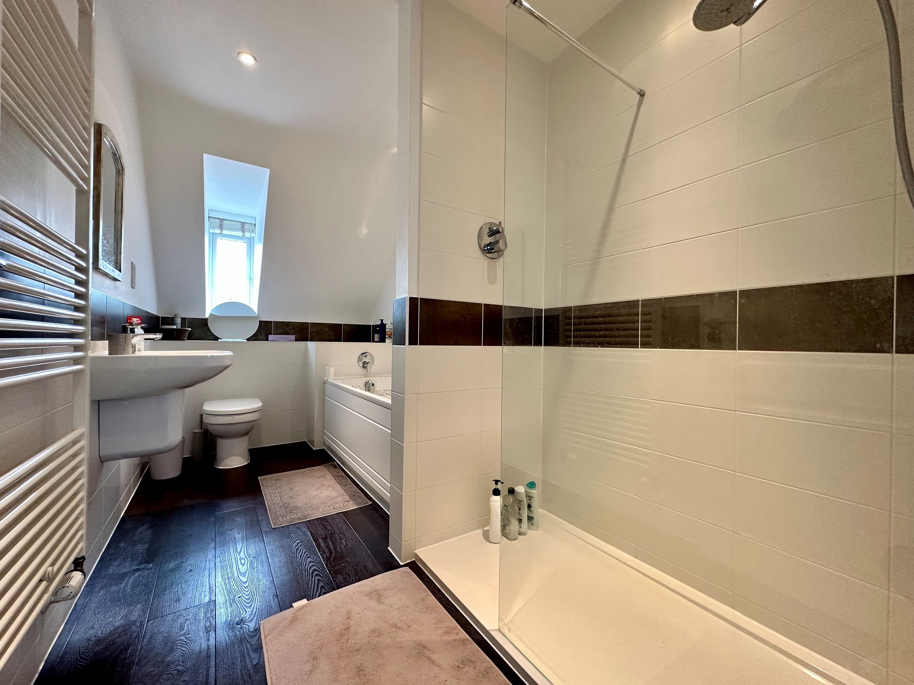
The first floor features a bright and airy landing with a floor-to-ceiling window overlooking the living space below, flooding the area with natural light. This level hosts bedroom two with en-suite facilities and built-in wardrobes, alongside an impressive master bedroom with his-and-hers double wardrobes and a stylish four-piece en-suite bathroom. A well-proportioned fifth bedroom completes this floor. The top floor offers further accommodation, including a landing, a modern four-piece family bathroom, and two large double bedrooms, both spanning the full length of the property and benefiting from walk-in wardrobes.

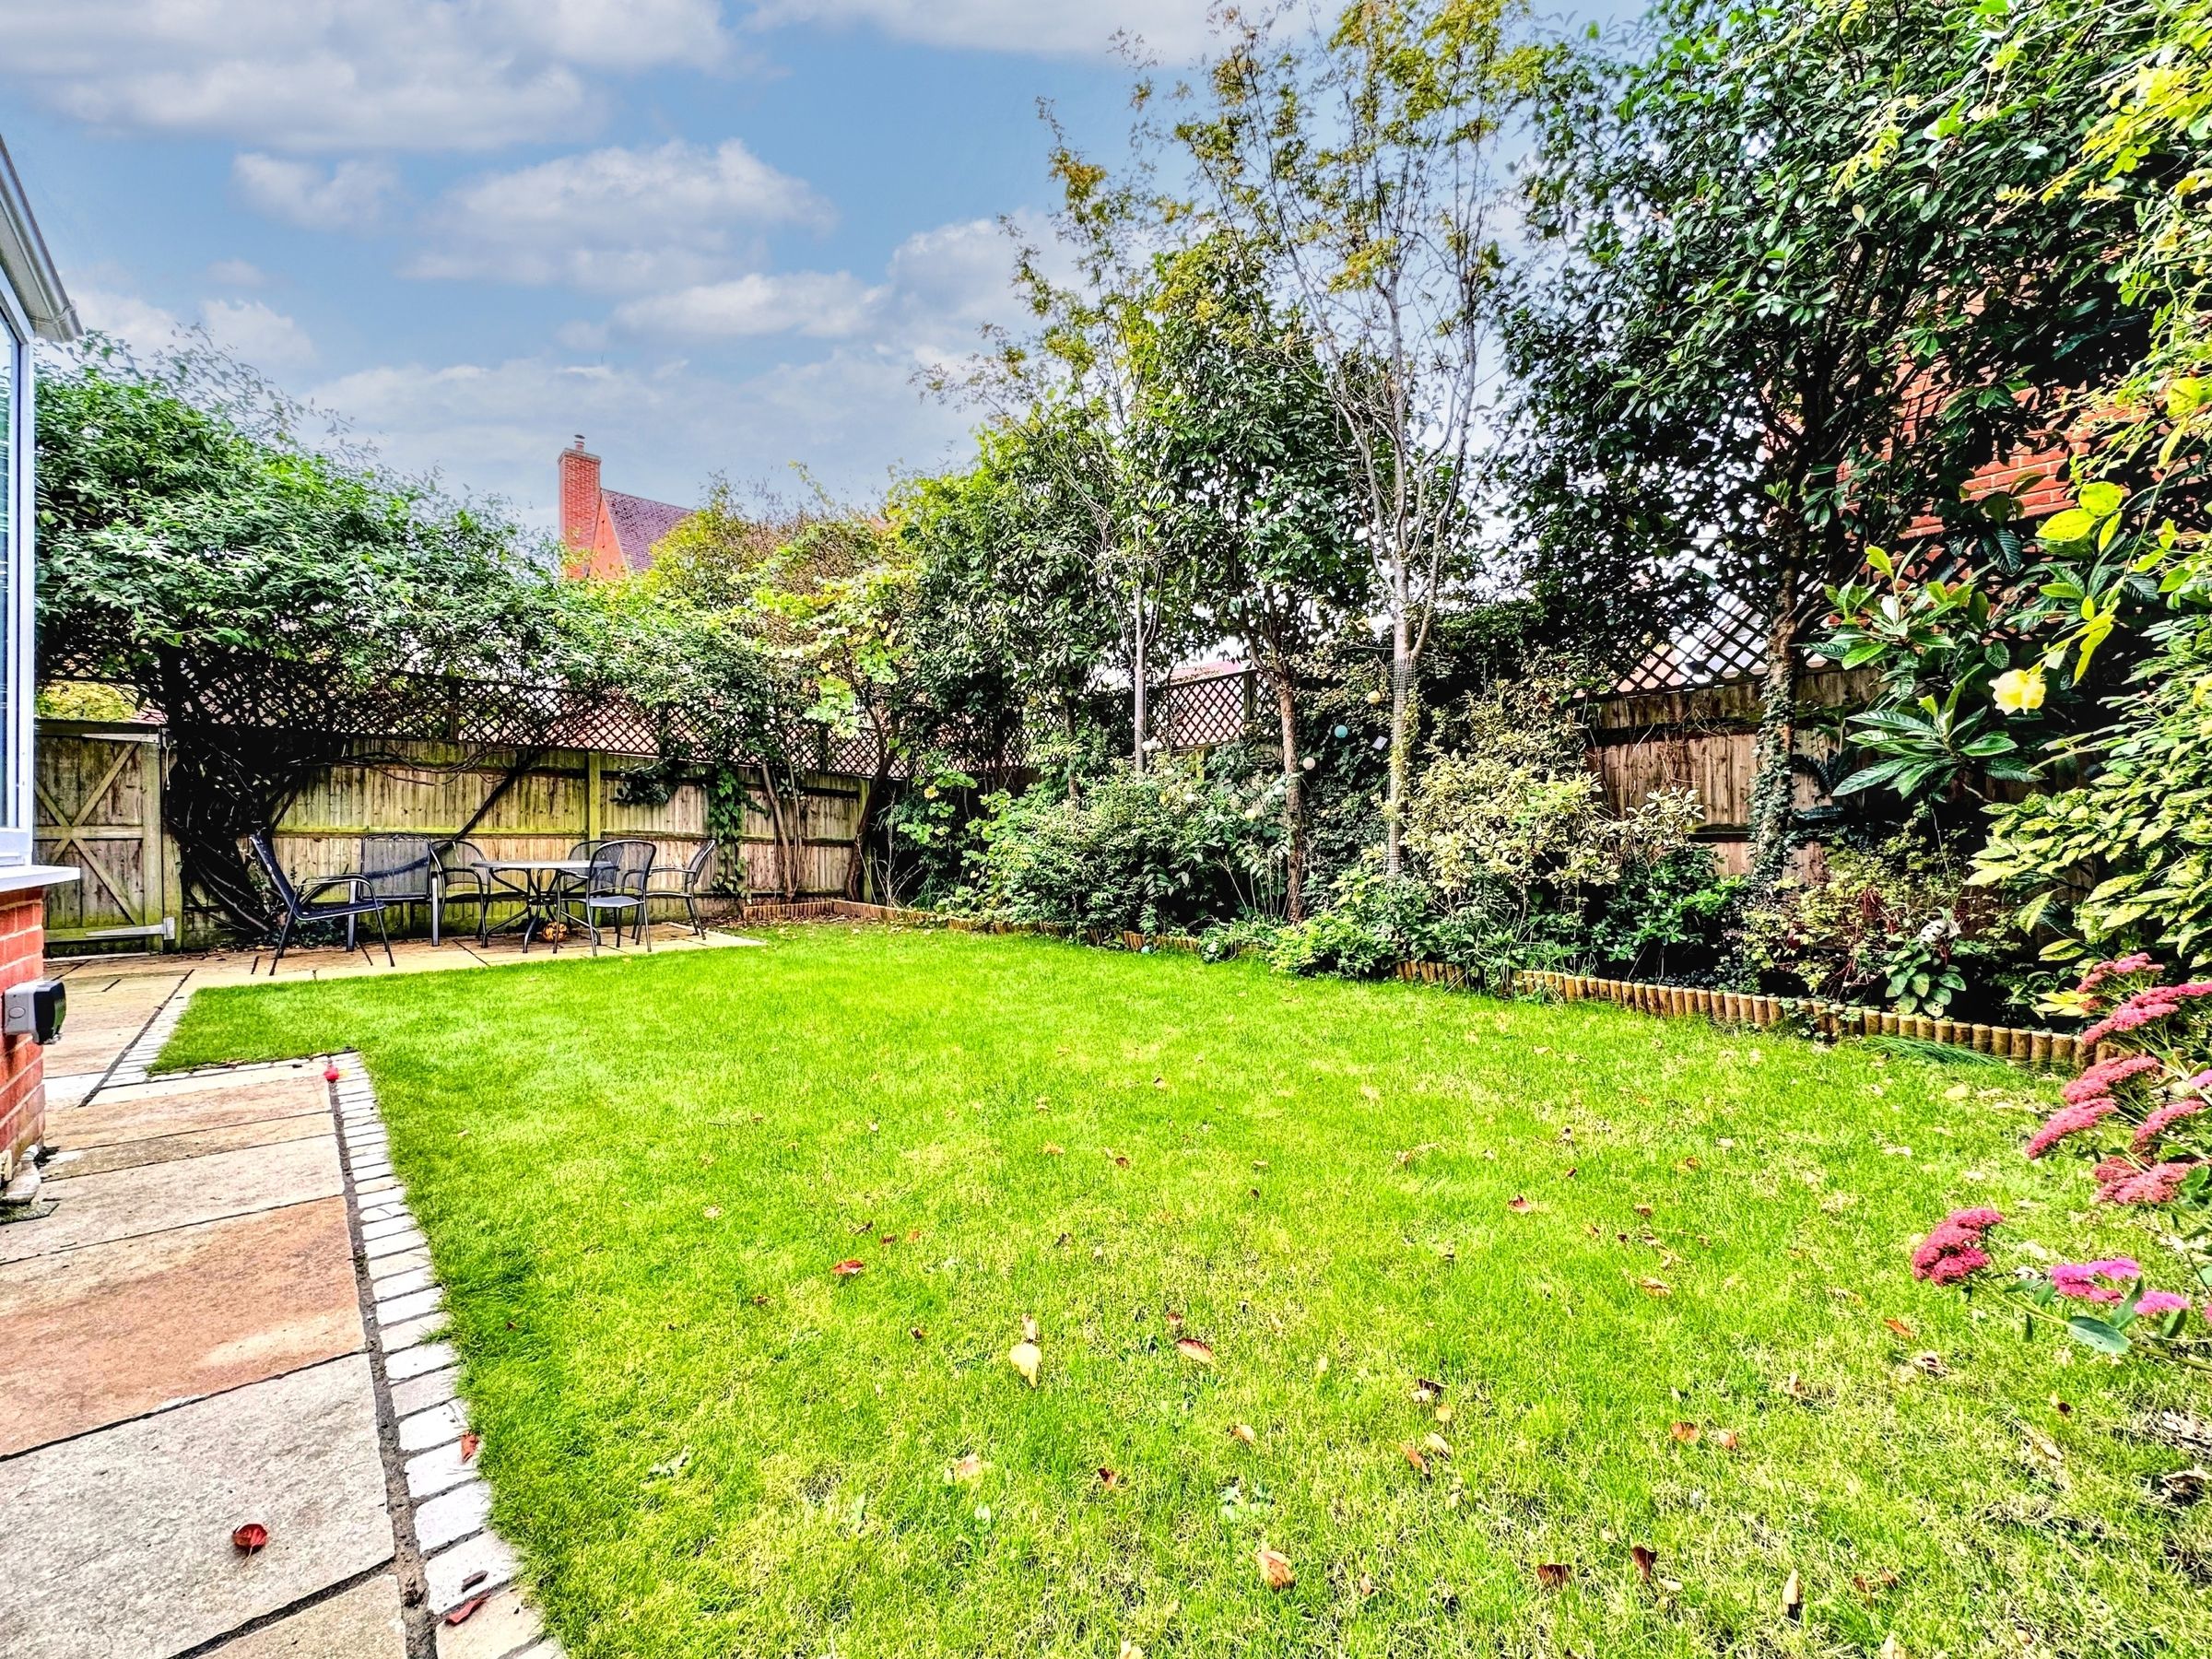
Externally, the westerly facing garden enjoys a sunny aspect and features a patio area ideal for outdoor dining, with the remainder laid to lawn and bordered by mature flowers and trees, providing a high degree of privacy. To the front, a double-width carport offers off-road parking for two vehicles.

Furthermore, the property was constructed by Messrs 'Berkley Homes' in 2012 and boasts a high quality finish and further benefits from 'Amtico' flooring in the study, bathroom and ensuites, engineered 'oak' flooring in the living room, underfloor heating in the kitchen, blue-tinted and self cleaning double glazing in the garden room, 'Villeroy & Boch' sanitary ware and 'Hansgrohe' taps to all ensuites and bathroom.

Material Information: The property is freehold, connected to mains gas, electricity, water and drainage. The property is heated via a gas fired boiler and there is uPVC double glazing throughout. Please open 'Brochure 1' for further material information to include broadband and mobile signal, flood risk and more.

Please note: The property is tenanted, so the photos advertised are prior to the property being let. The property is well maintained to a high standard.

Key details

2789ft2 floor area

2842ft2 plot size

Freehold

Council tax band F

Additional information

Near the property

Properties you may like

Be the first to know

We can alert you to properties before they go on the market through our Website or Rightmove - Sign up now to be the first to view your next home! Add your details and one of our agents will be in touch shortly.

Copyright Waymark Property 2026
Built with Spectre, powered by Street.