Like the look of this property?
We would love to hear from you and arrange a viewing of this property. Get in touch now!
Looking to sell a property?
You can get a free online or in person valuation.
Property features
Detached Period Property
Flexible Accommodation Over Three Floors
Four Light And Airy Bedrooms
Three Spacious Reception Rooms
Including Open Plan L-Shaped Kitchen/Dining/Sitting Room
Three Bathrooms
About this property
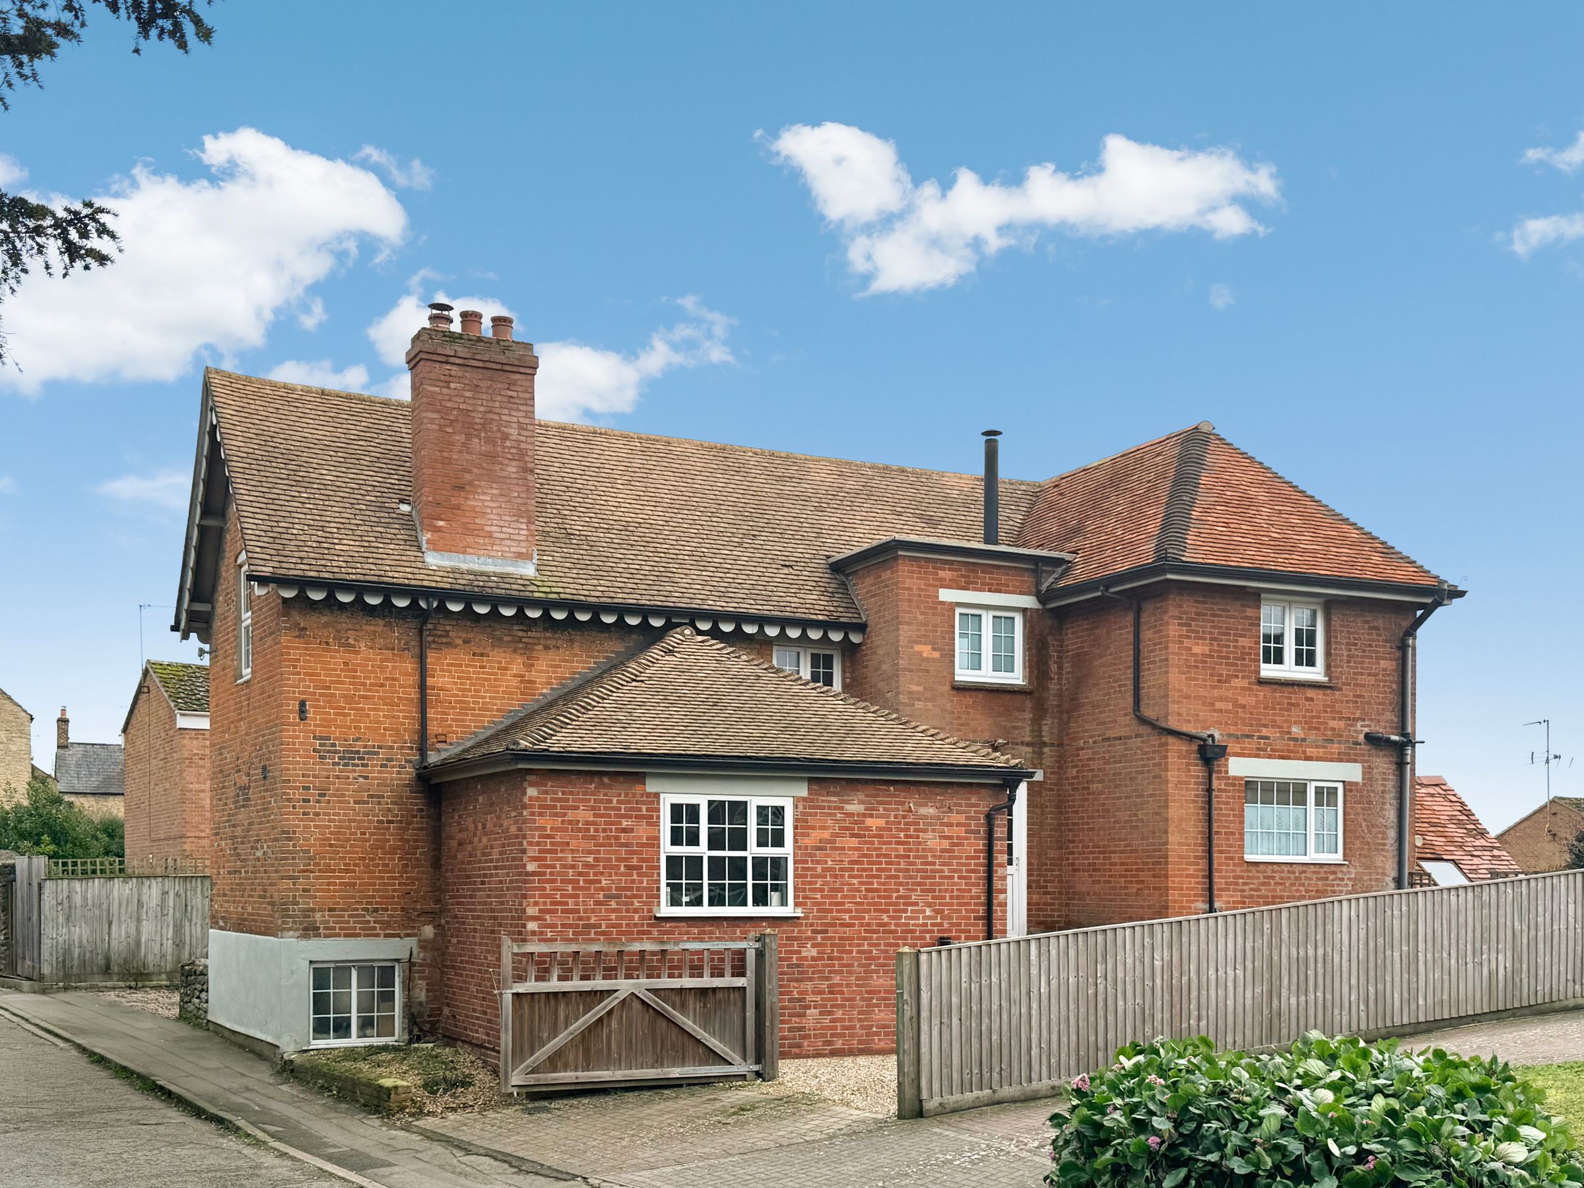
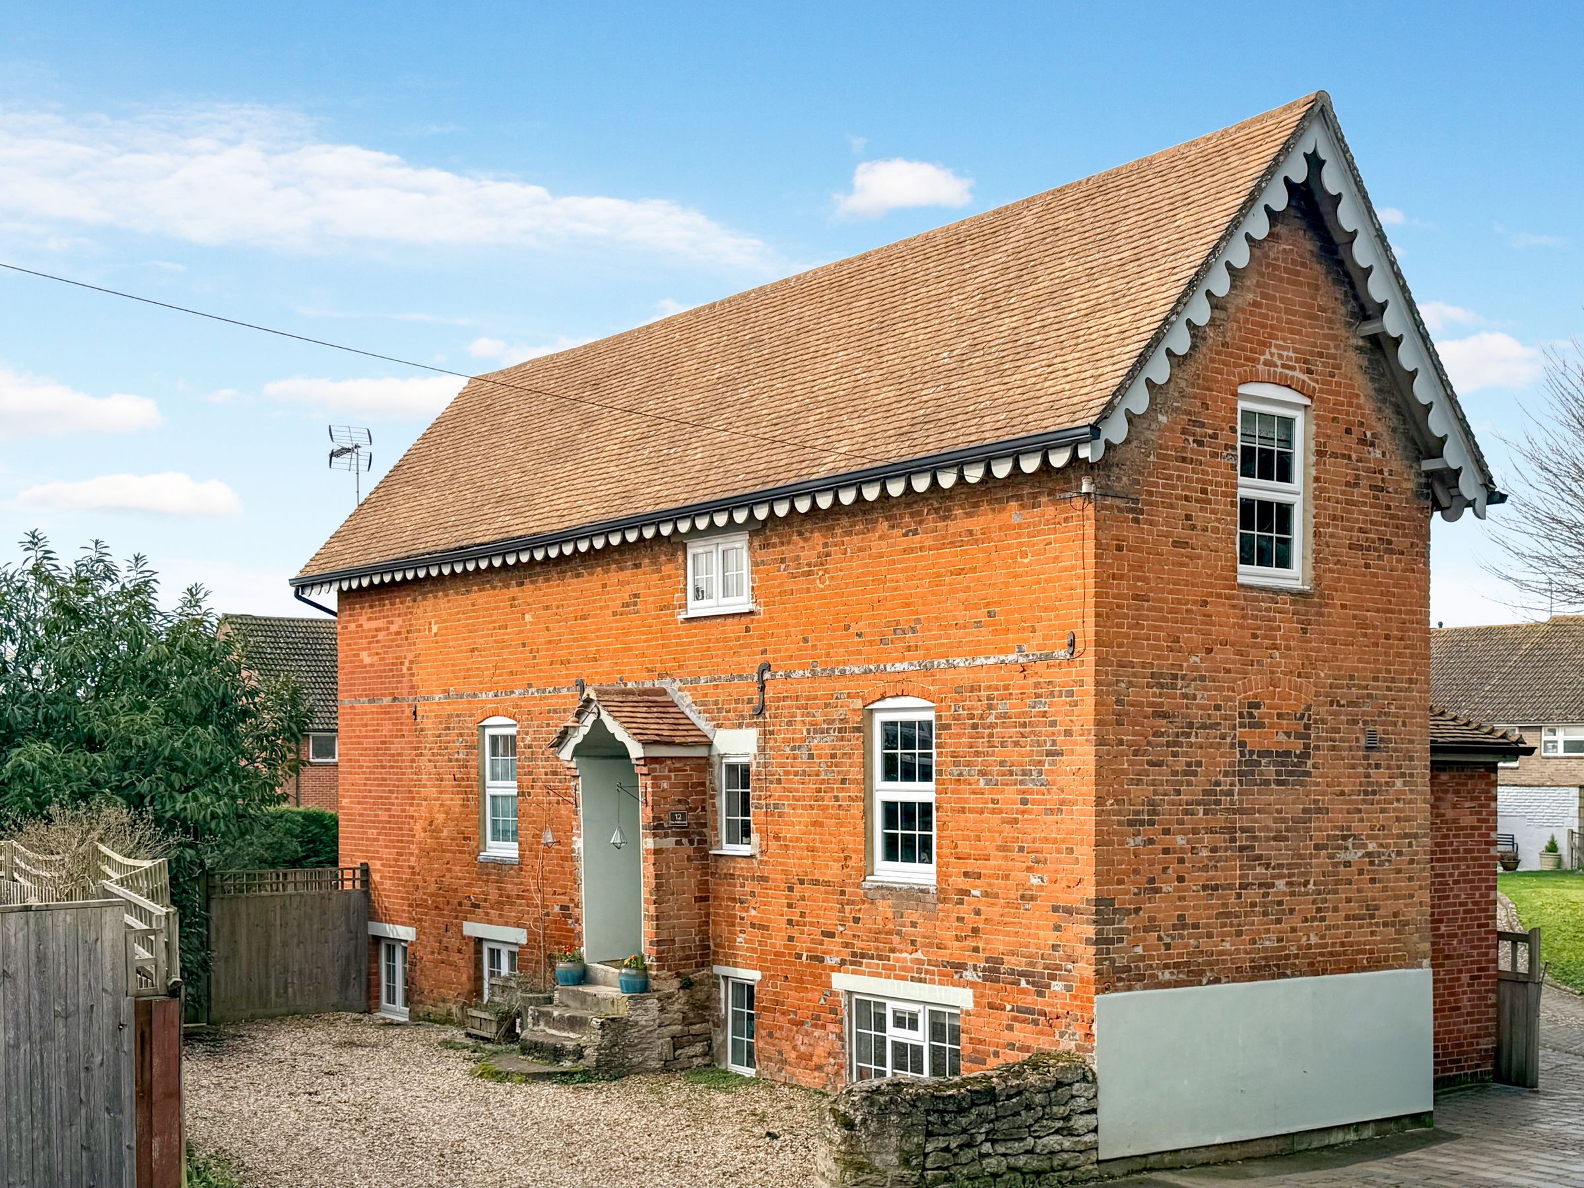
A rare opportunity to acquire a beautiful and substantial period home, The Millhouse occupies a prominent position within the heart of Faringdon. Ideally situated just moments from the town’s market place and local amenities, and at the foot of Folly Hill with its open fields, the property offers an exceptional balance of town and country living. Believed to date back to the 1750s, with origins as a working mill, The Millhouse enjoys a rich heritage combined with spacious and versatile accommodation arranged over three floors.
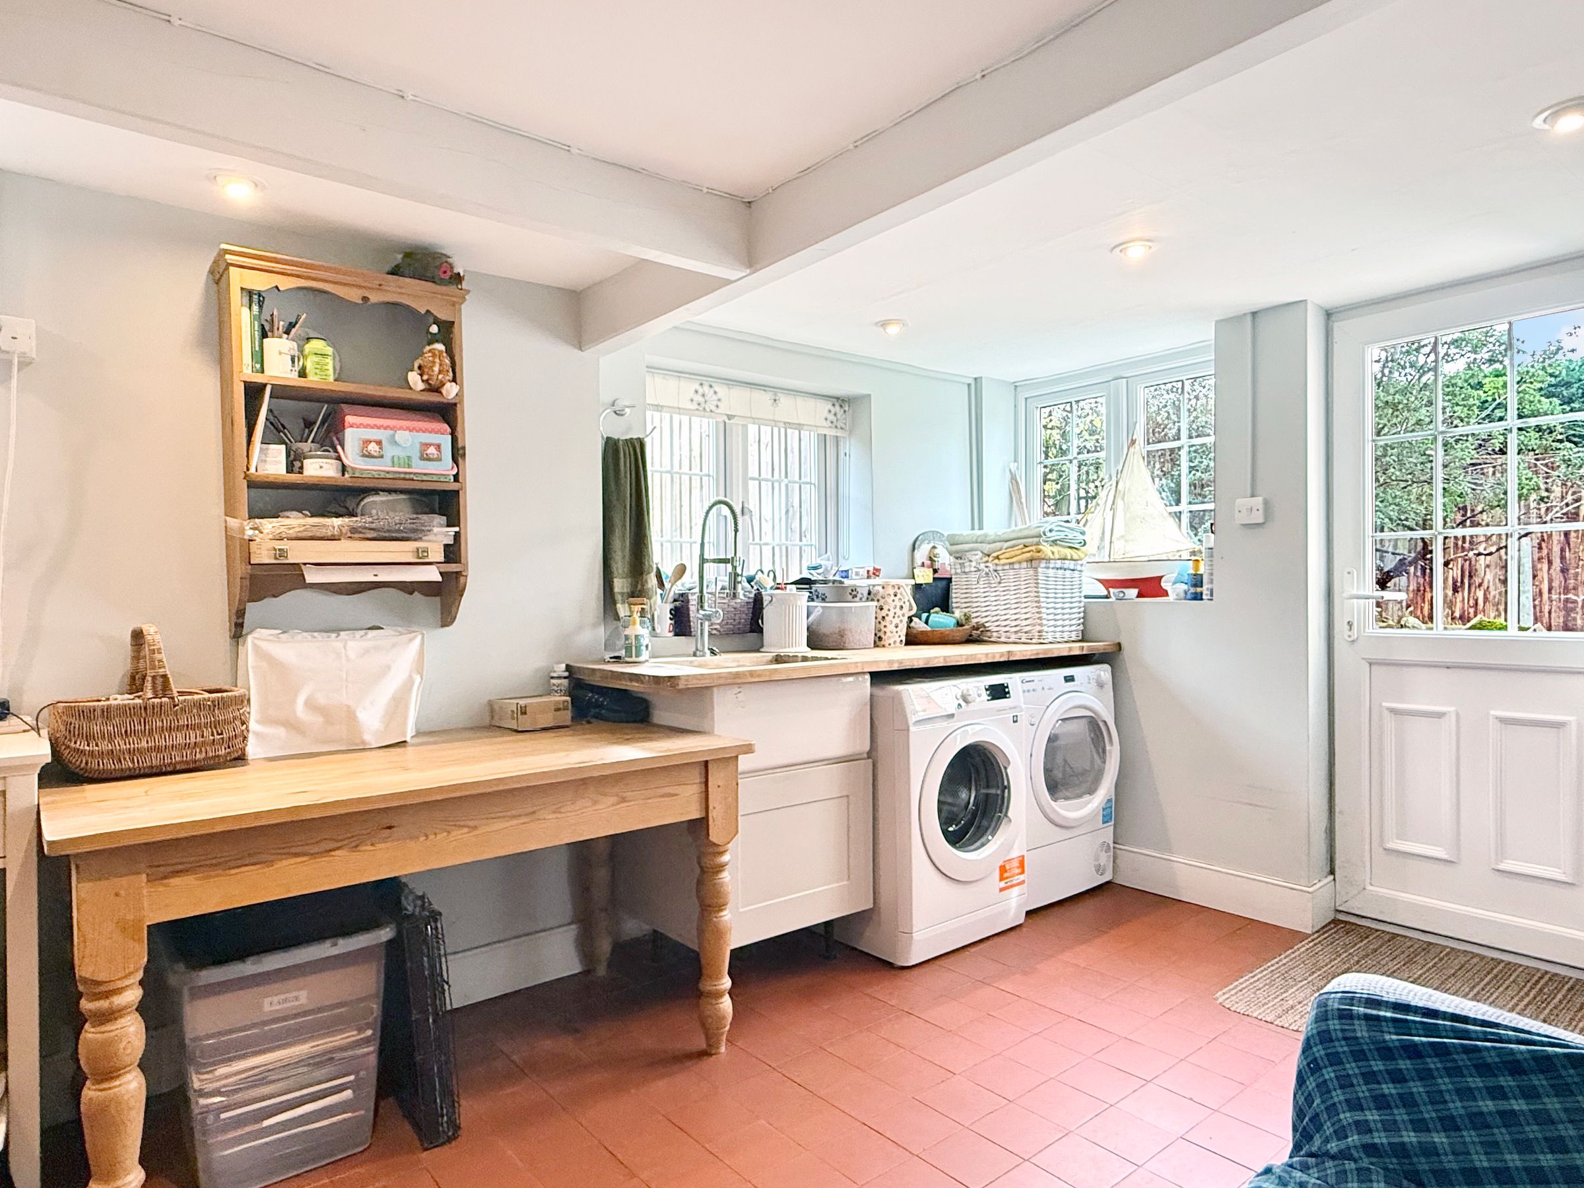
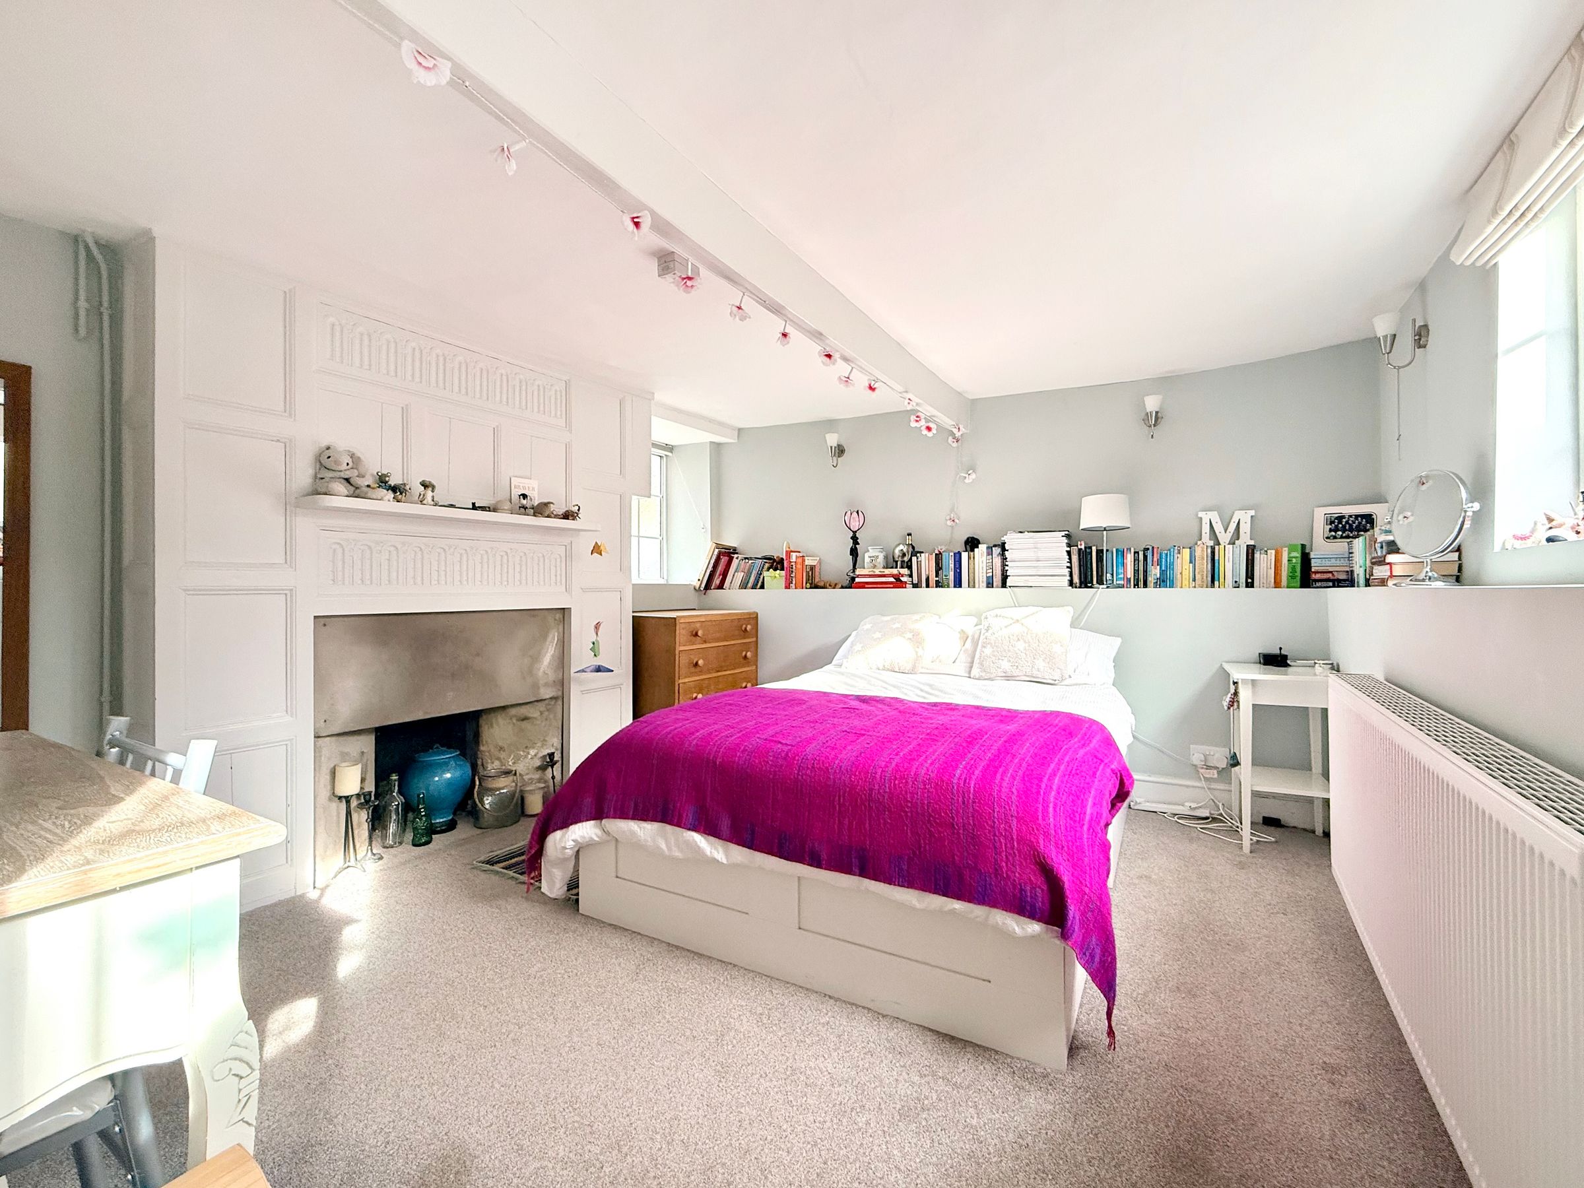
The property extends to four bedrooms, three reception rooms and three bathrooms, providing flexible living space suited to modern family life or multi-generational occupation. The lower ground floor features a generous utility area with direct access to the lower courtyard garden, alongside a boot room, shower room and separate cloakroom. Those are reached past two substantial storage rooms off the passageway from a dual-aspect double bedroom, enjoying an attractive original fireplace, and which could equally offer further versatility as a fourth reception room.
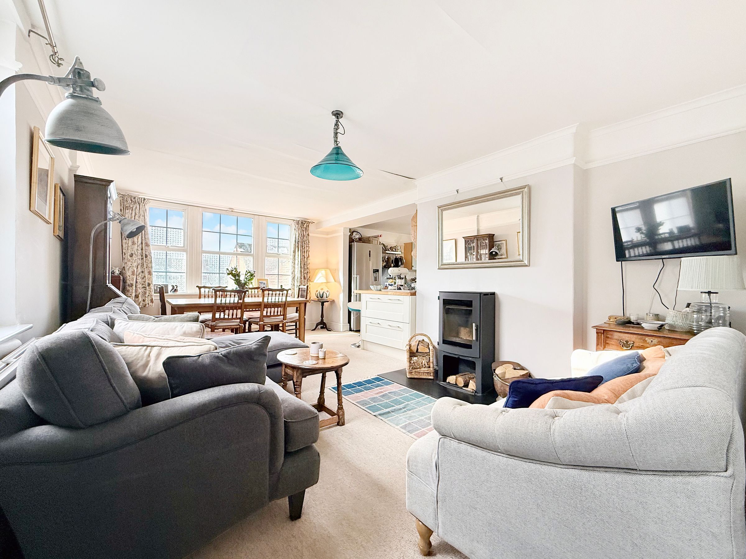
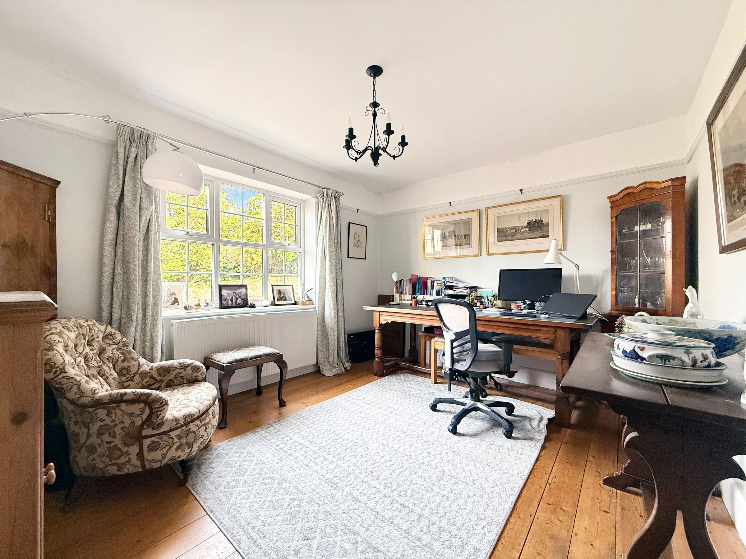
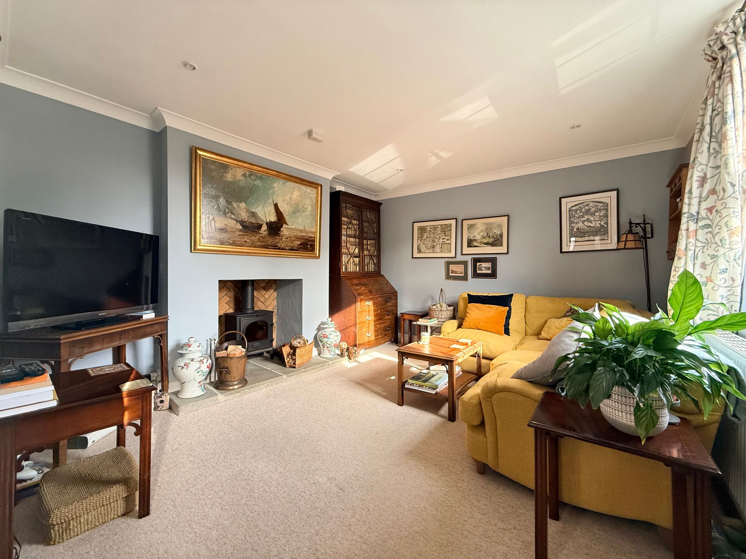
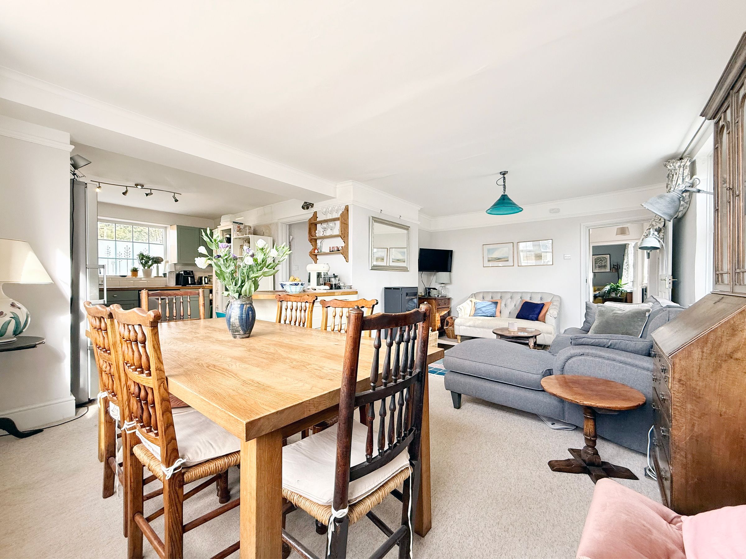
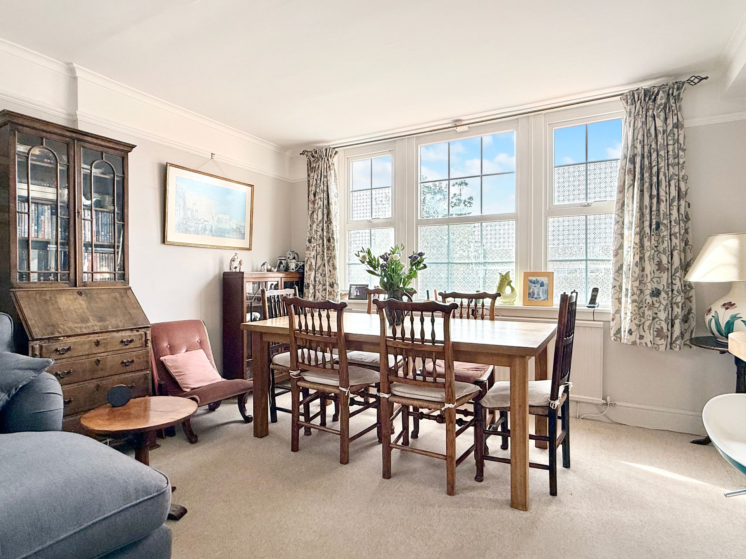
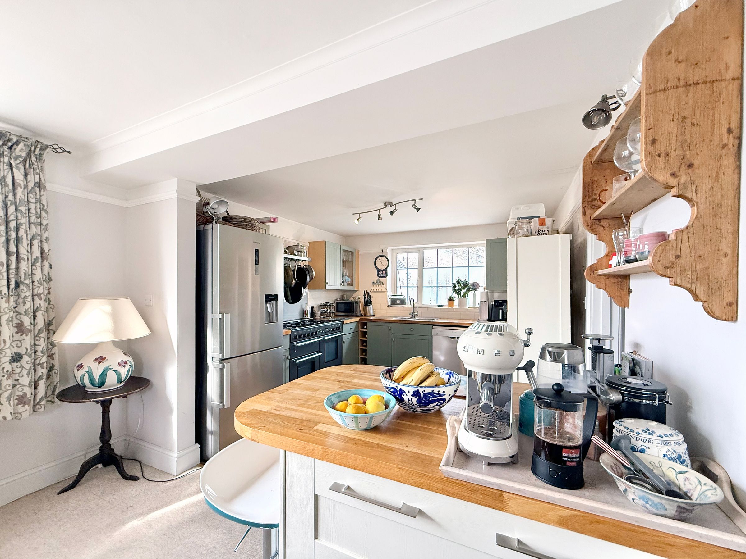
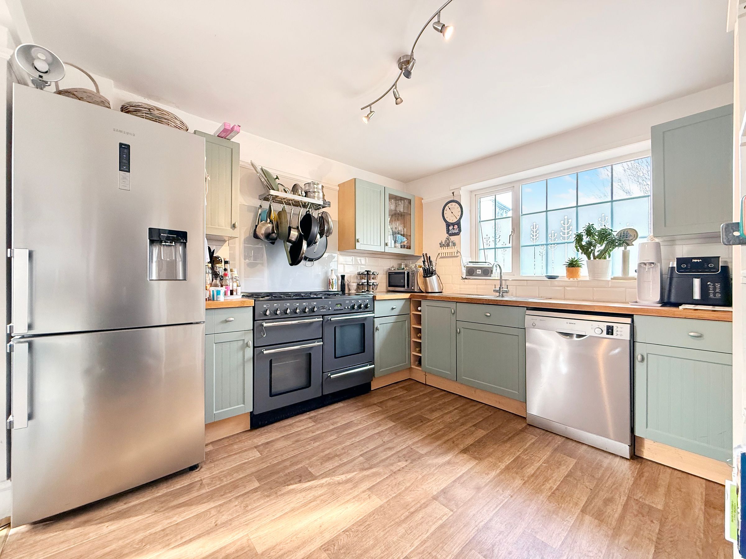
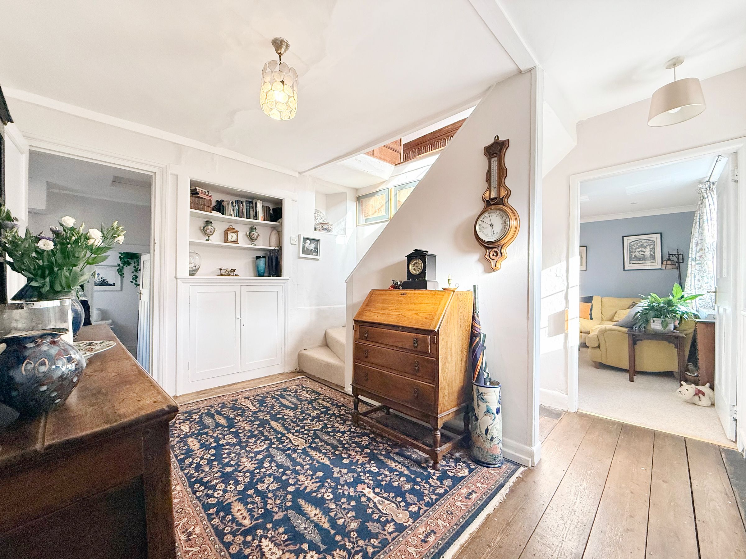
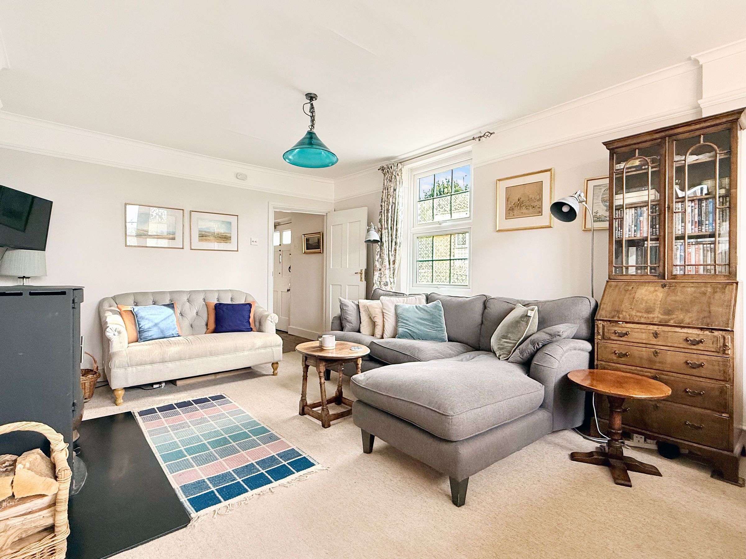
The upper ground floor forms the heart of the home, comprising an inviting entrance hall leading to an impressive triple-aspect open-plan kitchen, dining and sitting room, complete with a wood-burning stove and ample space for entertaining. Also off the hall, a separate snug or family room, with wood burner, provides a cosy retreat, while a dining room at the rear offers flexibility as a home working space or a further double bedroom. A rear entrance lobby and separate cloakroom complete this level.
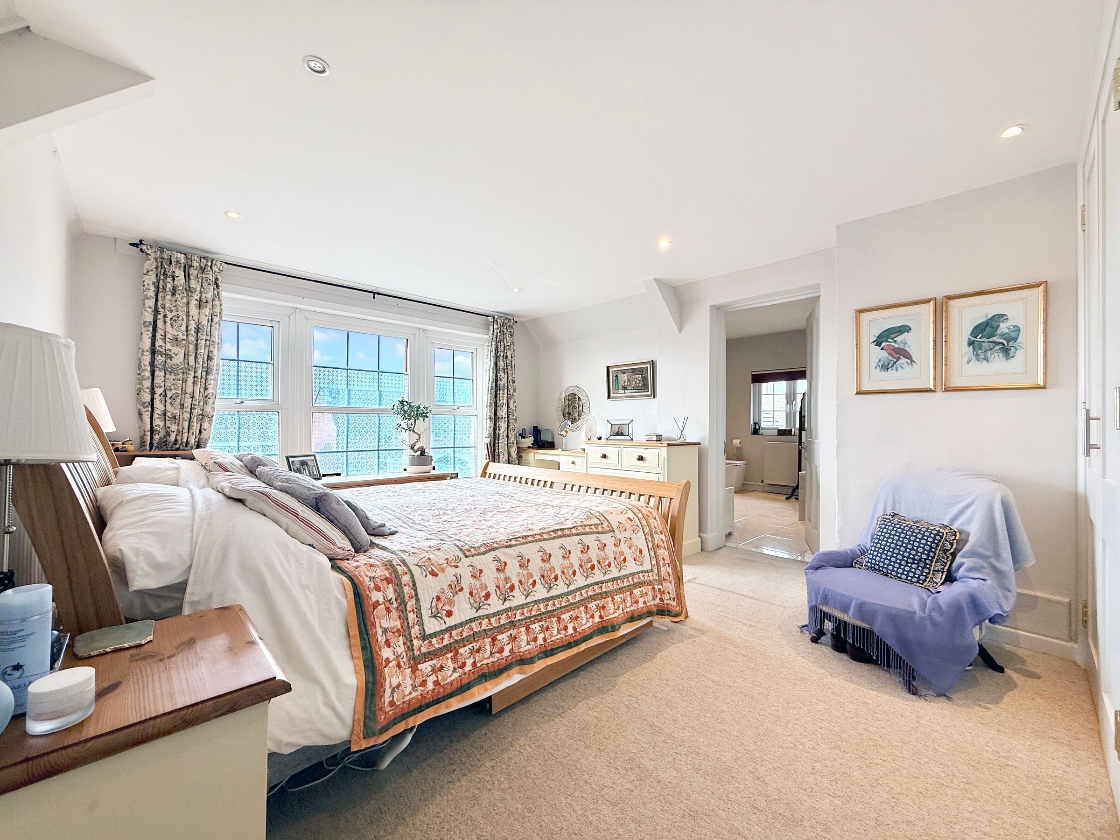
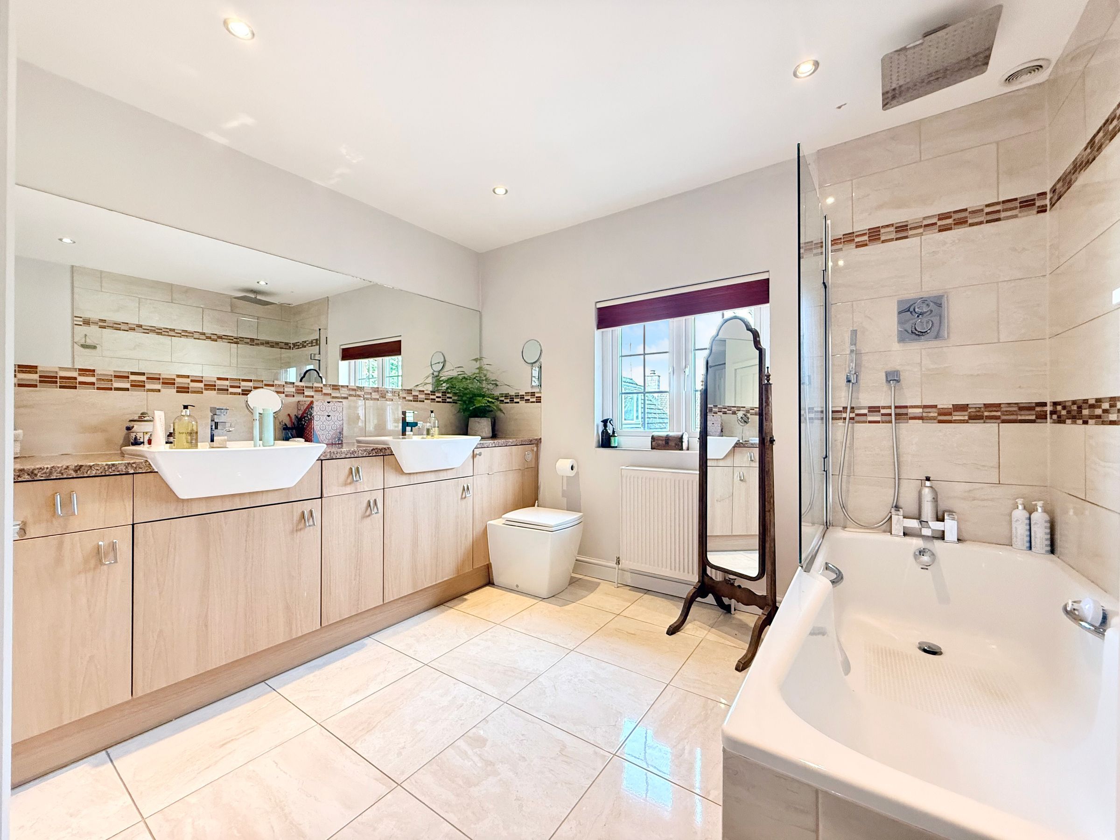
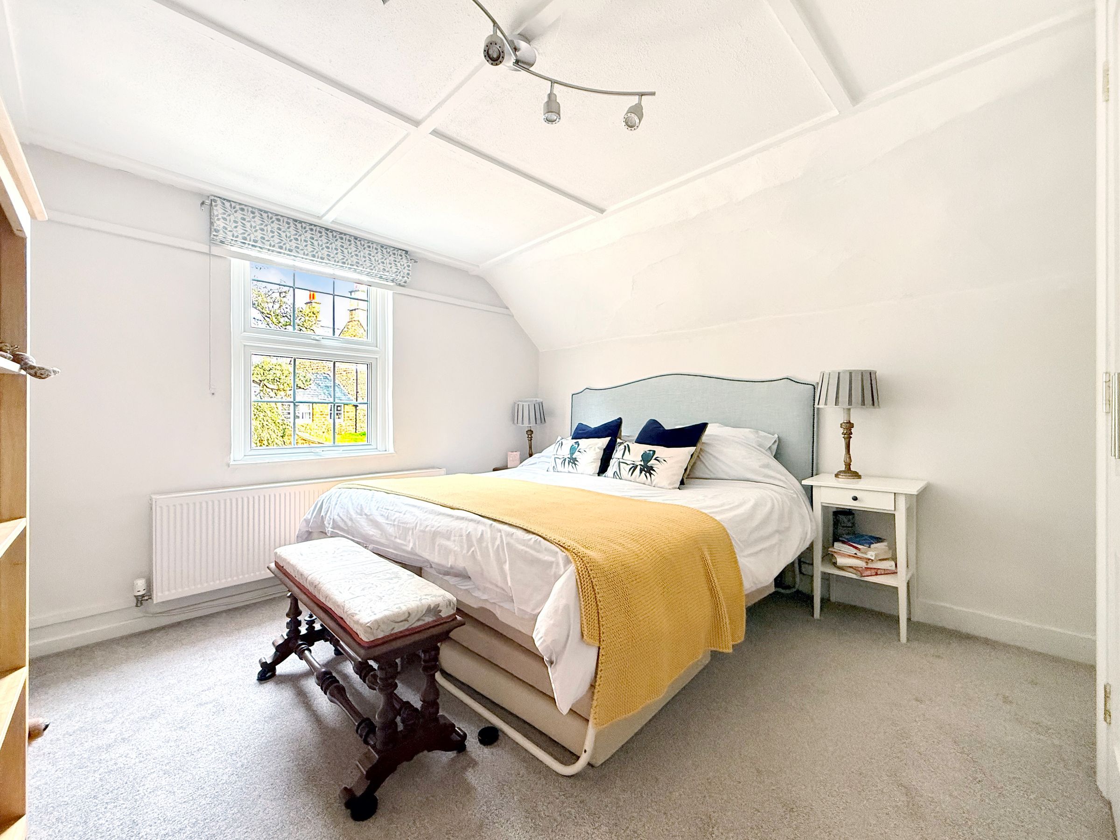
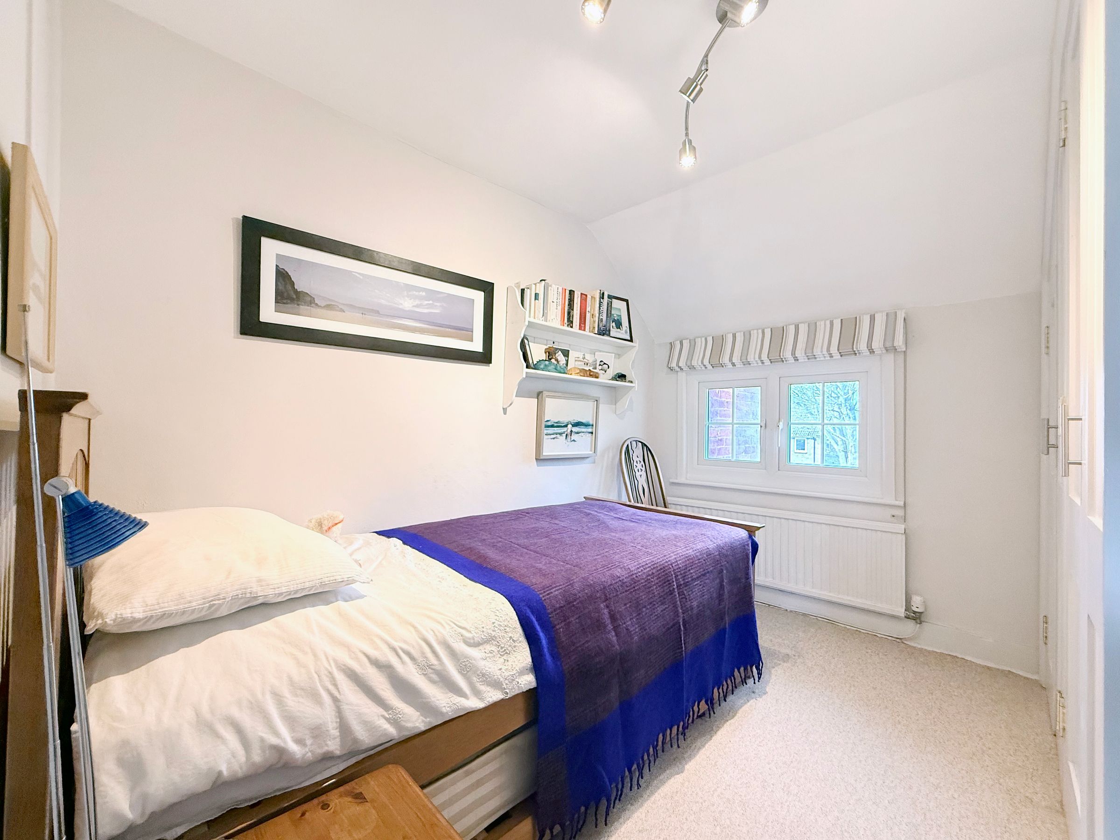
On the top floor, three well-proportioned bedrooms benefit from built-in wardrobes and fitted storage. The master bedroom enjoys the light of south-westerly views towards Great Coxwell and a spacious en-suite bathroom featuring twin basins and airing-cupboard, while the remaining bedrooms are served by a further shower room.
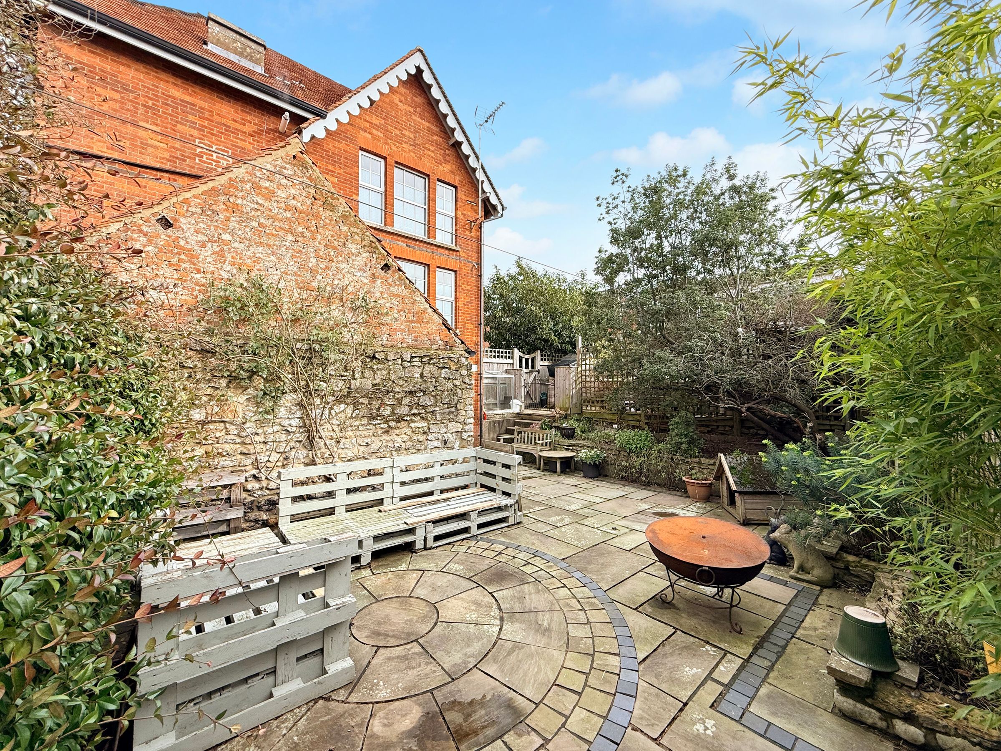
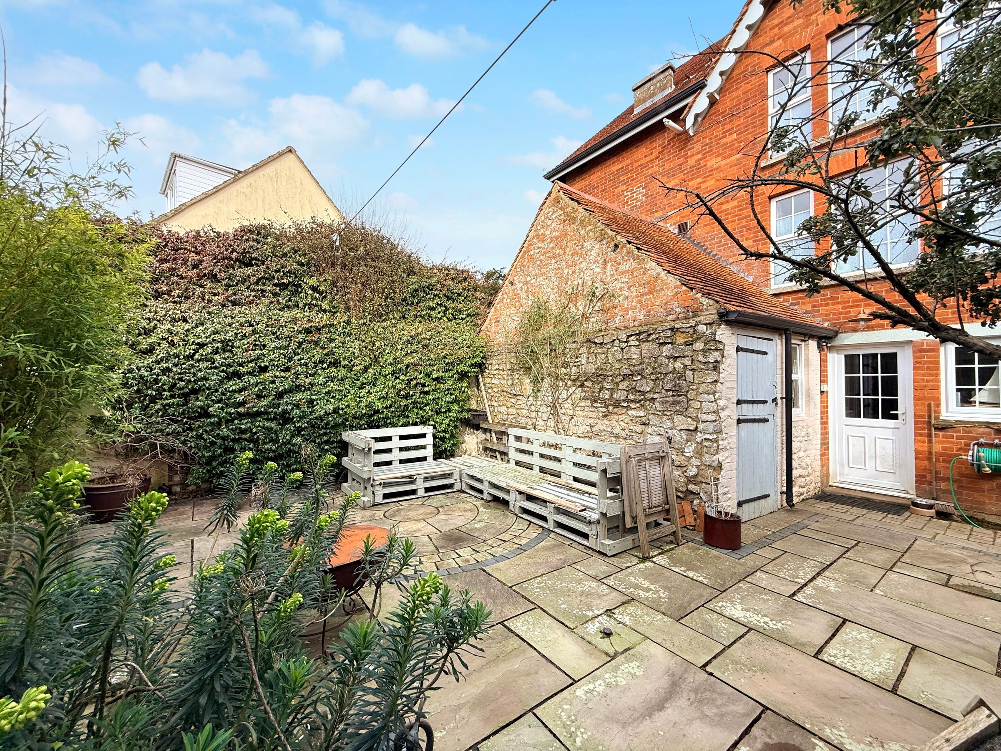
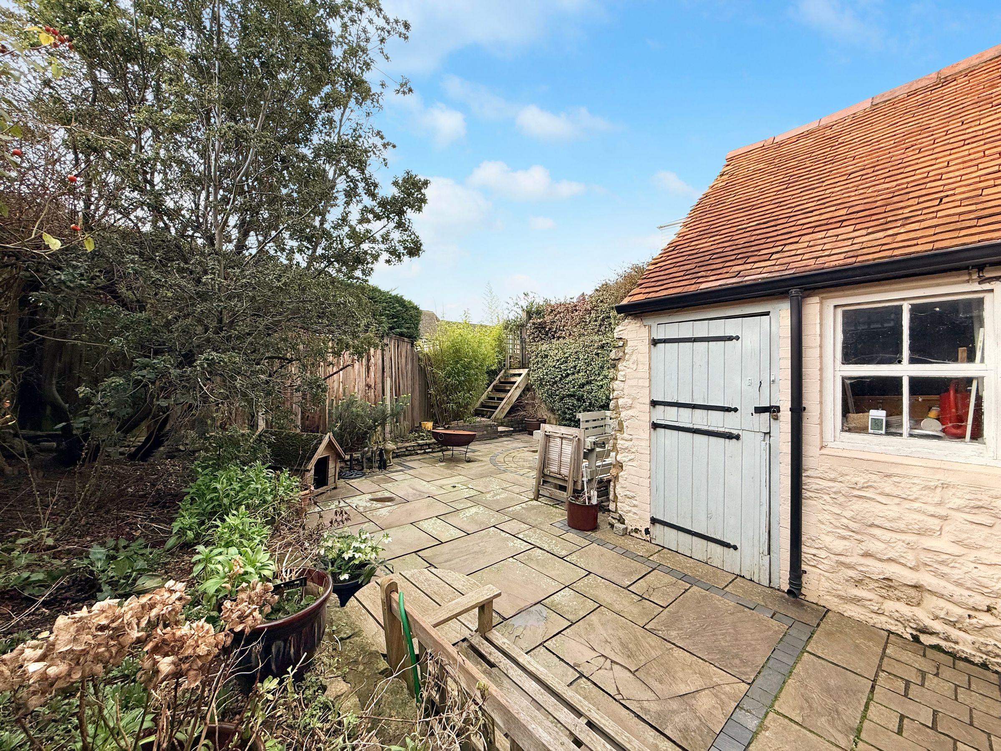
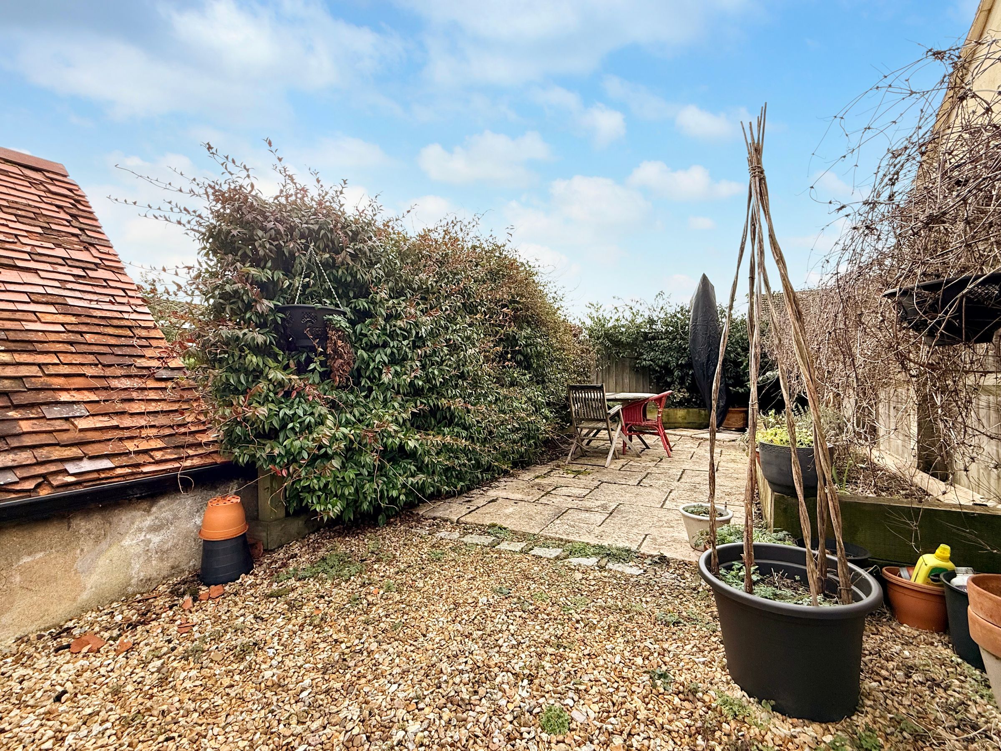
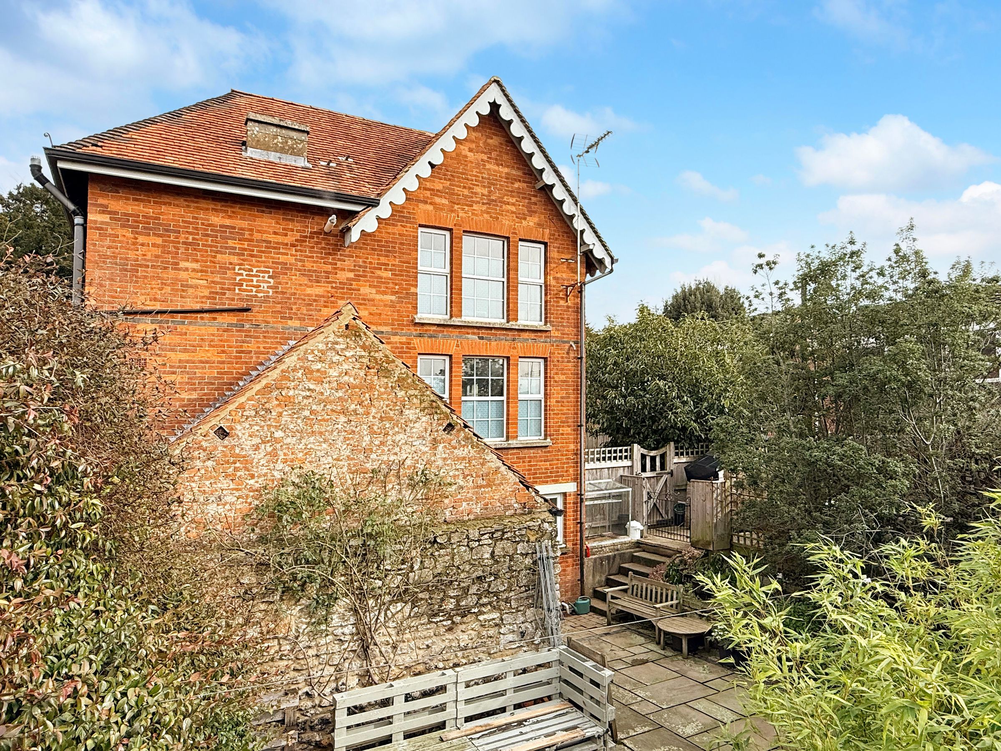
Externally, the property is approached via two separate driveways positioned to either side of the house, one of which is gated, providing ample parking. The south-facing rear garden is thoughtfully arranged for ease of maintenance, predominantly laid to paved patio with raised flowerbeds, and set across three levels to create distinct areas ideal for entertaining, relaxation or additional storage. An original brick-built stable adjoins the rear of the property and offers excellent storage space.
Offered freehold and connected to mains gas, electricity, water and drainage, the property benefits from gas central heating and double glazing throughout. The Millhouse represents a unique opportunity to acquire a home of genuine character and historical significance in a highly desirable location, and a viewing is highly recommended to fully appreciate all that it offers.
Key details
Broadband: up to 1000mbps
3800ft2 plot size
Freehold
Council tax band E
Local authority: Vale of the White Horse District Council
Additional information
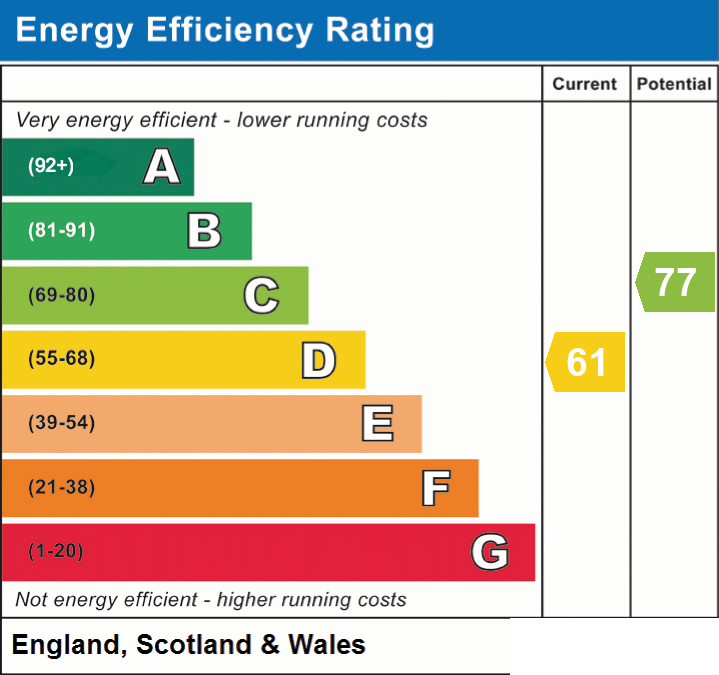
- Energy efficiency (current)
- D (61)
- Energy efficiency (potential)
- C (77)
- Is in a conservation area
- Yes
- Is a listed property
- No
- Construction materials
- Brick and block


