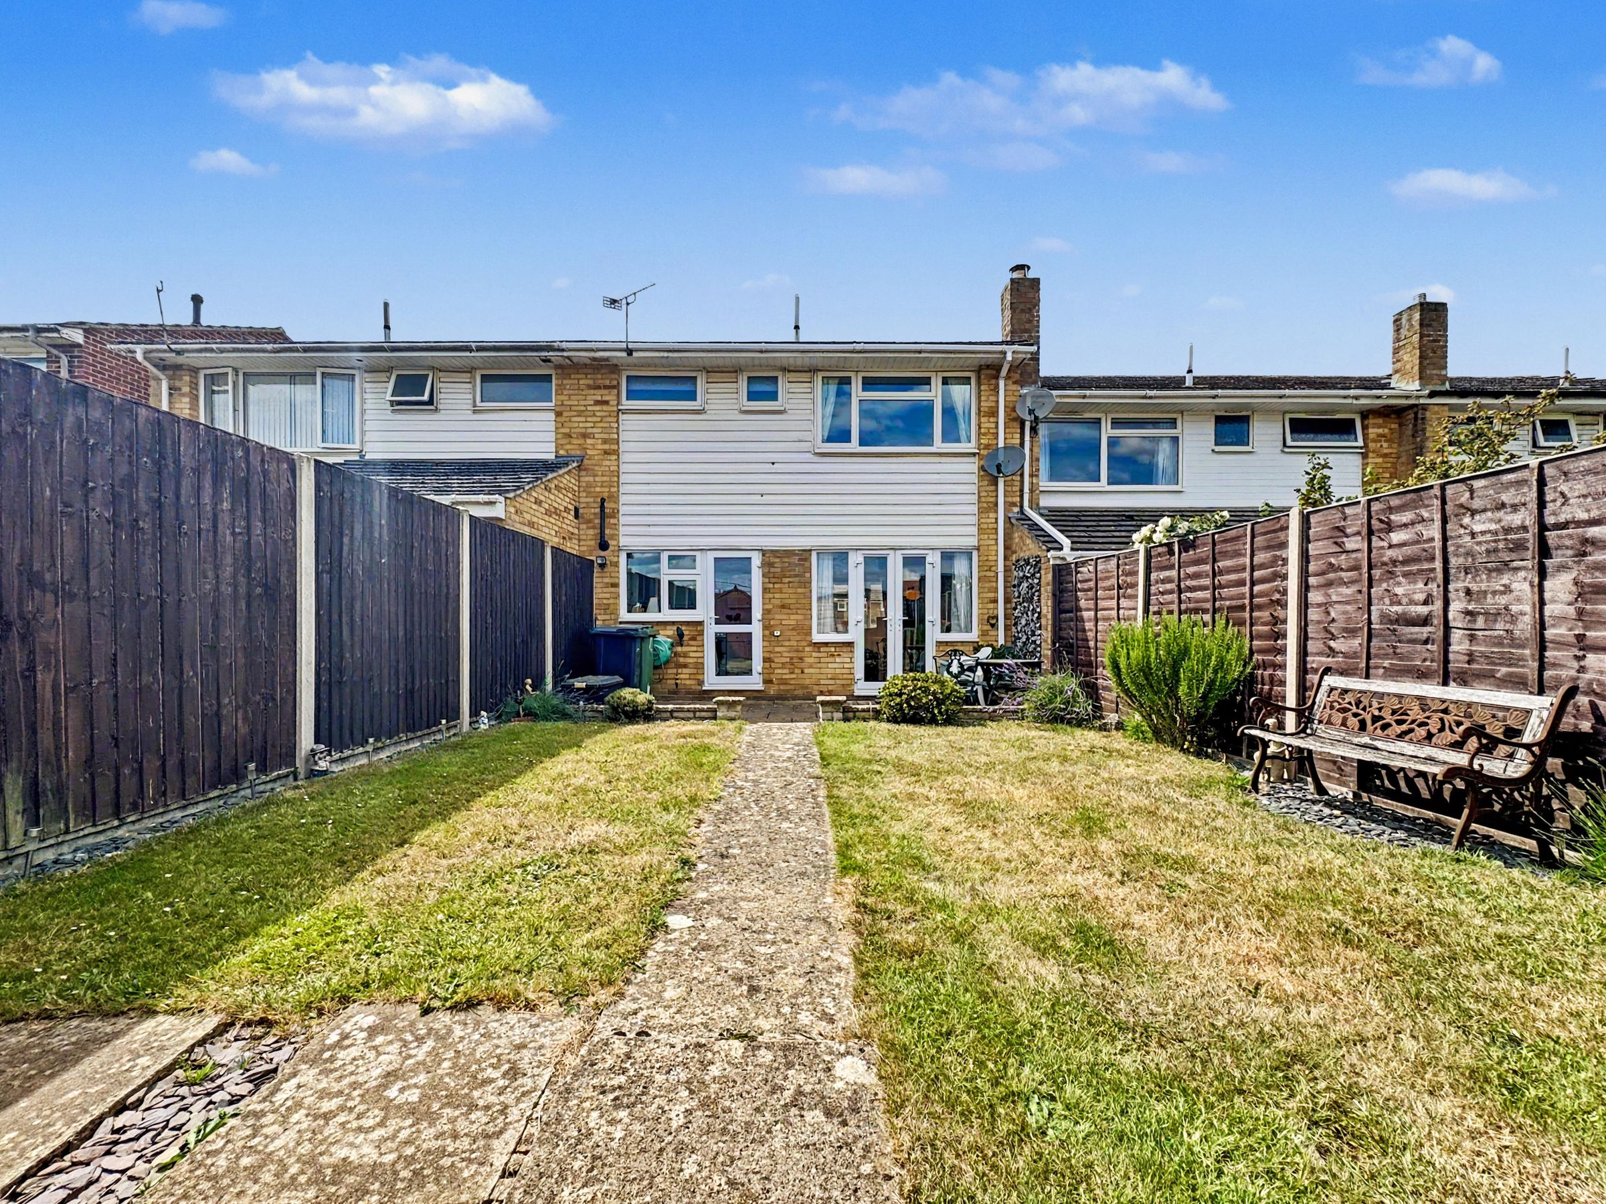
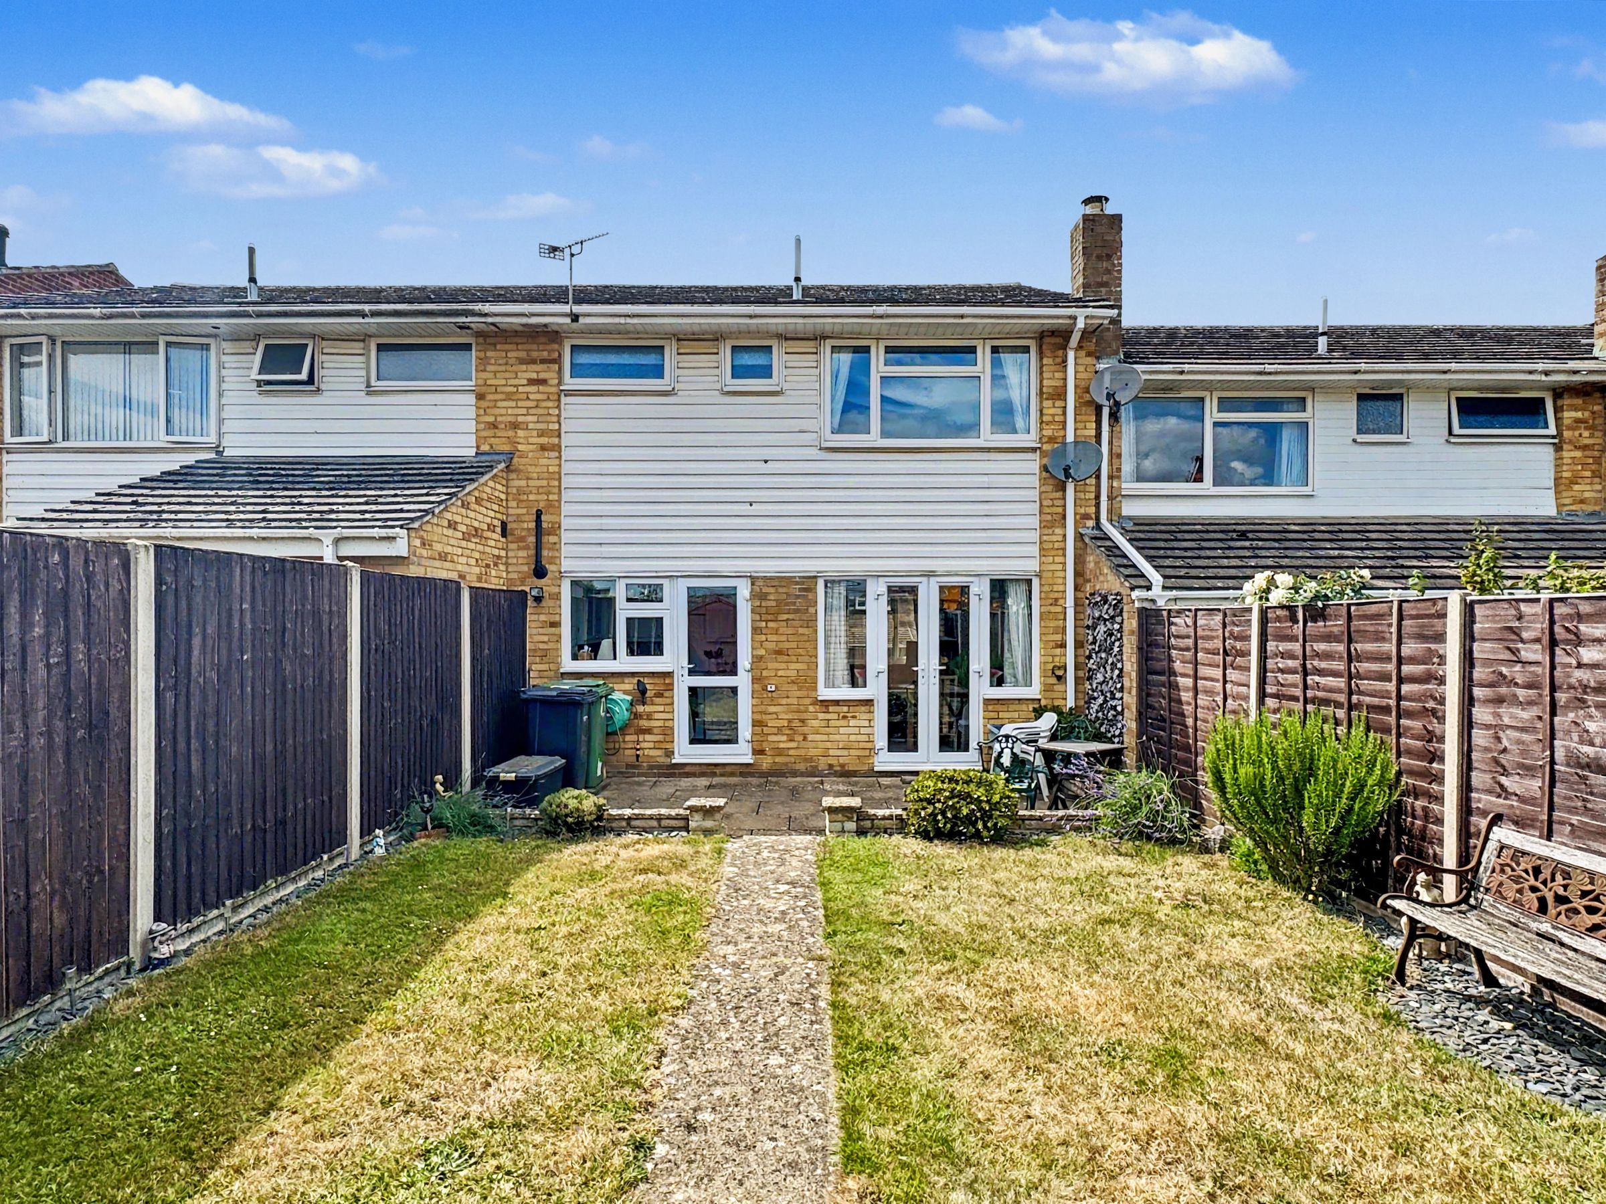
Like the look of this property?
We would love to hear from you and arrange a viewing of this property. Get in touch now!
Looking to sell a property?
You can get a free online or in person valuation.
Property features
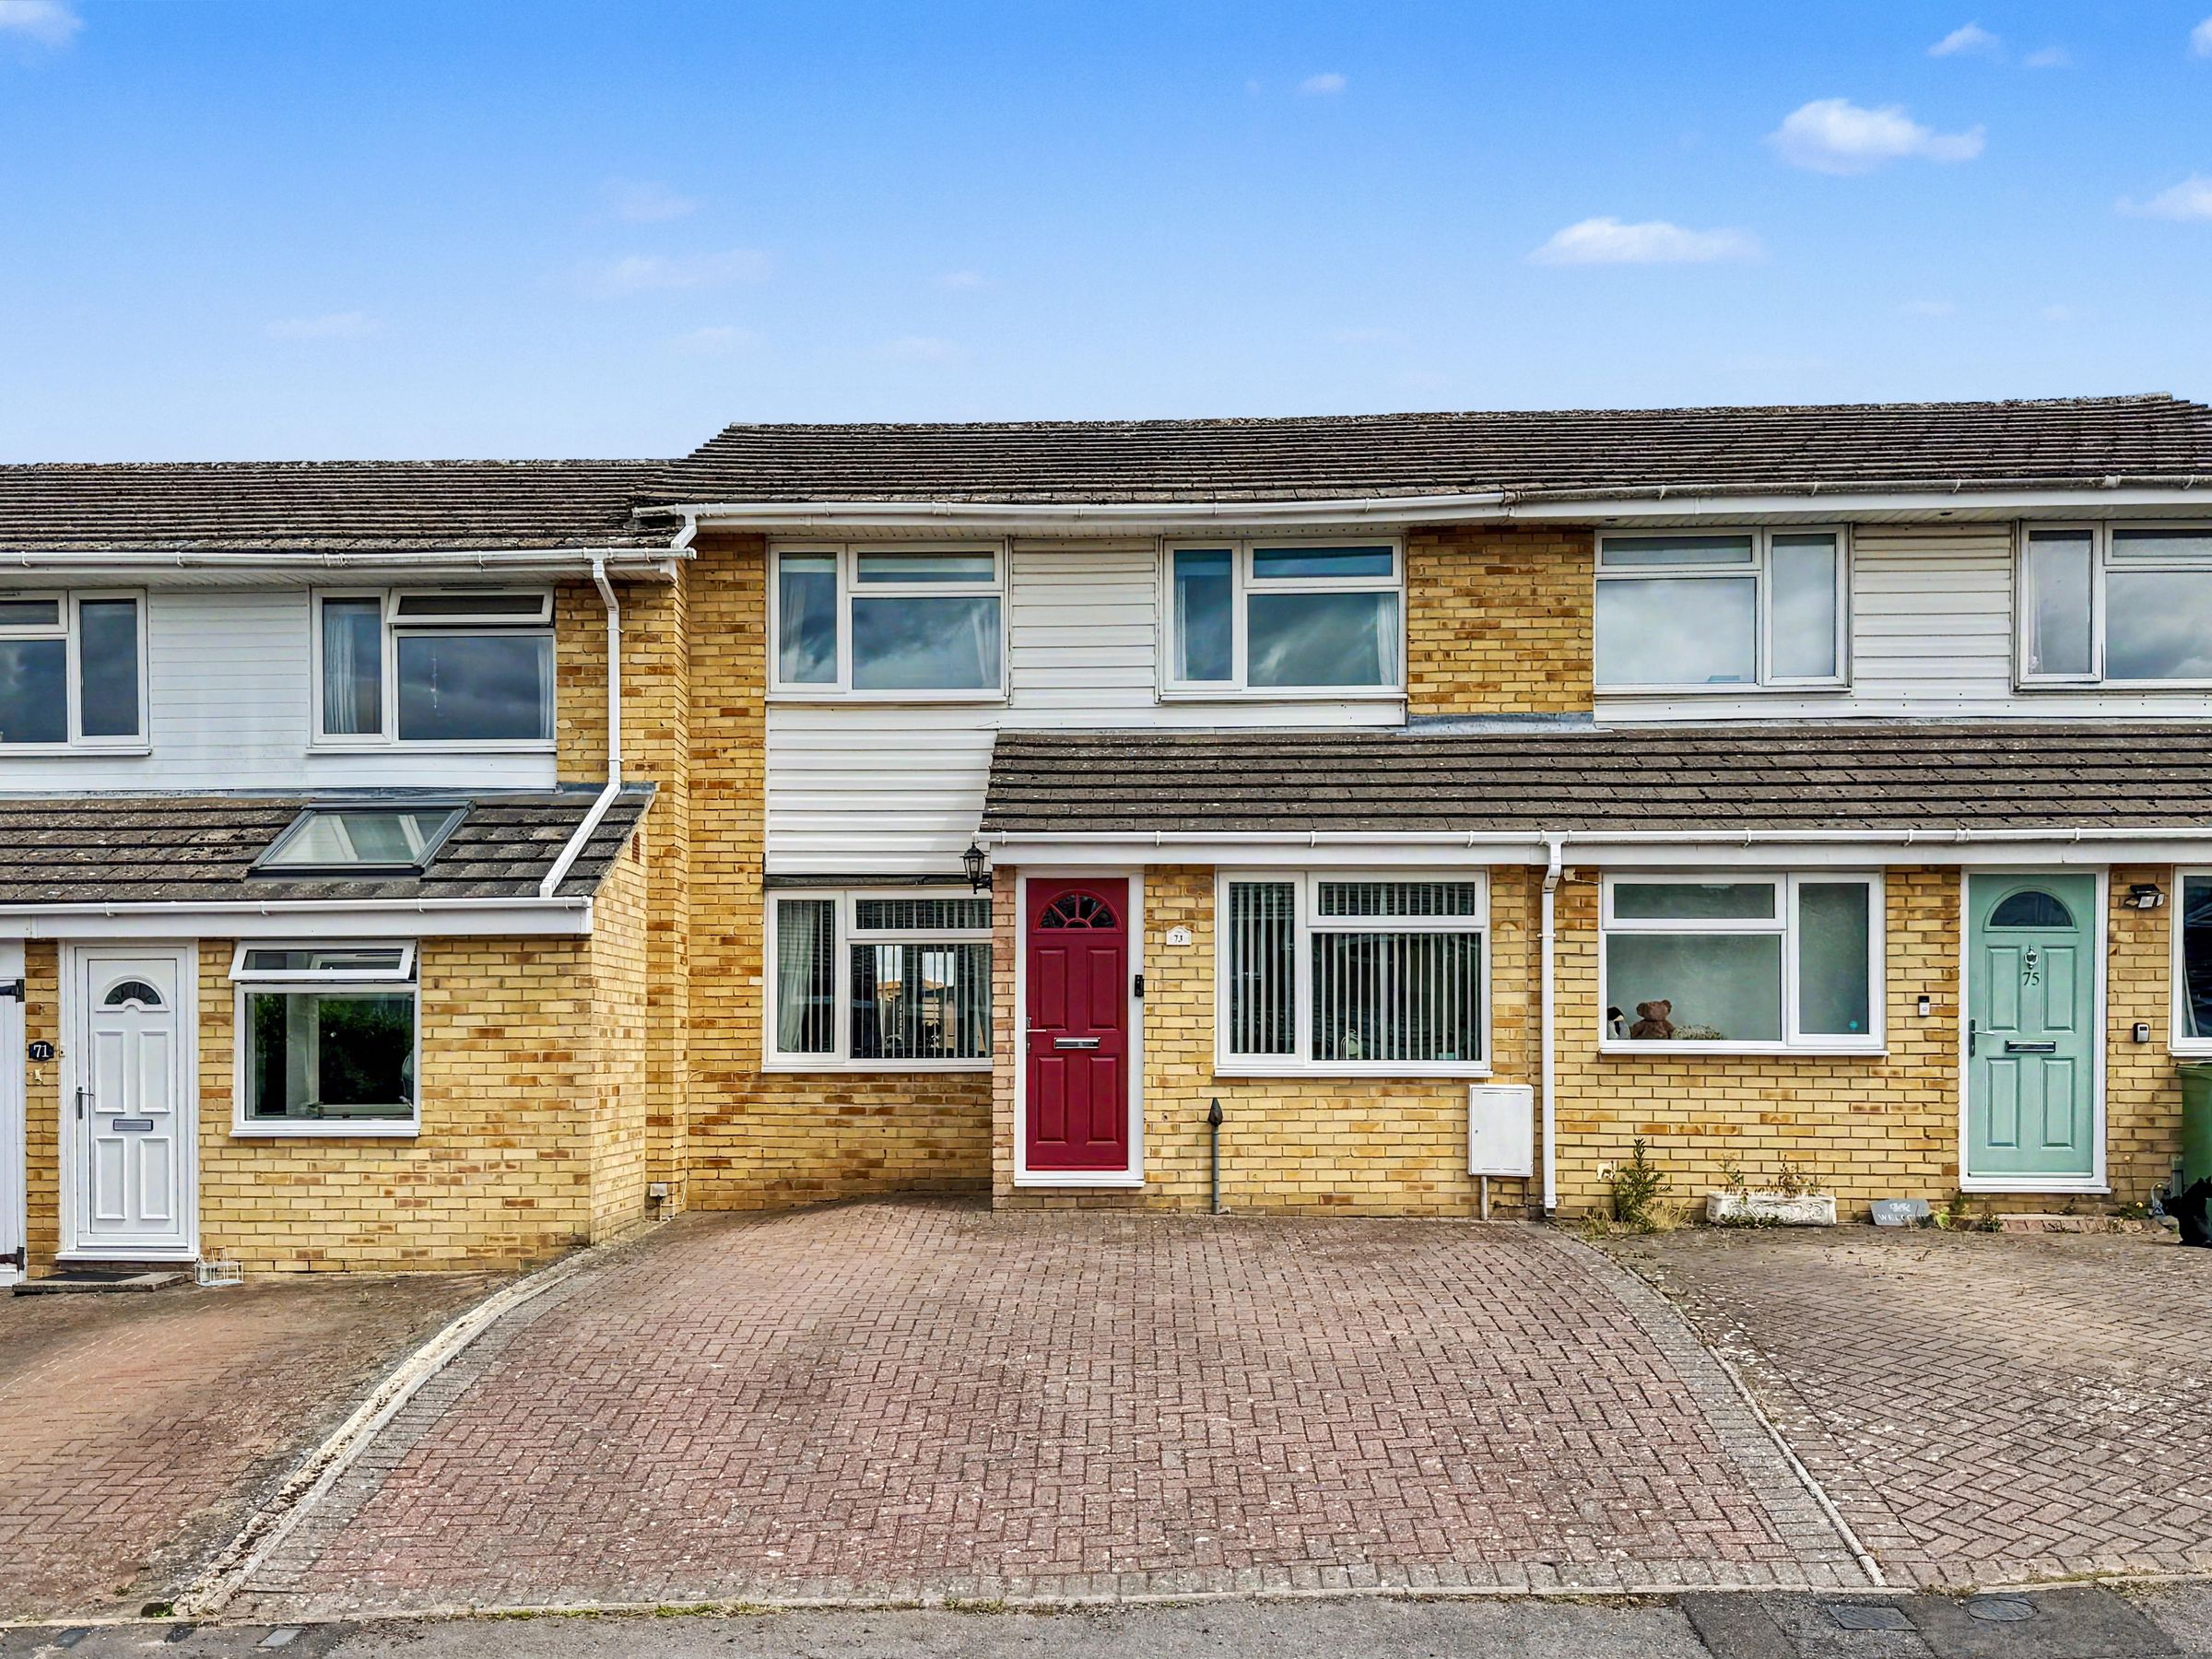
Terraced Family Home
Three Bedrooms
Two Reception Rooms
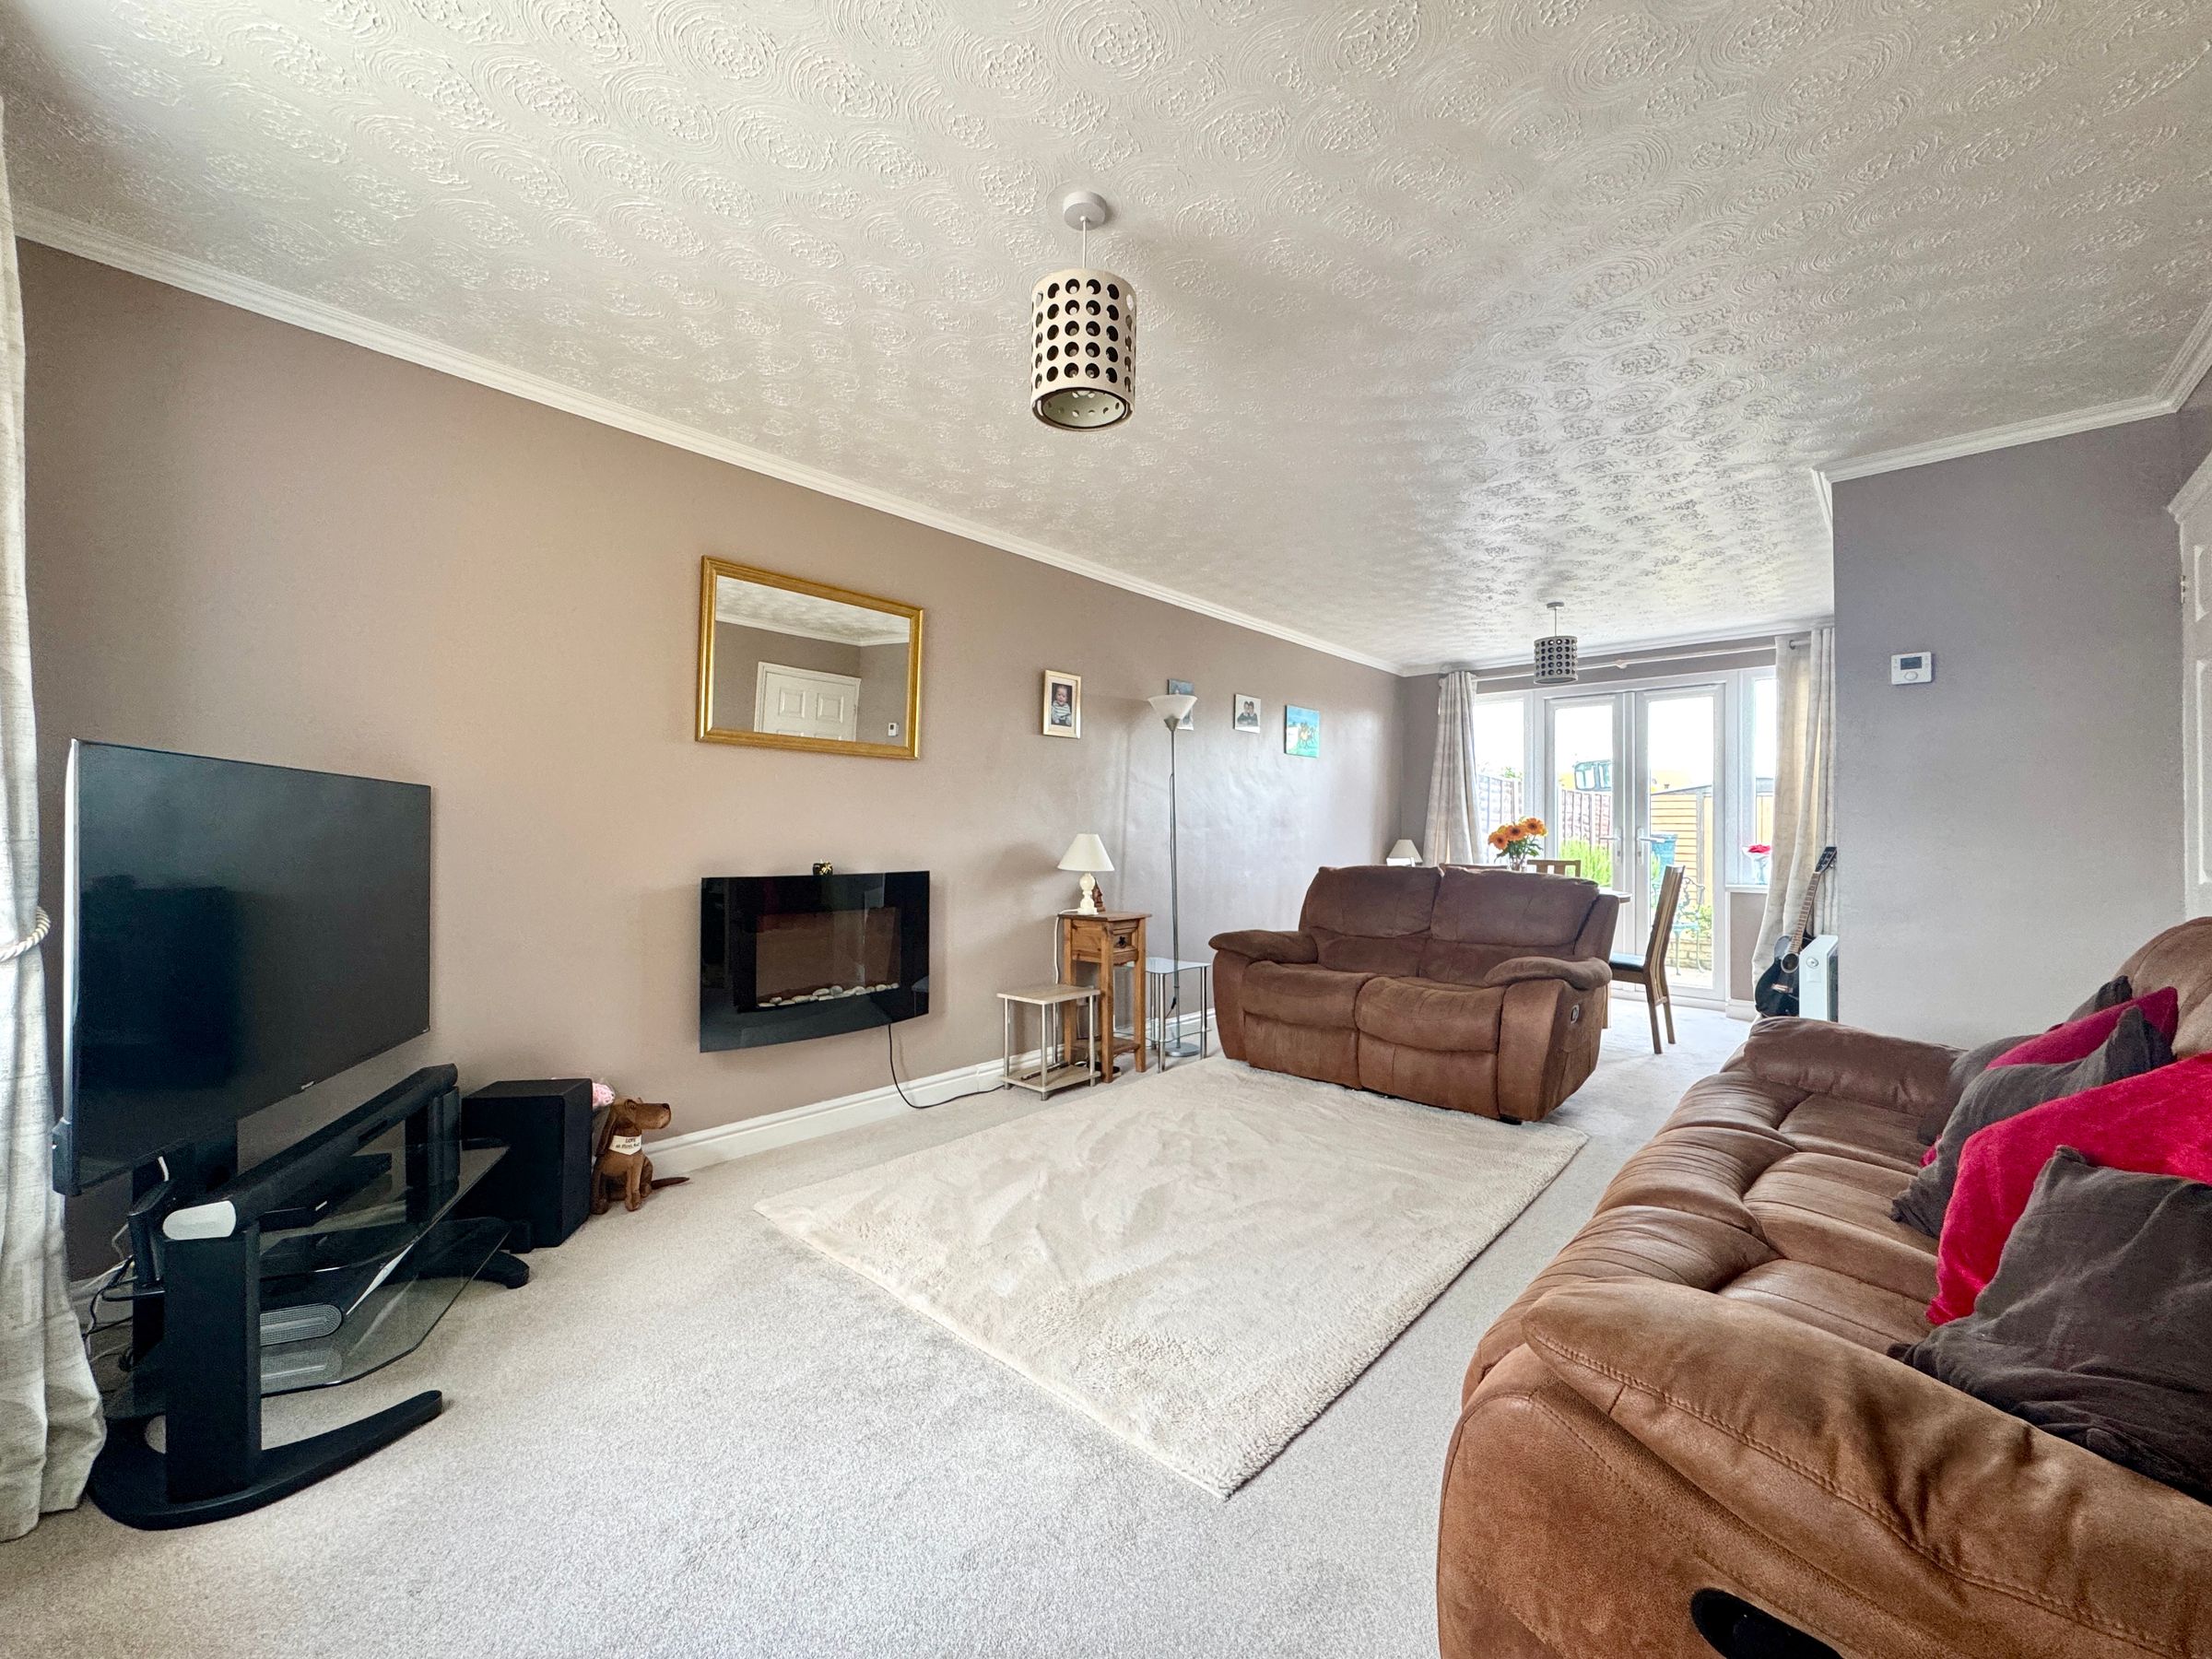
Open Plan Living
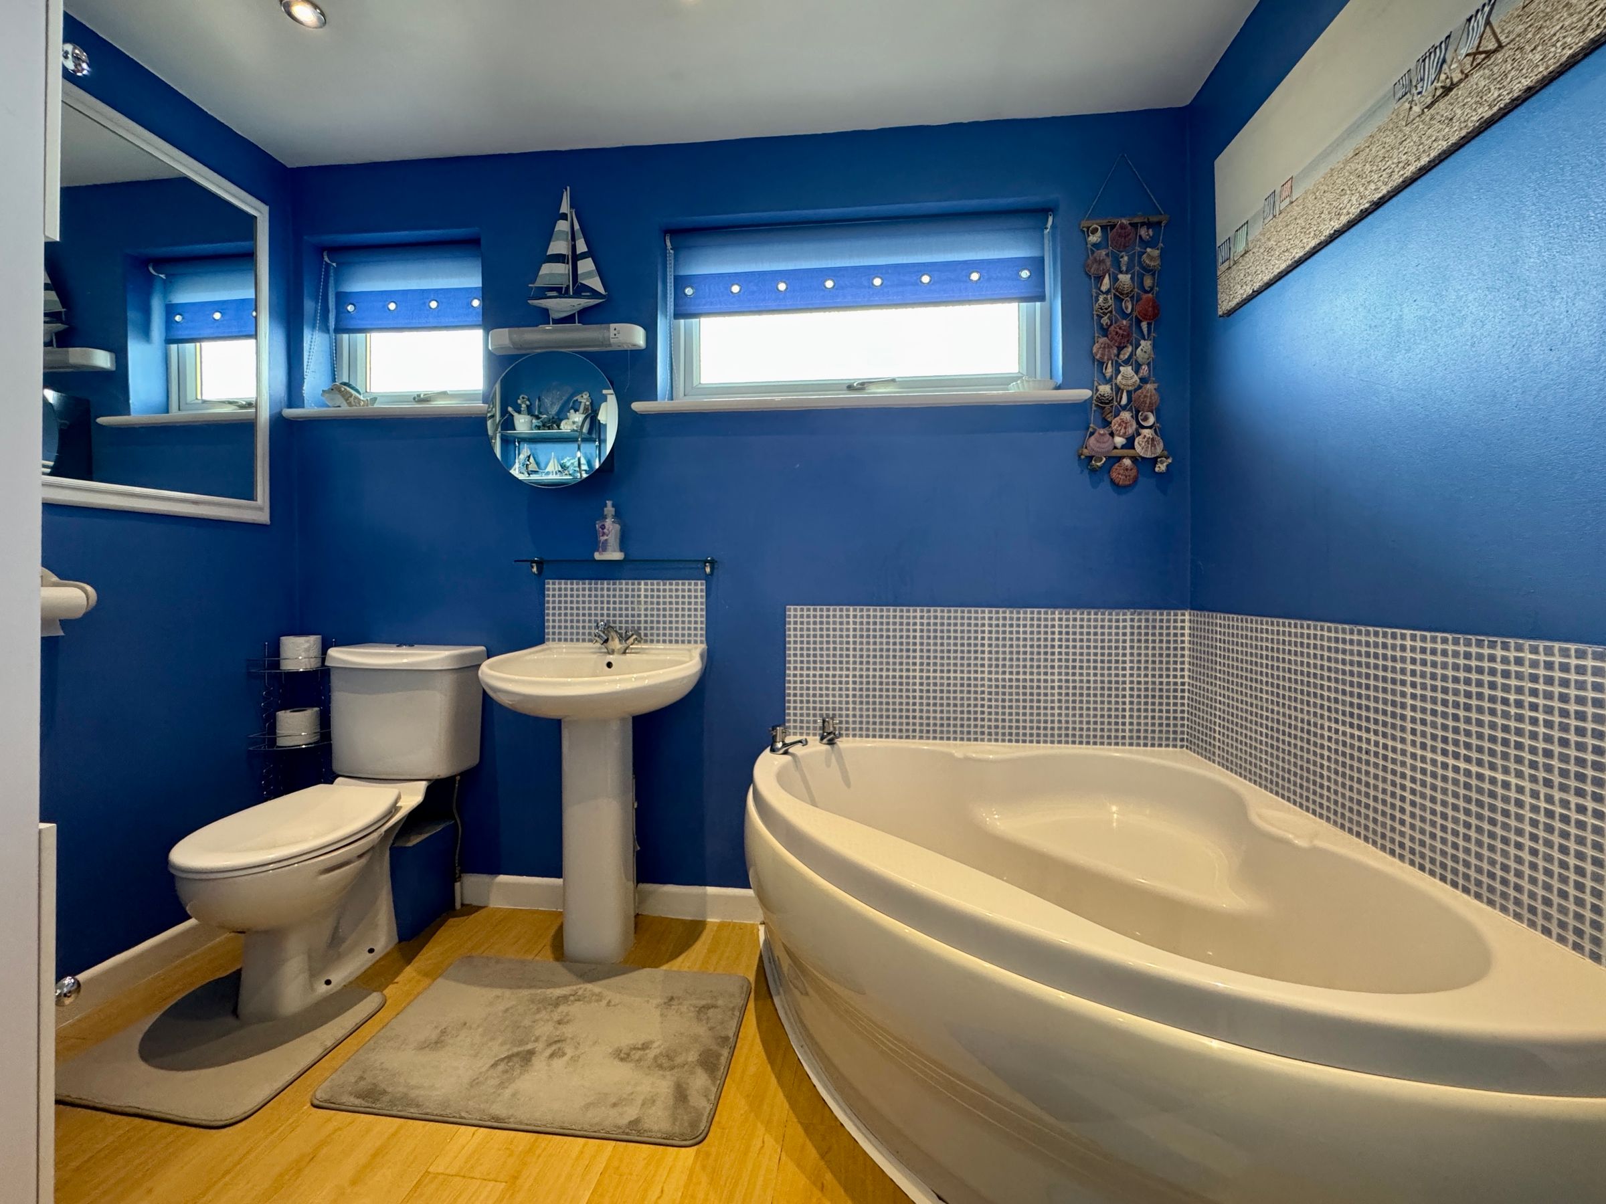
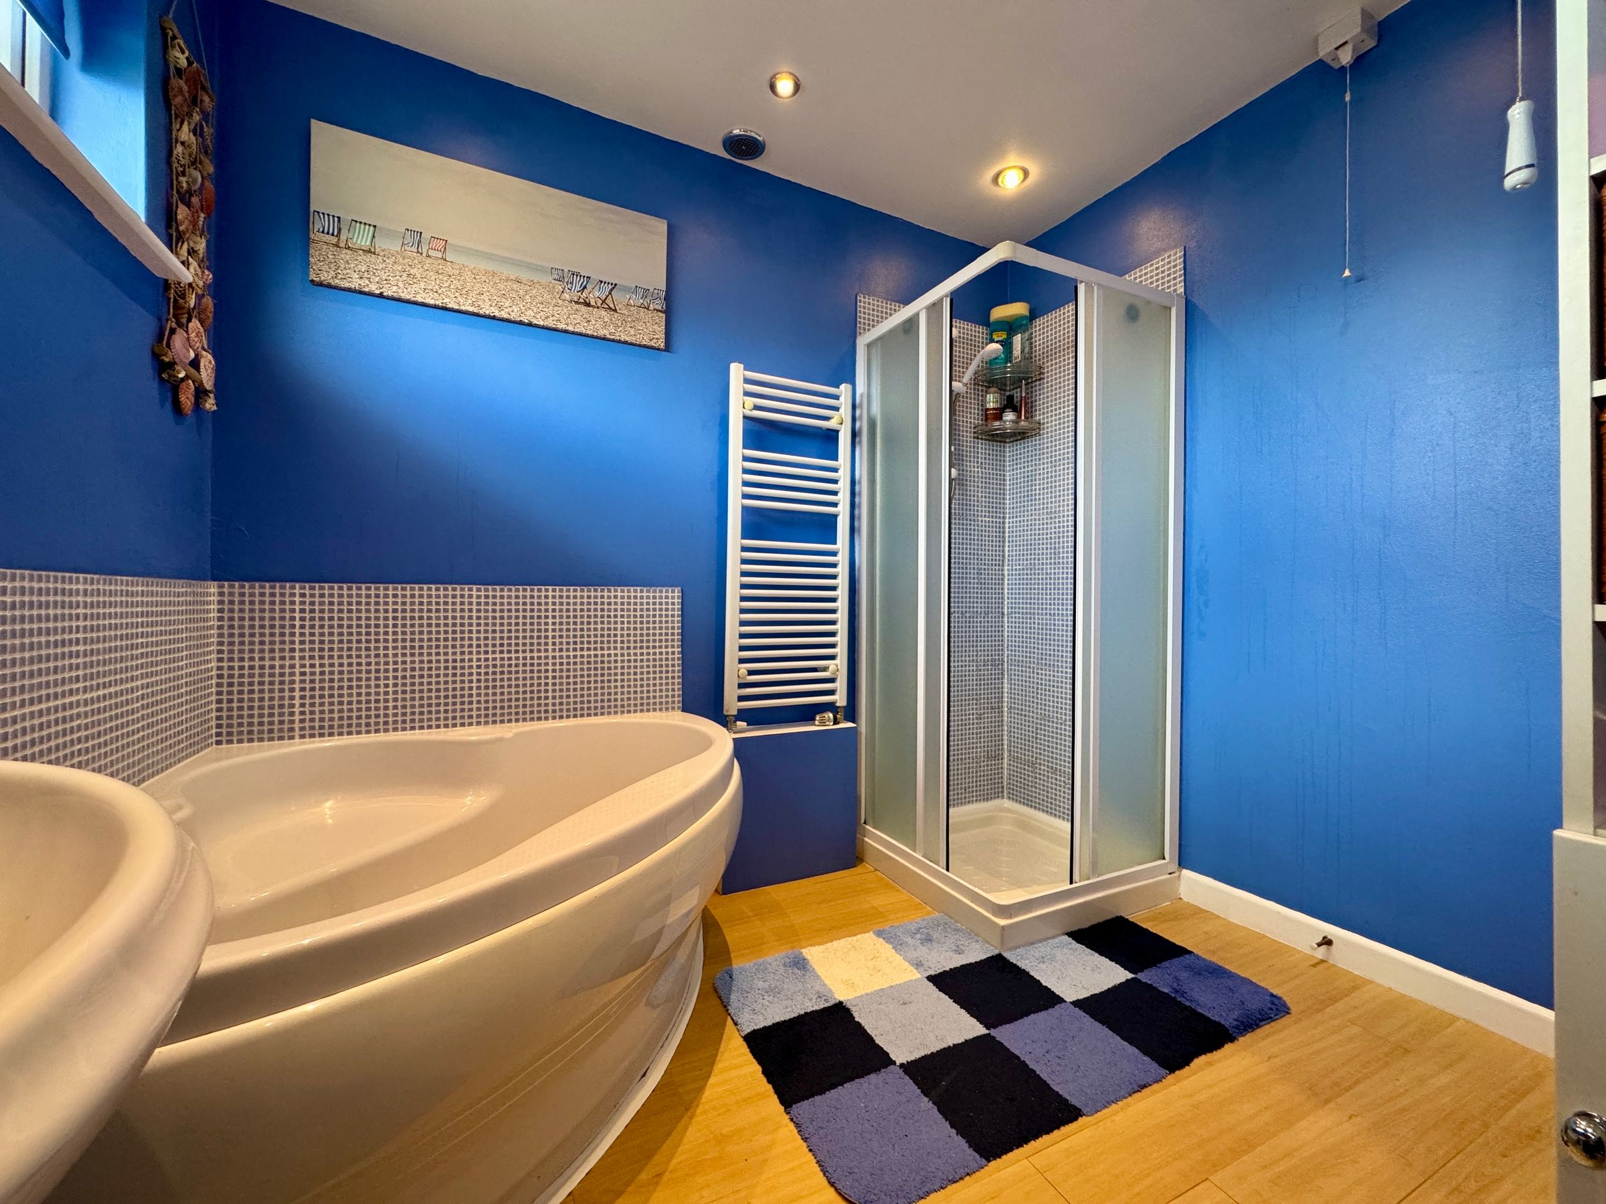
Updated Bathroom
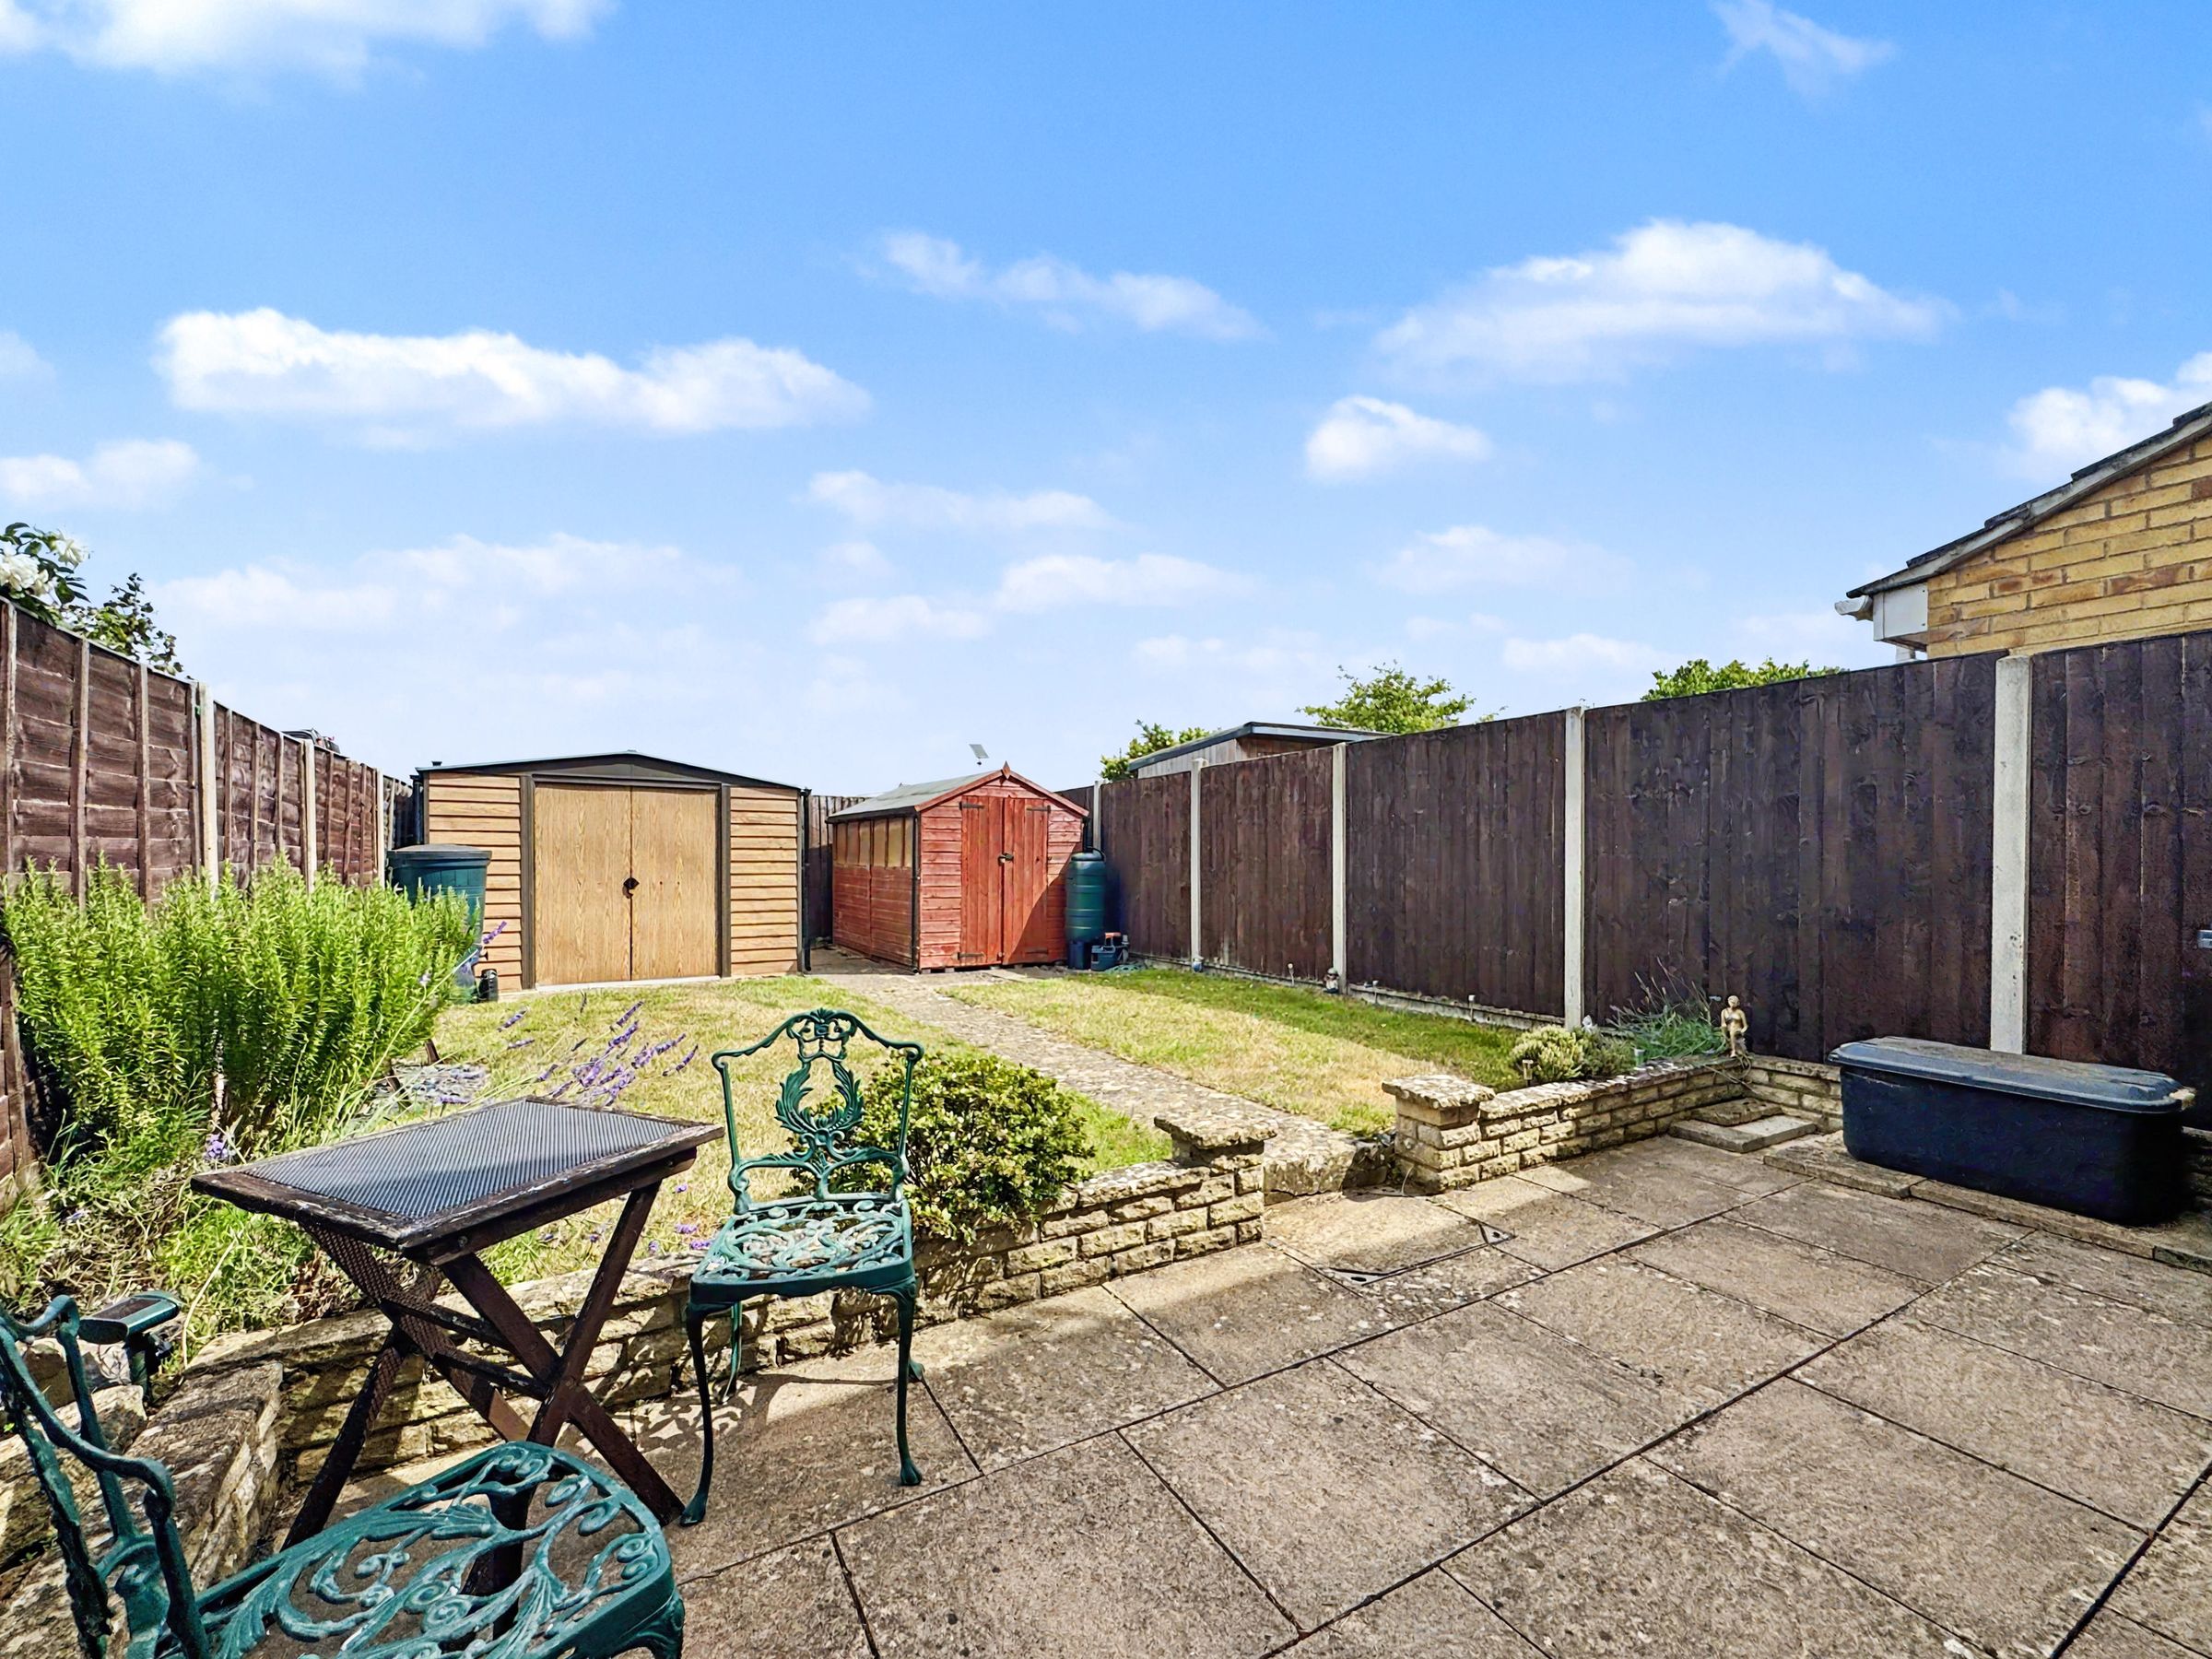
Private Rear Garden
About this property
A fantastic opportunity to purchase this spacious three bedroom family home, situated in a popular and established residential area of Faringdon. The property is within walking distance of the town centre, local schooling, supermarkets, and a range of everyday amenities. Further benefits include open-plan living accommodation, a separate study, driveway parking, and a private rear garden.
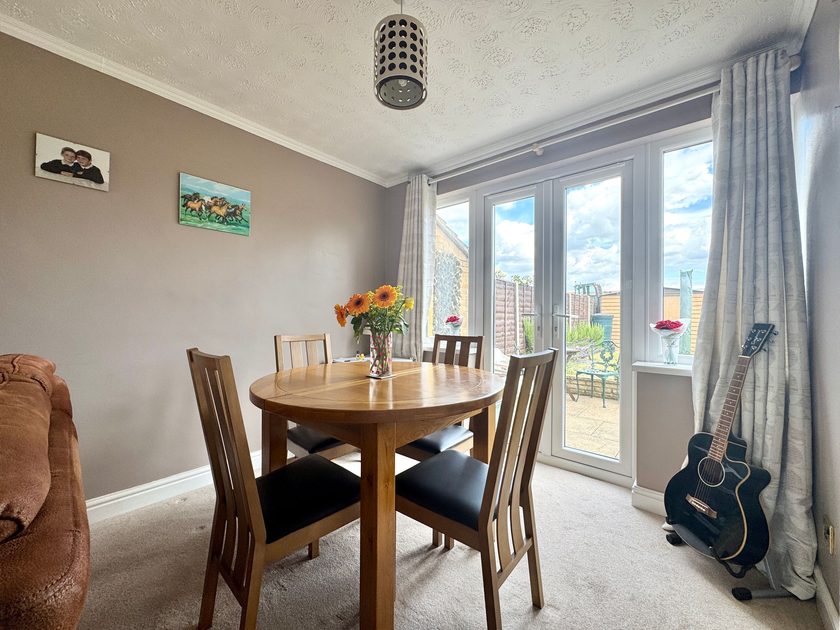
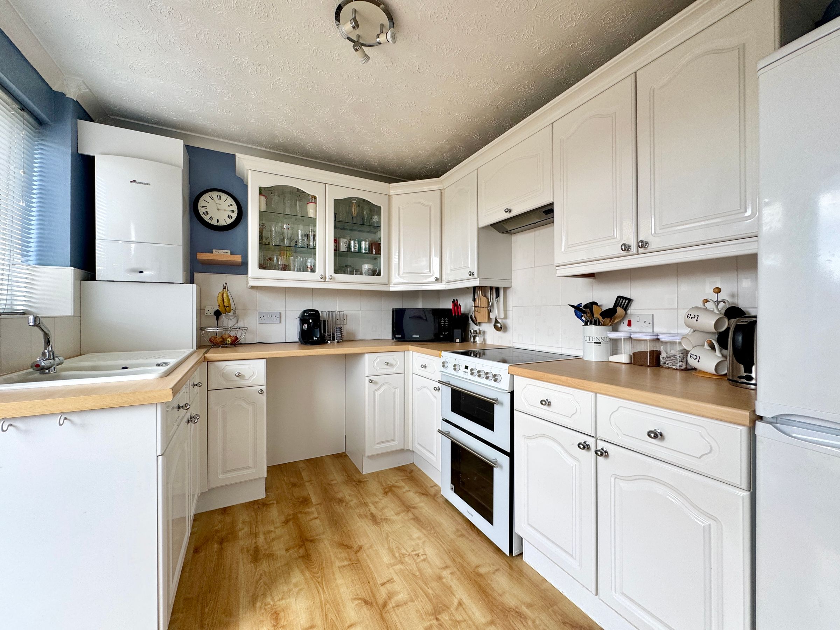
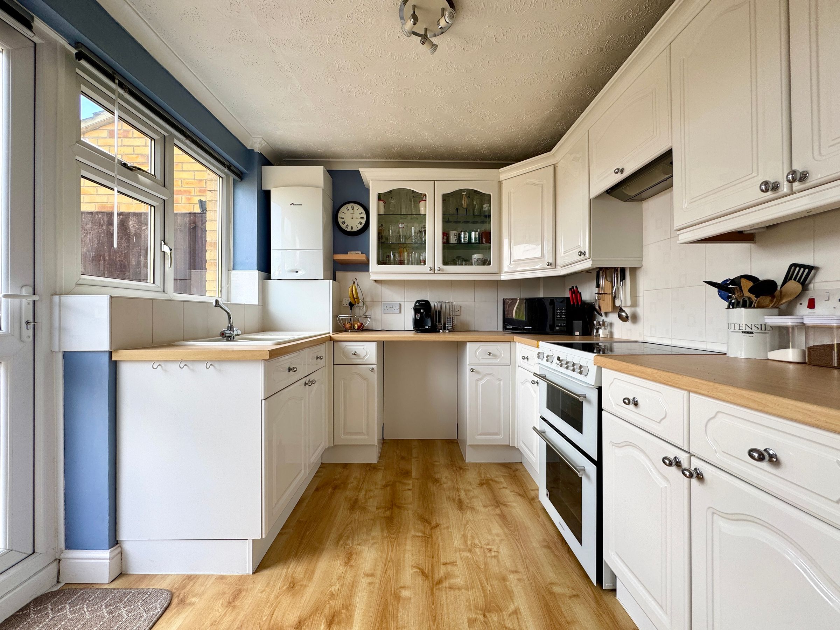
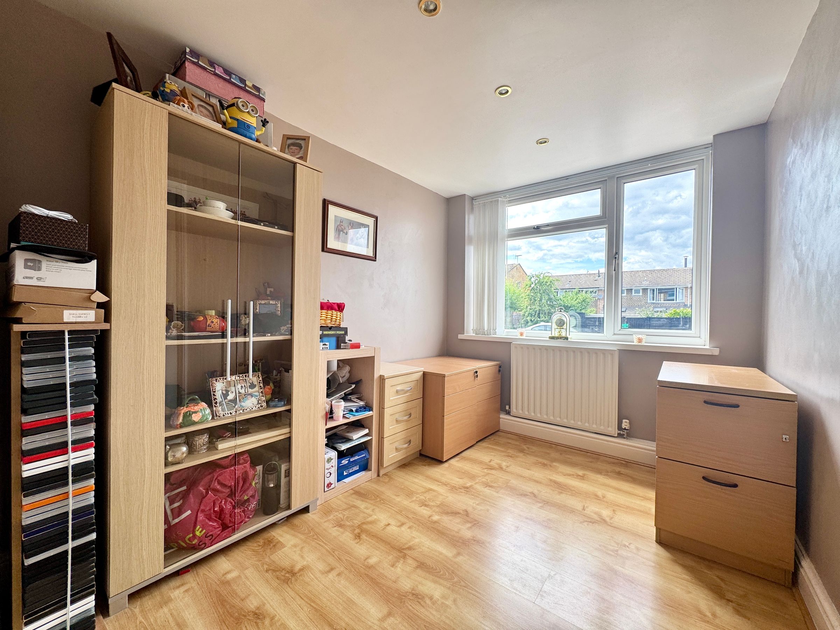
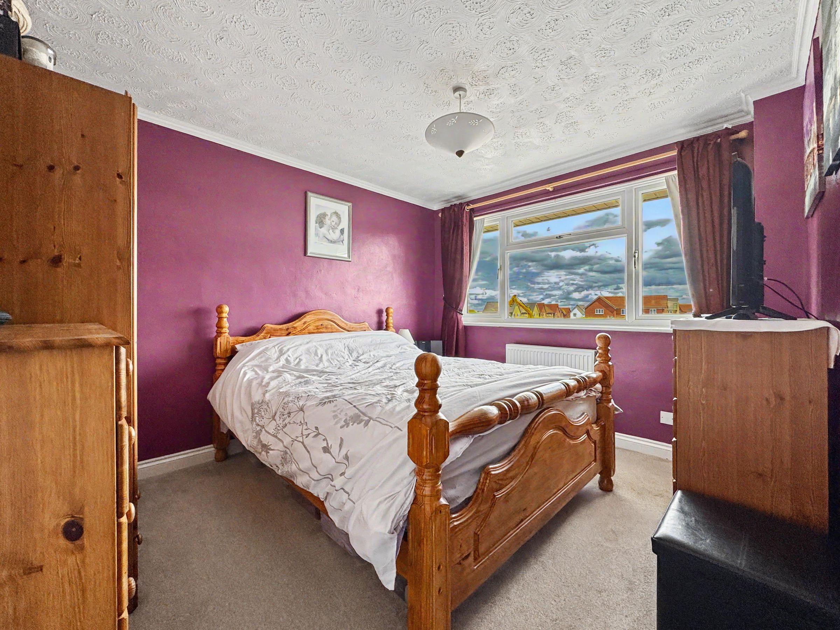
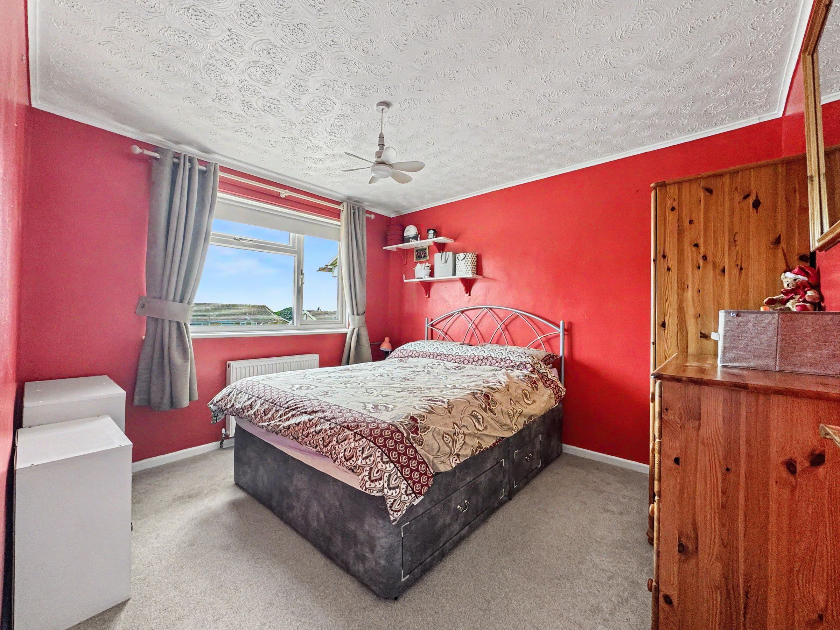
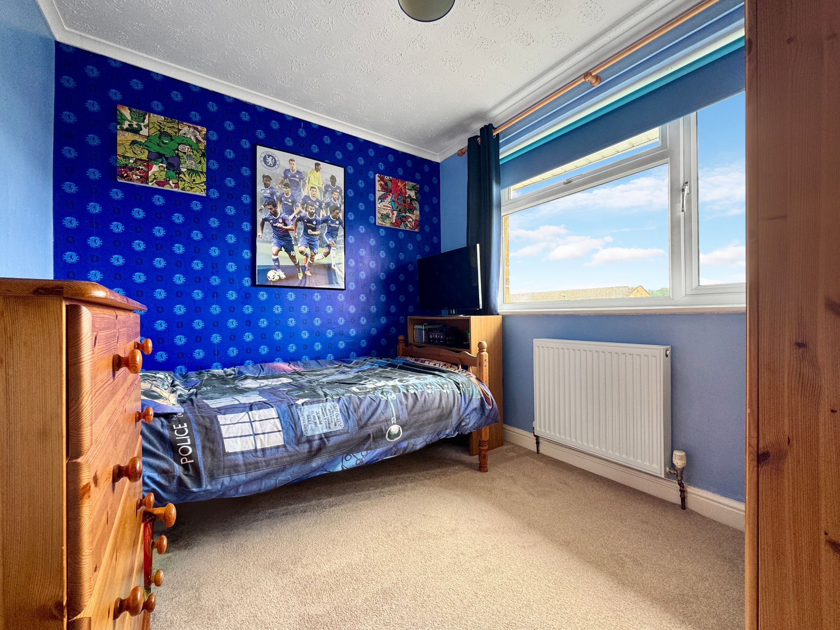
The accommodation comprises an entrance porch, a bright kitchen with access to the rear garden, a spacious dual-aspect open-plan sitting/dining room centred around an electric fireplace, a study, and a utility room. Upstairs, there are three bedrooms and a modern family bathroom. Access to a fully boarded loft with lighting.
Externally, the property benefits from a driveway providing ample off-street parking. The private rear garden is predominantly laid to lawn with a paved patio, creating an ideal space for outdoor dining and entertaining. The garden also benefits from two substantial storage sheds, one with mains power and a rear access gate.
The property is freehold and connected to mains gas, electricity, water, and drainage. Heating is provided via a gas-fired central heating system. This excellent family home must be viewed to be fully appreciated.
Key details
Broadband: up to 1000mbps
936ft2 floor area
1991ft2 plot size
Freehold
Council tax band C
Additional information
An EPC is not currently available for this property. Please contact us here or call us on 01367 820070 for more information.
- Is in a conservation area
- No
- Is a listed property
- No
Has flood defences
No
Has there been any flooding within the last five years?
No
- Construction materials
- Not specified
Heating supply
Central heating (gas)
Fastest broadband speed available
Ultrafast
1000mbps
Mobile coverage

EE
Coverage
Great

O2
Coverage
Good

Three
Coverage
Poor

Vodafone
Coverage
Average
Near the property
Schools
Transport