Like the look of this property?
We would love to hear from you and arrange a viewing of this property. Get in touch now!
Looking to sell a property?
You can get a free online or in person valuation.
Property features
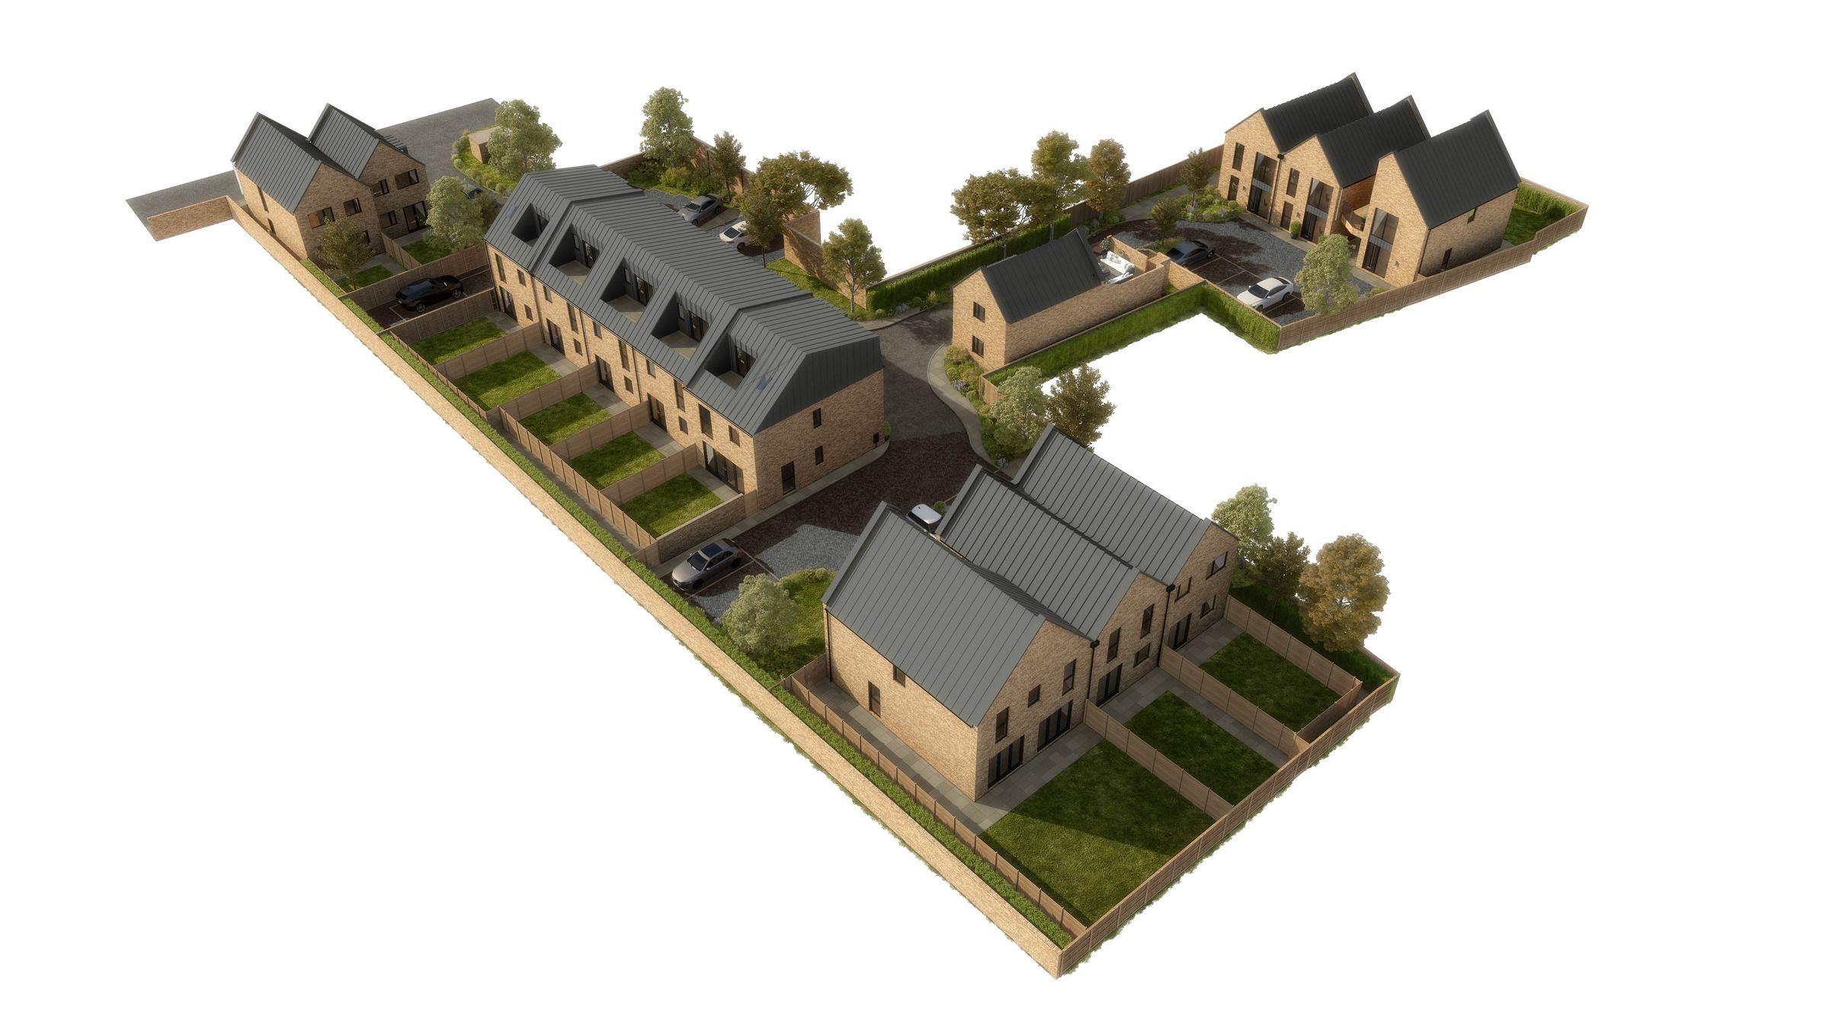
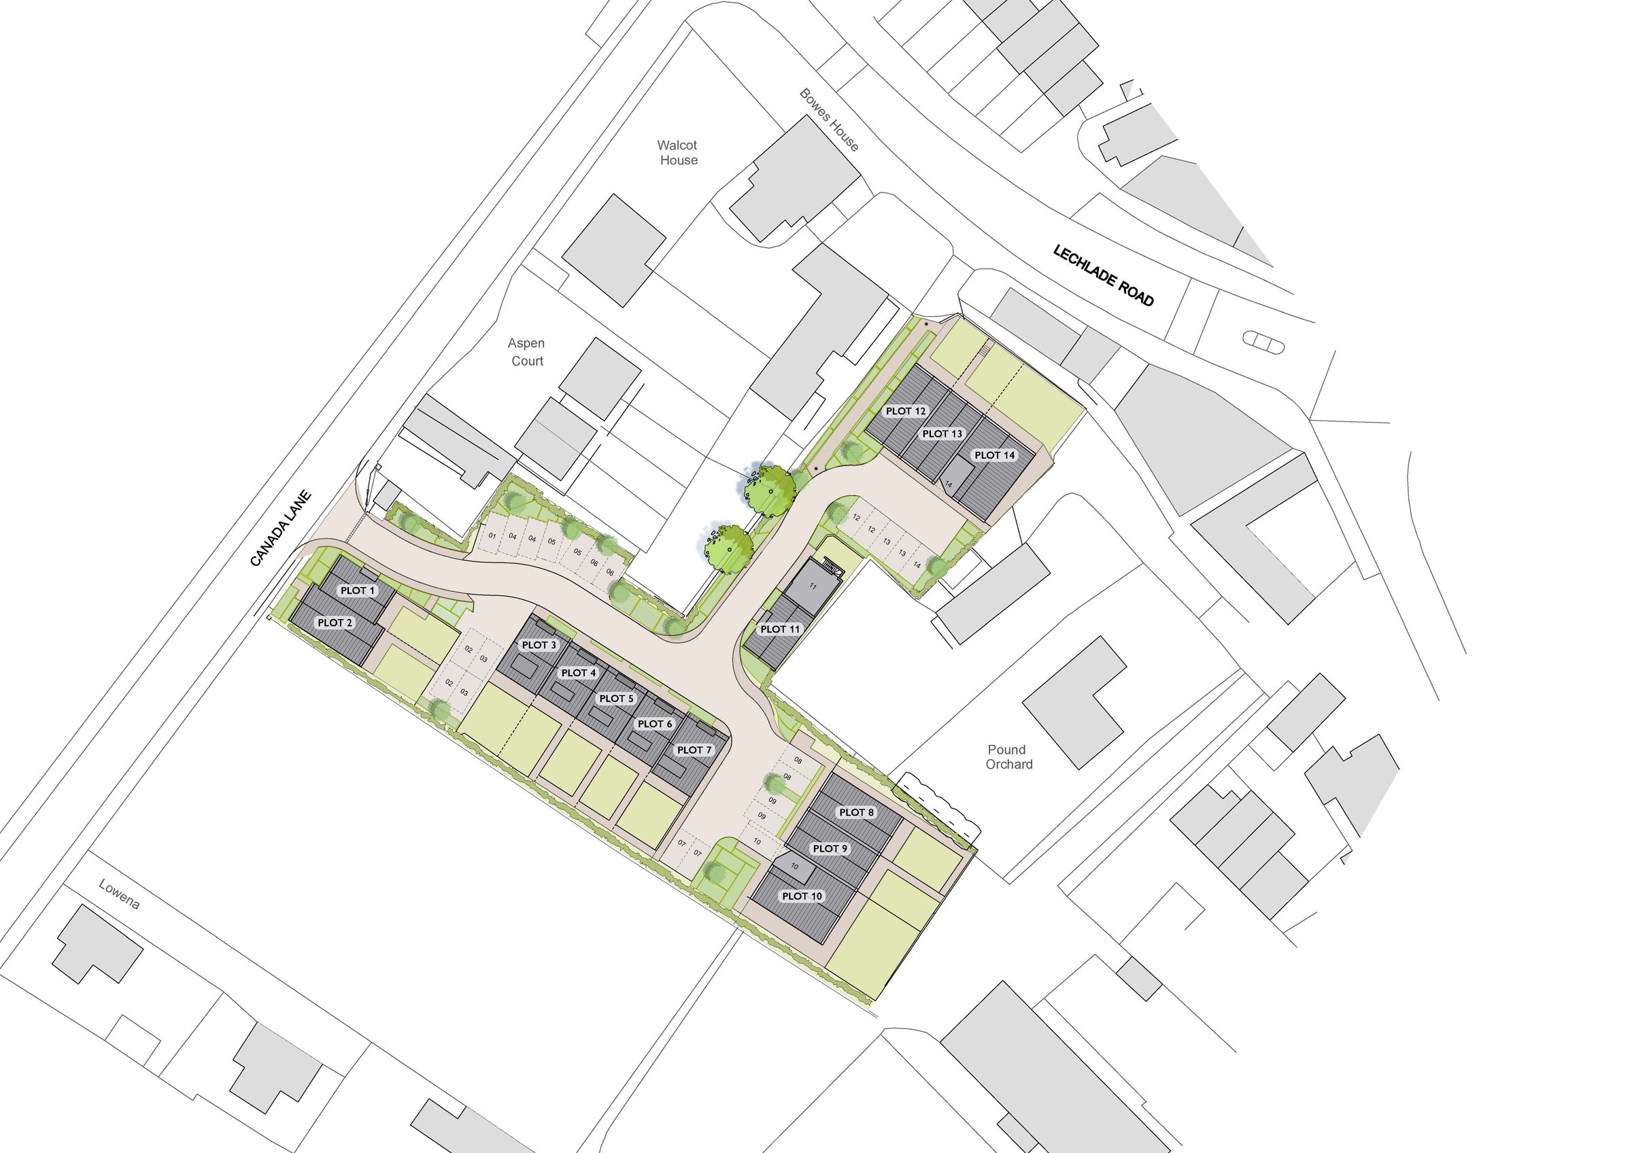
Exclusive development of just 14 architect-designed contemporary homes
Striking two-bedroom semi-detached townhouse design
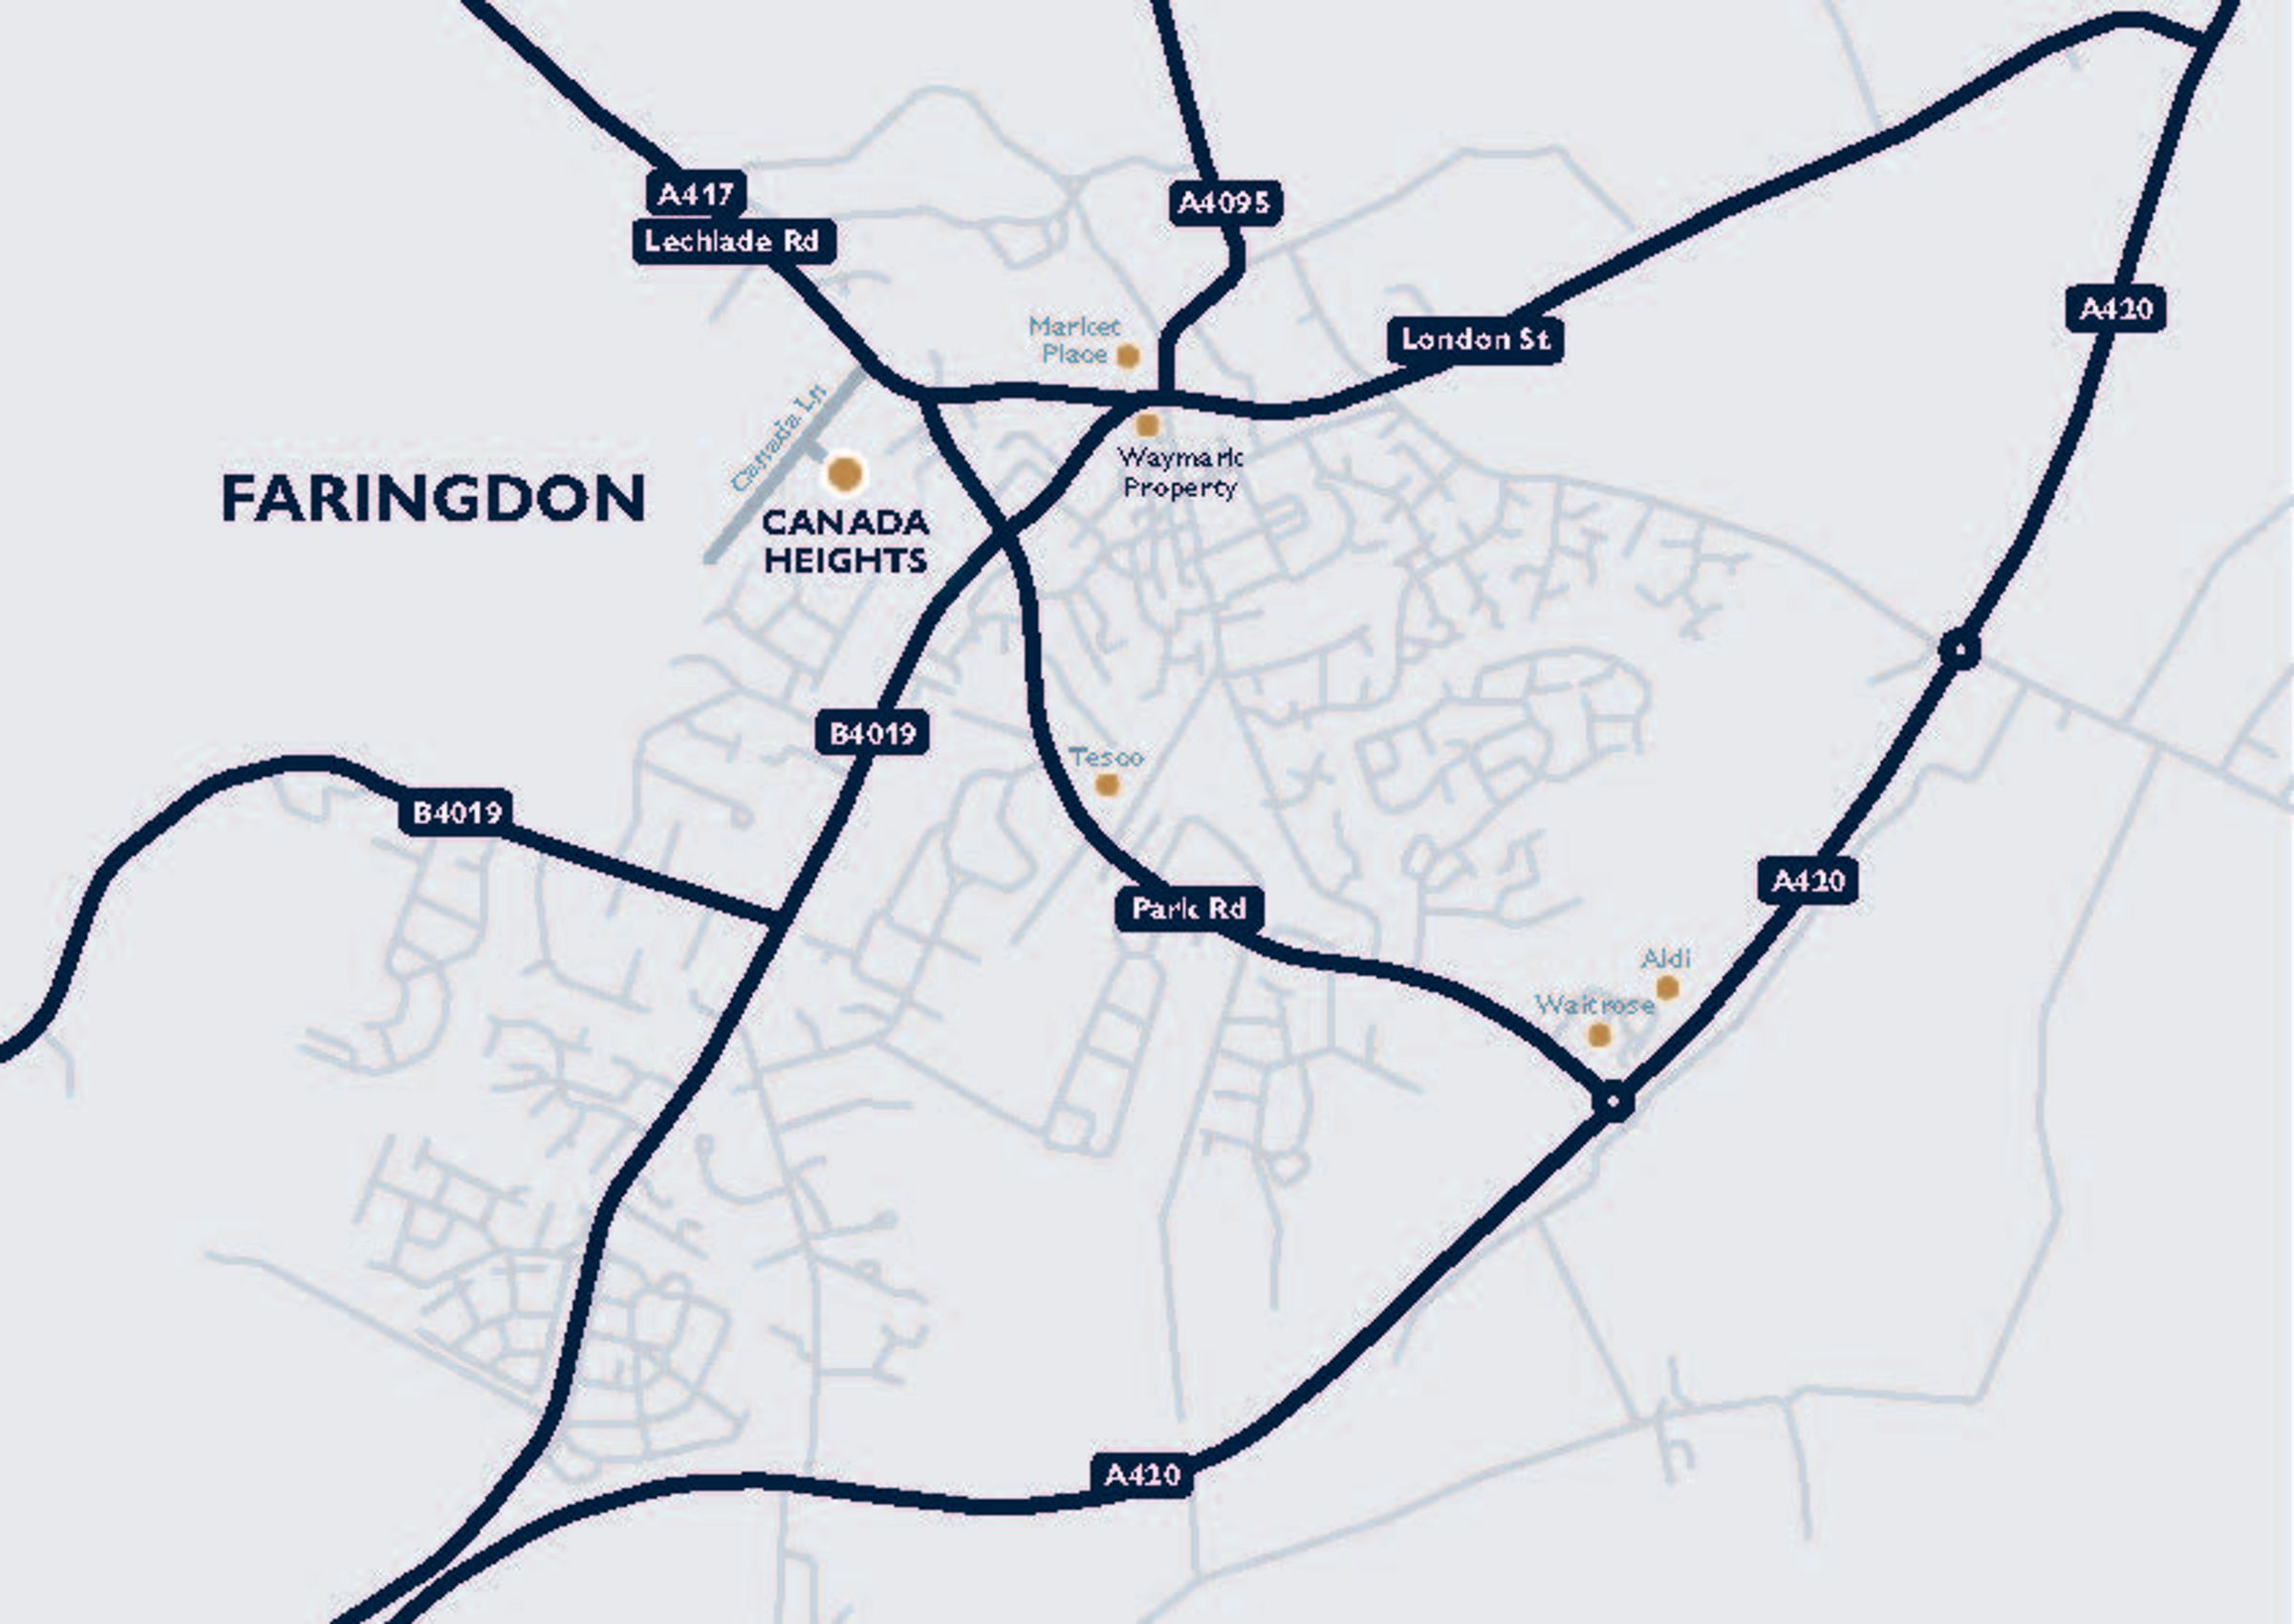
Prime Faringdon location, close to the historic Market Place and countryside walks
High-specification finish with premium fixtures and fittings throughout
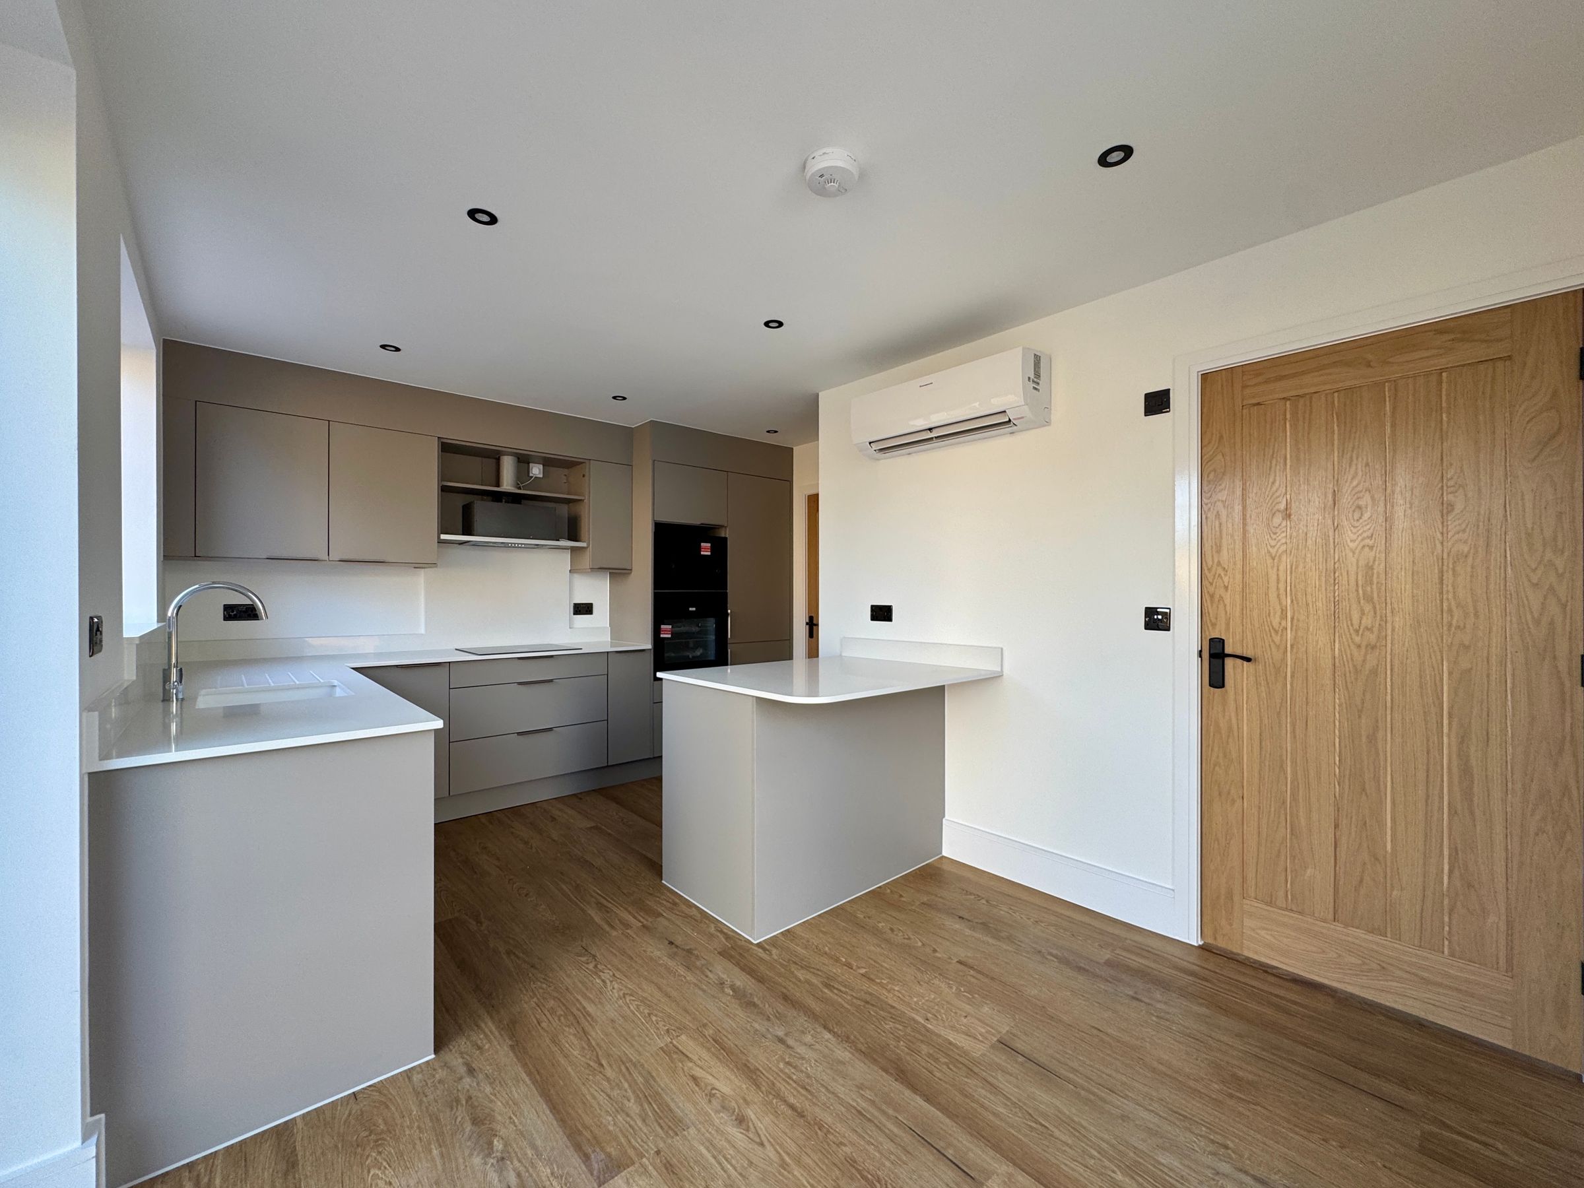
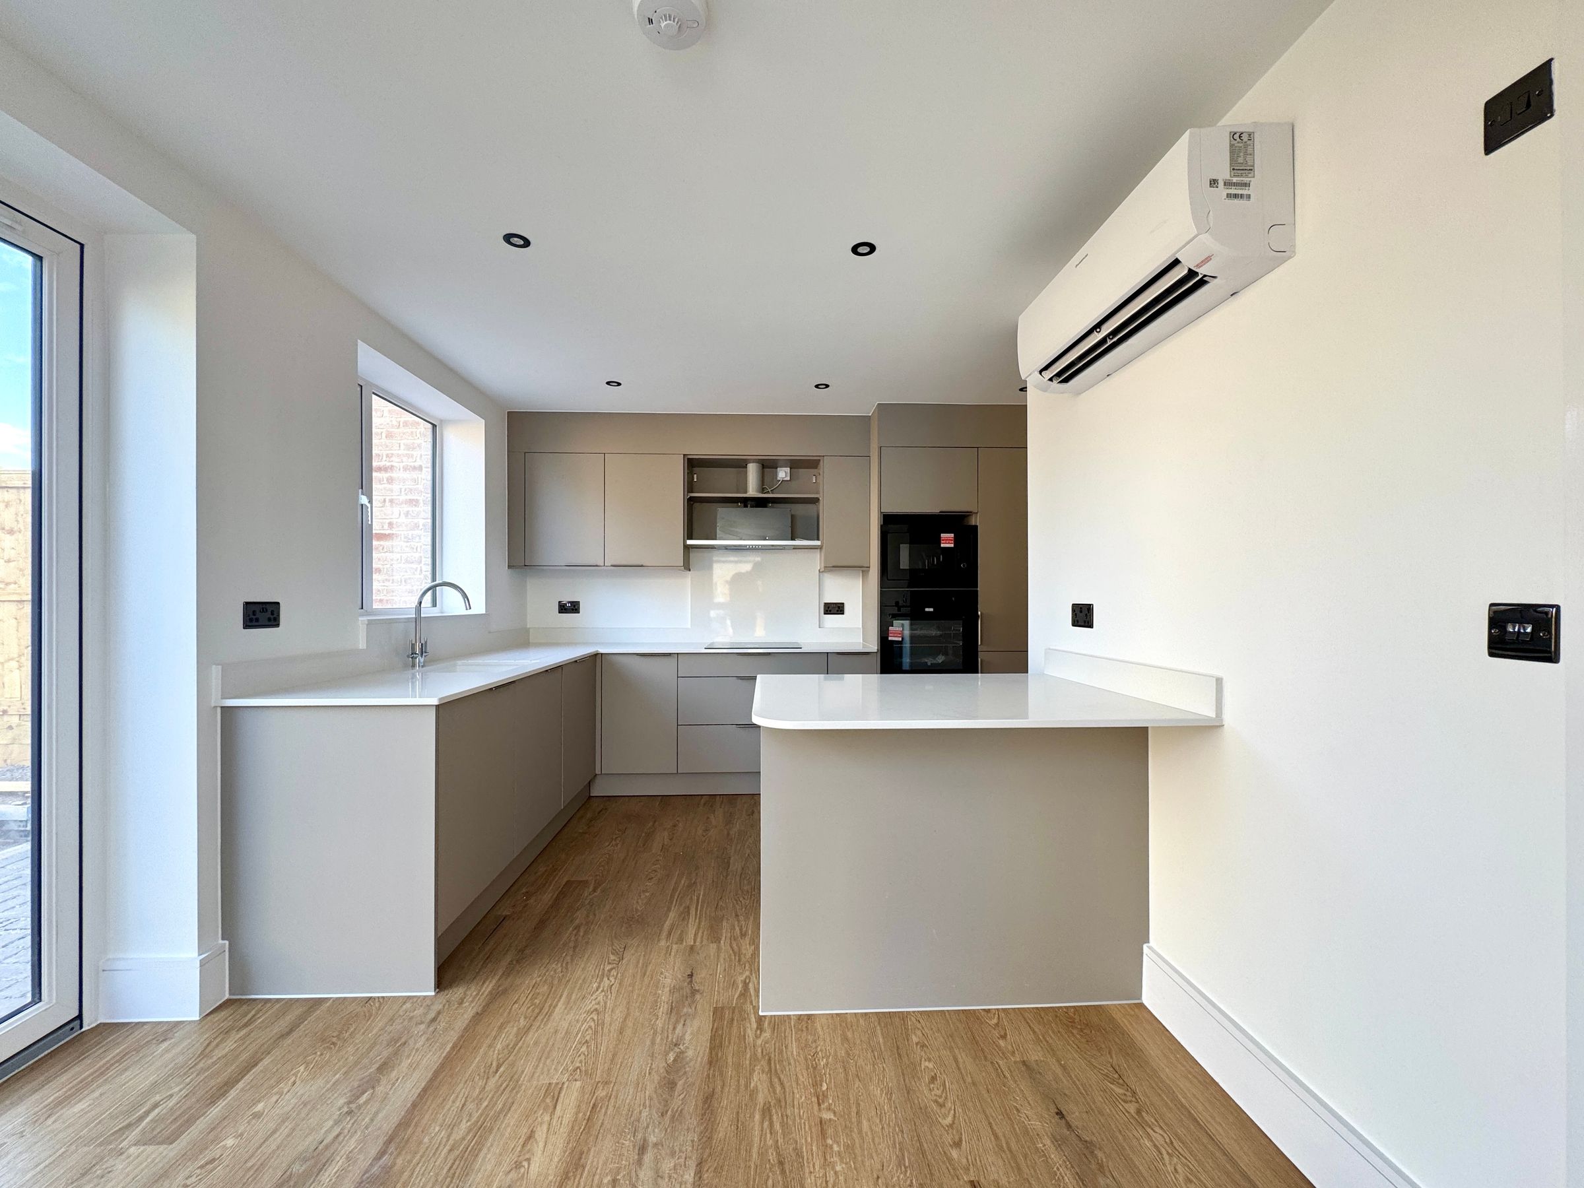
Spacious open-plan kitchen/dining room with separate utility area
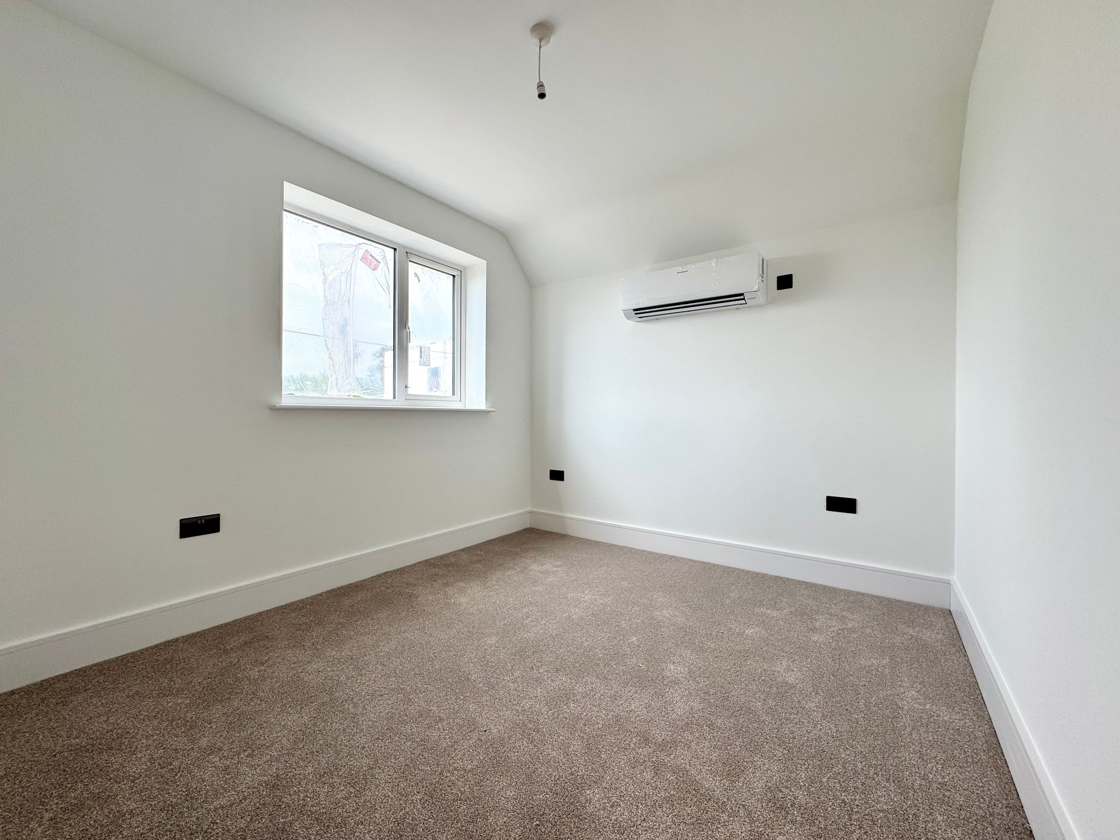
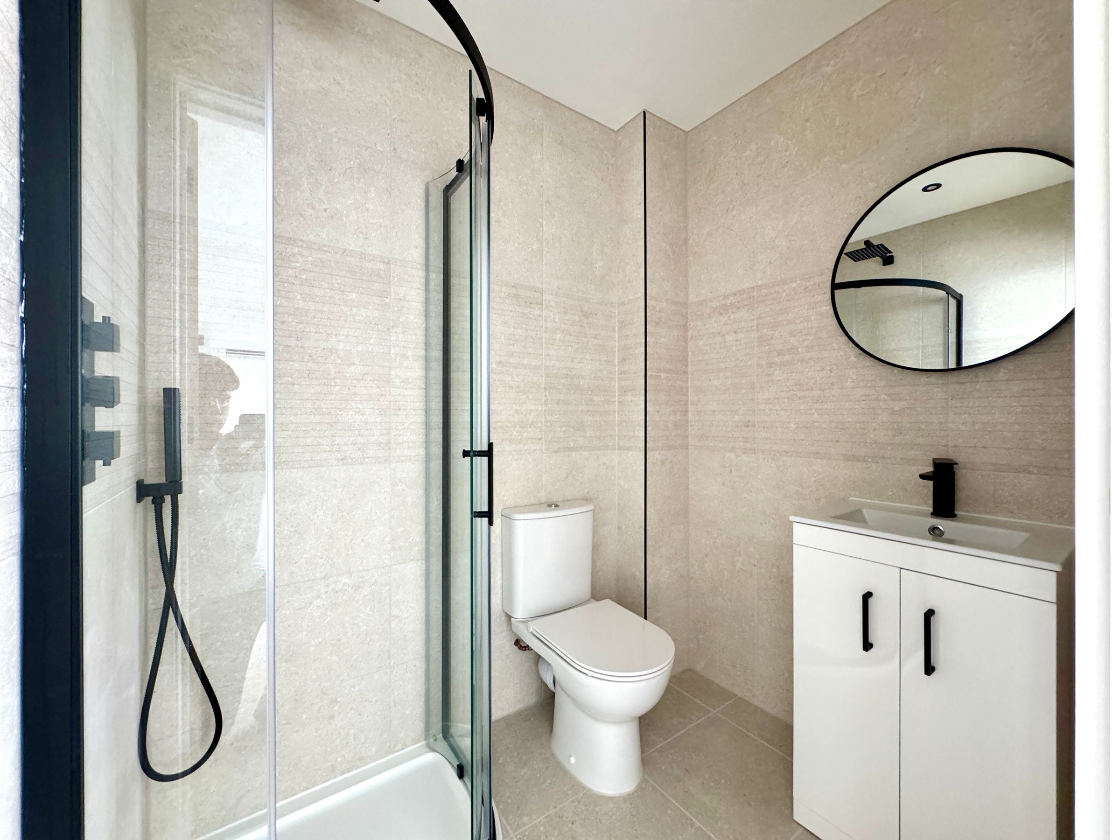
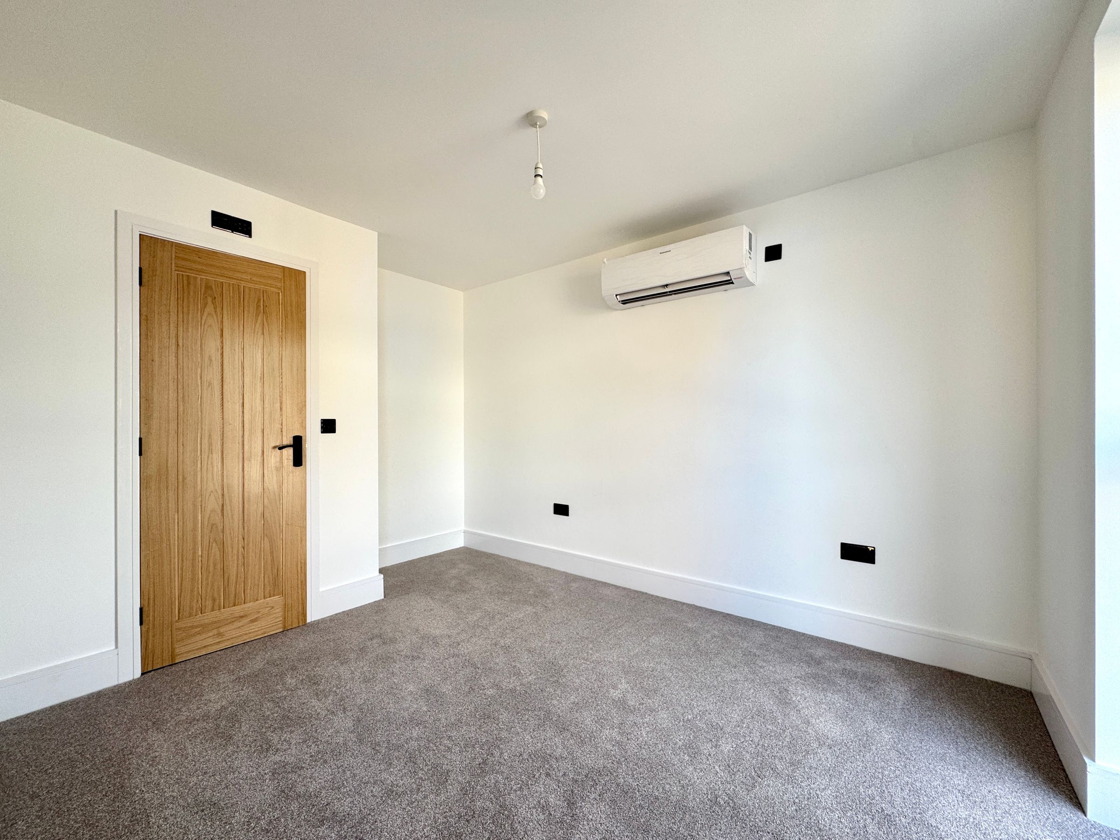
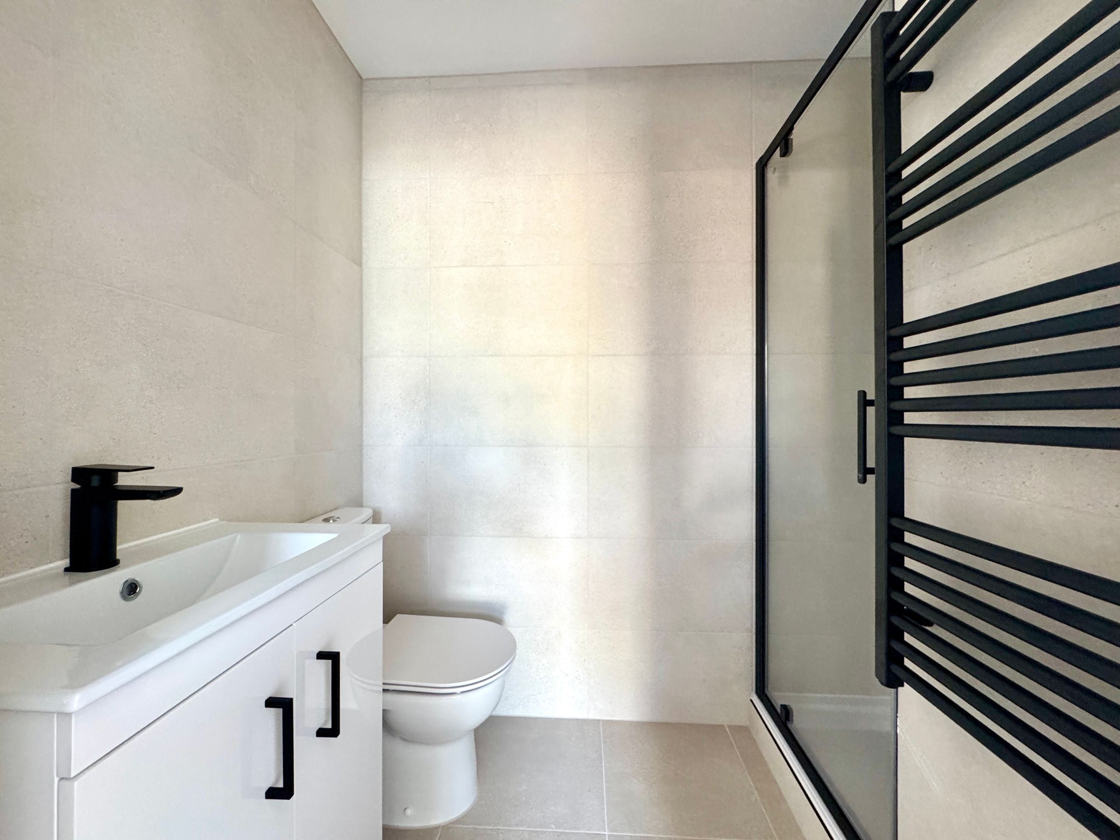
Principal bedroom with stylish en-suite shower room
About this property
Welcome to Canada Heights!
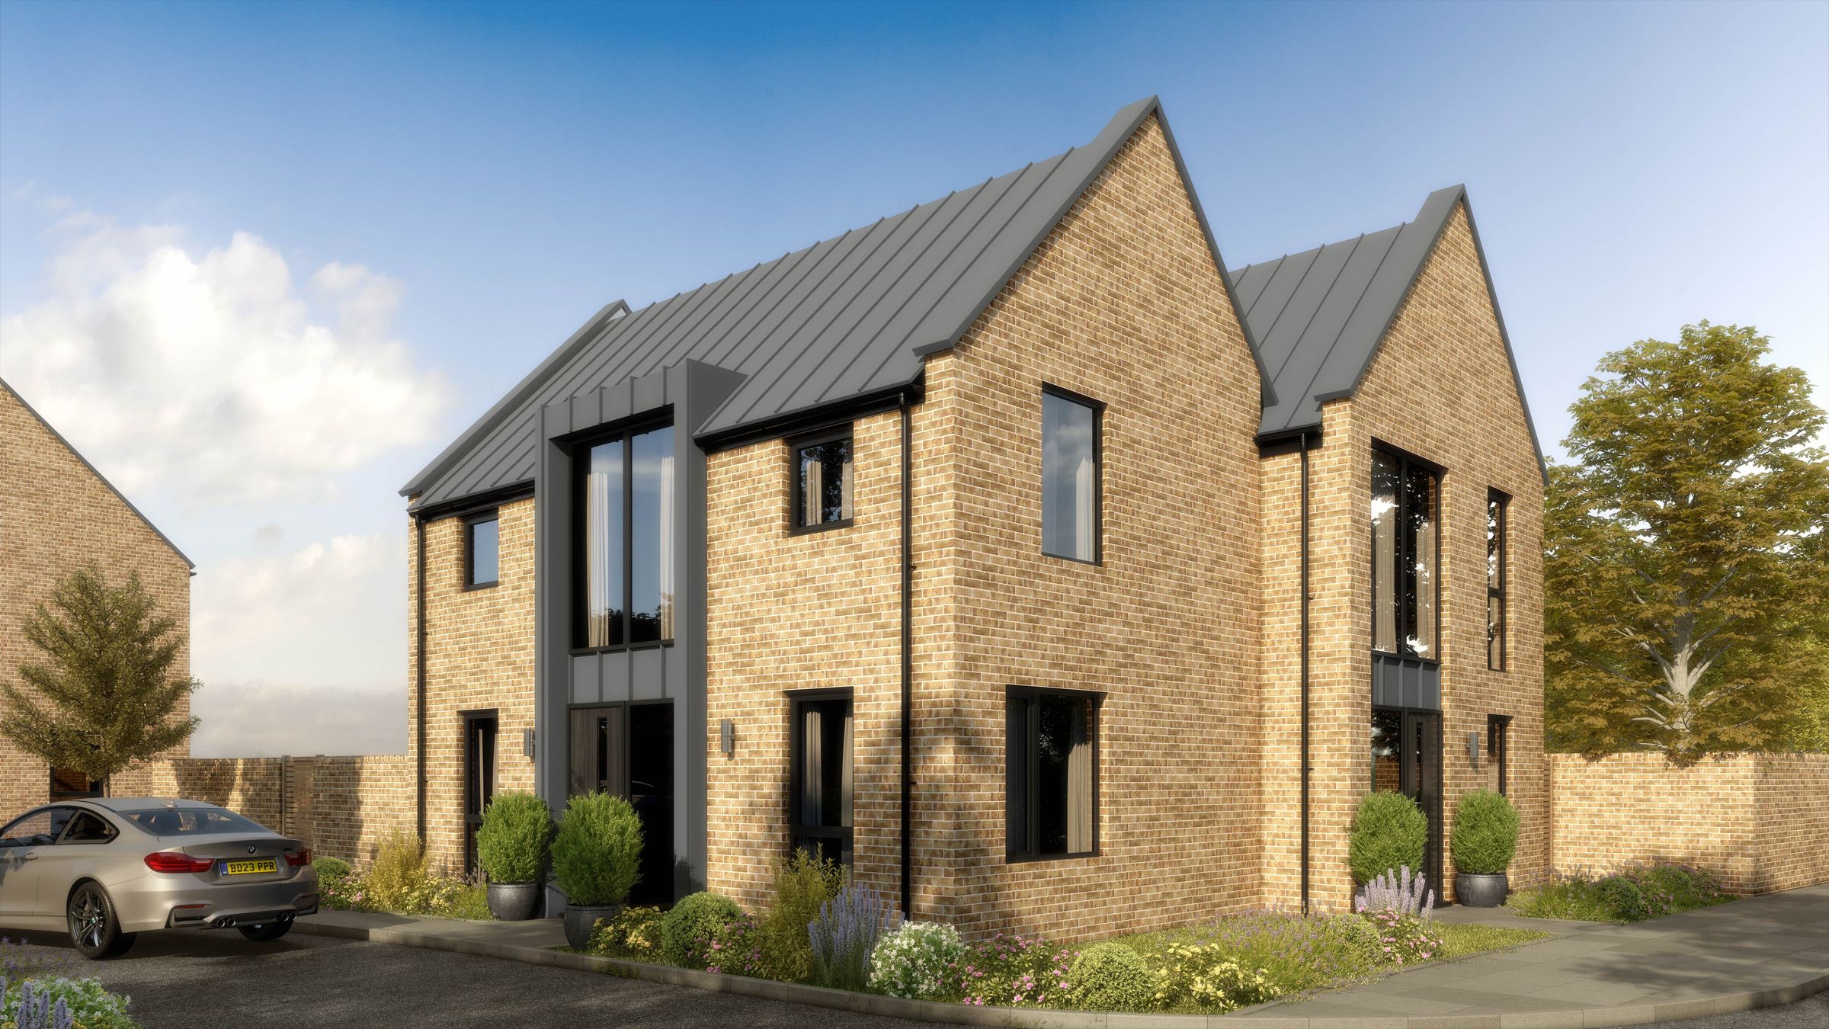
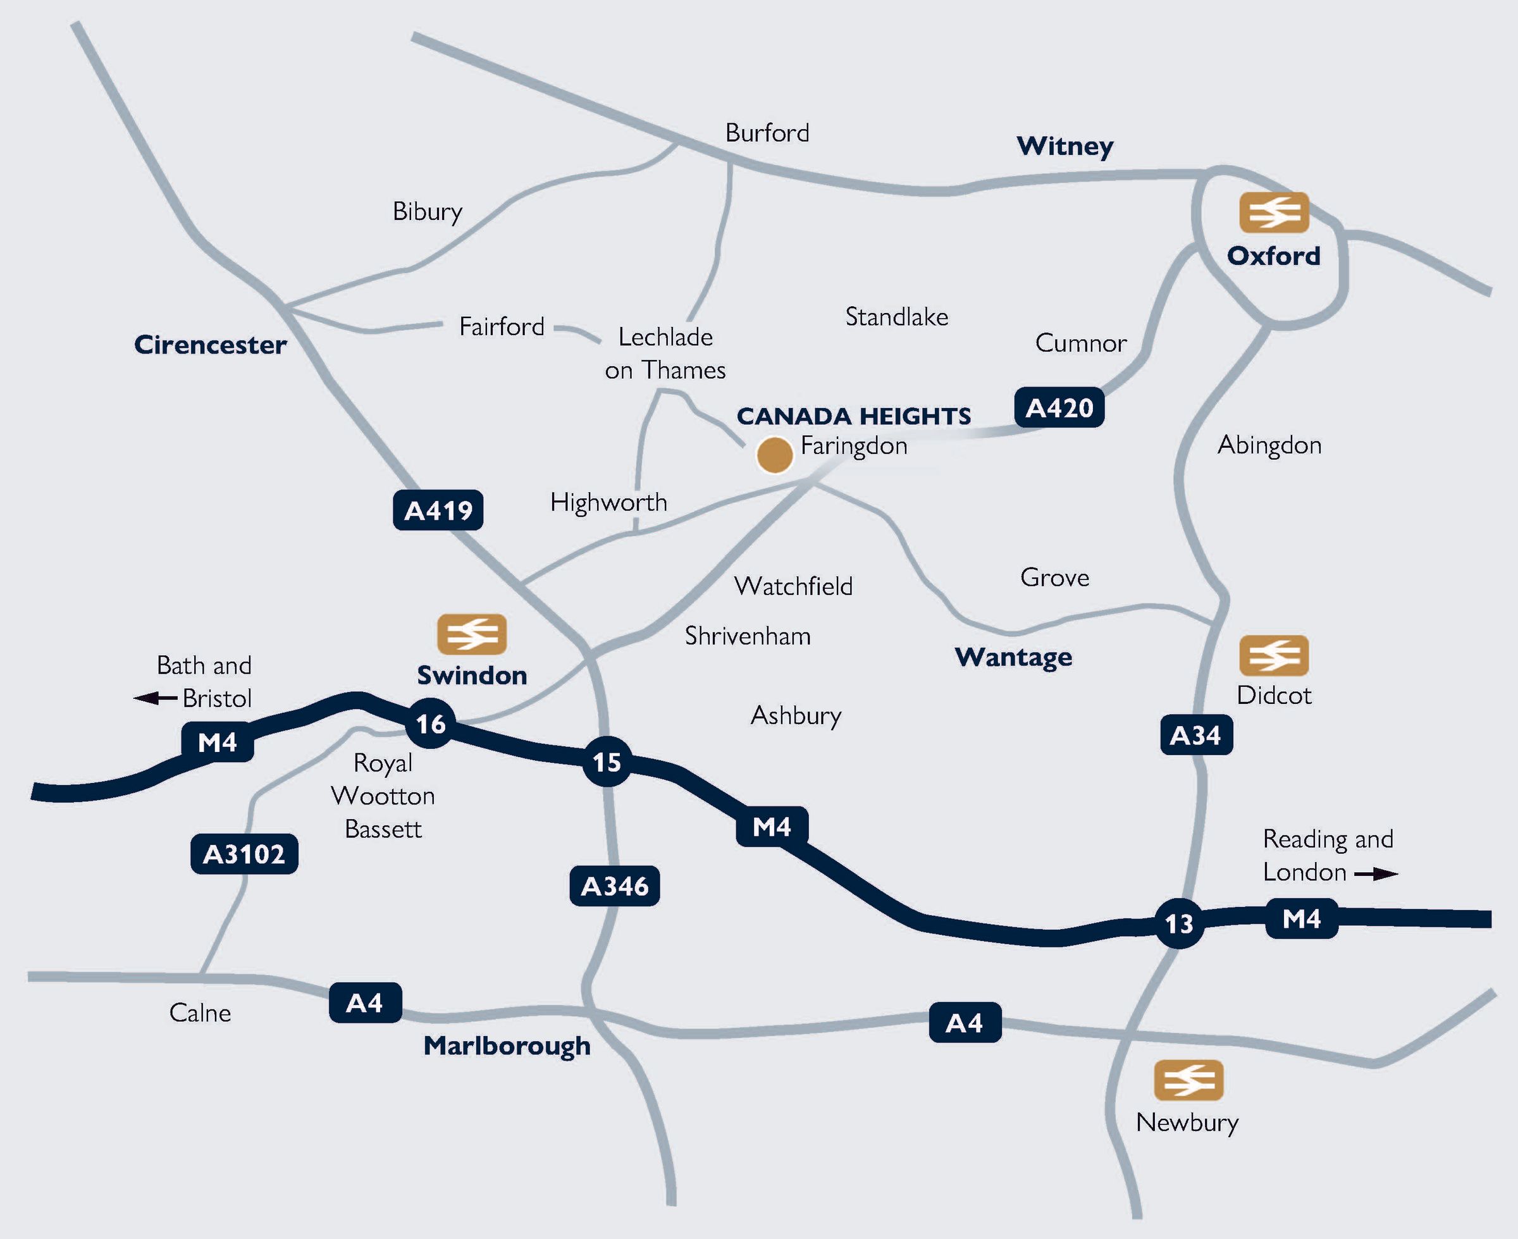
Canada Heights is an exclusive collection of just 14 architect-designed contemporary homes, ideally located in the heart of Faringdon, Oxfordshire.
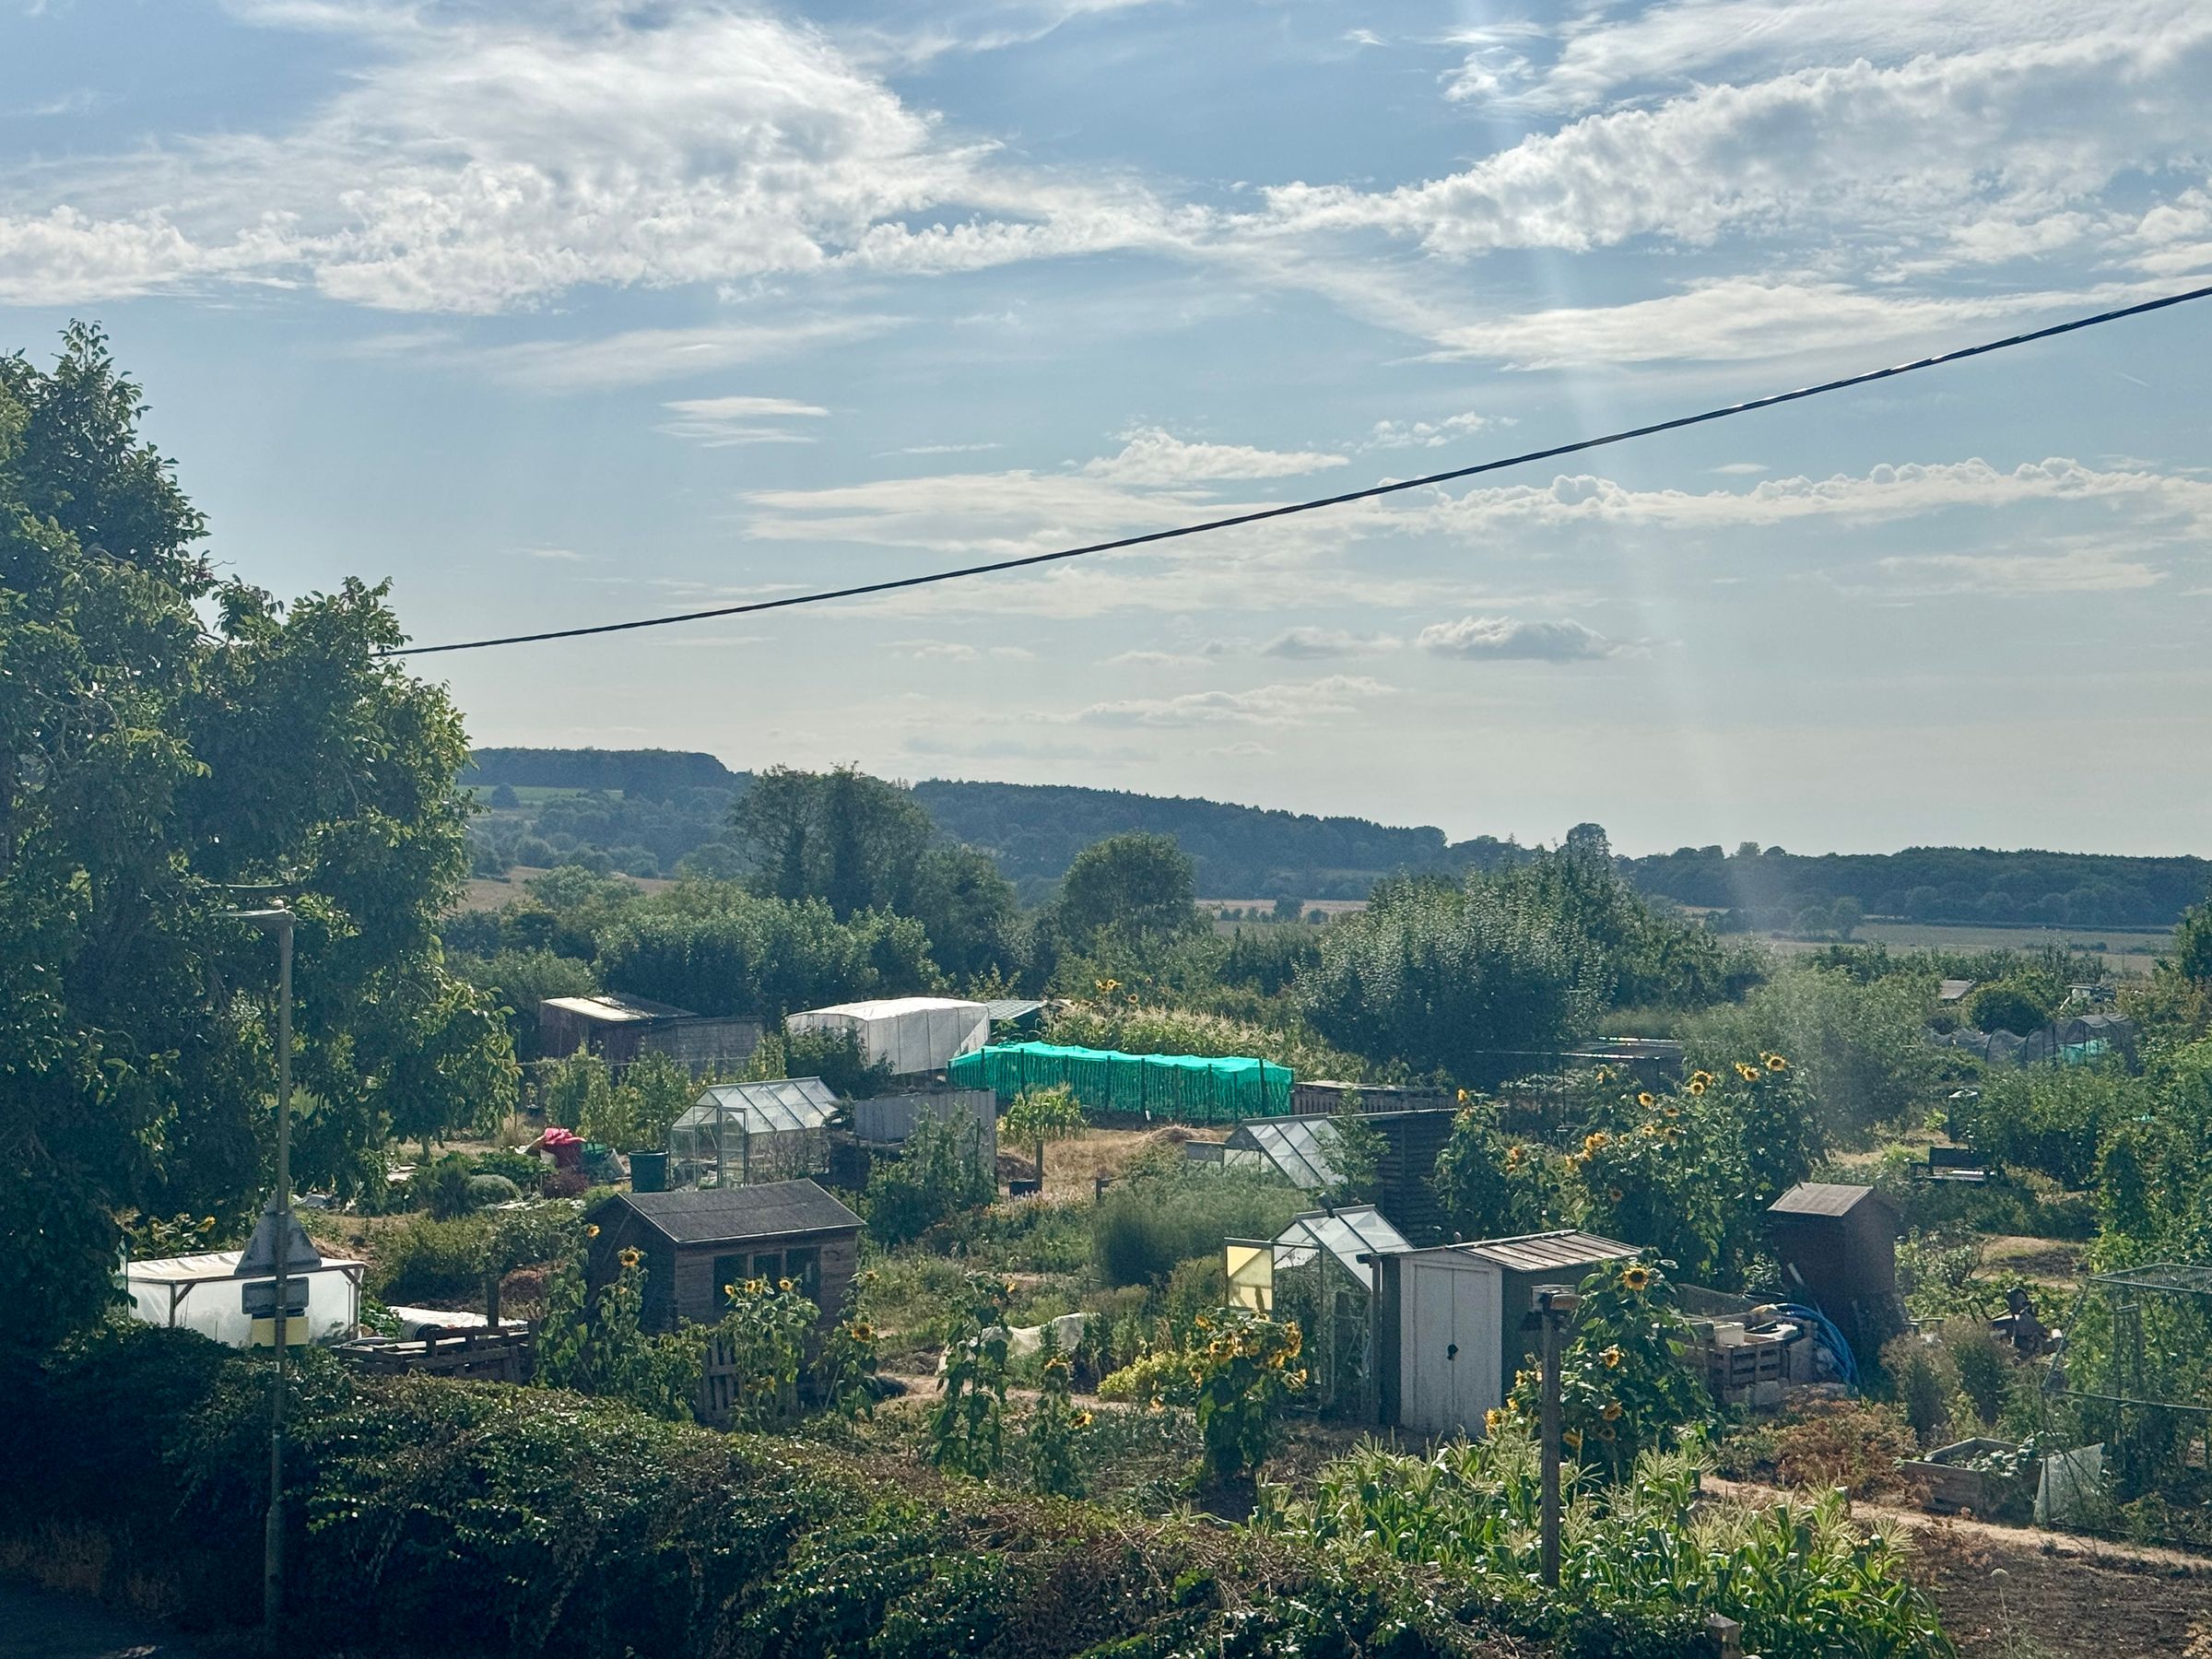
Nestled within a peaceful private cul-de-sac on the edge of the town's Conservation Area, Canada Heights offers the perfect balance of tranquillity and convenience. The historic Market Place is just a short stroll away, while nearby public footpaths provide easy access to beautiful countryside walks—ideal for meeting friends for coffee before heading out with the dog.
The development offers a range of thoughtfully designed homes, from stylish two-bedroom properties to spacious four-bedroom townhouses. Built to an exceptional specification, each home combines outstanding energy efficiency with premium fixtures and fittings, contemporary interiors and carefully considered layouts to create stylish, comfortable homes for modern living. Every detail has been selected with quality and longevity in mind, all within the welcoming community of this historic market town.
Plot 1
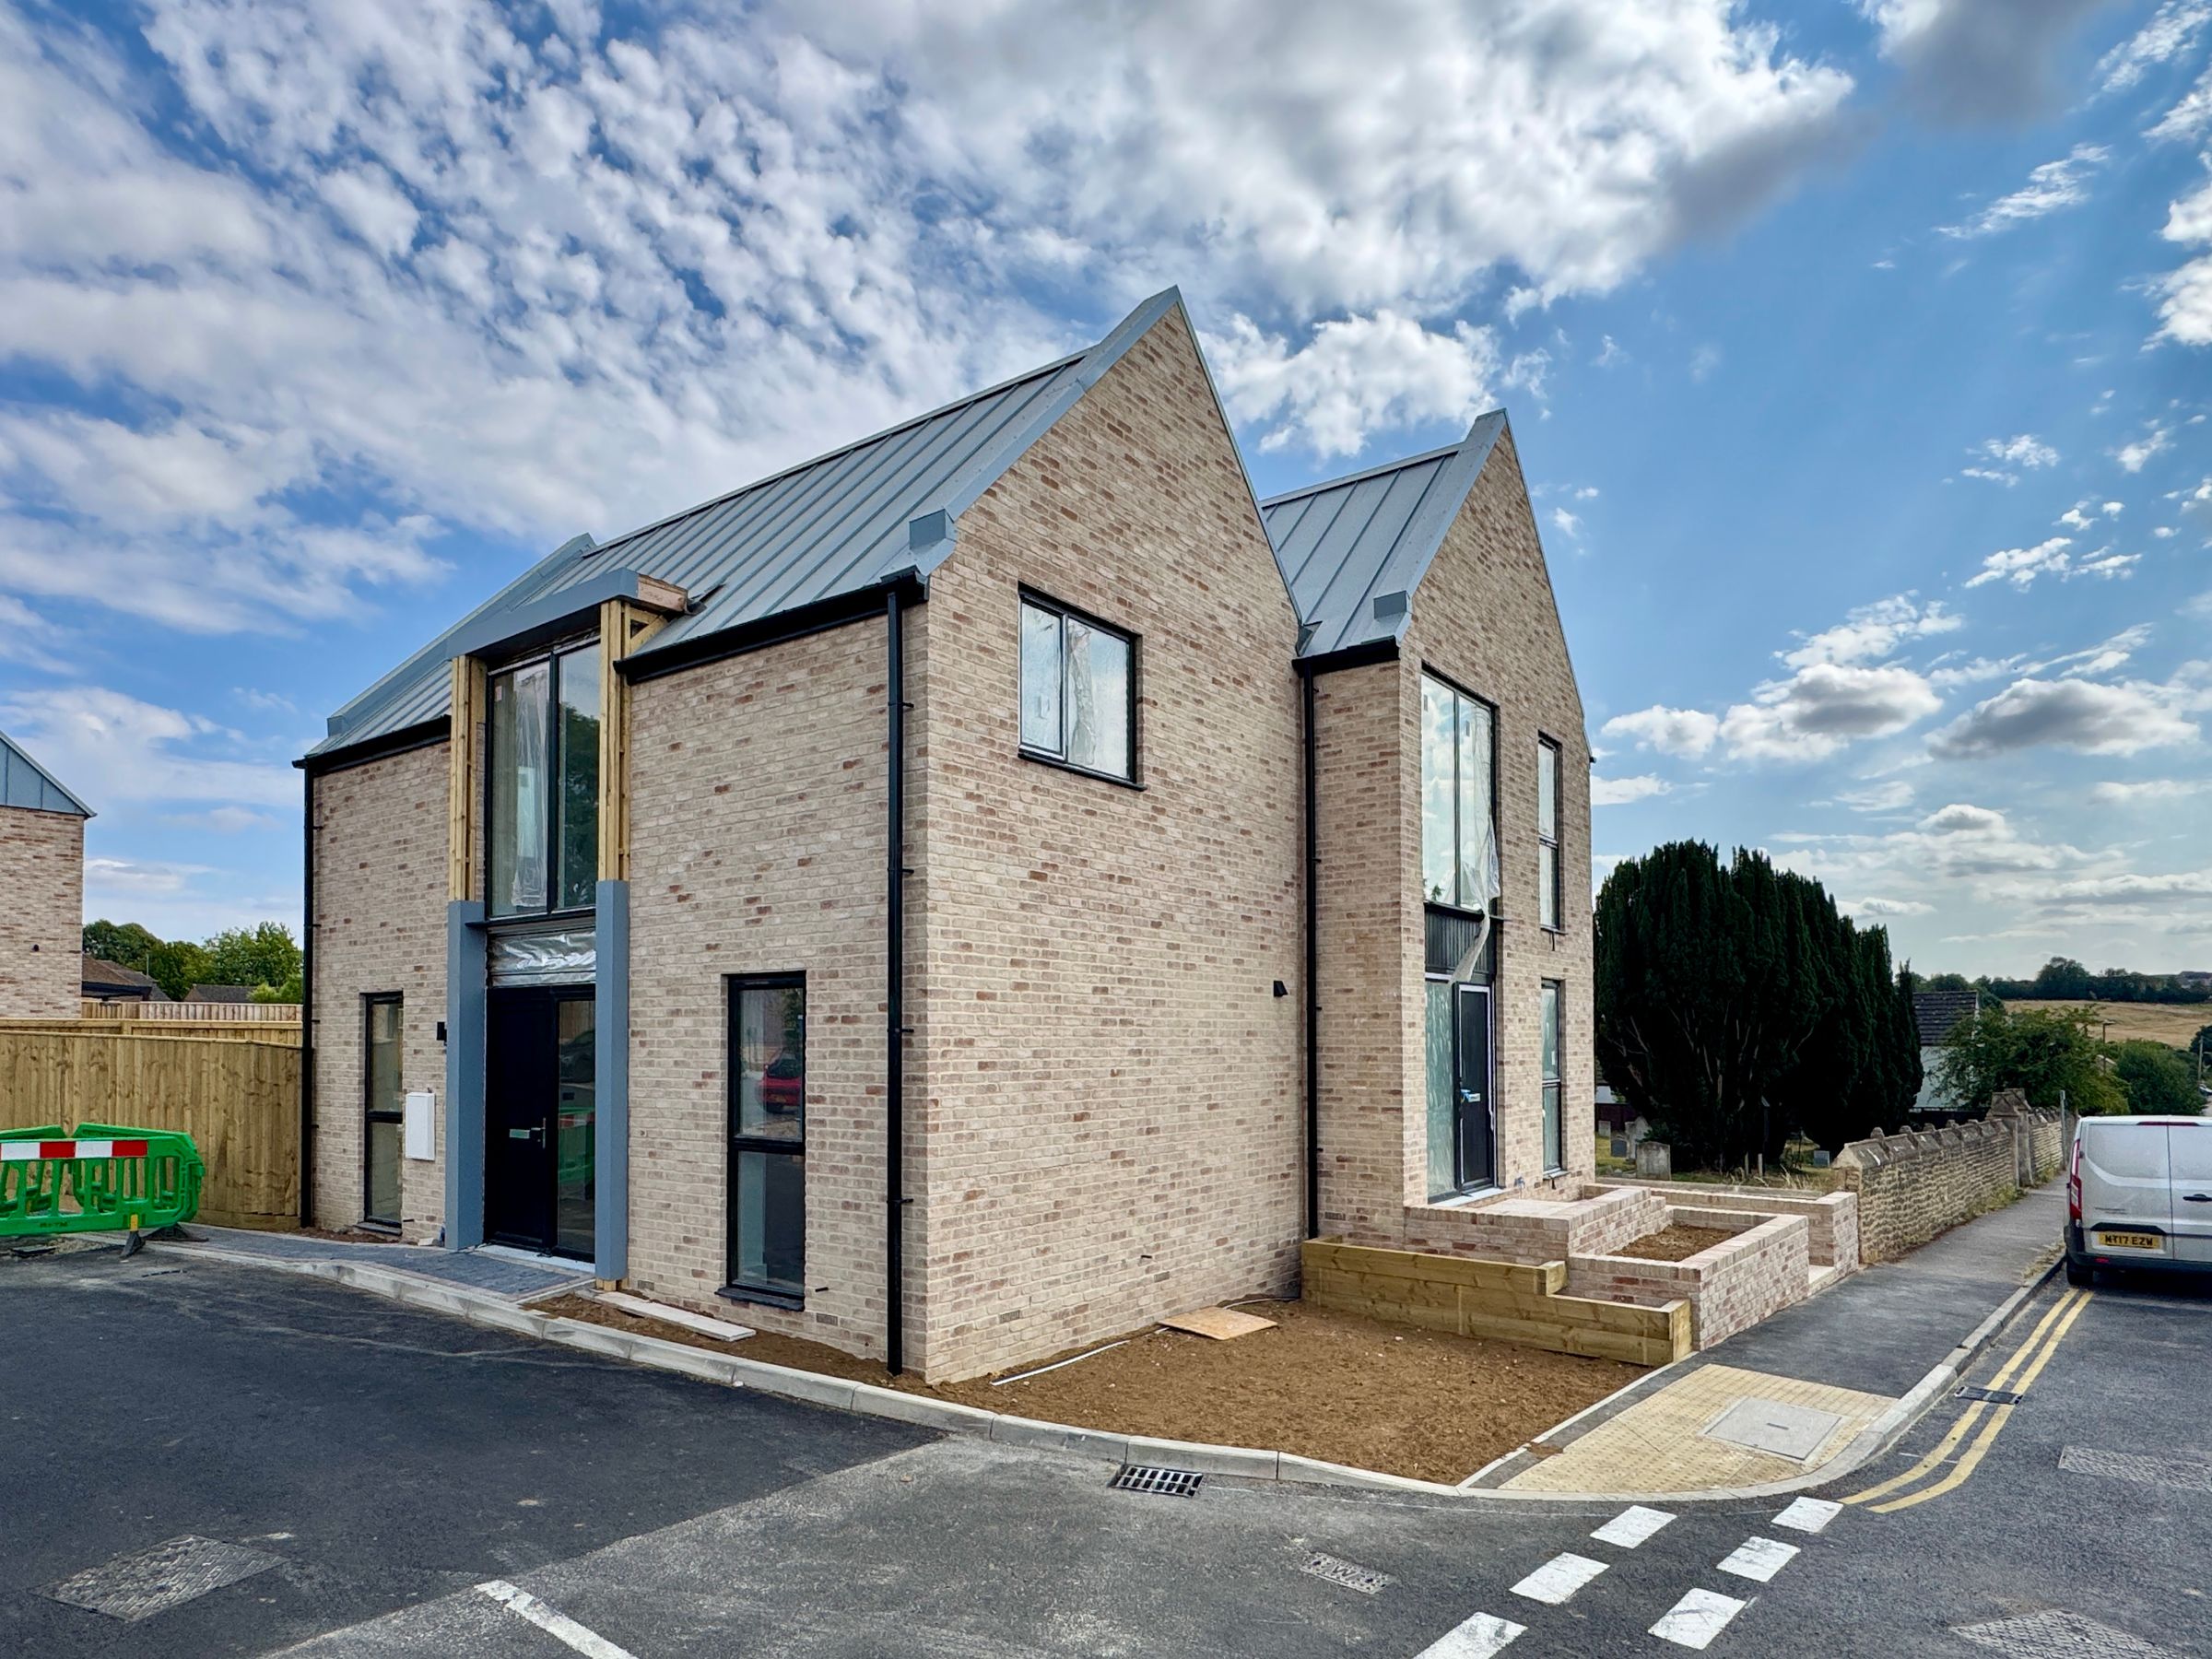
Plot 1 is a striking two-bedroom semi-detached townhouse offering flexible, well-planned accommodation across two floors.
The ground floor features a spacious open-plan kitchen/dining room with a separate utility area, a generous principal bedroom with an en-suite shower room, and a convenient cloakroom/WC.
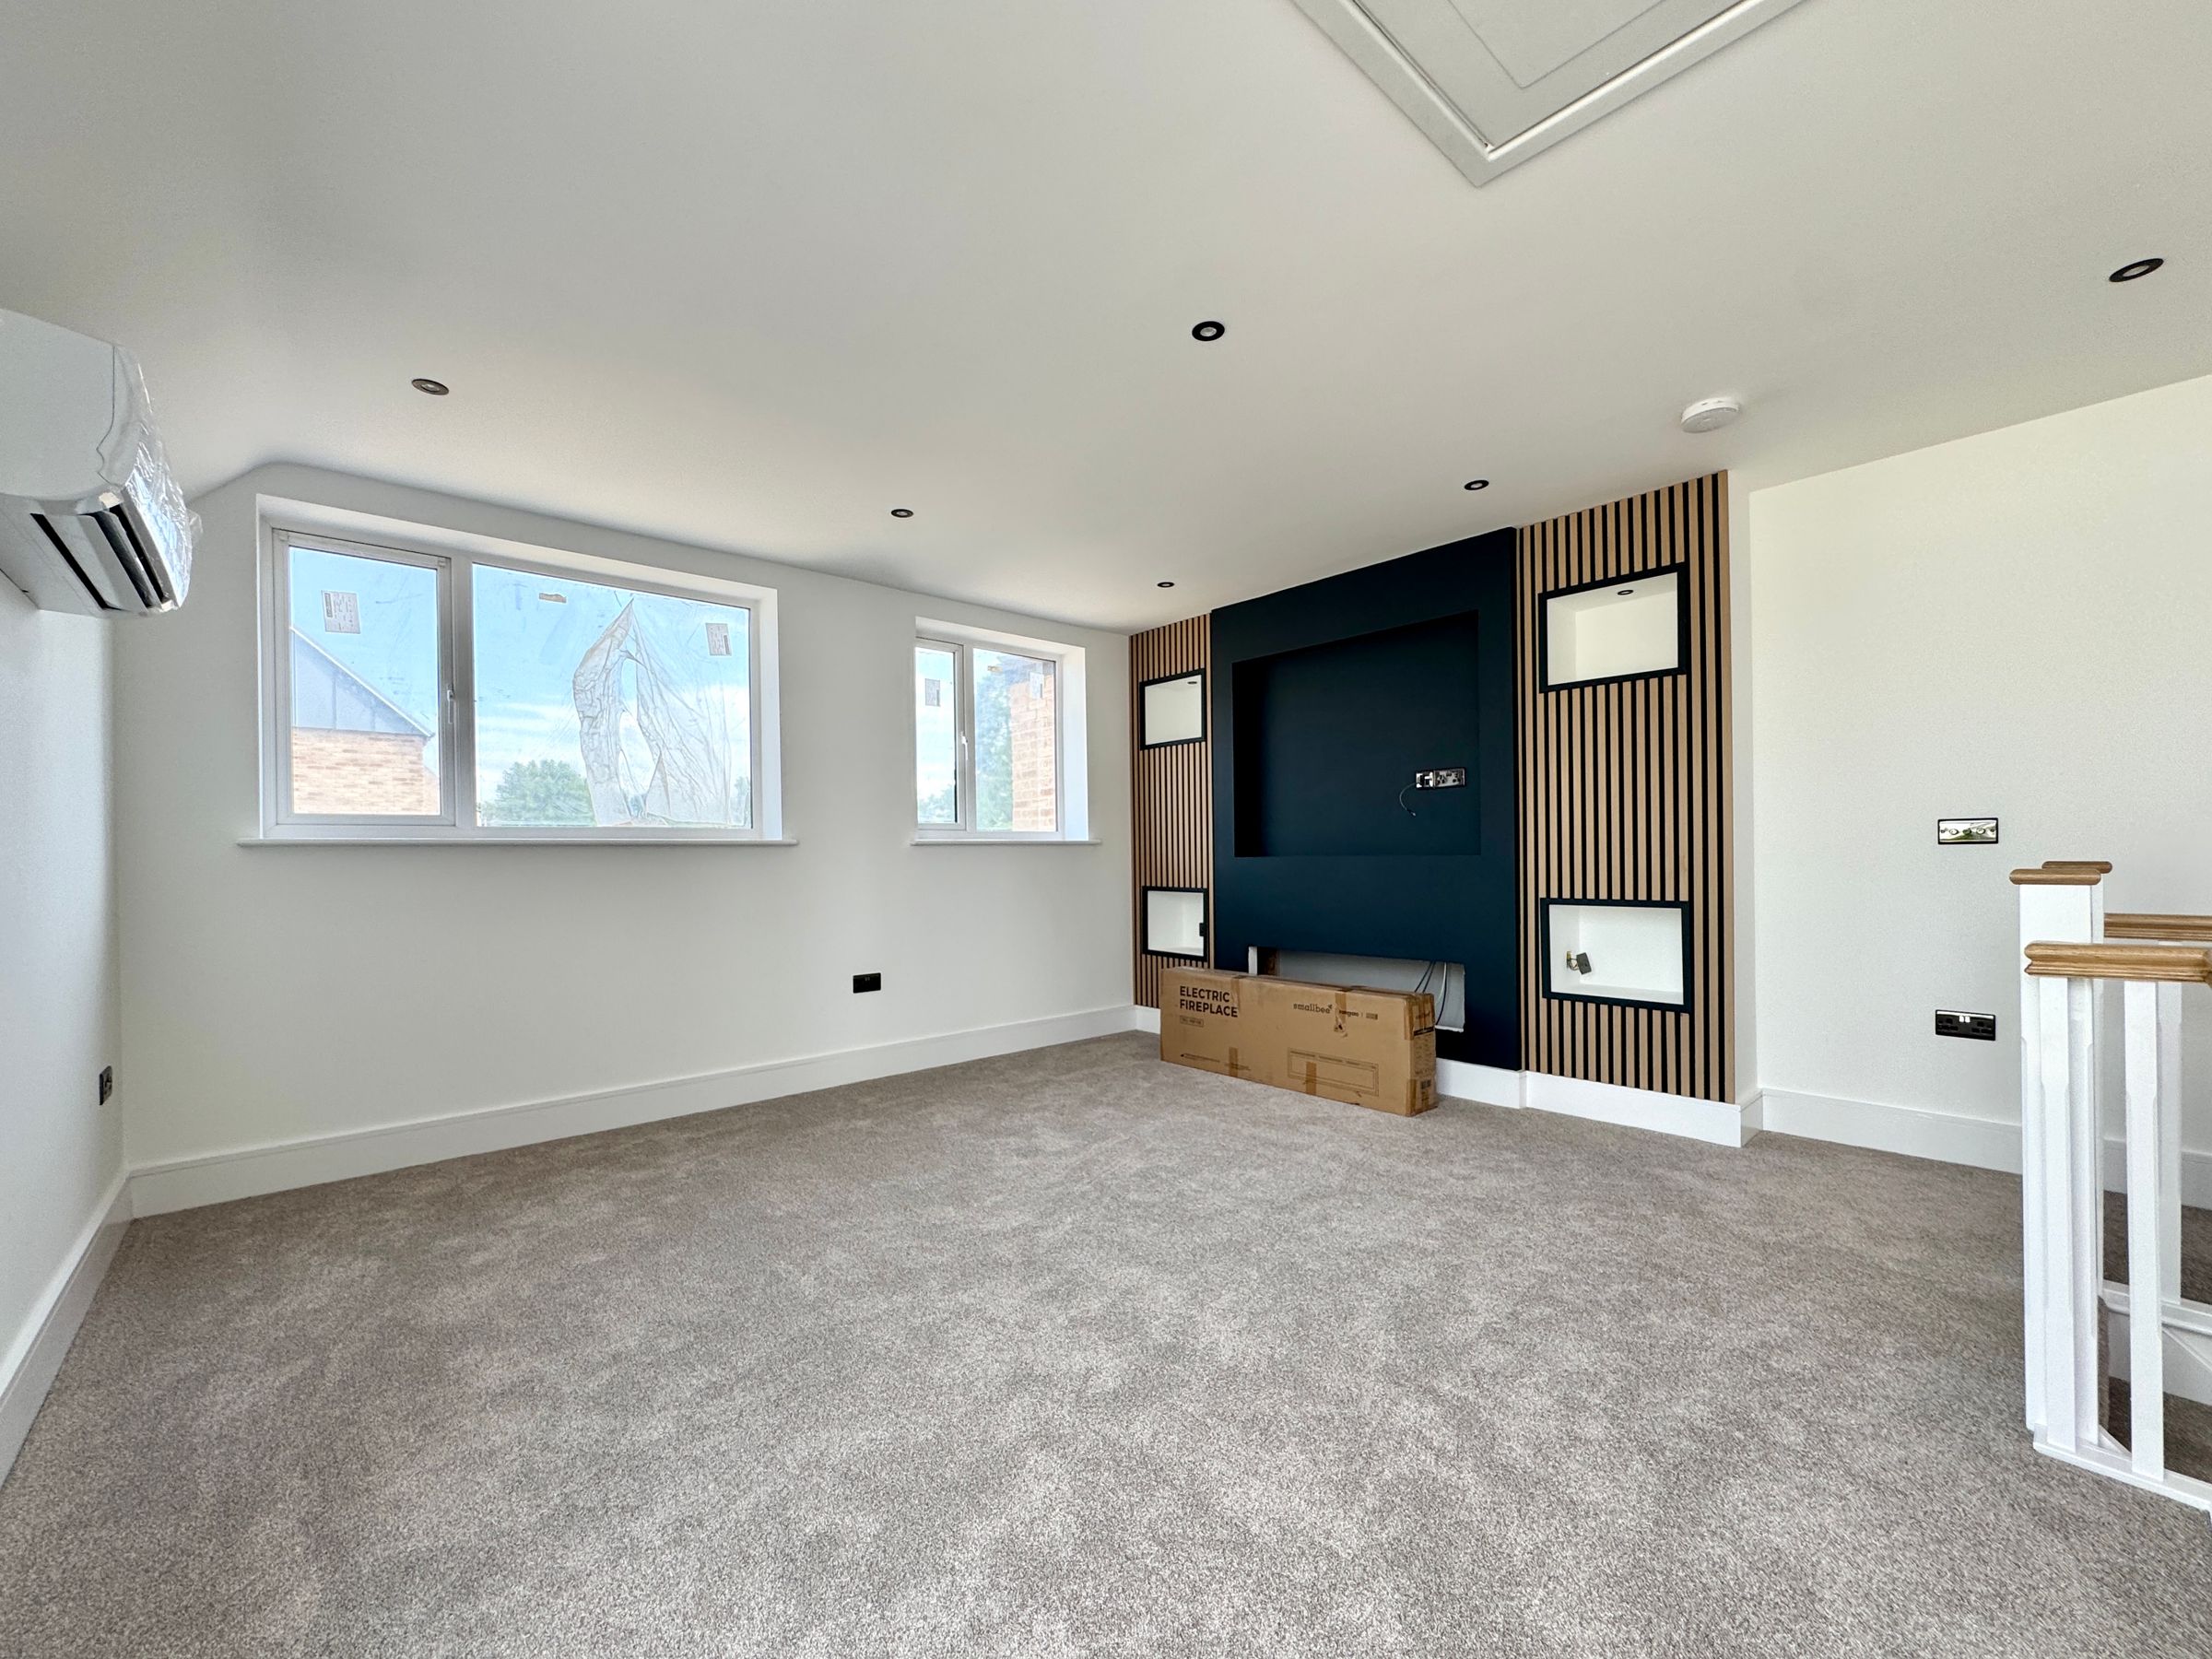
Upstairs, the first floor is home to an impressive living room, providing a bright and inviting space to relax, while the second double bedroom also benefits from its own stylish en-suite shower room, offering excellent comfort and privacy for family members or guests.
Completing the property is a private rear garden and two allocated parking spaces with an EV charging point, reflecting the development's commitment to modern, sustainable living. Large windows throughout flood the interiors with natural light, enhancing the sense of space and showcasing the home's high-quality finish.
Key details
Freehold
Additional information
- Is in a conservation area
- No
- Is a listed property
- No
- Construction materials
- Not specified