Like the look of this property?
We would love to hear from you and arrange a viewing of this property. Get in touch now!
Looking to sell a property?
You can get a free online or in person valuation.
Property features
Outstanding One-Of-A-Kind Detached Family Home
Approx. One Third Acre Plot In A Sought-After Village Setting
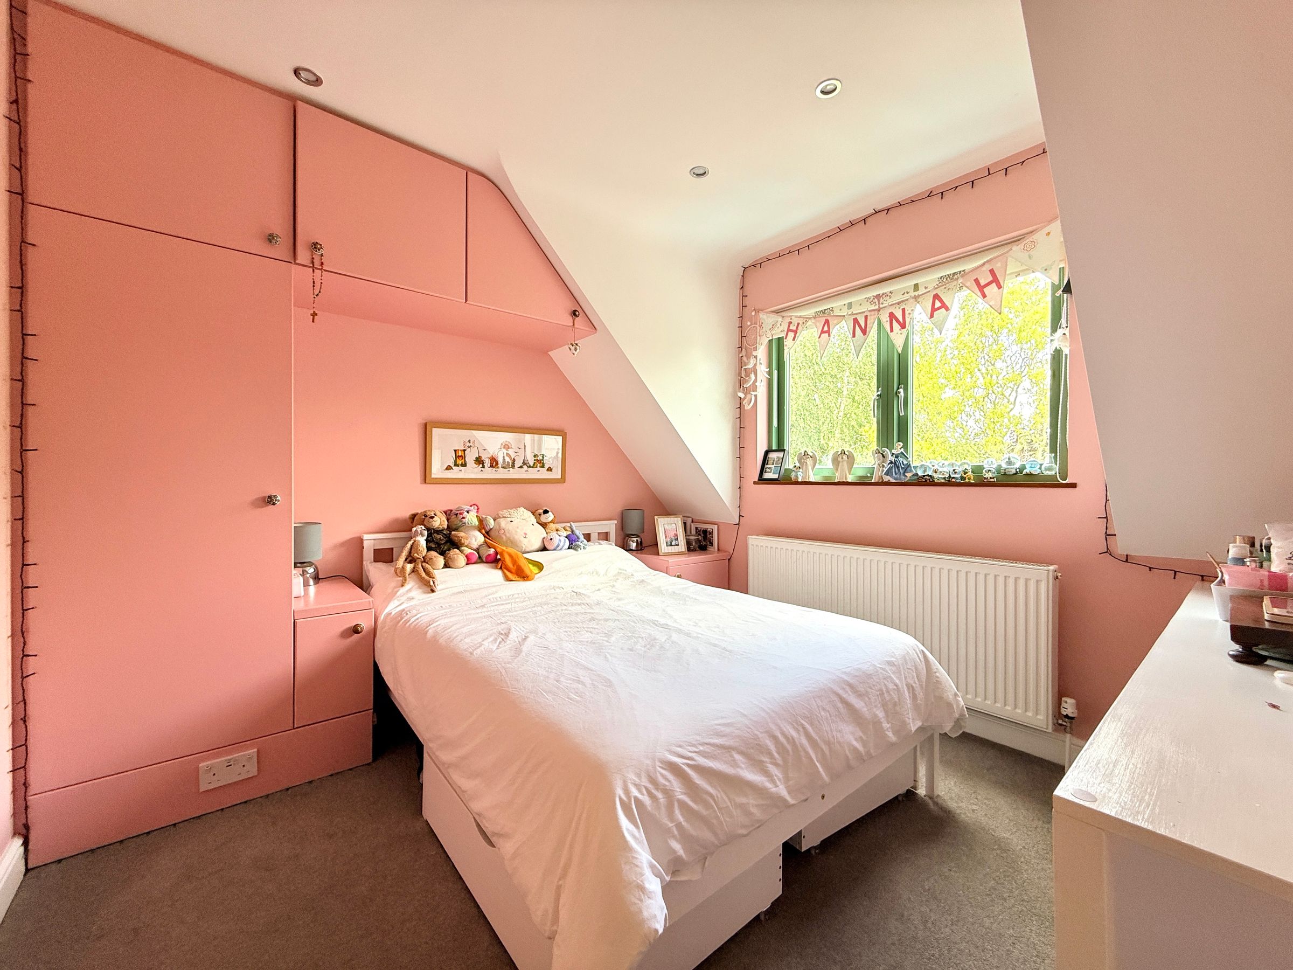
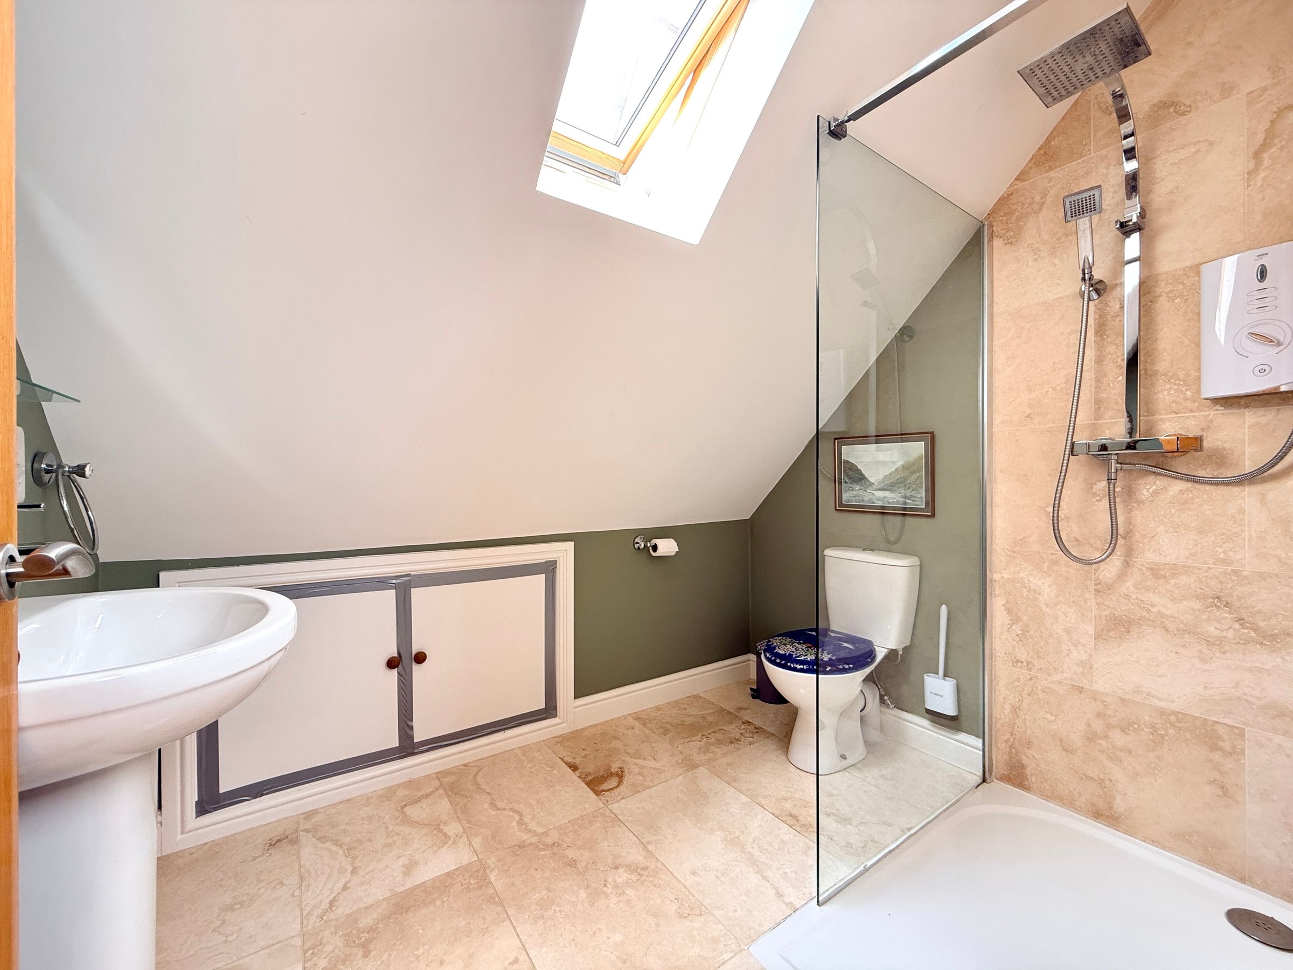
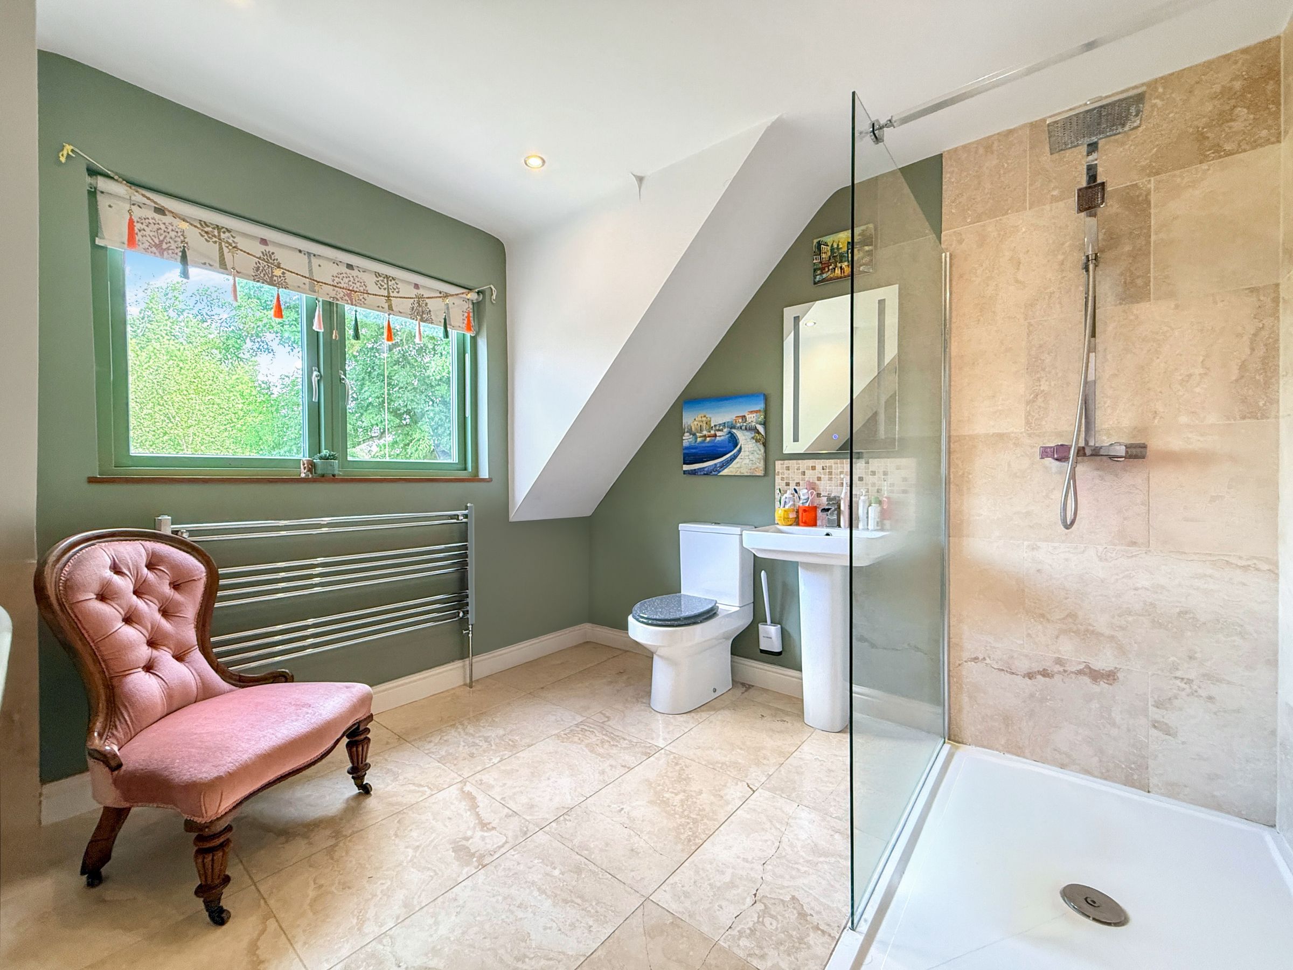
Five Generous Double Bedrooms & Three Contemporary Bathrooms
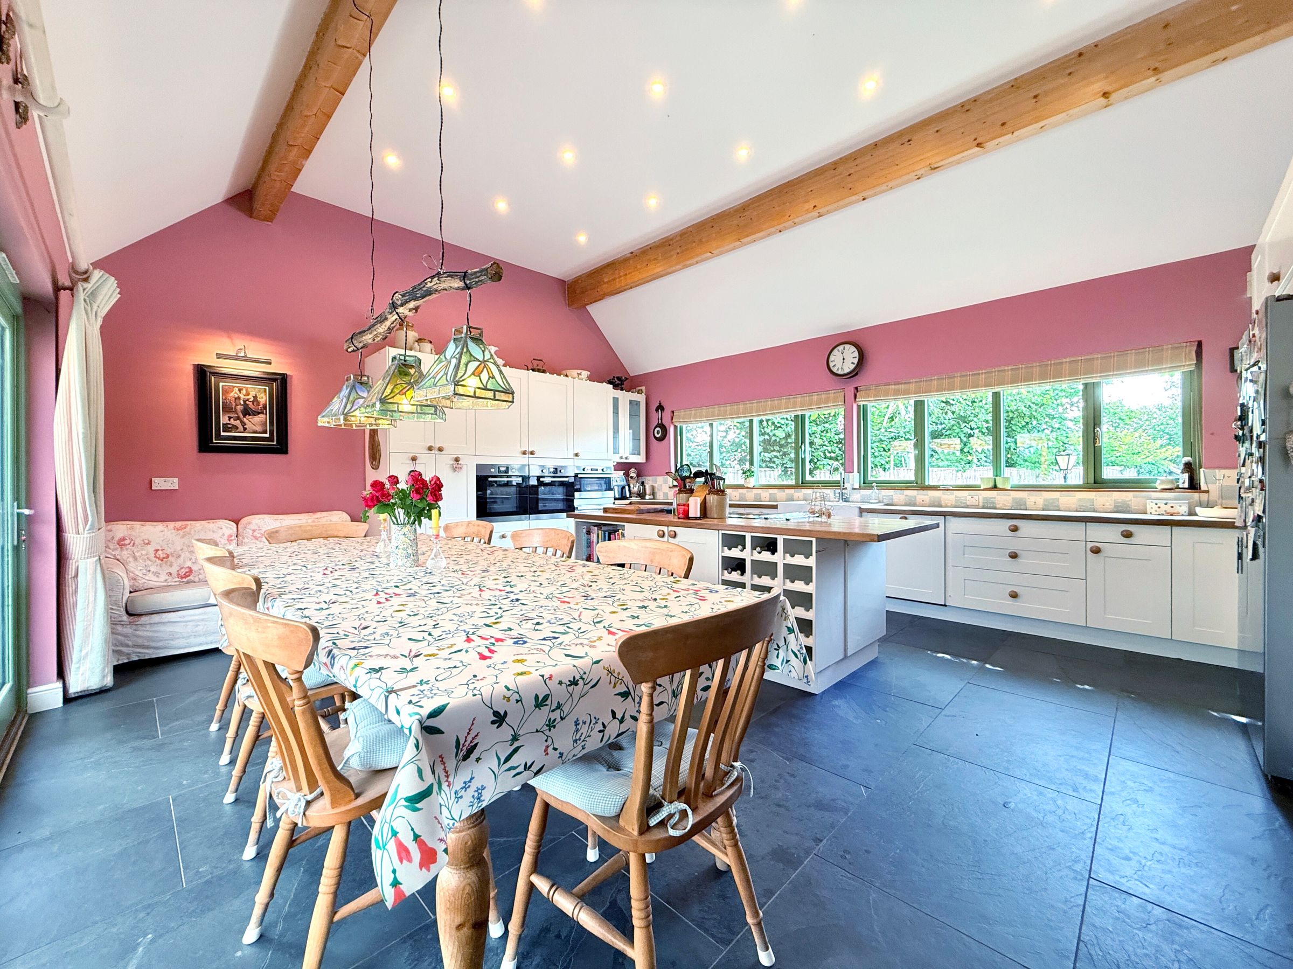
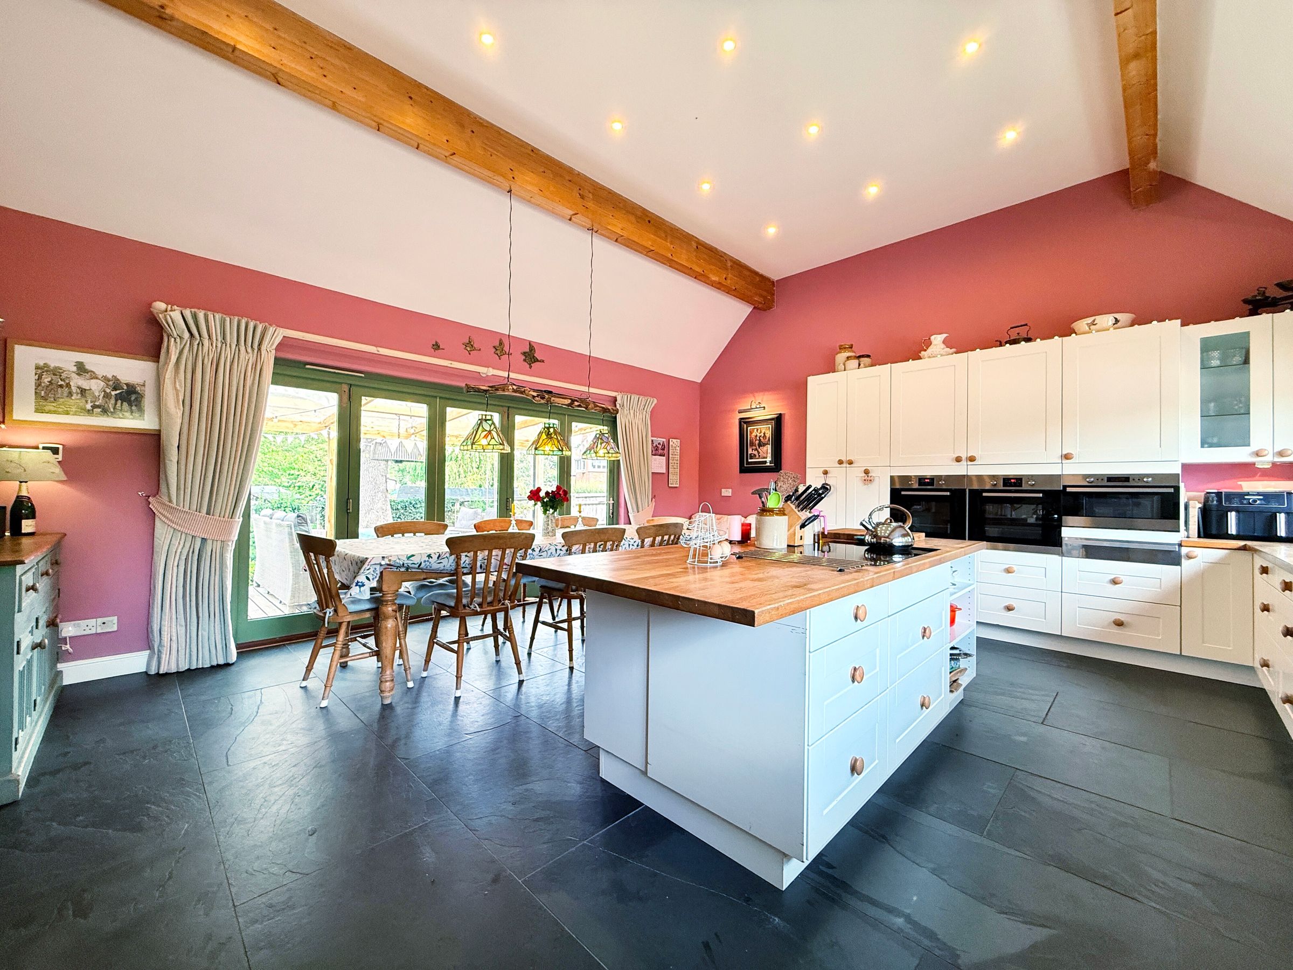
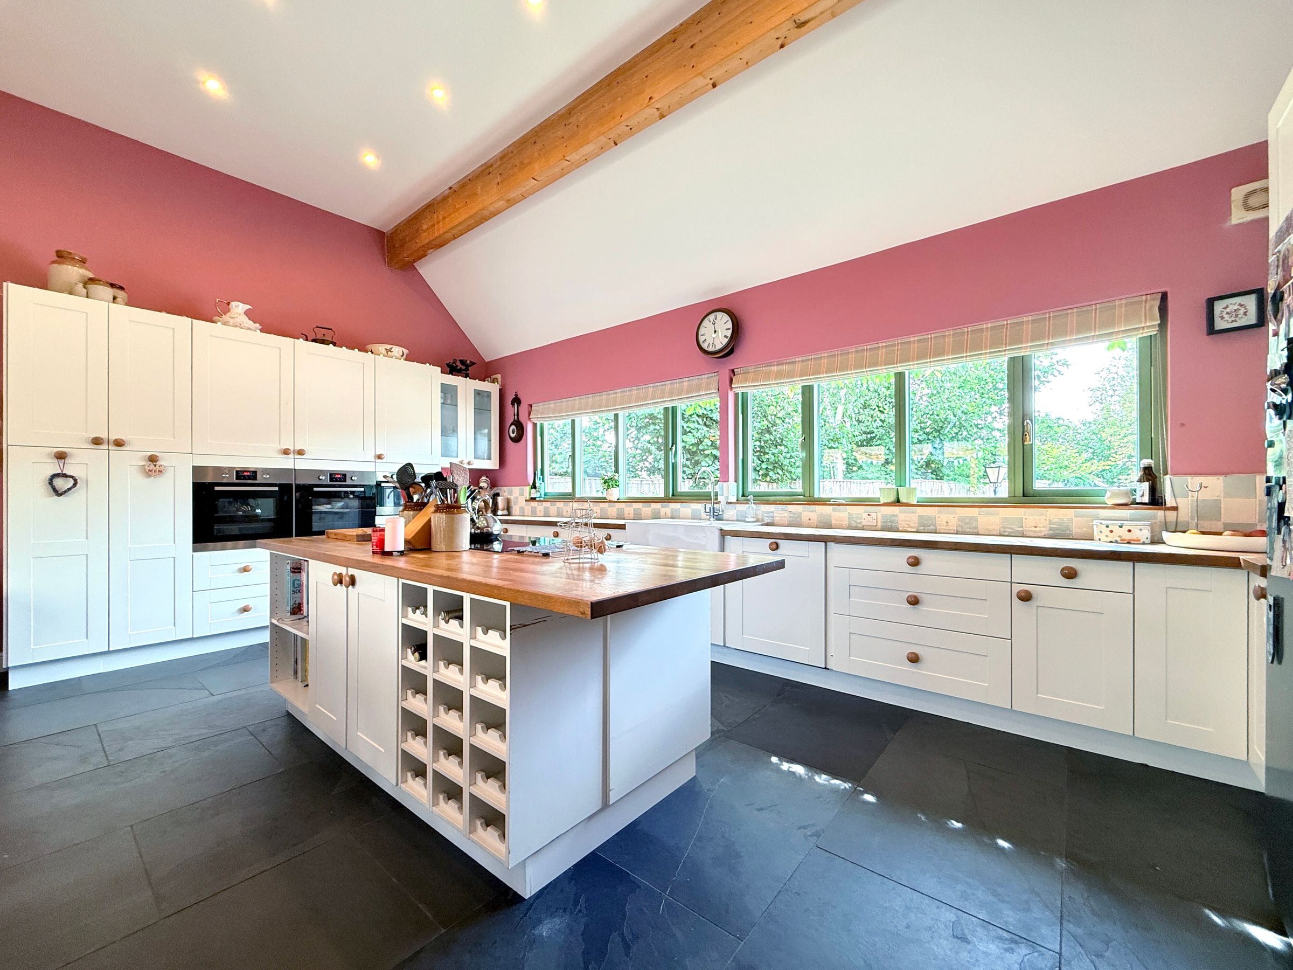
Stunning Vaulted Kitchen/Dining Room With Bi-Fold Doors
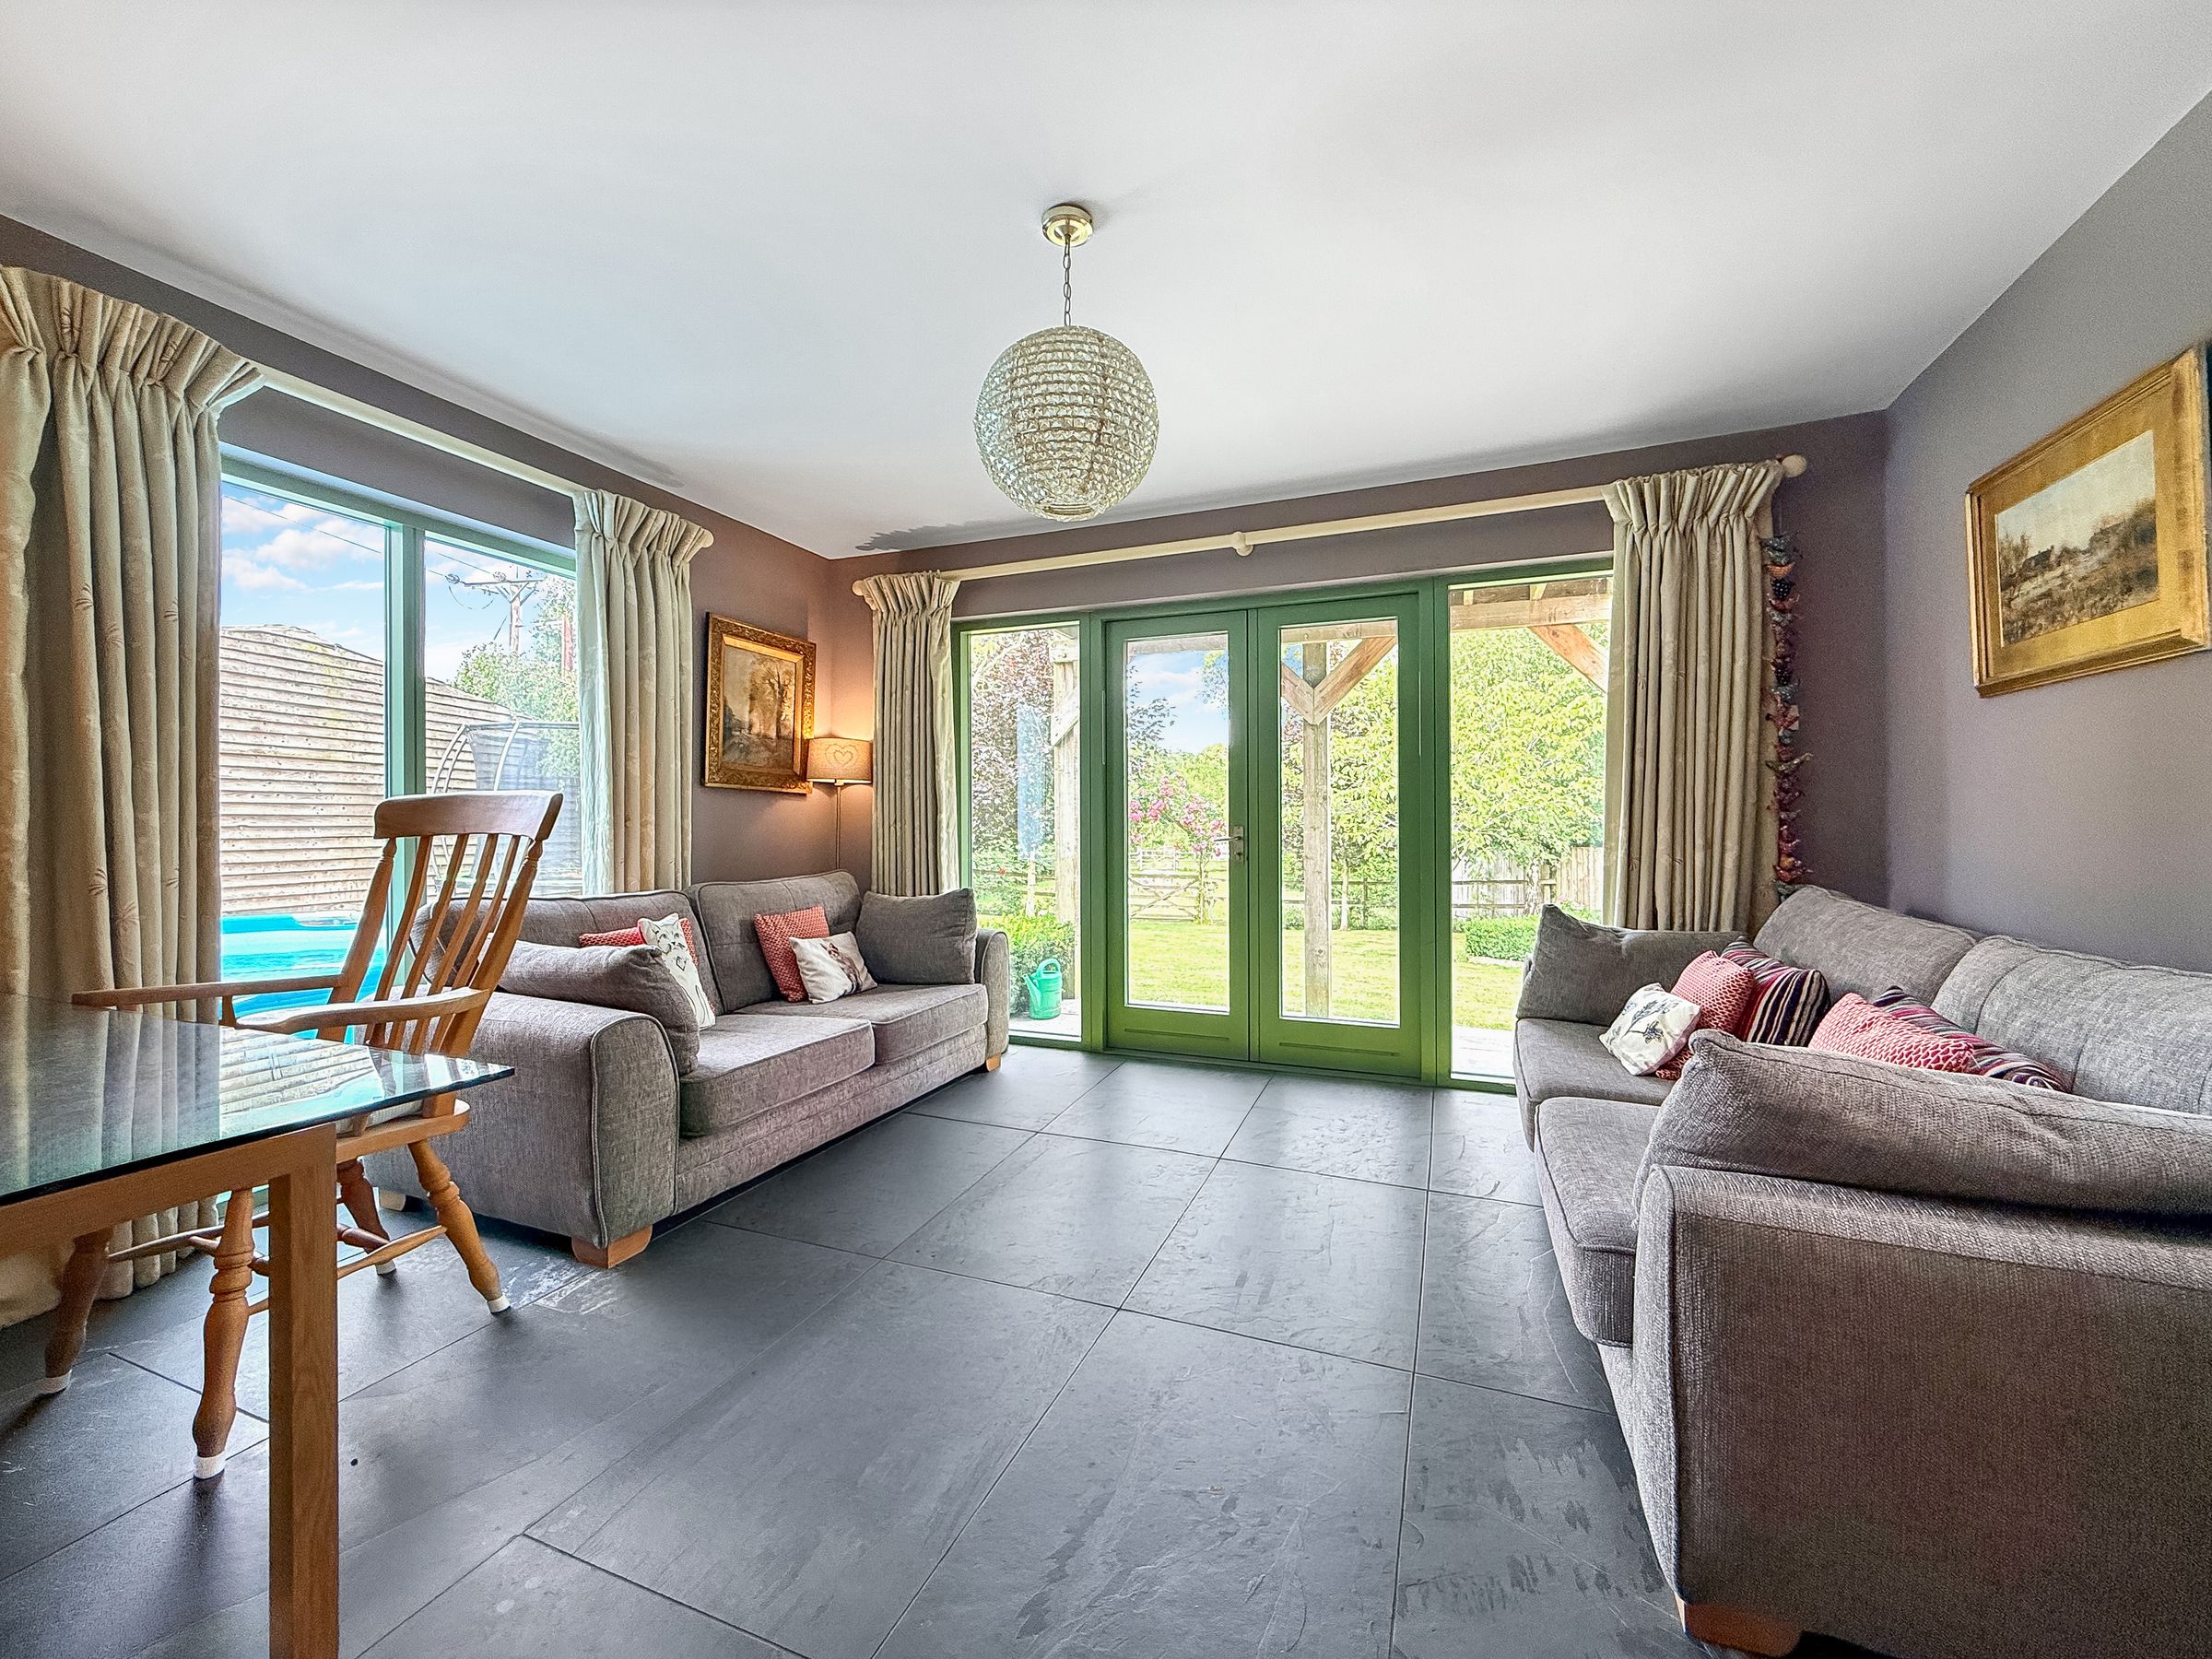
Four Versatile Reception Rooms Including Triple Aspect Family/Sun Room
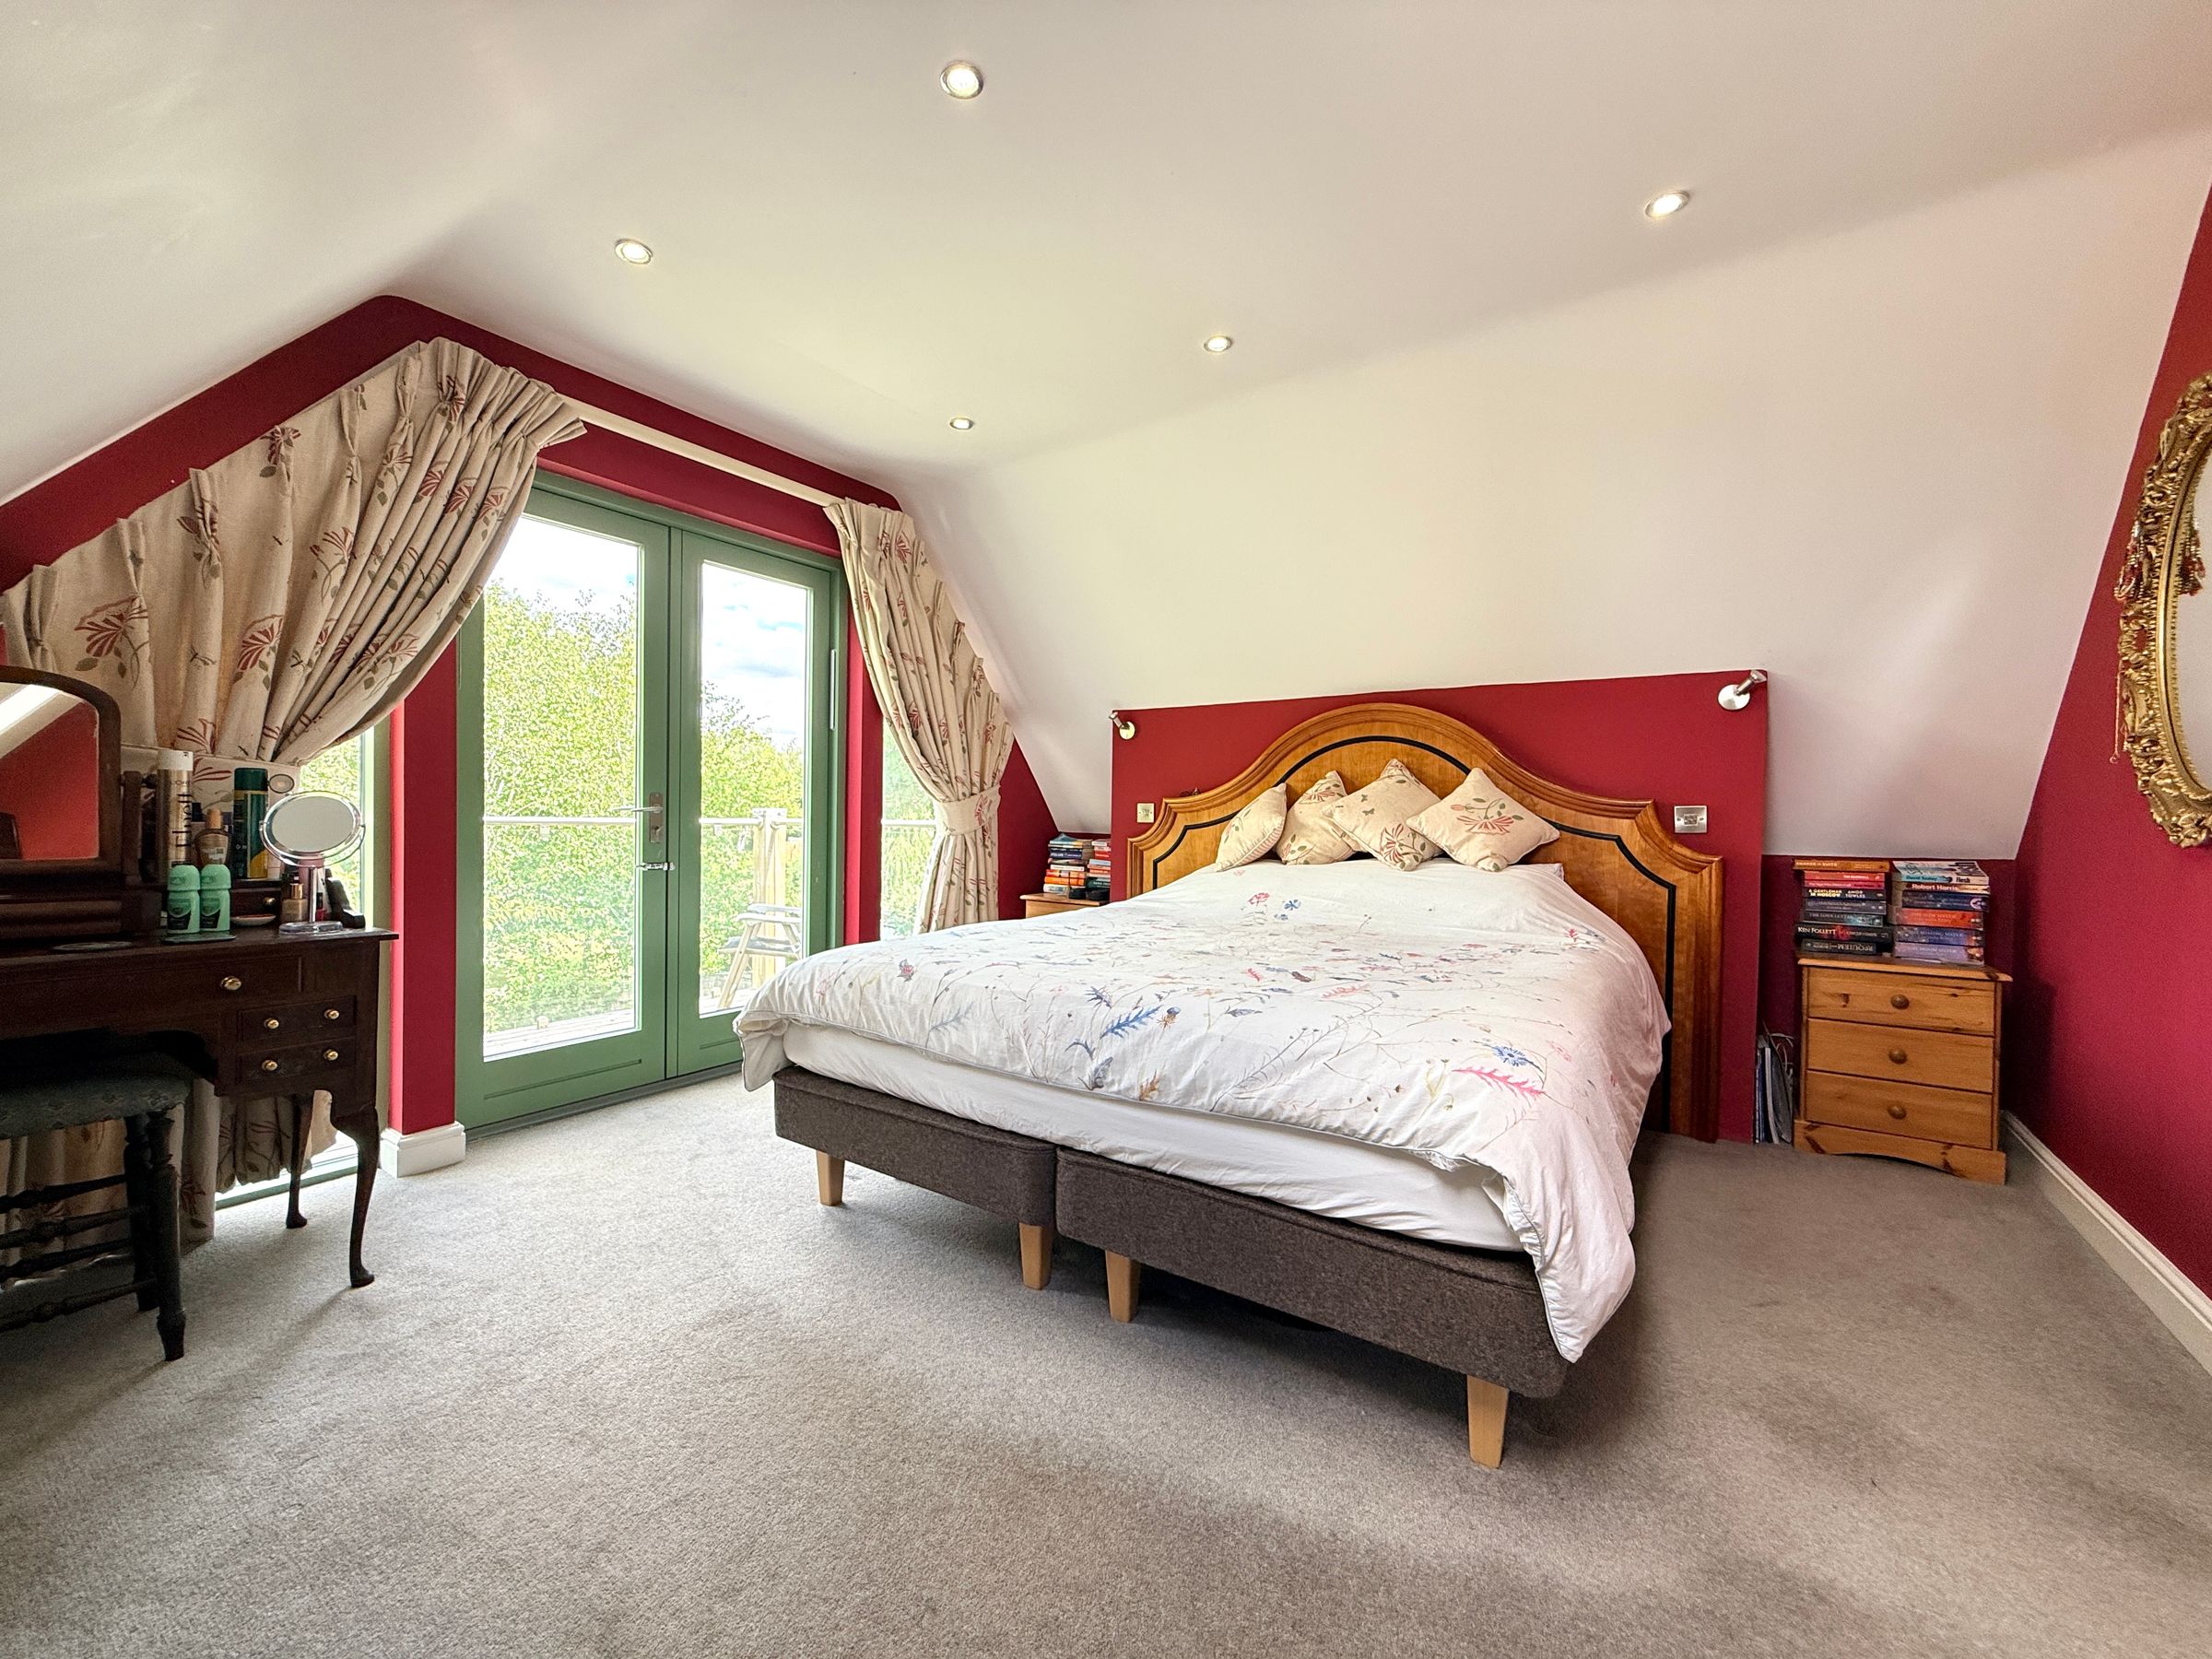
Impressive Master Suite With Dressing Room, En-Suite & Private Balcony
About this property
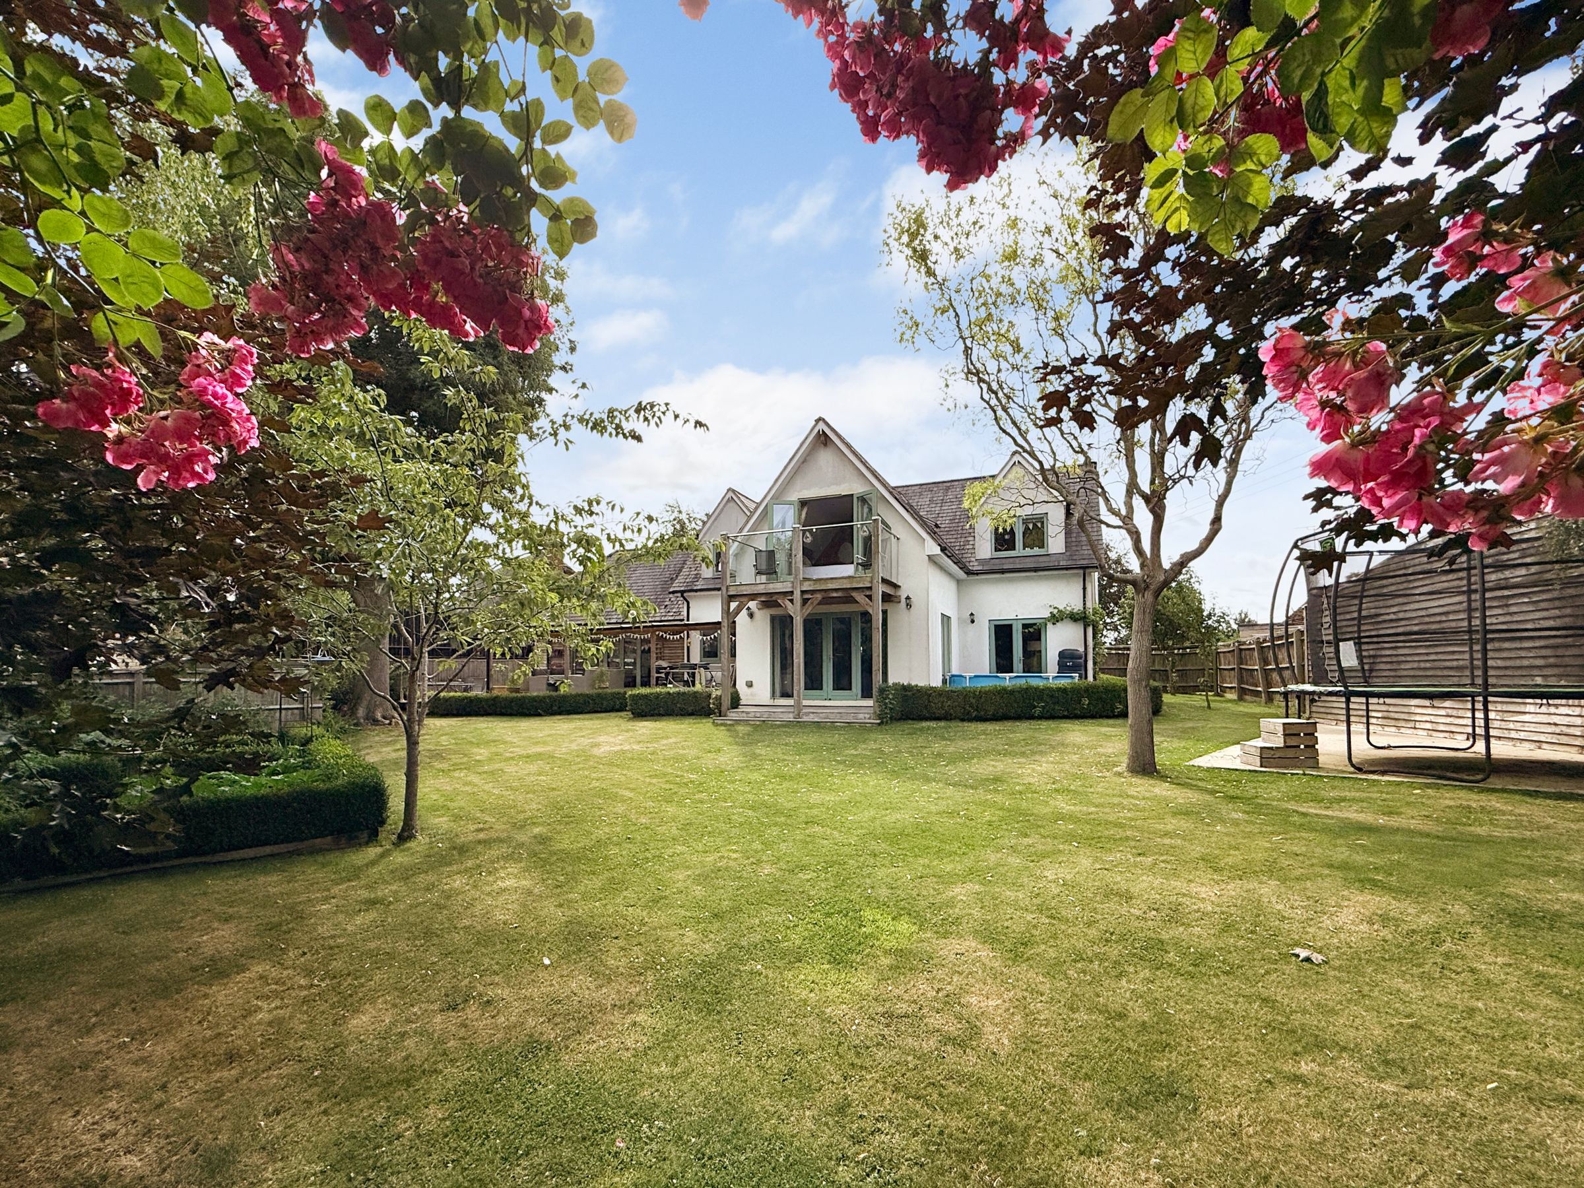
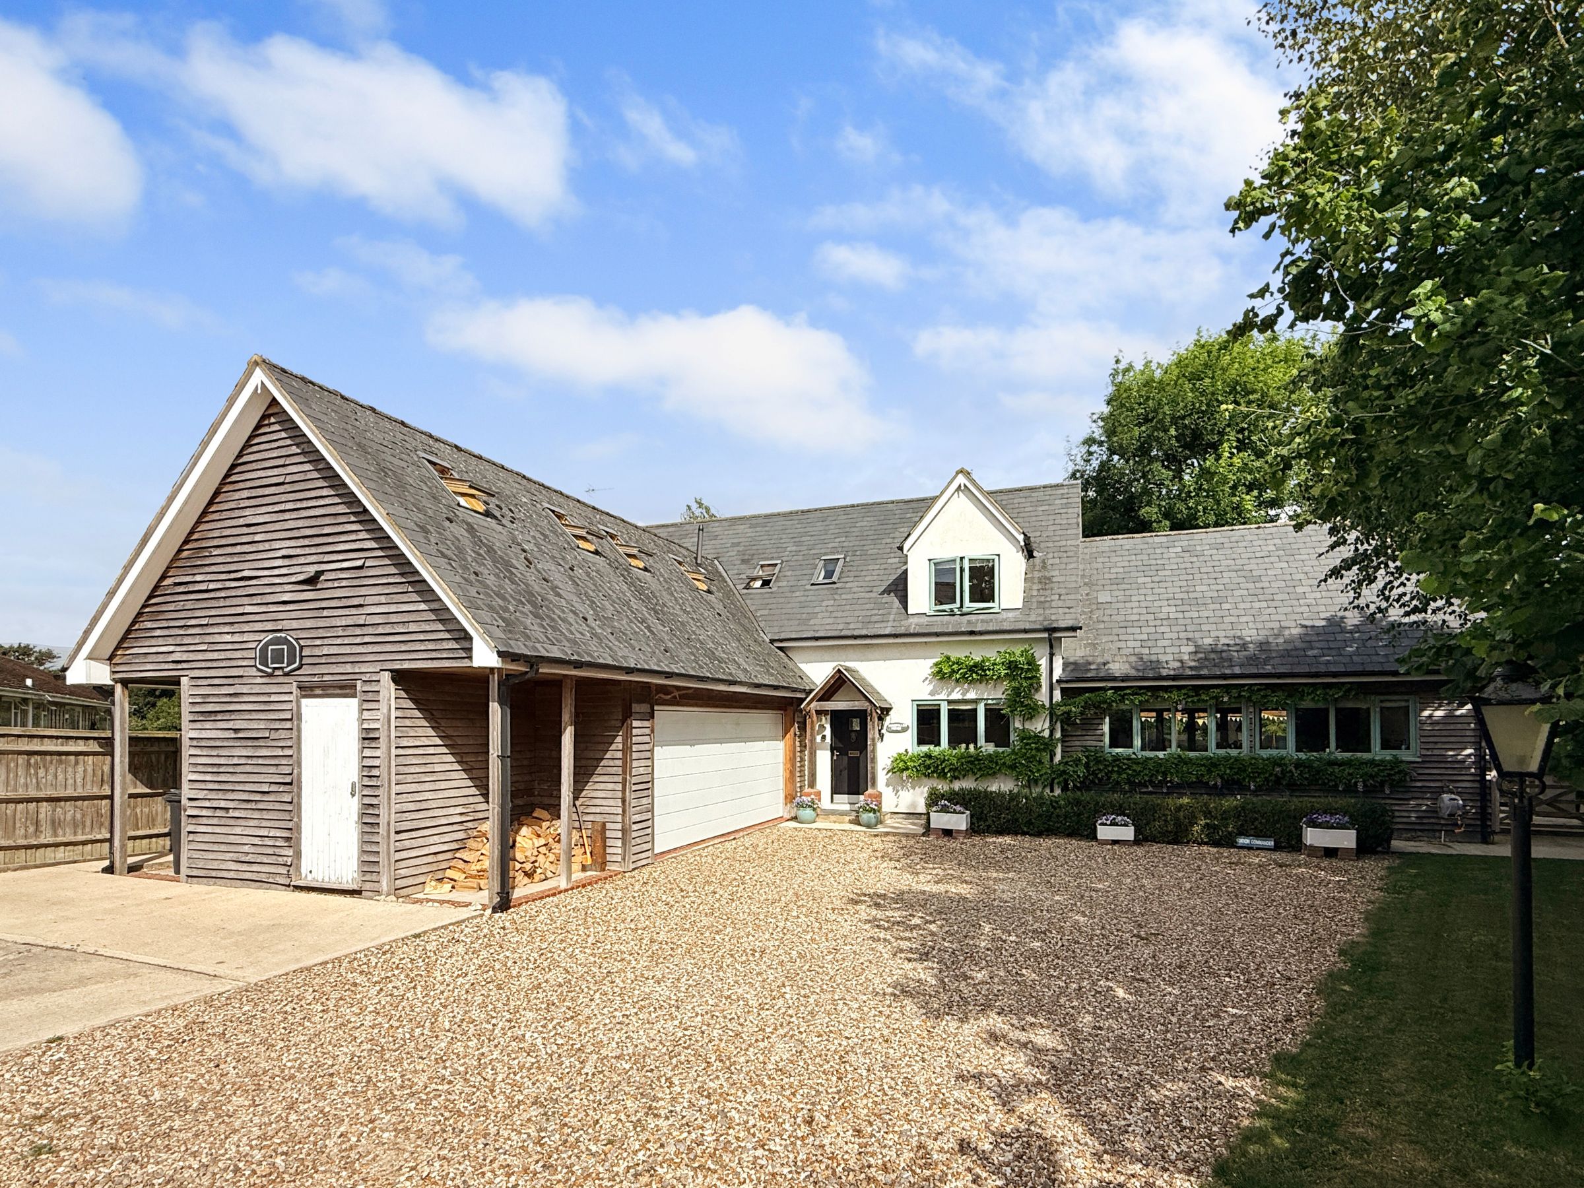
Tucked away in the highly sought-after village of Uffington, Innisfallen House is an exceptional one-of-a-kind home occupying an impressive plot of approximately one third of an acre. Beautifully designed and finished to a high standard throughout, this substantial detached residence offers generous and versatile accommodation, including five bedrooms, three bathrooms, four reception rooms, a double garage, a gated driveway, and expansive private gardens, creating an outstanding family home in a desirable village setting.
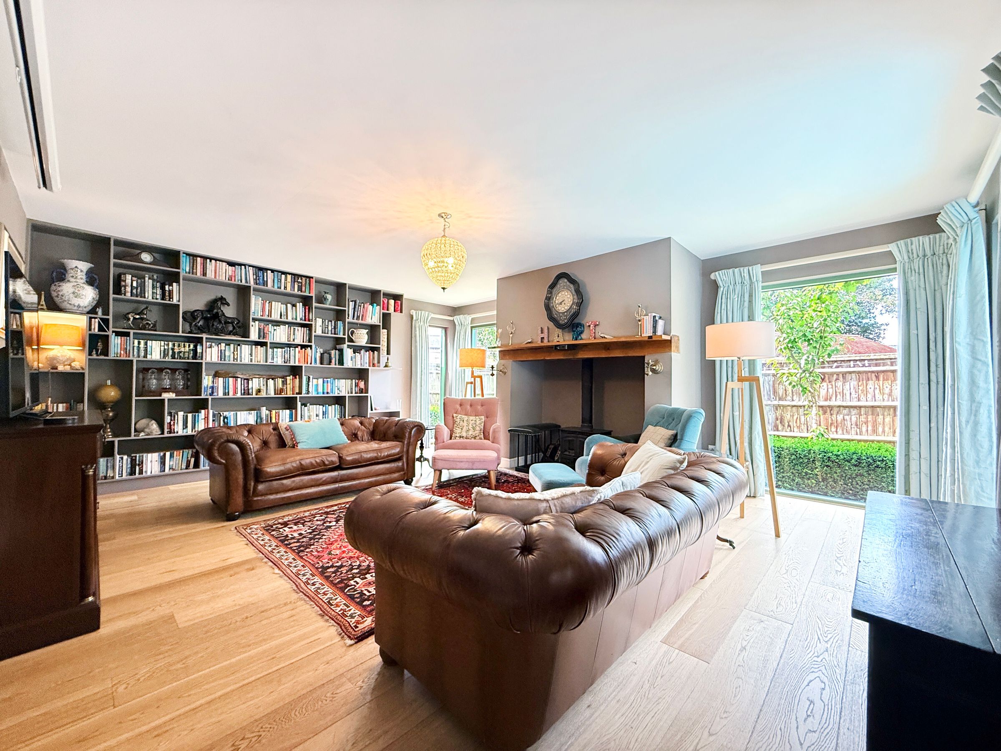
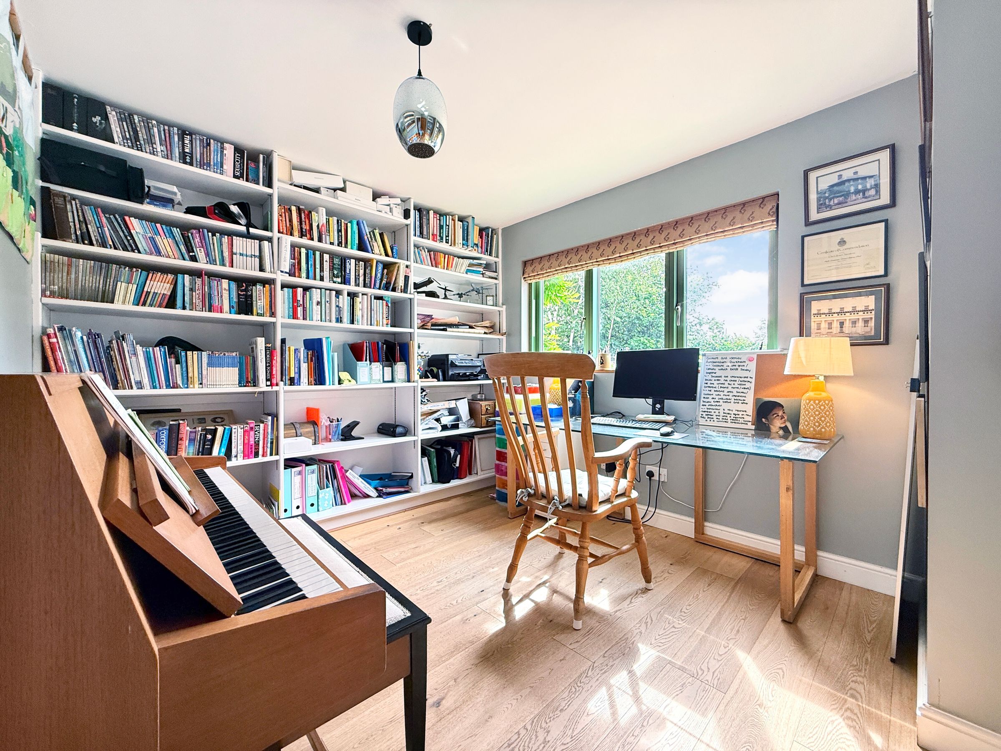
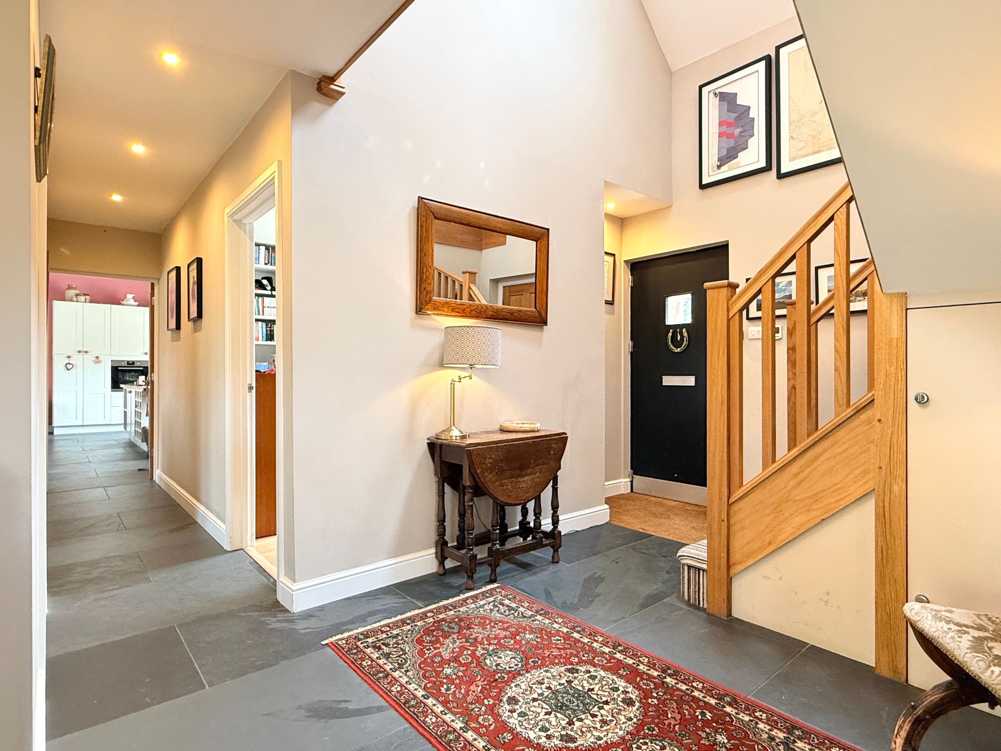
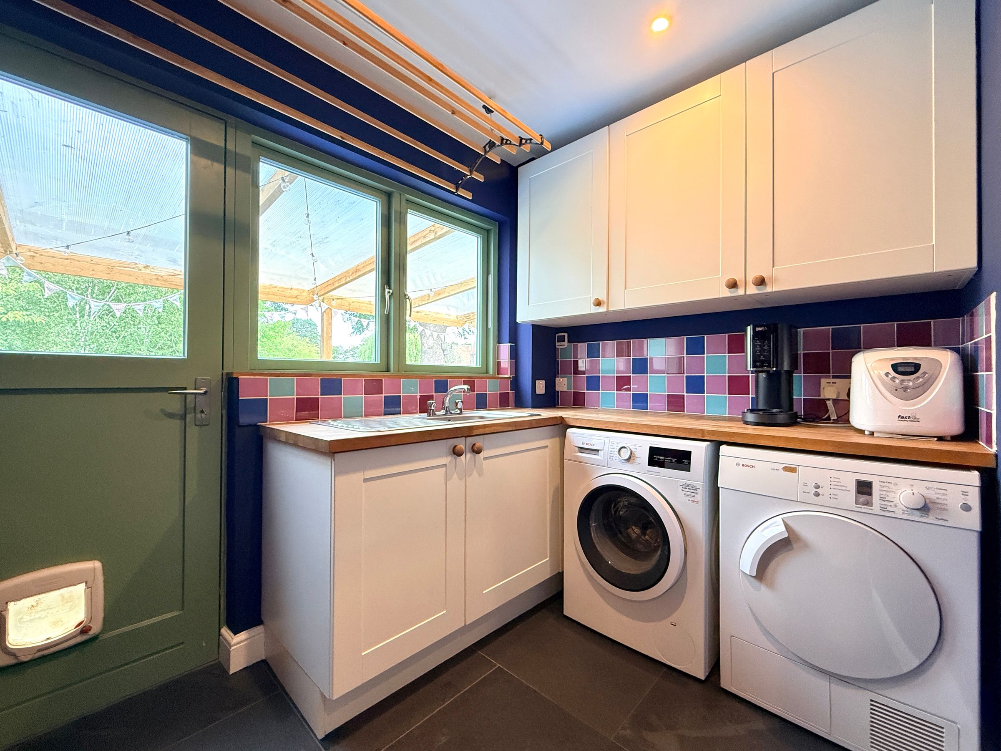
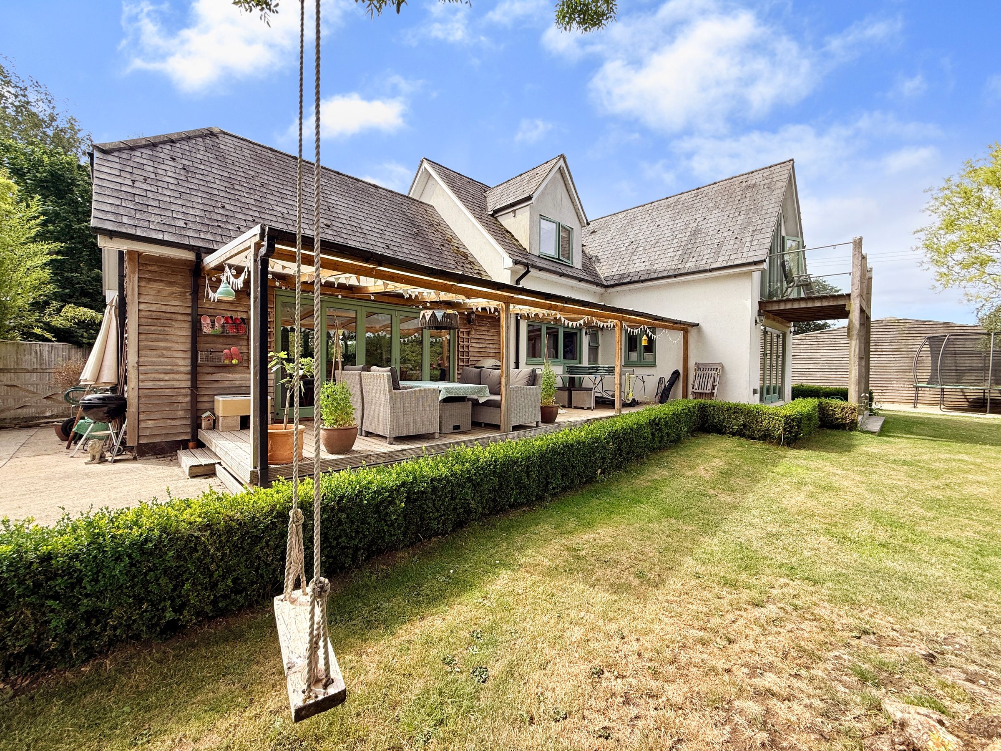
The accommodation comprises a welcoming and impressive entrance hall, a spacious dual-aspect sitting room centred around a charming log burner, and a superb triple-aspect sun room providing a bright and versatile additional reception space. The heart of the home is the stunning kitchen/dining room, beautifully appointed with integrated appliances, vaulted ceilings, and near full-width bi-fold doors that seamlessly connect the interior to the rear decked terrace, creating an ideal space for both everyday family living and entertaining. The ground floor is further complemented by a spacious office, utility room, cloakroom, and a double garage with integral access and an electric door.
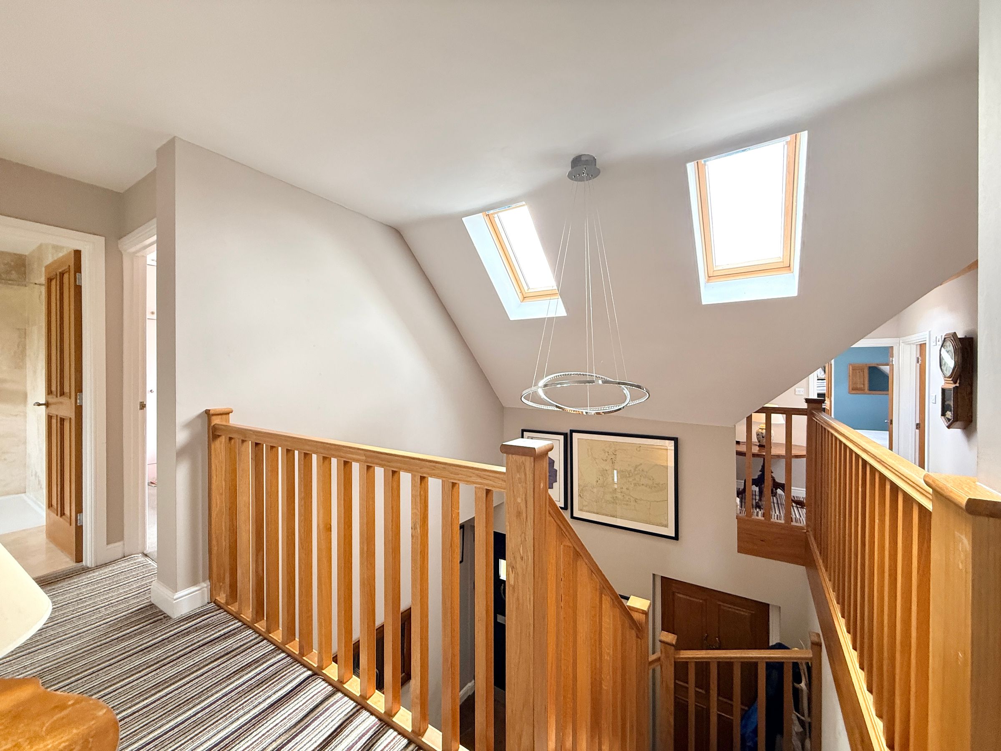
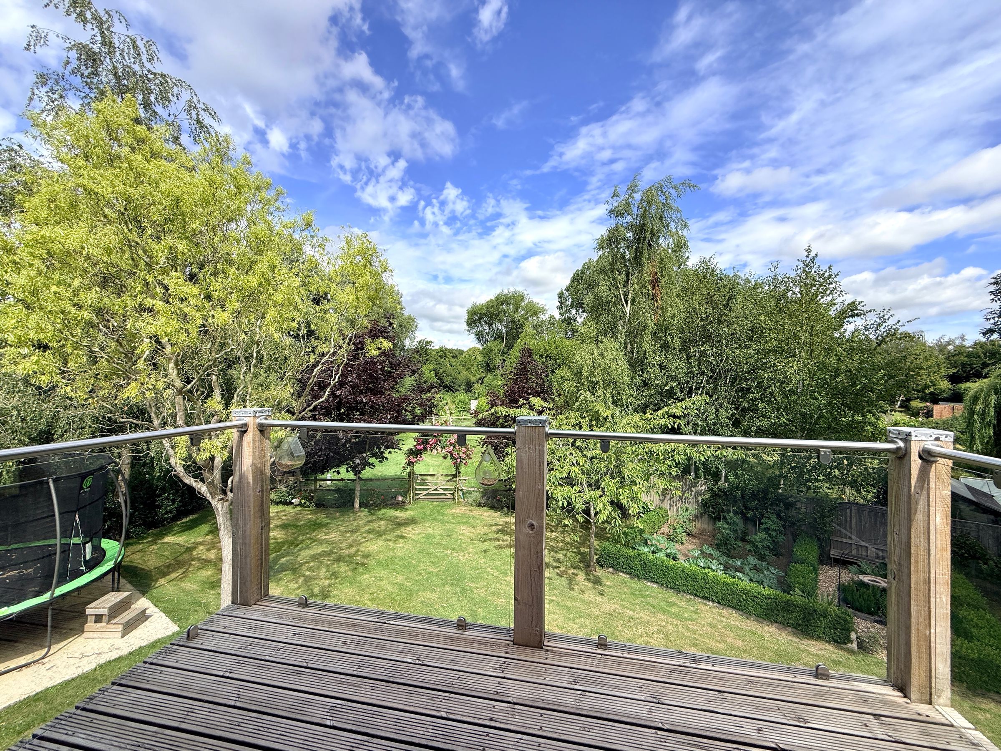
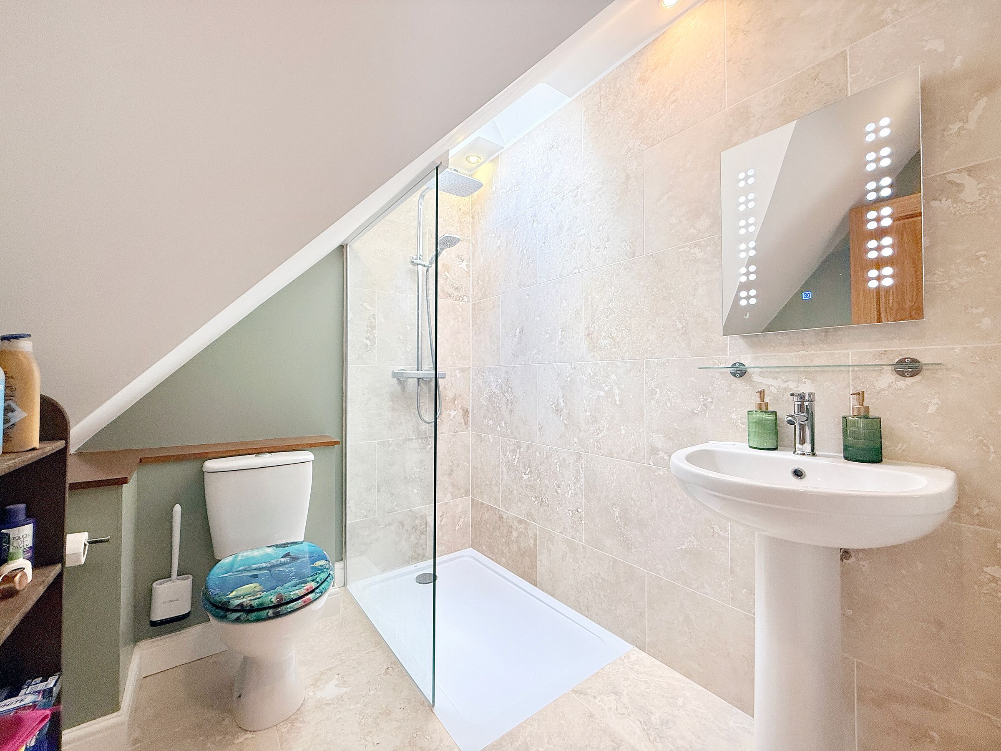
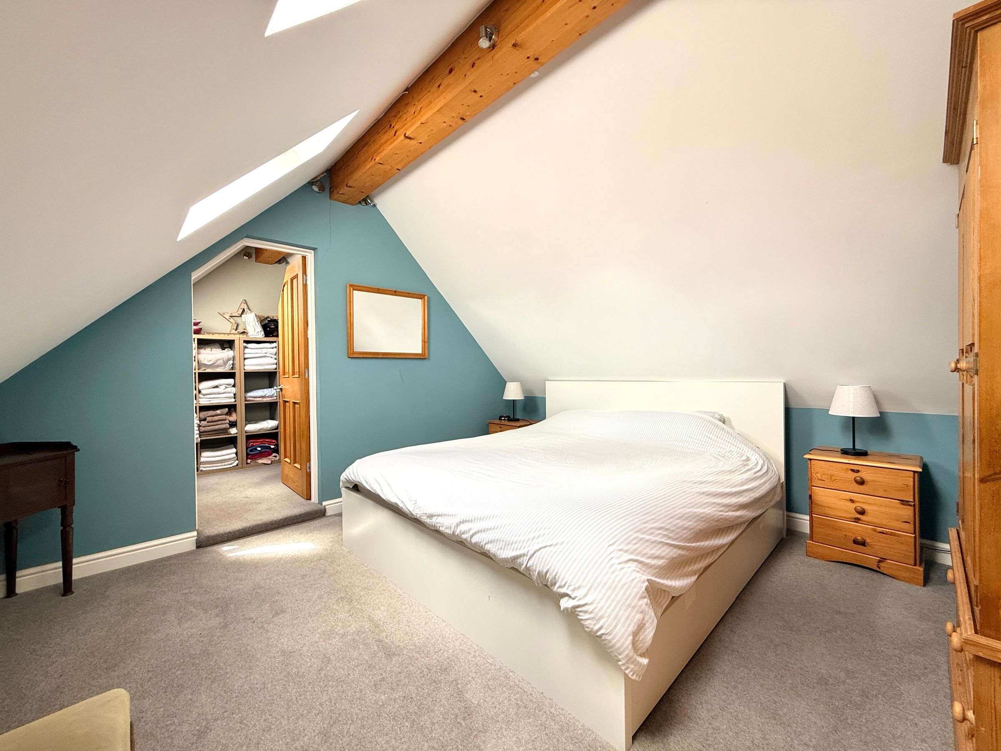
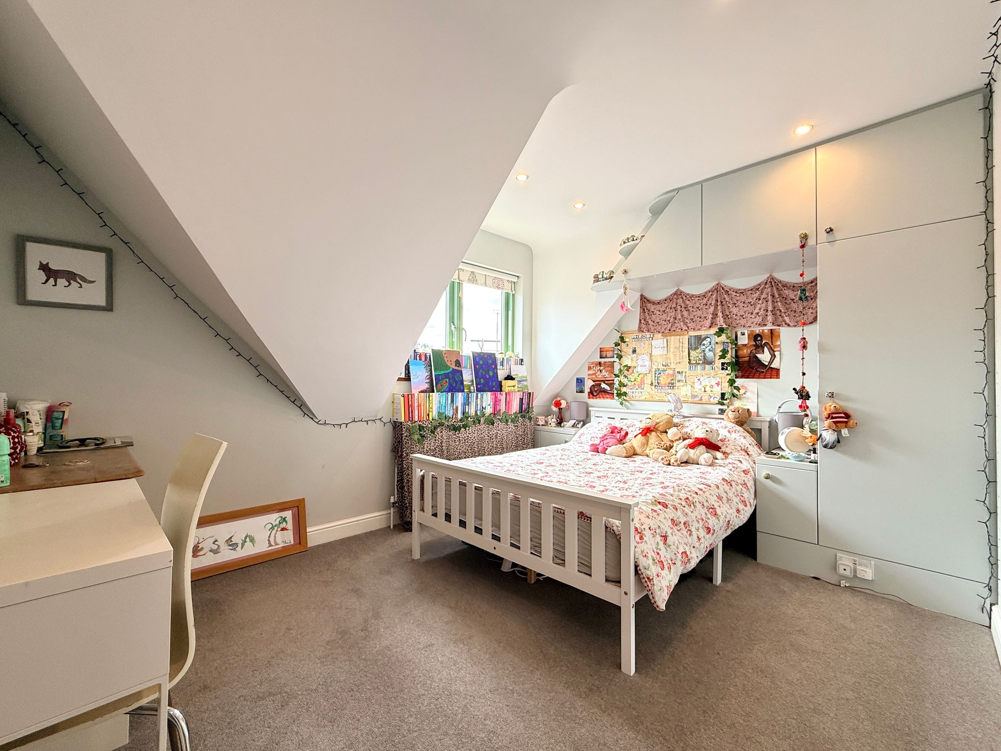
Upstairs, the property features five generous double bedrooms. The impressive principal suite benefits from a walk-in dressing room, a contemporary en-suite shower room, and double doors opening onto a private balcony overlooking the rear garden. The second bedroom is complemented by an adjoining versatile room, offering excellent potential as a dressing room, nursery, home office, or hobby room. The remaining three double bedrooms all benefit from fitted cupboards, while the three bathrooms have been beautifully appointed in a contemporary style, providing stylish and practical accommodation for modern family living.
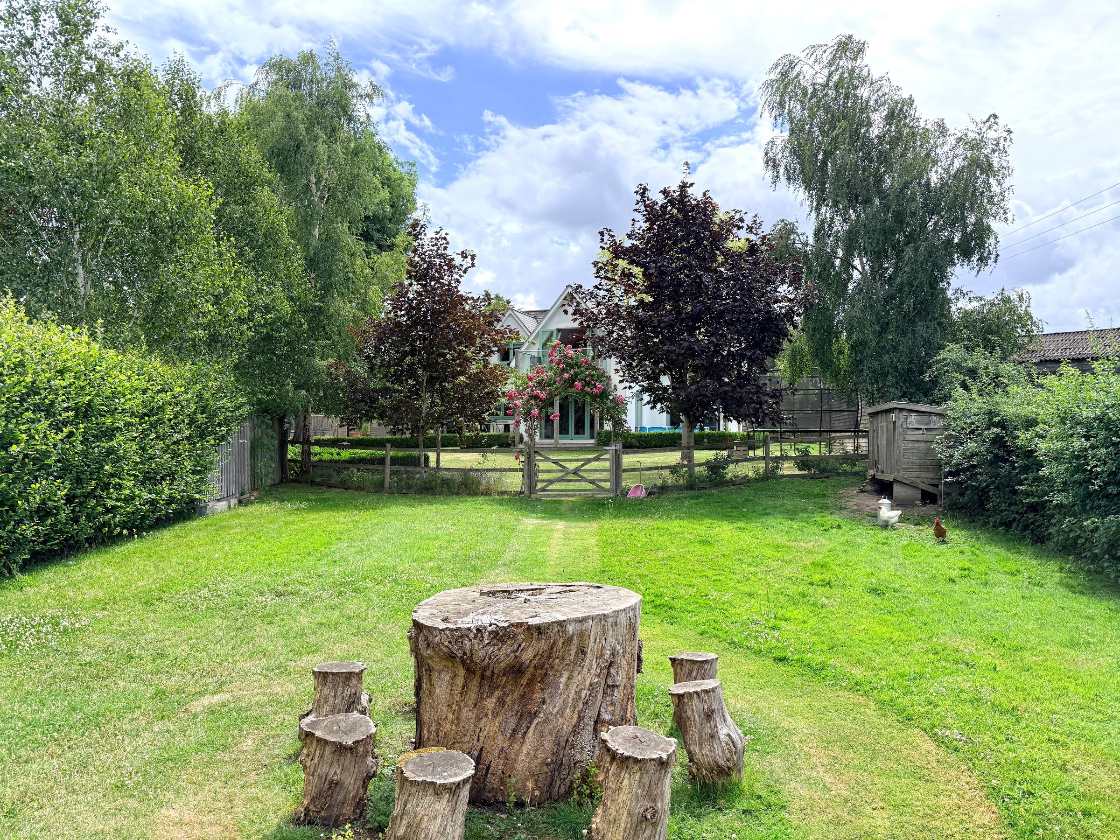
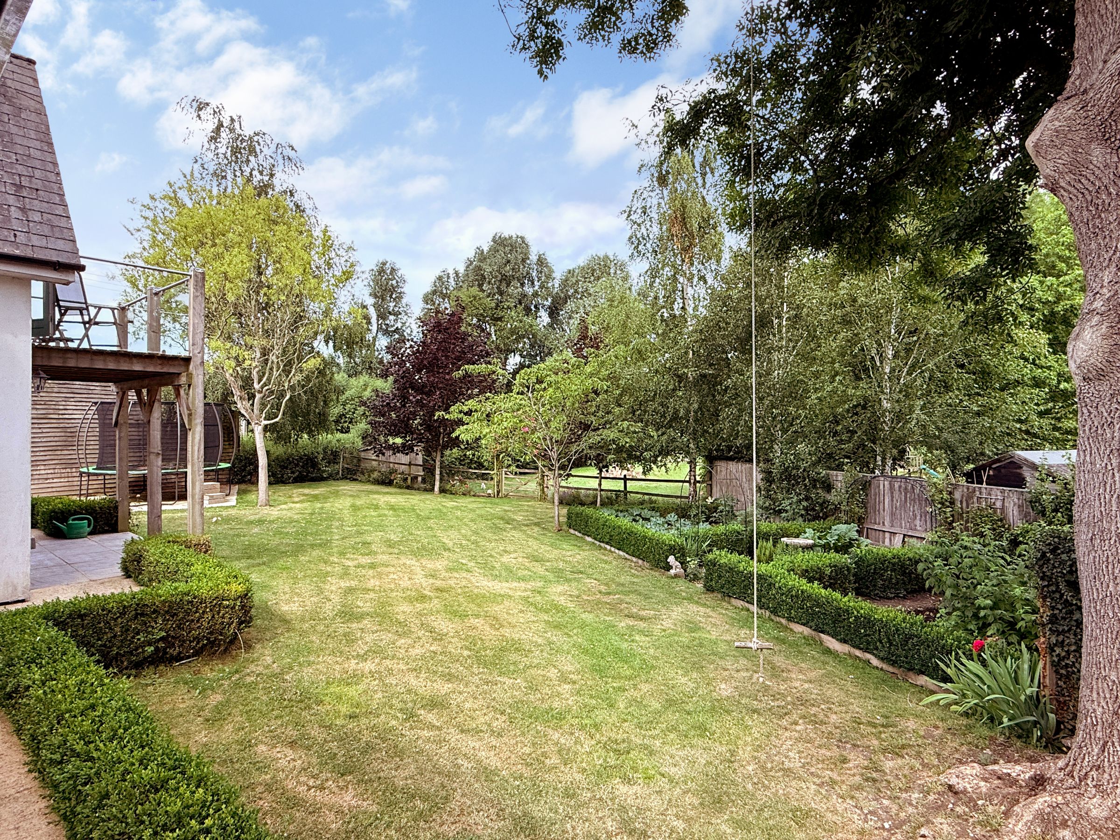
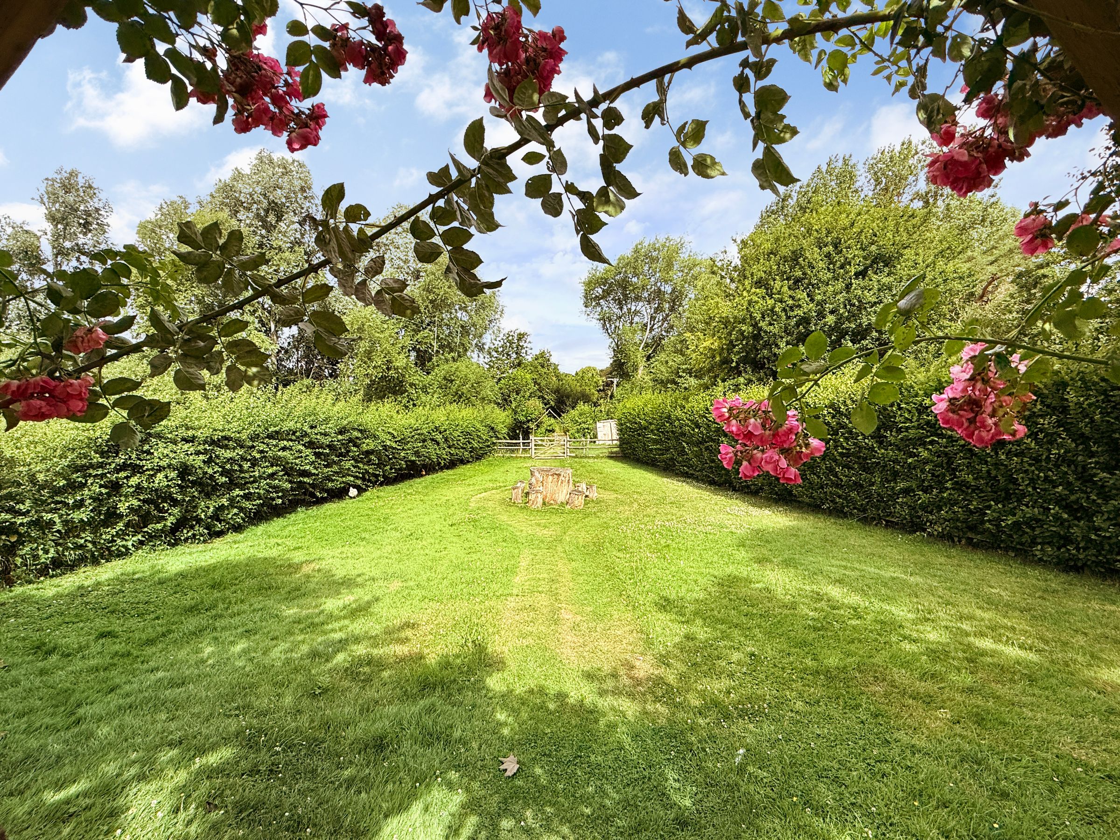
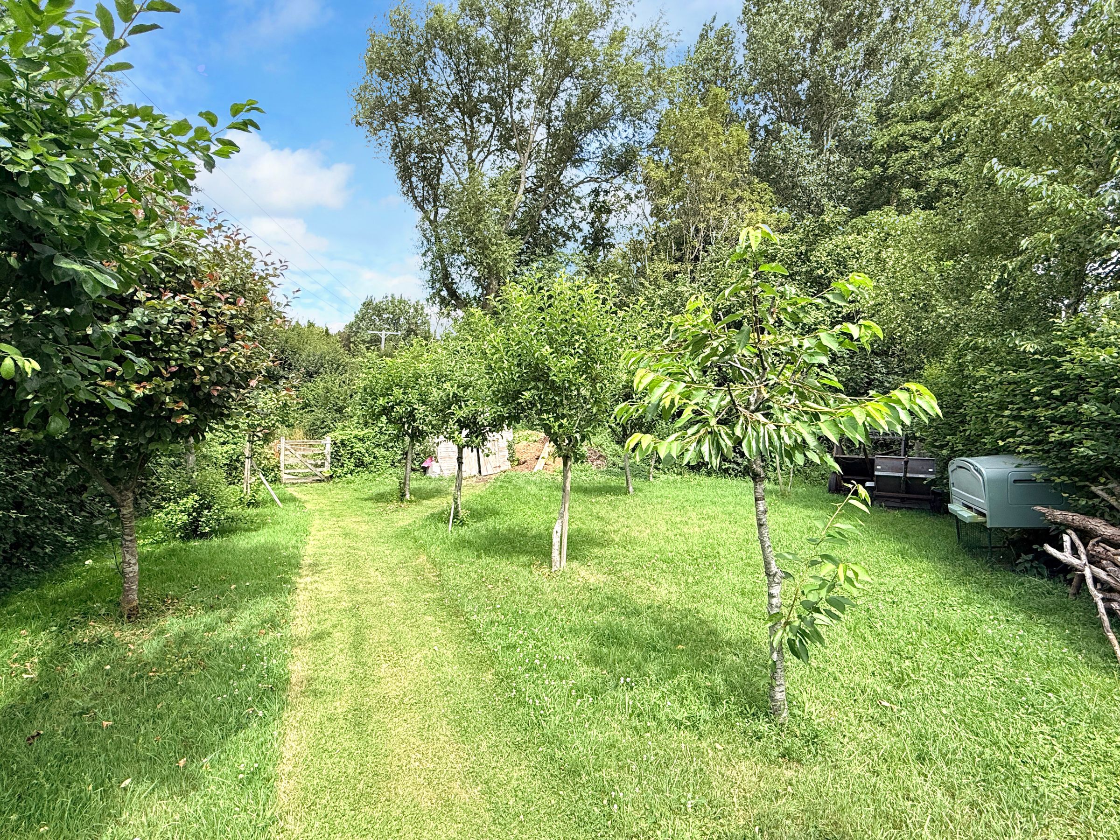
To the front, the property is approached via a substantial gated driveway providing ample off-street parking and access to the double garage. To the rear, a generous decked terrace with a pergola creates an ideal space for outdoor dining and entertaining. The garden is full of specimen trees and shrubs as well as raised beds and extends to an orchard of mature fruit trees, while a picturesque brook meanders along the foot of the garden, enhancing the property's peaceful and secluded setting.
The property is connected to mains electricity, water, and drainage. Heating is provided via an energy-efficient air source heat pump, supplying wet underfloor heating throughout the ground floor, with radiators and electric underfloor heating in all bathrooms.
This exceptional home must be viewed in person to fully appreciate the quality of its finish, generous proportions, and idyllic village setting.
Key details
Broadband: up to 900mbps
Freehold
Council tax band G
Local authority: Vale of the White Horse District Council
Additional information
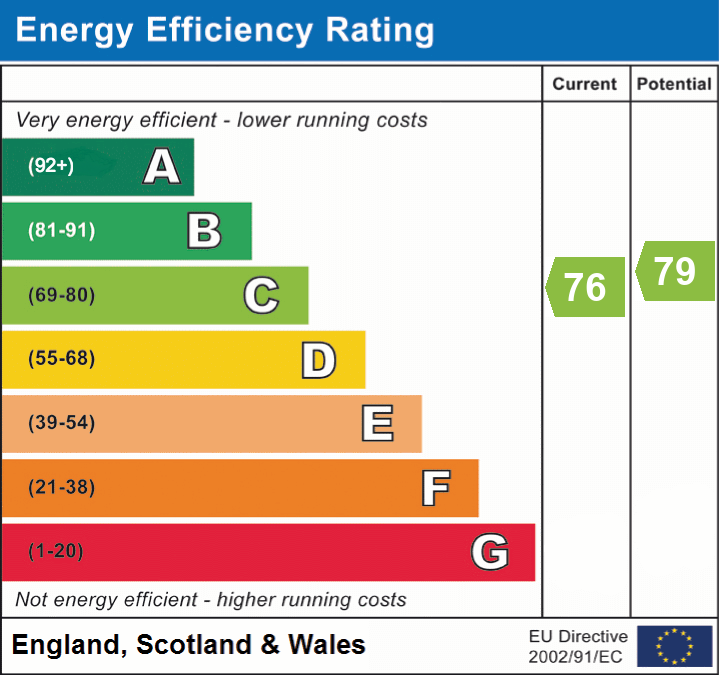
- Energy efficiency (current)
- C (76)
- Energy efficiency (potential)
- C (79)
- Is in a conservation area
- No
- Is a listed property
- No
- Construction materials
- Not specified


