Like the look of this property?
We would love to hear from you and arrange a viewing of this property. Get in touch now!
Looking to sell a property?
You can get a free online or in person valuation.
Property features
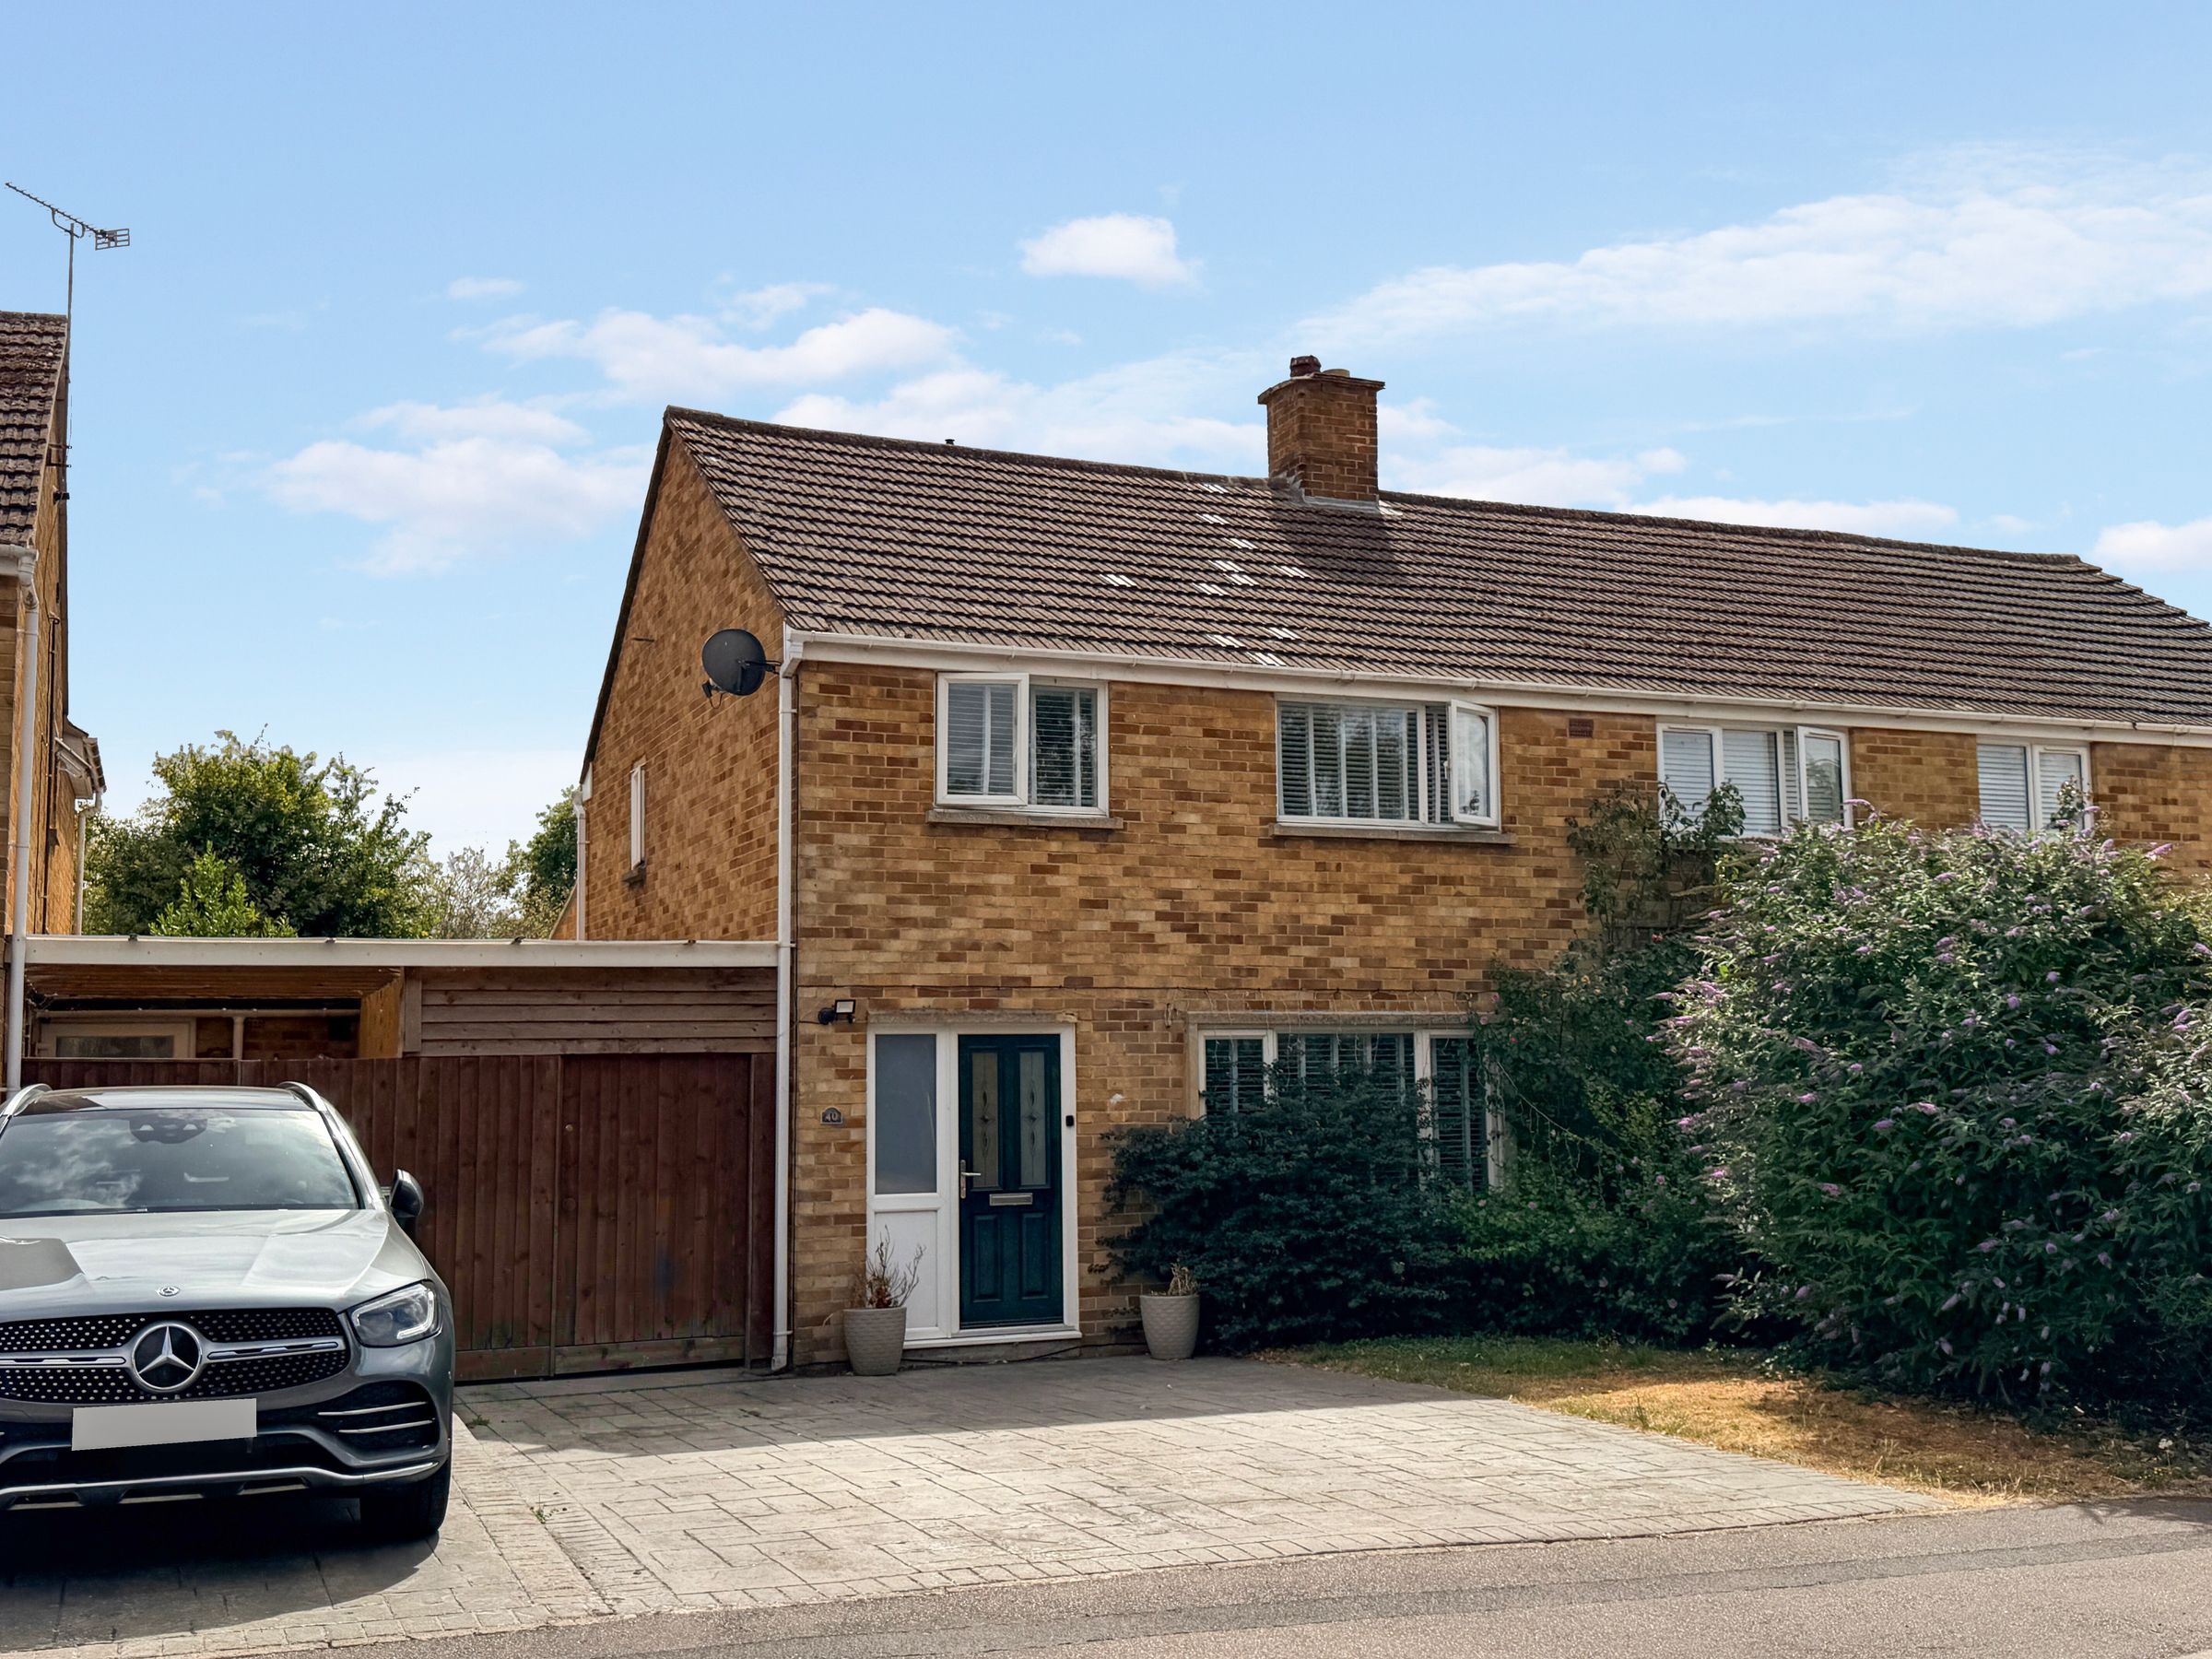
Spacious & Extended Three Bedroom Semi-Detached Family Home
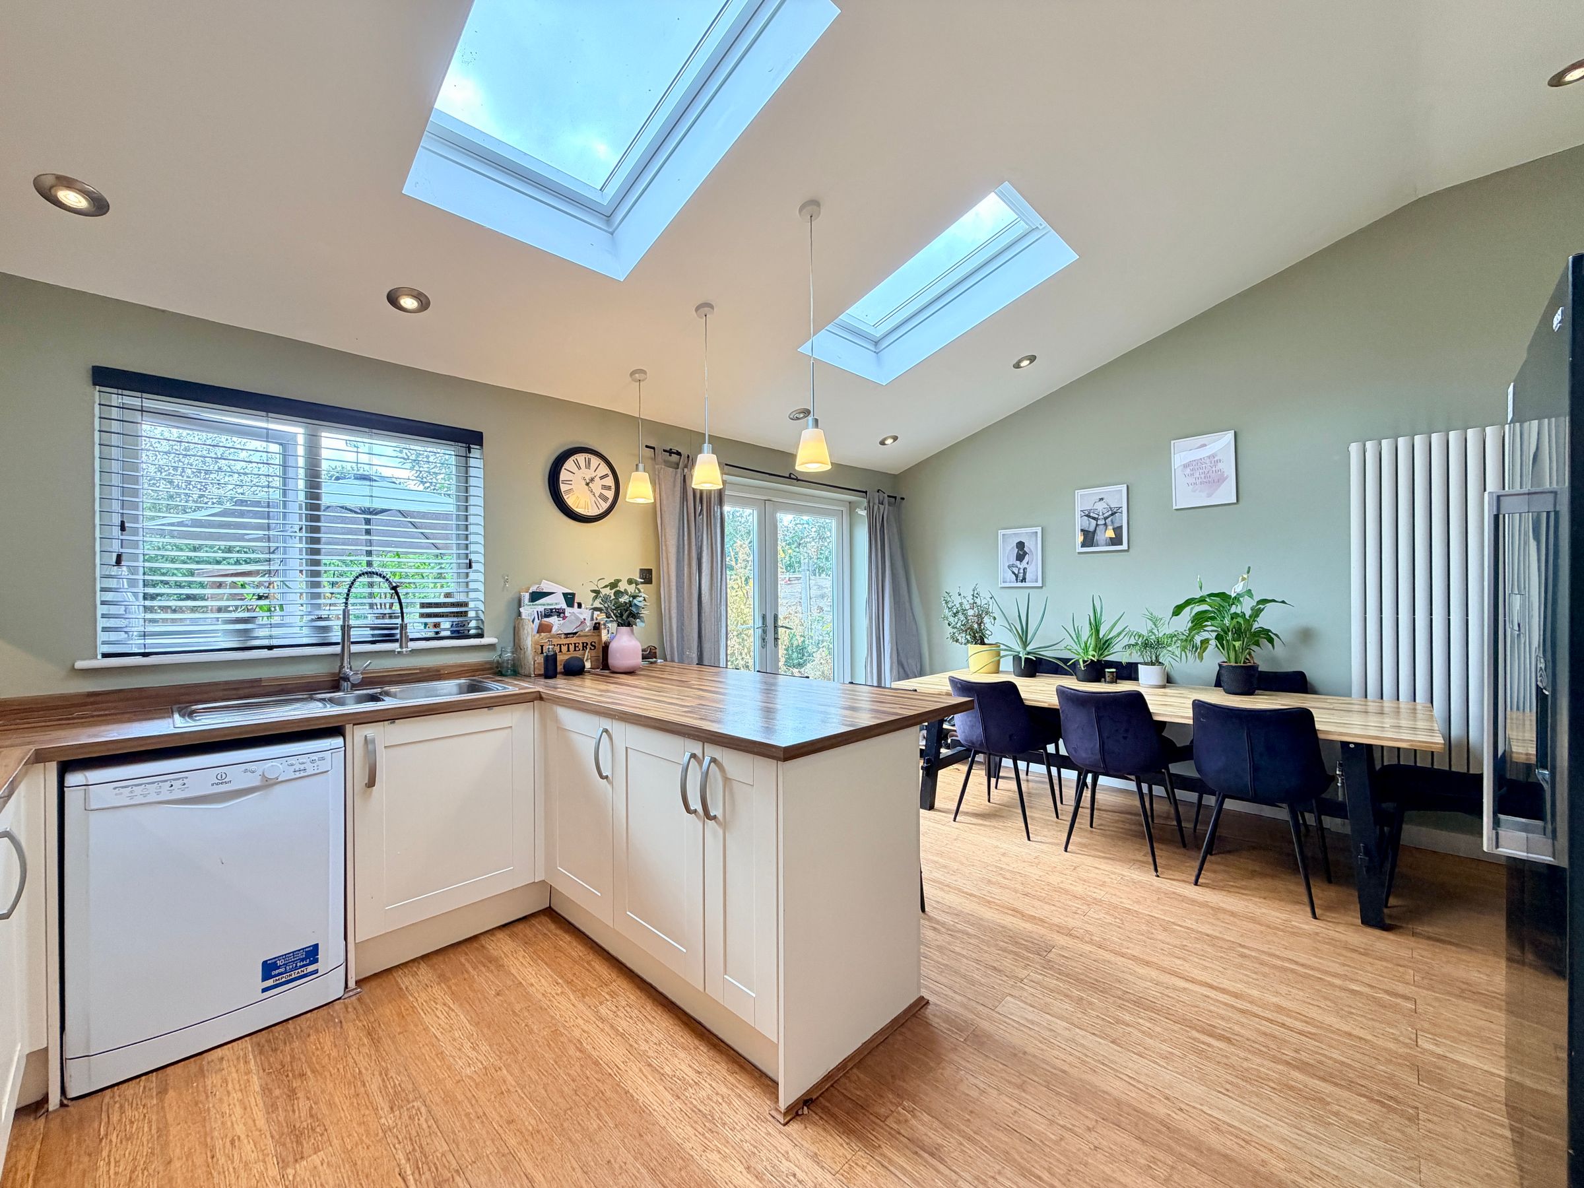
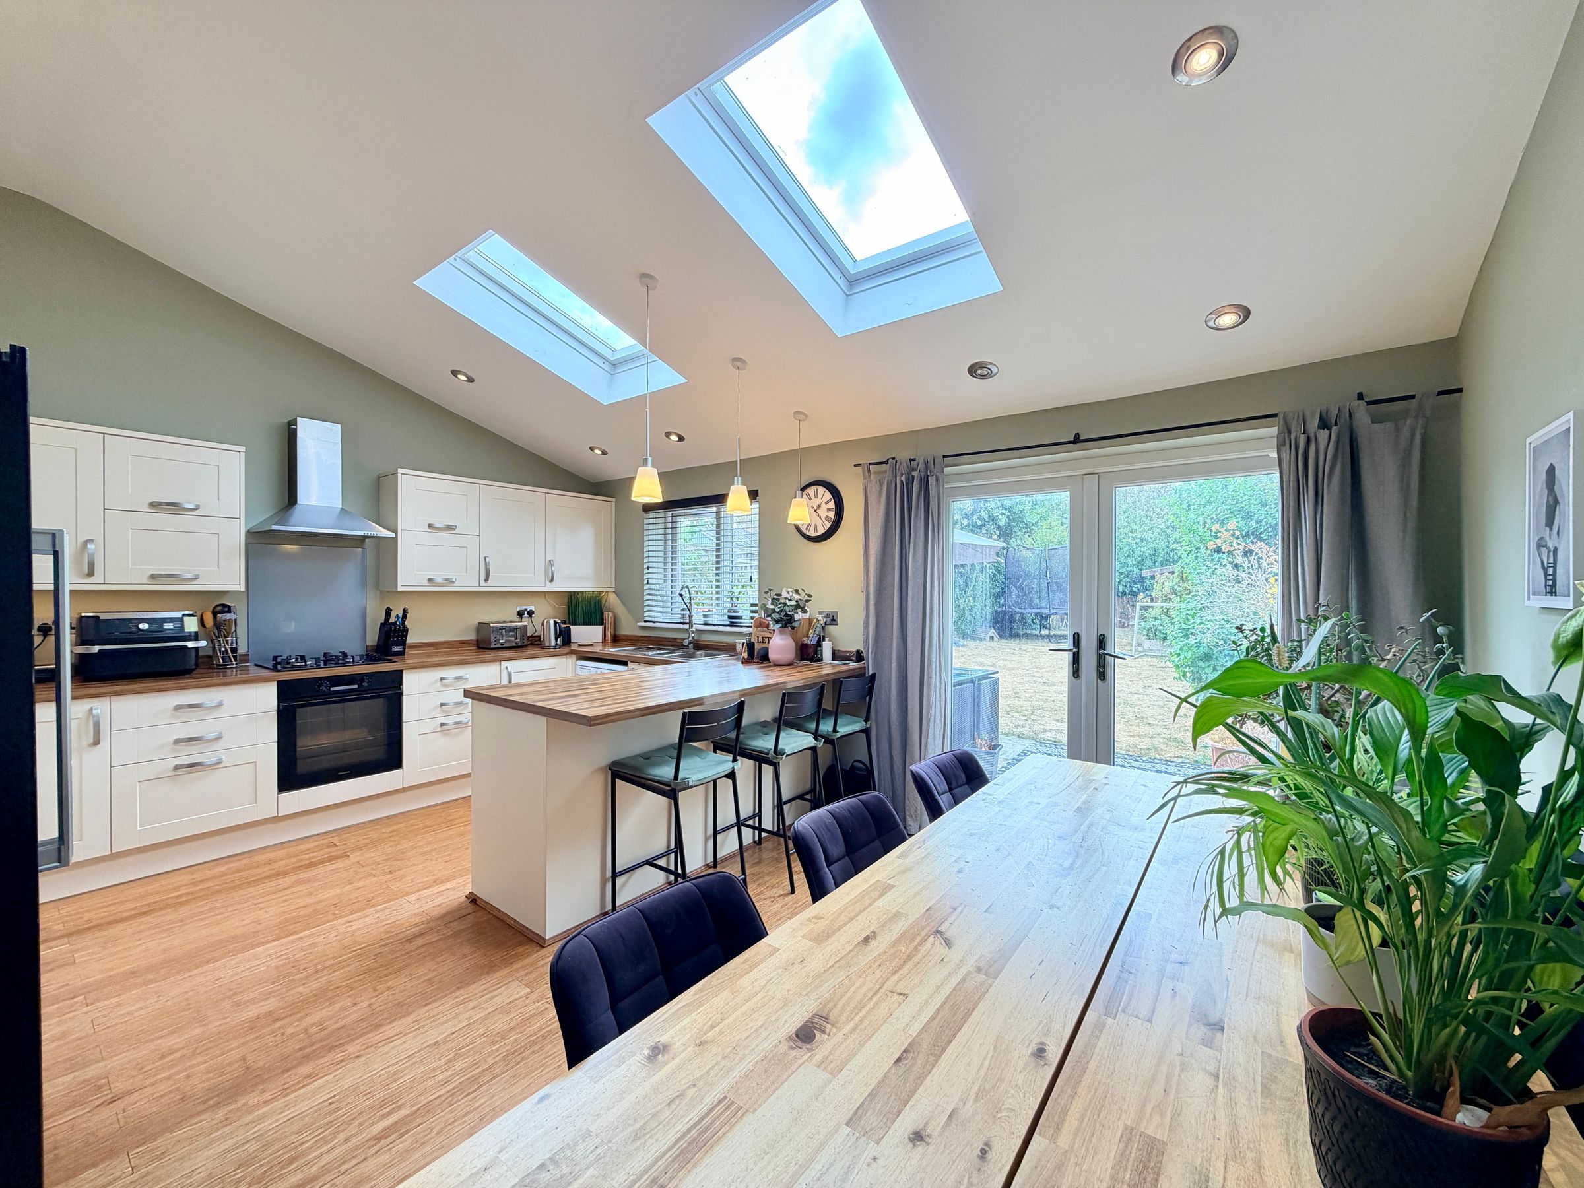
Exceptional Kitchen/Dining Room With Vaulted Ceiling
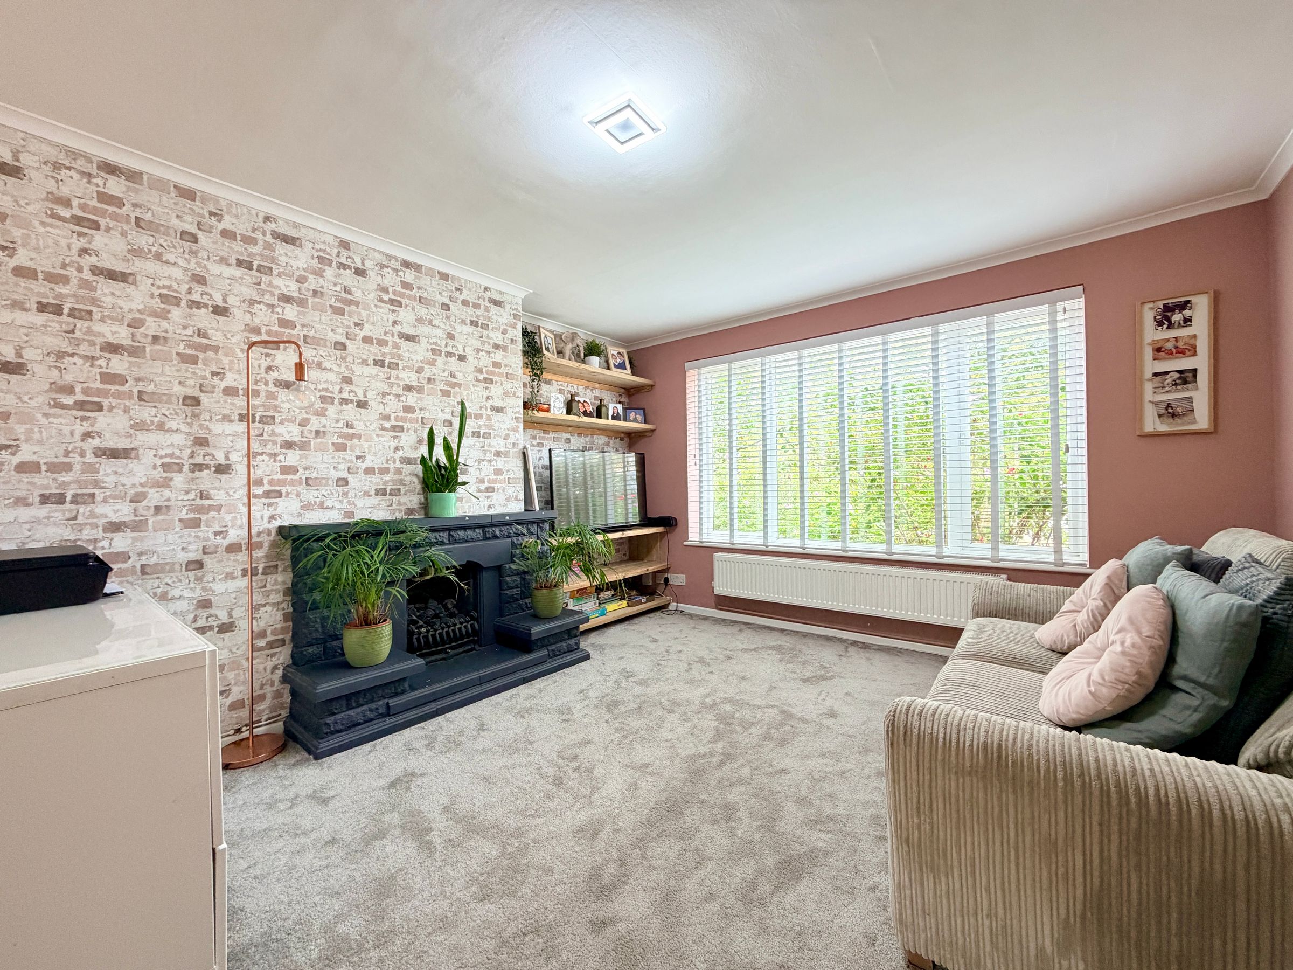
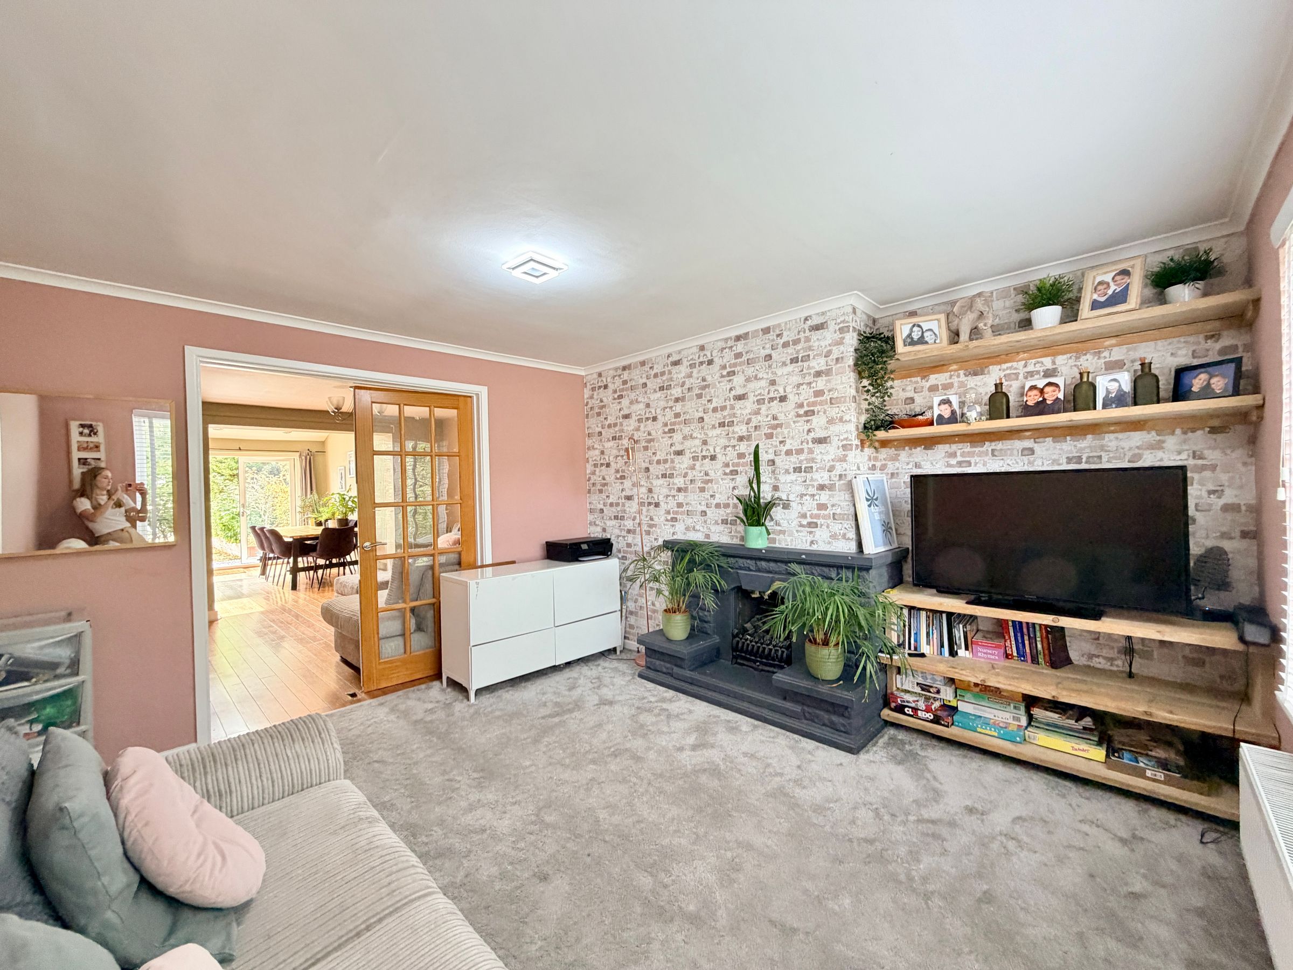
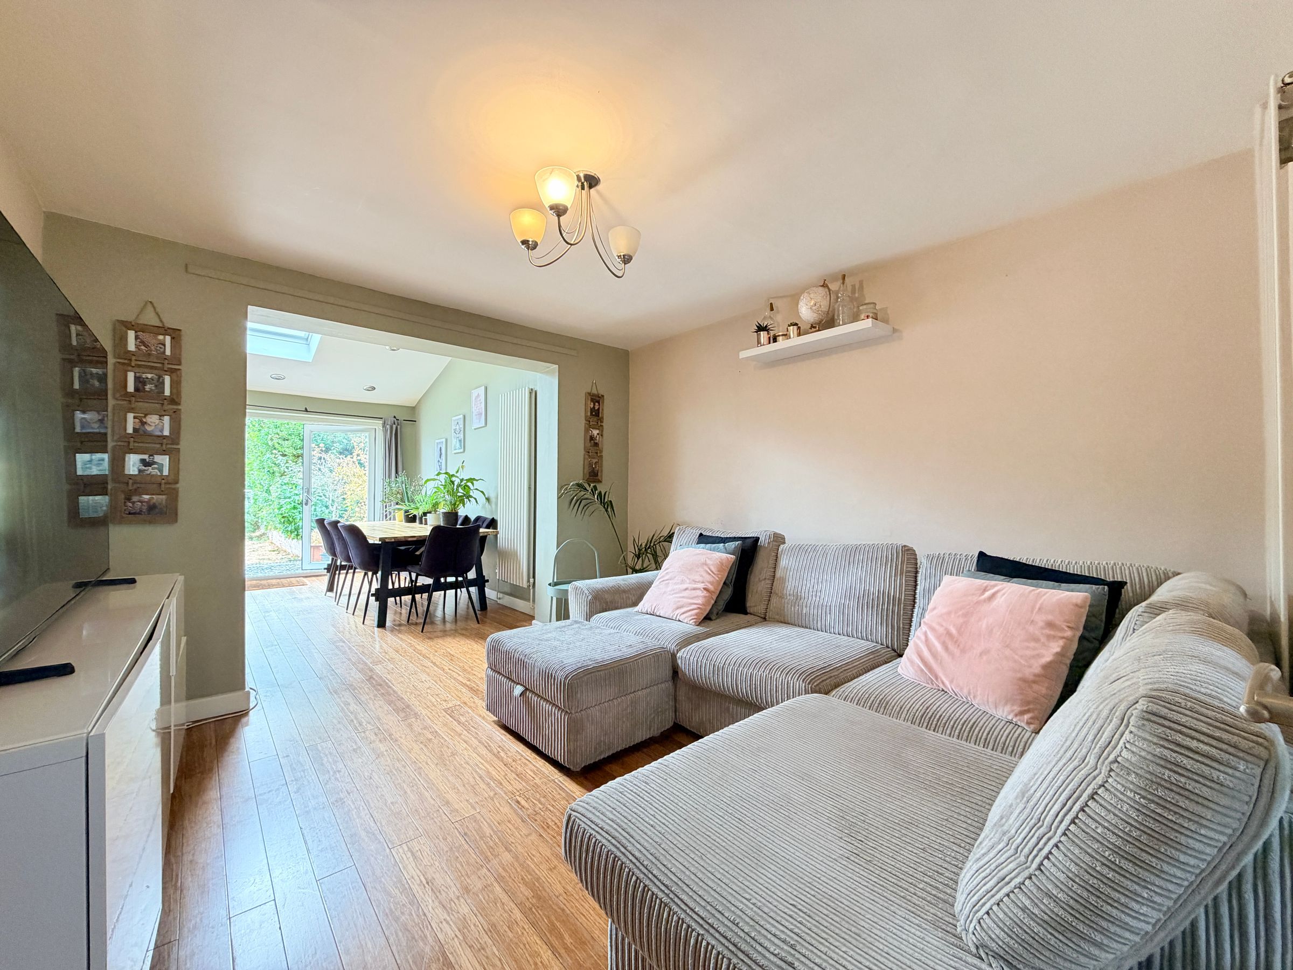
Living Room & Family Room
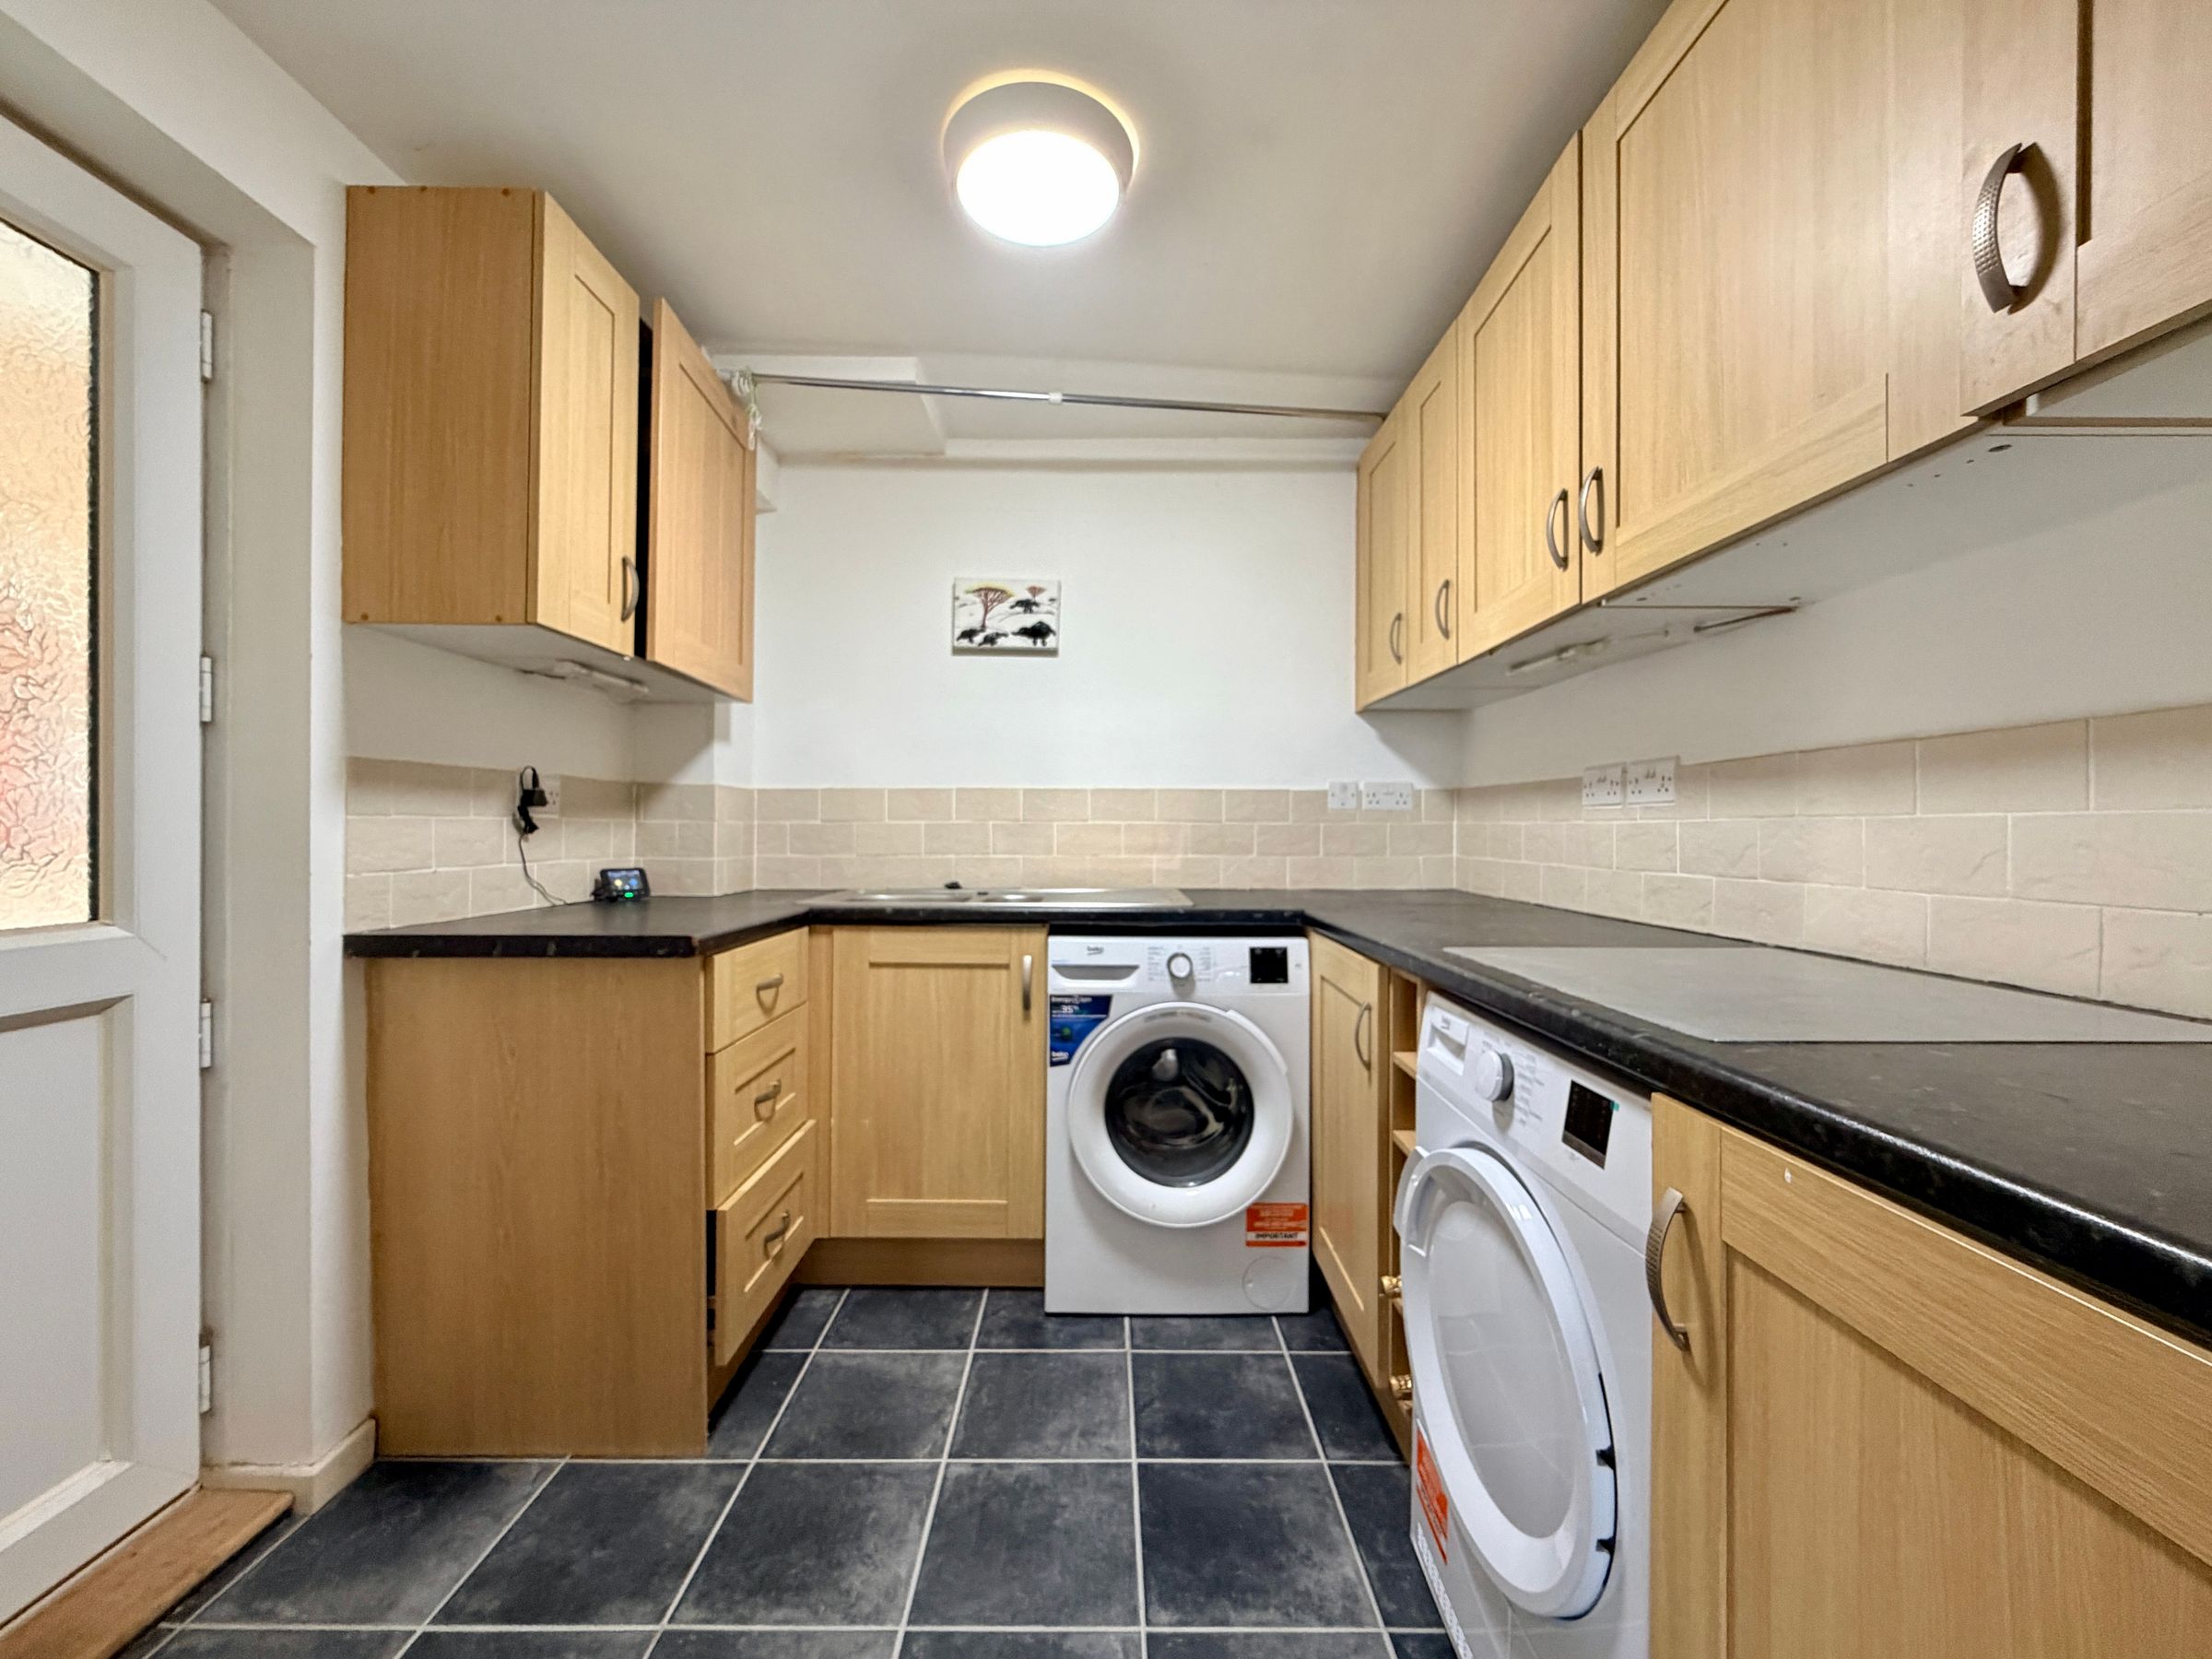
Utility Room & Ground Floor Shower Room
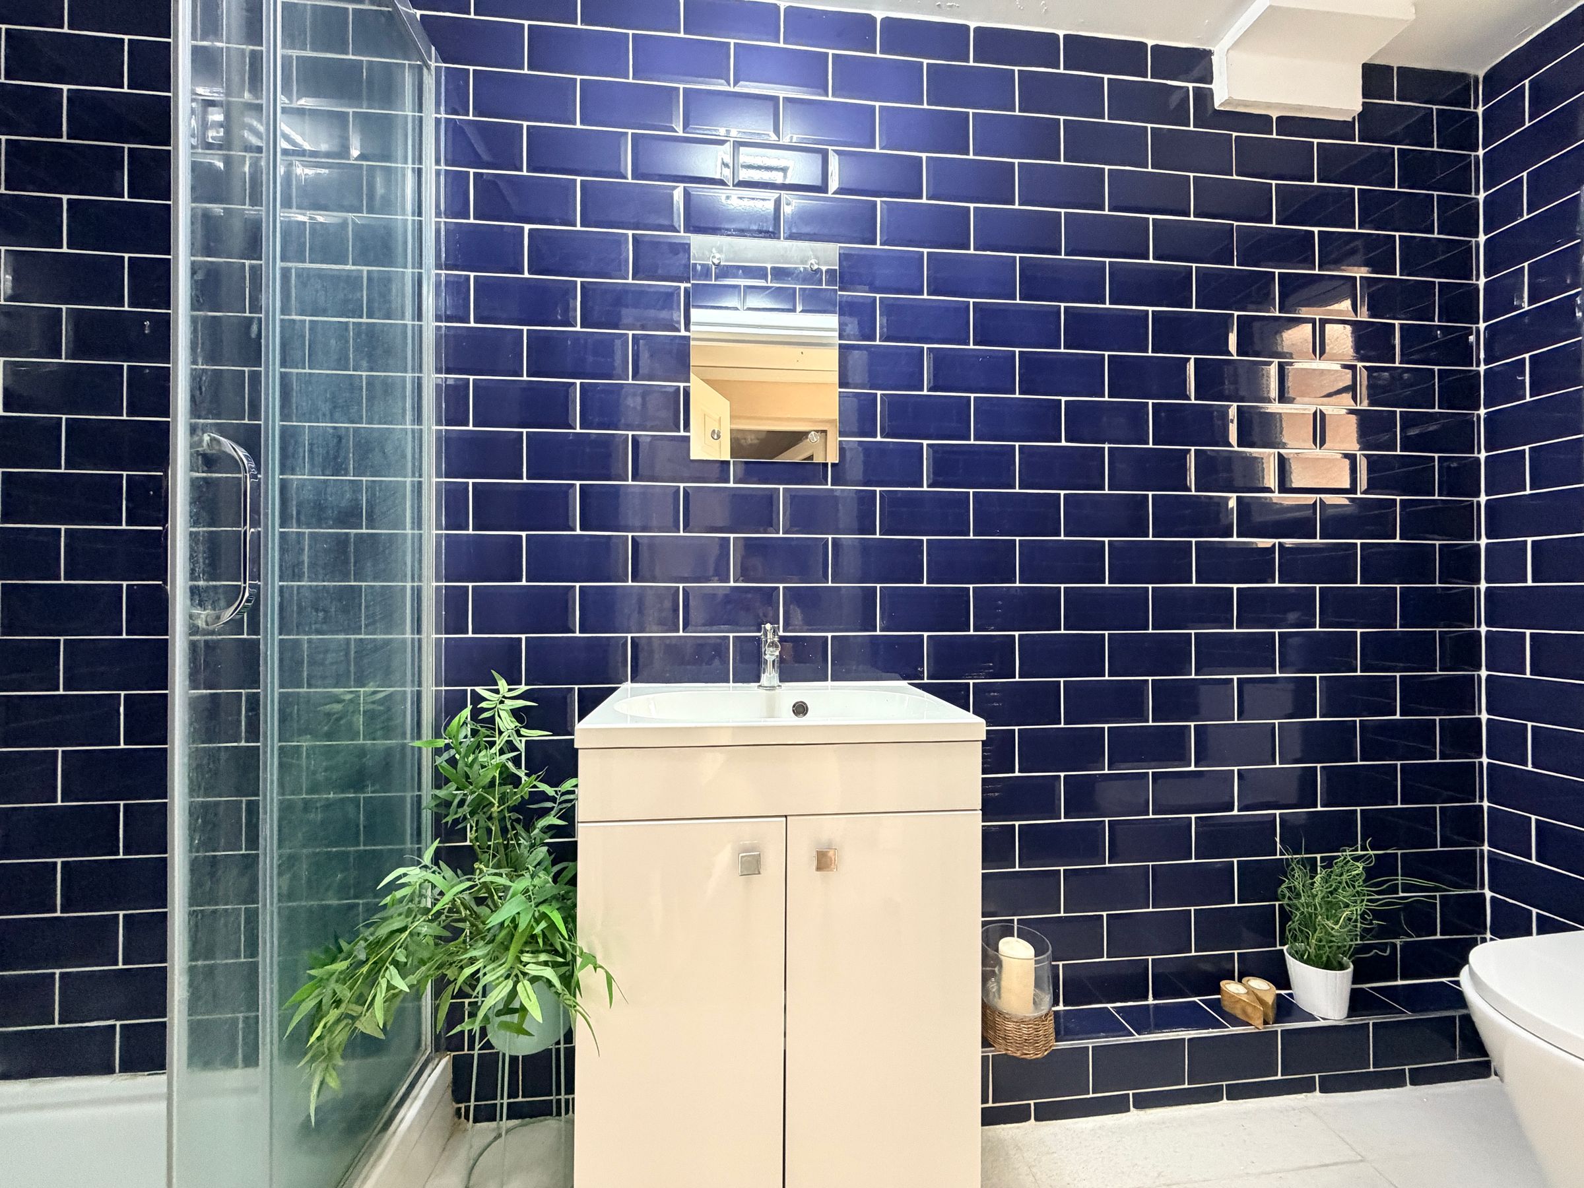
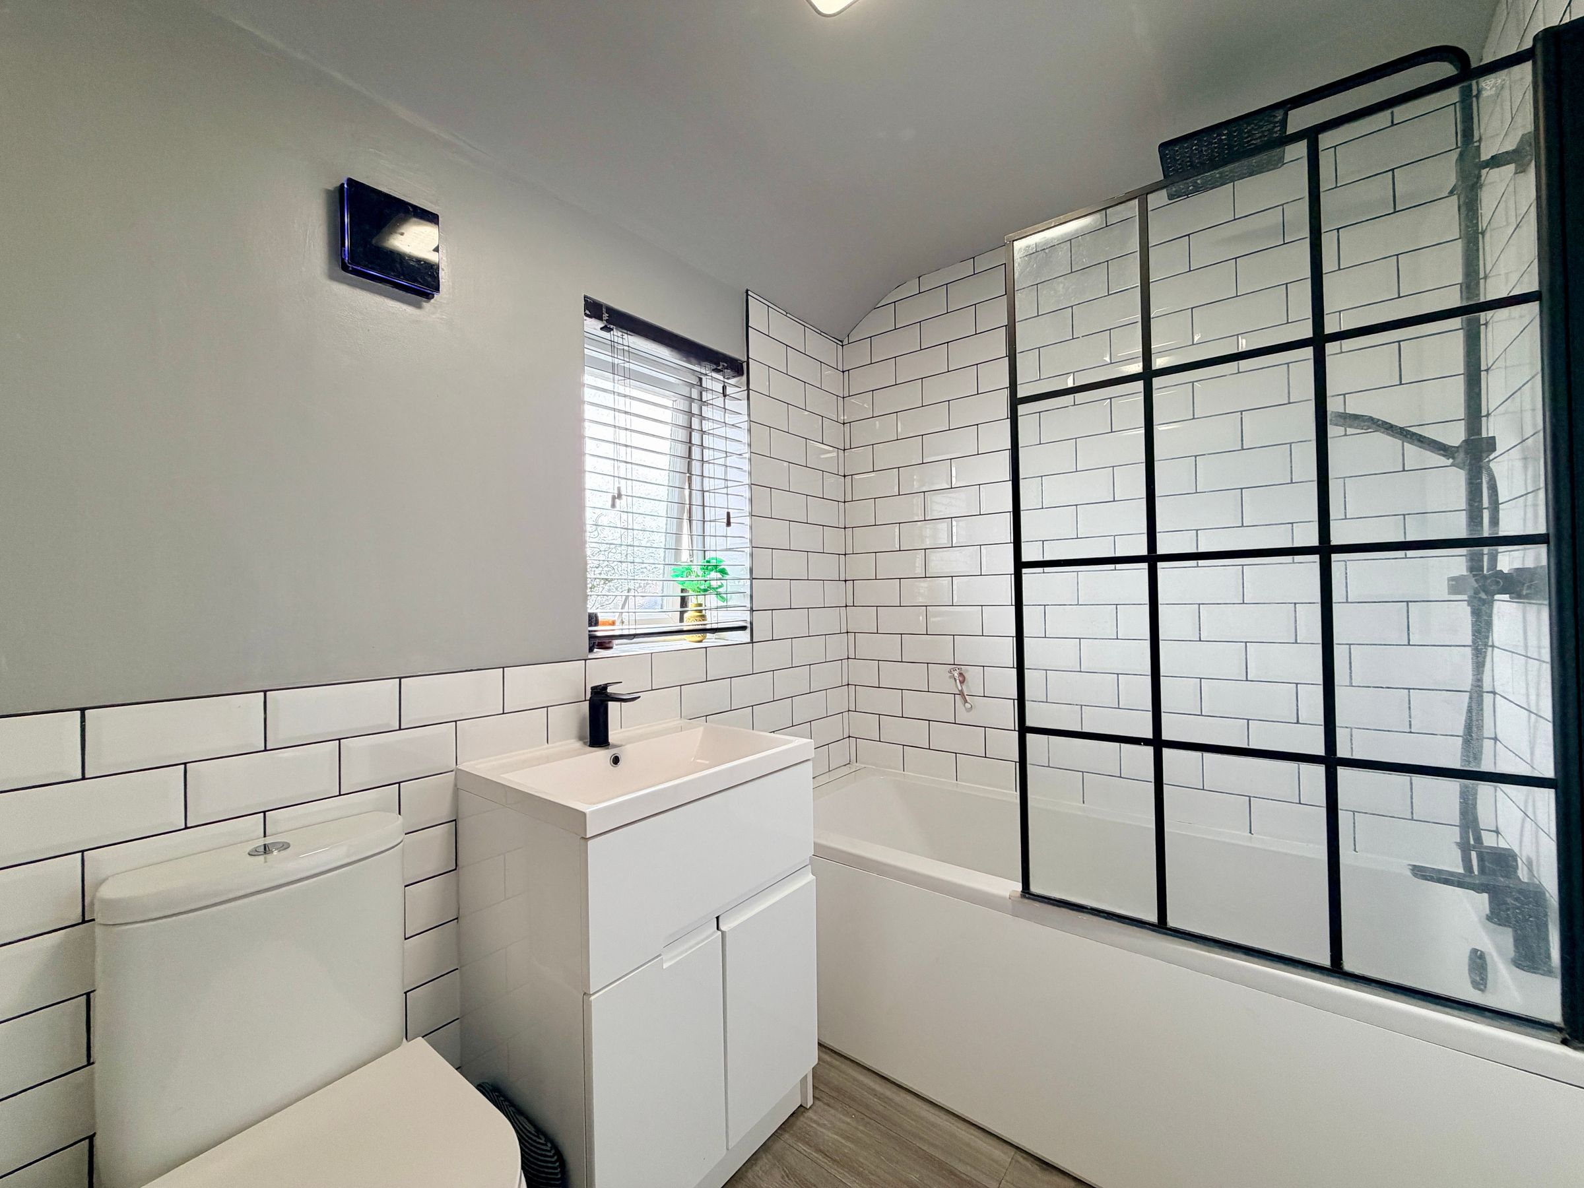
Modern Re-Fitted Family Bathroom
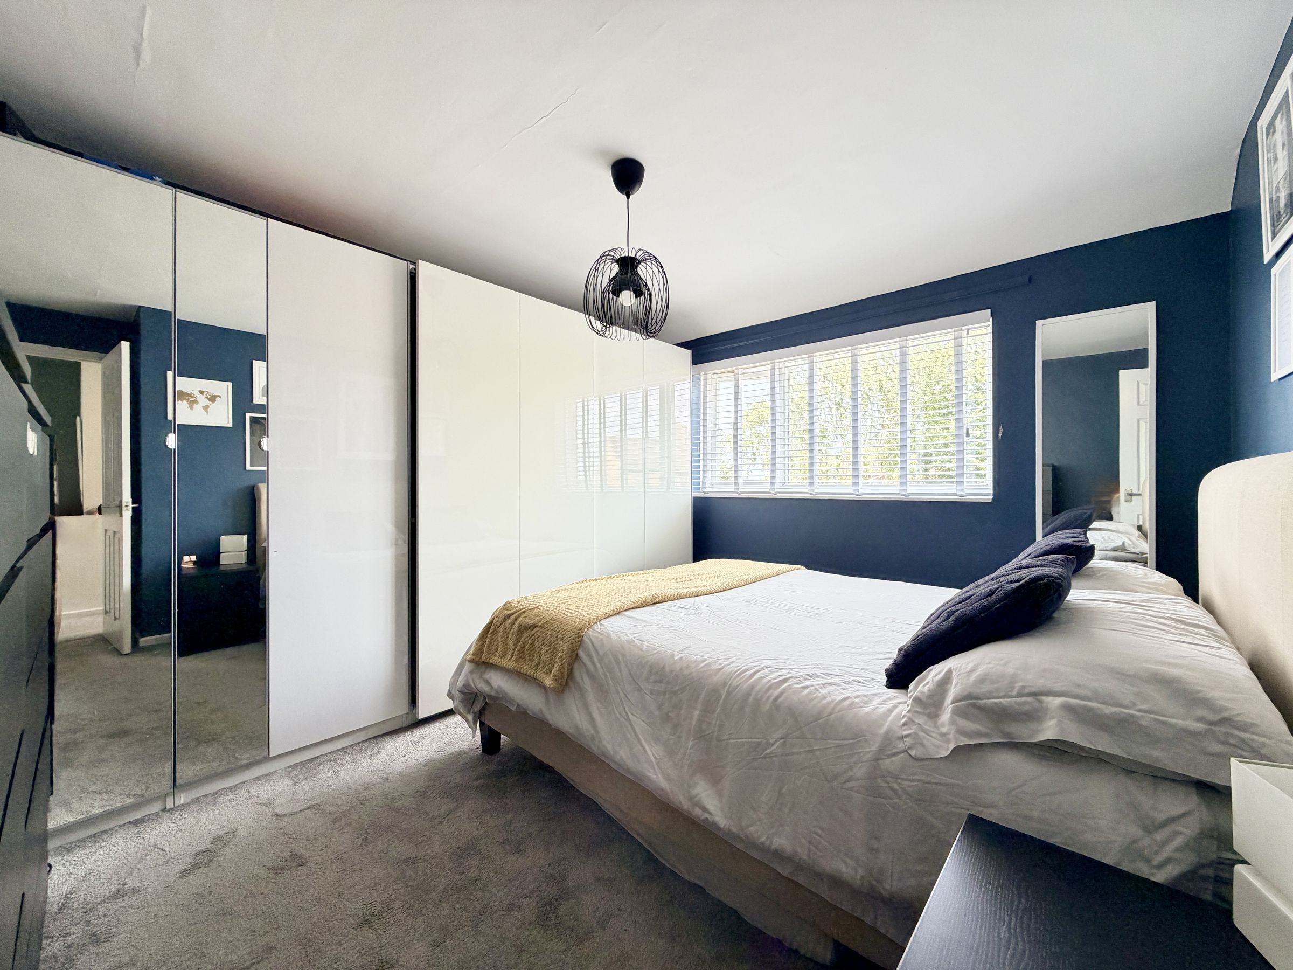
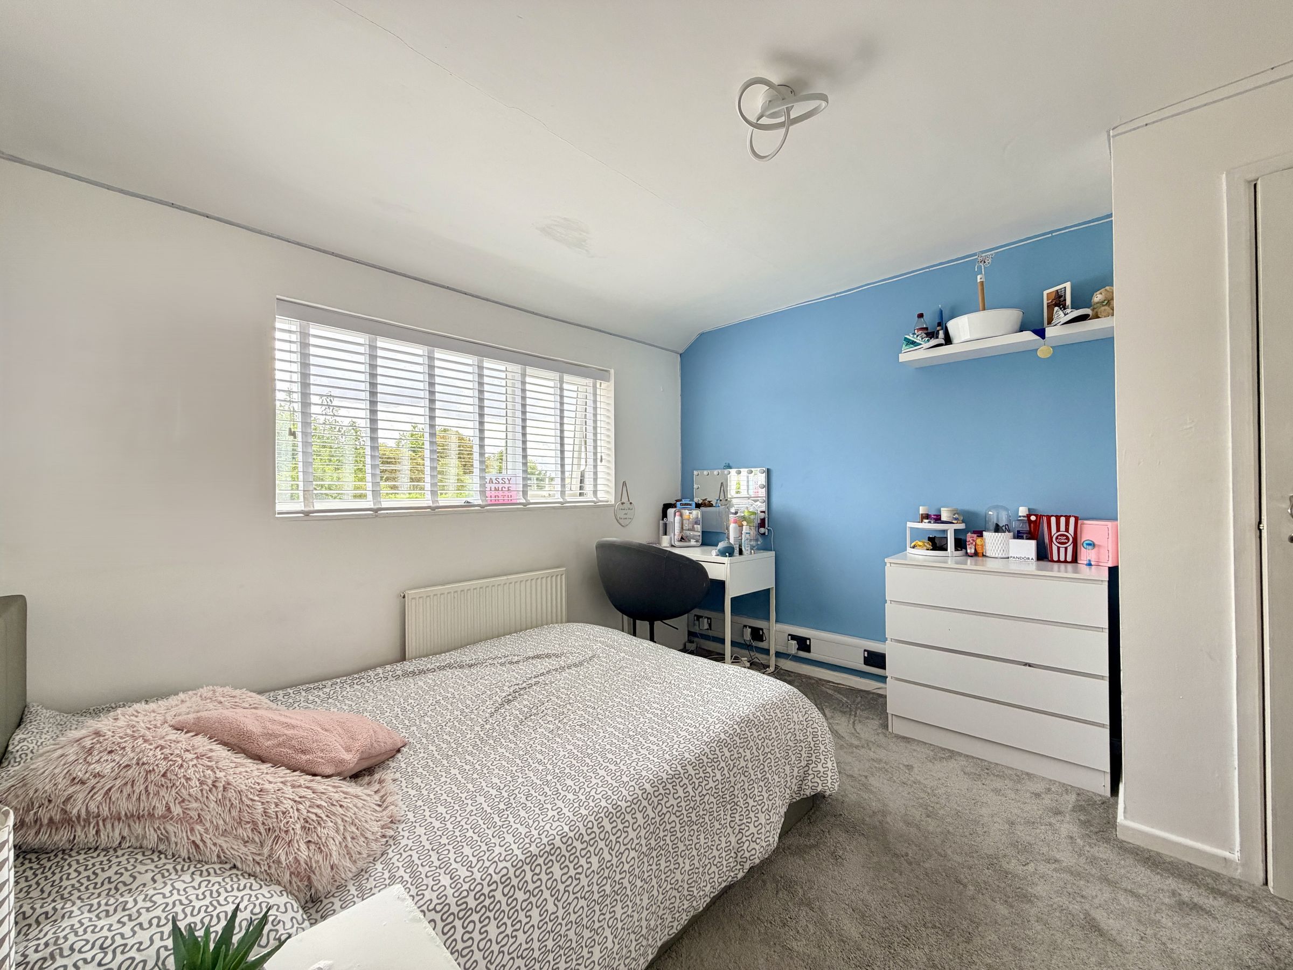
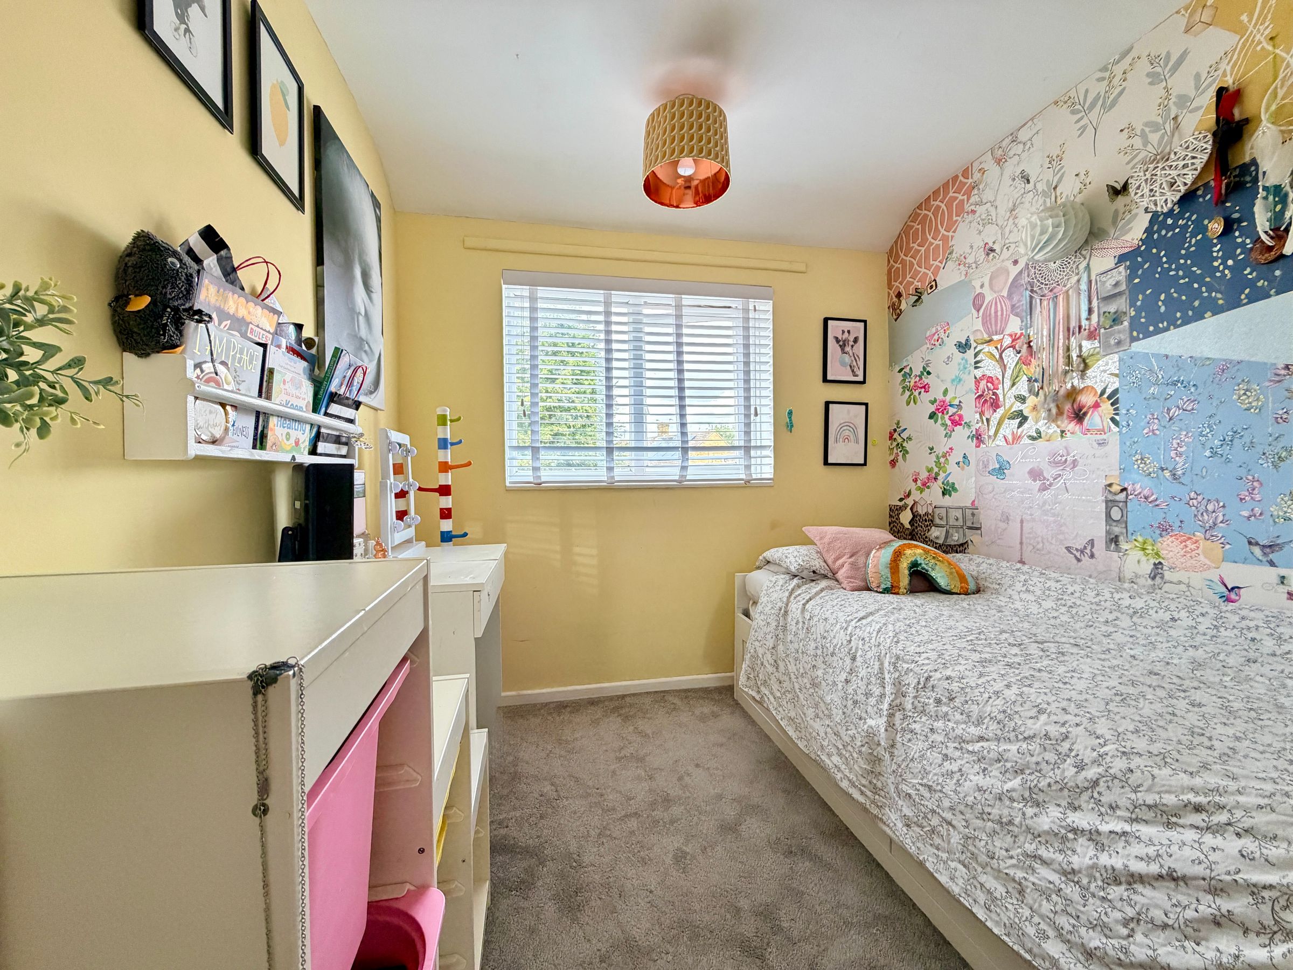
Three Good Size Bedrooms
About this property
A spacious and extended three-bedroom semi-detached family home, situated in the highly sought-after Charlton area of Wantage and within the catchment area for the popular Charlton Primary School. Offering spacious and versatile accommodation, the property should be viewed internally to fully appreciate all there is on offer.
The spacious entrance hall provides access to the living room, family room and utility room, which was originally the kitchen. The family room opens into the exceptional kitchen/dining room, creating a superb open-plan space ideal for modern family living and entertaining. The kitchen/dining room features a stunning vaulted ceiling with Velux windows and French doors opening onto the rear garden, flooding the space with natural light and creating a bright and welcoming atmosphere. Completing the ground floor accommodation is a modern shower room and a useful lobby providing access to the rear garden and a covered area, currently utilised as a gym but offering excellent versatility for storage or a variety of other uses.
To the first floor, there are three well-proportioned bedrooms, with the master bedroom enjoying a particularly generous size. The bedrooms are served by a re-fitted modern family bathroom, completing the upper-floor accommodation.
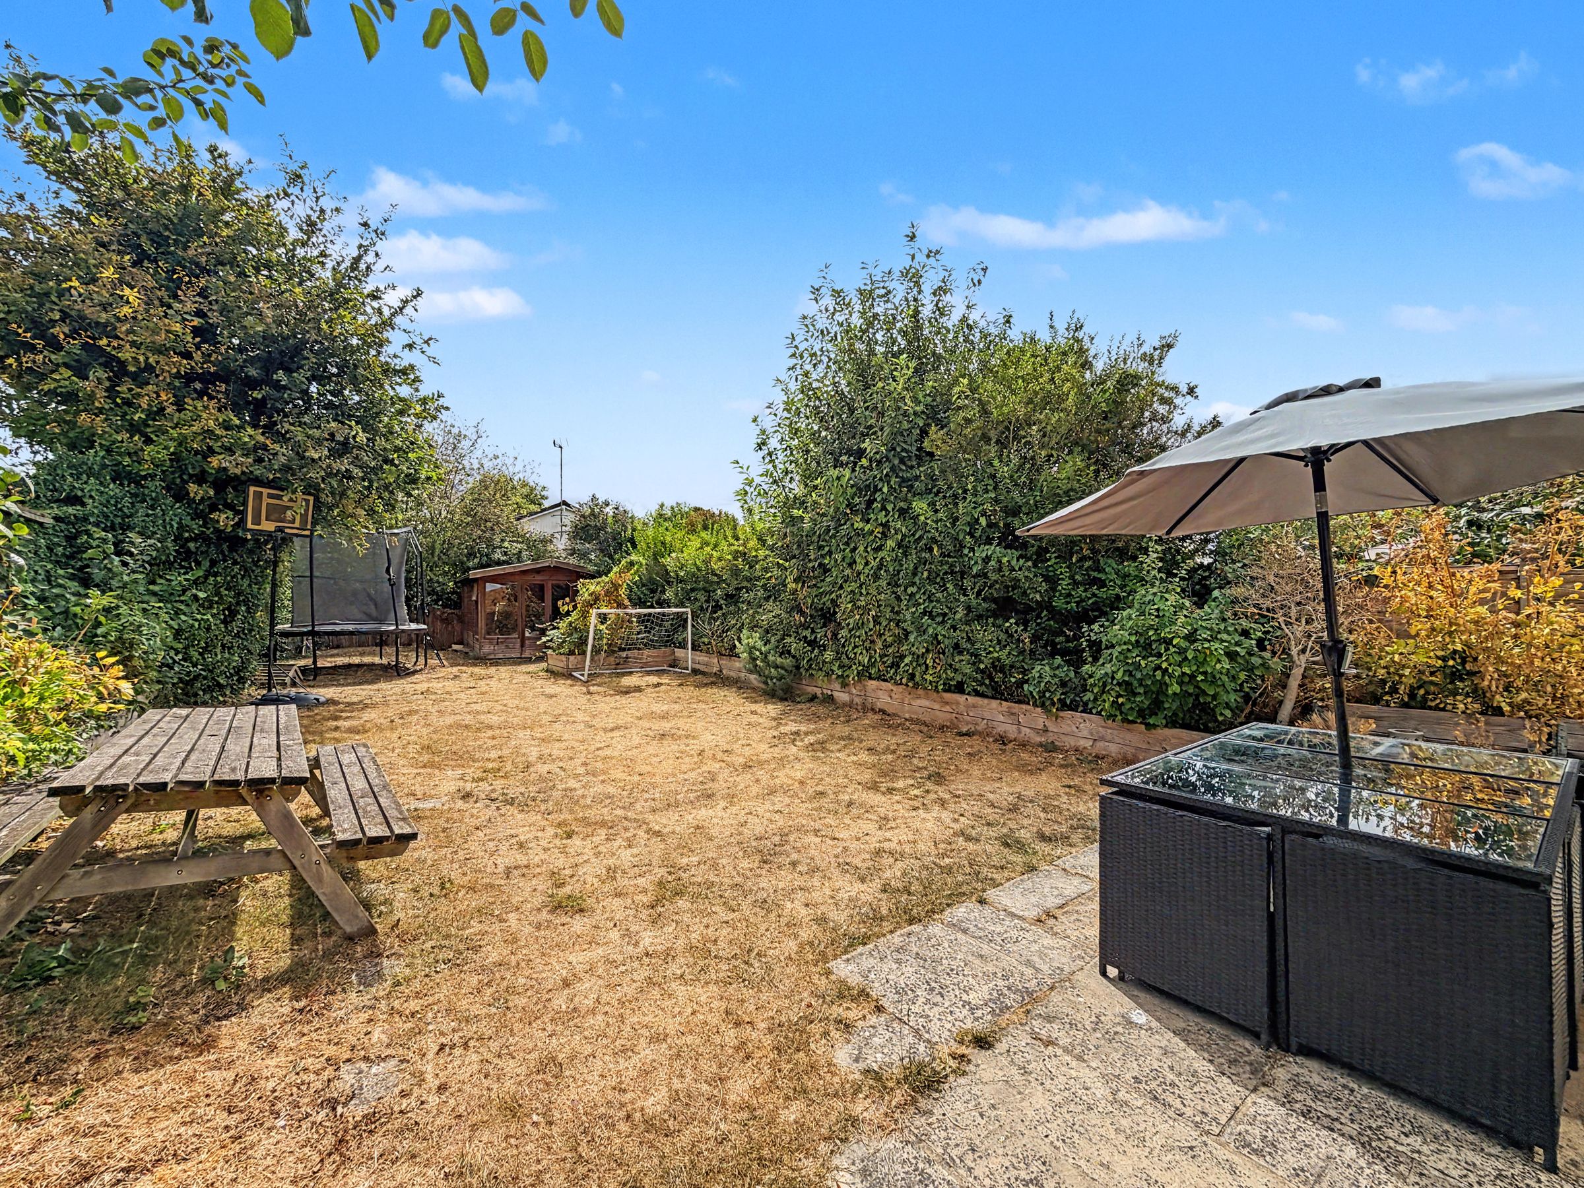
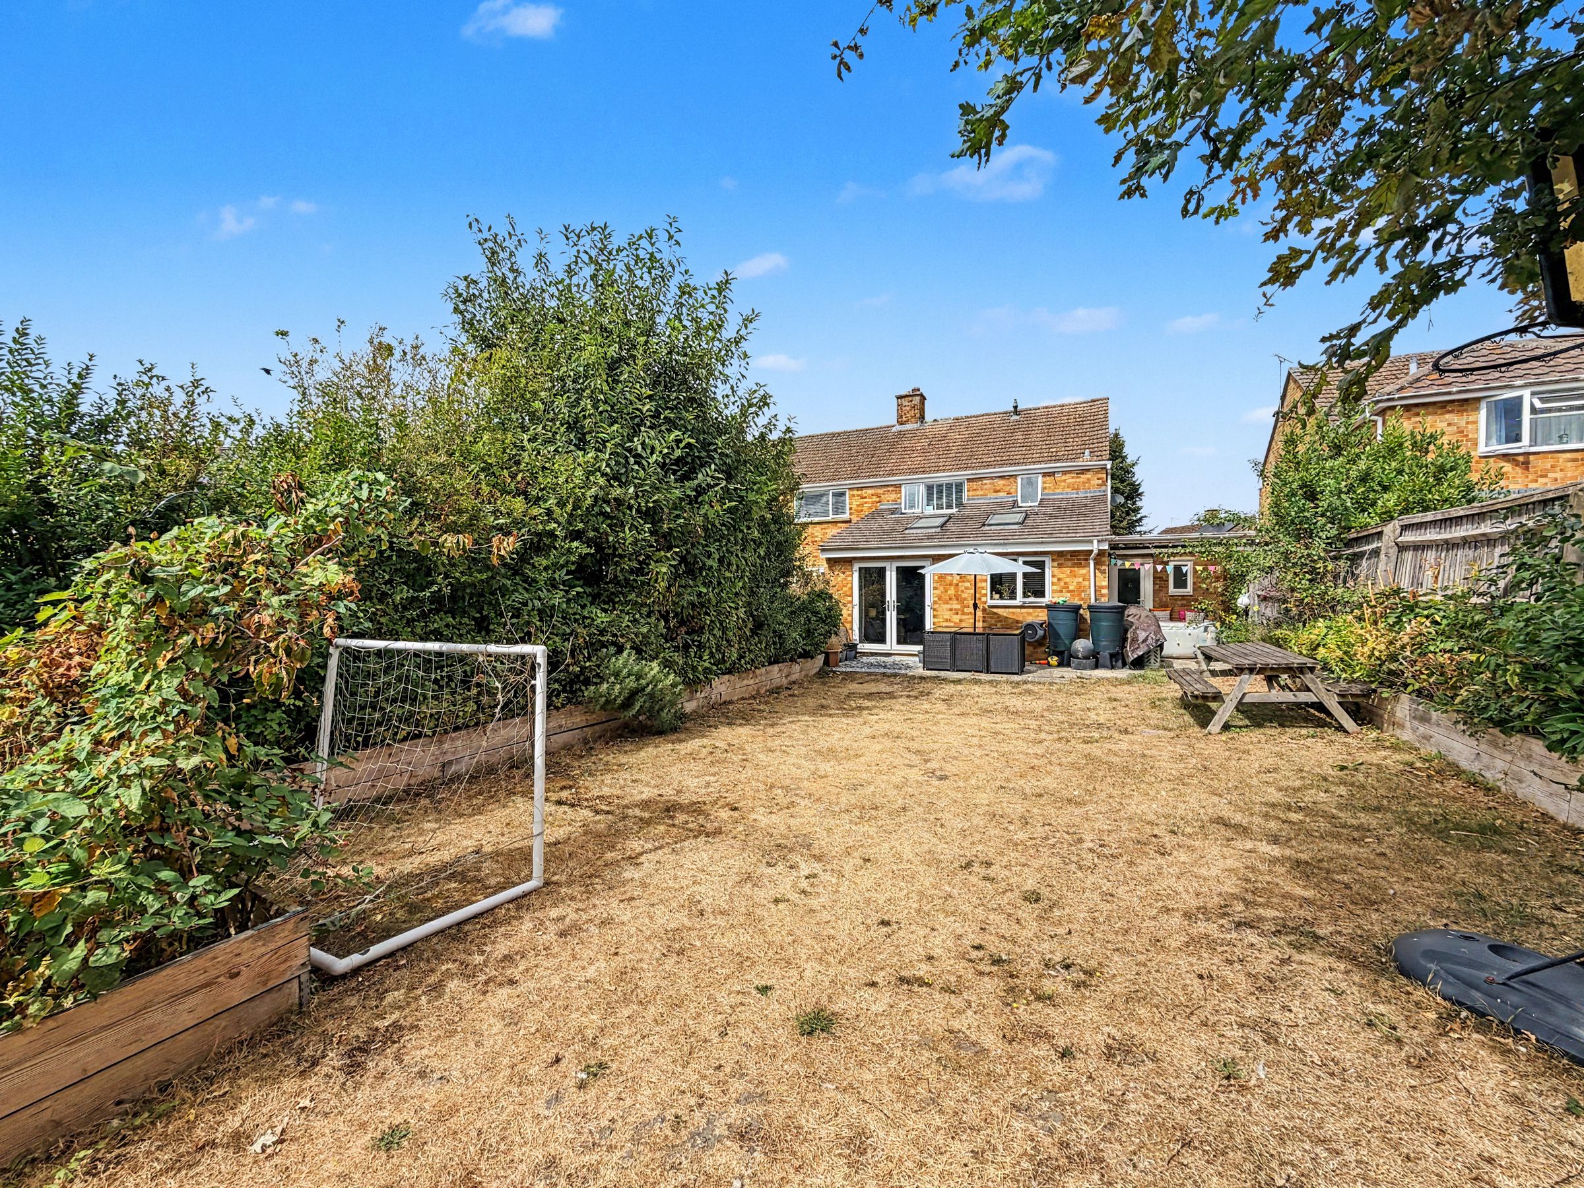
Externally, the property benefits from a generous, private and south-facing rear garden, providing an excellent outdoor space for entertaining, relaxing and family life. The garden also features a useful summer house with an attached shed, offering additional space for storage or a hobby area. To the front, a double-width driveway provides convenient off-road parking for two vehicles.
Overall, the layout provides excellent versatility, with a good balance of living, entertaining and practical spaces, together with three bedrooms and useful additional storage.
Material Information: The property is freehold and connected to mains gas, water, electricity and drainage. The property is heated via a gas fired boiler which was replaced to a combi boiler in 2023, and there is uPVC double glazing throughout. Conservation Area - No. Flood risk - very low according to gov.uk. Mobile signal - Good outdoor, and in-home with EE. Good outdoor, variable in-home with Vodafone & Three. Good outdoor with O2 to https://checker.ofcom.org.uk however, please check as mobile networks may wary. Broadband - Ultrafast available according to https://checker.ofcom.org.uk. We are not aware of any current or proposed planning developments, planning permissions or restrictive covenants that would adversely affect the property.
Key details
Broadband: up to 1000mbps
1287ft2 floor area
3886ft2 plot size
Freehold
Council tax band C
Local authority: Vale of White Horse District Council
Additional information
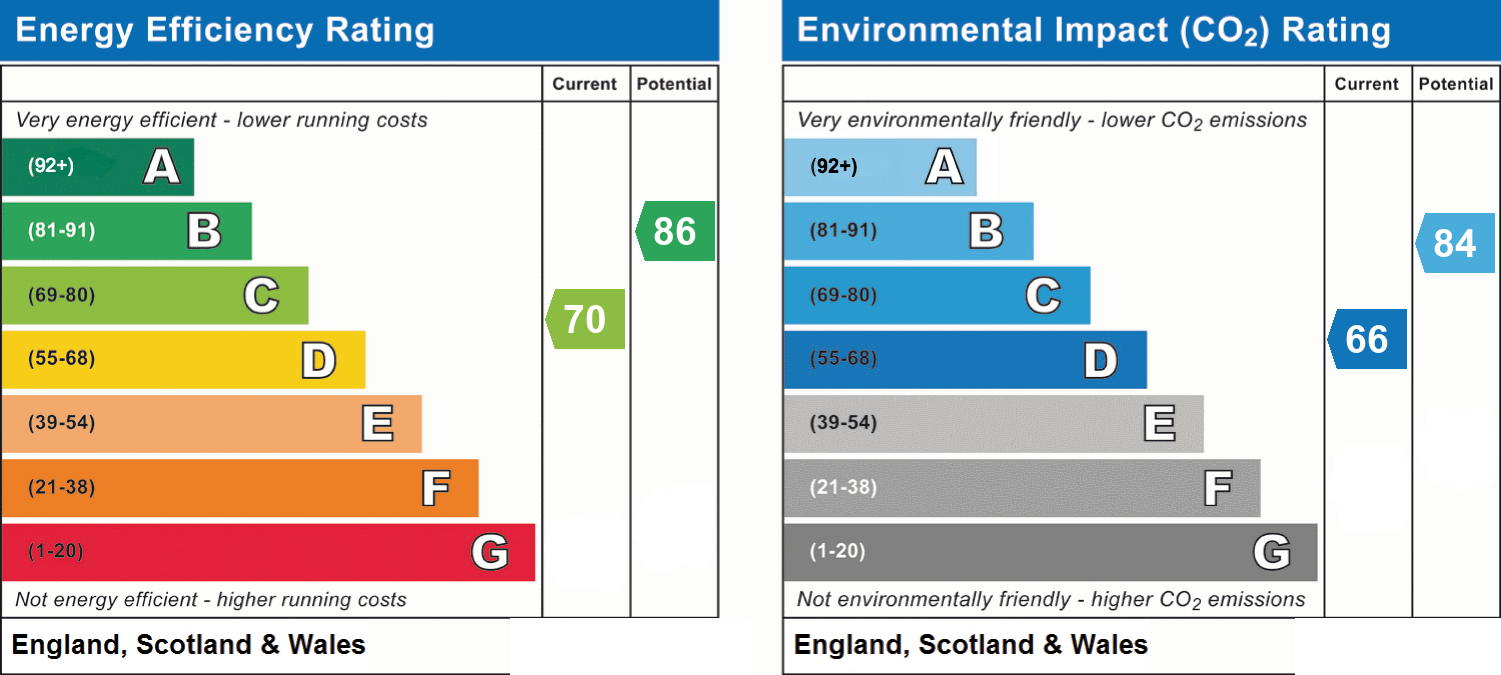
- Energy efficiency (current)
- C (70)
- Energy efficiency (potential)
- B (86)
- Environmental impact (current)
- D (66)
- Environmental impact (potential)
- B (84)
- Is in a conservation area
- No
- Is a listed property
- No
- Construction materials
- Brick and block


