Like the look of this property?
We would love to hear from you and arrange a viewing of this property. Get in touch now!
Looking to sell a property?
You can get a free online or in person valuation.
Property features
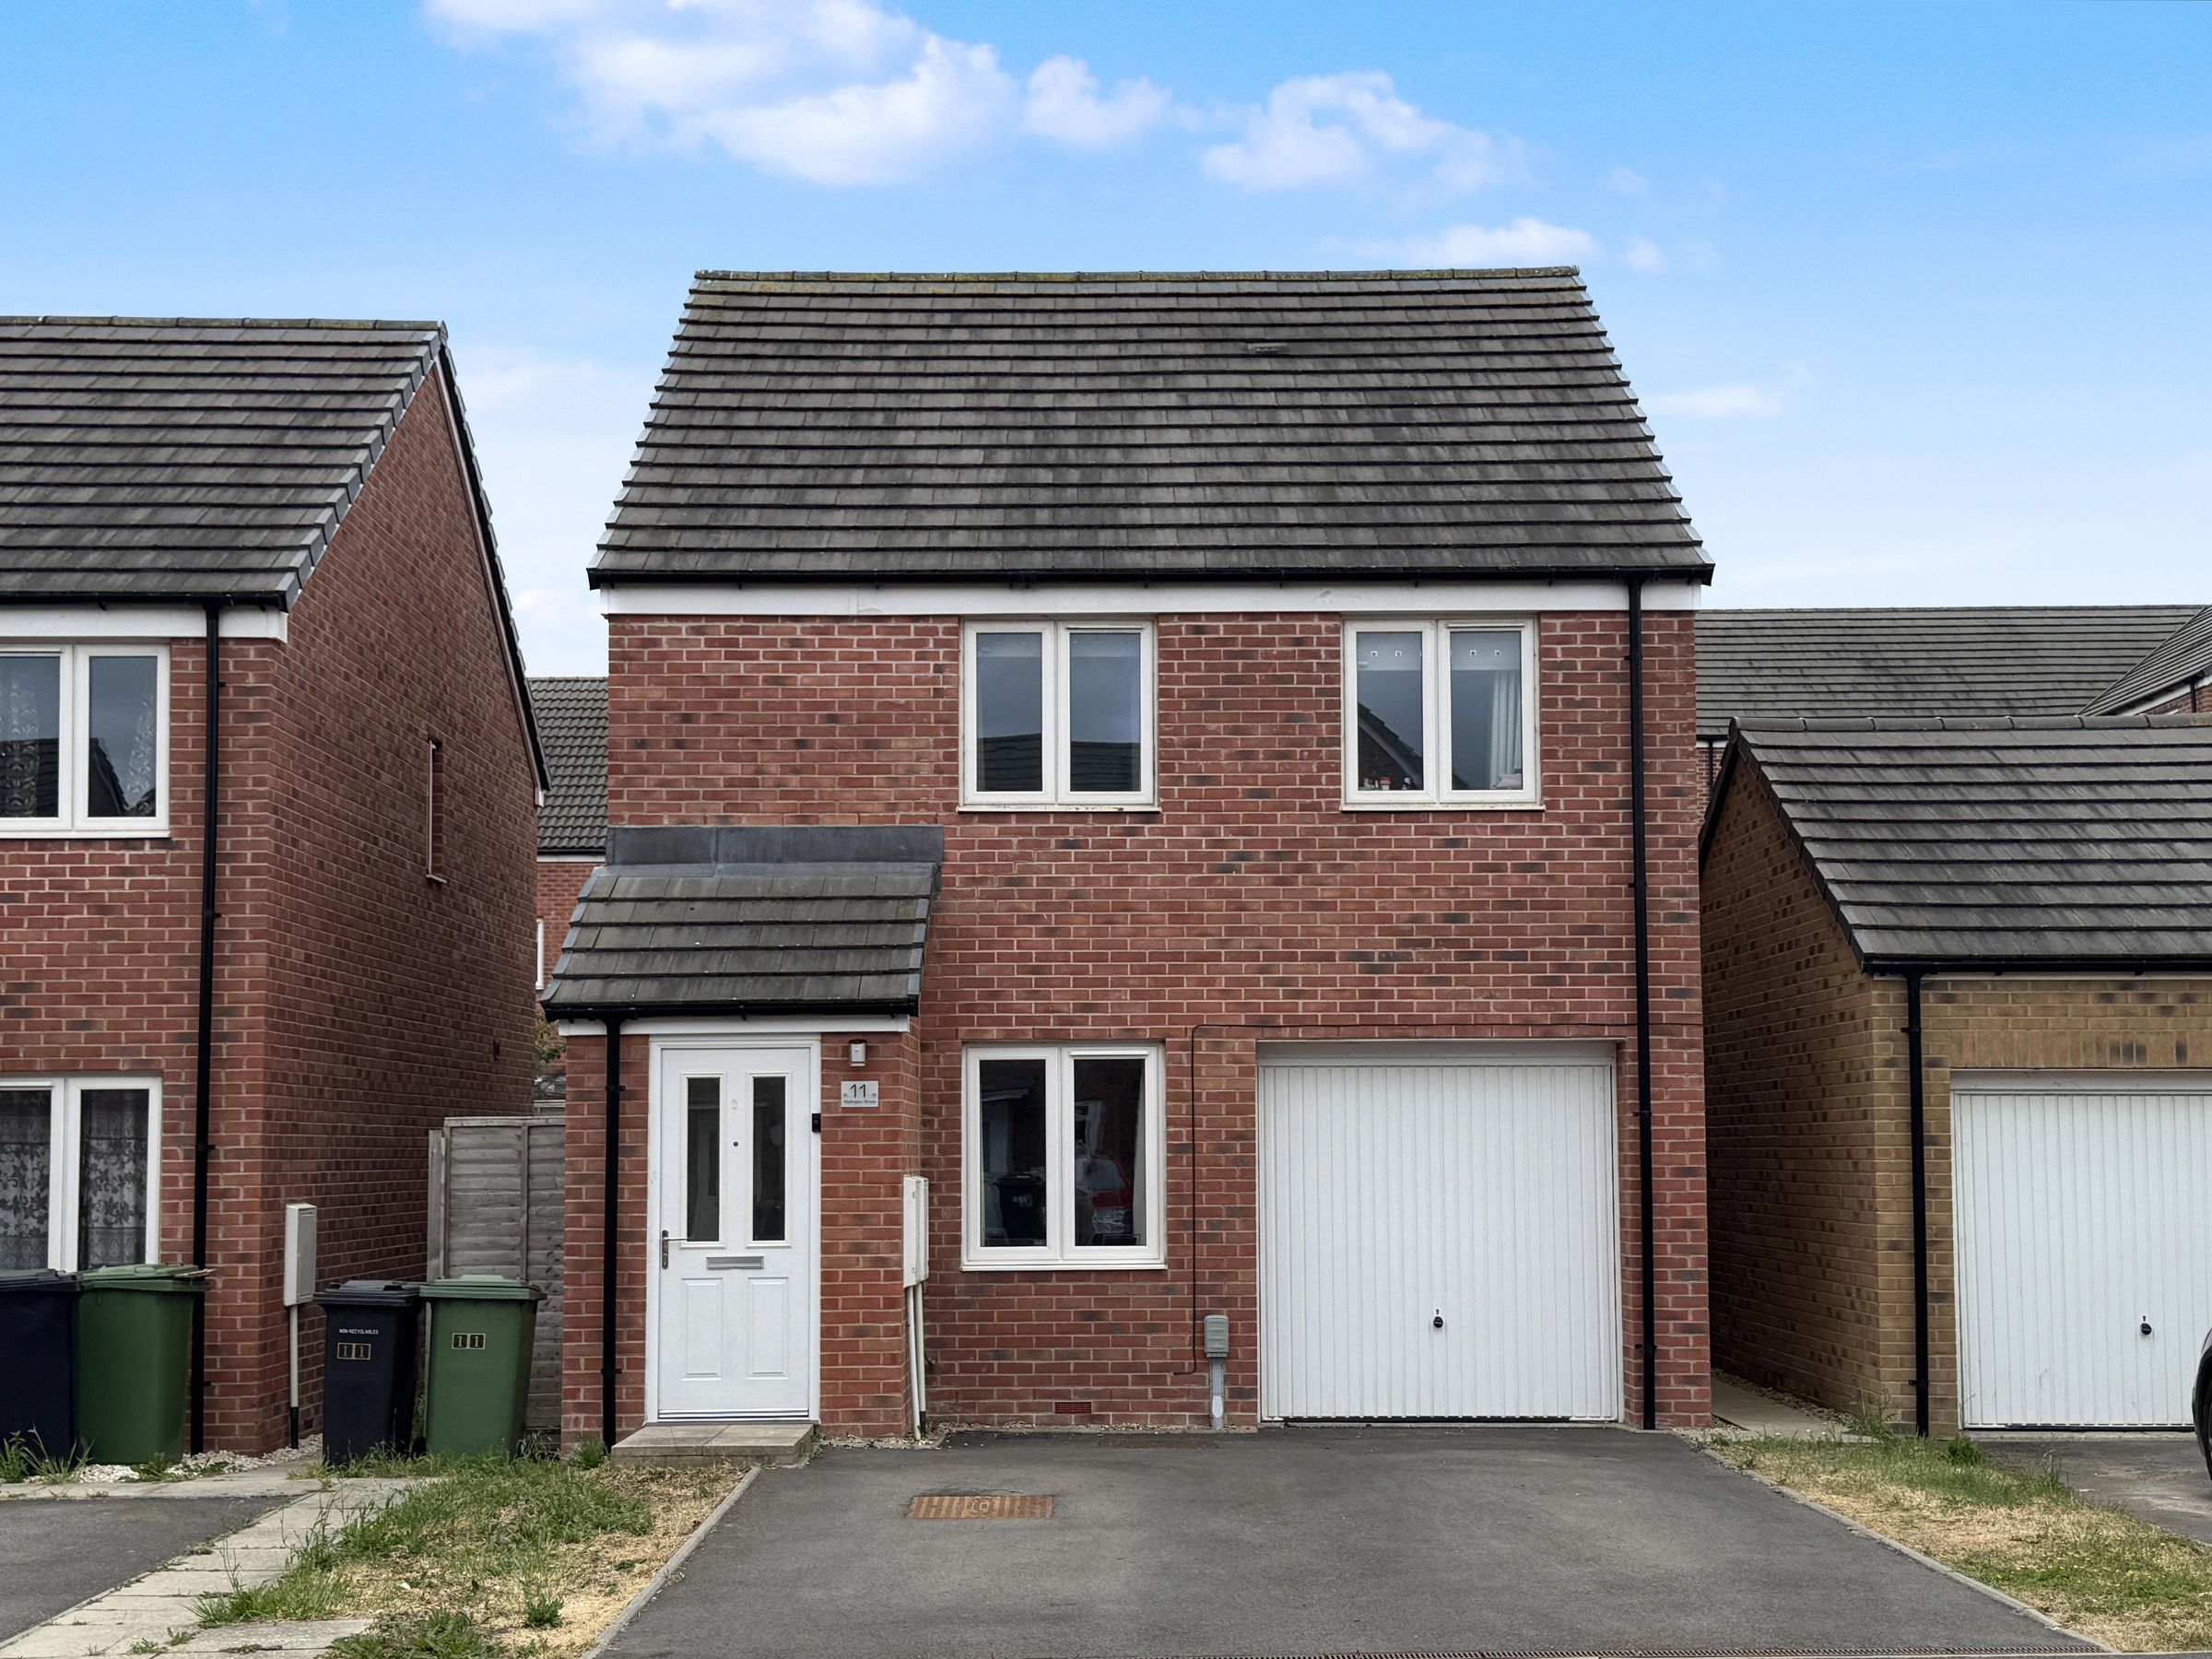
Modern Three Bedroom Detached Family Home
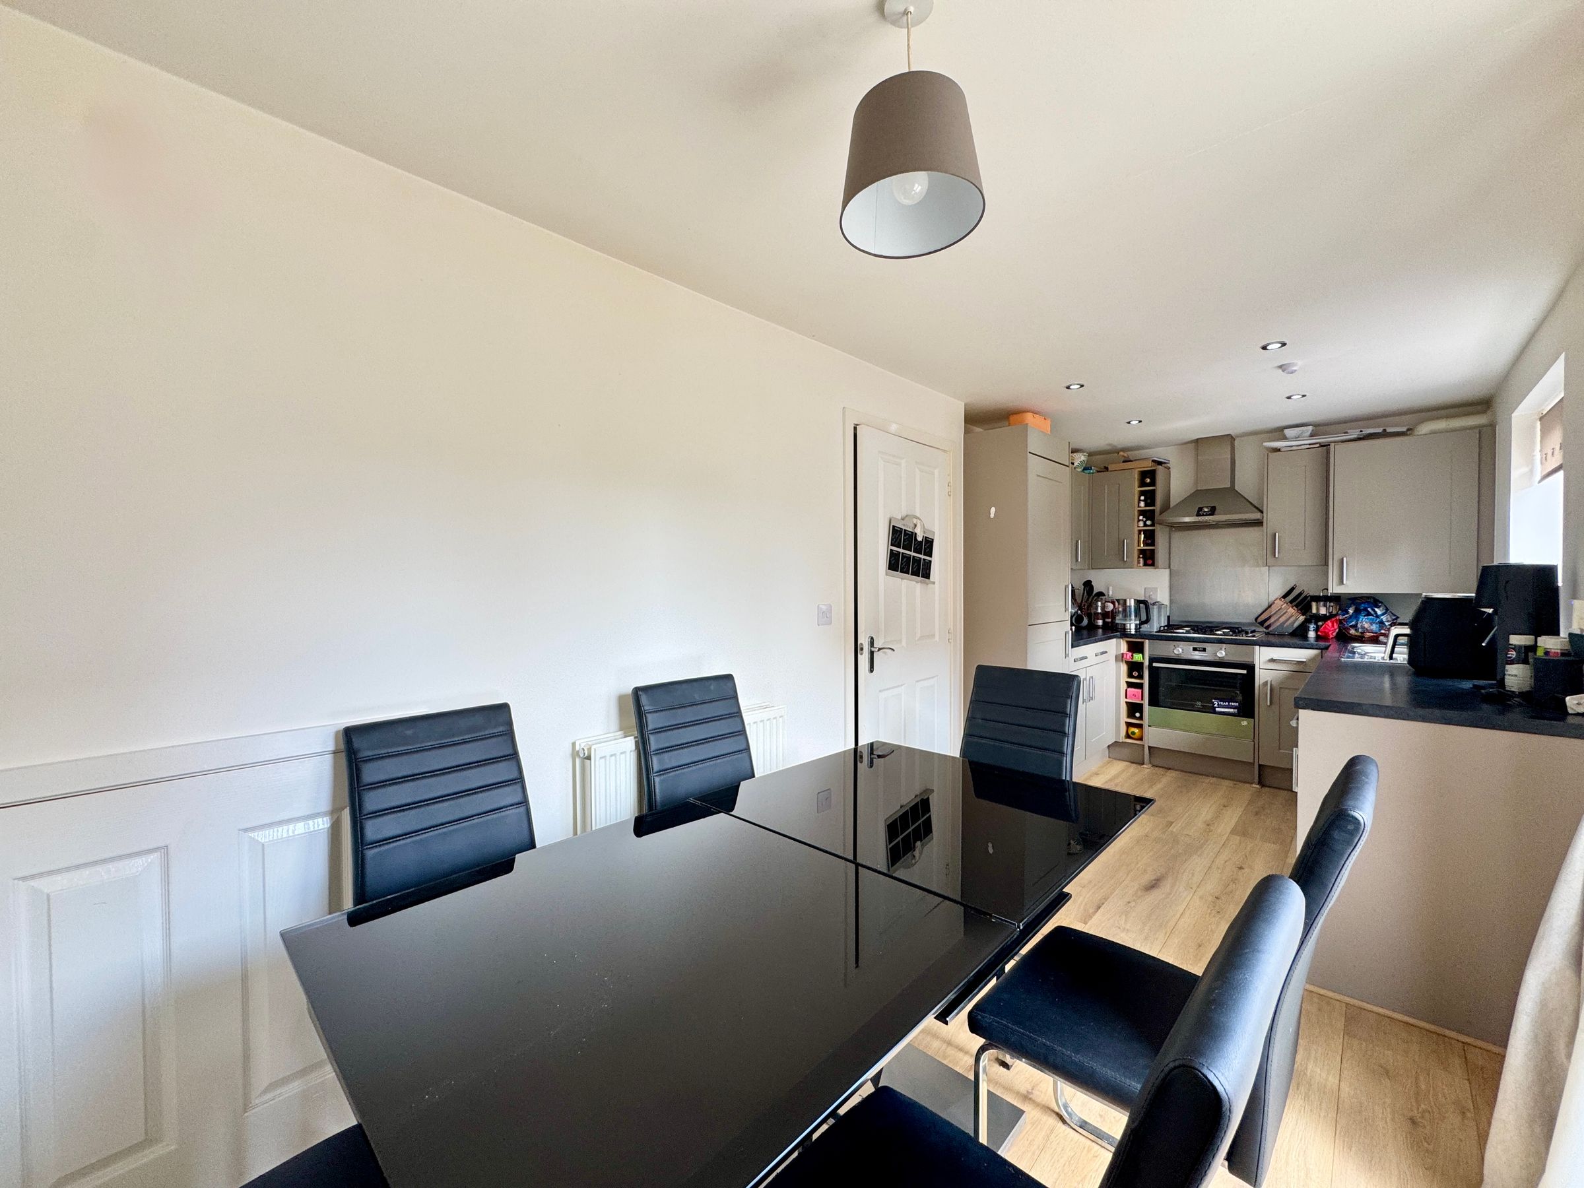
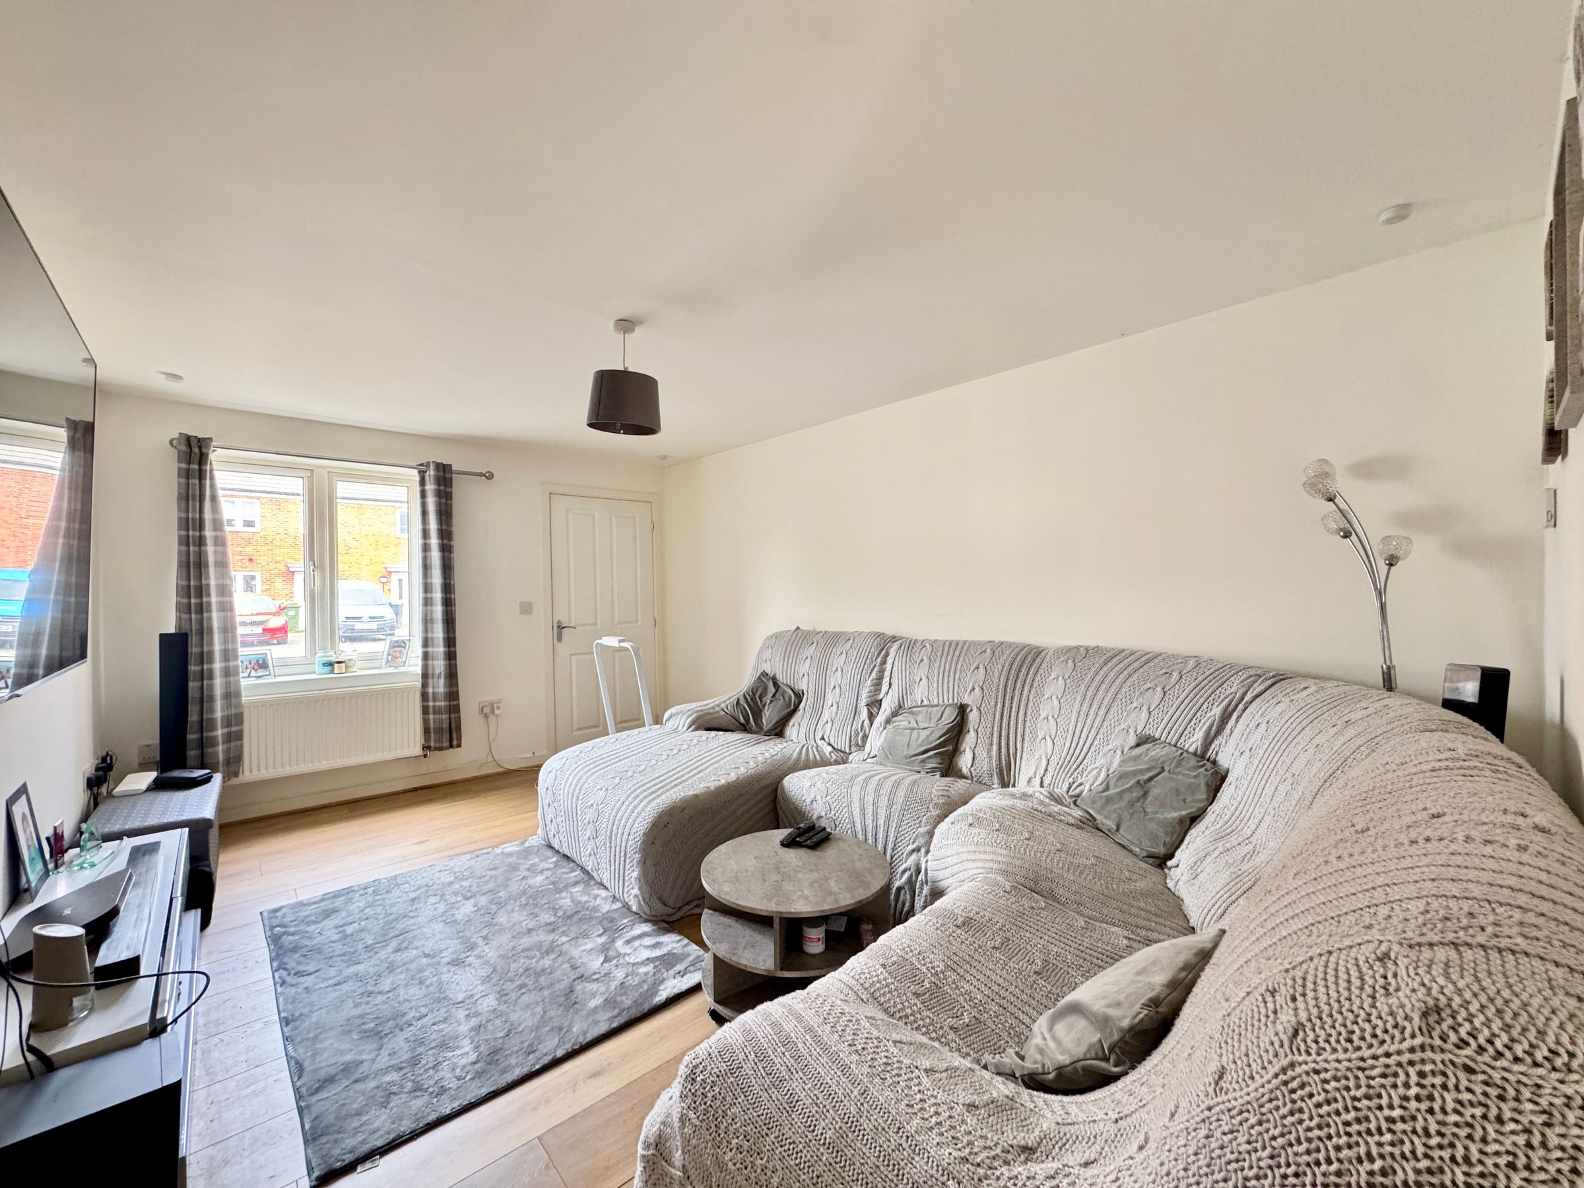
Light & Airy Living Room With A Good Size Dining Room
Garage & Double Width Driveway Parking For Two Cars
Three Generous Bedrooms With Ensuite To Master Bedroom
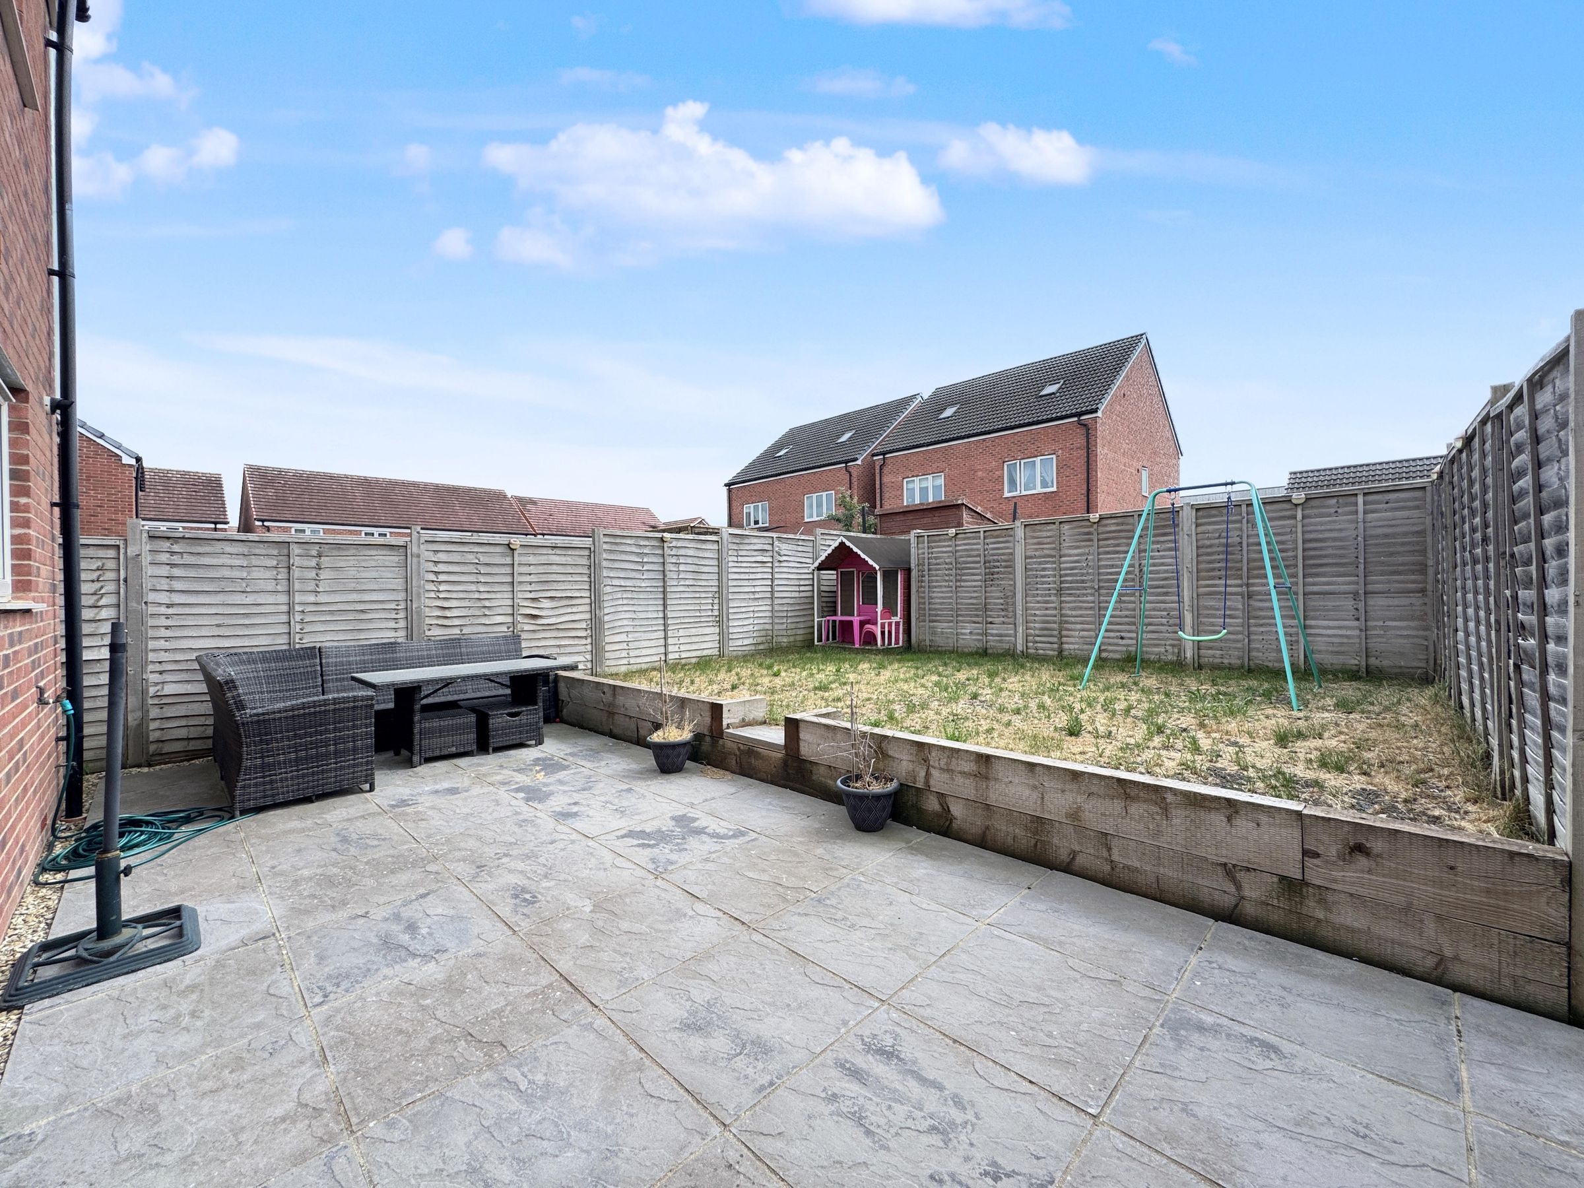
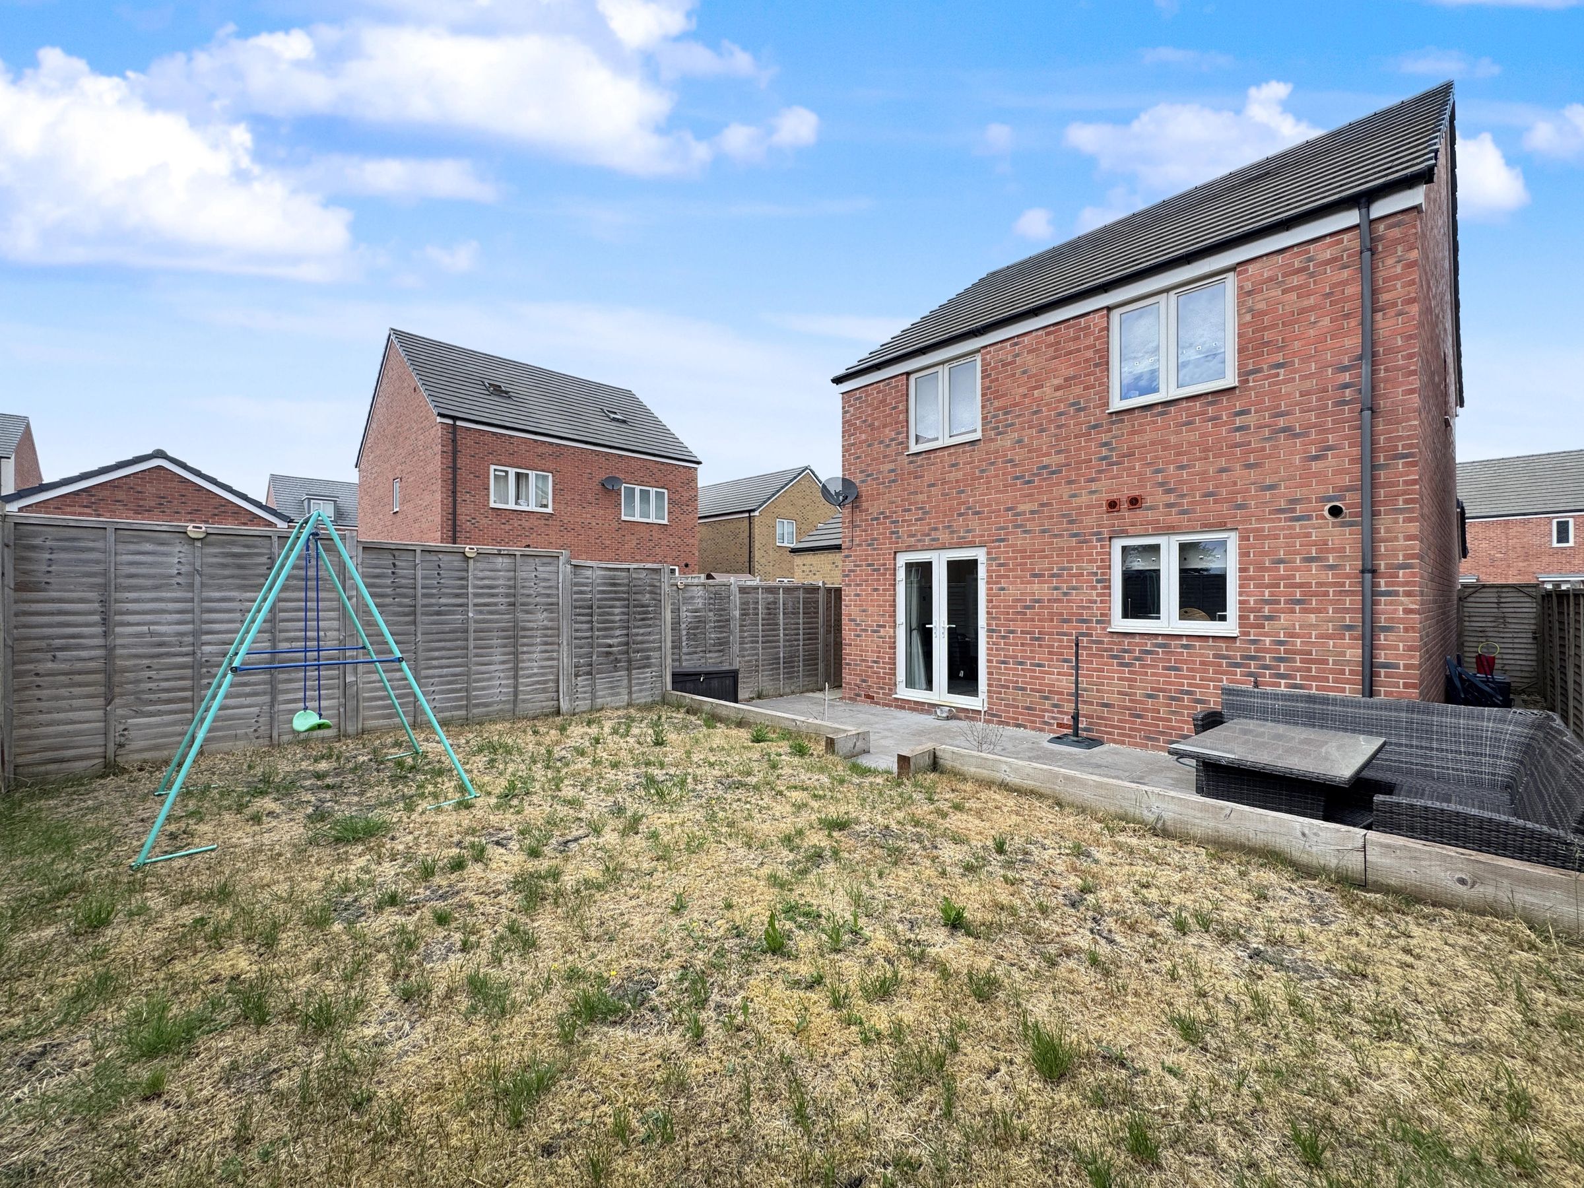
Sunny South-Westerly Facing Garden
Popular & Convenient Wellington Gate Development
About this property
A modern three-bedroom semi-detached family home with a practical, modern layout and good outdoor space. Situated in the popular and convenient Wellington Gate development in Grove, providing easy access in to local amenities, schools and bus routes.
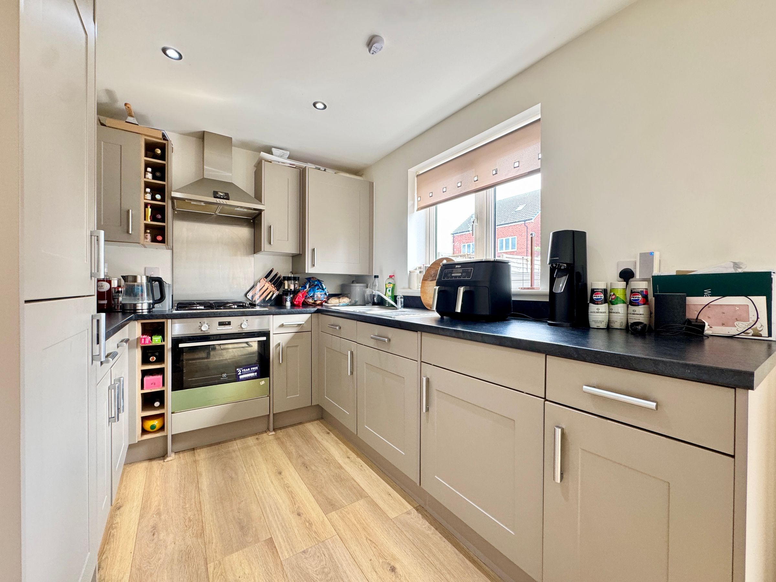
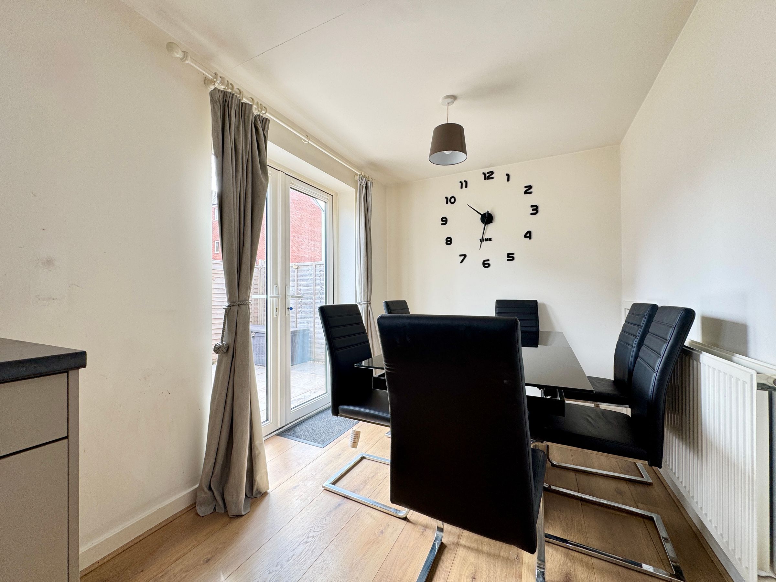
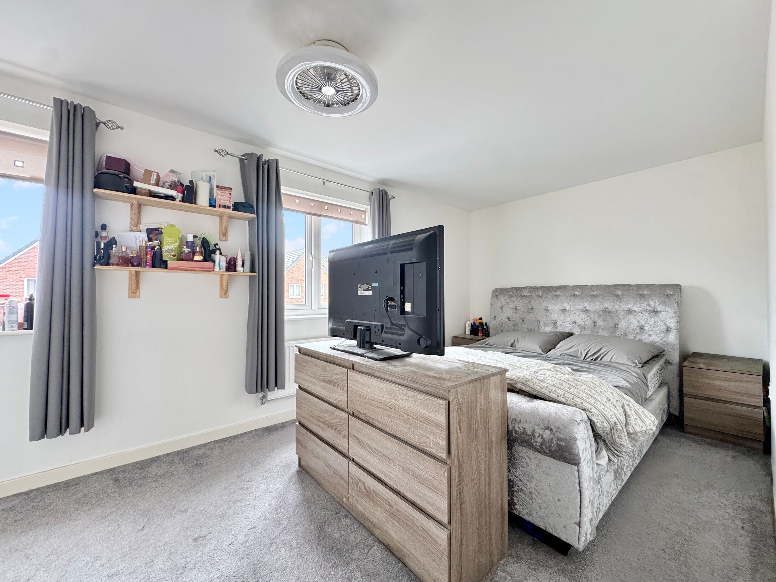
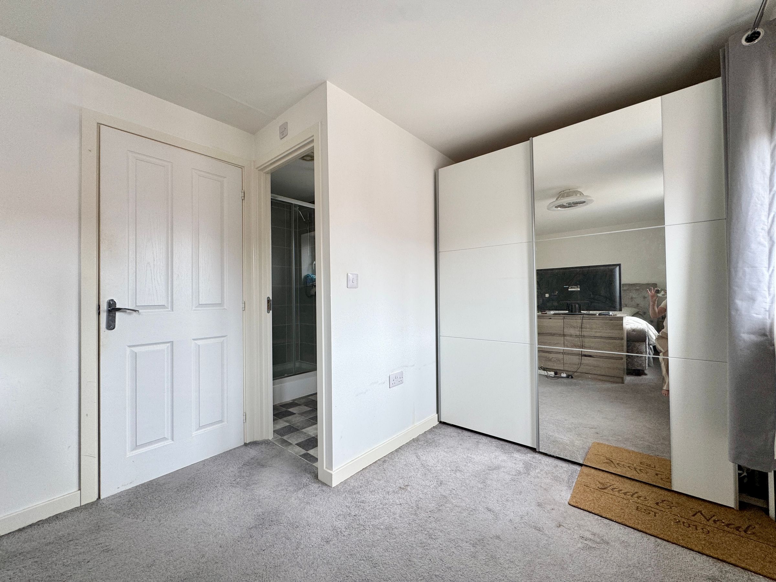
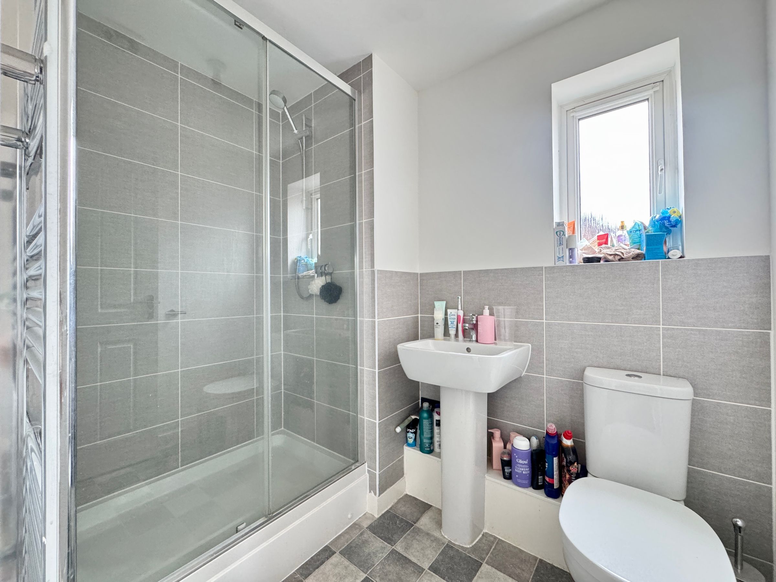
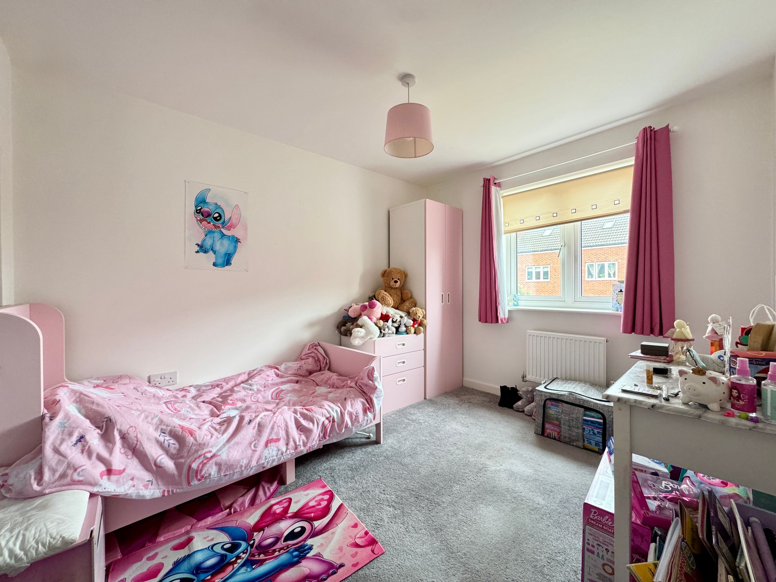
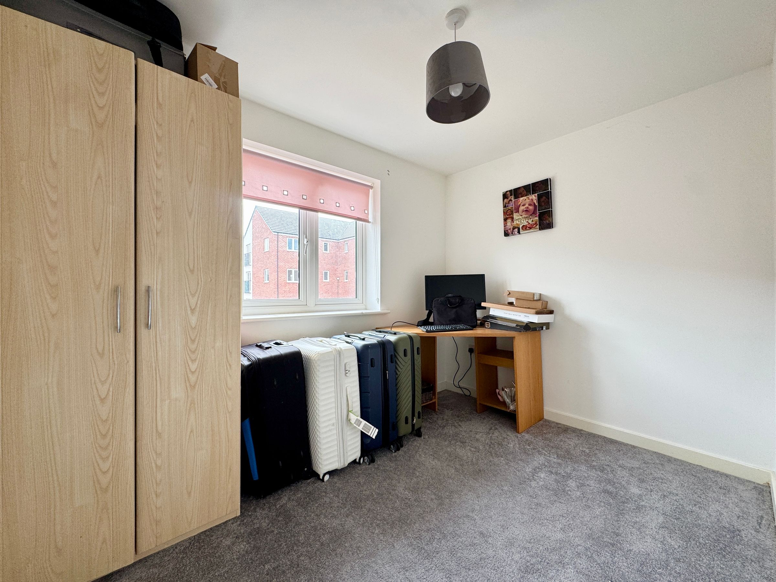
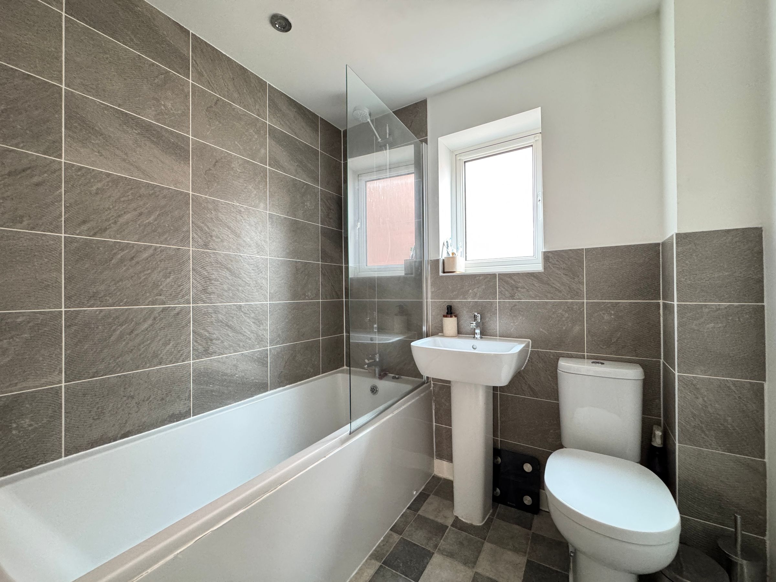
Upon entering the property, you are welcomed by a useful entrance porch which opens into a bright and inviting living room. A central hallway provides access to a convenient ground floor cloakroom and leads through to the kitchen/dining room. Beautifully appointed with a range of wall and base units, integrated appliances, and generous work surfaces, this superb space is further enhanced by French doors that open directly onto the rear garden, seamlessly blending indoor and outdoor living. To the first floor, a spacious landing leads to three well-proportioned bedrooms. The dual aspect master bedroom is complemented by a contemporary en-suite shower room, while the remaining bedrooms offer excellent versatility for family use, guest accommodation, or home working. A modern family bathroom completes the first-floor accommodation.
Externally, the property continues to impress. The enclosed south-westerly facing rear garden enjoys an abundance of natural light throughout the day. A large patio area offers the perfect setting for outdoor dining and entertaining with remainder laid to lawn. Side pedestrian access is available from both sides of the property, providing convenient access to the front where a private driveway offers off-road parking for two vehicles. An integral garage further enhances the practicality of the home, providing additional parking, storage, or potential workshop space.
Material Information: The property is freehold and connected to mains gas, water, electricity and drainage. The property is heated via a gas fired boiler and there is uPVC double glazing throughout. There will be an estate management fee for the maintenance of the development, however, this is only payable once the development is complete which we believe to be by 2029. Conservation Area - No. Flood risk - very low according to gov.uk. Mobile signal - Good outdoor, variable in-door for Vodafone & EE, Good Outdoor for Three & O2 according https://checker.ofcom.org.uk/ Please check as mobile networks may wary. Broadband - only FibreNest available on development. Ultrafast available.
Key details
Broadband: up to 900mbps
1017ft2 floor area
2067ft2 plot size
Freehold
Council tax band D
Local authority: Vale of White Horse District Council
Additional information
- Energy efficiency (current)
- B (83)
- Energy efficiency (potential)
- A (95)
- Environmental impact (current)
- B (85)
- Environmental impact (potential)
- A (96)
- Is in a conservation area
- No
- Is a listed property
- No
- Construction materials
- Timber frame


