Like the look of this property?
We would love to hear from you and arrange a viewing of this property. Get in touch now!
Looking to sell a property?
You can get a free online or in person valuation.
Property features
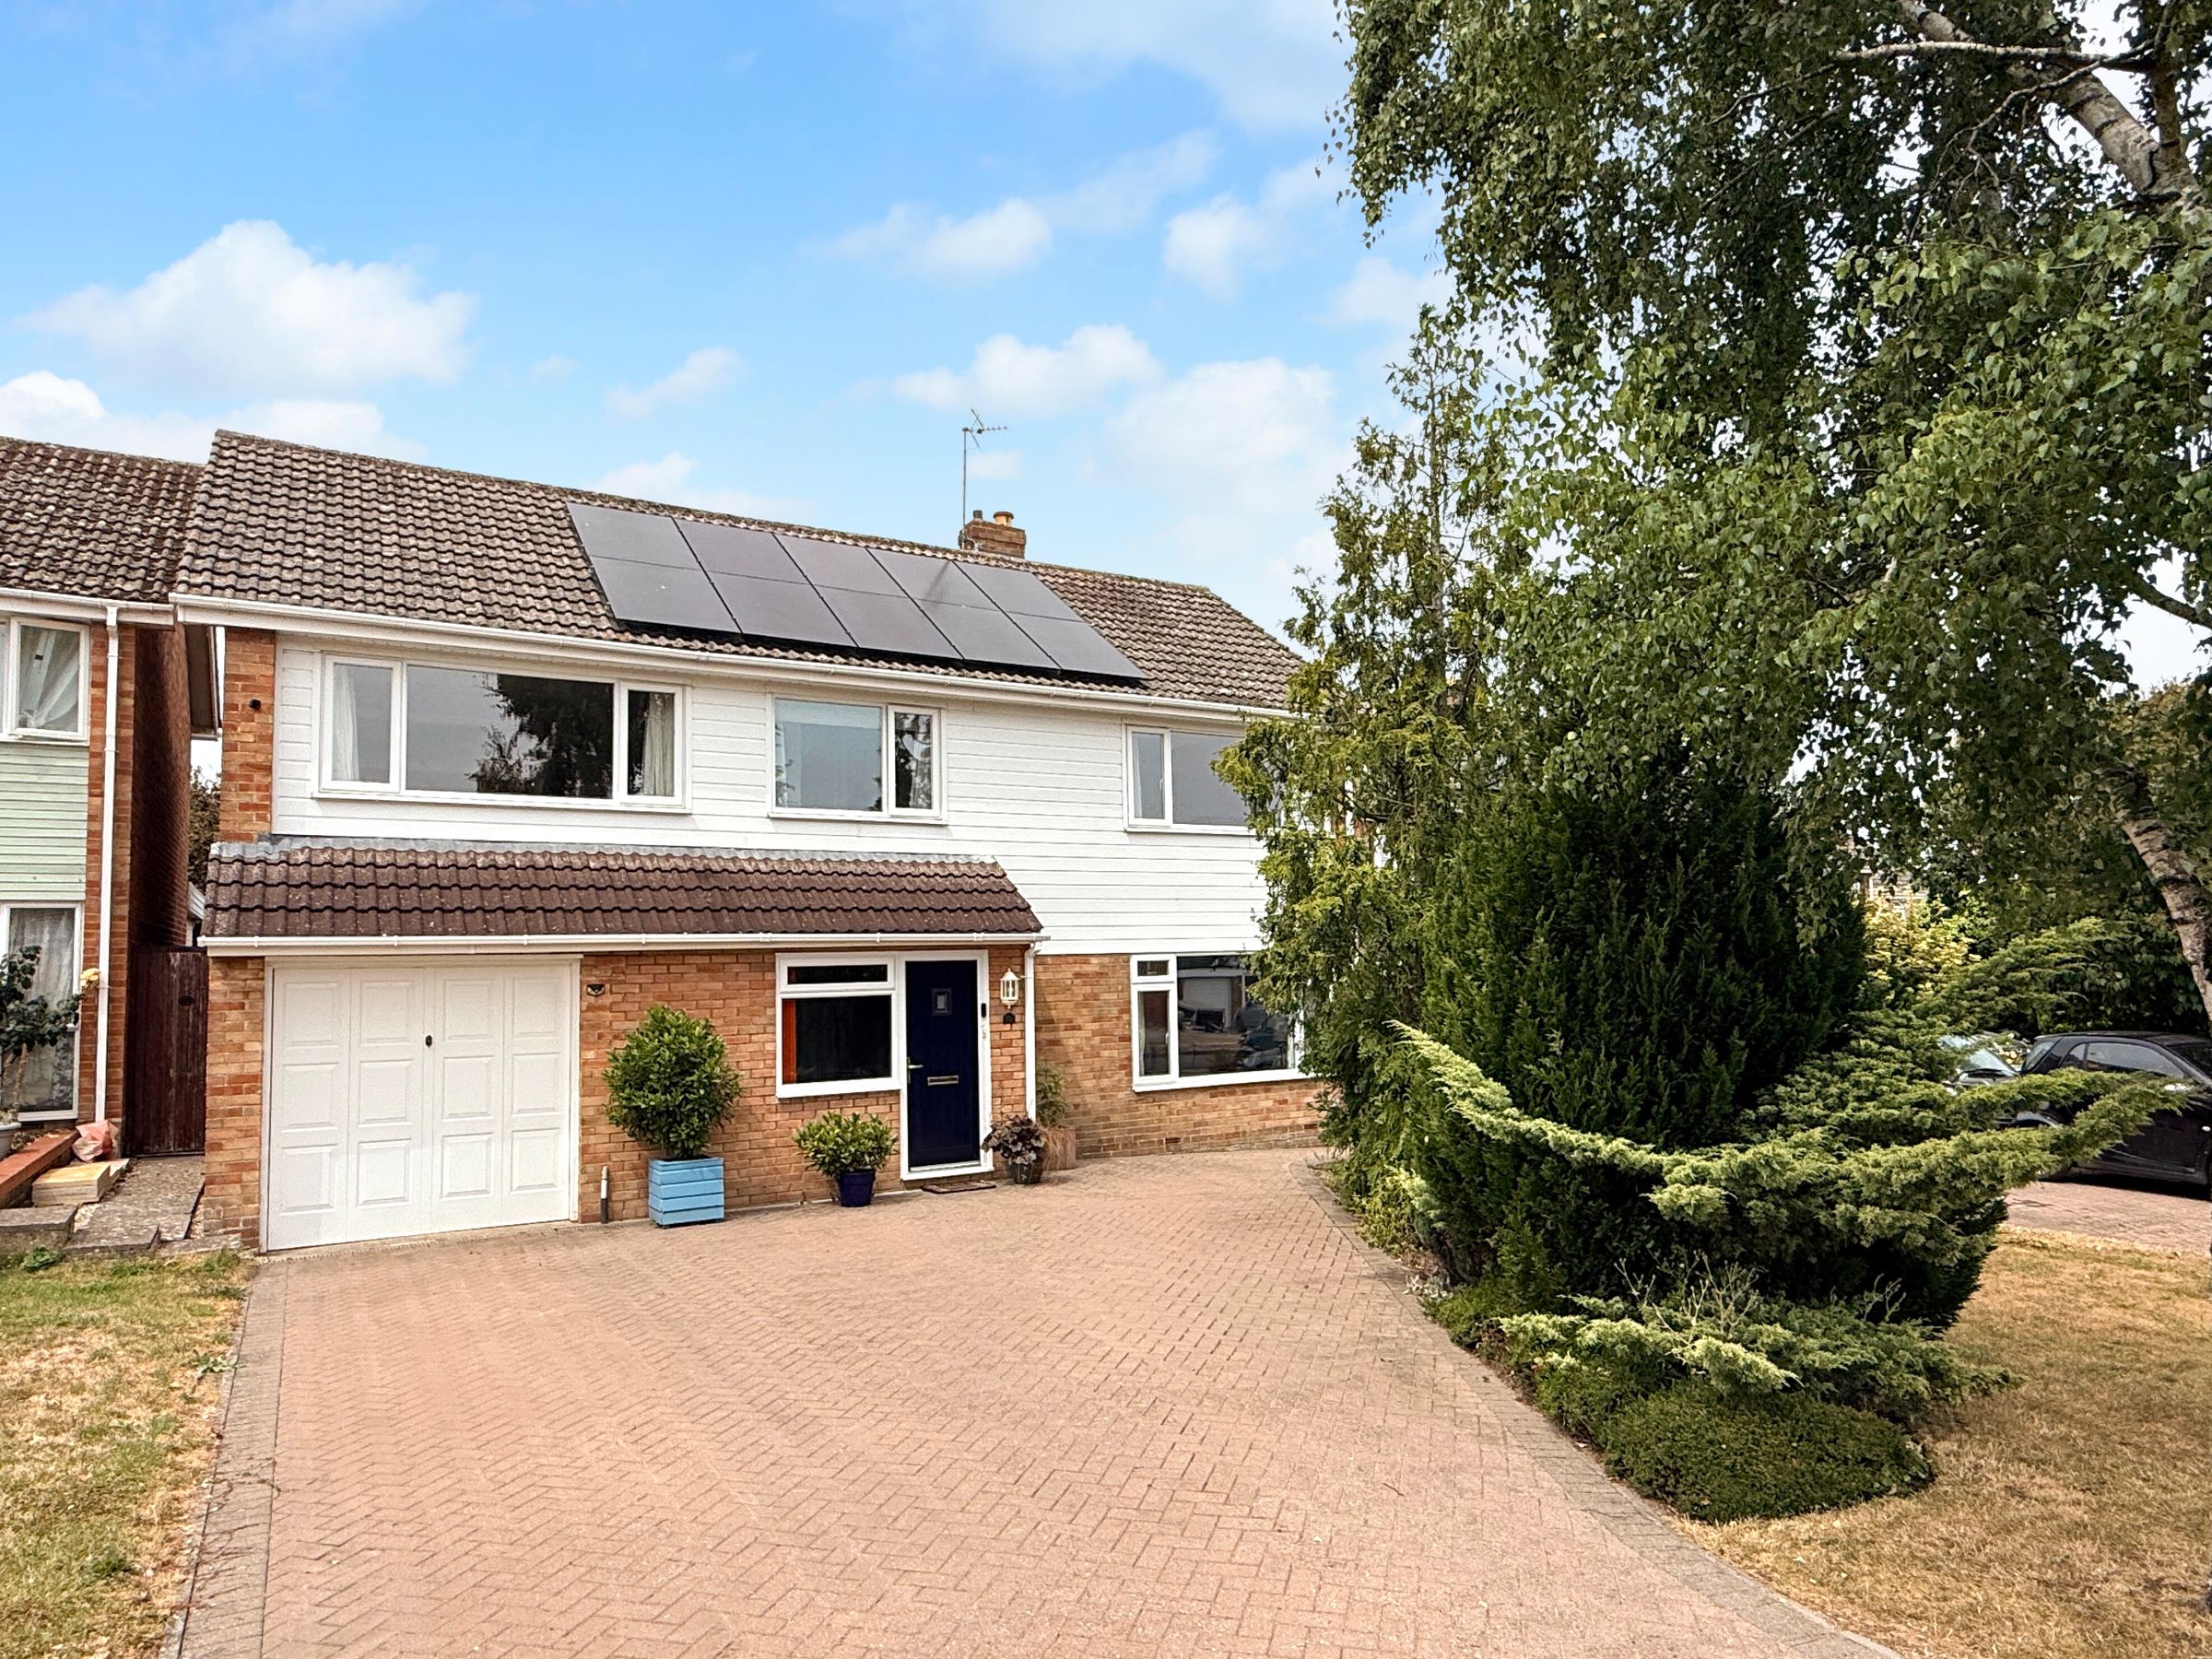
Substantial detached family home
Situated on one of the most popular roads in Faringdon
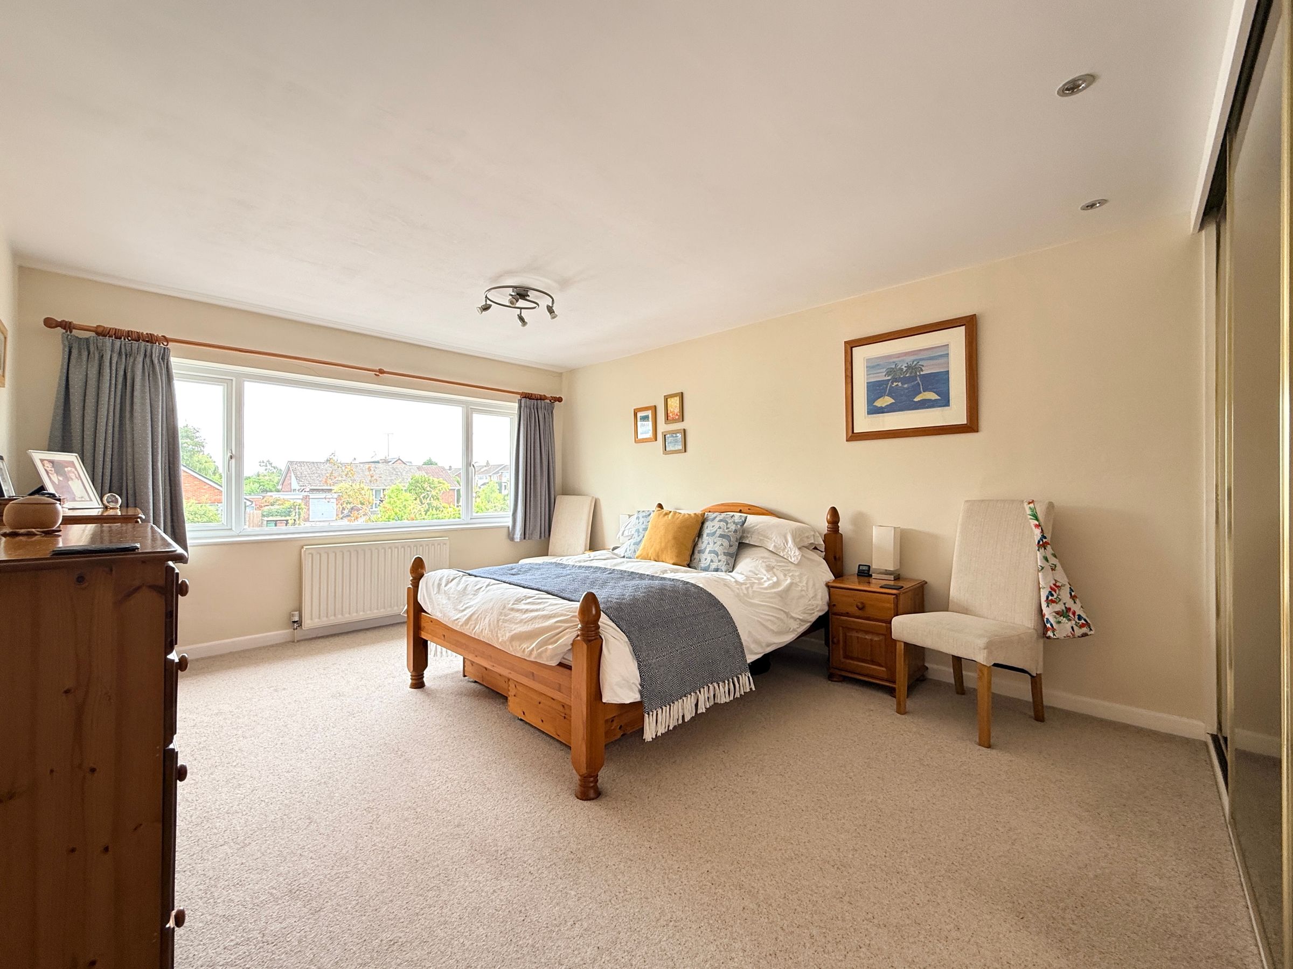
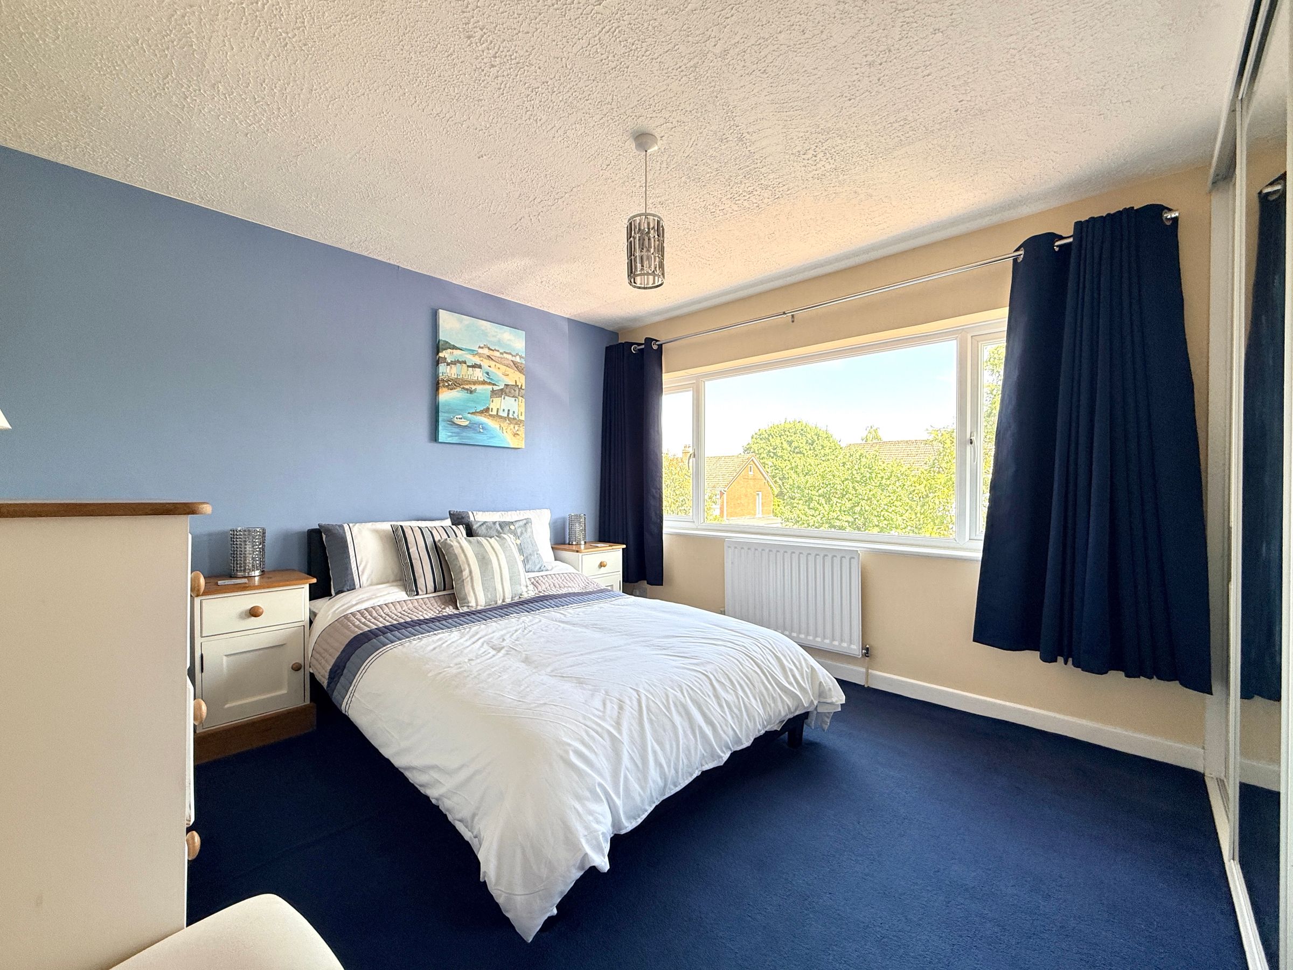
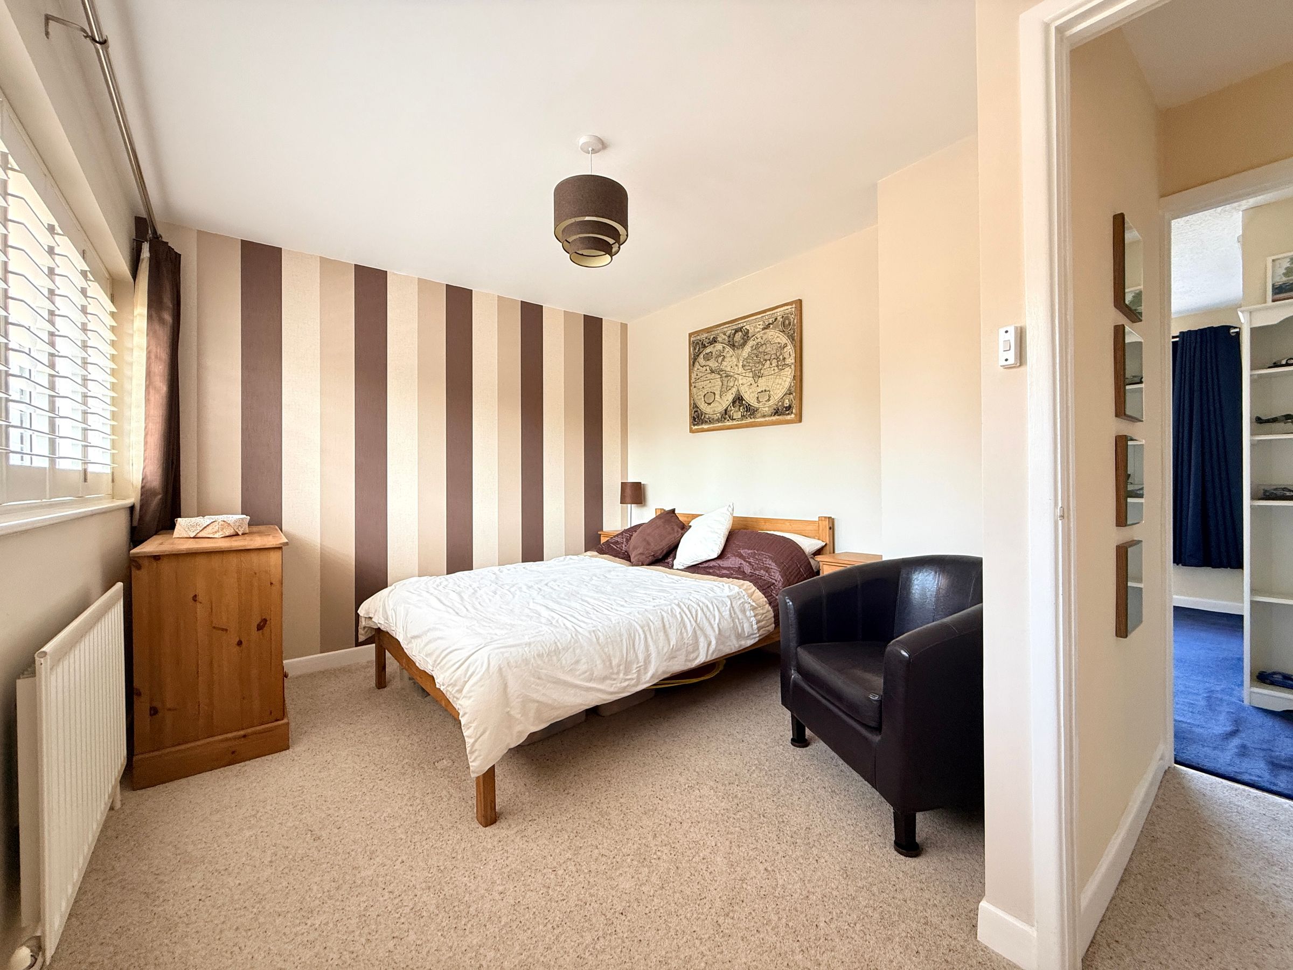
four light and airy double bedrooms all with built-in wardrobes
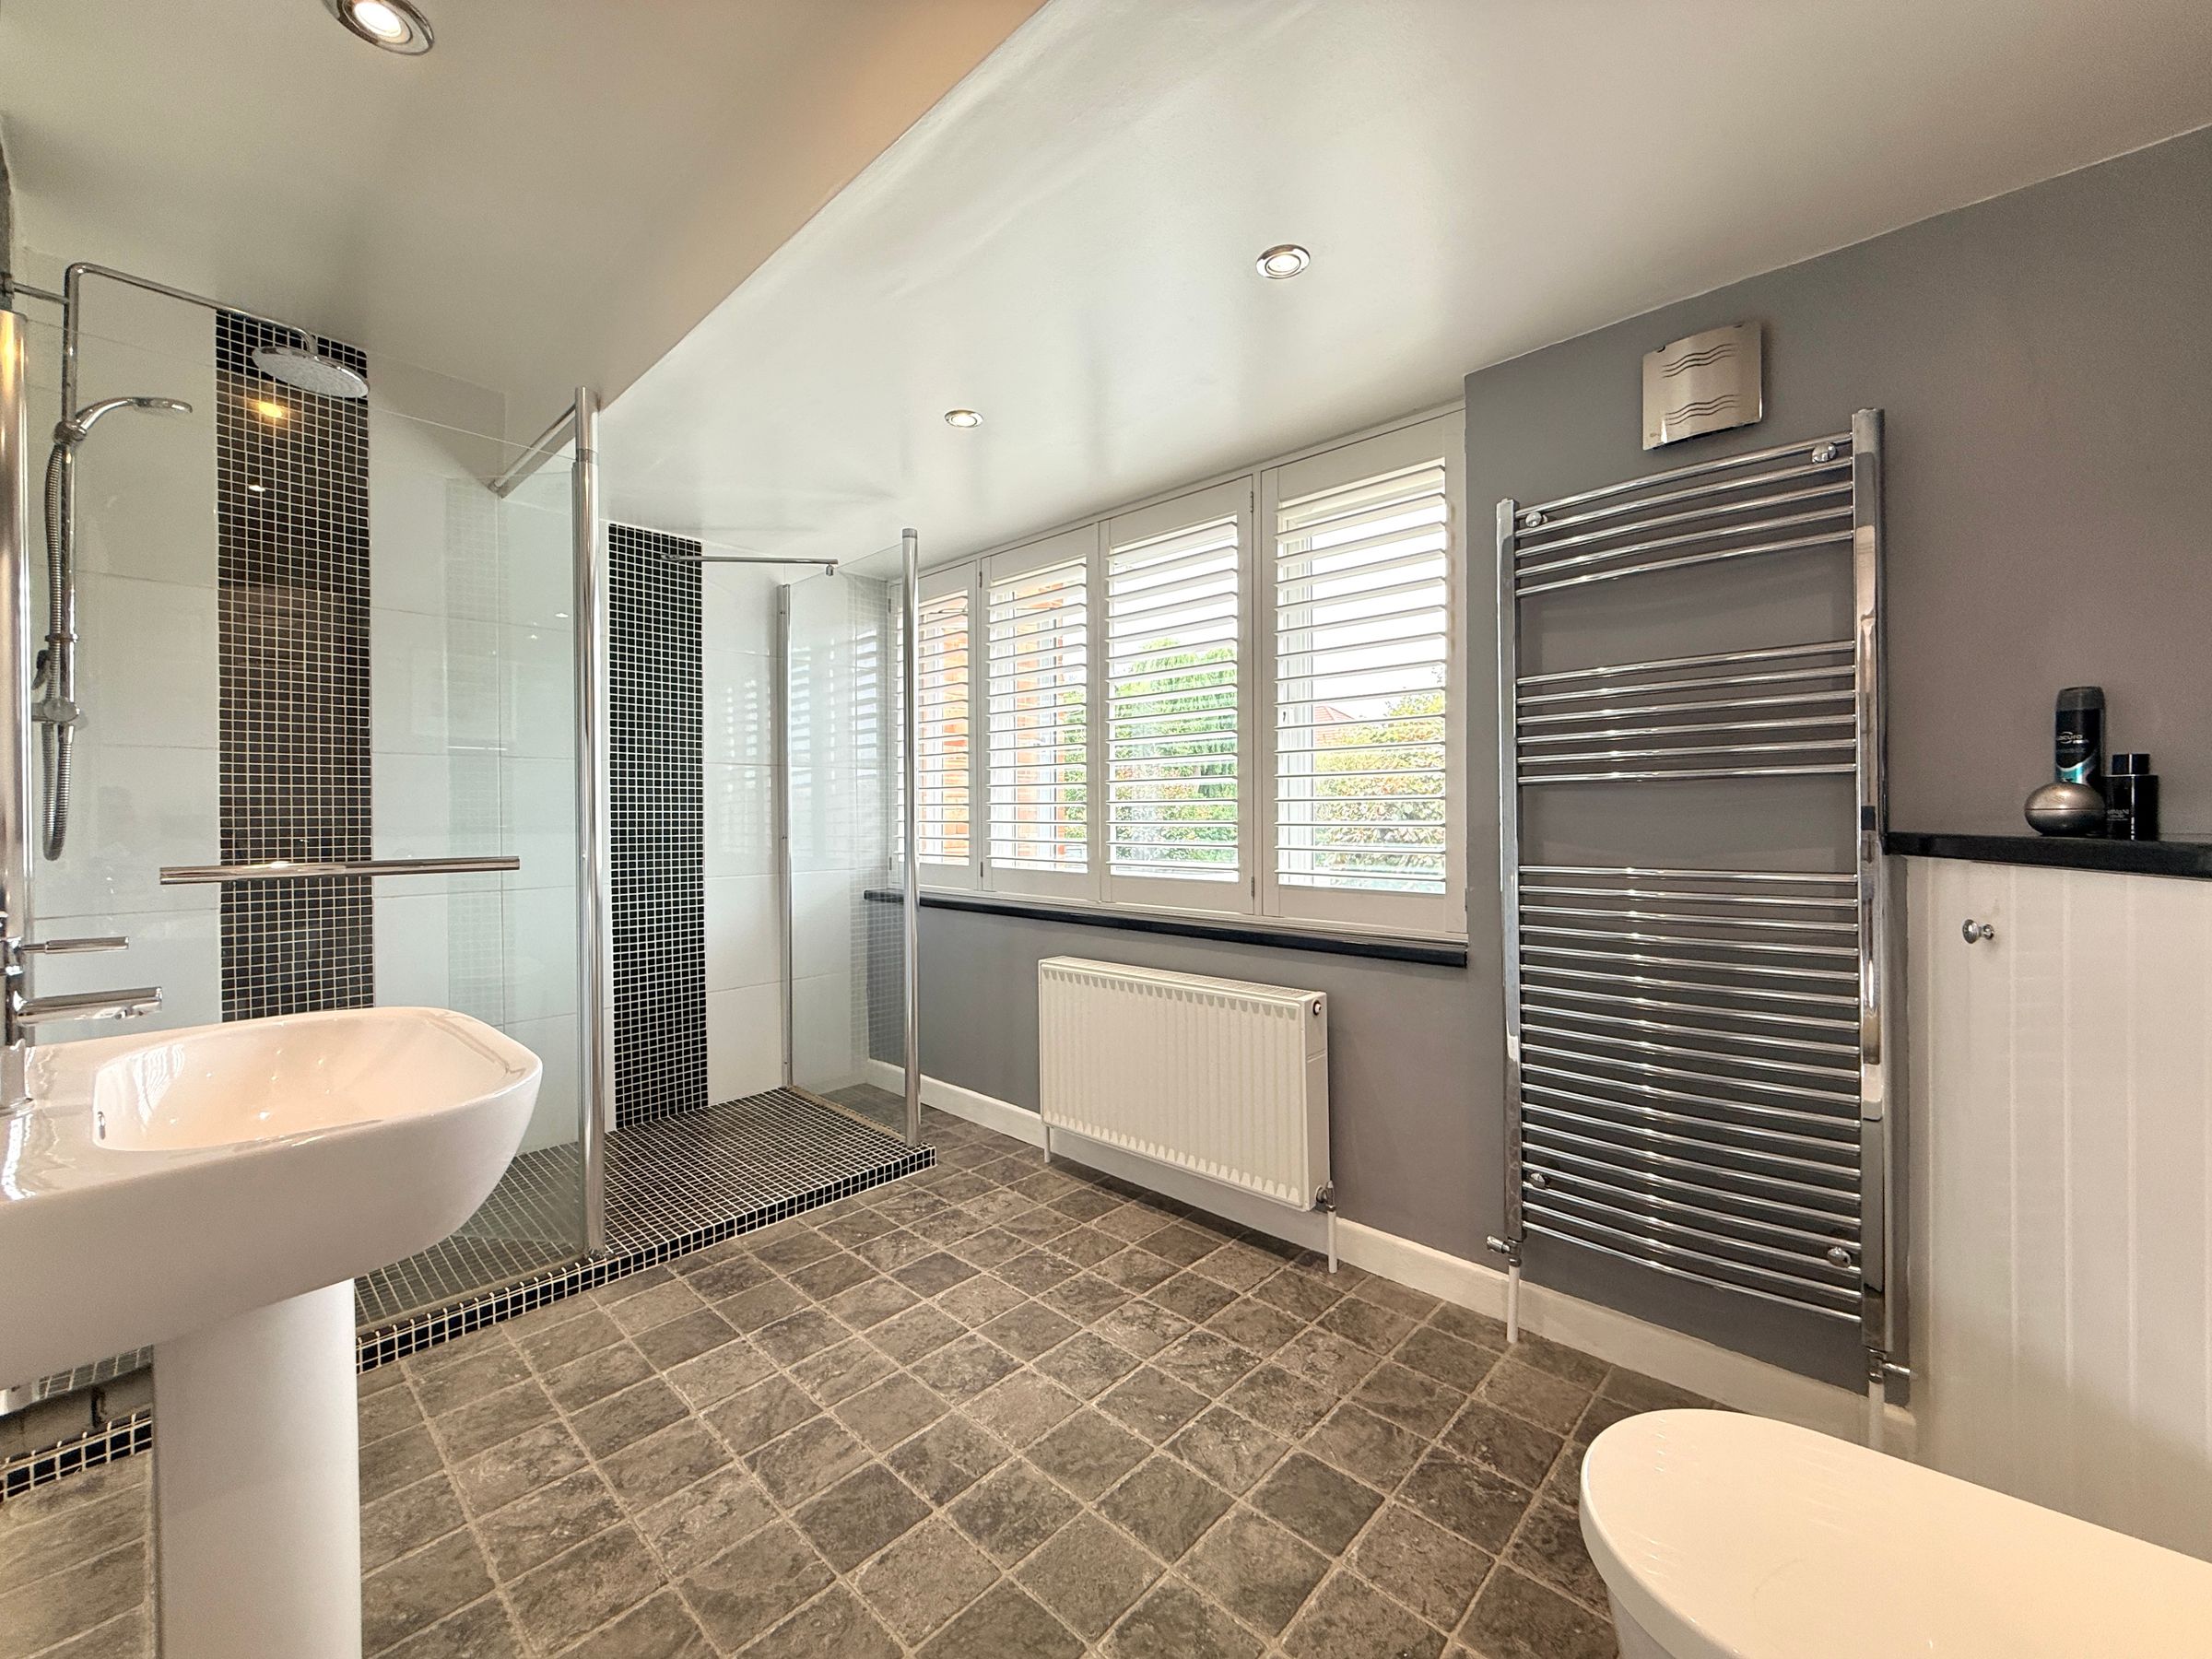
Large master bedroom with fitted wardrobes and en-suite
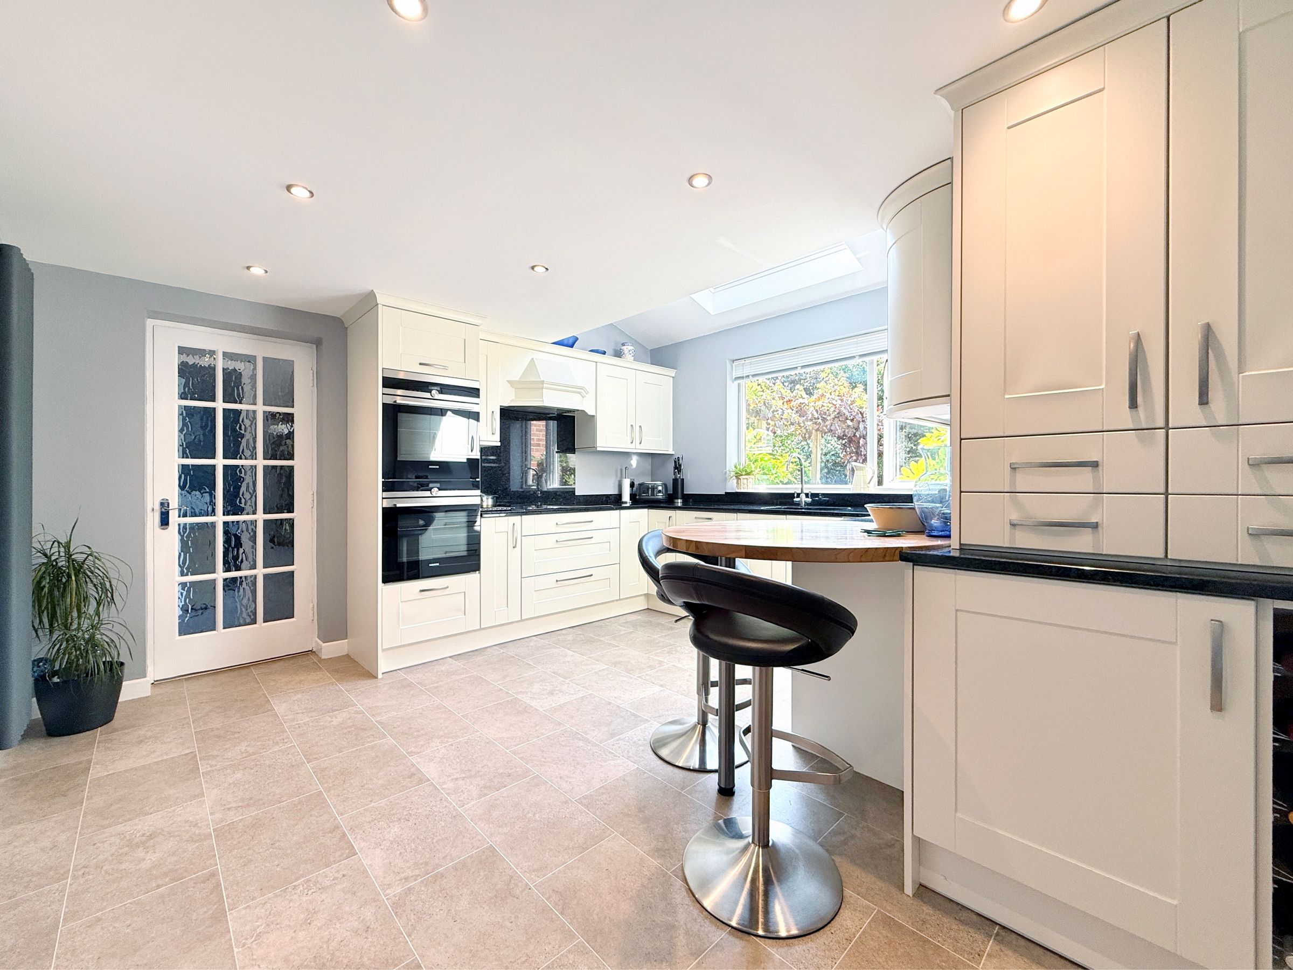
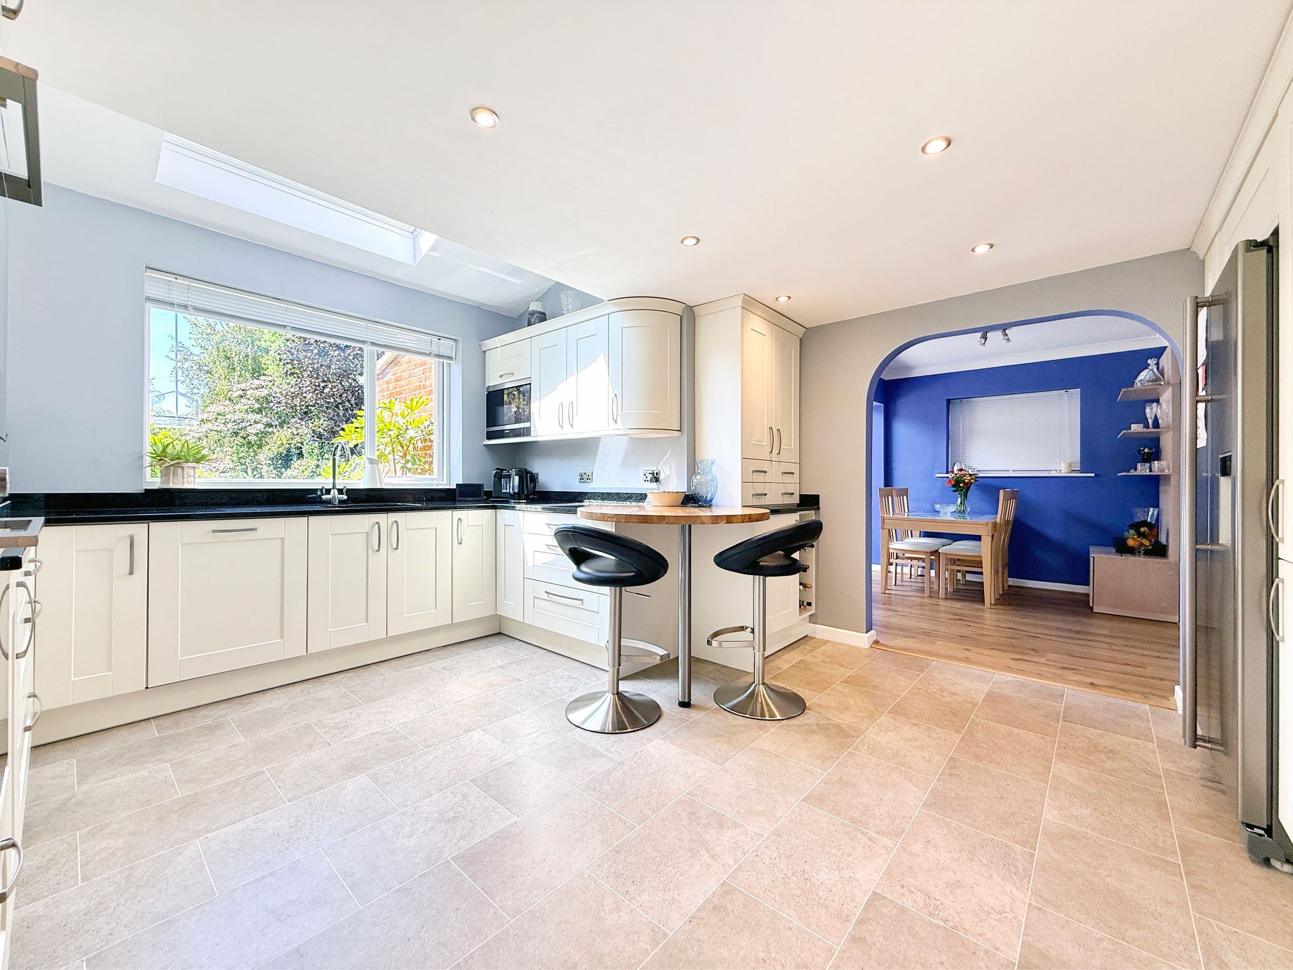
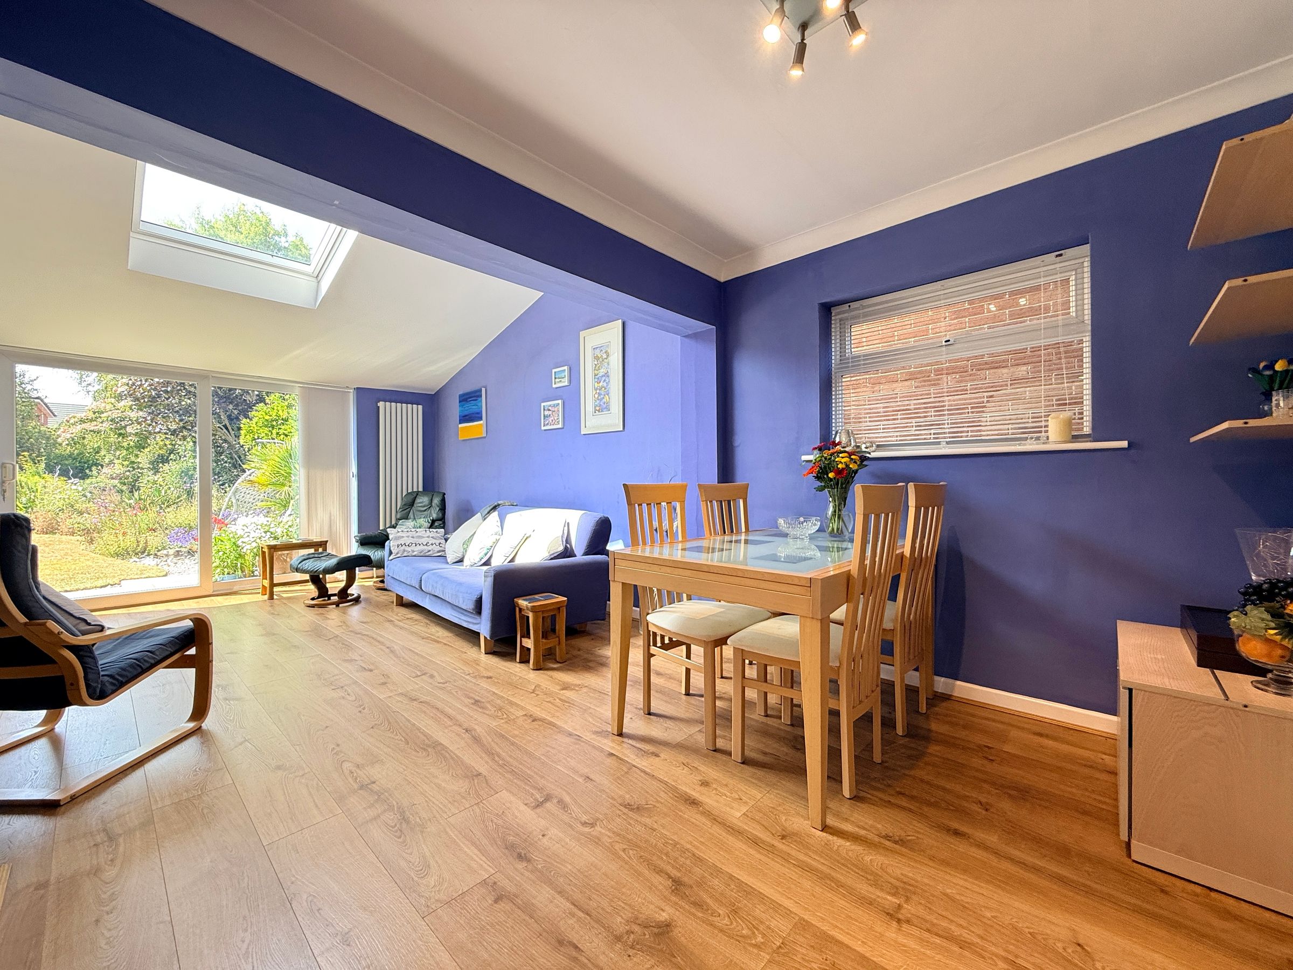
Beautiful Fitted Kitchen Open To Impressive Open Plan Dining/Family Room
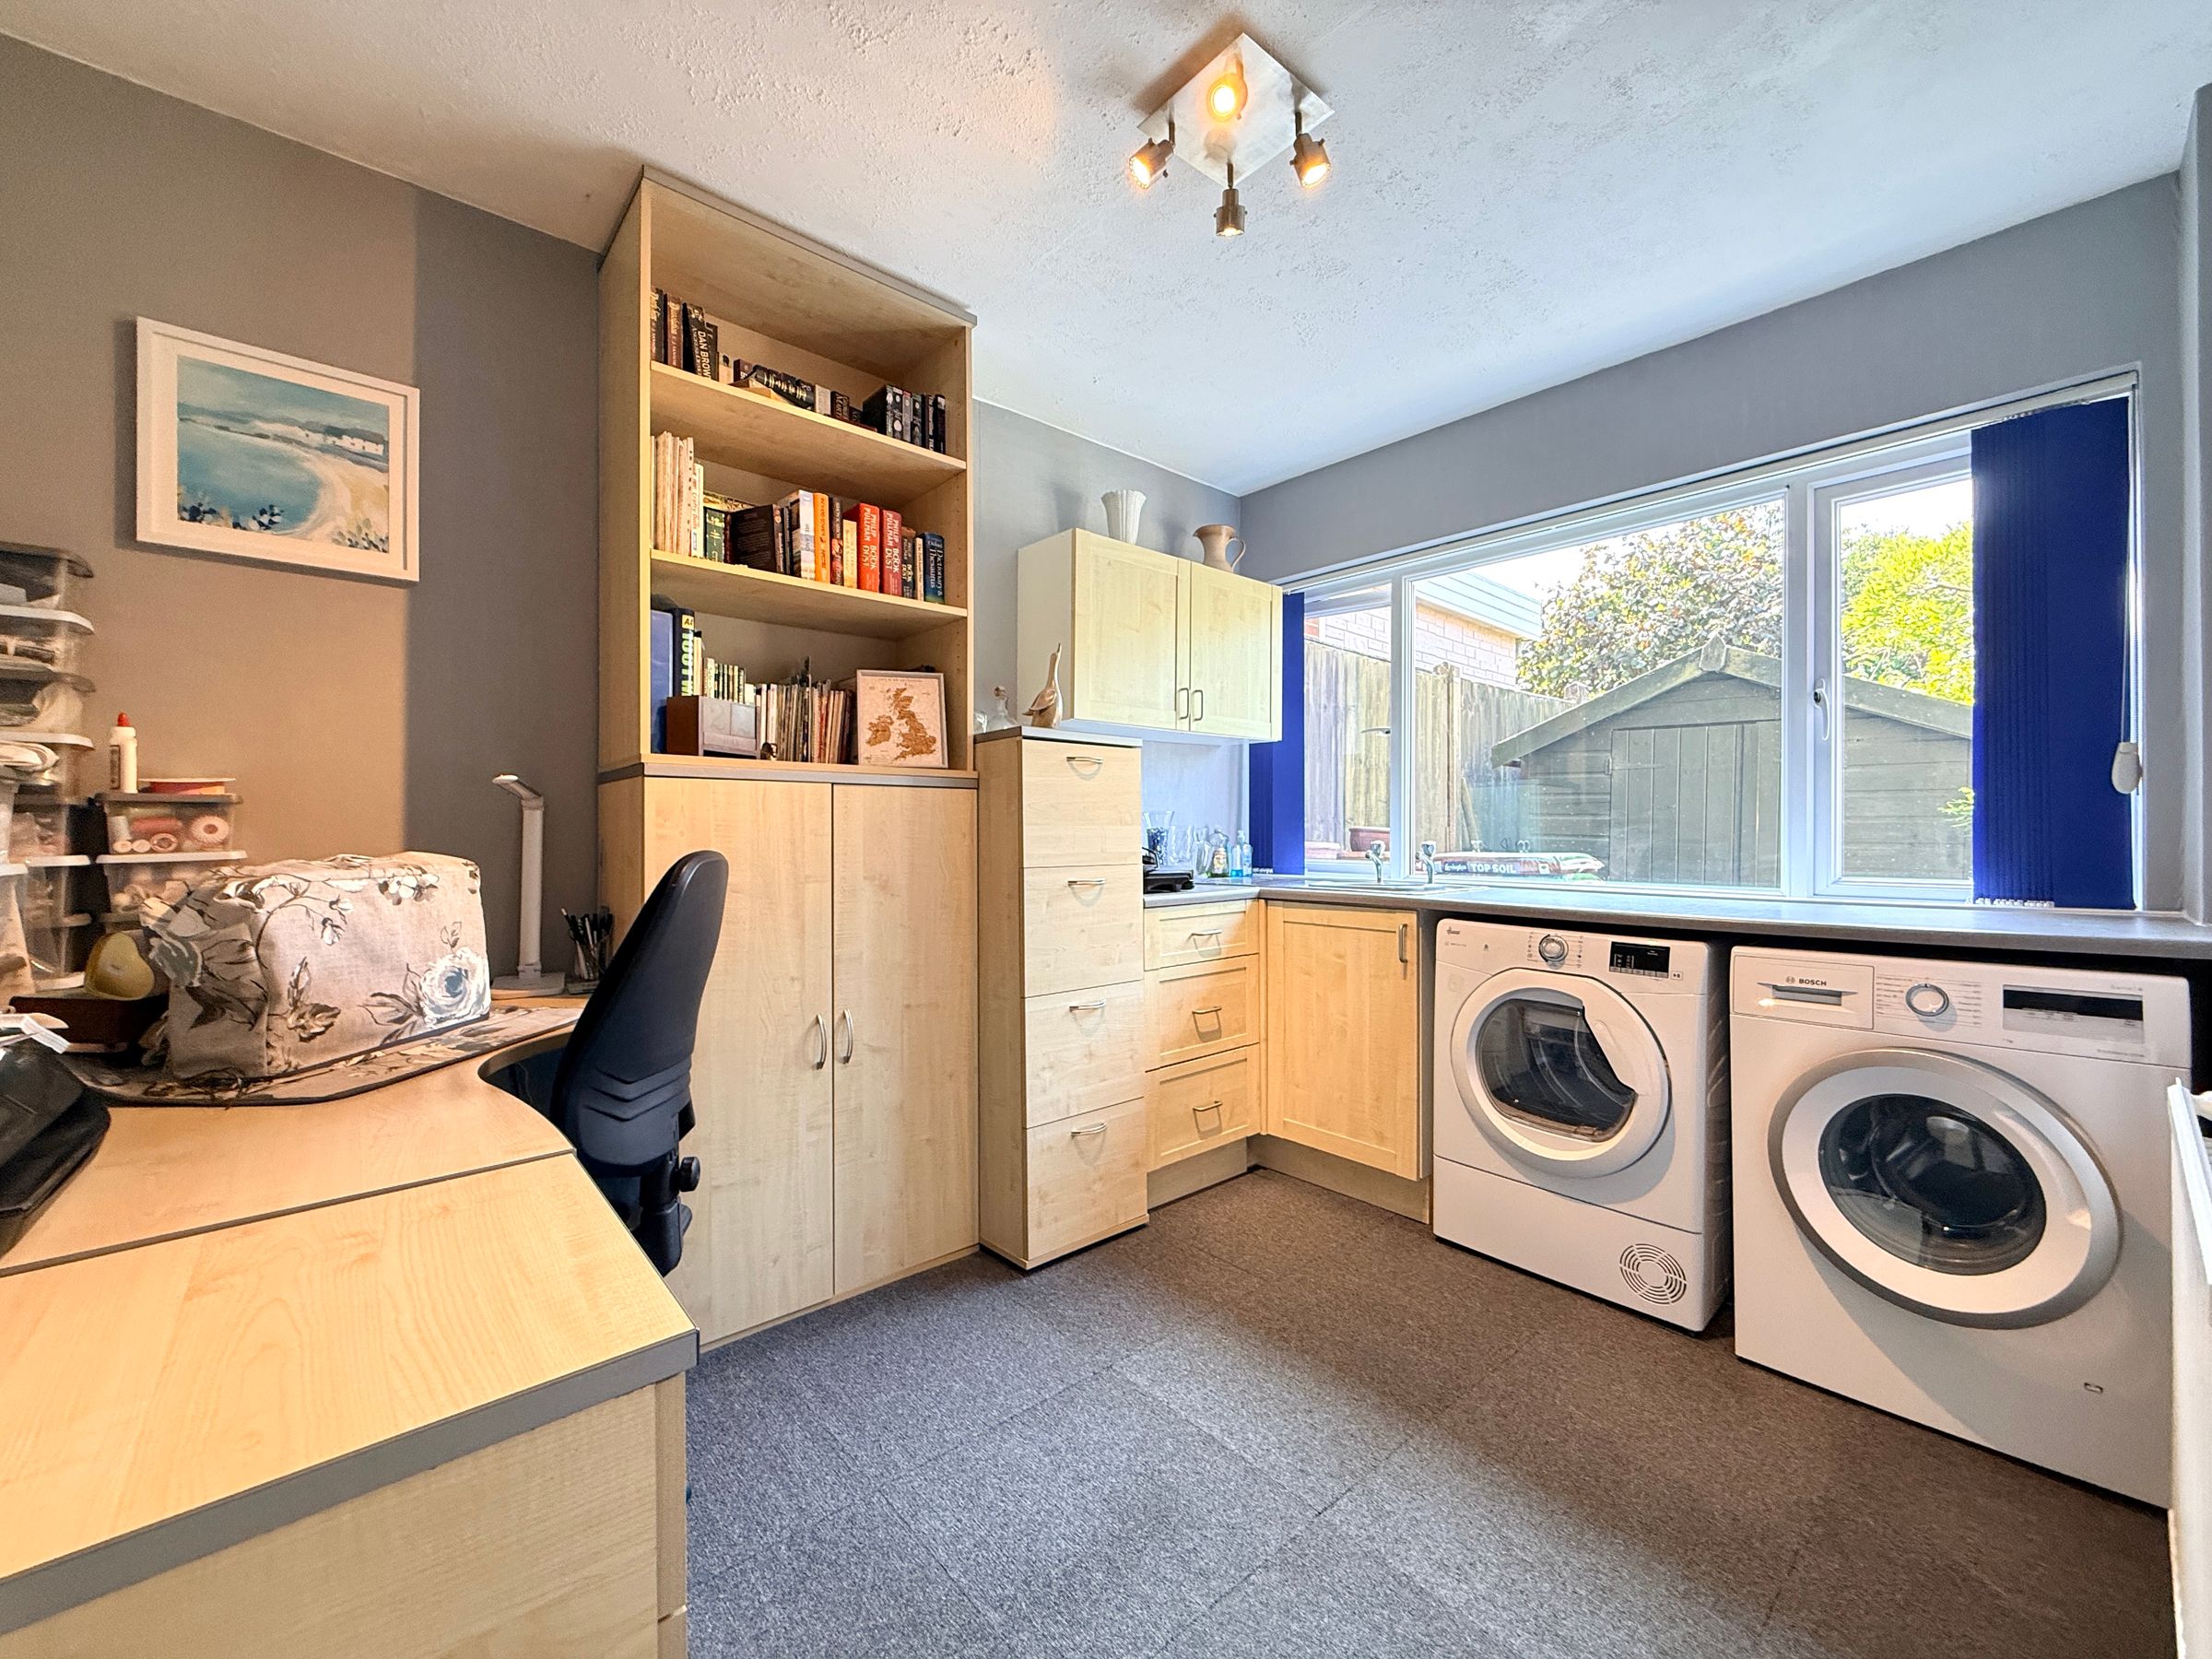
Utility area and flexible office space
Spacious plot with both front and rear gardens
Large driveway leading up to garage
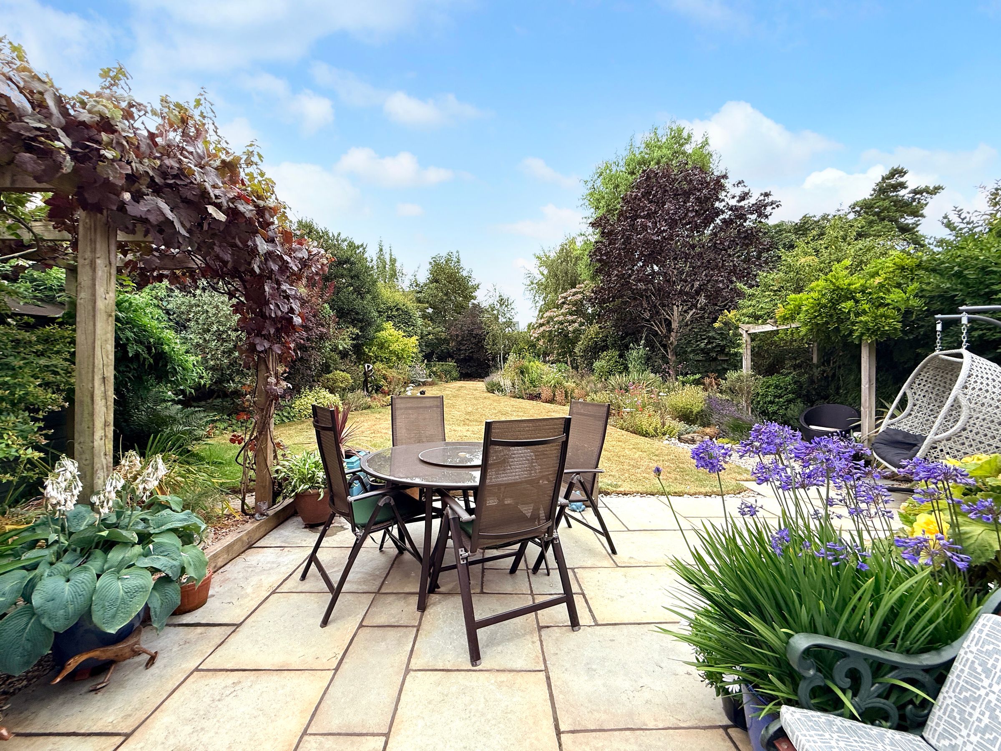
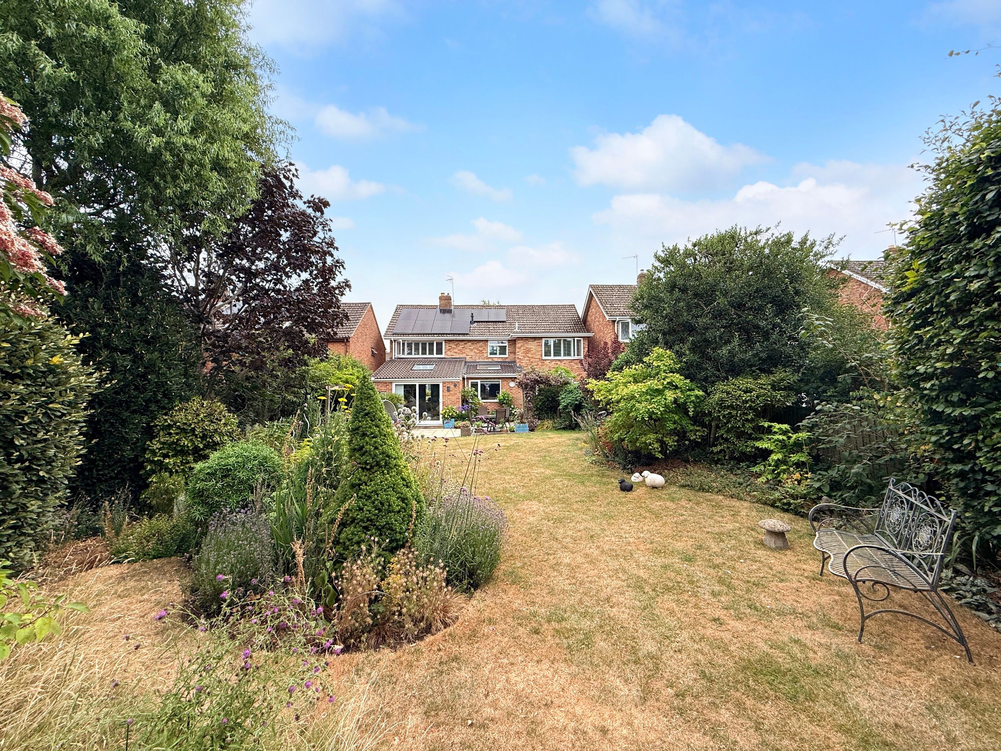
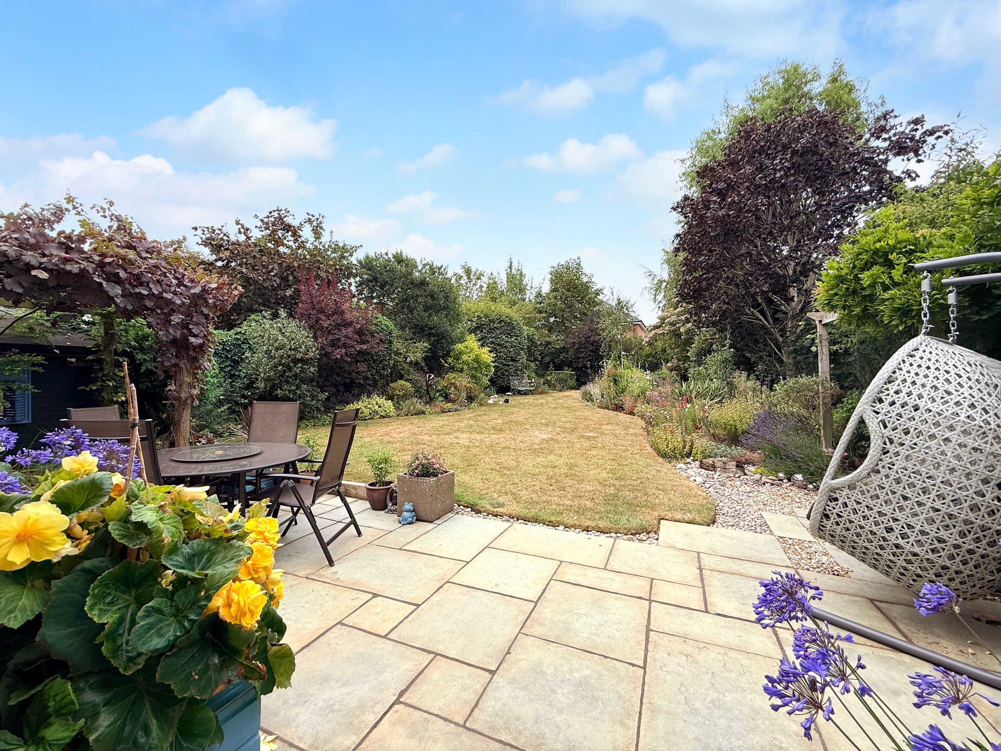
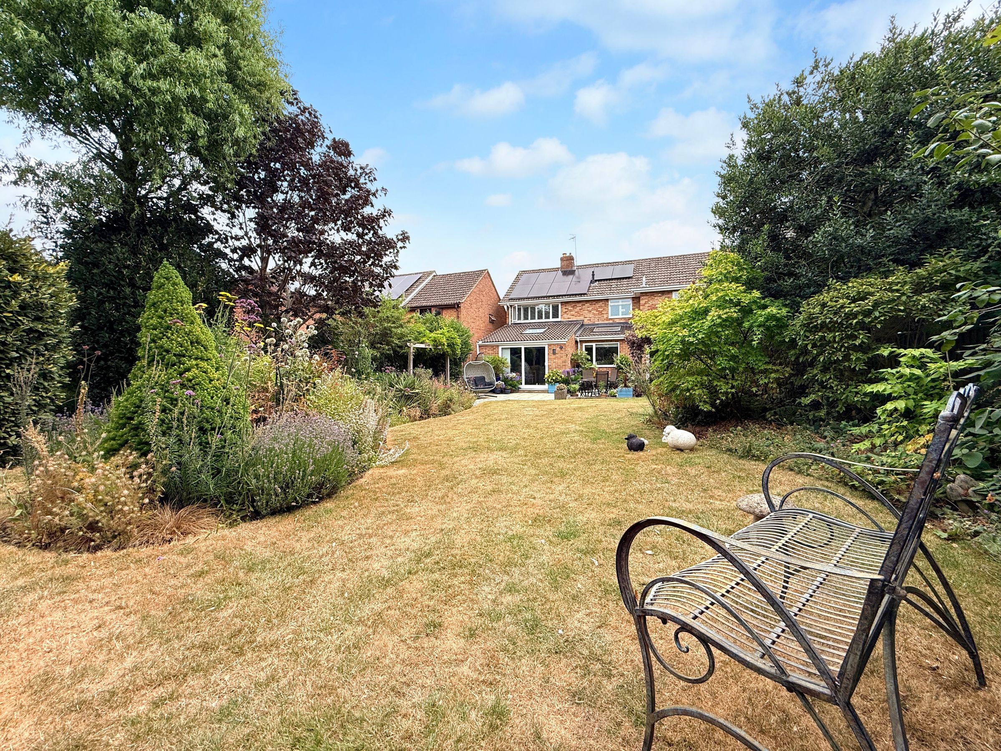
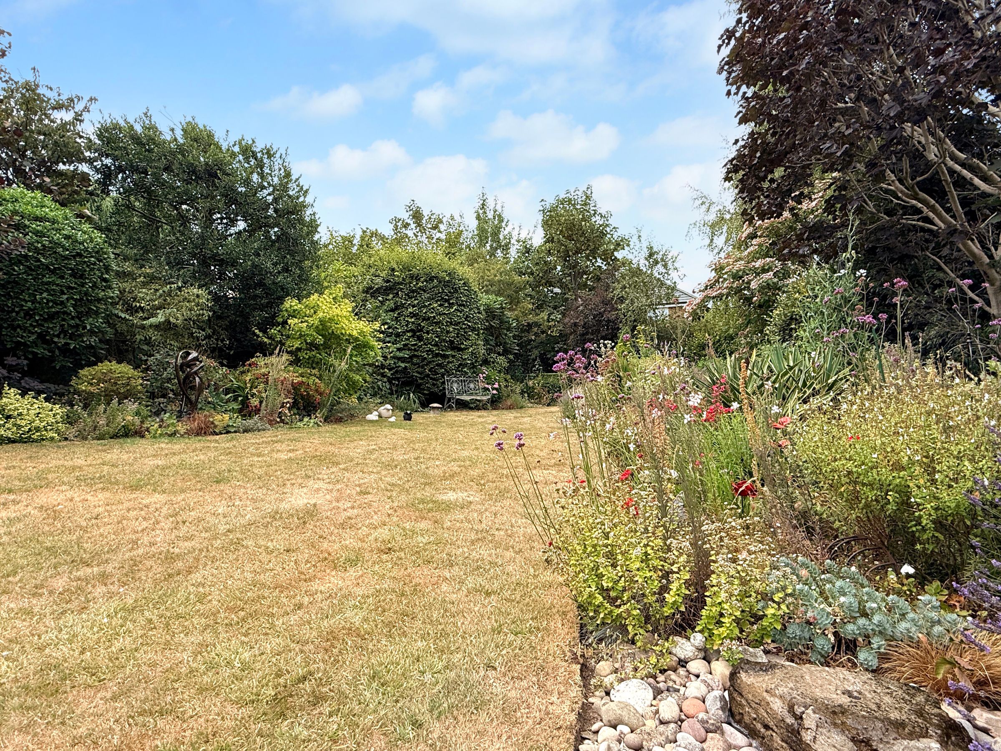
Private, mature and beautifully landscaped West facing garden
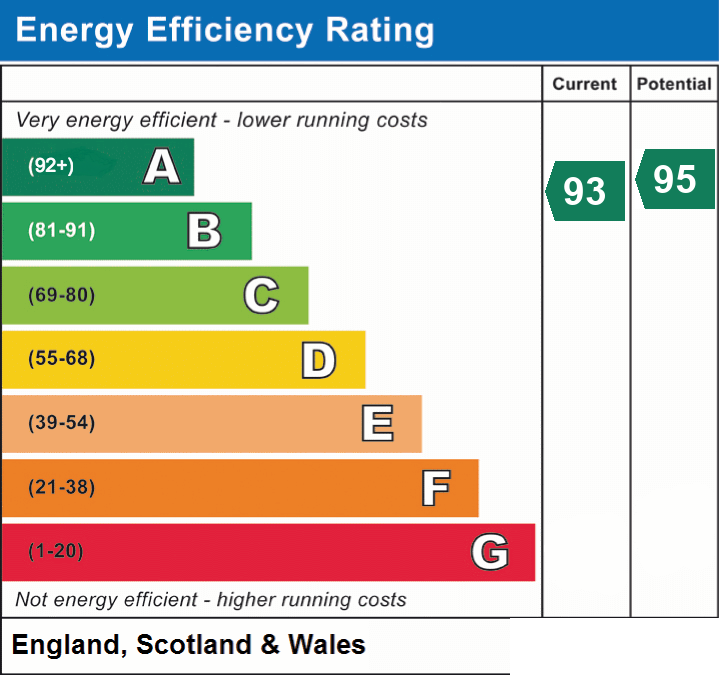
Solar panels complete with battery storage helping lower bills and generate an income - EPC rating of A!
About this property
A rare opportunity to acquire this exceptional and substantial four double bedroom detached family home, occupying a generous plot on one of the most desirable roads in the sought-after market town of Faringdon, Oxfordshire. Beautifully presented throughout, this impressive home offers spacious and versatile accommodation, generous driveway parking, a larger-than-average integral garage, and stunning landscaped gardens. Further benefits include two reception rooms, a high-quality fitted kitchen/breakfast room, two bathrooms, and an energy-efficient solar panel system with battery storage. Another huge benefit is that the property has scored an EPC rating of A! which is the highest achievable banding.
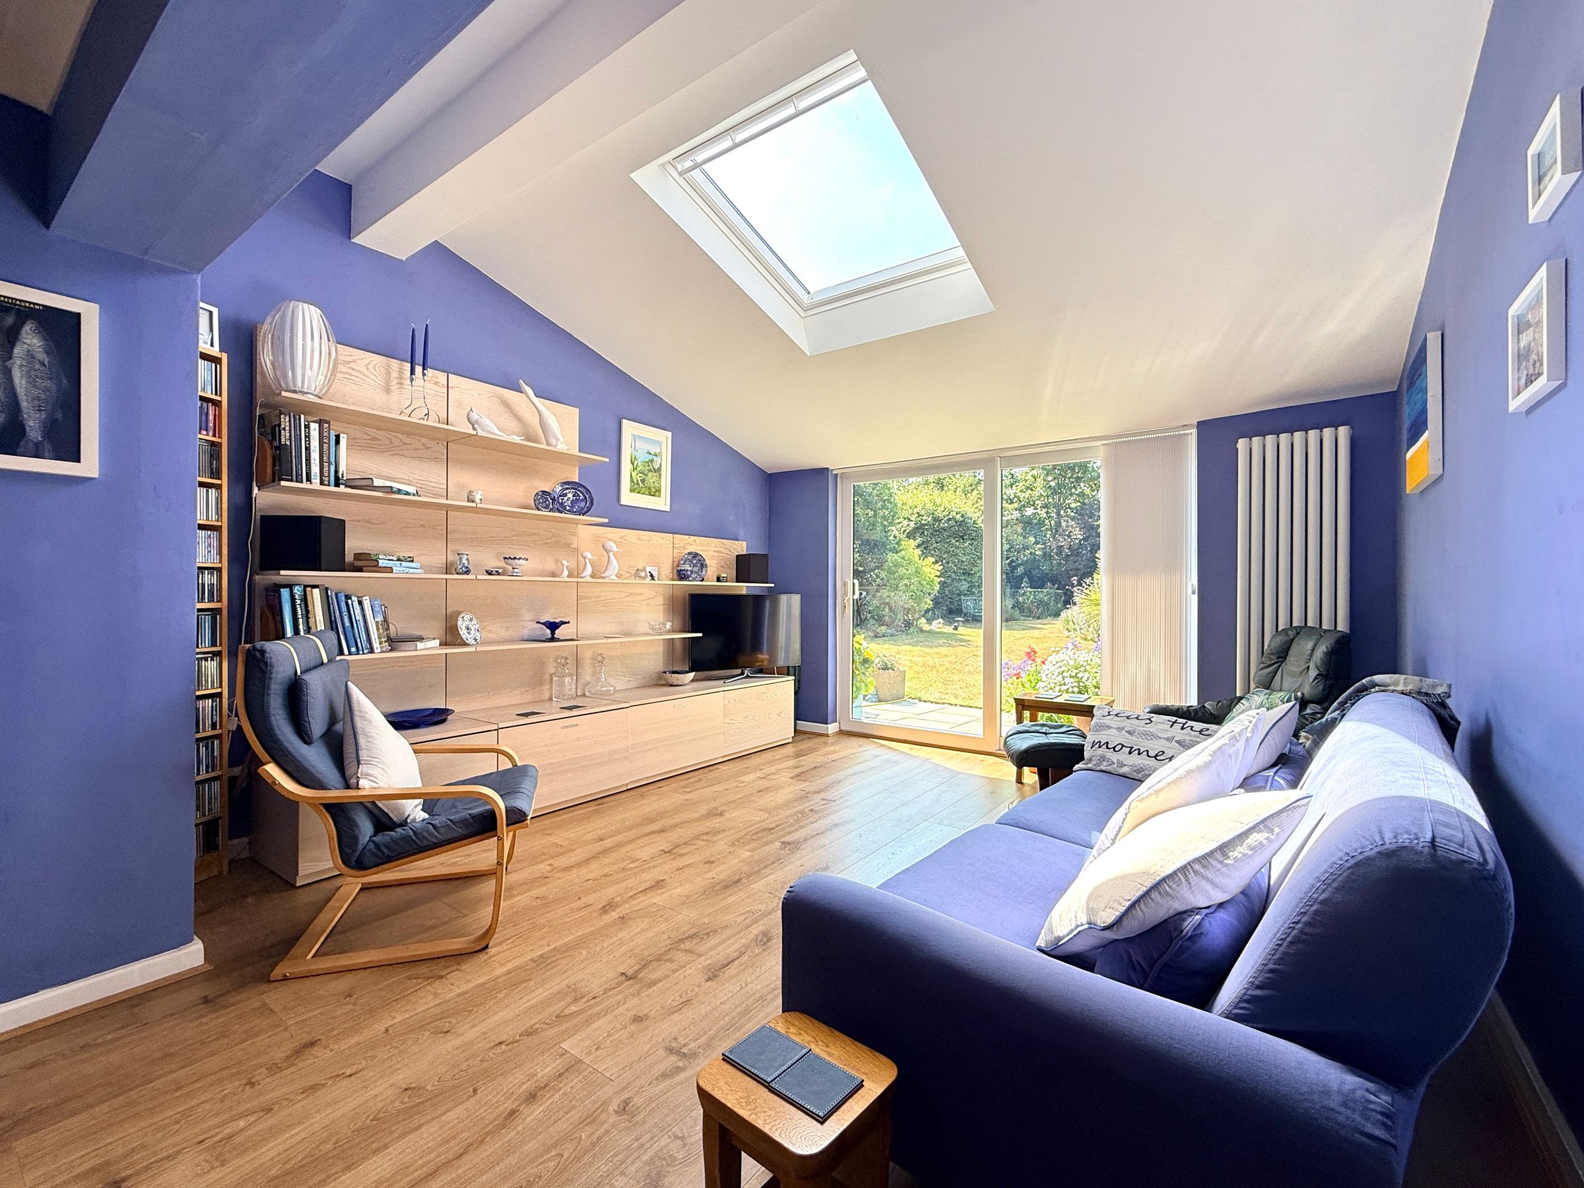
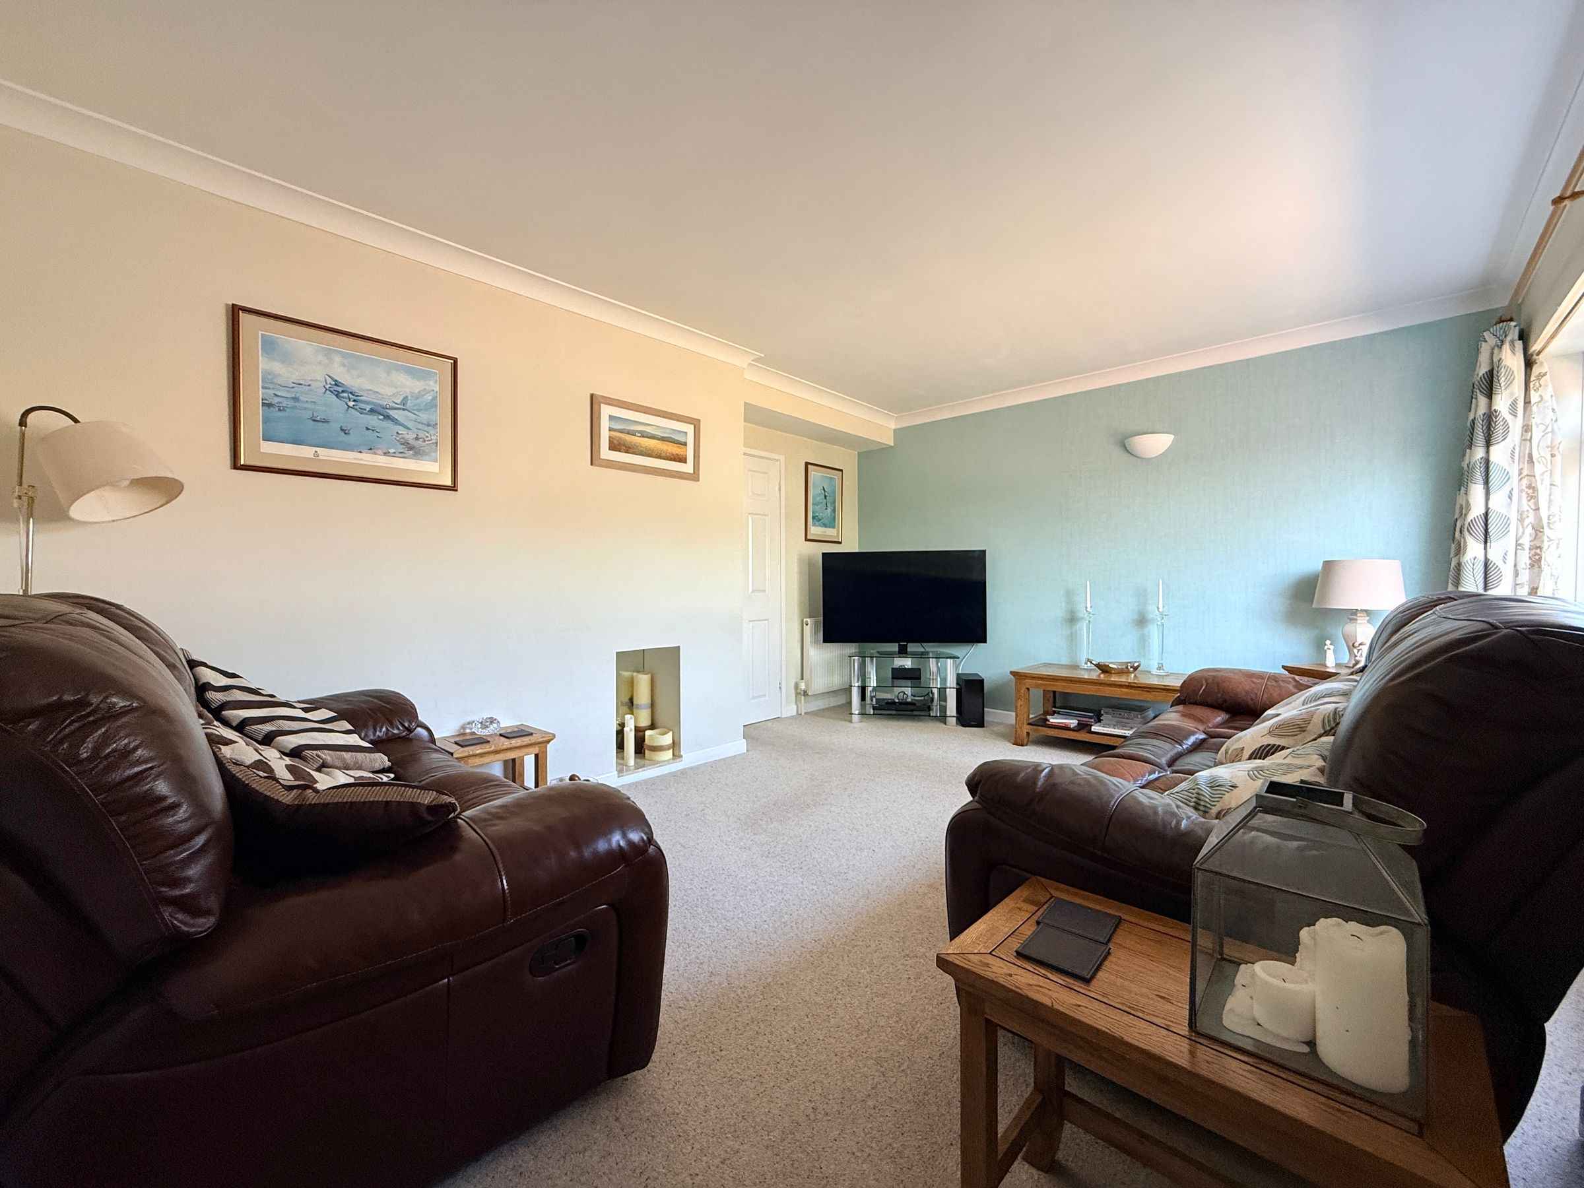
The accommodation is both light and spacious, comprising an inviting entrance hall, downstairs cloakroom, and a versatile utility room which could also be used as a home office or hobby room. The beautifully fitted kitchen/breakfast room is finished to a high standard and features a range of integrated appliances, ample worktop space and an attractive breakfast bar. To the rear of the property is a wonderful open-plan dining/family room, flooded with natural light from a large Velux roof window and patio doors opening directly onto the beautifully landscaped rear garden. A generous sitting room provides an ideal space for relaxing and entertaining.
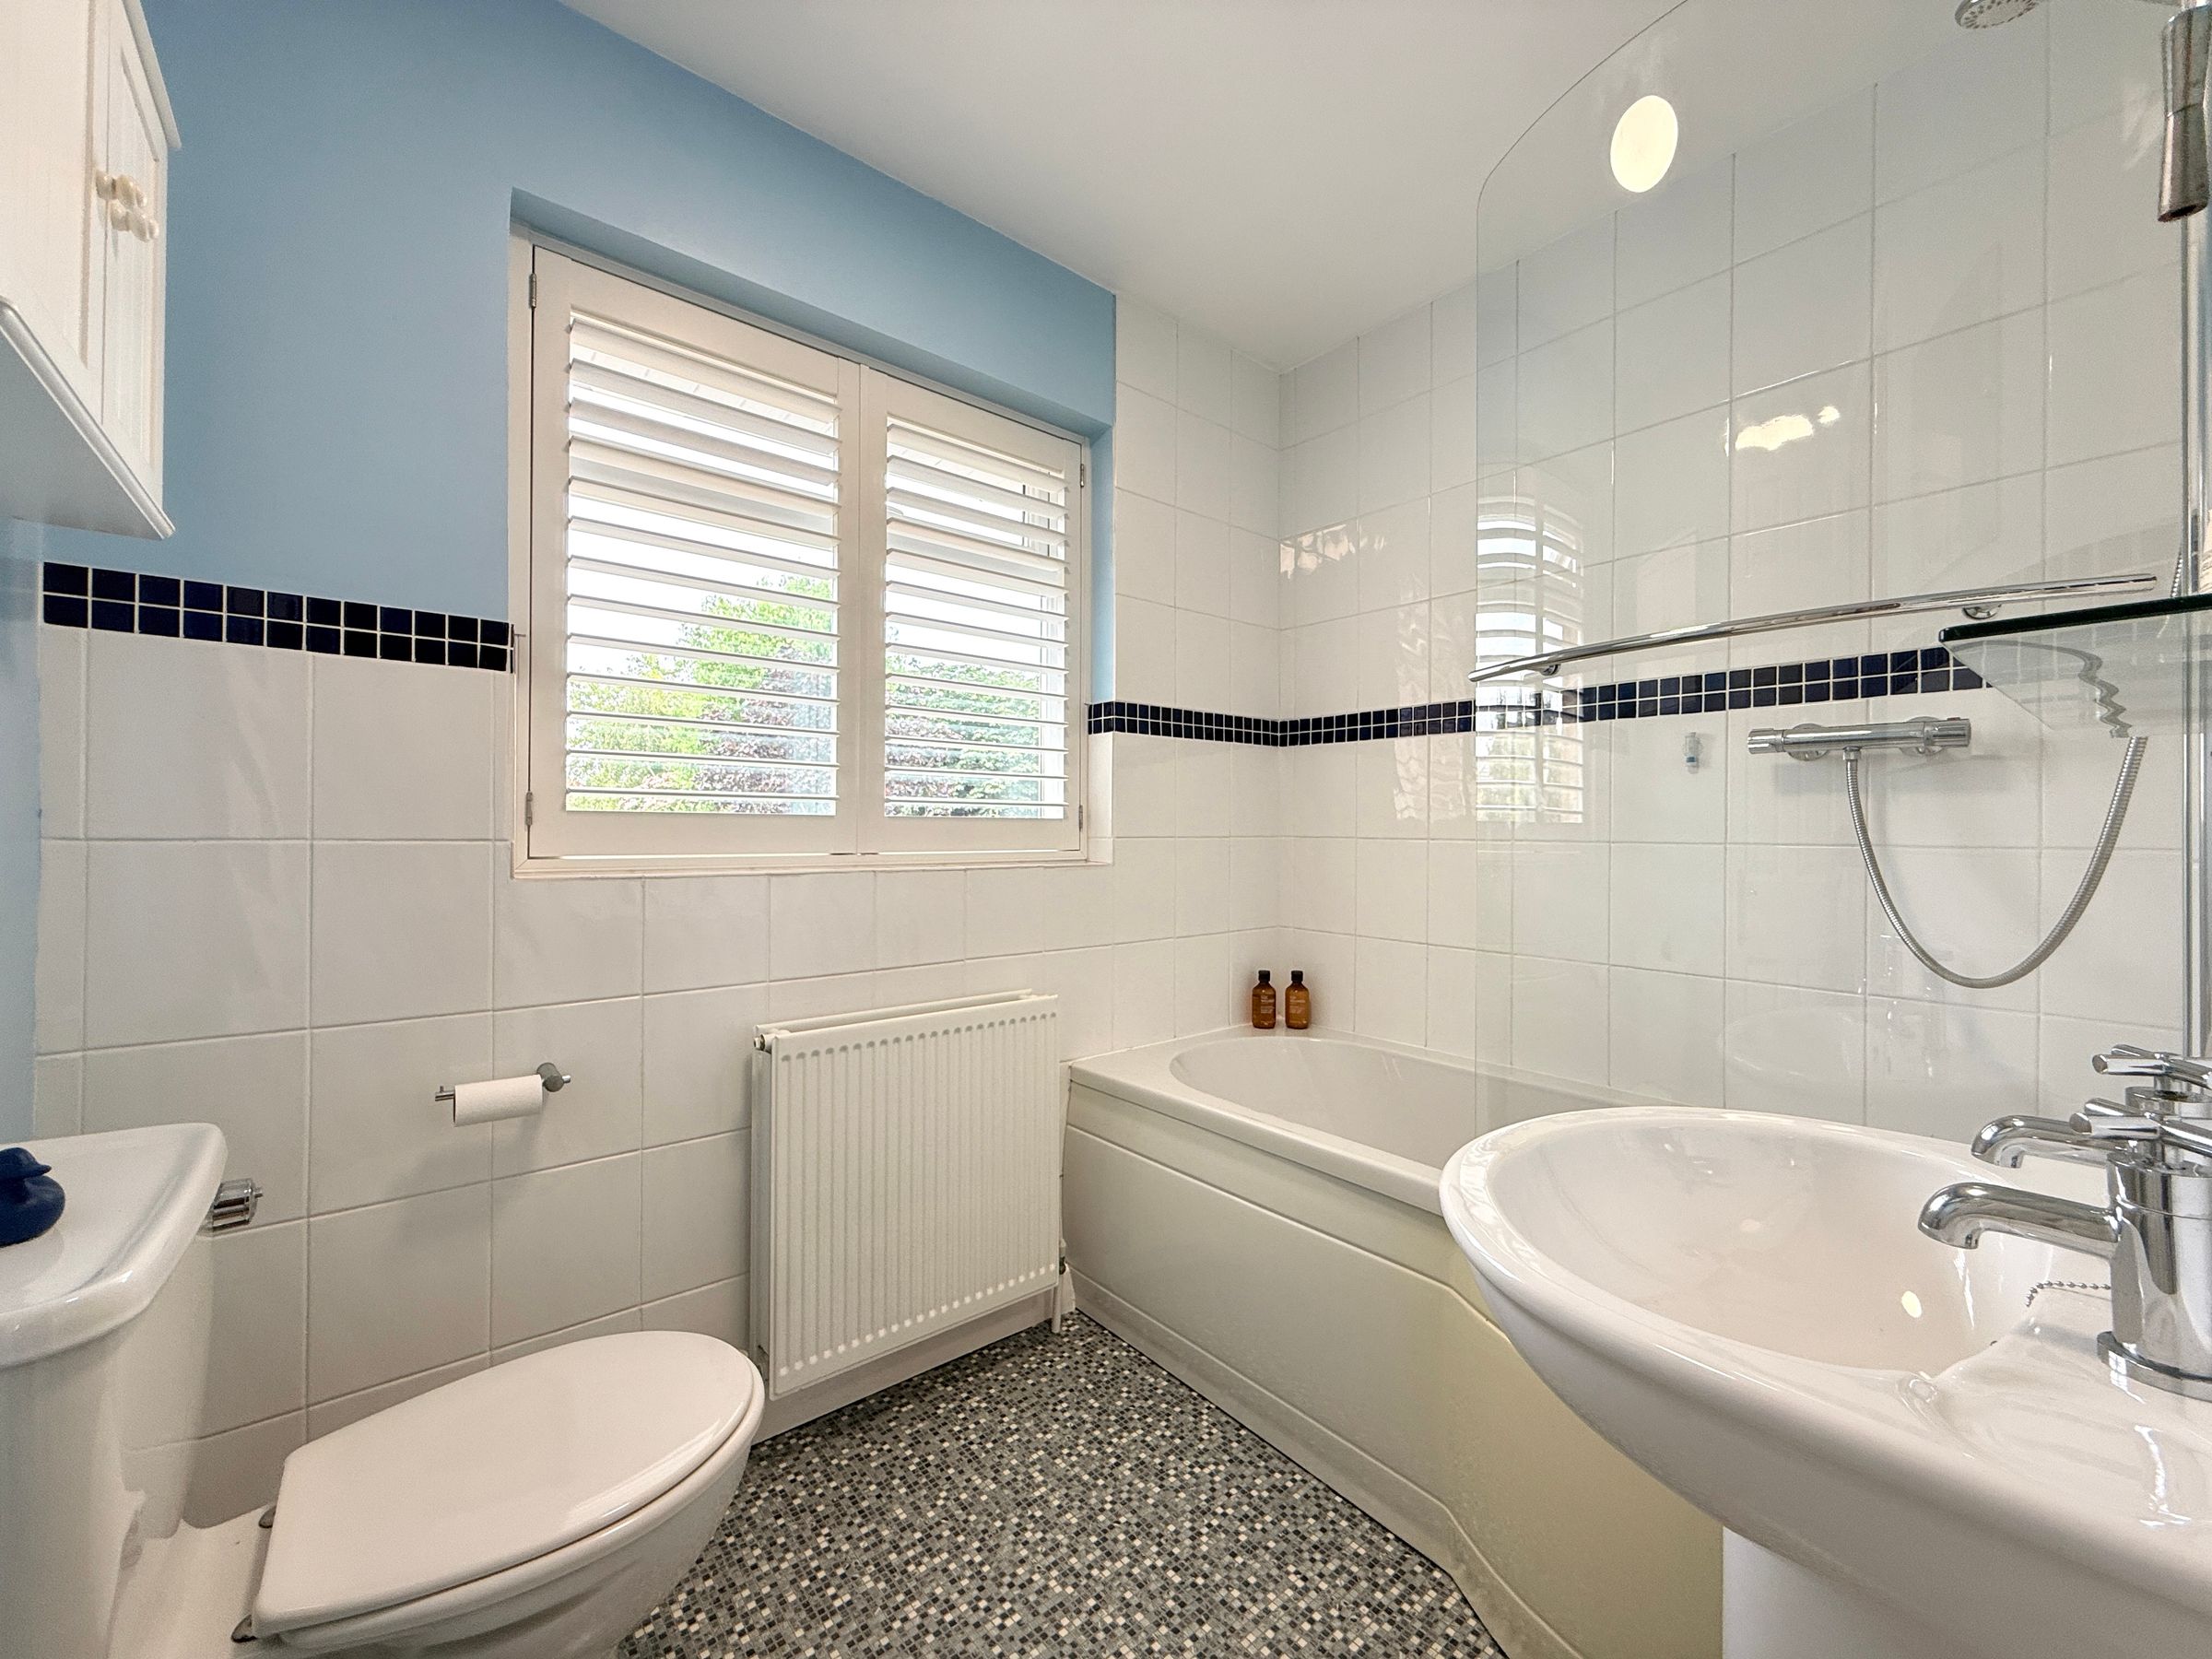
The first floor offers a spacious landing with access to the airing cupboard and a boarded and lit loft space, providing excellent additional storage. There are four well-proportioned double bedrooms, all benefiting from built-in wardrobes, with the impressive principal bedroom featuring a spacious en-suite shower room. A family bathroom serves the remaining bedrooms.
Externally, the property continues to impress. To the front is a generous block-paved driveway providing ample off-street parking and access to the larger-than-average integral garage. The attractive front garden is mainly laid to lawn and complemented by a mature specimen tree.
The rear garden is a true highlight of the property. Beautifully landscaped and offering an excellent degree of privacy, it is bursting with colour thanks to an abundance of mature shrubs, well-stocked flower beds and established borders. A large paved patio and multiple seating areas create the perfect setting for outdoor dining, entertaining and family life, making this a wonderful extension of the living space.
The property is offered freehold and is connected to mains gas, electricity, water and drainage. Heating is provided via a modern gas-fired boiler, which is serviced annually. The home also benefits from an impressive array of 20 solar panels with battery storage, helping to reduce energy costs, provide hot water and generate an additional income.
Properties of this calibre and in such a sought-after location rarely come to the market. Early viewing is highly recommended to fully appreciate the quality, space and beautiful surroundings this outstanding family home has to offer.
Key details
Broadband: up to 516mbps
Freehold
Council tax band F
Local authority: Vale of the White Horse District Council
Additional information
- Energy efficiency (current)
- A (93)
- Energy efficiency (potential)
- A (95)
- Is in a conservation area
- No
- Is a listed property
- No
- Construction materials
- Brick and block


